- 4
- 3
- 3
- 1 963.0 m2
Monthly Costs
Monthly Bond Repayment ZAR .
Calculated over years at % with no deposit. Change Assumptions
Affordability Calculator | Bond Costs Calculator | Bond Repayment Calculator | Apply for a BondBond Calculator

Disclaimer: The estimates contained on this webpage are provided for general information purposes and should be used as a guide only. While every effort is made to ensure the accuracy of the calculator, RE/MAX of Southern Africa cannot be held liable for any loss or damage arising directly or indirectly from the use of this calculator, including any incorrect information generated by this calculator, and/or arising pursuant to your reliance on such information.
Property description
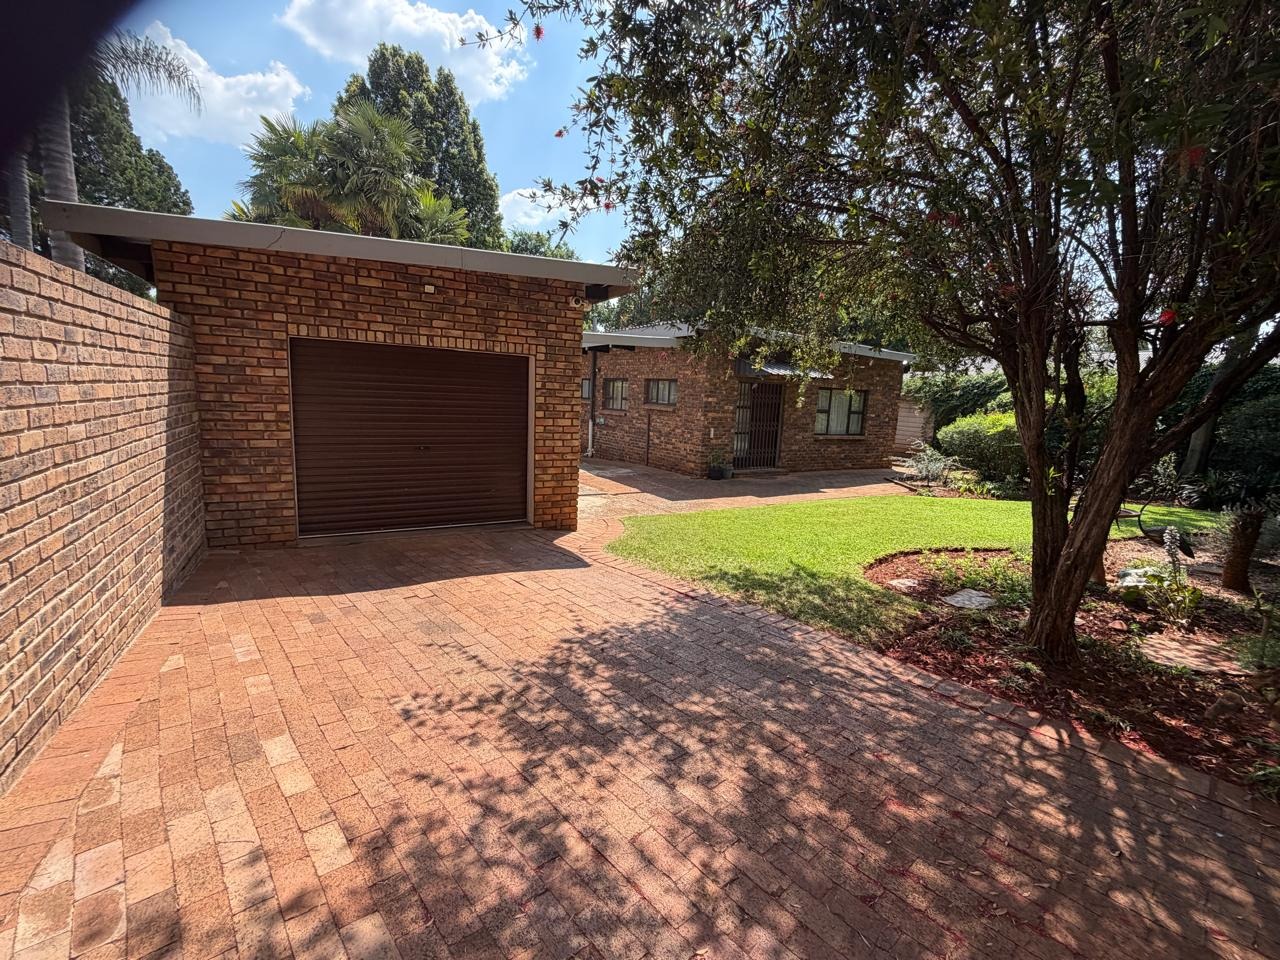
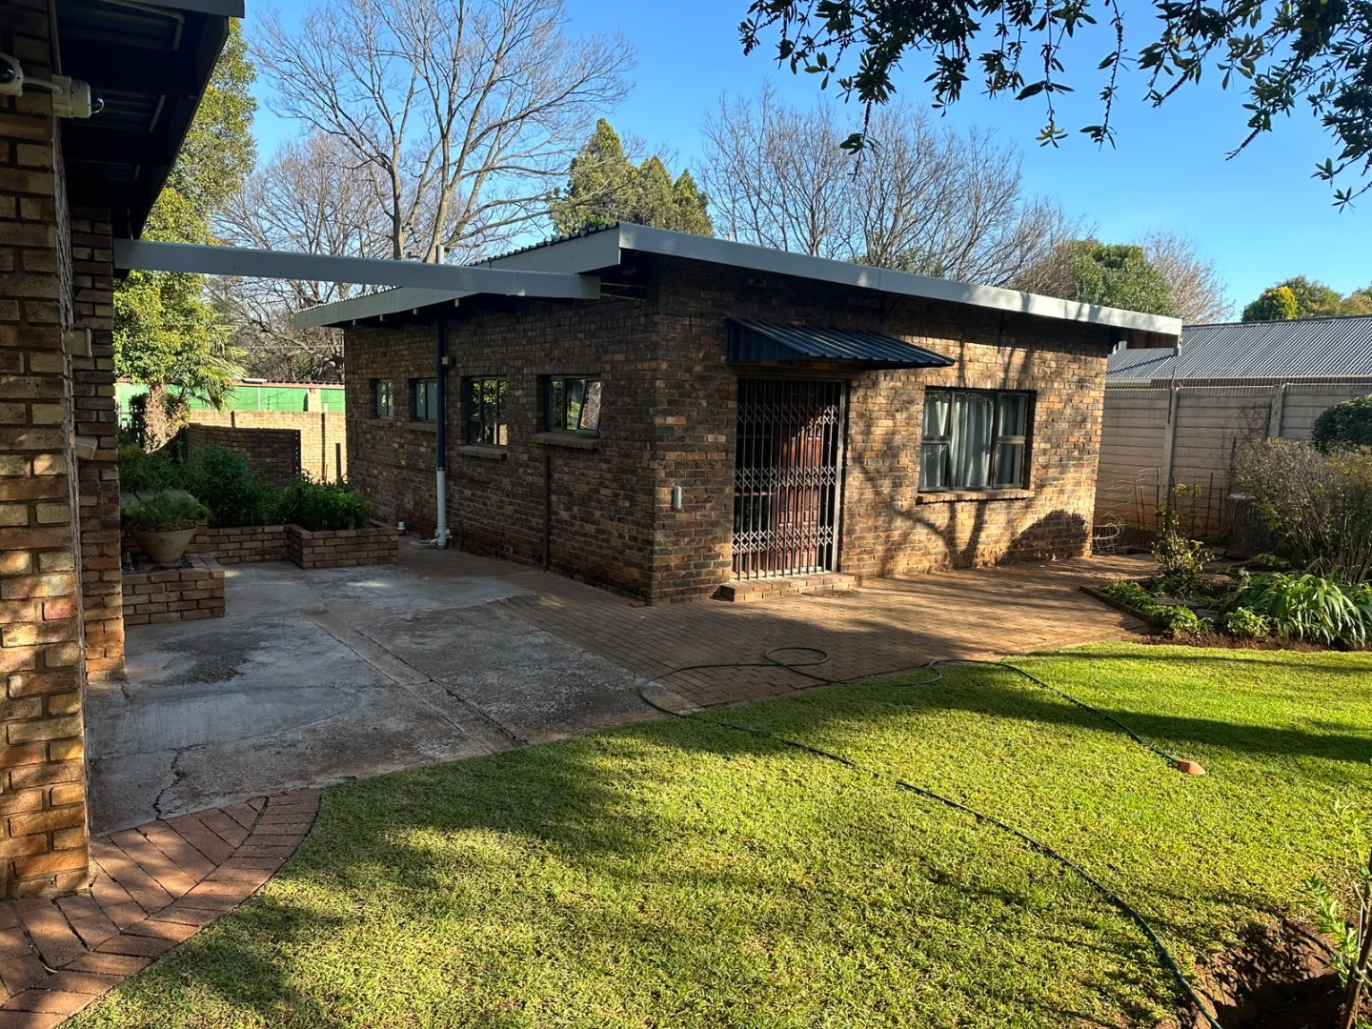
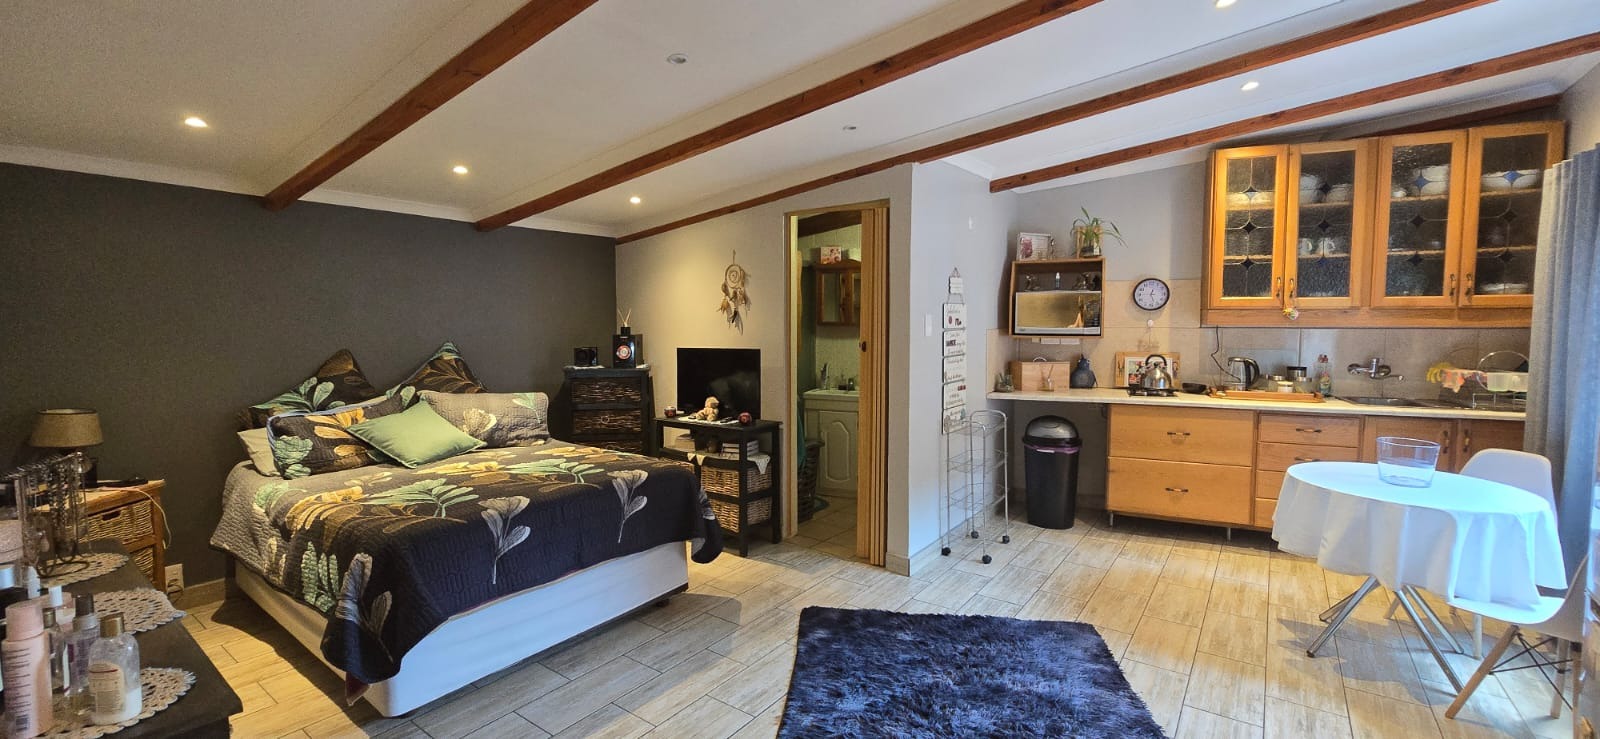
Spacious Clubview Family Home with Pool and Flatlets
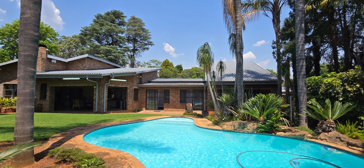
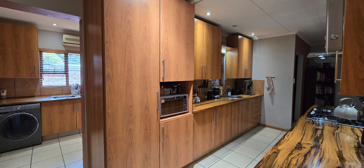
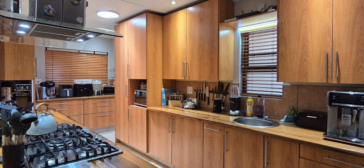
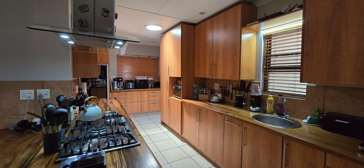
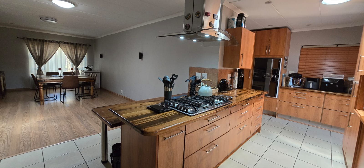
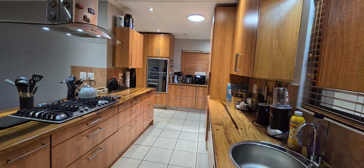
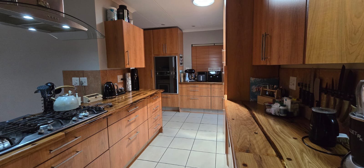
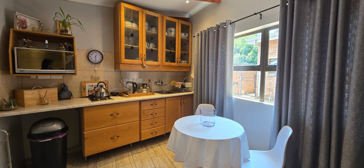
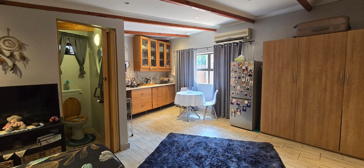
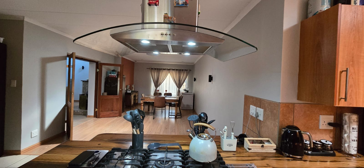
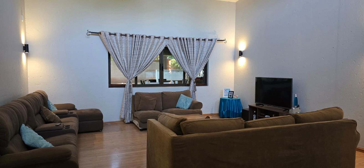
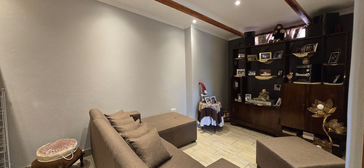
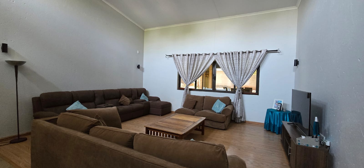
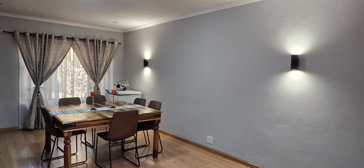
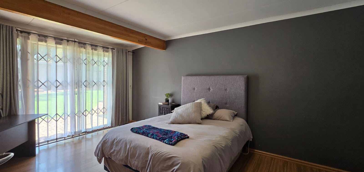
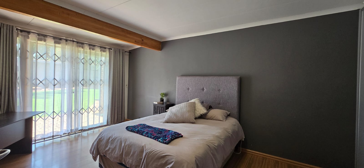
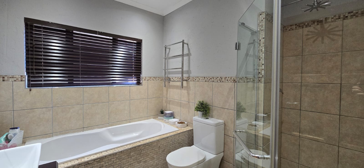
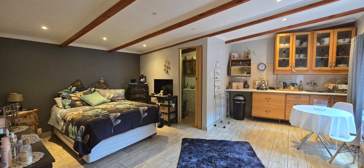
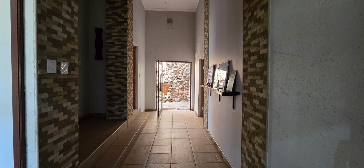
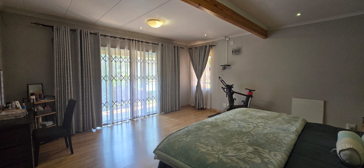
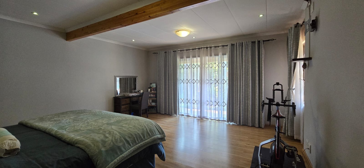
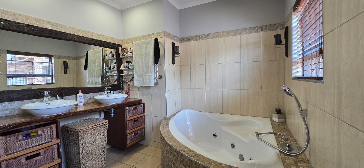
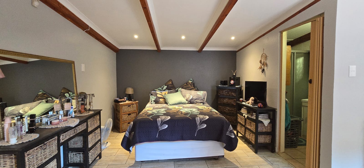
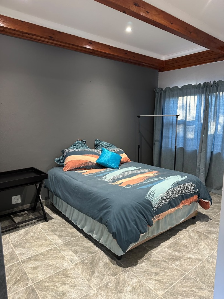
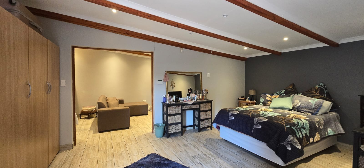
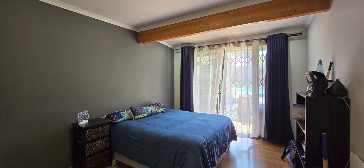
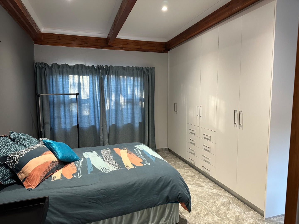
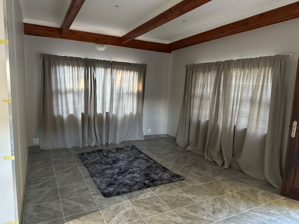
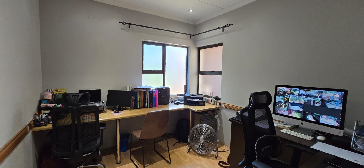
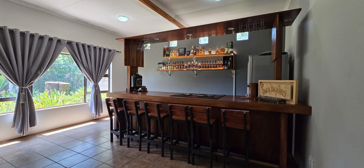
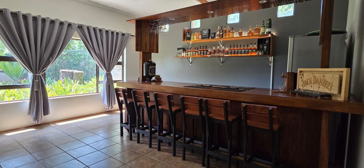
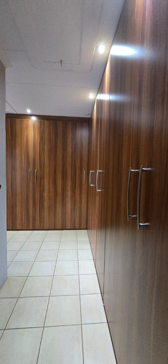
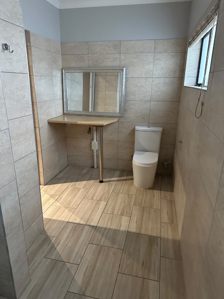
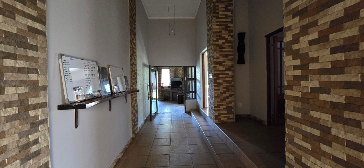
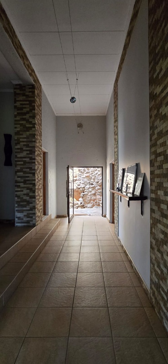
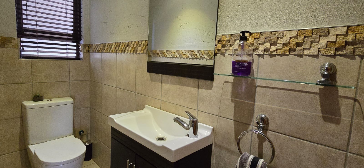
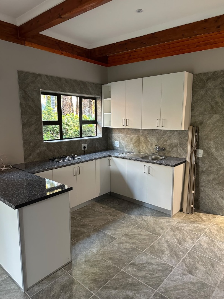
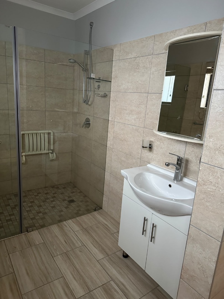
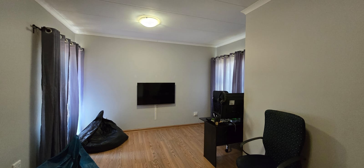
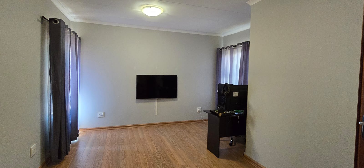
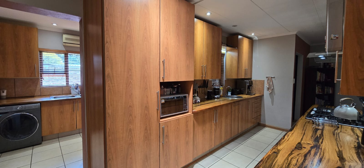
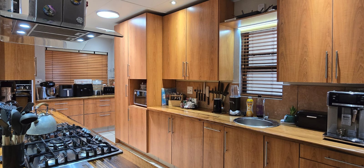
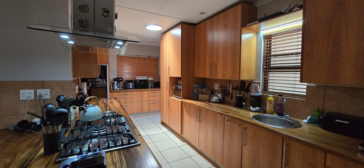
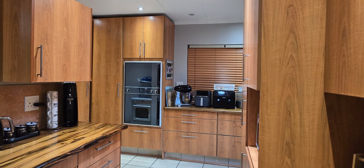
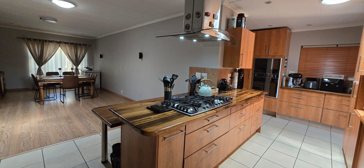
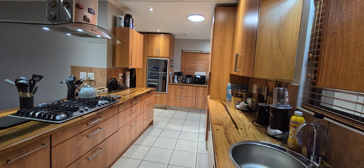
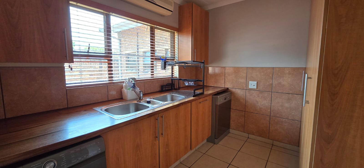
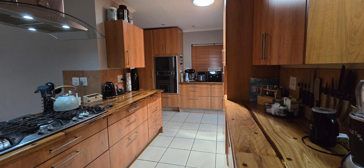
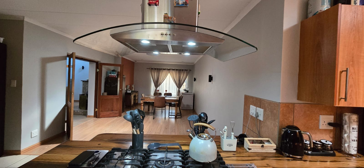
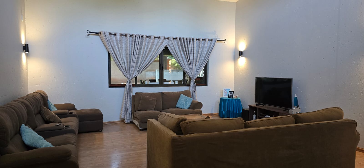
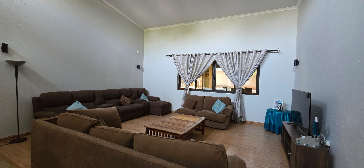
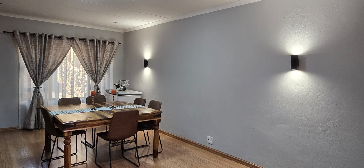
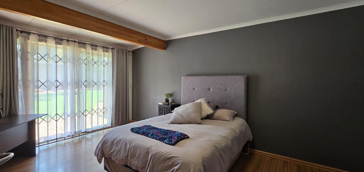
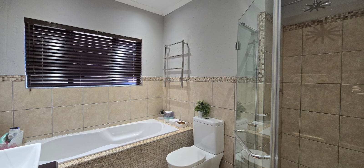
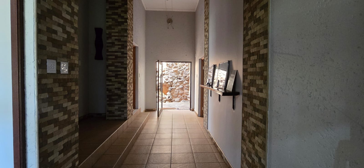
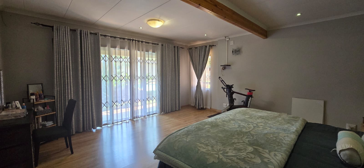
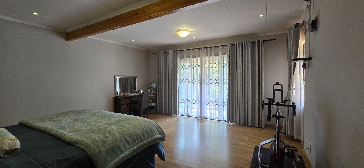
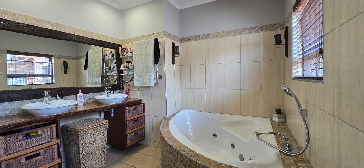
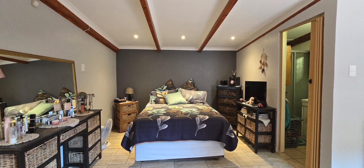
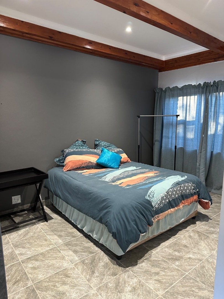
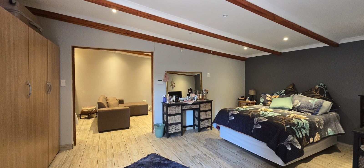
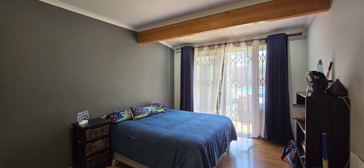
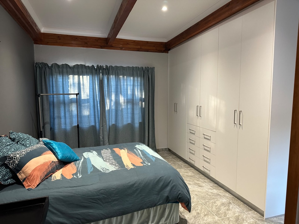
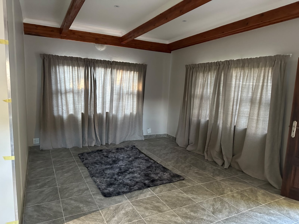
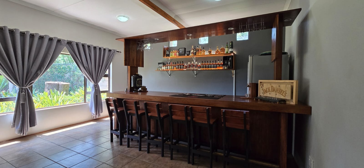
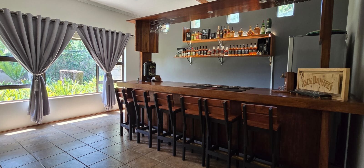
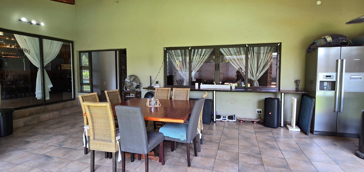
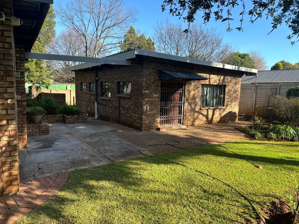
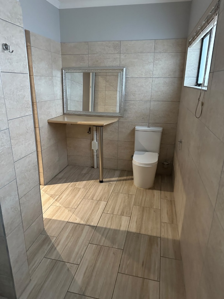
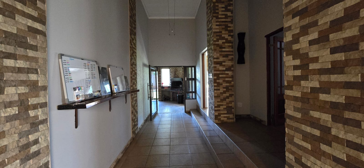
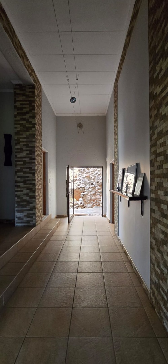
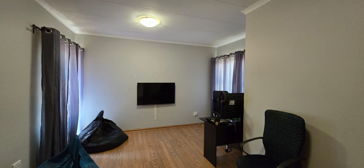
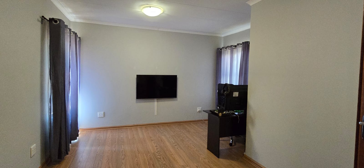
This freestanding house in Clubview, Centurion, offers four bedrooms and three bathrooms on an erf of 1963 square metres. The home includes two flatlets, each with its own entrance, and a garage. A large open-plan kitchen with a wood-finished island and gas hob sits within the main living area, close to the dining room and lounge. The living spaces are bright and open, with timber-look flooring and large sliding doors that bring the outdoors in.
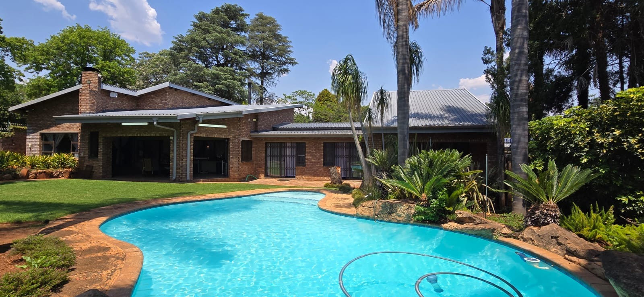
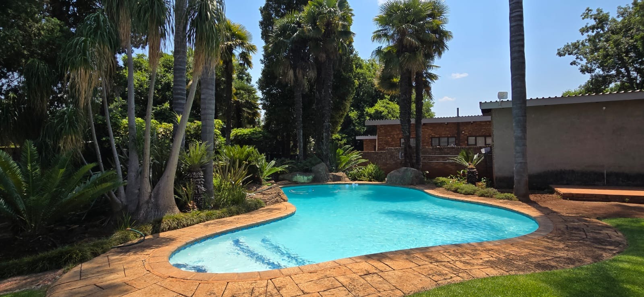
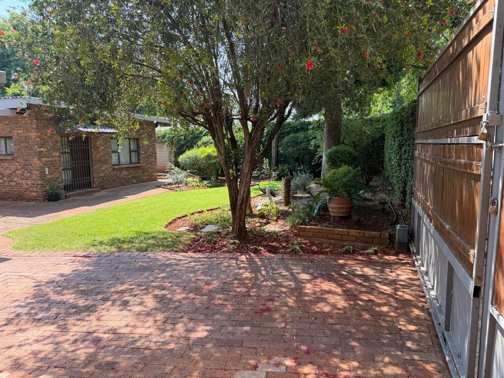
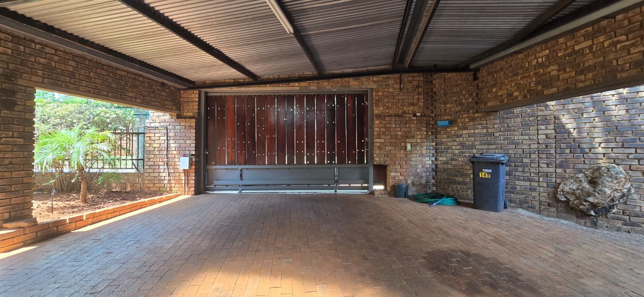
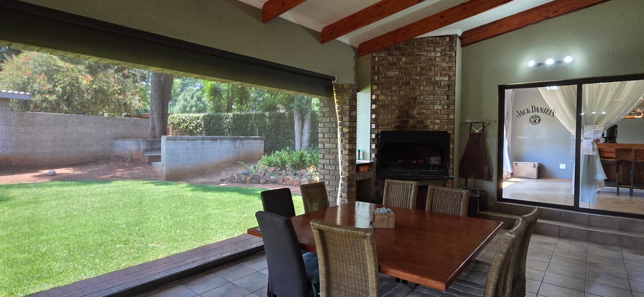
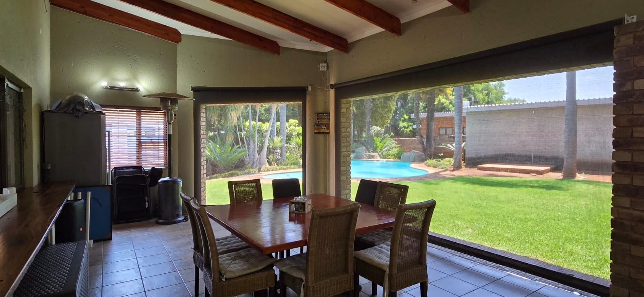
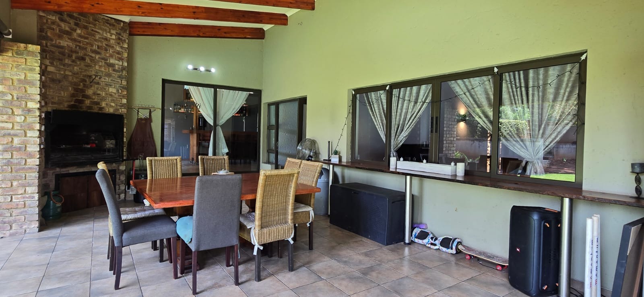
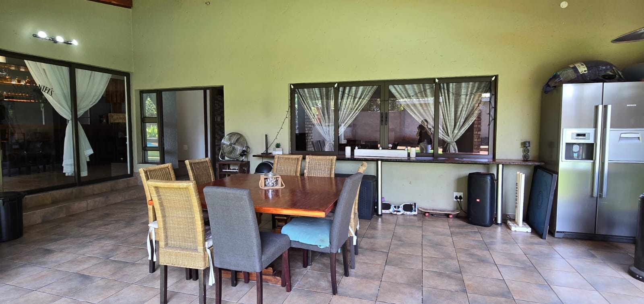
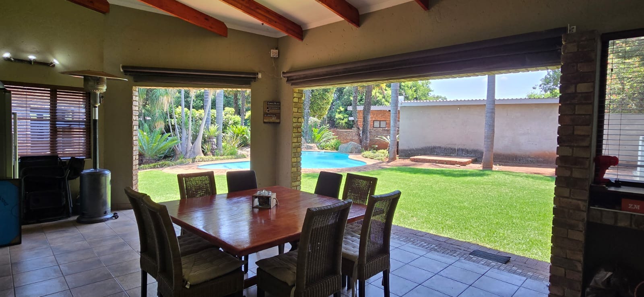
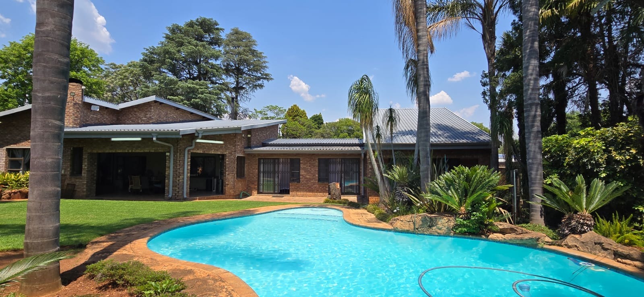
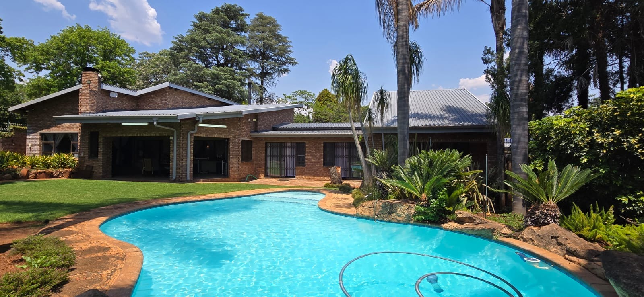
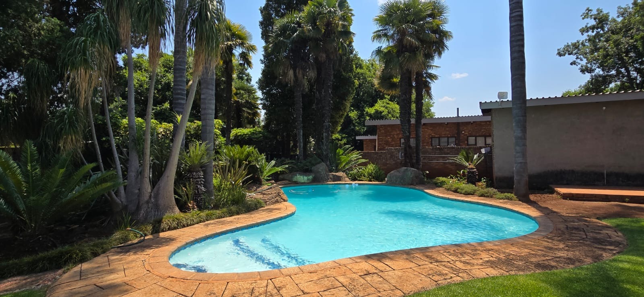
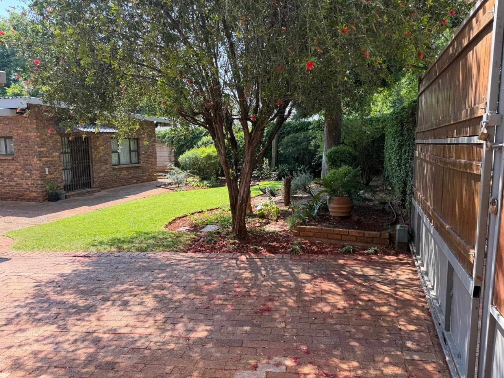
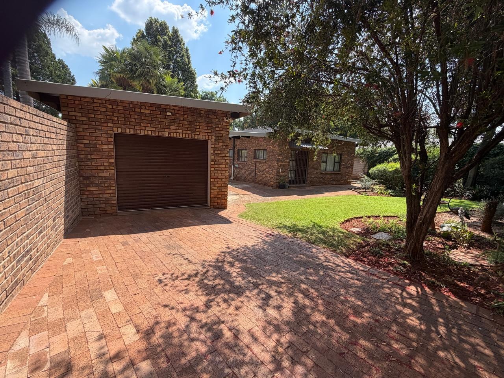
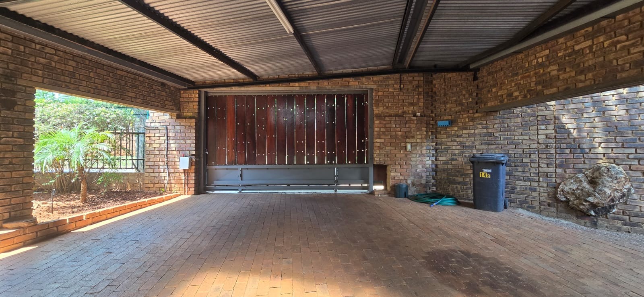
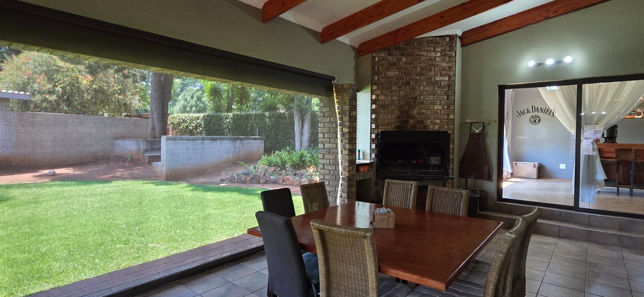
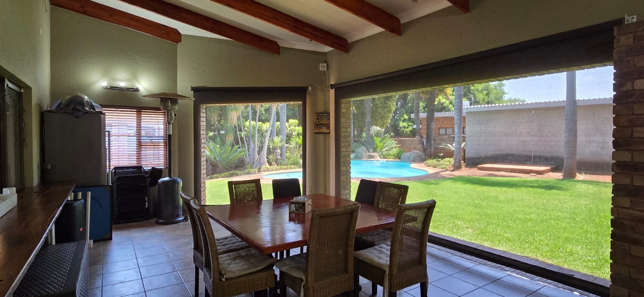
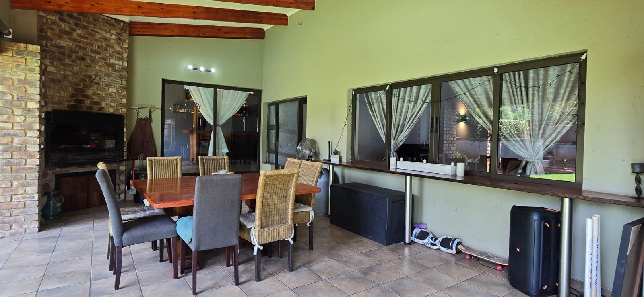
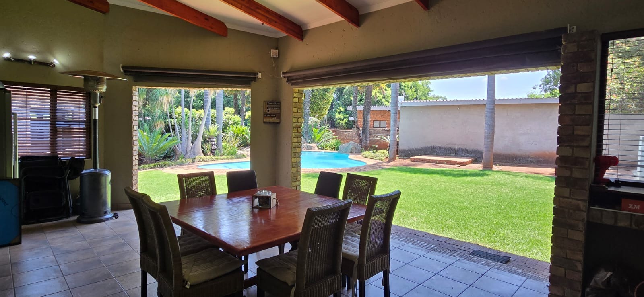
The main lounge opens onto a covered patio and a lawned garden, creating an easy space for family gatherings and relaxed weekends. A kidney-shaped swimming pool is set among mature palms and established plants, offering a private place to unwind on warm days. The garden is well kept, with paved driveways and parking for three vehicles, along with three garages. Pets are welcome, which suits families with animals.
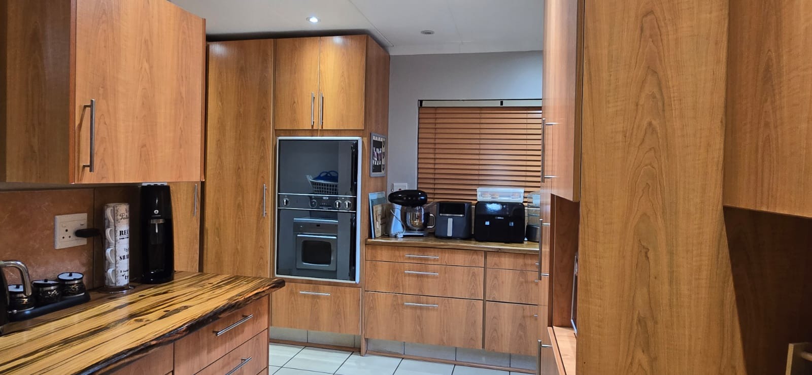
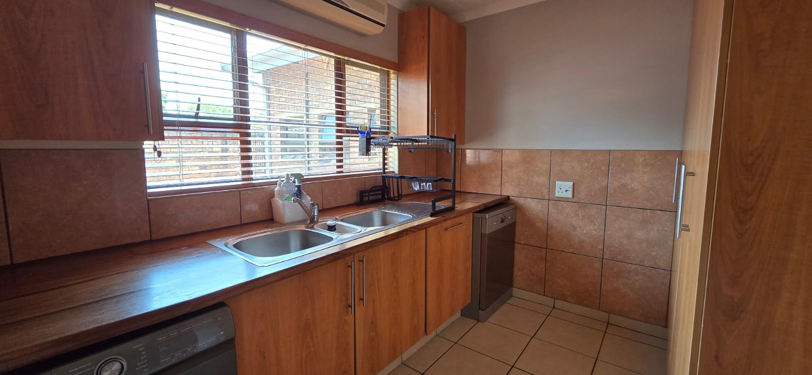
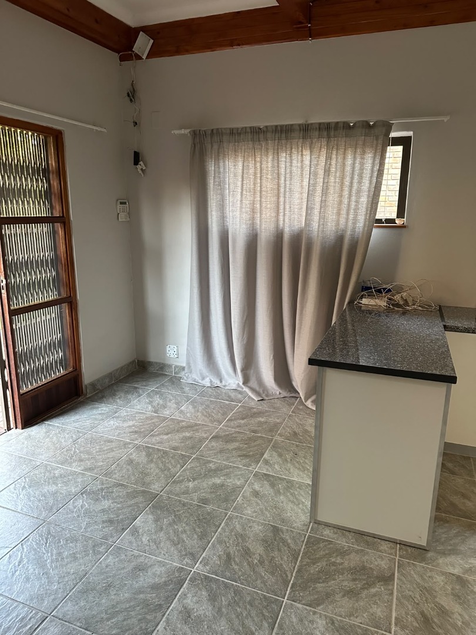
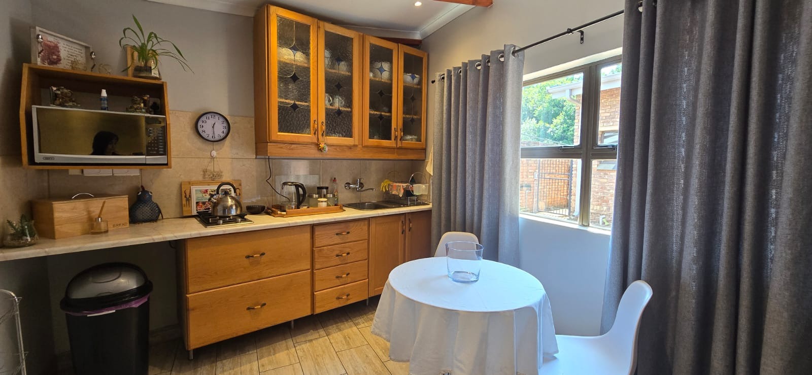
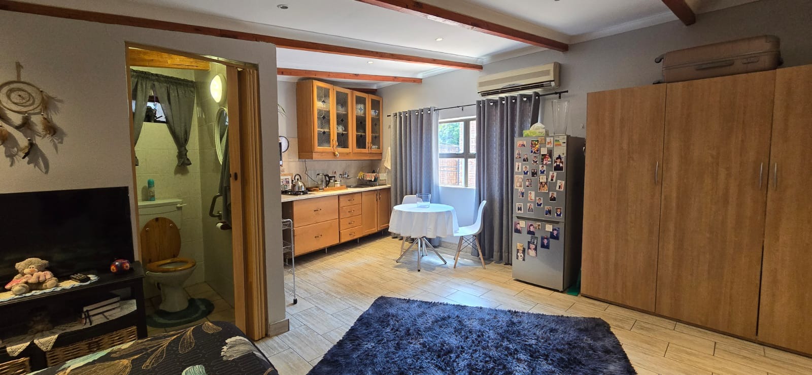
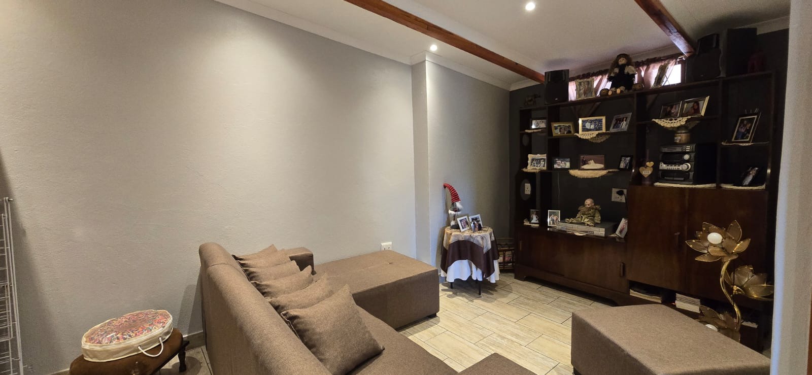
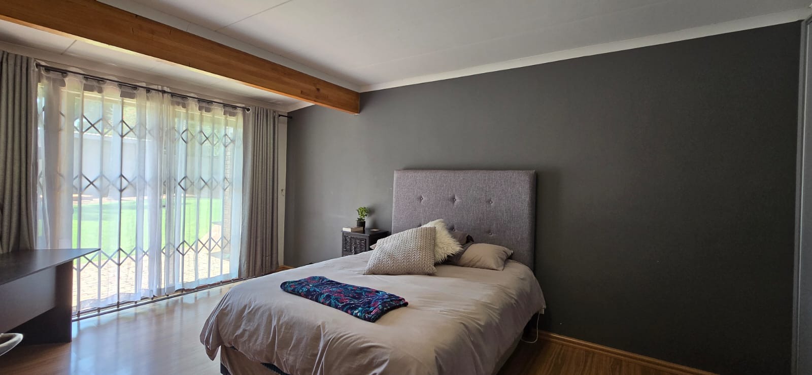
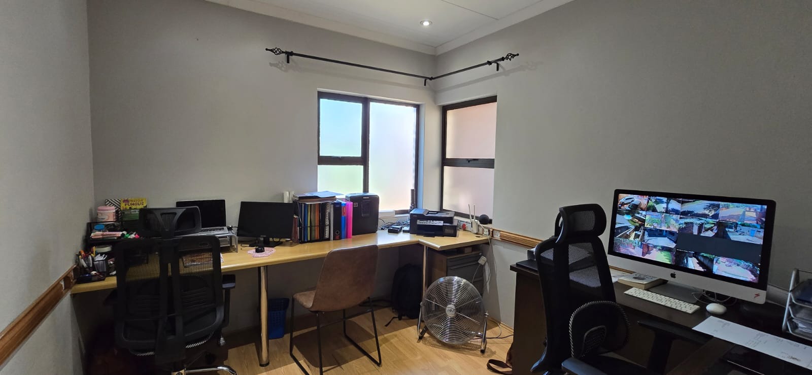
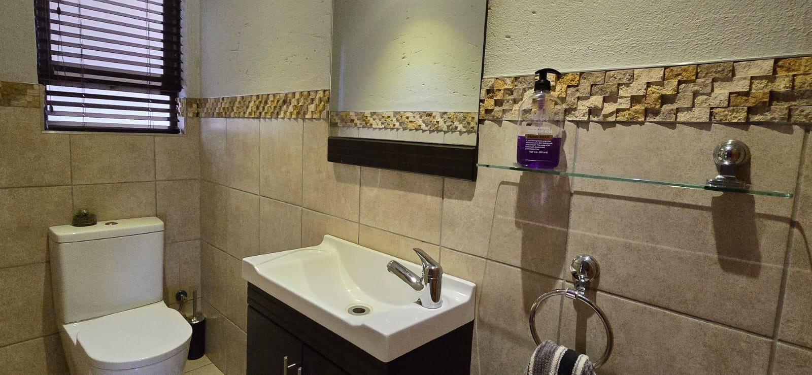
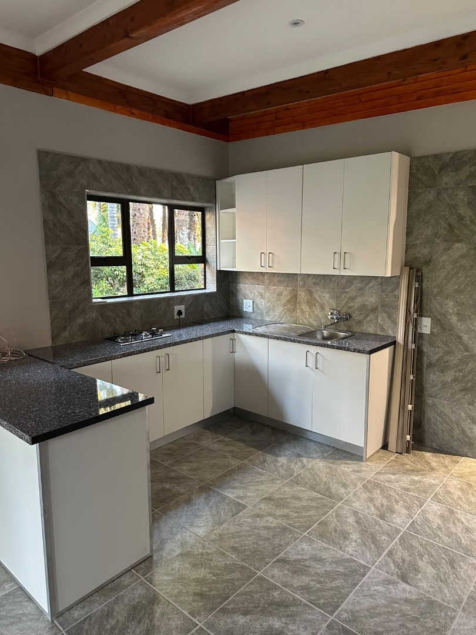
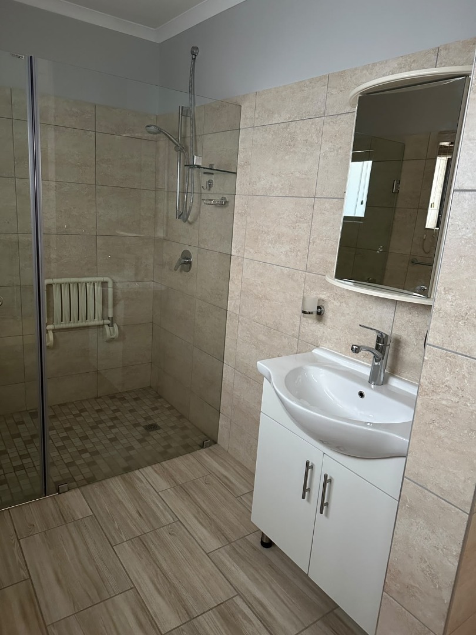
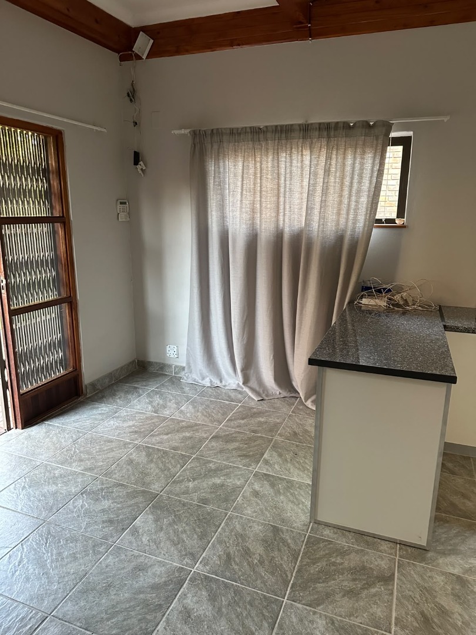
Practical features support everyday living. The home includes an ensuite bedroom, and the second kitchen and separate flatlet entrance add flexibility for extended family or rental income.
Key Features
Four bedrooms, three bathrooms
Two flatlets with own entrance
Swimming pool and covered patio
Three garages and parking for three vehicles
Two kitchens and open-plan living areas
Pets allowed
Contact us today to arrange a viewing.
Property Details
- 4 Bedrooms
- 3 Bathrooms
- 3 Garages
- 1 Ensuite
- 1 Lounges
- 1 Dining Area
Property Features
- Pool
- Pets Allowed
| Bedrooms | 4 |
| Bathrooms | 3 |
| Garages | 3 |
| Erf Size | 1 963.0 m2 |
Contact the Agent

James Lapane
Candidate Property Practitioner