- 3
- 3
- 2
- 200 m2
- 651.0 m2
Monthly Costs
Monthly Bond Repayment ZAR .
Calculated over years at % with no deposit. Change Assumptions
Affordability Calculator | Bond Costs Calculator | Bond Repayment Calculator | Apply for a BondBond Calculator

Disclaimer: The estimates contained on this webpage are provided for general information purposes and should be used as a guide only. While every effort is made to ensure the accuracy of the calculator, RE/MAX of Southern Africa cannot be held liable for any loss or damage arising directly or indirectly from the use of this calculator, including any incorrect information generated by this calculator, and/or arising pursuant to your reliance on such information.
Mun. Rates & Taxes: ZAR 5000.00
Monthly Levy: ZAR 2200.00
Property description
Distinguished Three-Bedroom Family Residence in Midstream Meadows
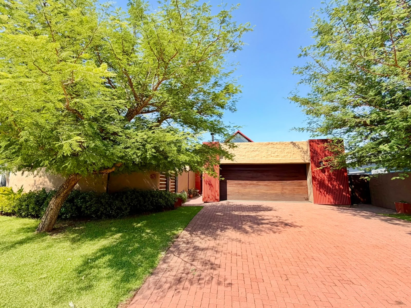
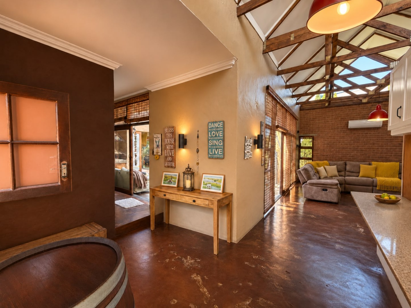
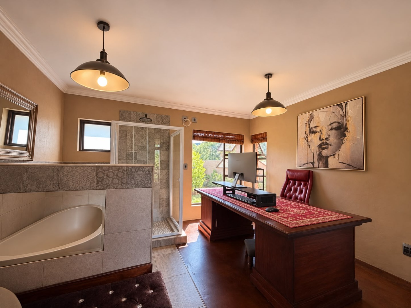
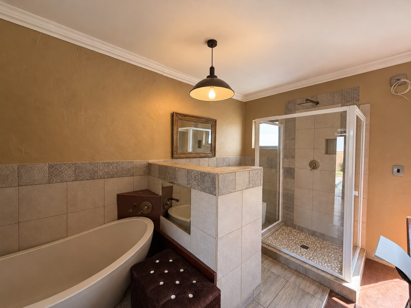
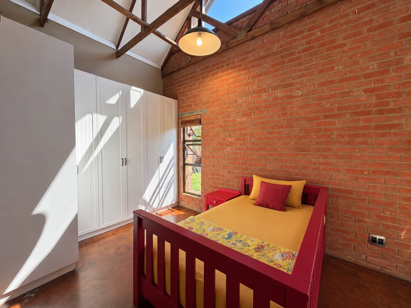
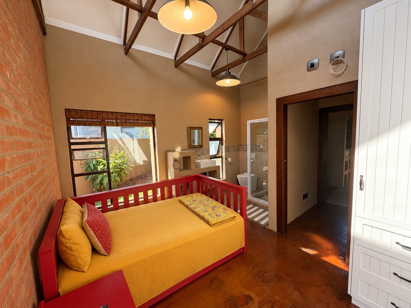
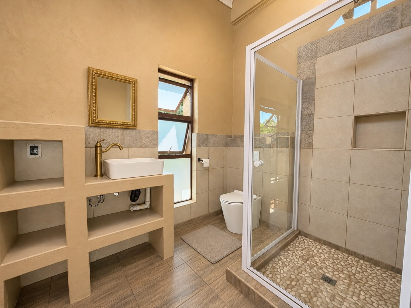
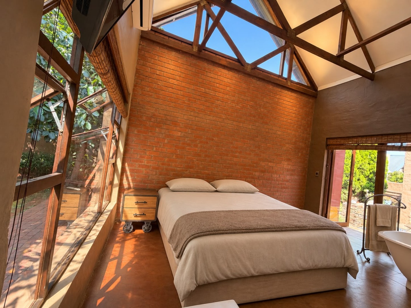
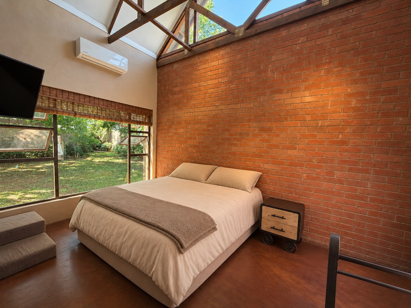
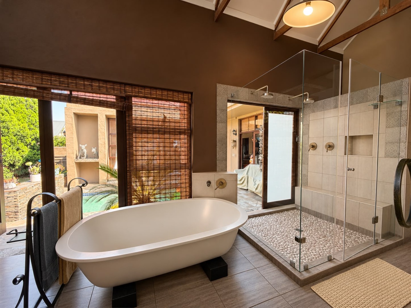
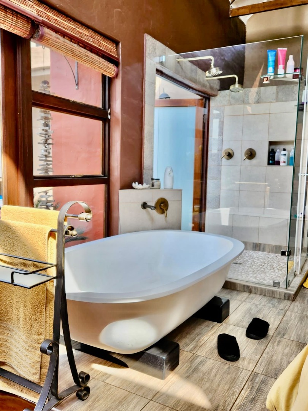
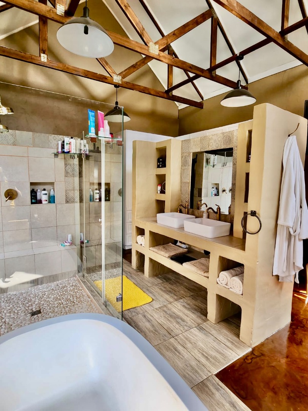
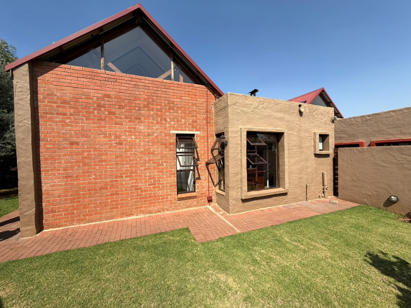
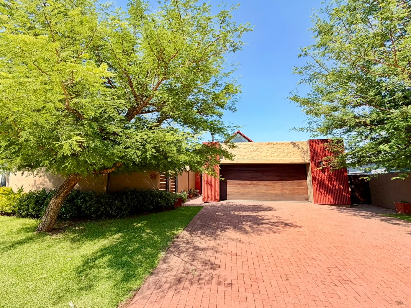
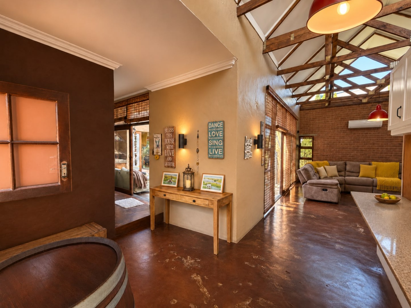
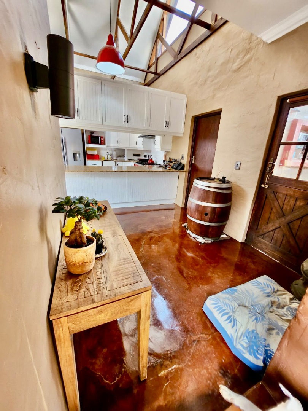
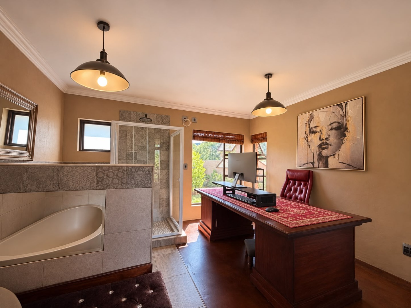
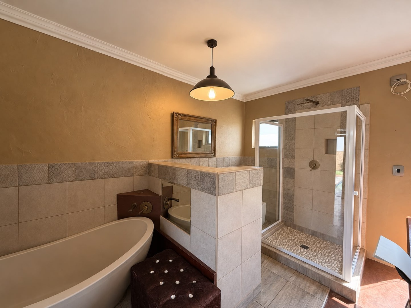
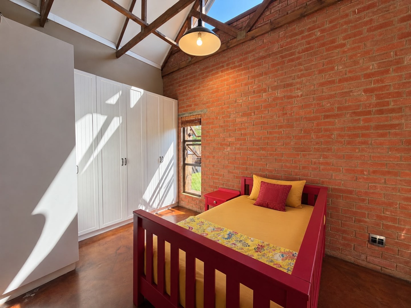
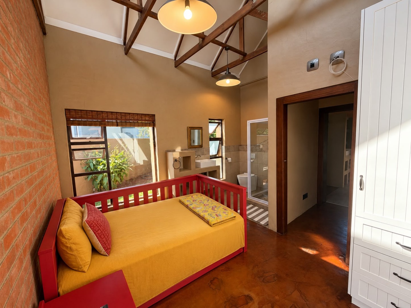
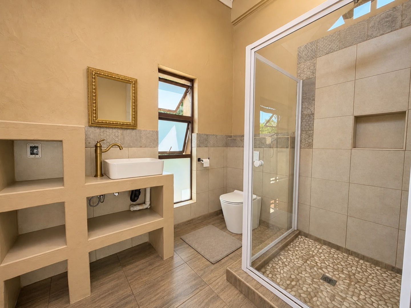
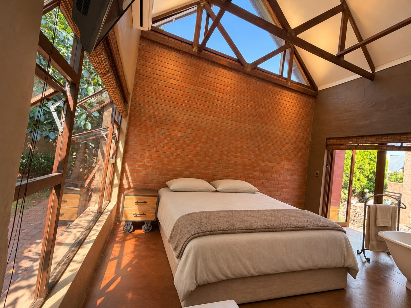
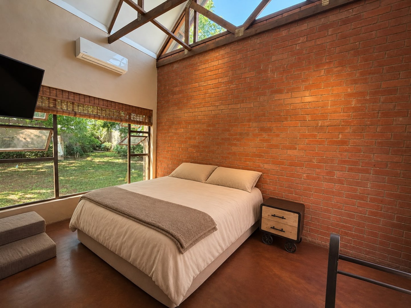
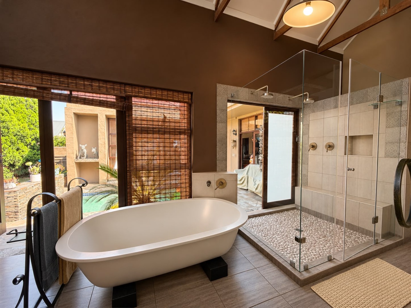
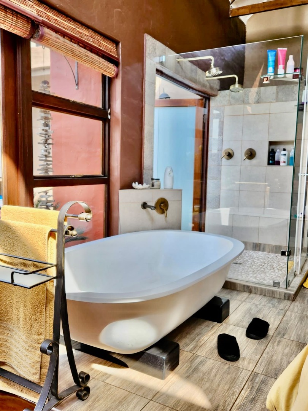
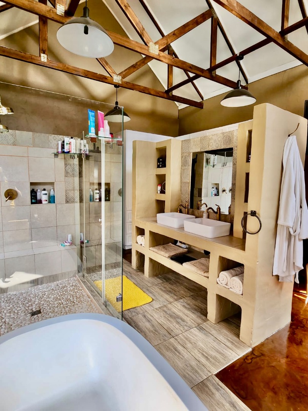
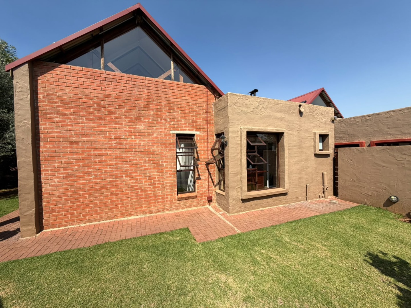
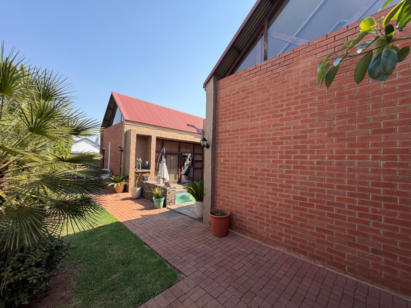
This distinguished freestanding residence in Midstream Meadows, Centurion, offers three bedrooms and three bathrooms across approximately 200 square metres of floor space. Set on an erf of 651 square metres, the home presents an inviting facade framed by mature trees and a generous brick-paved driveway. Warm earth-toned walls and polished concrete-style flooring create a cohesive and refined backdrop throughout the living areas. Each bedroom enjoys a sense of privacy, with three ensuite bathrooms providing added convenience for family members and guests alike.
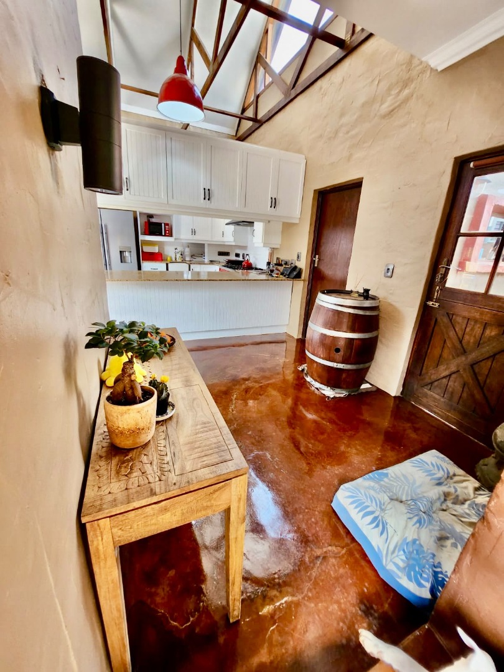
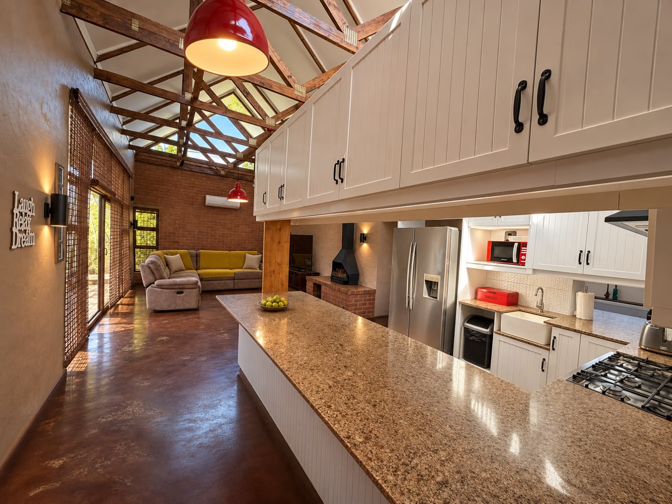
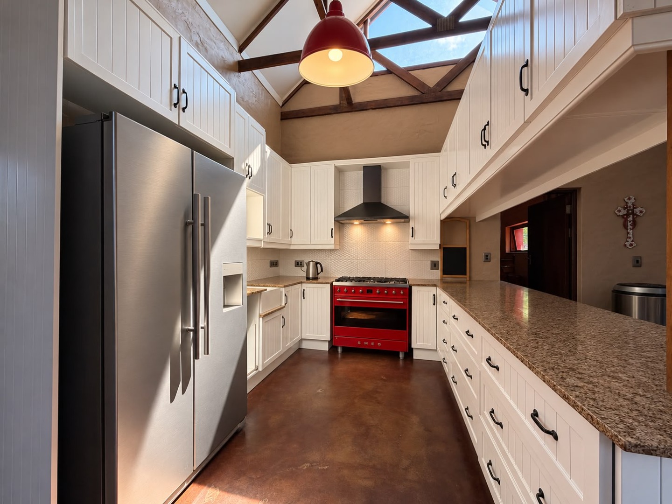
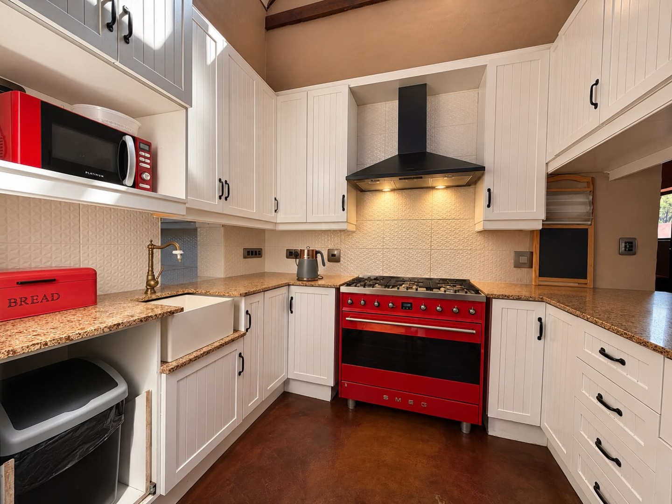
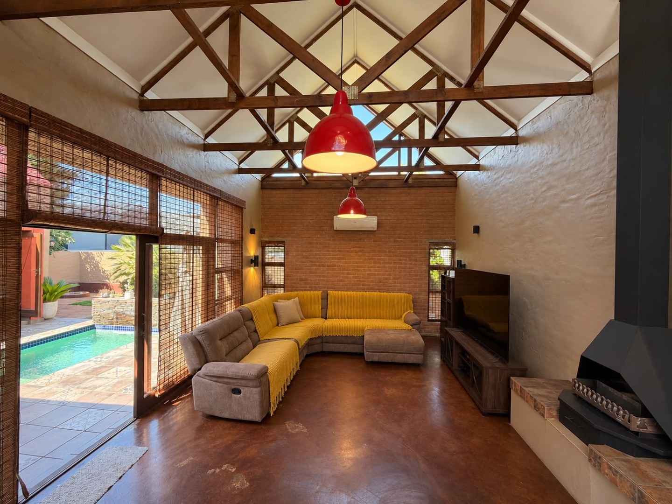
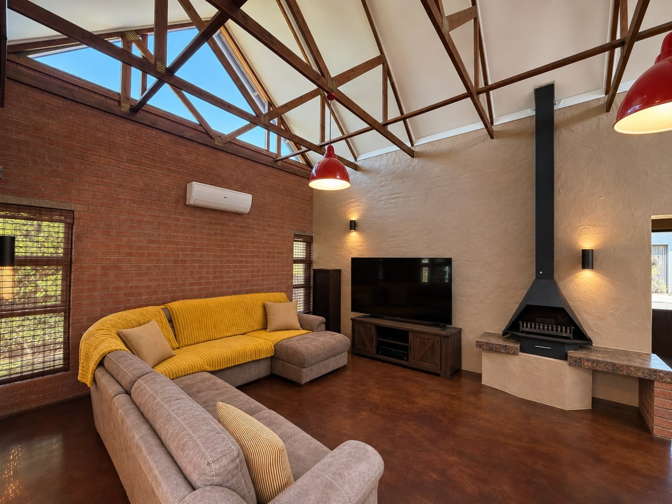
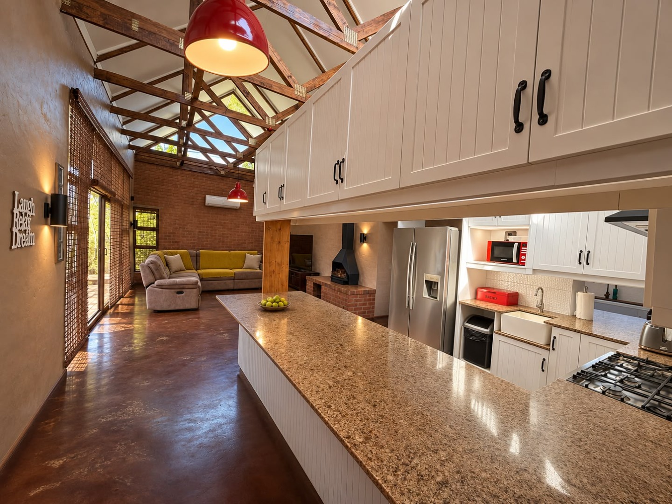
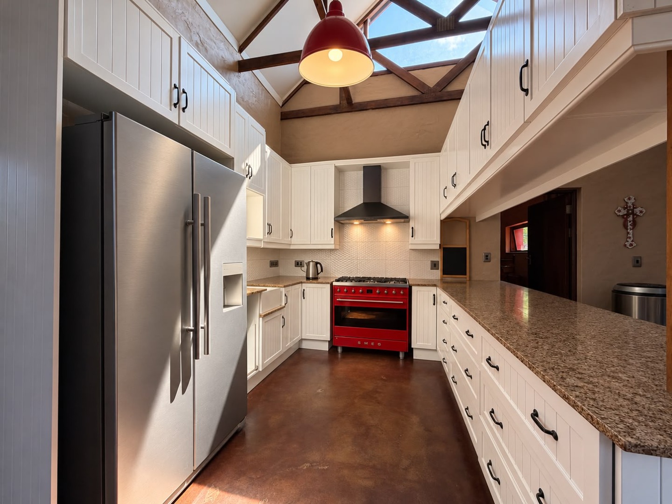
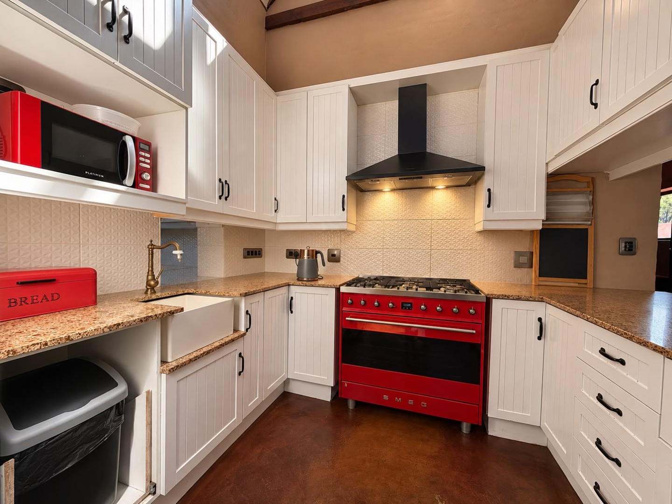
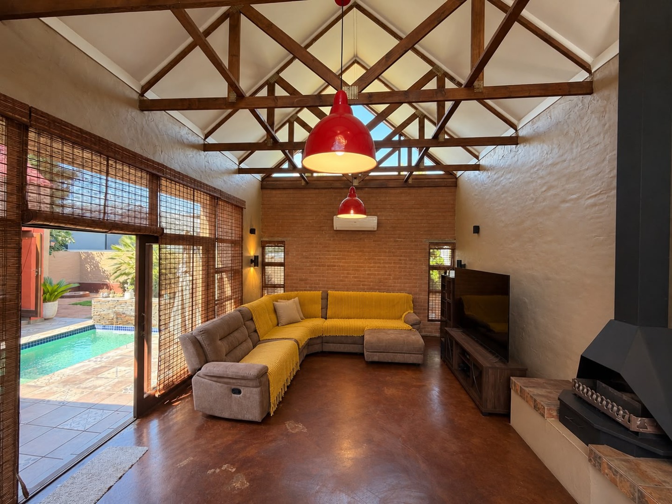
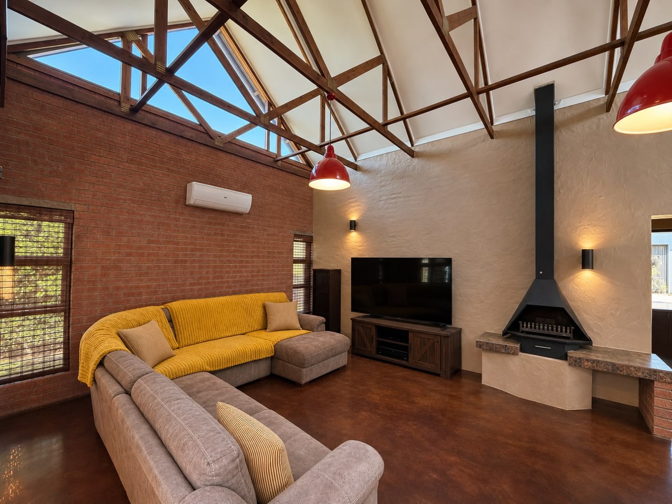
The open-plan living and dining area is a defining feature of the residence, with soaring vaulted ceilings, exposed timber beams and skylights that bathe the interior in natural light. Exposed brick feature walls add character, while a fireplace and built-in braai encourage relaxed gatherings. The kitchen is well appointed, with white shaker-style cabinetry, granite-look countertops, a farmhouse sink and a striking red cooktop range that forms an elegant focal point. Sliding doors open onto the outdoor entertainment spaces, allowing the interior to flow seamlessly into the garden.
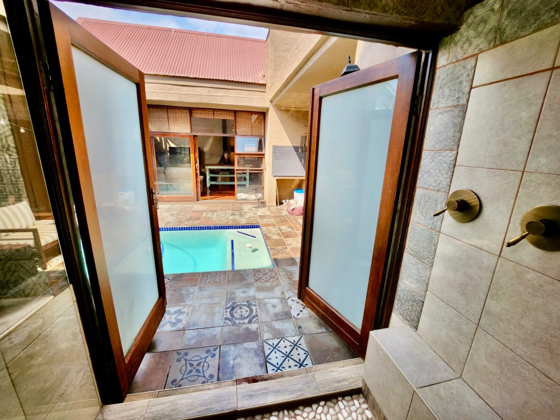
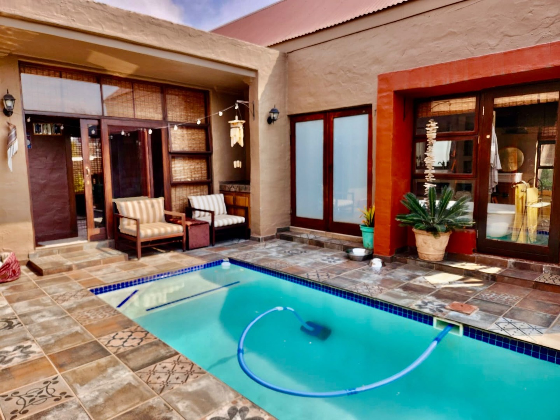
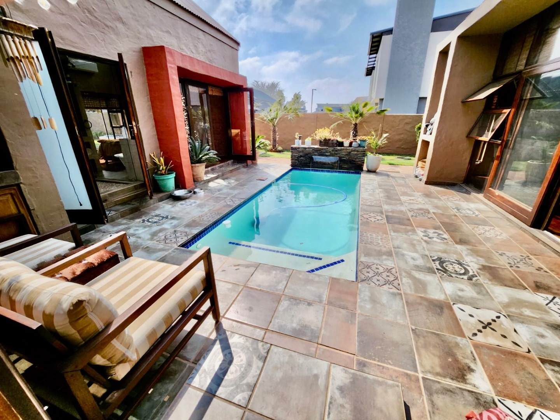
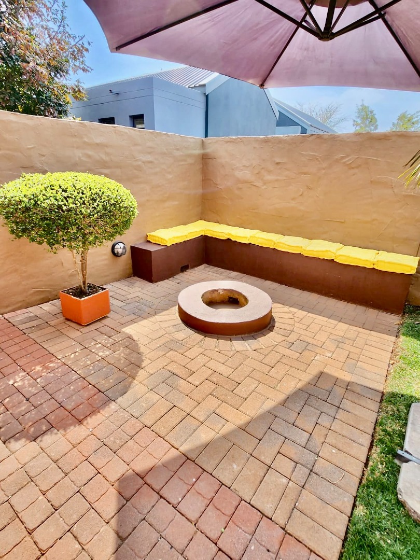
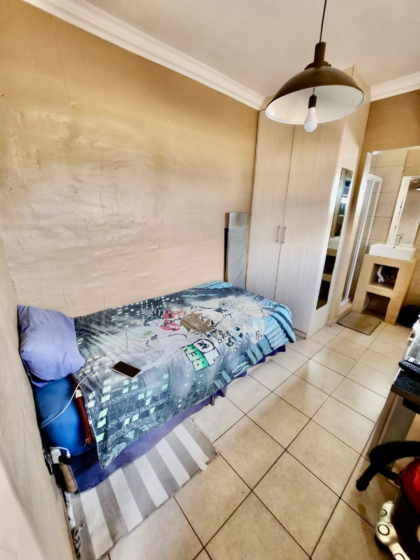
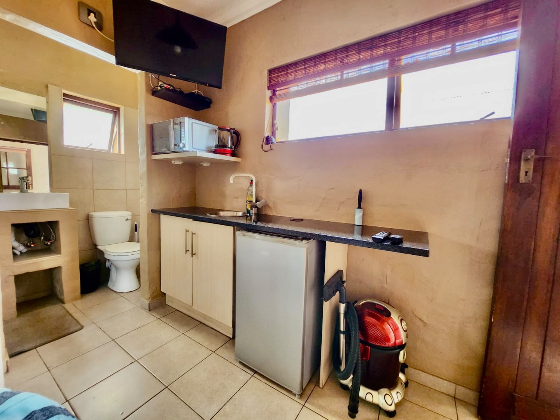
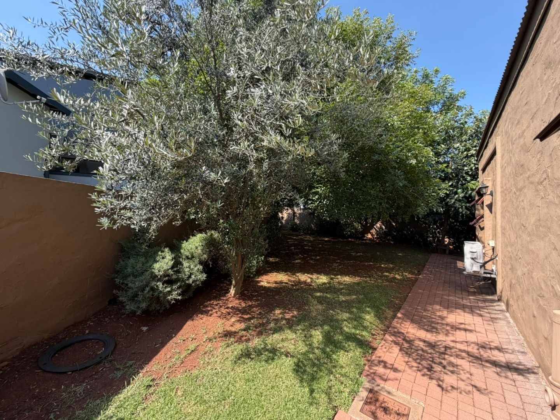
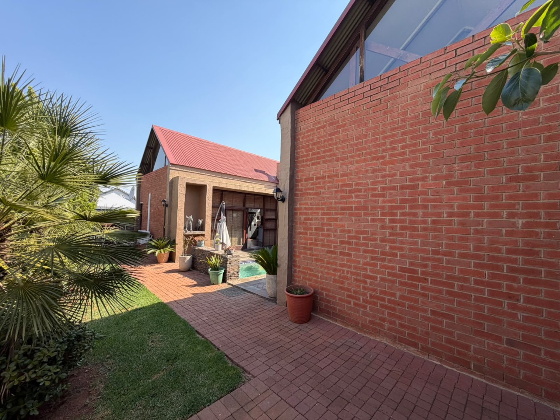
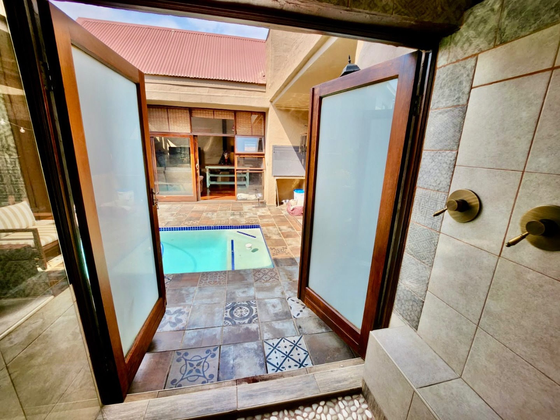
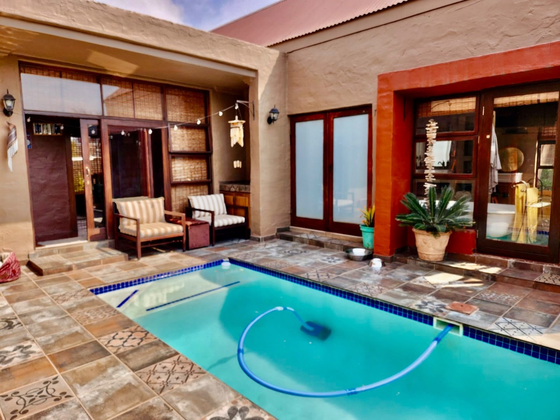
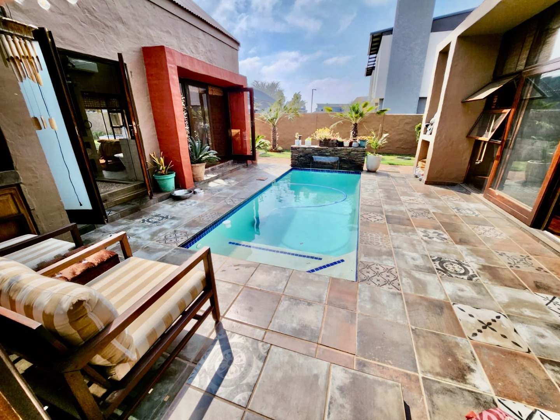
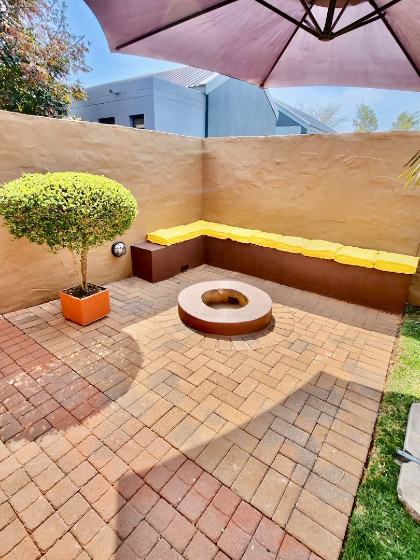
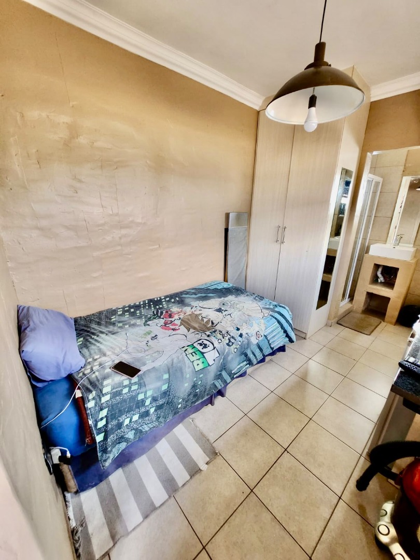
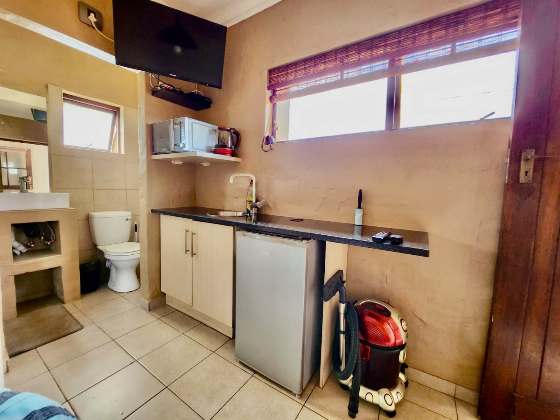
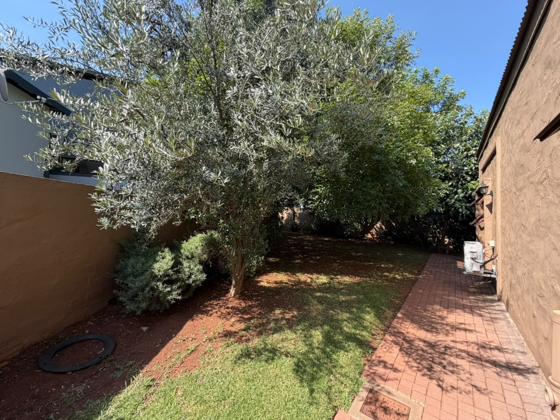
Outdoor living is equally considered, with a private swimming pool surrounded by paved terraces ideal for summer afternoons. The landscaped garden offers a green setting that complements the home. A paved courtyard and mature greenery provide a tranquil setting for quiet reflection. Two garages and two additional parking bays accommodate vehicles with ease, while the layout is supported by staff quarters and a laundry area for everyday practicality.
Practical considerations have been thoughtfully addressed, with air conditioning installed for year-round comfort and solar panels together with a solar geyser assisting with energy efficiency. A battery inverter provides added resilience during power interruptions. The property is totally fenced and offers a secure, residential atmosphere within a suburban setting. A pantry, outside toilets and domestic facilities further enhance the functionality of the home for busy households.
Midstream Meadows offers a calm, suburban lifestyle within easy reach of the amenities and routes that define Centurion. Residents benefit from a settled community atmosphere that suits families seeking space, privacy and an established setting. This residence represents a compelling opportunity for those who value character, comfort and considered design in equal measure.
Key Features
Three bedrooms with three ensuite bathrooms
Private swimming pool and paved terraces
Vaulted ceilings with skylights and timber beams
Fireplace and built-in braai area
Two garages and two parking bays
Solar panels and solar geyser installed
Battery inverter for backup power
Staff quarters and laundry facilities
Fully fenced with access gate
Arrange your private viewing today to experience this exceptional residence firsthand.
Property Details
- 3 Bedrooms
- 3 Bathrooms
- 2 Garages
- 3 Ensuite
- 1 Lounges
- 1 Dining Area
Property Features
- Pool
- Staff Quarters
- Laundry
- Aircon
- Pets Allowed
- Security Post
- Access Gate
- Kitchen
- Built In Braai
- Fire Place
- Pantry
- Irrigation System
- Paving
- Garden
| Bedrooms | 3 |
| Bathrooms | 3 |
| Garages | 2 |
| Floor Area | 200 m2 |
| Erf Size | 651.0 m2 |
Contact the Agent

Etienne Labuschagne
Candidate Property Practitioner