



- 5
- 5
- 4
- 1 500 m2
- 5 041.0 m2
Monthly Costs
Monthly Bond Repayment ZAR .
Calculated over years at % with no deposit. Change Assumptions
Affordability Calculator | Bond Costs Calculator | Bond Repayment Calculator | Apply for a BondBond Calculator

Disclaimer: The estimates contained on this webpage are provided for general information purposes and should be used as a guide only. While every effort is made to ensure the accuracy of the calculator, RE/MAX of Southern Africa cannot be held liable for any loss or damage arising directly or indirectly from the use of this calculator, including any incorrect information generated by this calculator, and/or arising pursuant to your reliance on such information.
Mun. Rates & Taxes: ZAR 9500.00
Monthly Levy: ZAR 6500.00
Property description
Plot and Plan - HILLTOP stand.
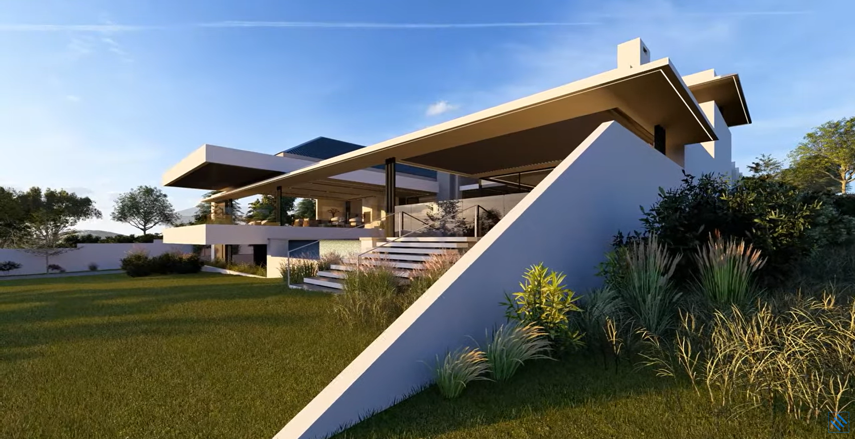
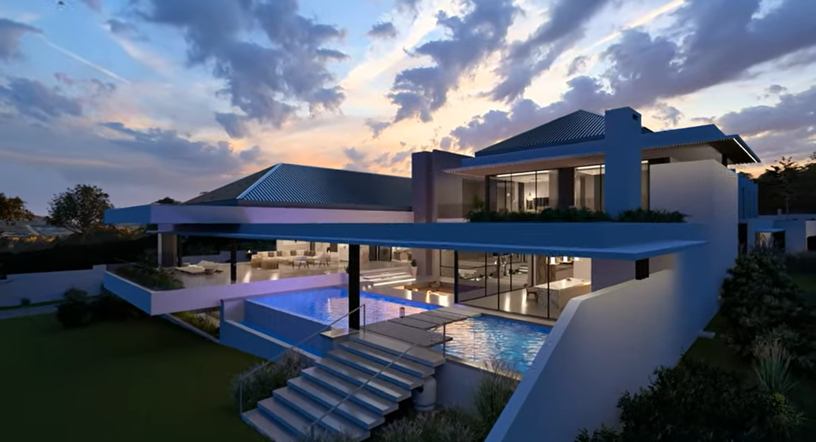
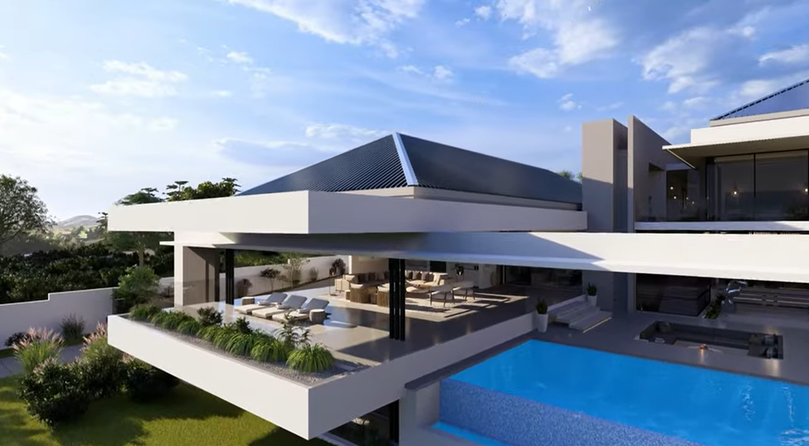
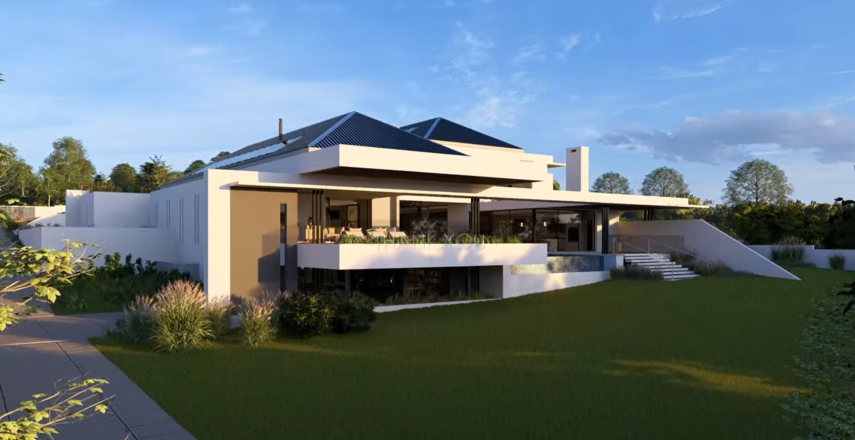
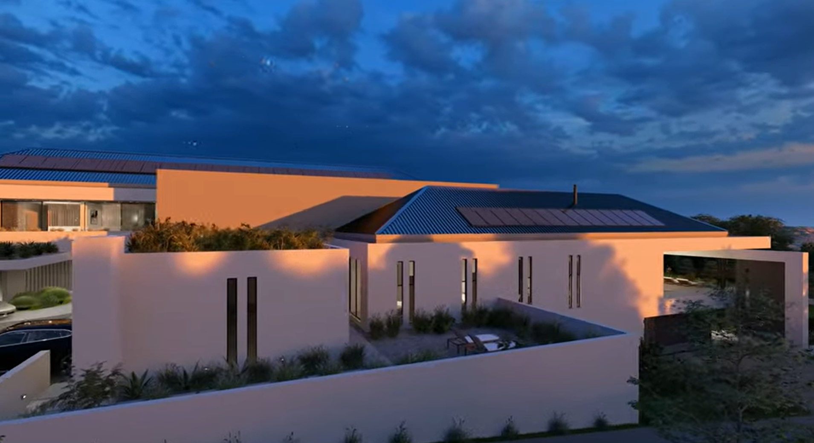
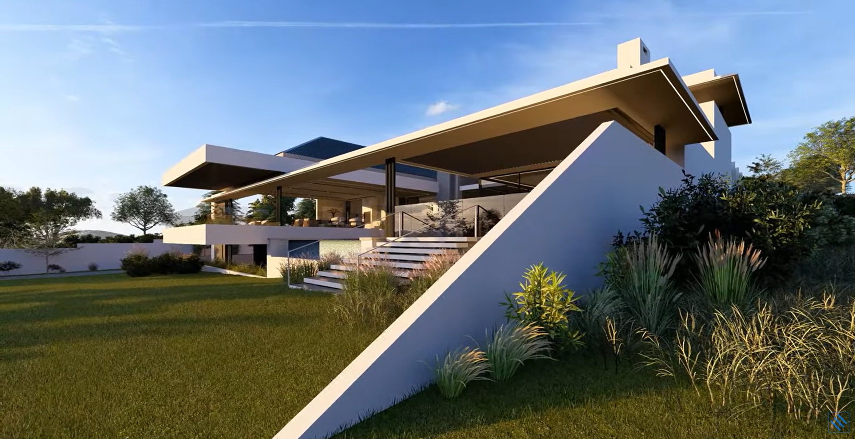
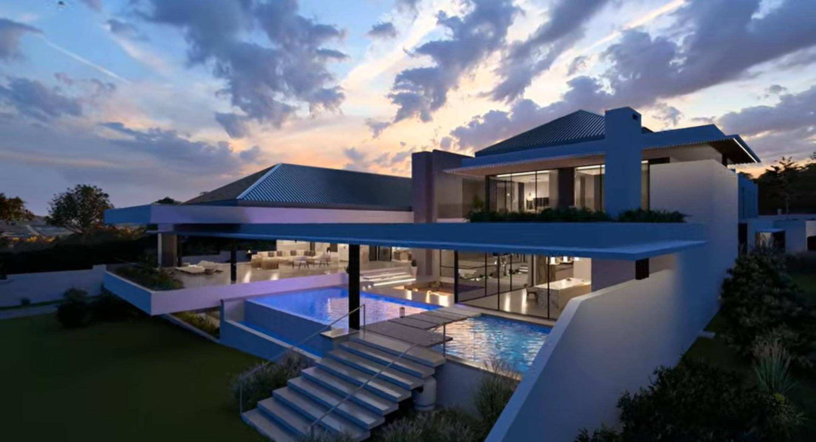
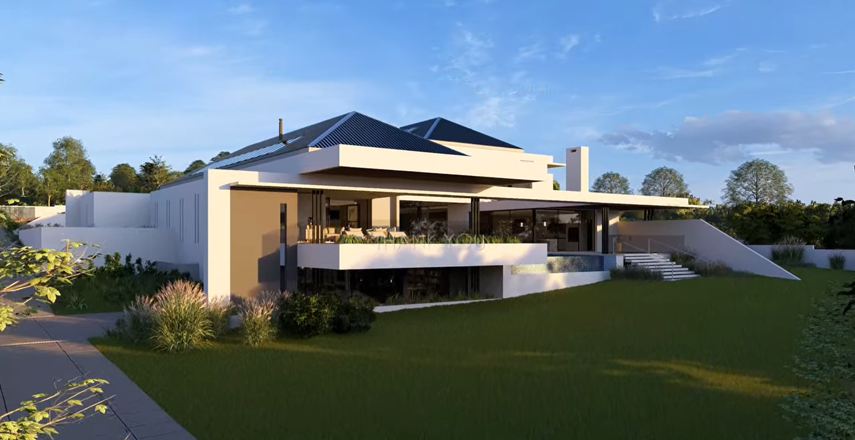
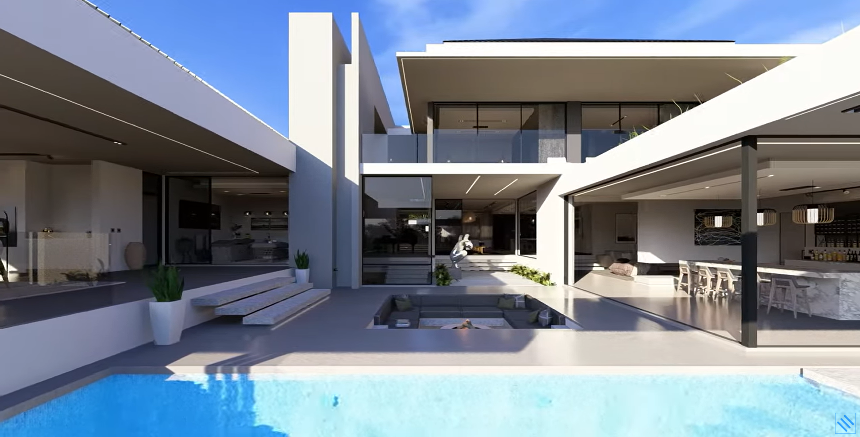
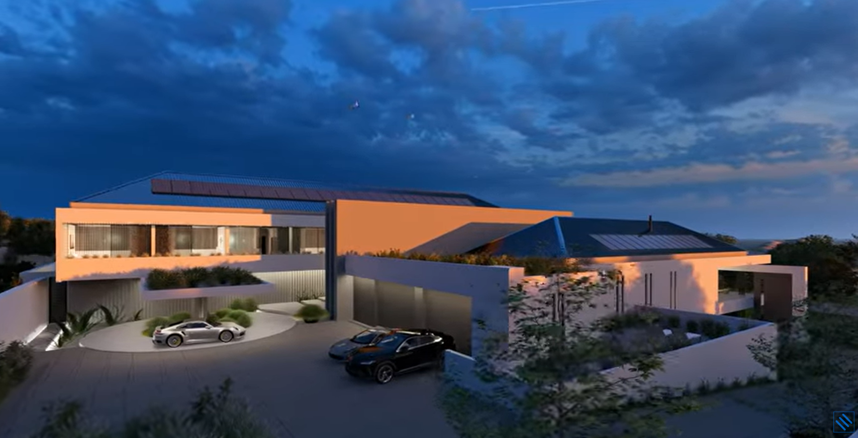
If this house has to have a name, it should be "African Plaines"!
Joint Mandate.
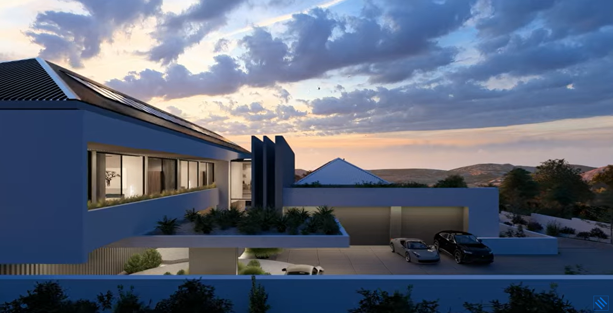
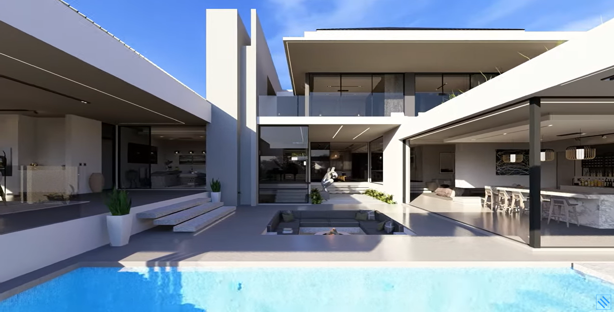
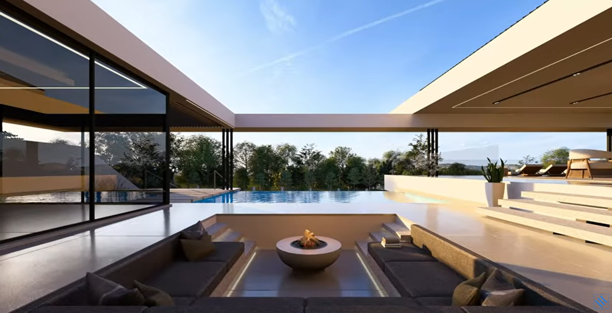
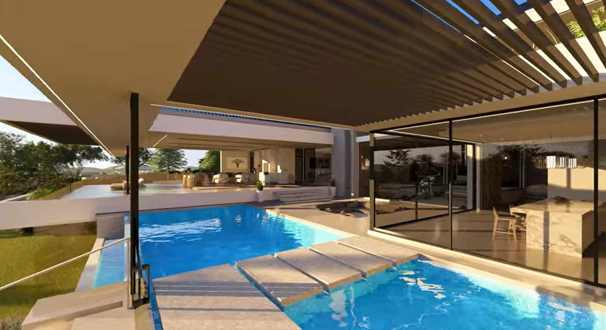
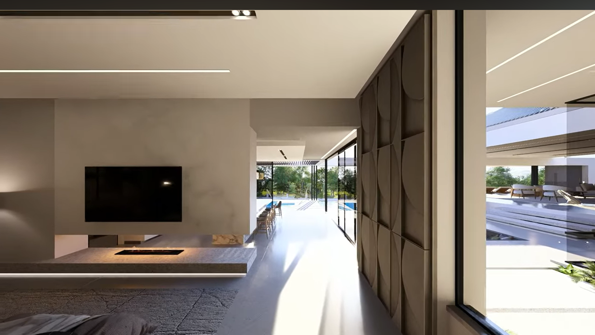
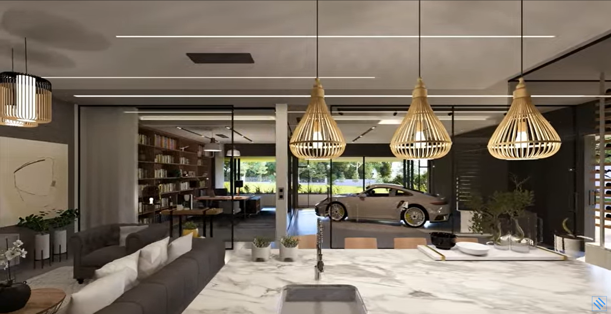
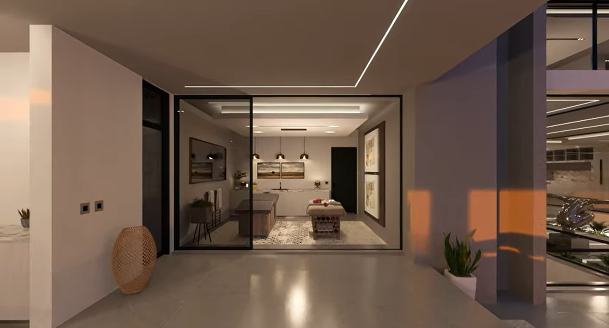
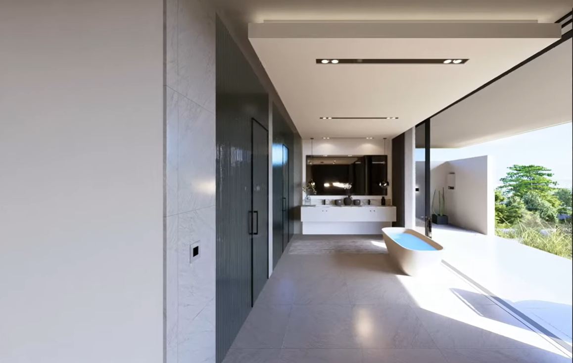
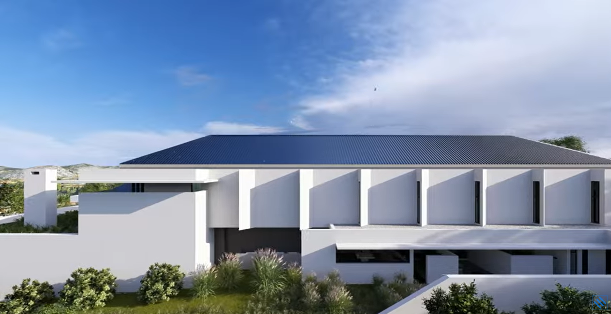
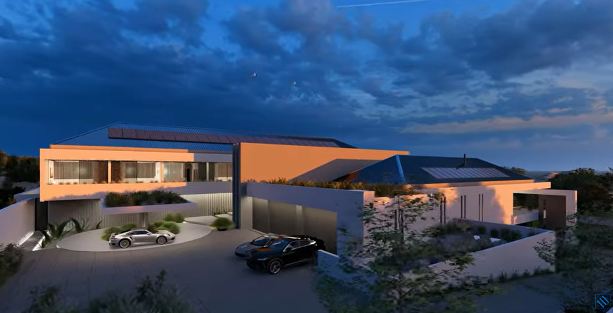
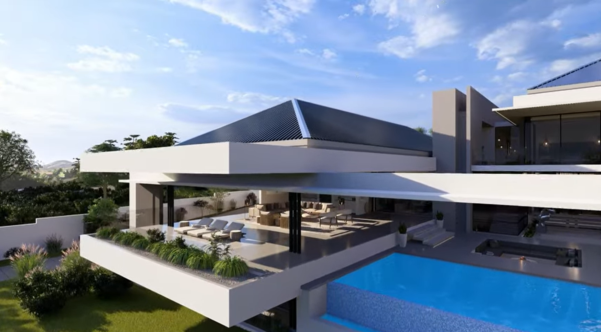
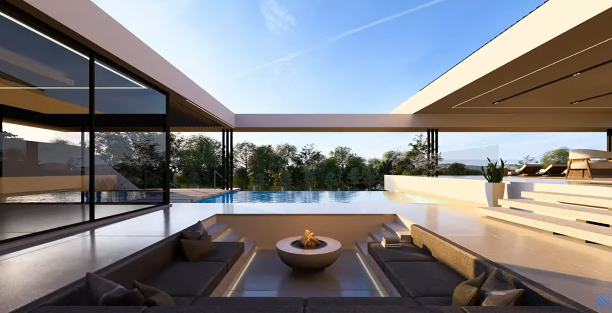
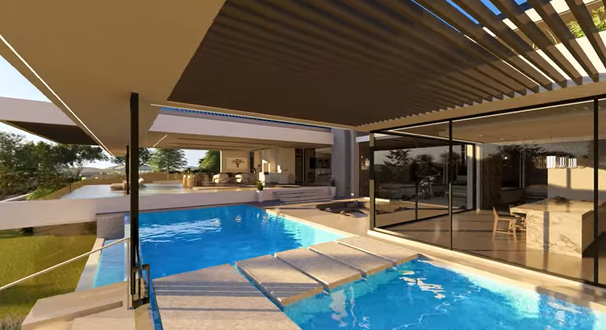
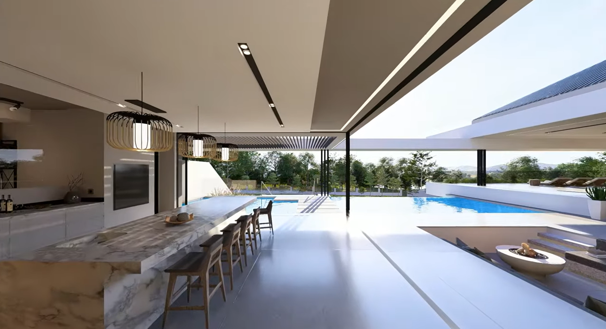
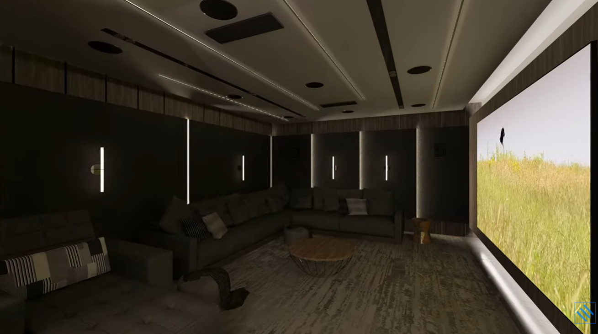
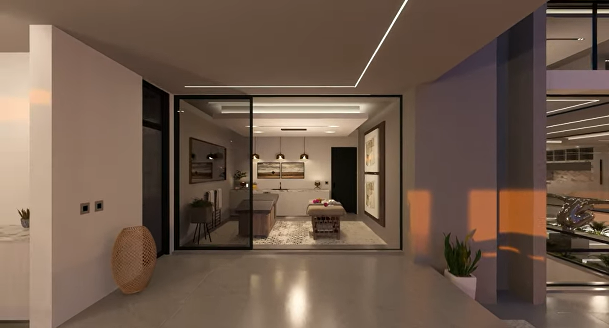
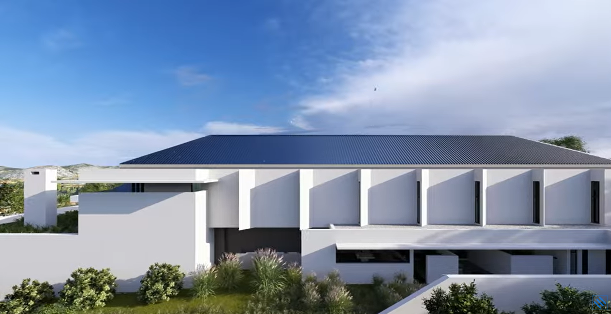
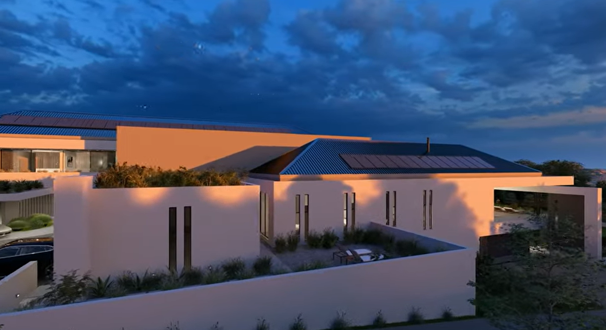
Cleverly designed individual spaces including a spa room, car display and just about anything nobody has thought about before. Contemporary splendour beautifully presented by Arte Architects.
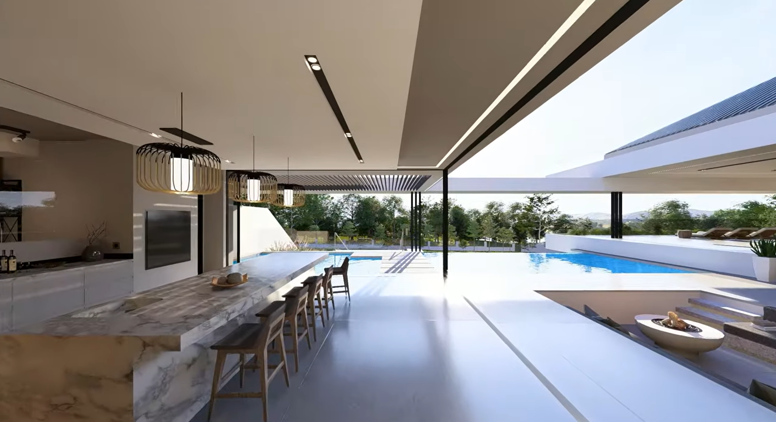
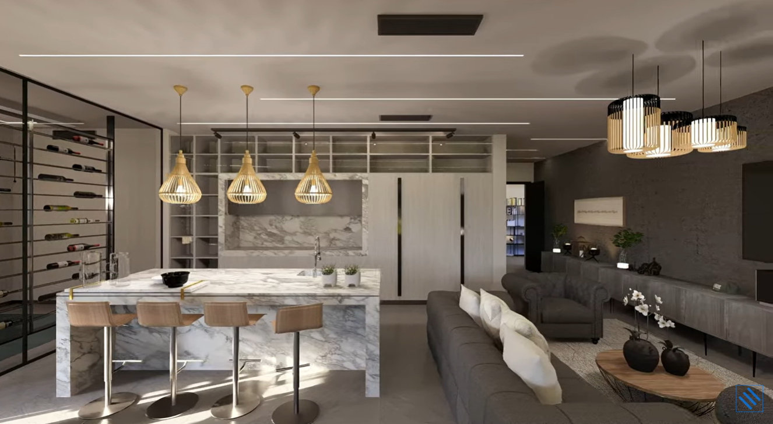
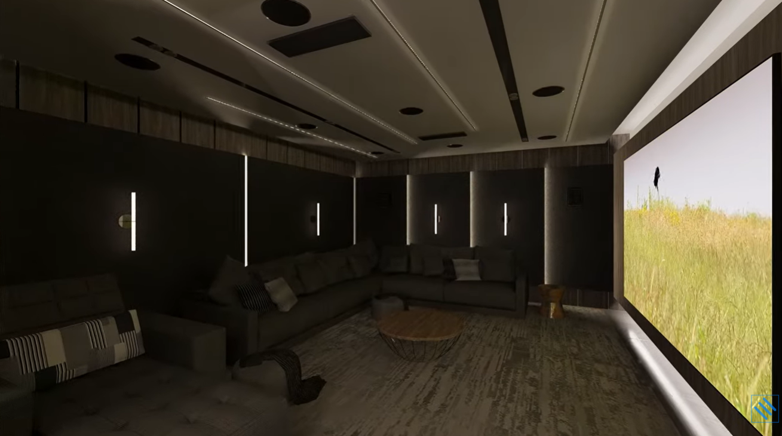
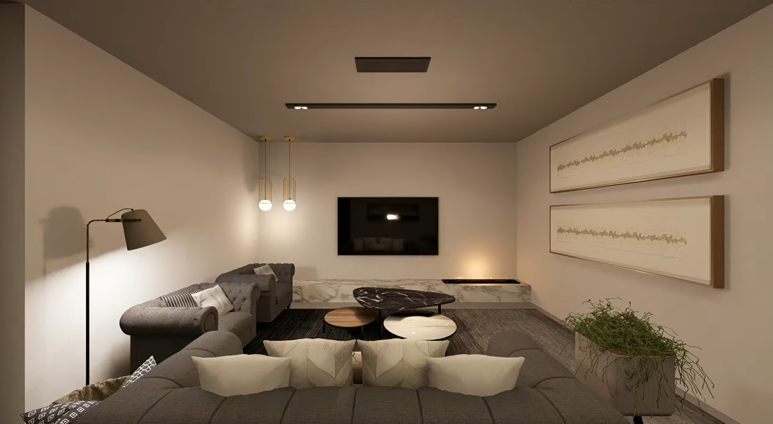
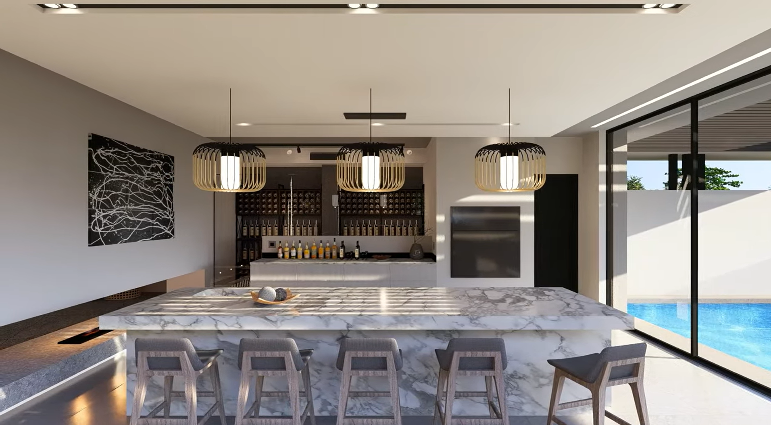
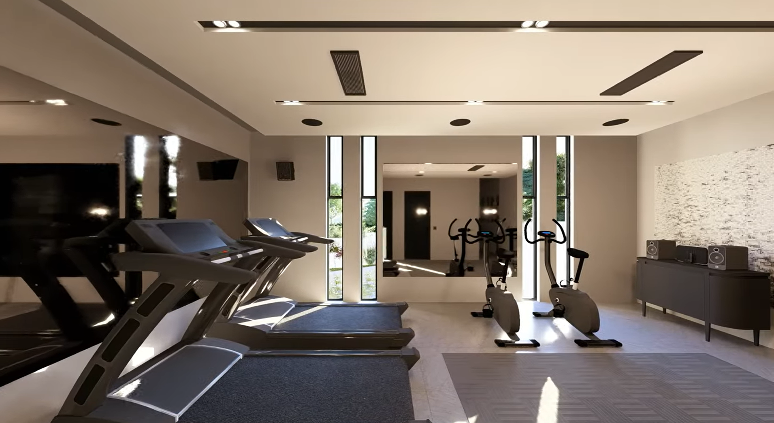
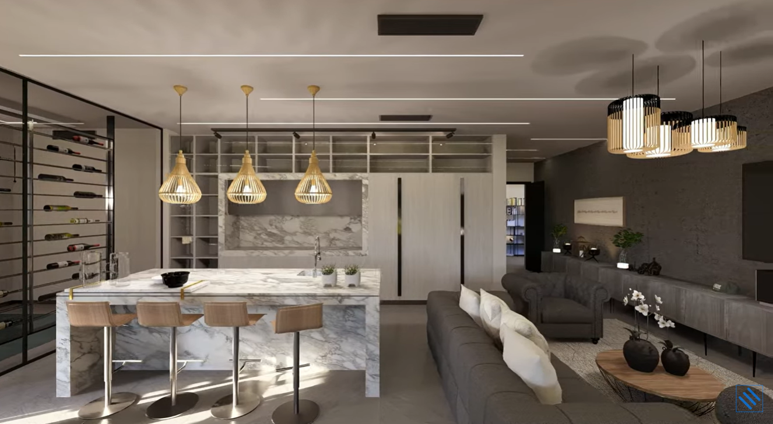
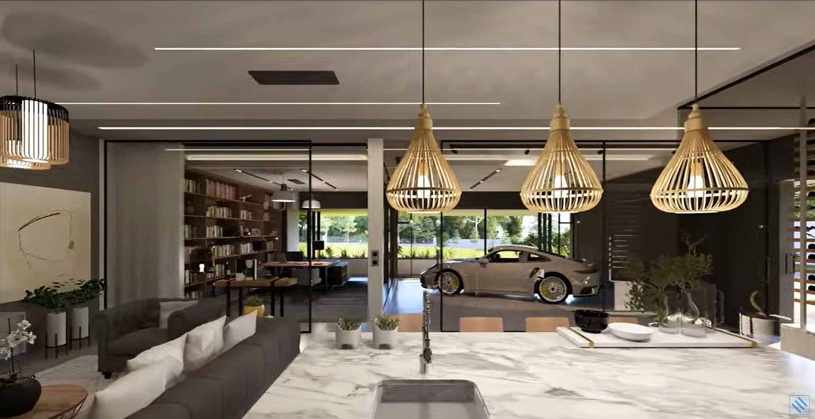
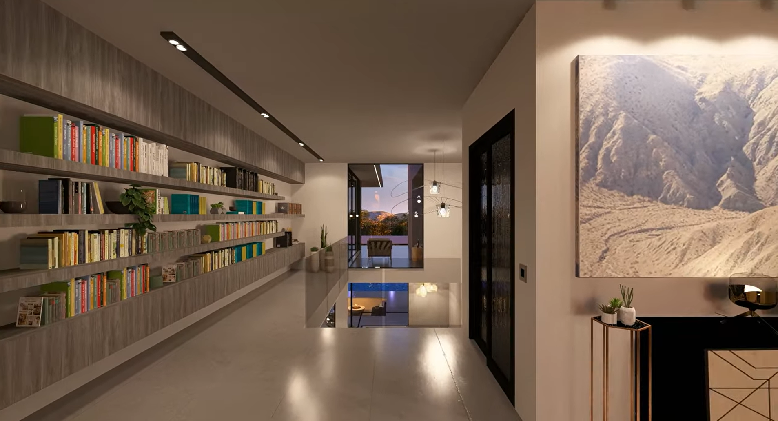
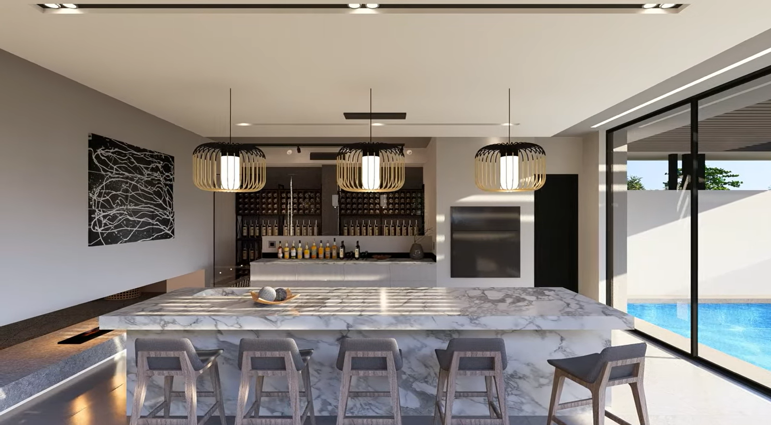
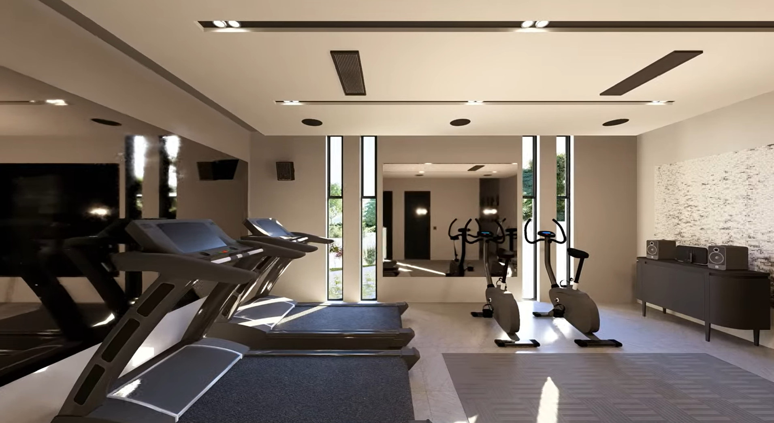
On Ground level: Flowing seating area, open-plan study or workspace, bar with space for a bespoke wine collection and car display. Park your sleek sports car where you manifest your goals and inspire your career! Cinema room,
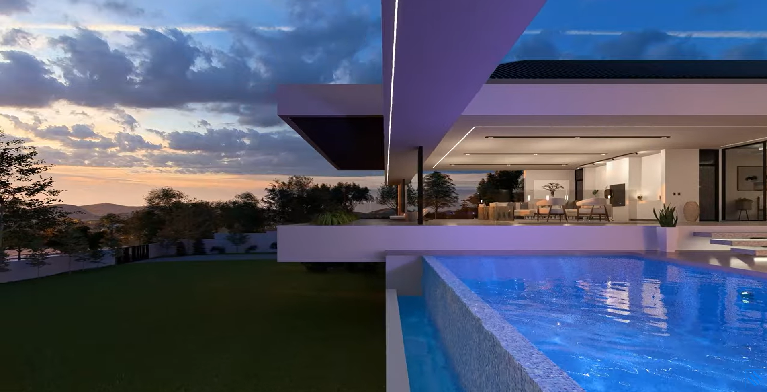
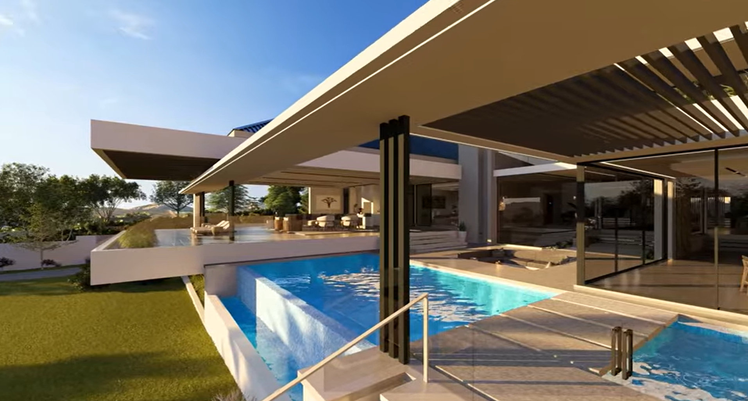
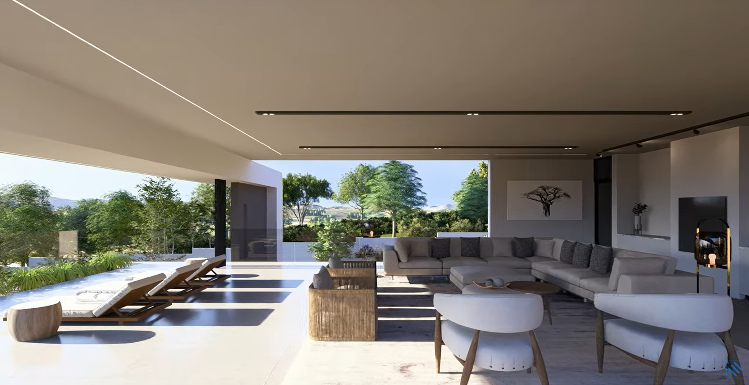
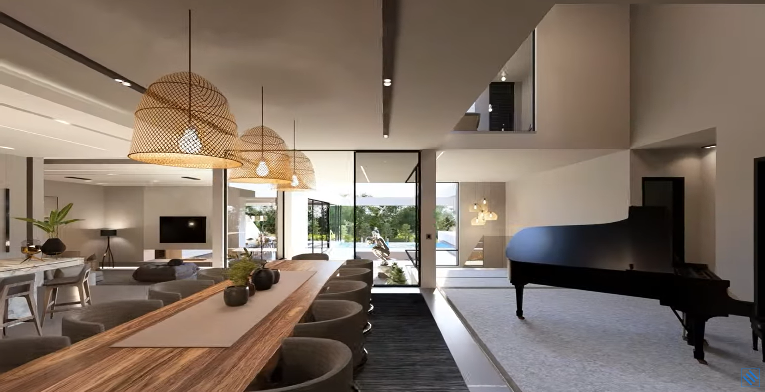
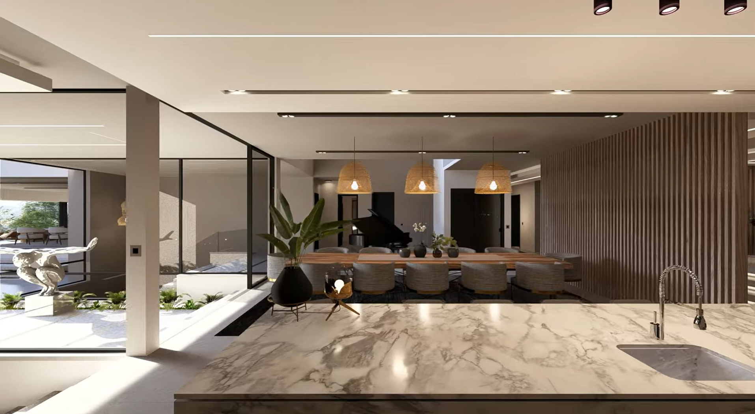
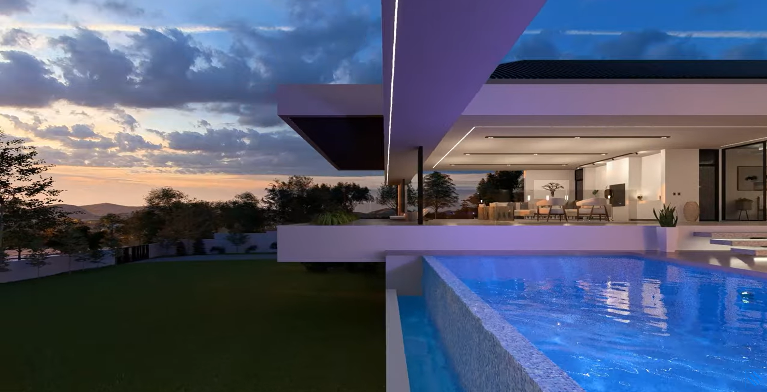
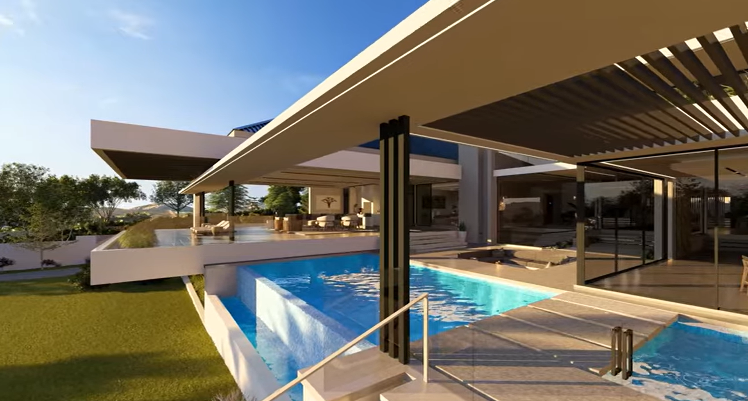
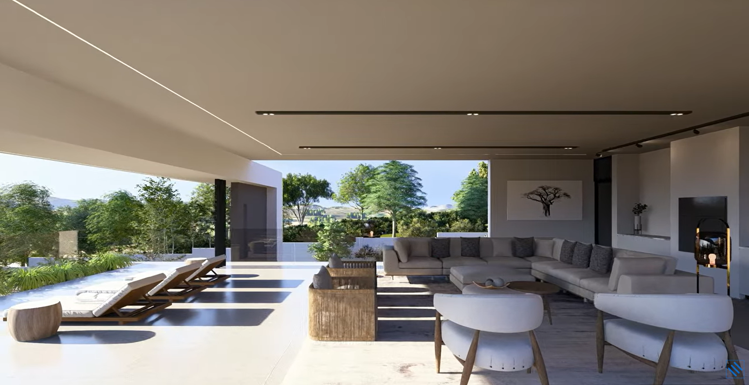
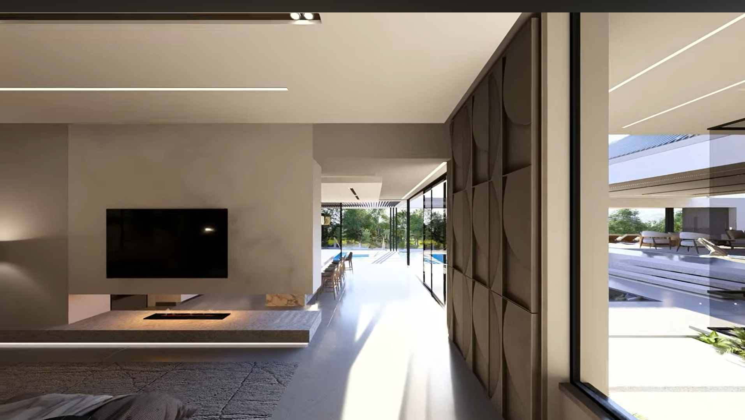
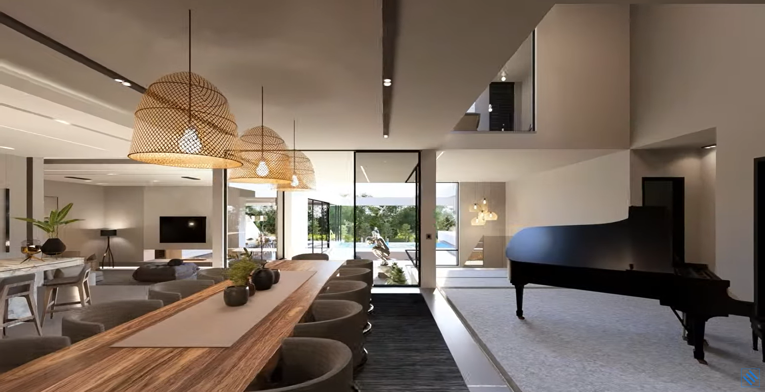
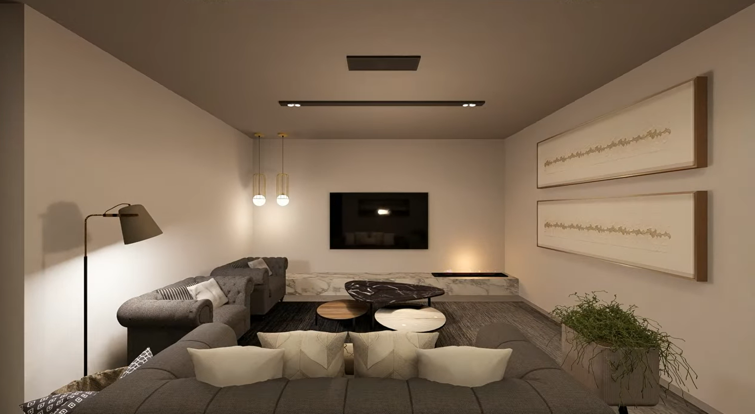
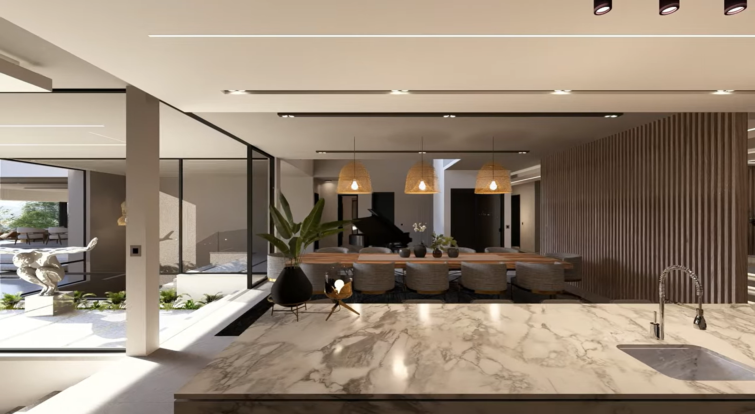
On First level: Indoor living space consists of a large dining room, industrial kitchen with large breakfast nook, TV lounge and space for a grand piano. The TV lounge shares a Bauhaus-inspired fireplace with the bar area leading to a large outer lounge and relaxation area, boma, infinity pool with a fantastic Western view.
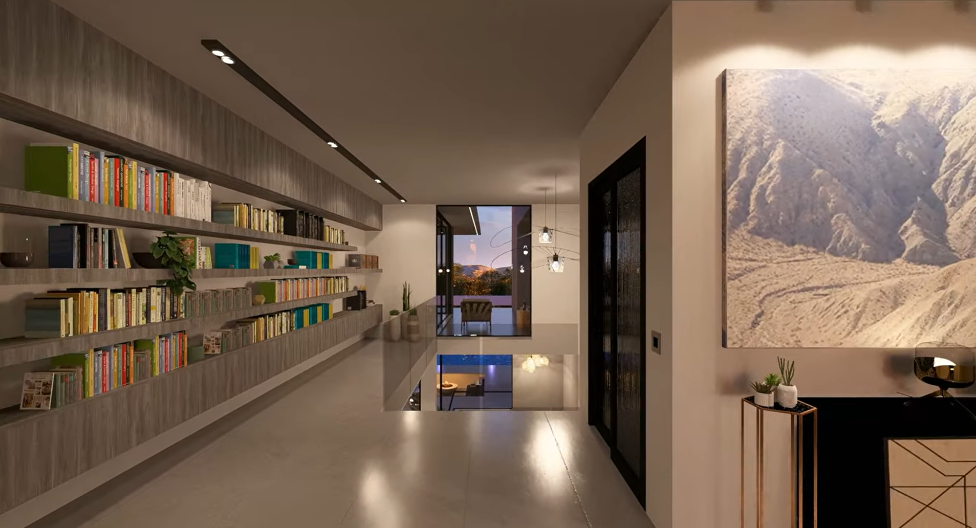
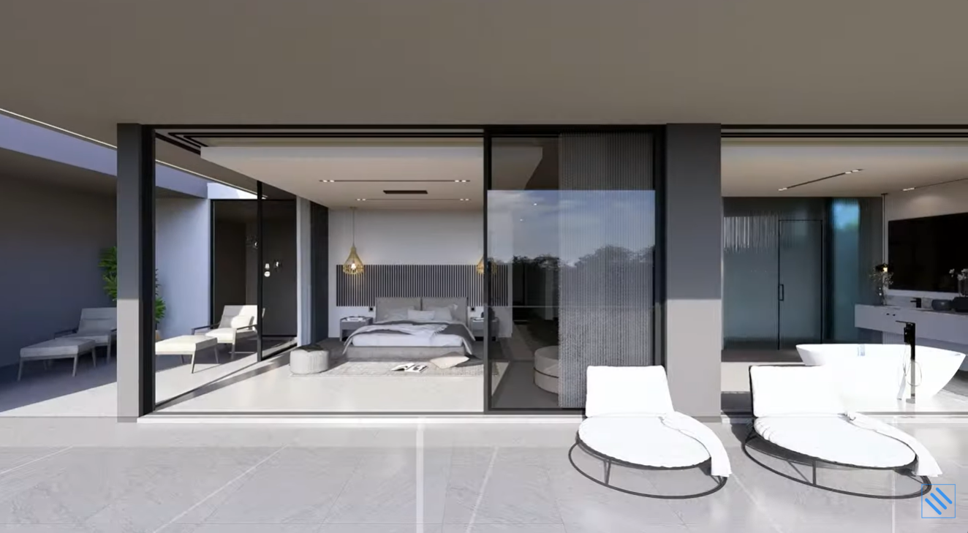
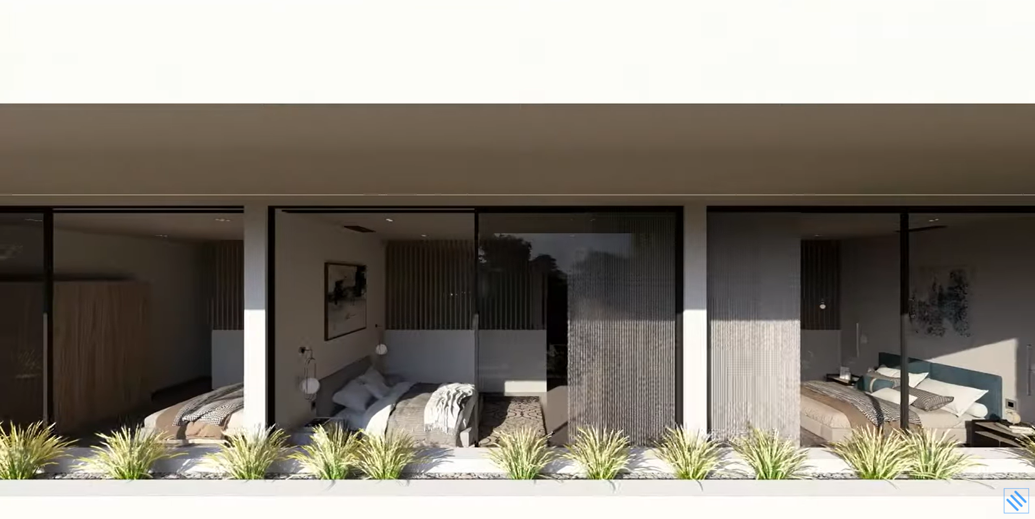
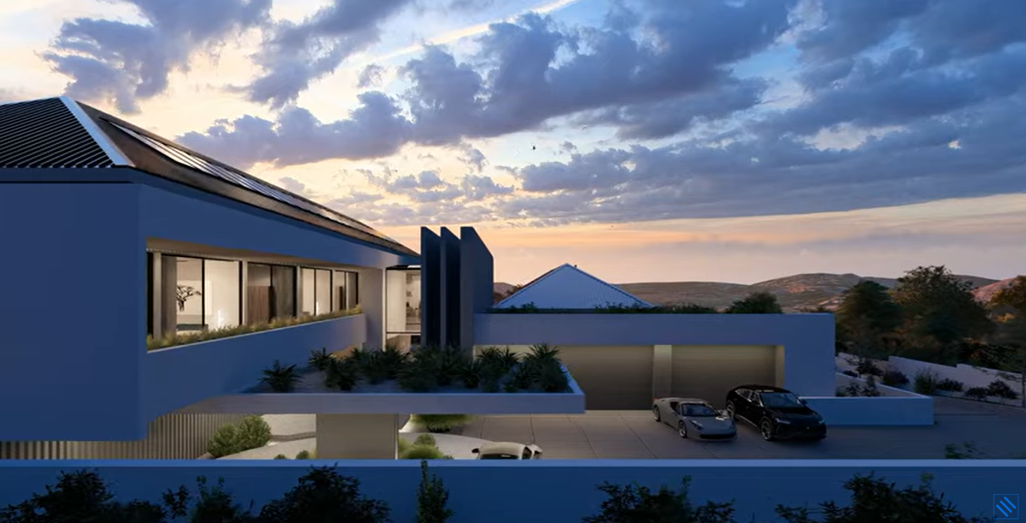
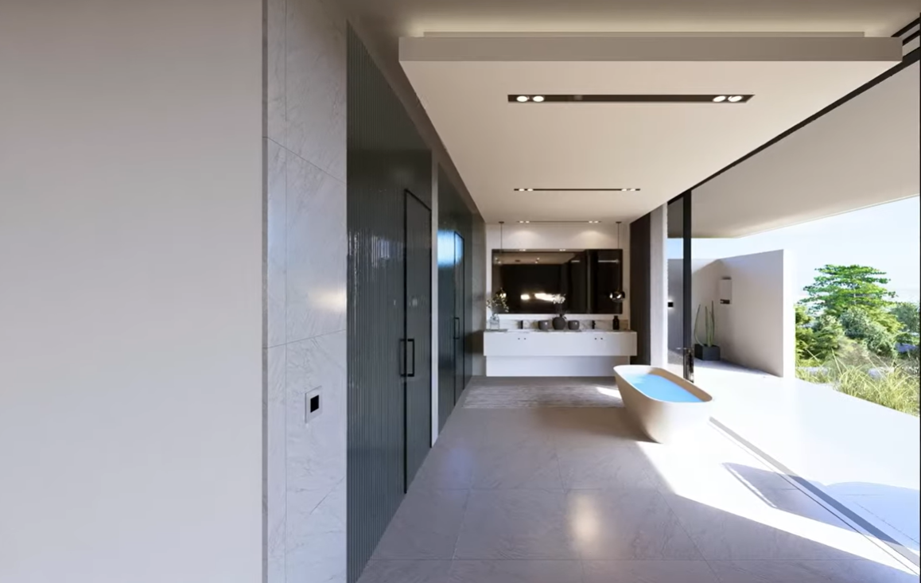
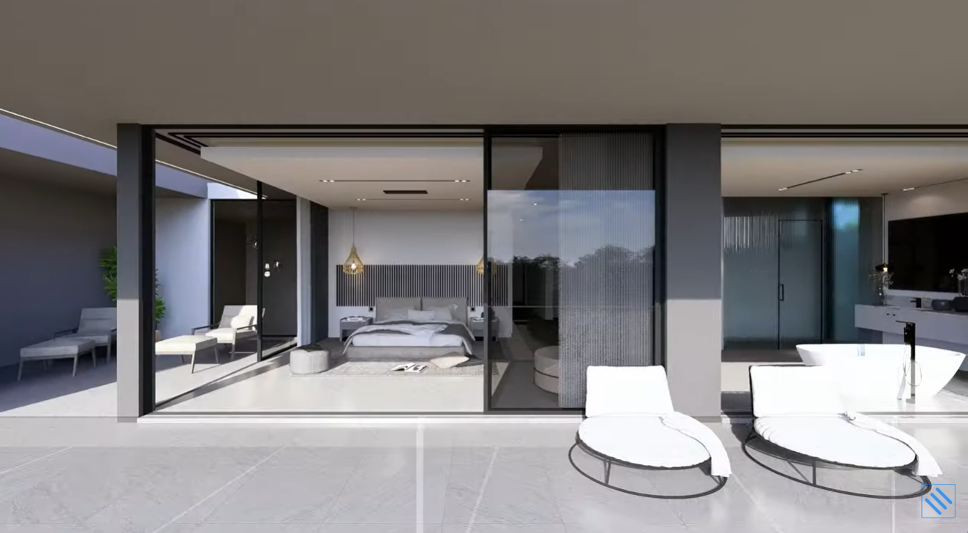
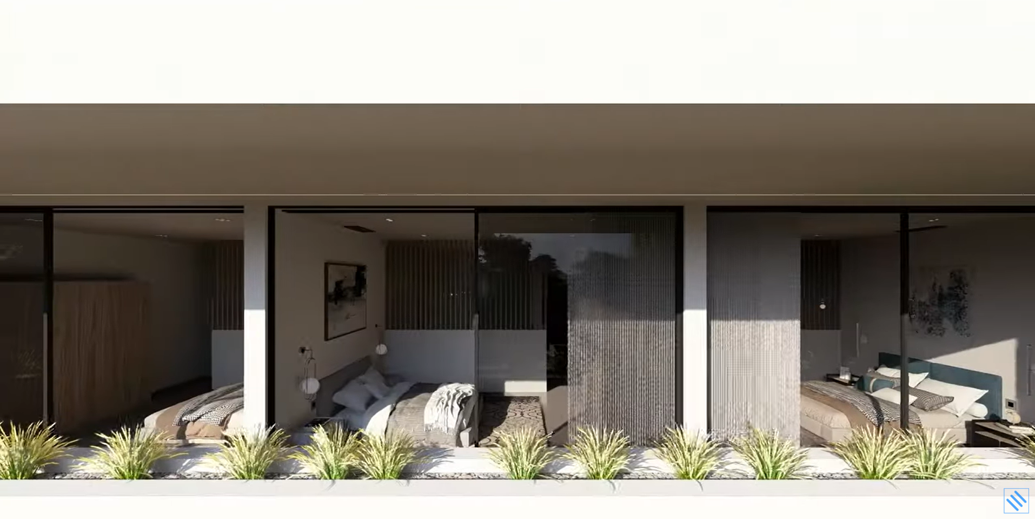
On Top level: Master en-suite bedroom which is a unique space by itself, with emphasis on space and nature, with tanning platform. 4 more bedrooms en-suite, pajama lounge and open space to use at your creativity command.
Circular driveway with overhang and 4 garages.
Detailed spec available on request.
An absolutely unique space!! Very well priced since all consents are in place, building plans in place!
Transfer Duty payable as part of the conveyancing costs.
Property Details
- 5 Bedrooms
- 5 Bathrooms
- 4 Garages
- 4 Ensuite
- 3 Lounges
- 1 Dining Area
Property Features
- Study
- Pool
- Deck
- Staff Quarters
- Laundry
- Scenic View
- Guest Toilet
- Entrance Hall
| Bedrooms | 5 |
| Bathrooms | 5 |
| Garages | 4 |
| Floor Area | 1 500 m2 |
| Erf Size | 5 041.0 m2 |
Contact the Agent

Conrad Pretorius
Full Status Property Practitioner