- 4
- 3
- 2
- 184 m2
- 416.0 m2
Monthly Costs
Monthly Bond Repayment ZAR .
Calculated over years at % with no deposit. Change Assumptions
Affordability Calculator | Bond Costs Calculator | Bond Repayment Calculator | Apply for a BondBond Calculator

Disclaimer: The estimates contained on this webpage are provided for general information purposes and should be used as a guide only. While every effort is made to ensure the accuracy of the calculator, RE/MAX of Southern Africa cannot be held liable for any loss or damage arising directly or indirectly from the use of this calculator, including any incorrect information generated by this calculator, and/or arising pursuant to your reliance on such information.
Mun. Rates & Taxes: ZAR 1487.46
Monthly Levy: ZAR 2342.00
Property description
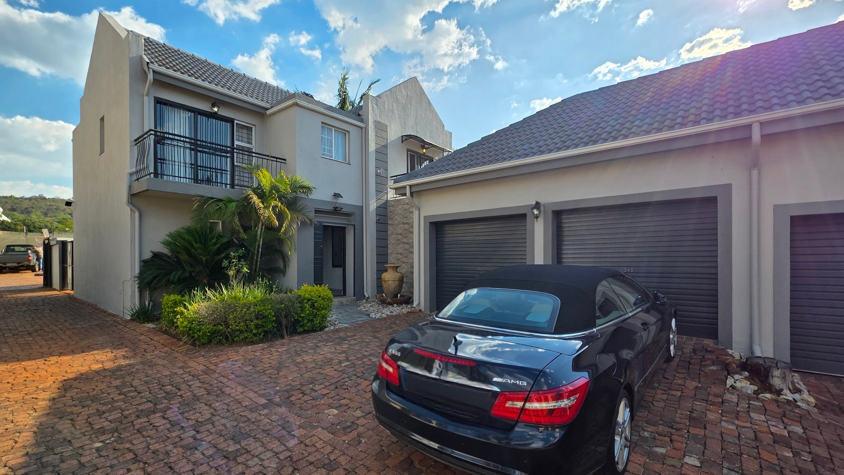
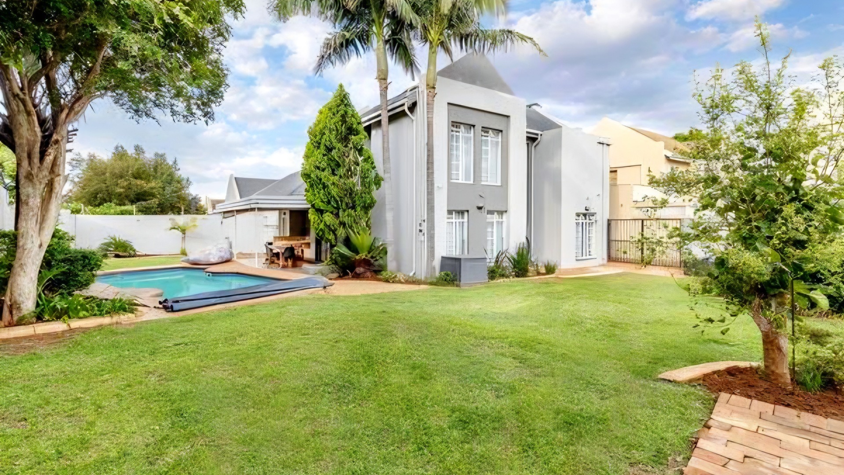
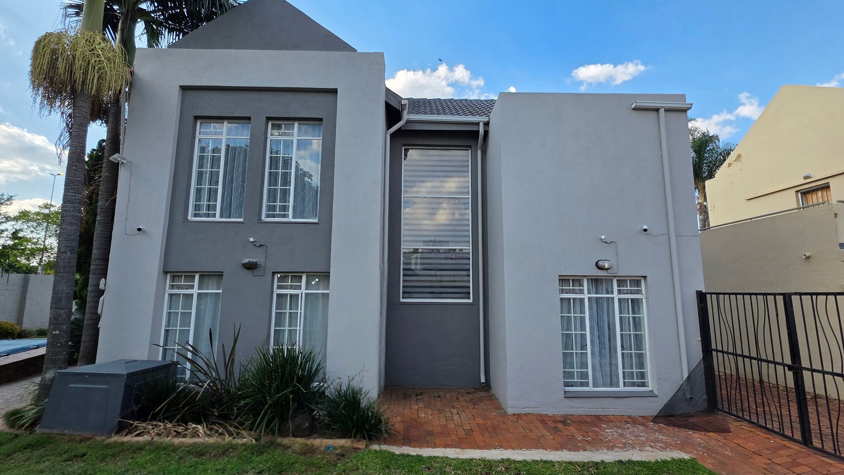
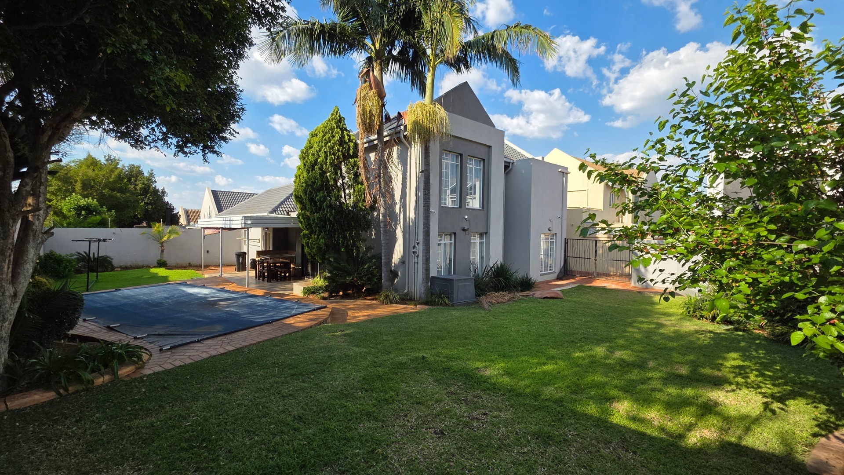
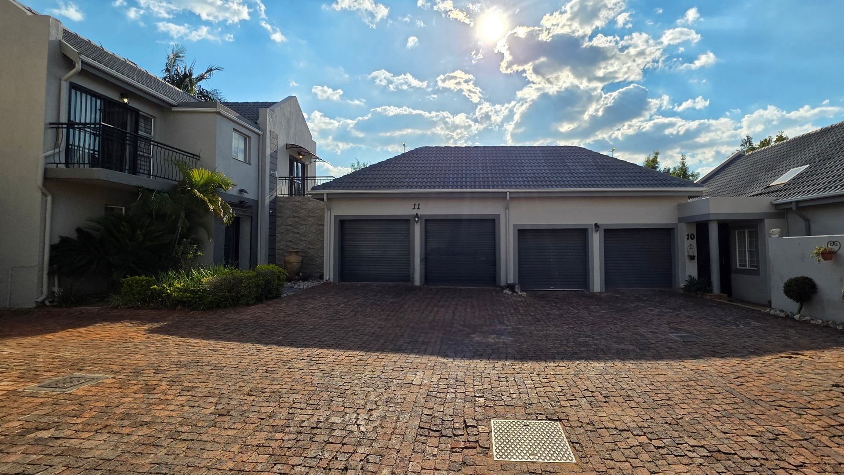
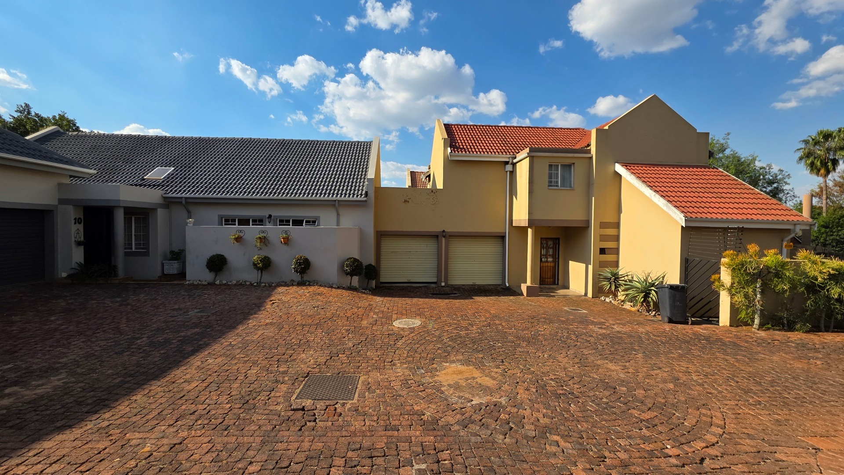
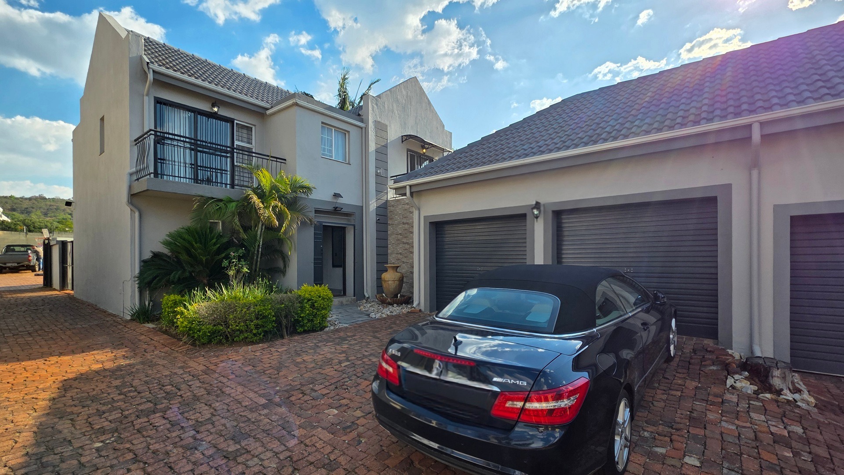
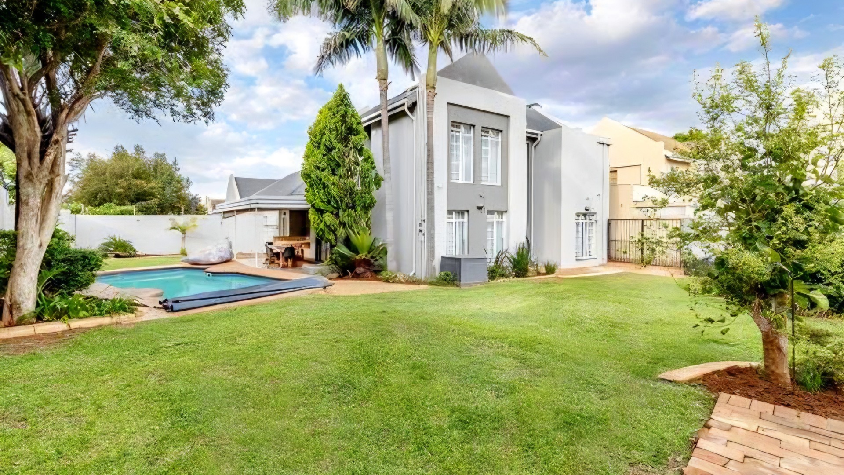
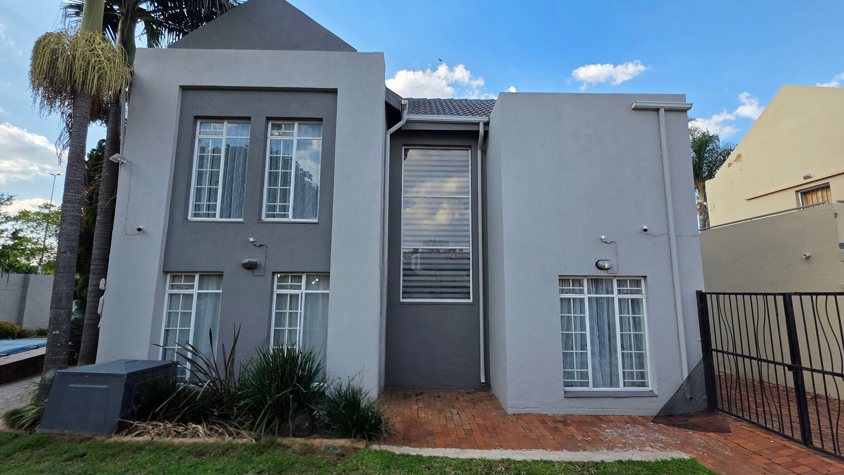
Four-Bedroom Cluster Home with Pool in Equestria
Walking distance to The Grove with easy access onto the N4.
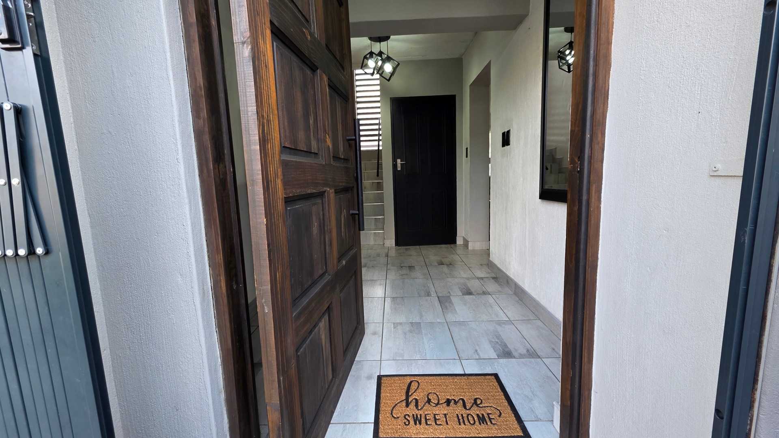
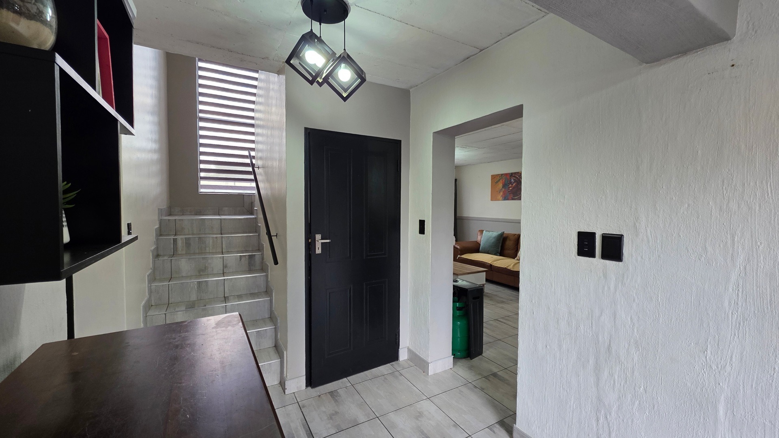
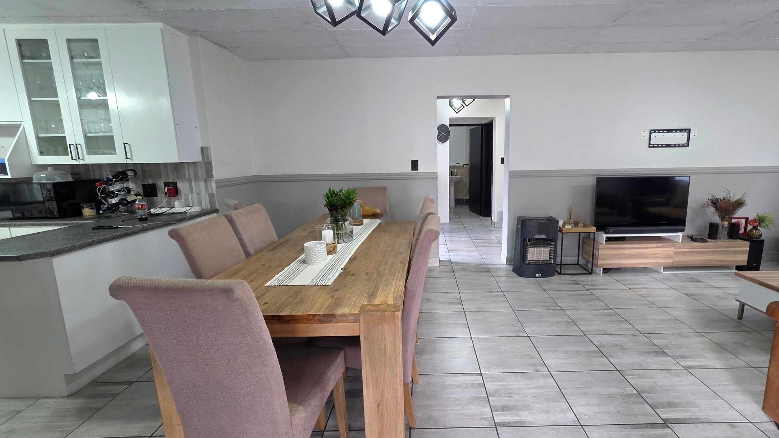
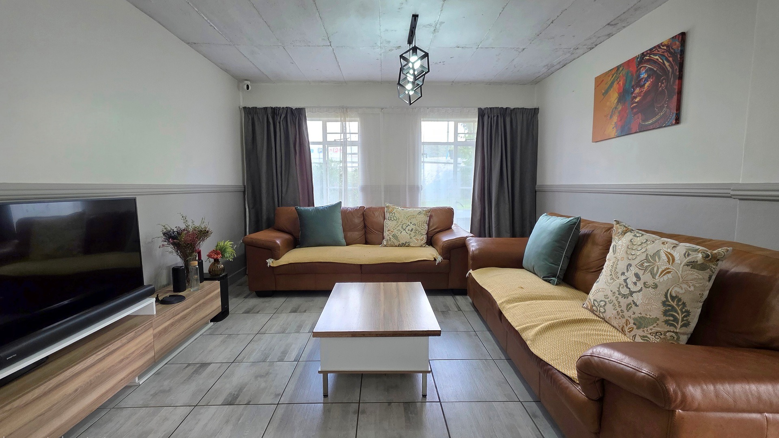
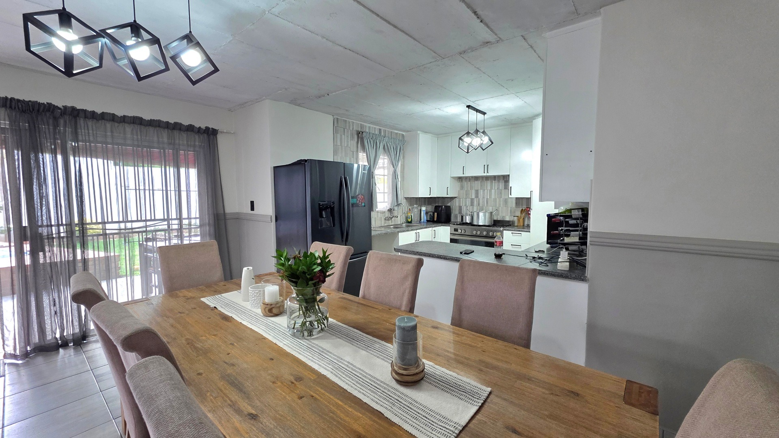
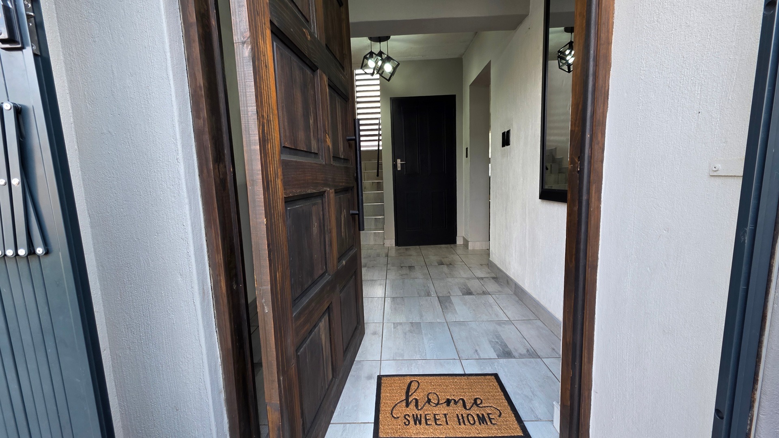
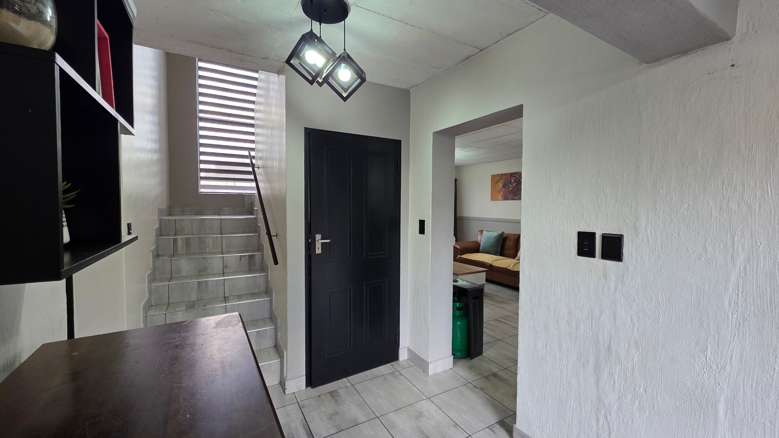
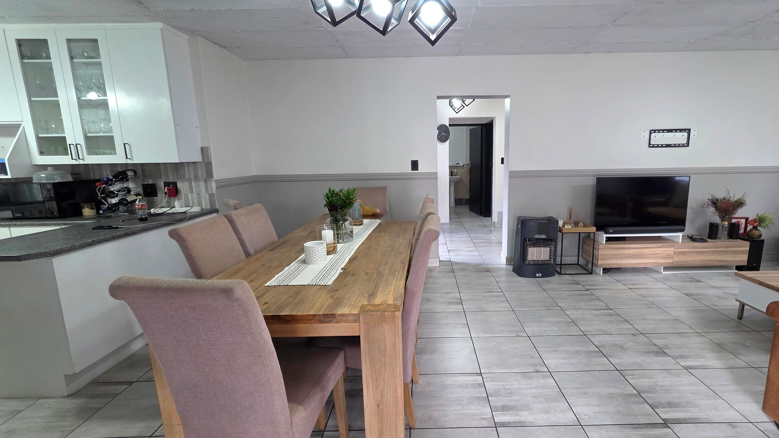
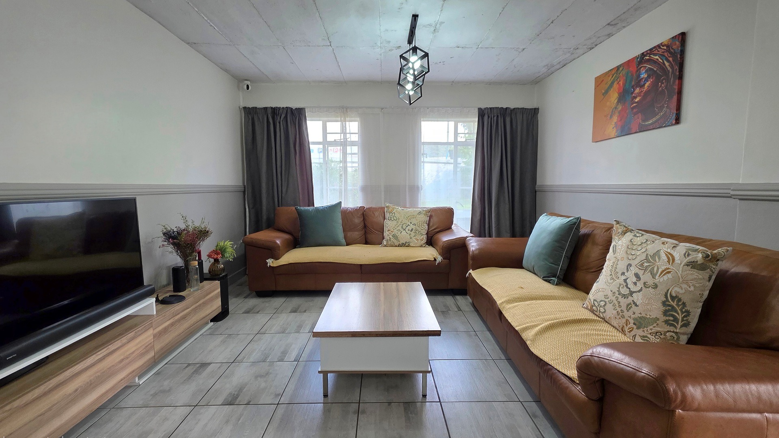
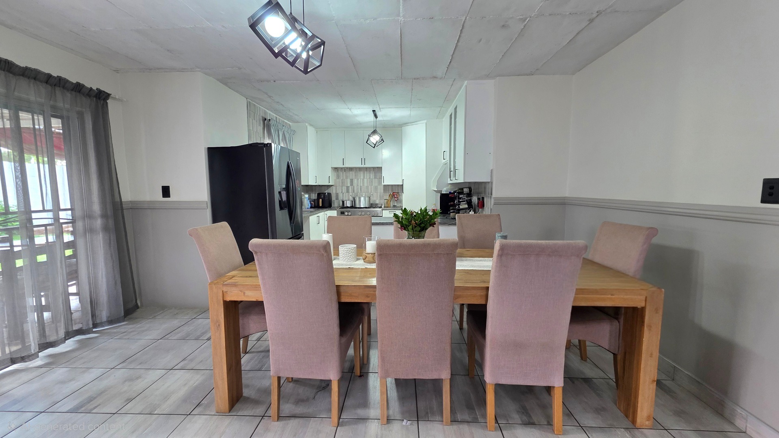
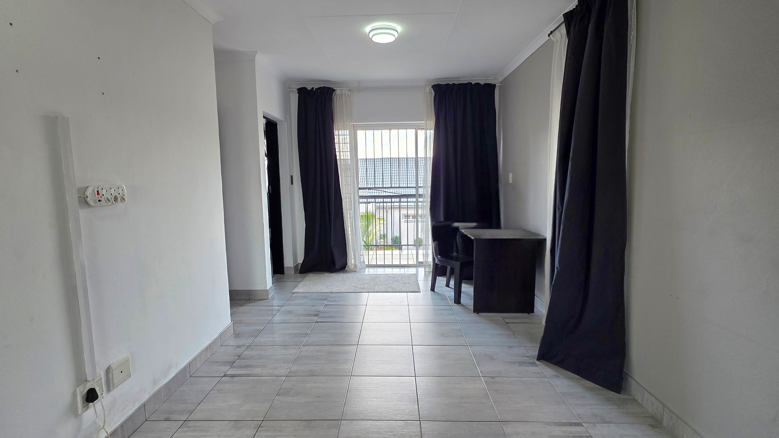
Welcome home to this comfortable and refined four-bedroom cluster in Equestria! Spread across 184 square metres, this place has got everything you need for comfortable family living. You'll love the open-plan layout that floods the space with natural light, flowing seamlessly from the entrance hall through to the main living zones. The neutral finishes and quality tile flooring create a warm, inviting feel throughout.
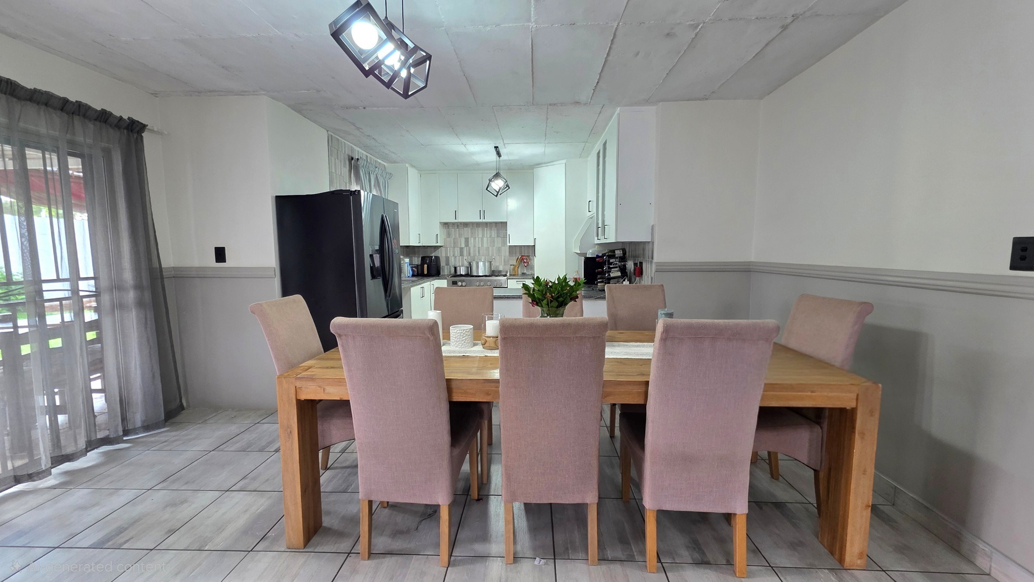
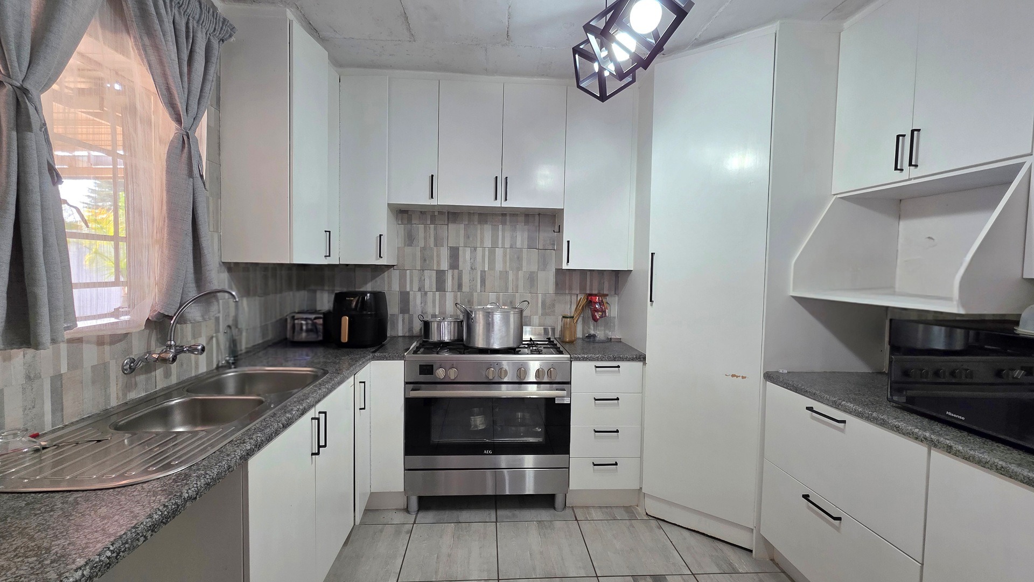
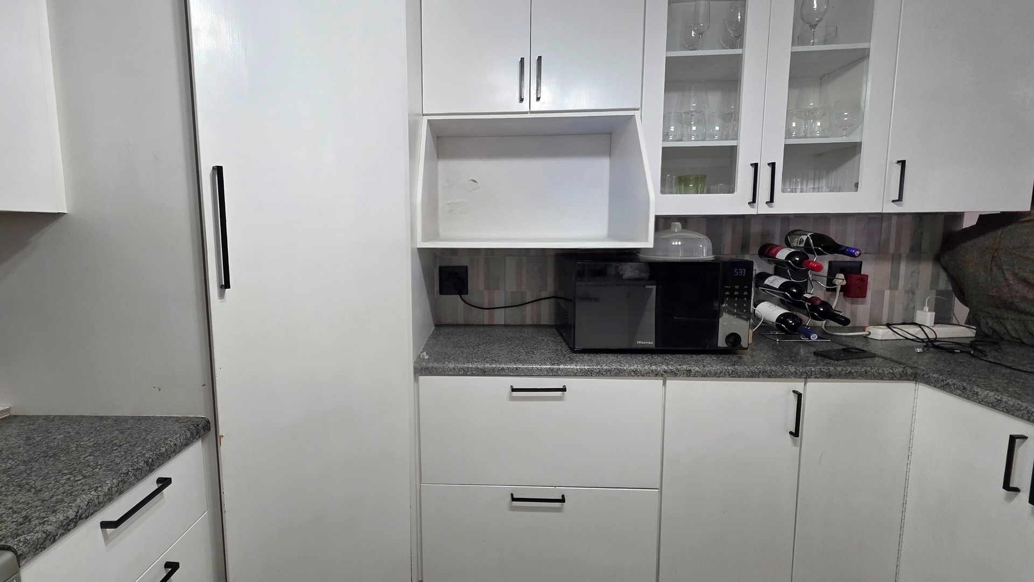
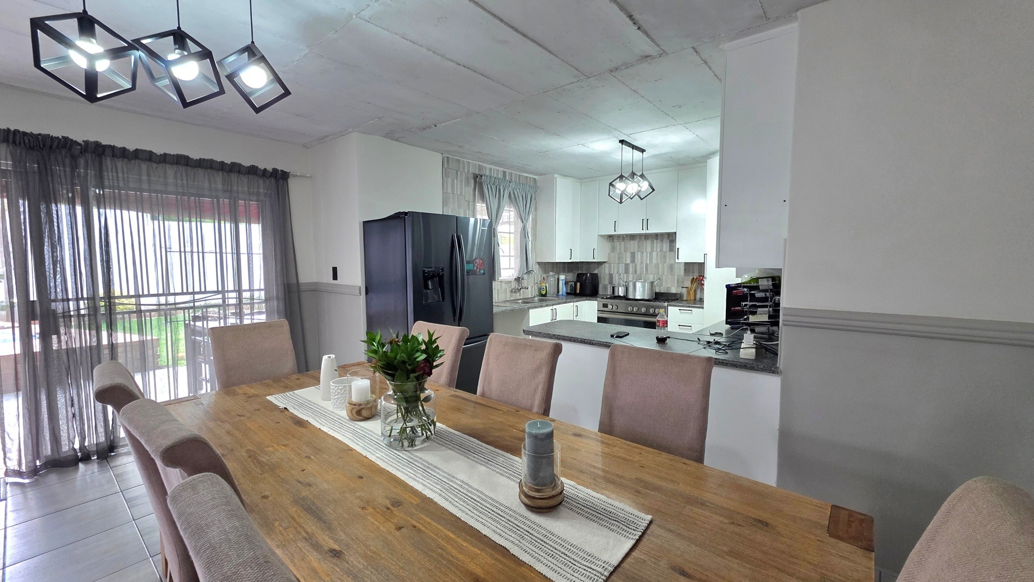
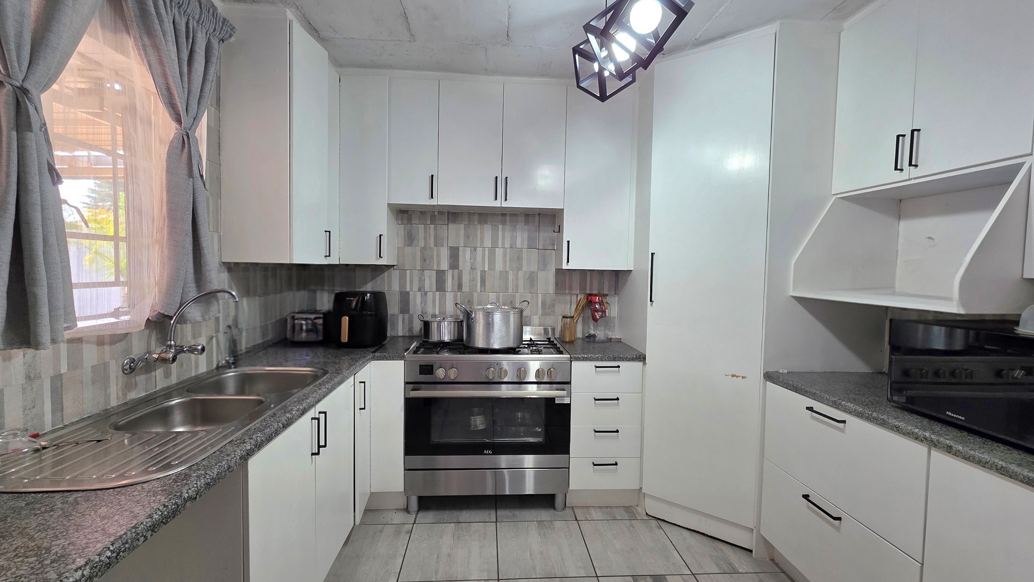
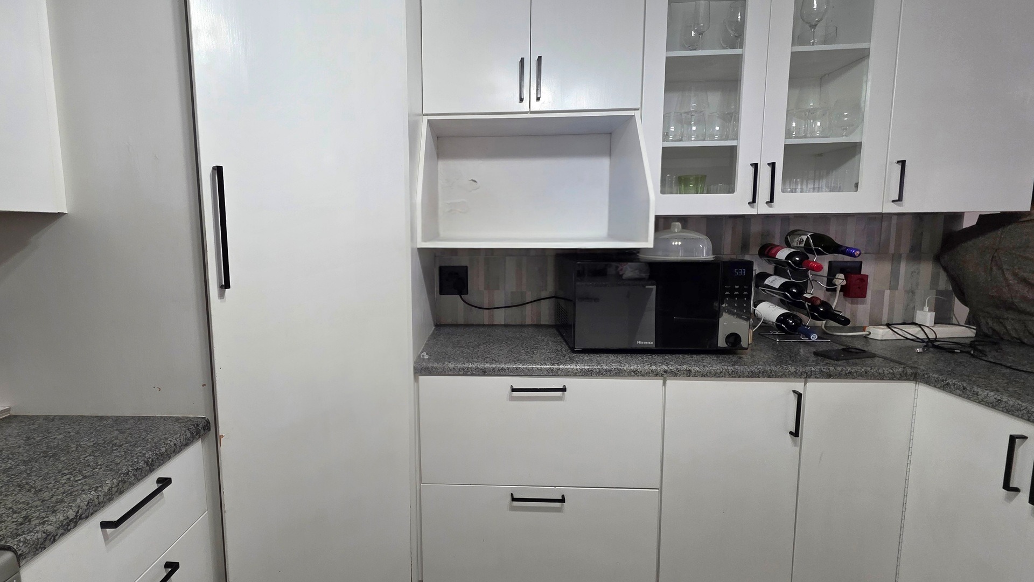
The kitchen is fitted with white cabinetry with melamine countertops. There is under counter space for two appliances. The garage has plumbing installed to host a laundry. The AEG range stove has gas burners and an electric oven. There is a handy corner pantry for all your storage needs.
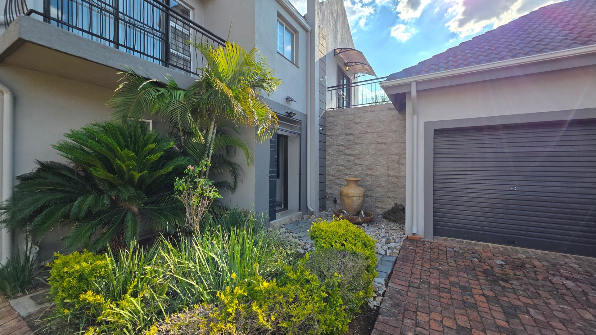
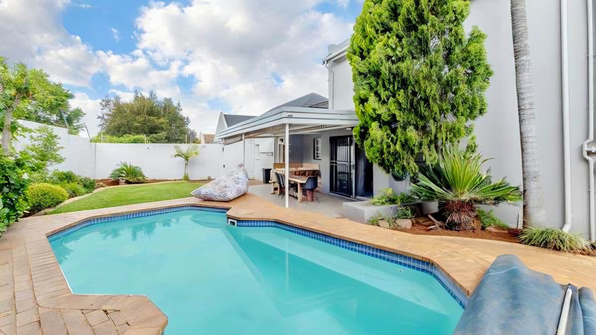
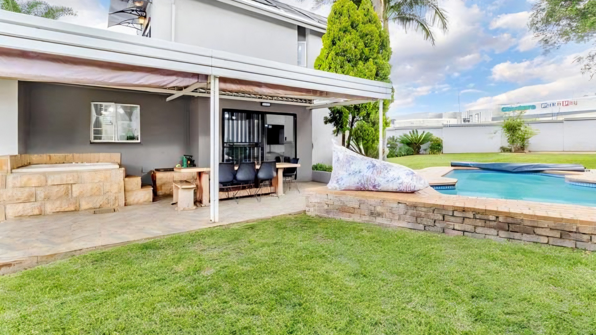
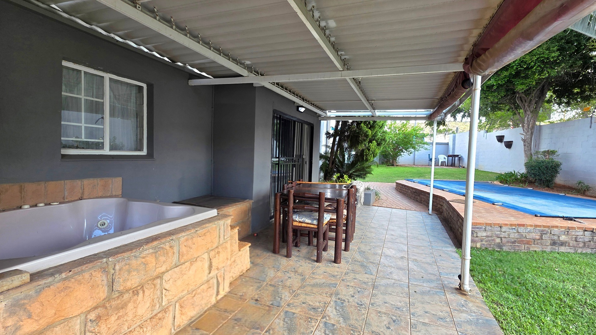
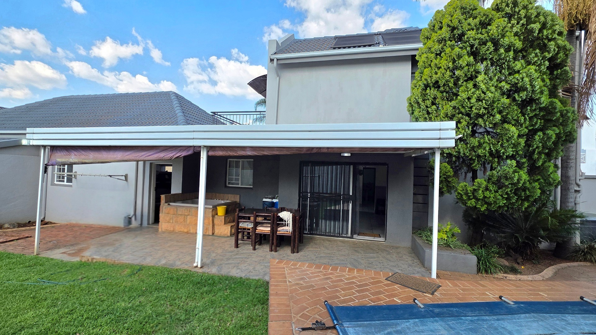
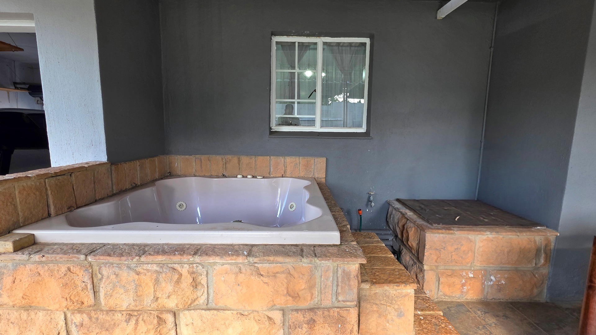
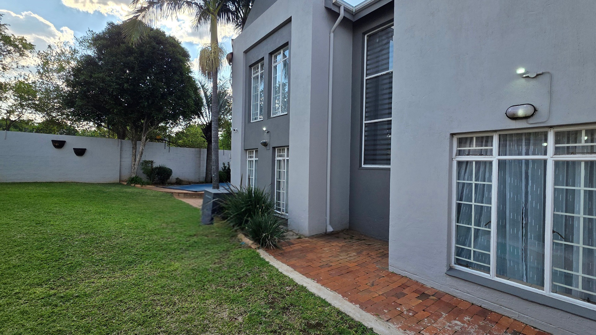
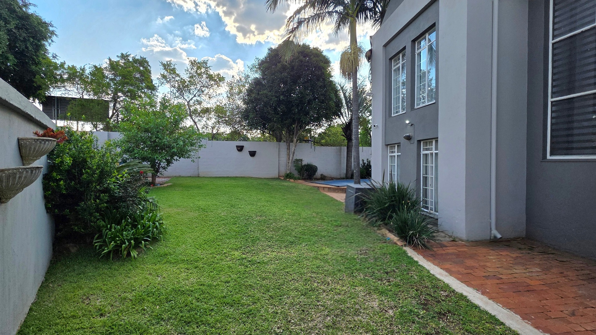
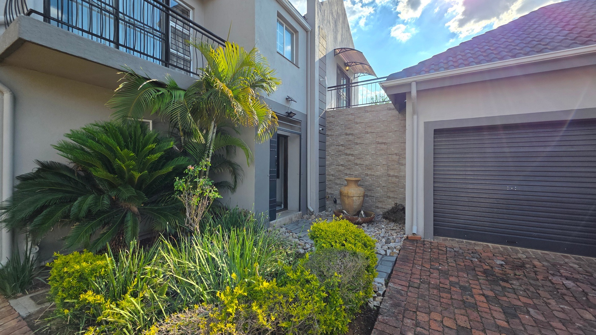
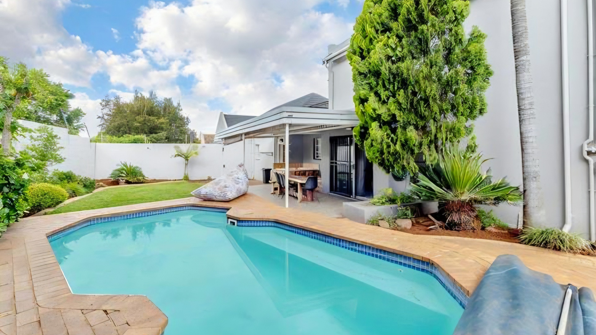
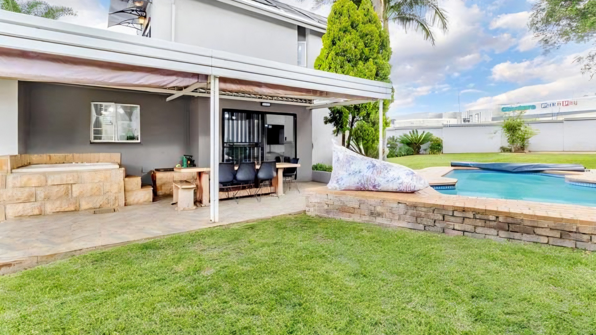
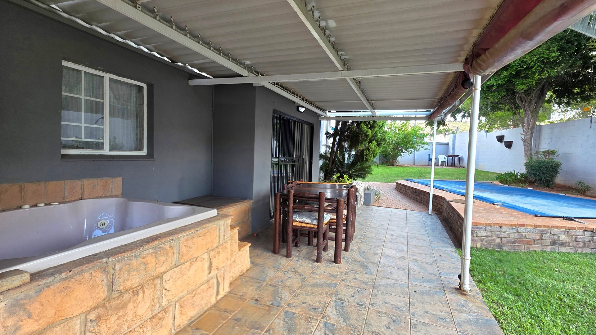
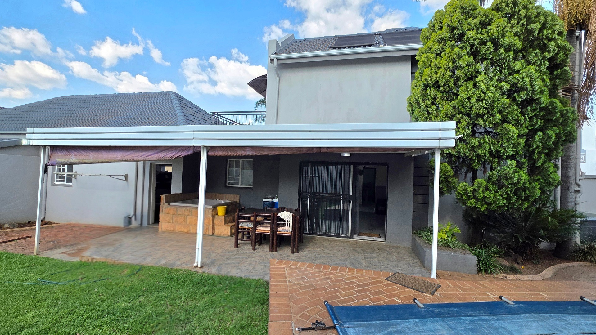
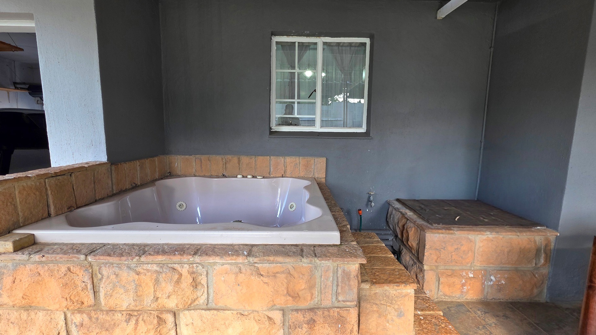
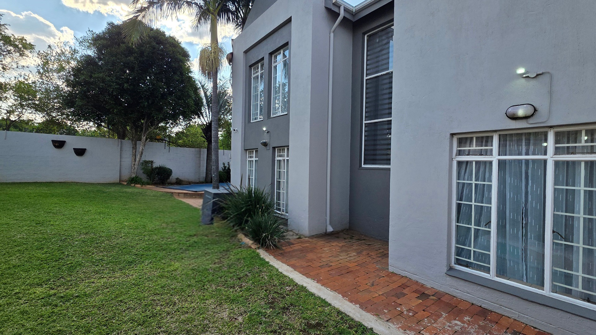
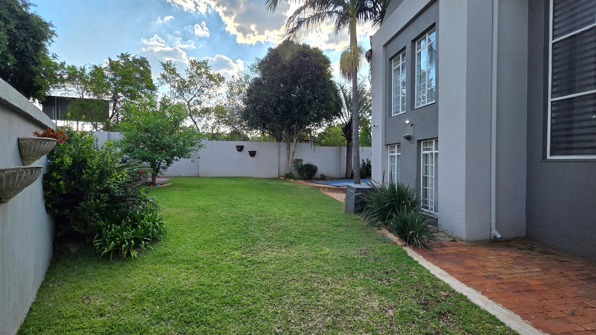
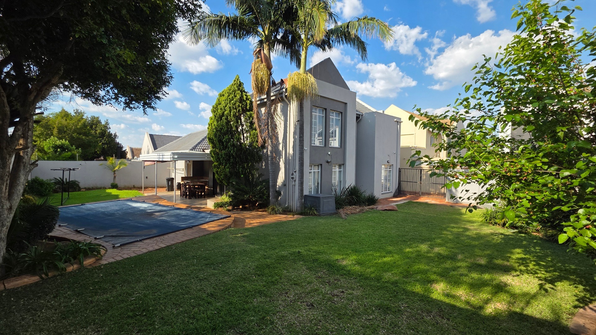
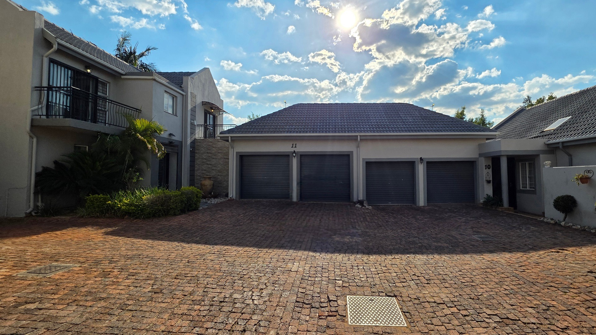
The dining and lounge areas blend together perfectly for entertaining, which also opens onto the covered patio. The sparkling swimming pool and jacuzzi are perfect for those lazy weekends, while the covered patio is ideal for braais and gatherings. The landscaped garden is beautifully established with mature plantings and decorative stonework. You get secure double garage parking, electric fencing, alarm systems, and the peace of mind that comes with living in a gated community. Pets are welcome too!
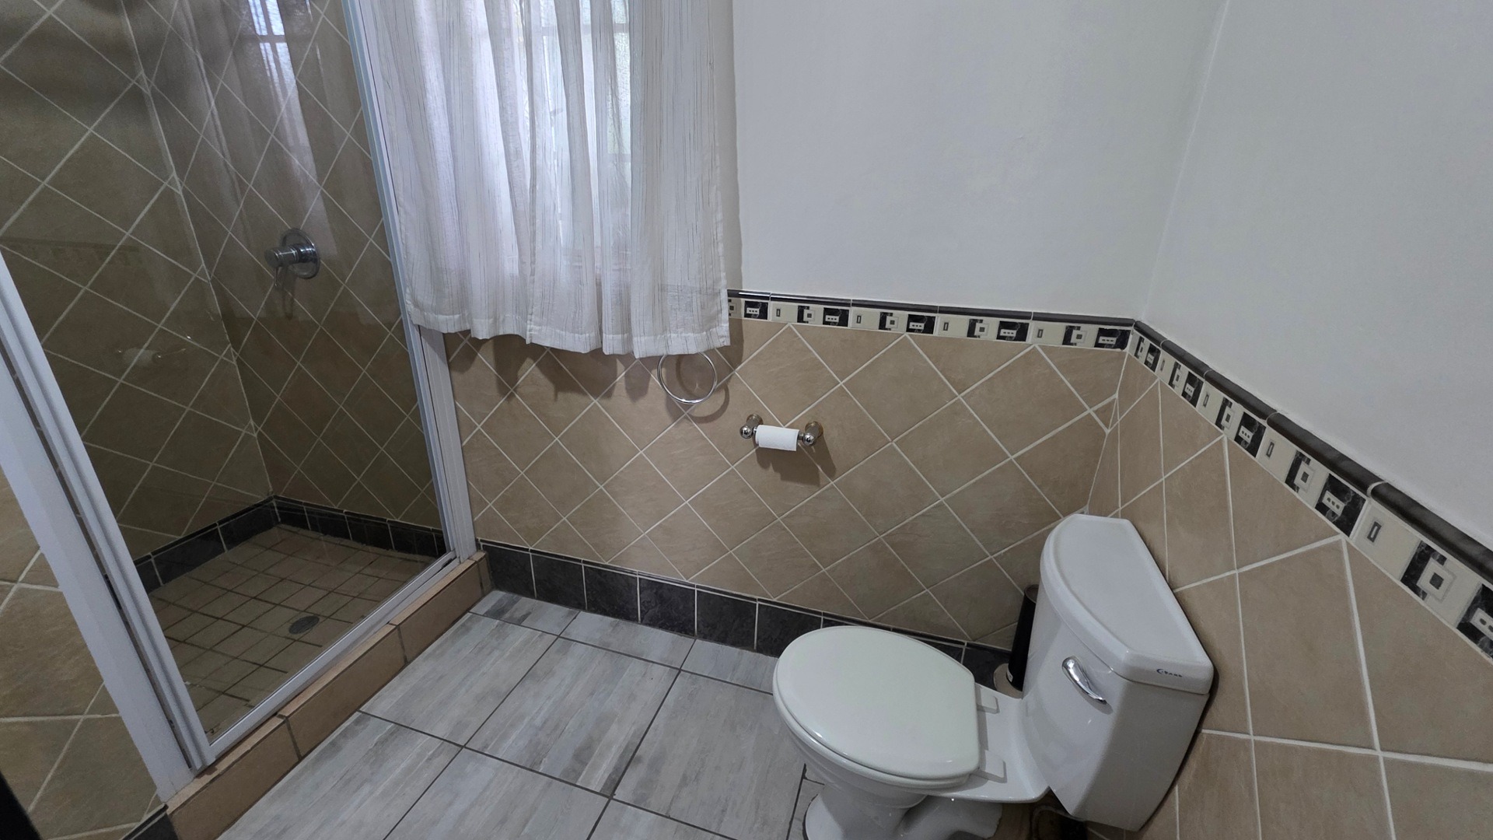
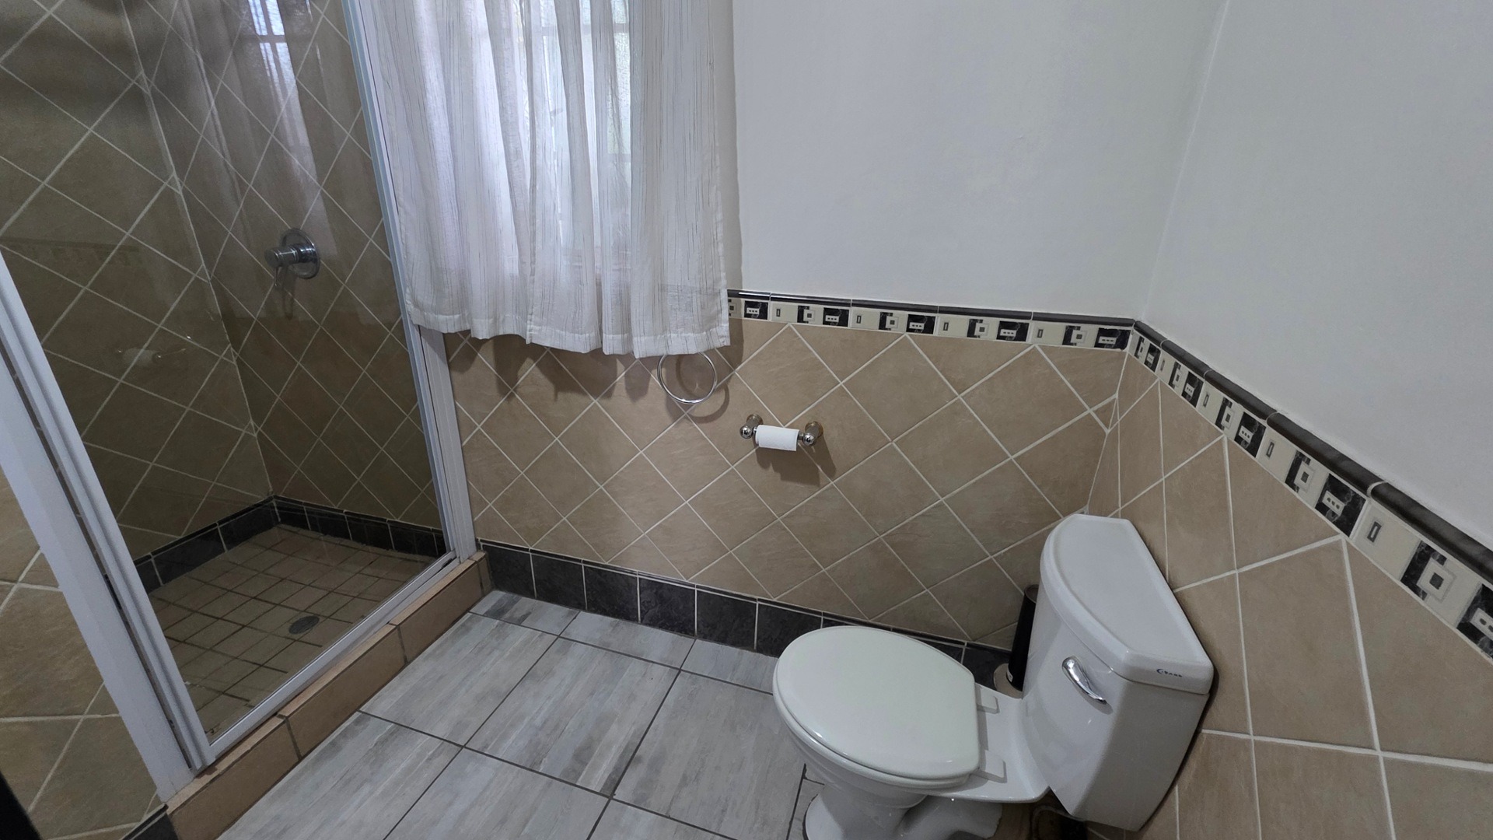
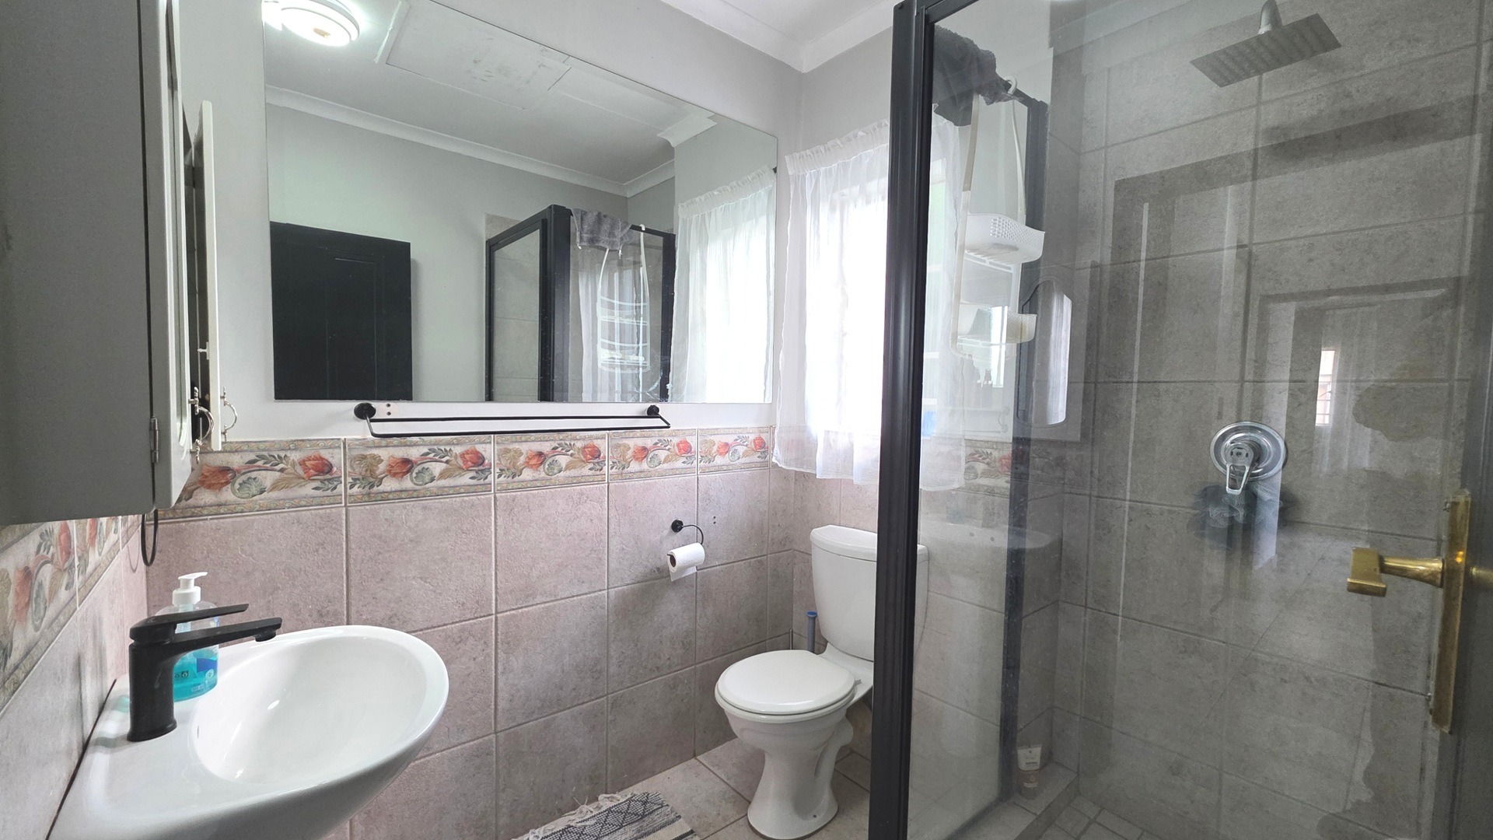
Downstairs there is a bedroom and a separate bathroom that also service the entertainment areas. The bathroom is fitted with a shower, basin and toilet. There is extra storage under the staircase.
Upstairs:
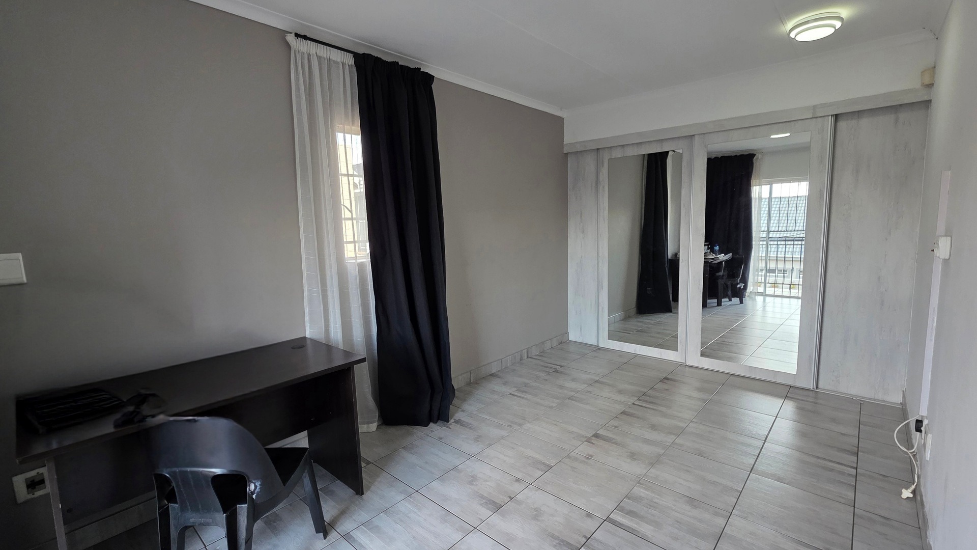
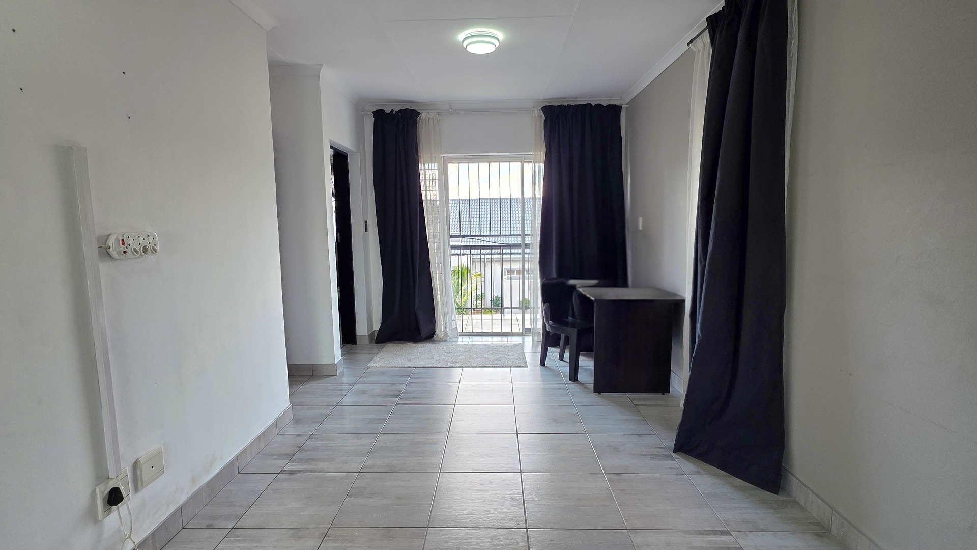
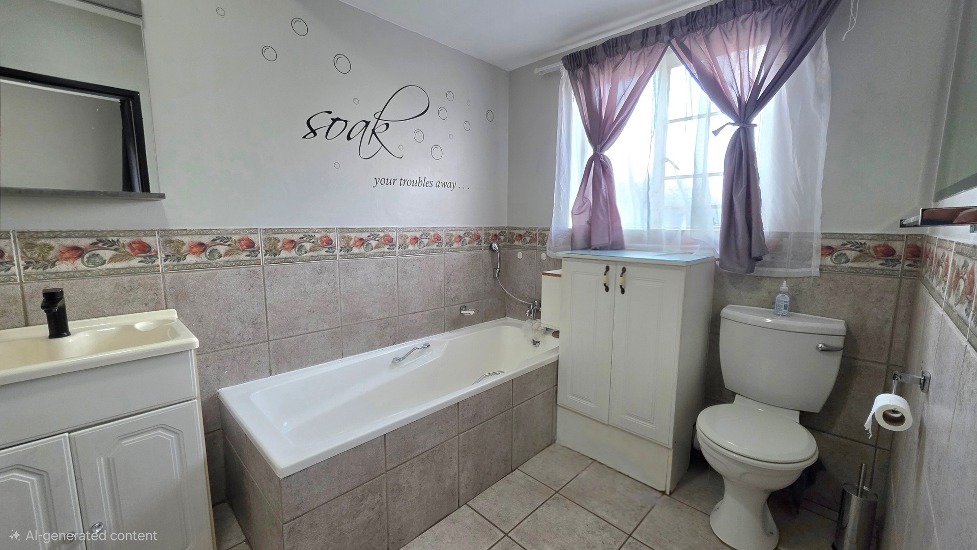
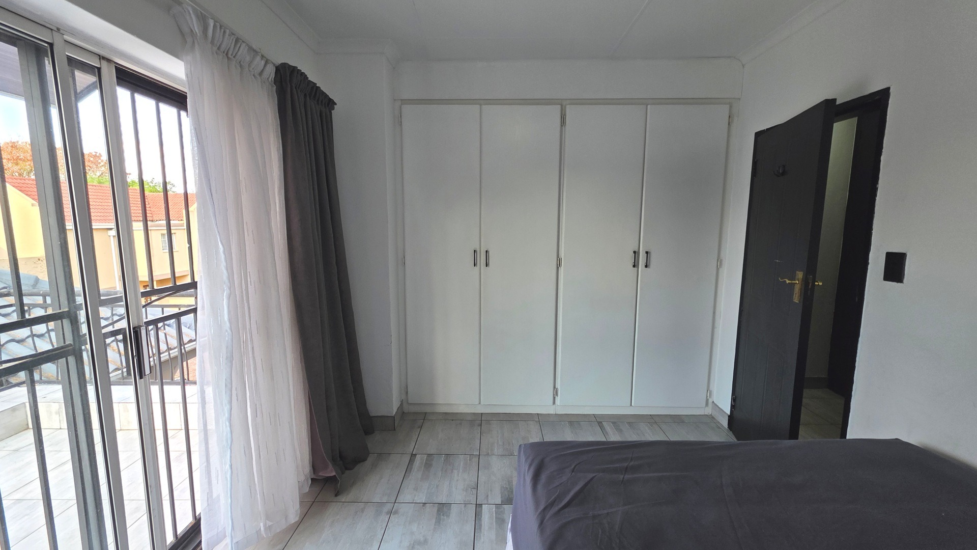
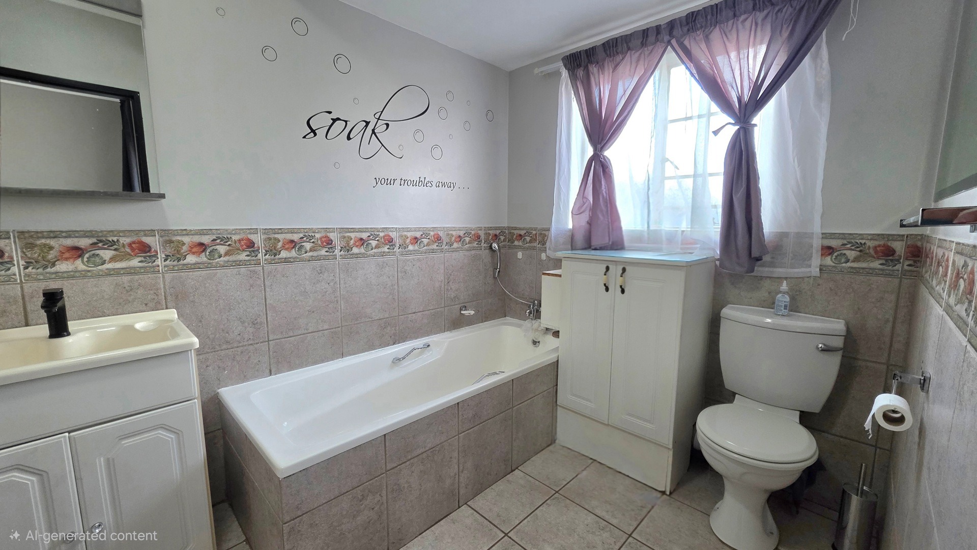
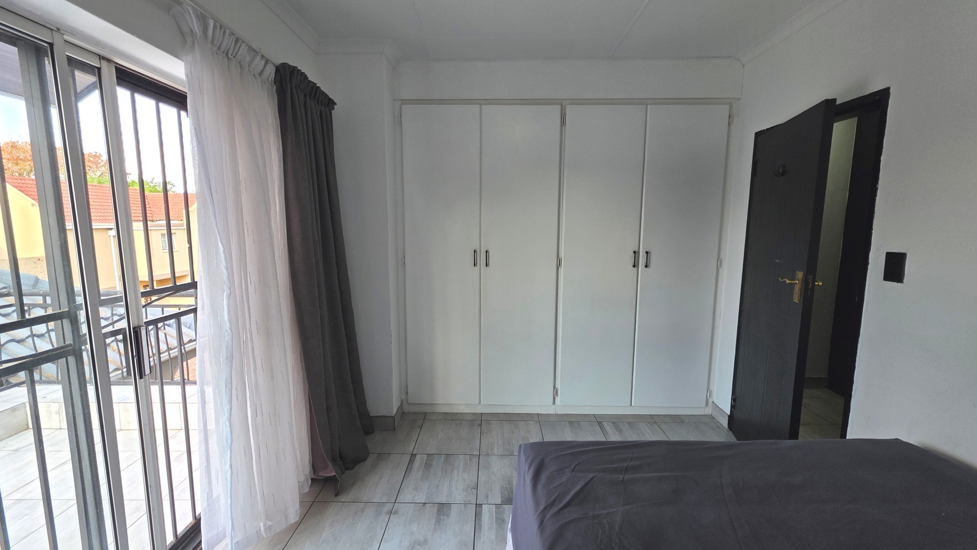
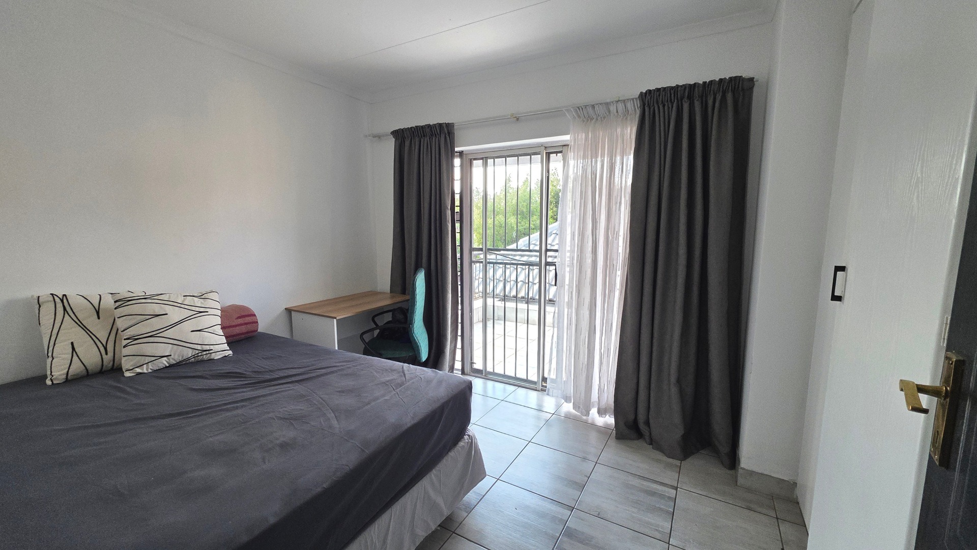
The North facing main bedroom has a large almost-walk-in closet, the bedroom has an en-suite bathroom fitted with bath, basin and toilet. The bedroom has a balcony with sliding glass doors.
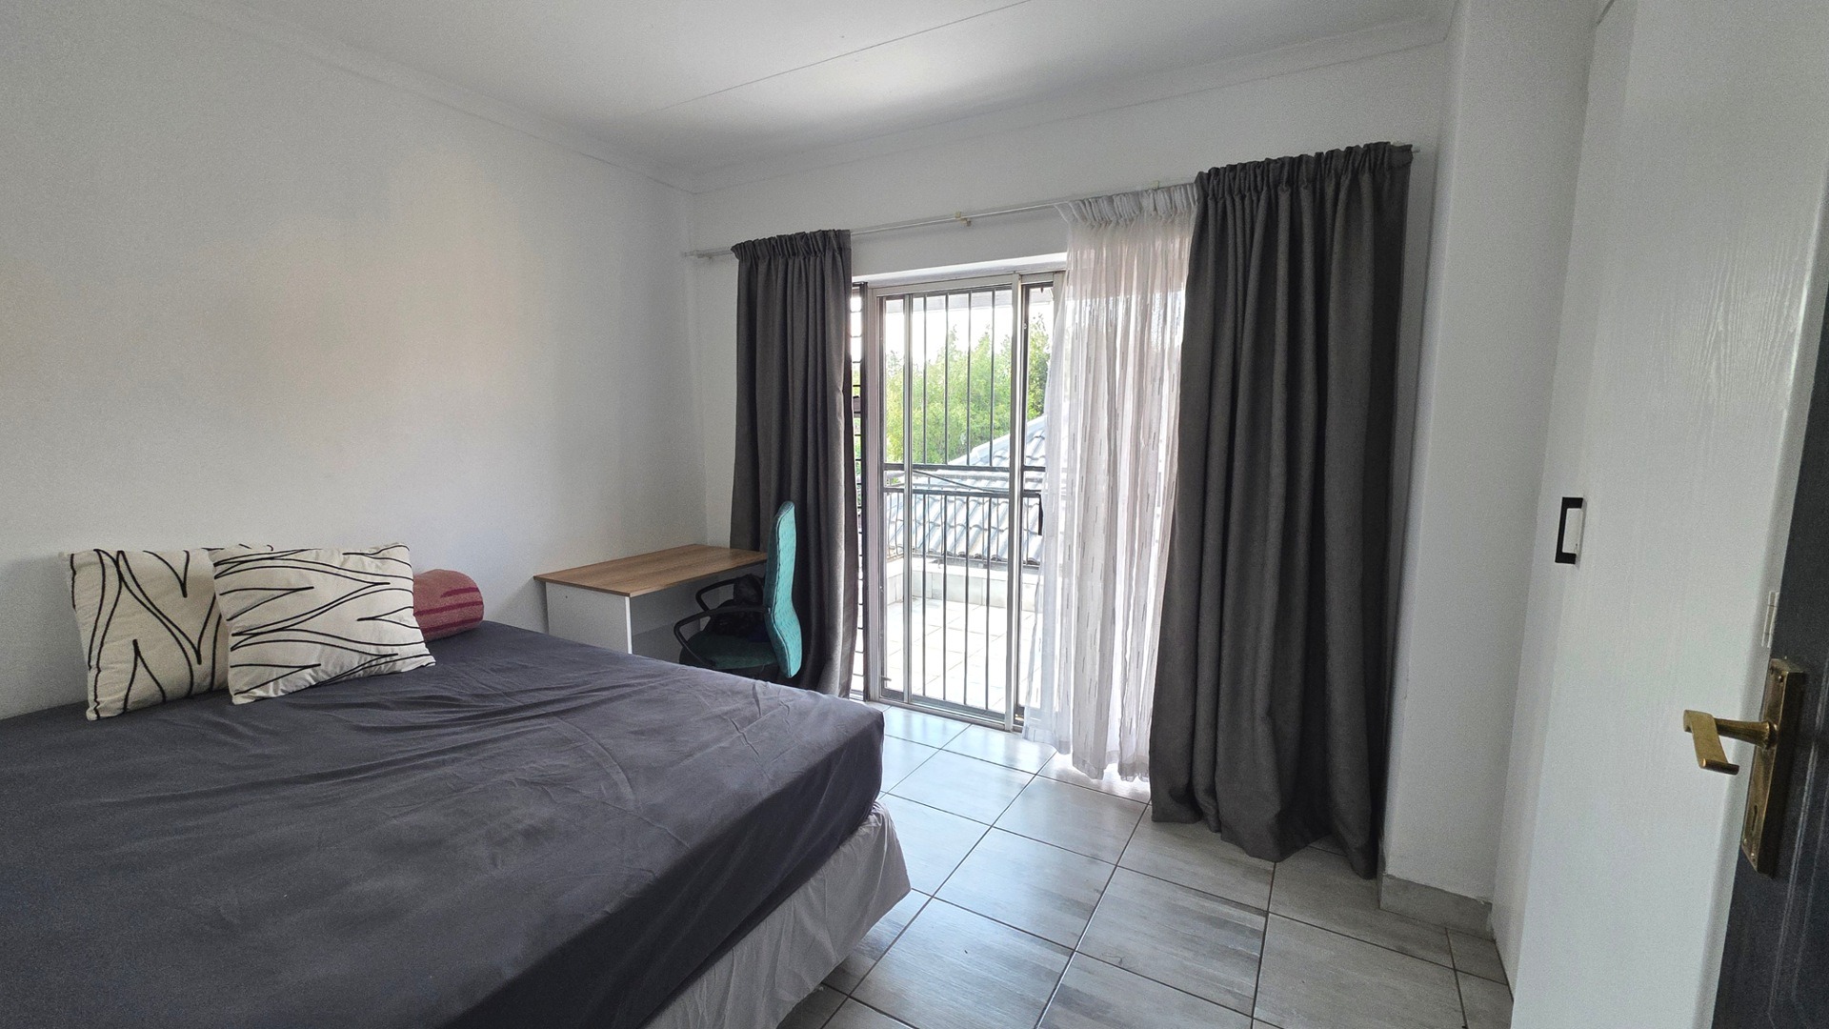
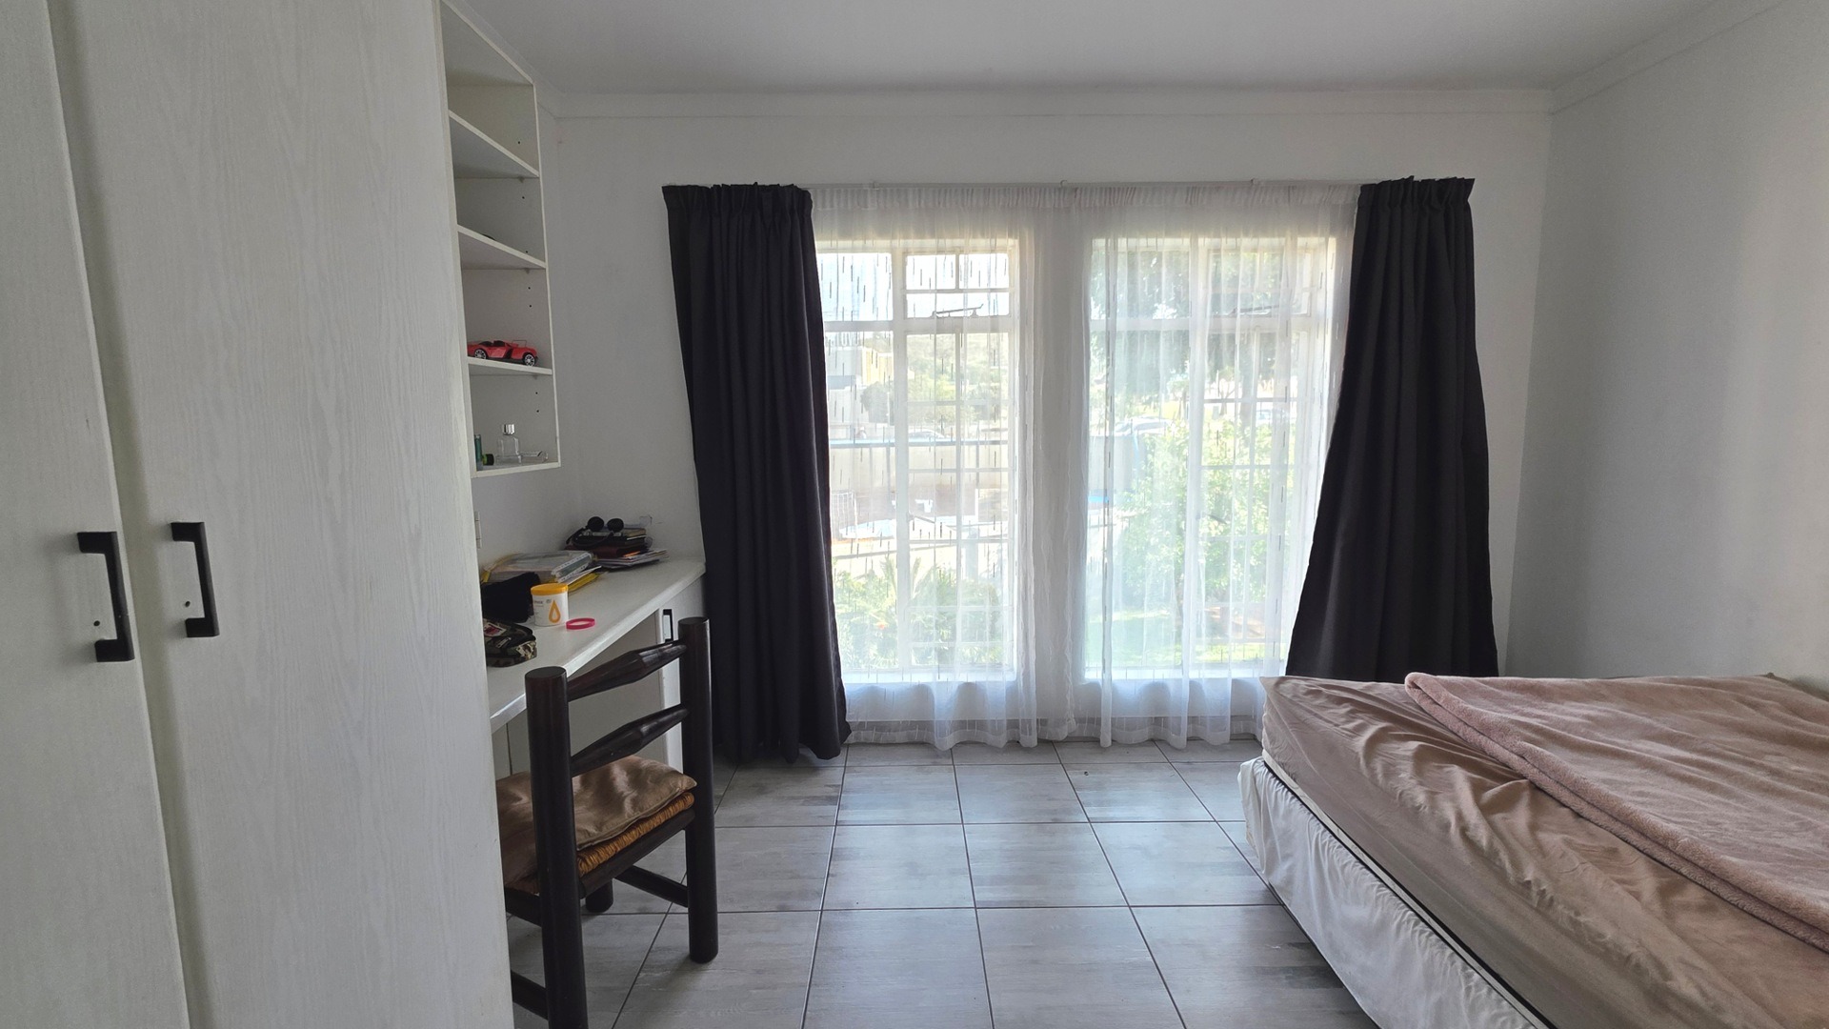
The second bedroom also have a balcony and is North facing.
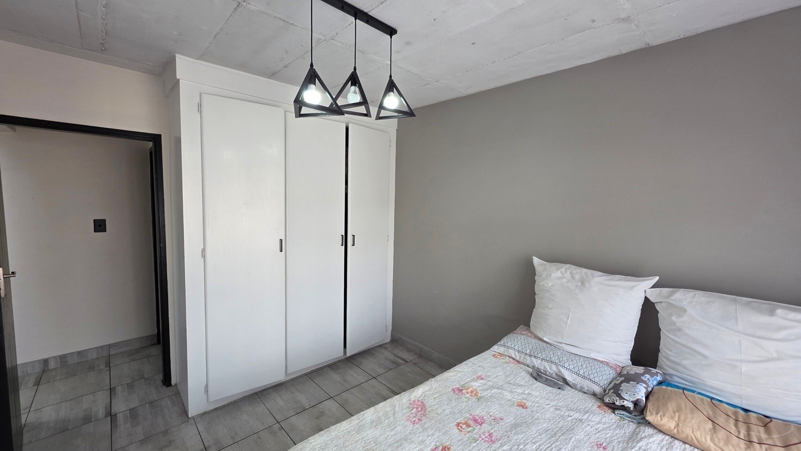
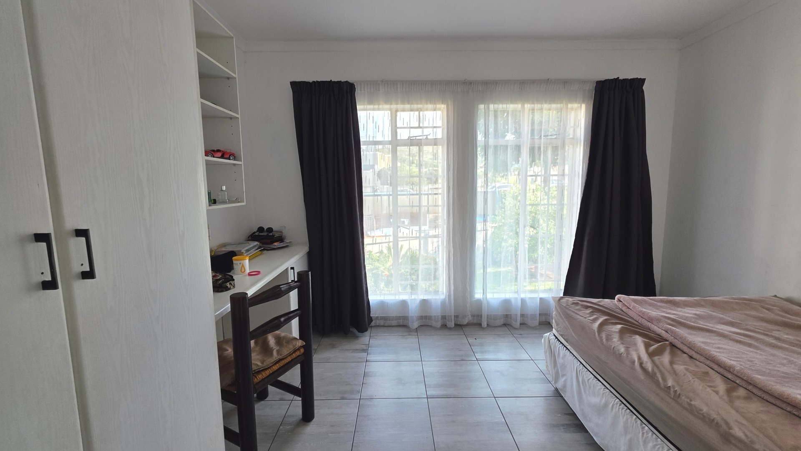
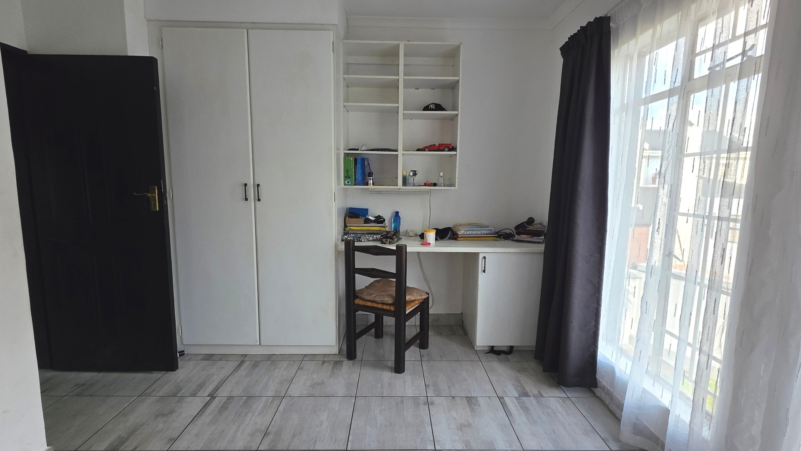
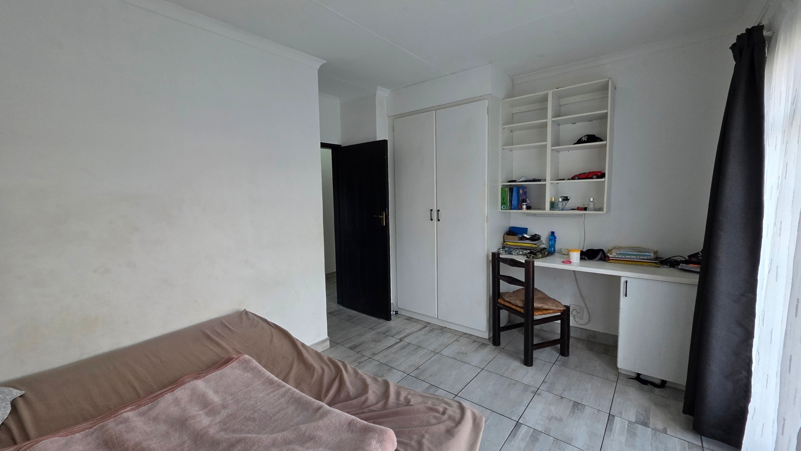
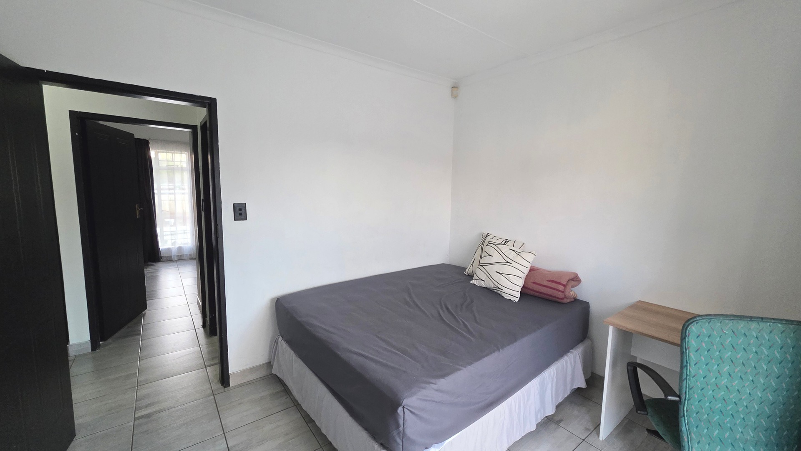
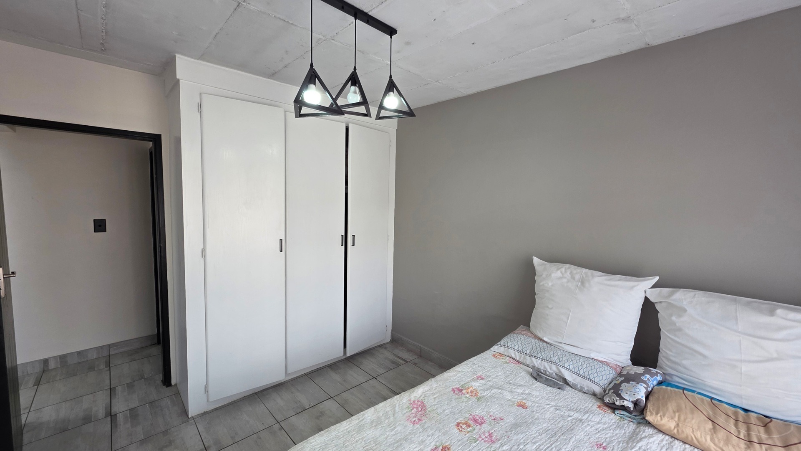
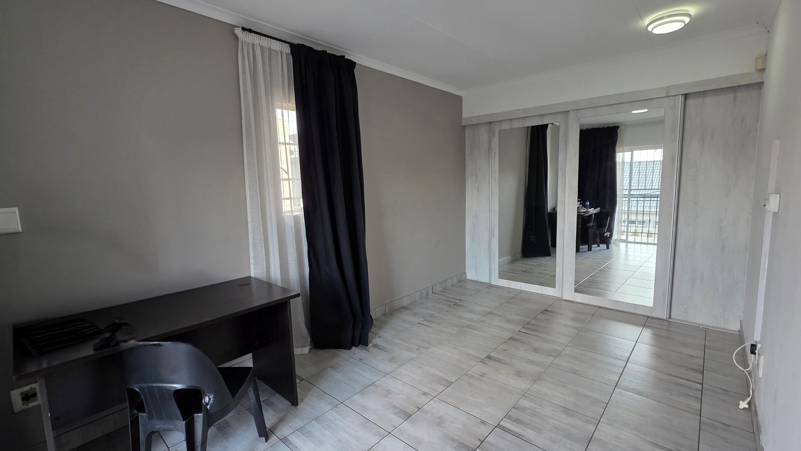
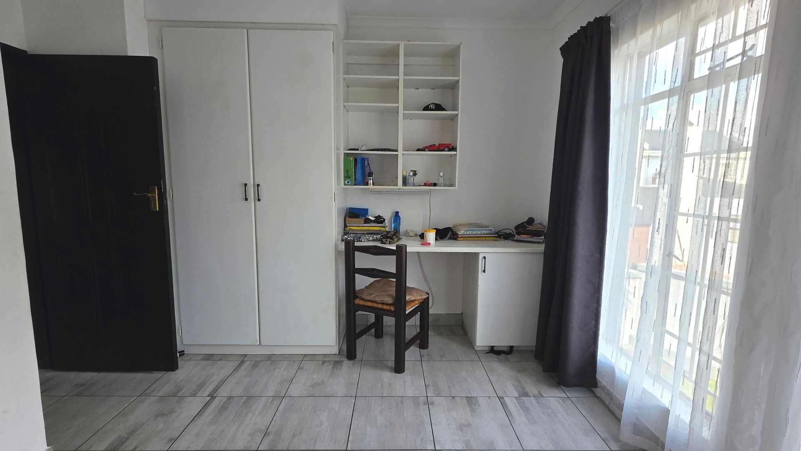
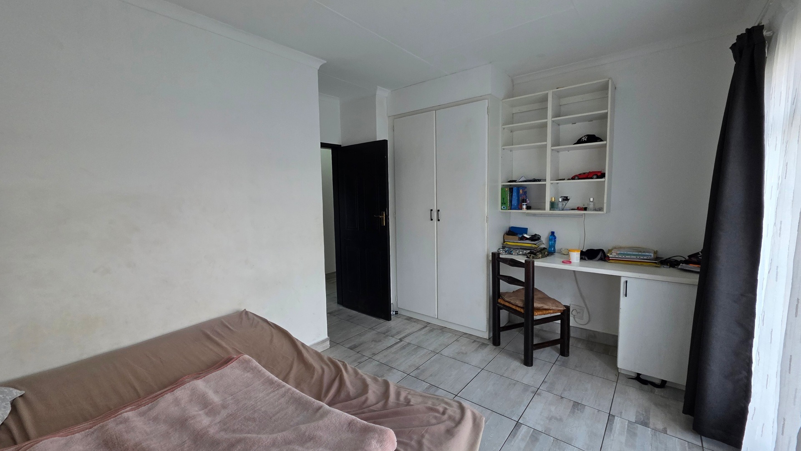
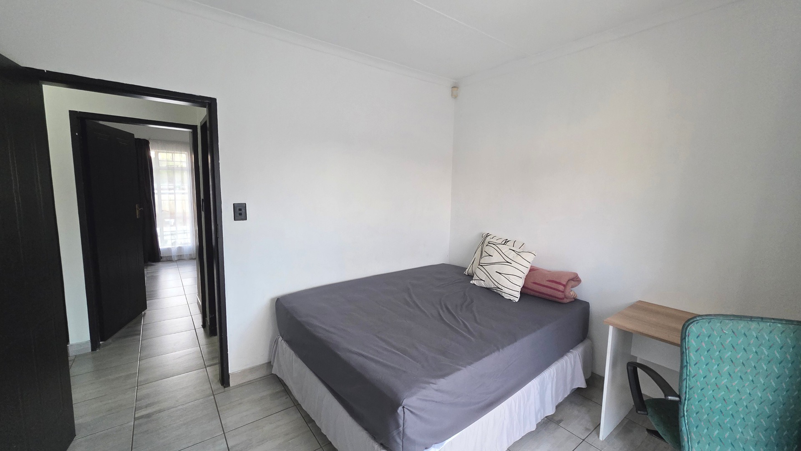
The third bedroom is South facing, and is fitted with a workstation and built in cupboards.
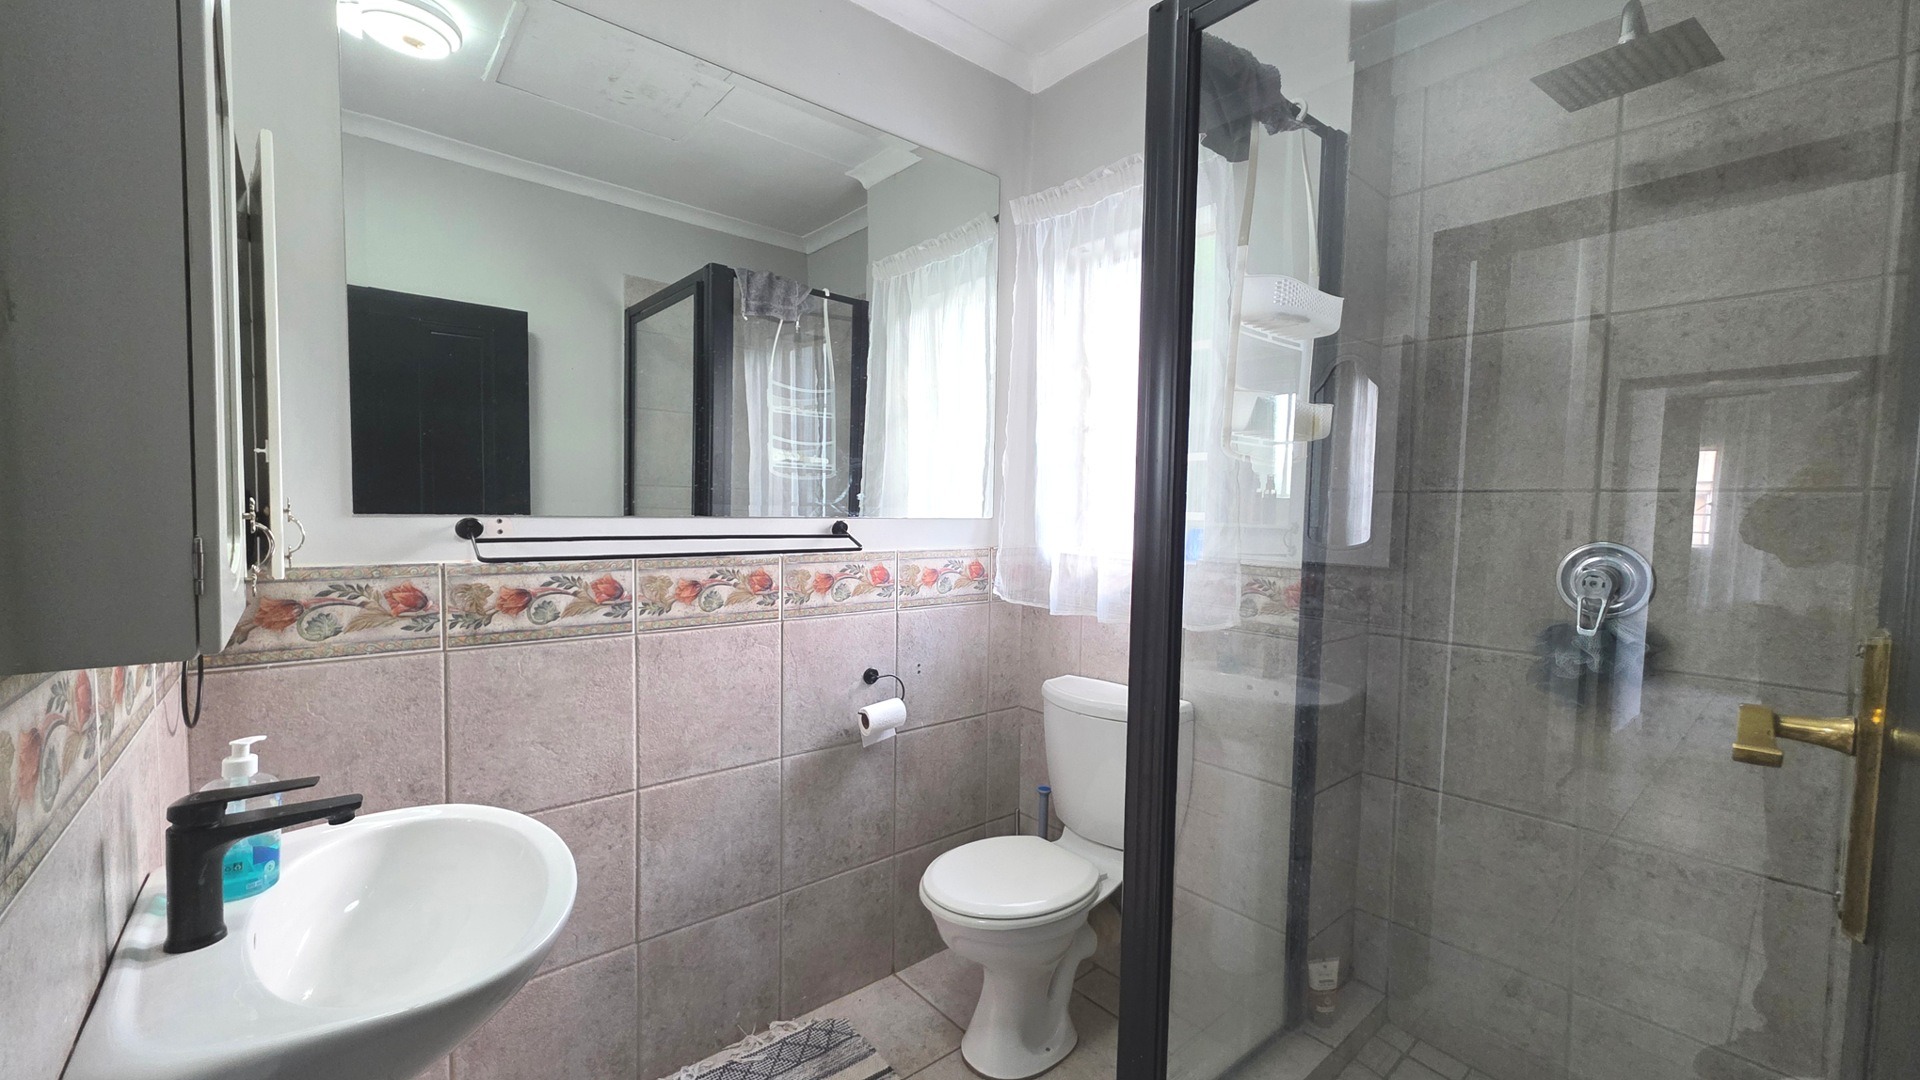
The third bathroom is fitted with a shower, basin and toilet and service the two bedrooms.
Key Features
Four bedrooms, three bathrooms
Swimming pool and jacuzzi
Louvre deck covered patio
Double garage with motorised doors.
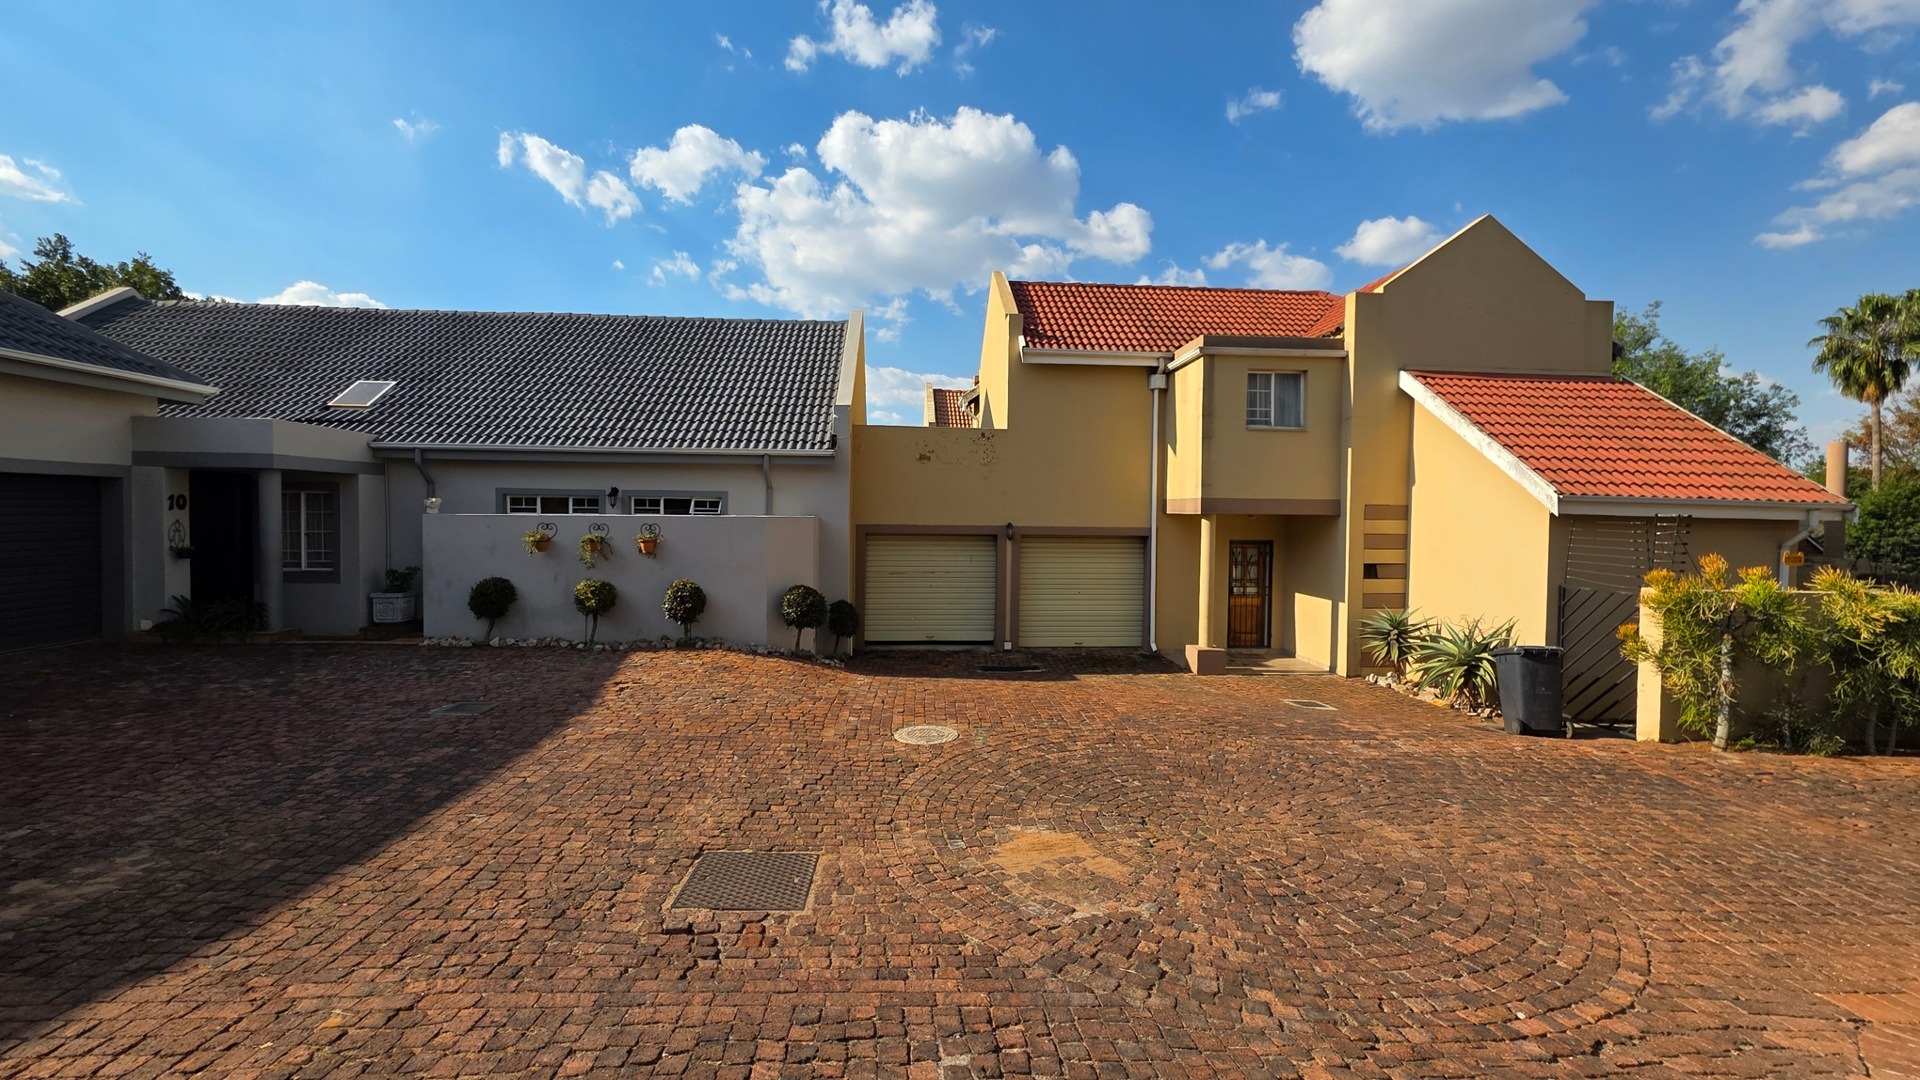
Gated community
Open-plan living and dining area
Contact Corné to arrange a viewing appointment of this property.
Property Details
- 4 Bedrooms
- 3 Bathrooms
- 2 Garages
- 1 Ensuite
- 1 Lounges
- 1 Dining Area
Property Features
- Balcony
- Patio
- Pool
- Pets Allowed
- Access Gate
- Alarm
- Kitchen
- Pantry
- Entrance Hall
- Paving
- Garden
- Family TV Room
Video
| Bedrooms | 4 |
| Bathrooms | 3 |
| Garages | 2 |
| Floor Area | 184 m2 |
| Erf Size | 416.0 m2 |
