- 3
- 3
- 281 m2
- 1 050.0 m2
On Show
- Mon 21 Sep, 1:00 pm - 5:00 pm
- Tue 22 Sep, 1:00 pm - 5:00 pm
Monthly Costs
Monthly Bond Repayment ZAR .
Calculated over years at % with no deposit. Change Assumptions
Affordability Calculator | Bond Costs Calculator | Bond Repayment Calculator | Apply for a BondBond Calculator

Disclaimer: The estimates contained on this webpage are provided for general information purposes and should be used as a guide only. While every effort is made to ensure the accuracy of the calculator, RE/MAX of Southern Africa cannot be held liable for any loss or damage arising directly or indirectly from the use of this calculator, including any incorrect information generated by this calculator, and/or arising pursuant to your reliance on such information.
Mun. Rates & Taxes: ZAR 1898.00
Property description
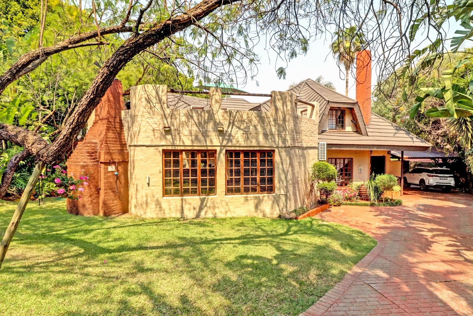
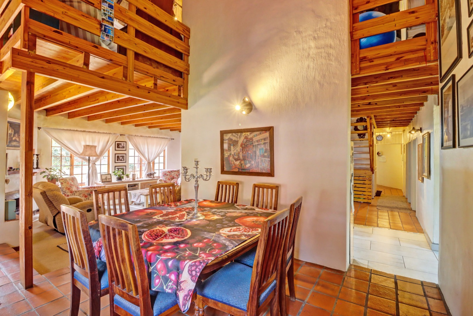
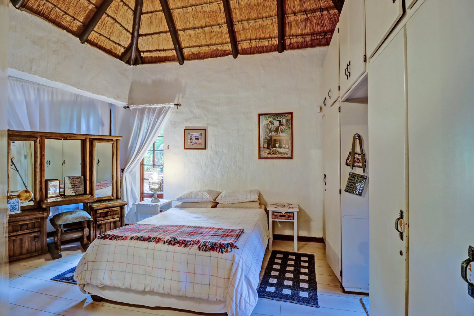
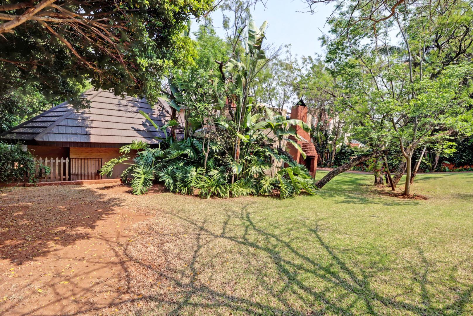
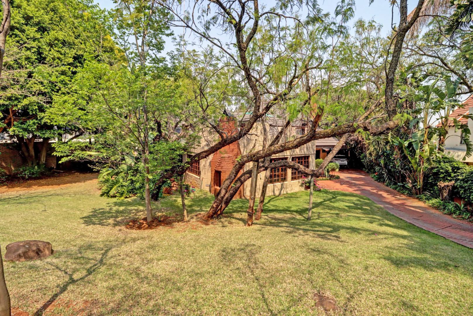
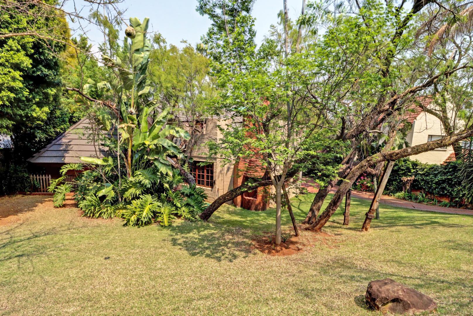
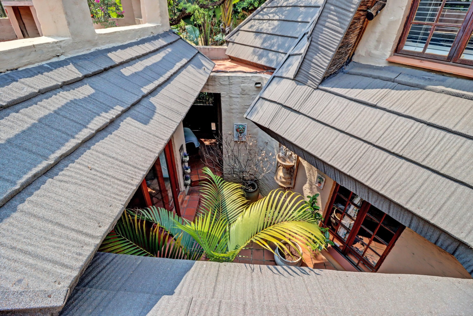
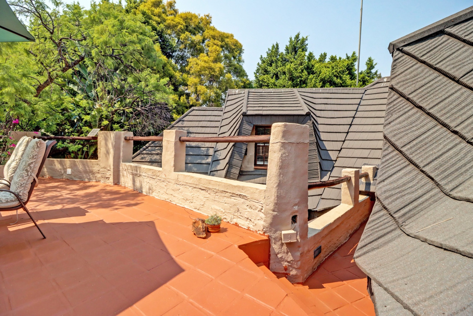
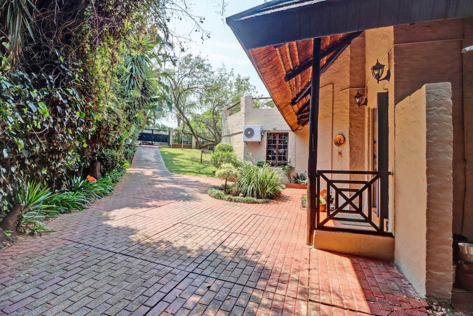
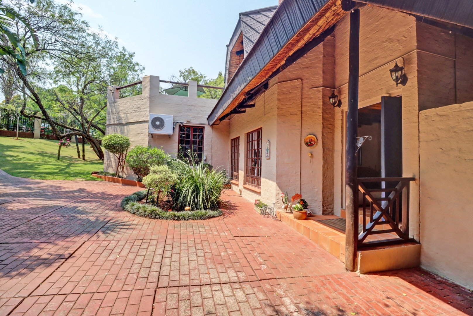
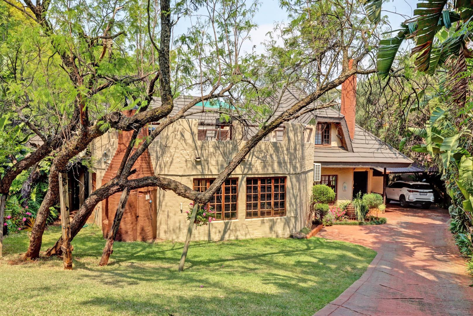
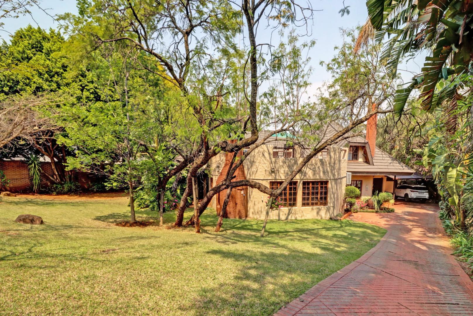
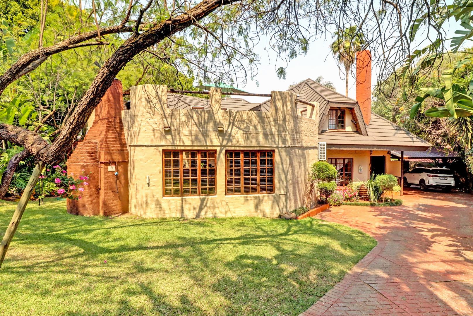
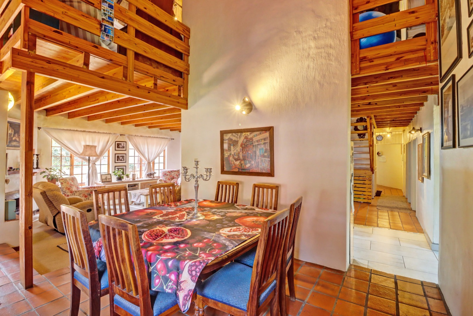
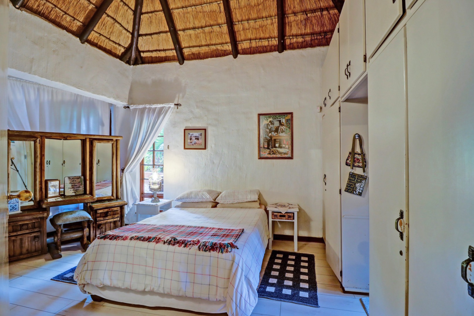
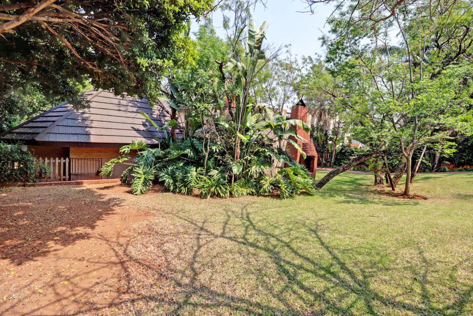
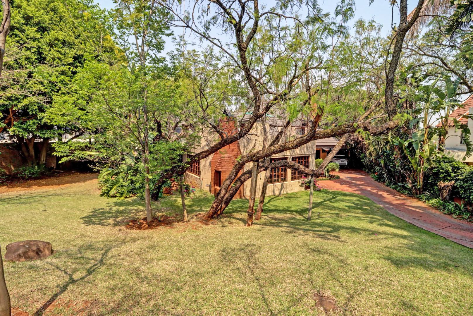
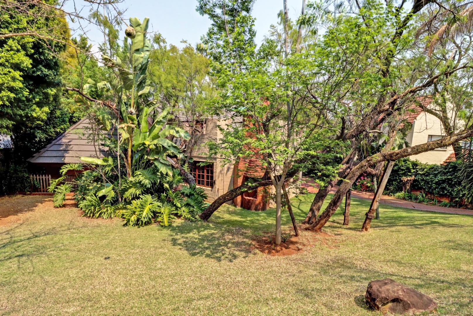
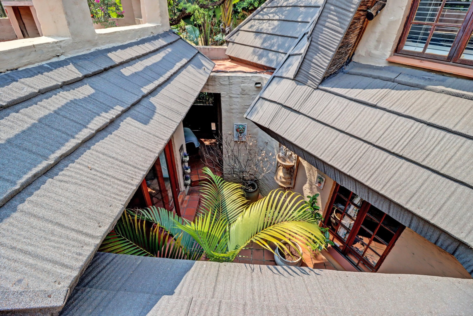
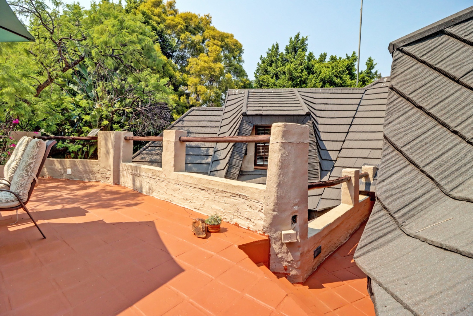
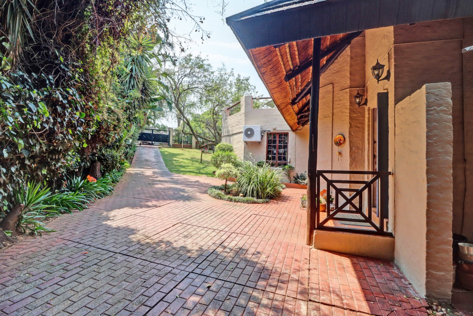
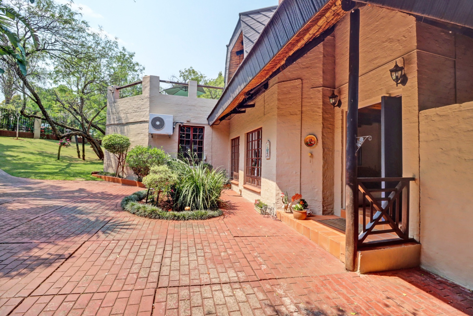
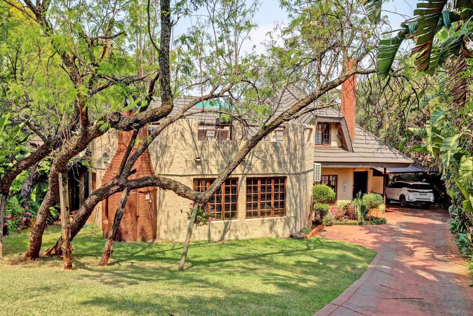
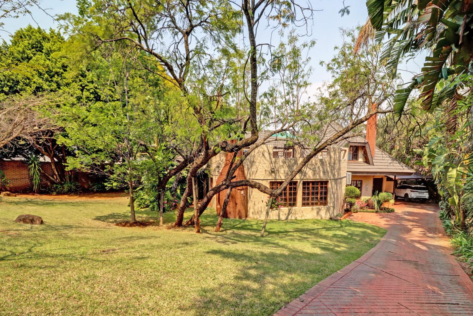
This double-storey thatched home with Harvey tiles - capturing the warmth of thatch with the lasting strength of modern design - offers character, comfort, and generous entertainment spaces that make everyday living and social gatherings effortless.
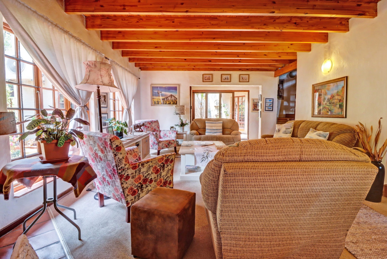
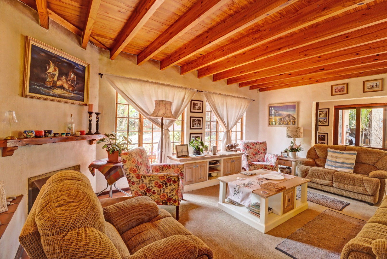
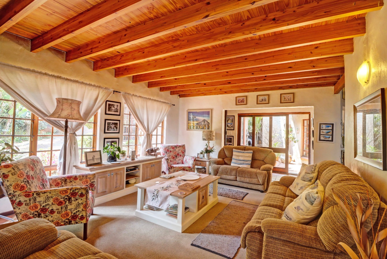
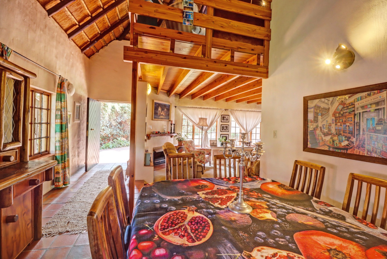
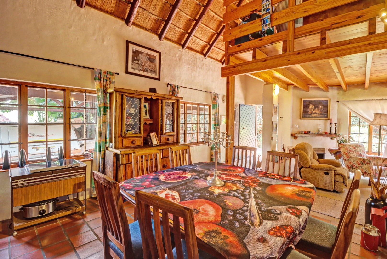
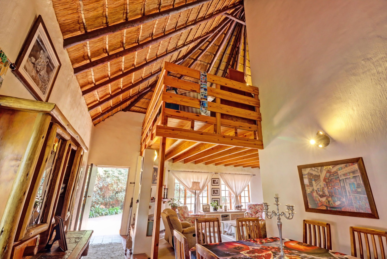
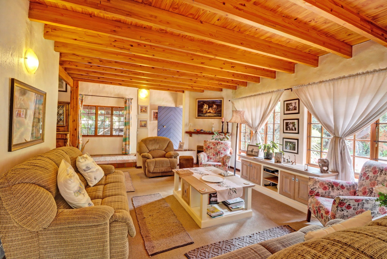
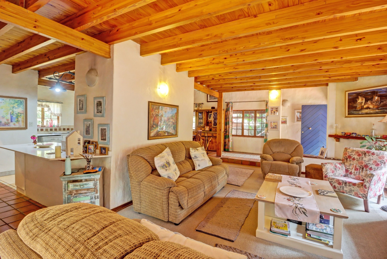
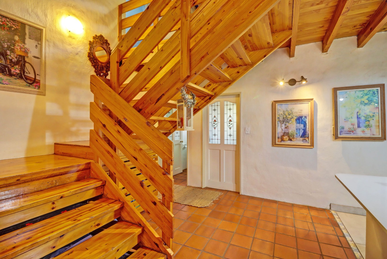
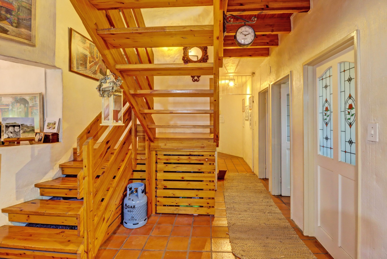
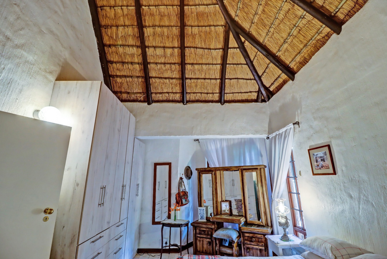
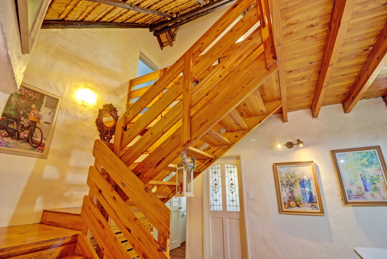
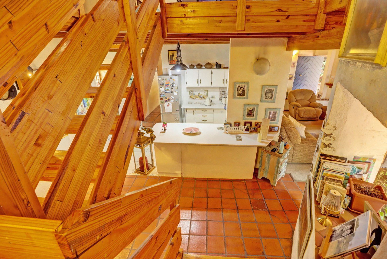
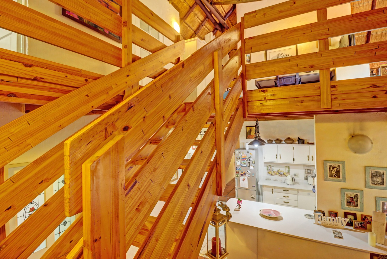
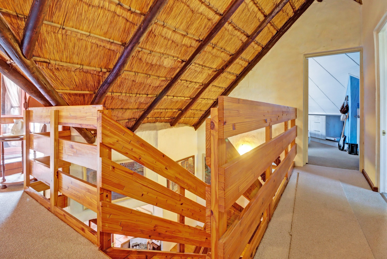
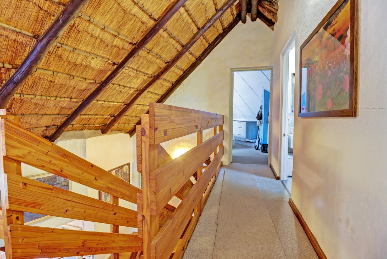
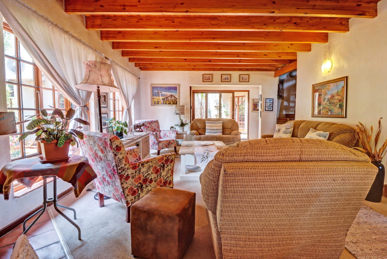
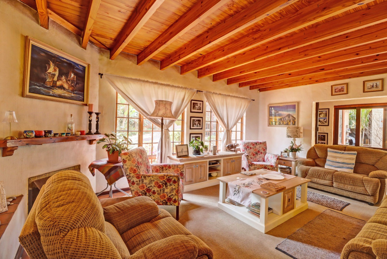
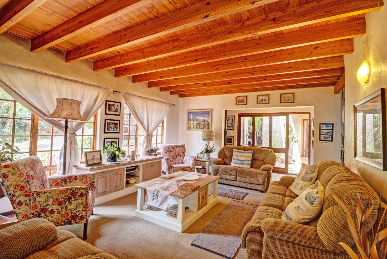
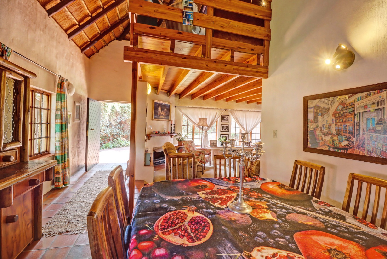
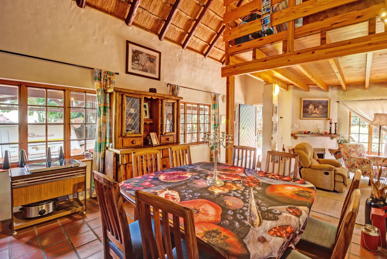
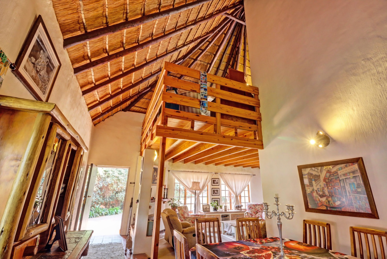
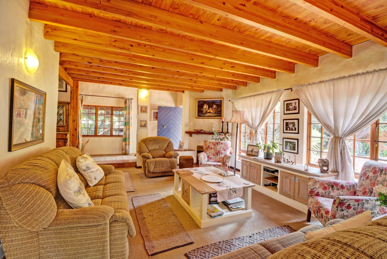
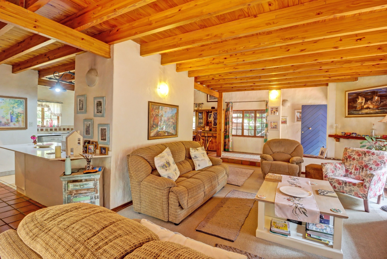
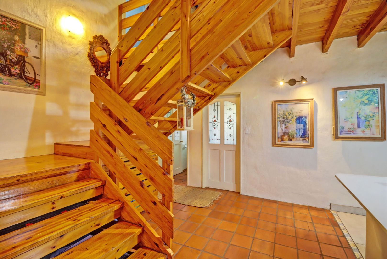
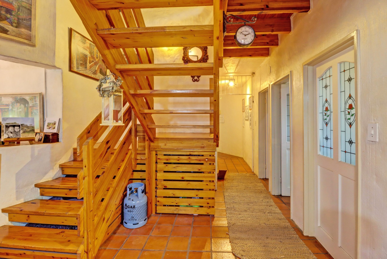
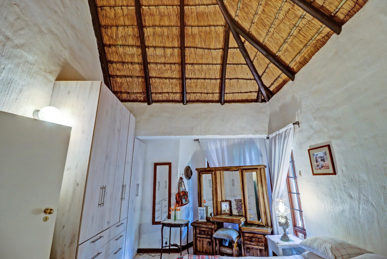
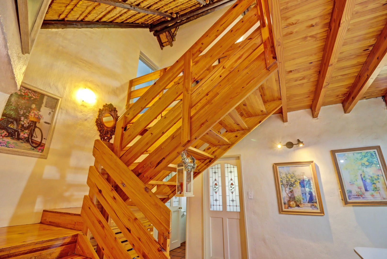
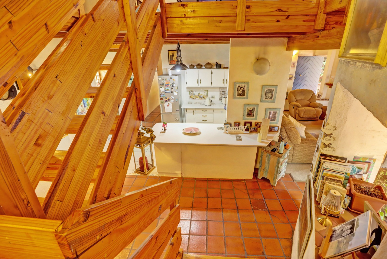
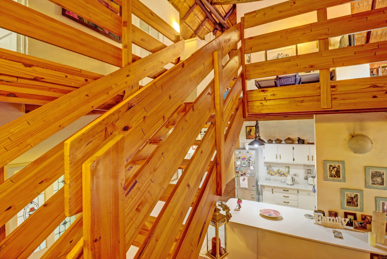
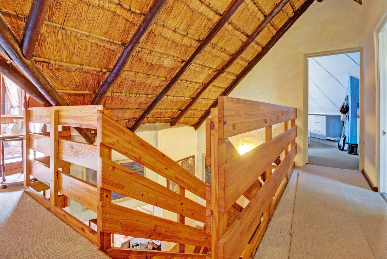
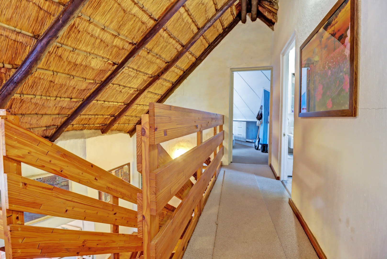
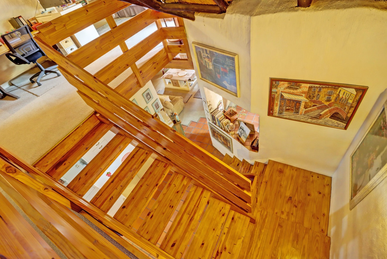
The moment you step inside, you're greeted by soaring ceilings and exposed wooden beams that create this wonderfully warm, inviting atmosphere. It's the kind of place where you can't help but feel at home.
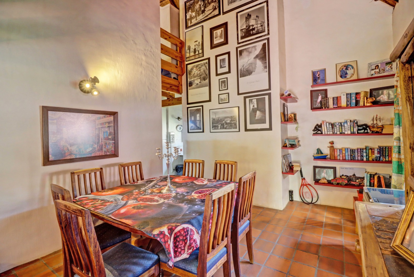
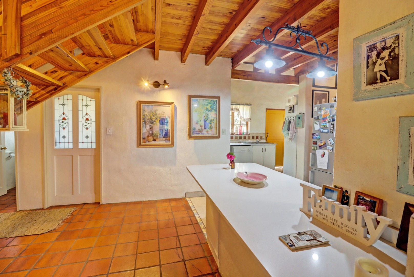
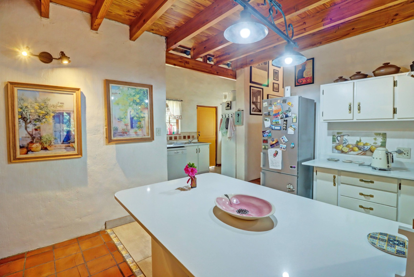
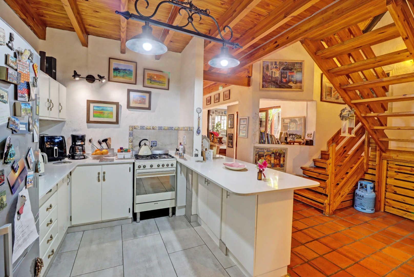
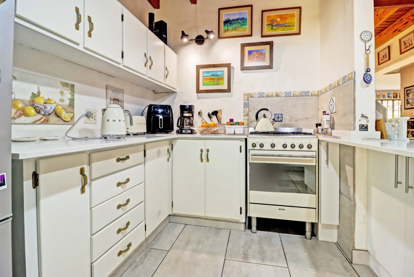
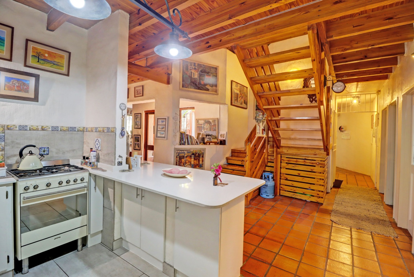
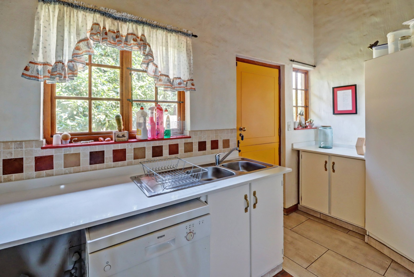
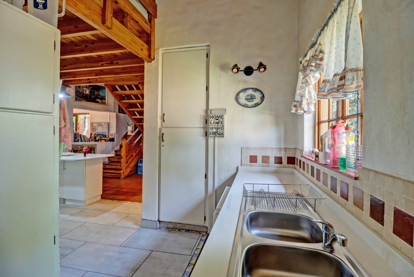
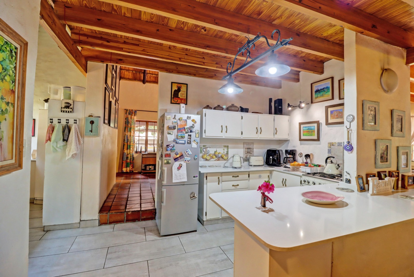
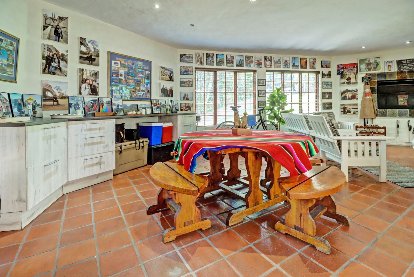
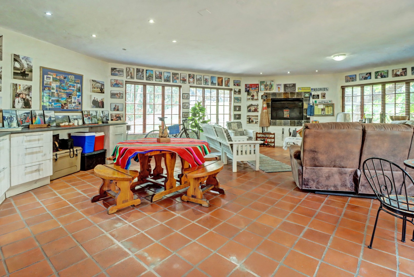
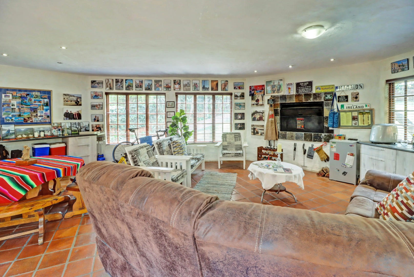
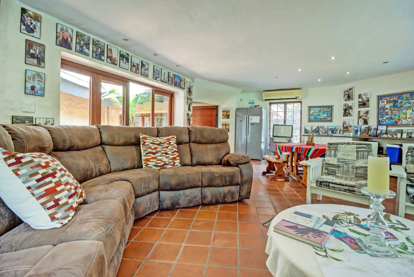
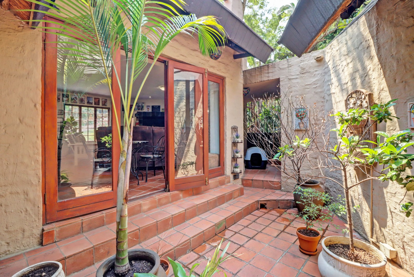
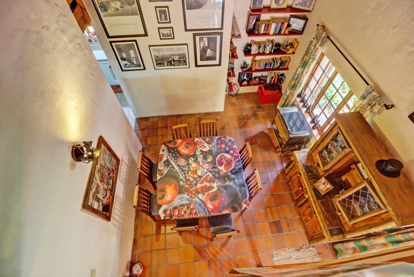
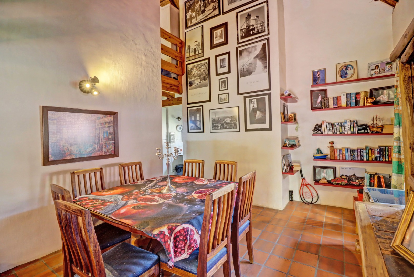
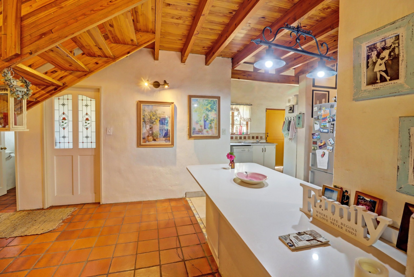
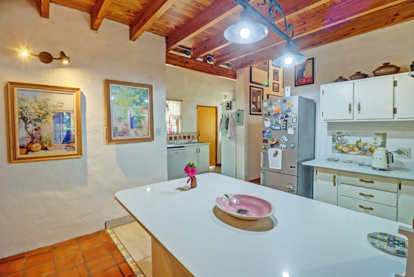
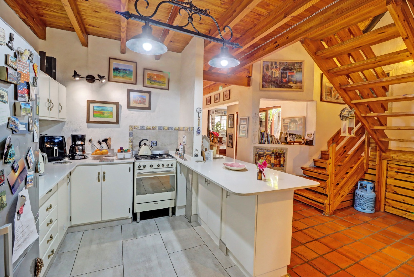
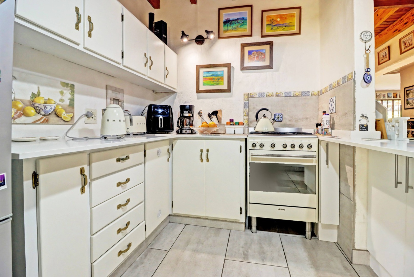
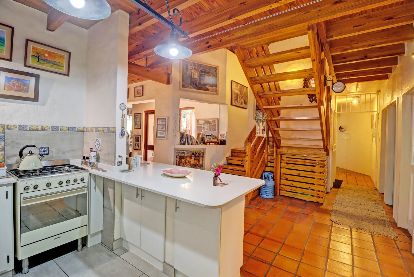
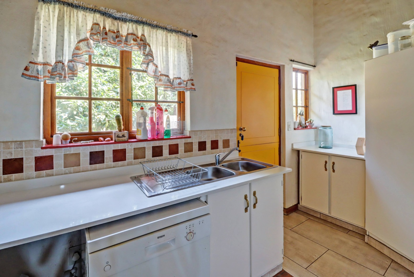
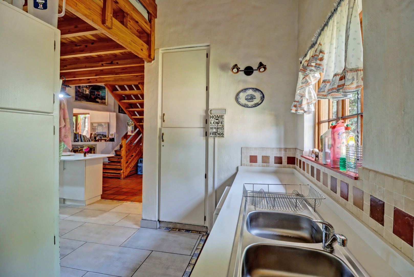
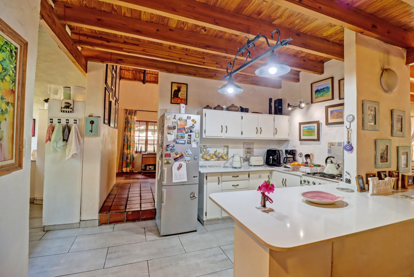
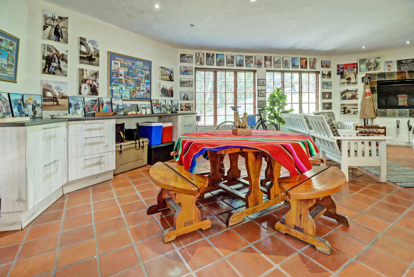
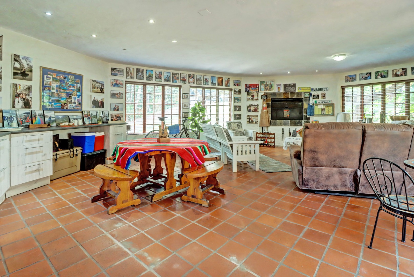
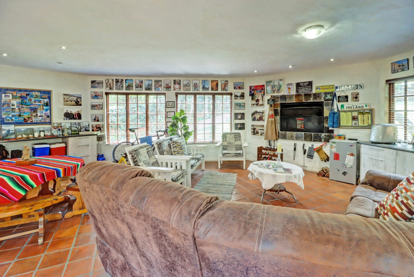
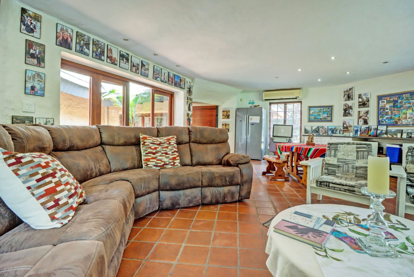
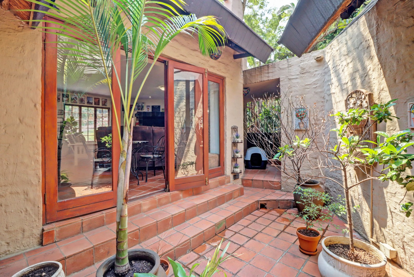
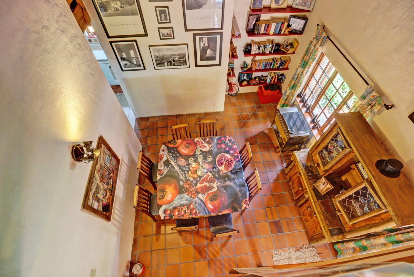
The living area flows naturally, with a lounge with cozy fireplace, framed by wooden beams and a dining space beneath a soaring thatched ceiling. From here, the home extends into a spacious air-conditioned braai room that connects to a private courtyard. The well-appointed kitchen balances classic finishes with modern convenience, featuring white cabinetry, brass handles, and a SMEG gas oven. A separate scullery and pantry ensure practicality and keep the space uncluttered. Conveniently positioned outside, a dedicated laundry room adds practicality. Outdoor toilet.
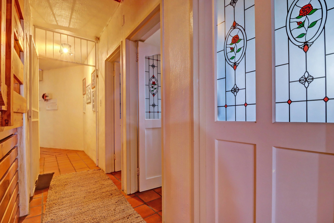
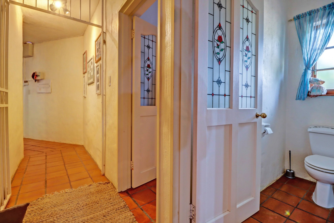
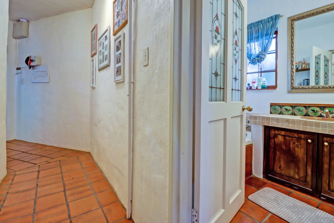
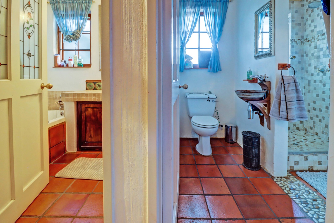
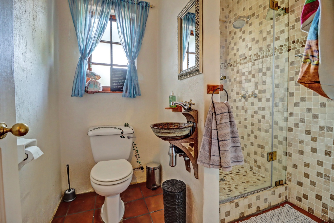
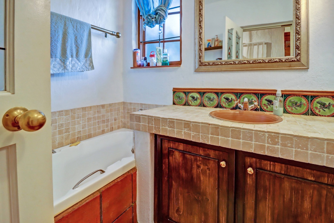
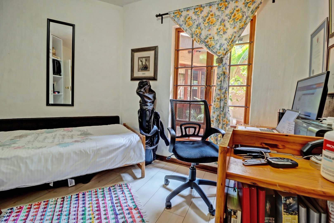
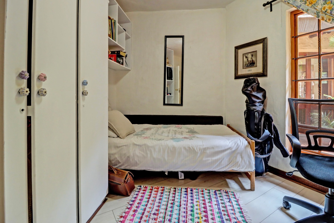
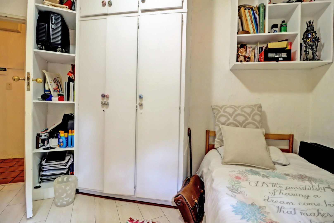
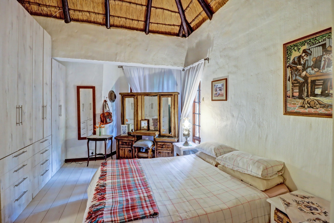
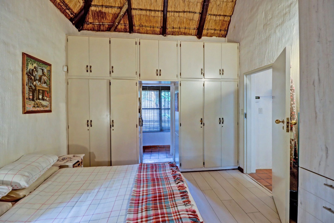
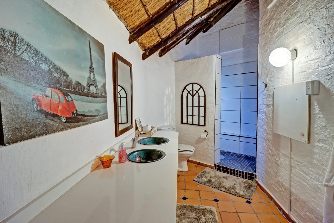
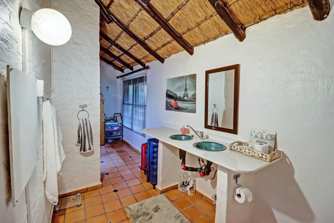
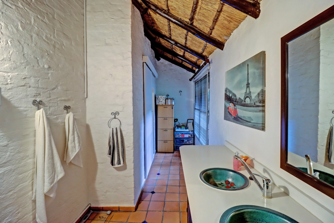
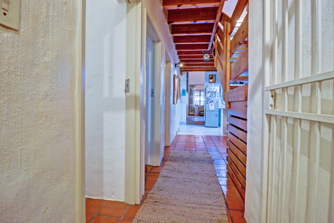
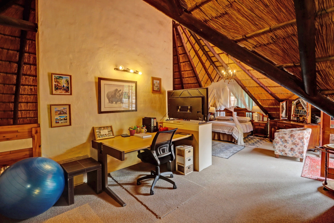
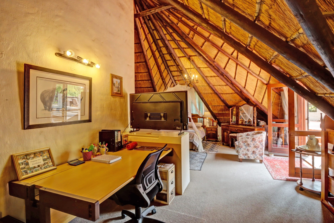
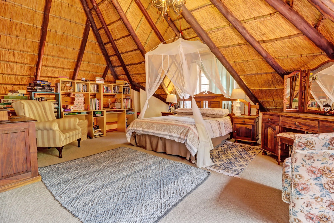
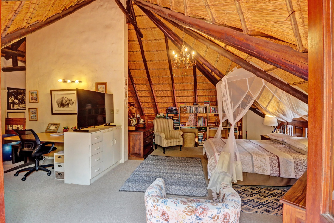
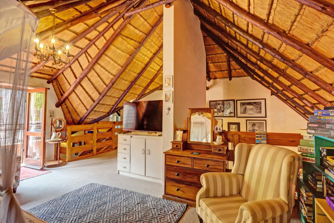
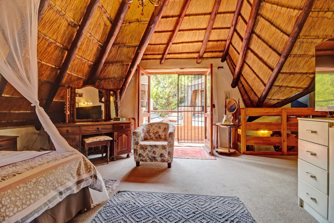
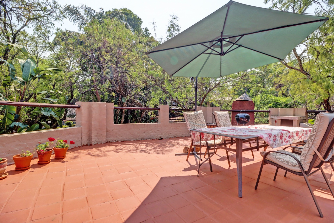
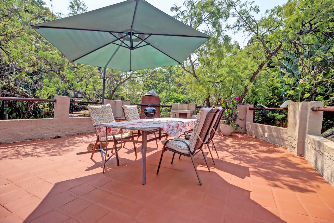
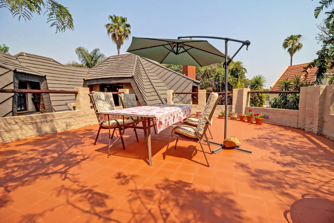
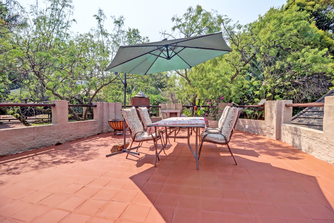
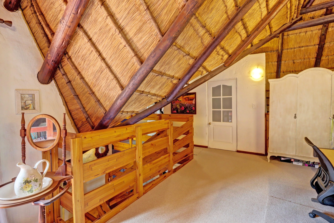
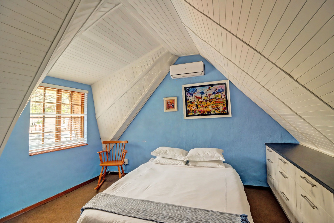
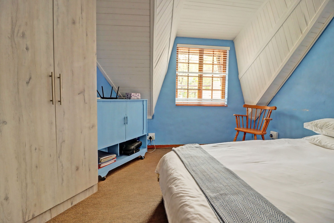
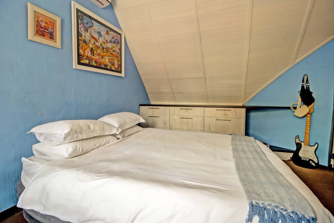
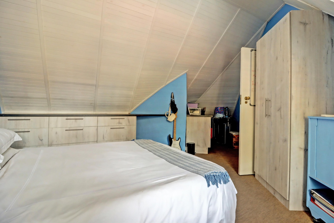
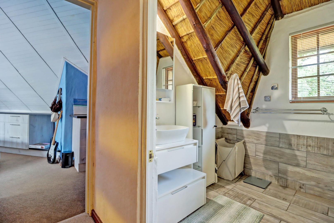
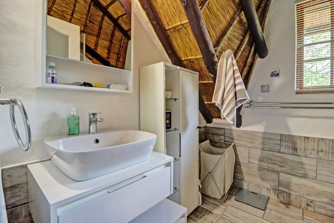
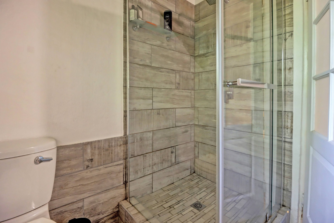
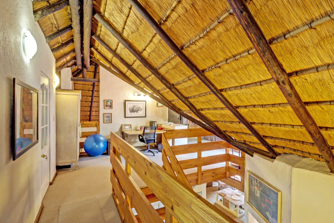
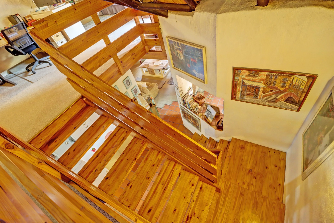
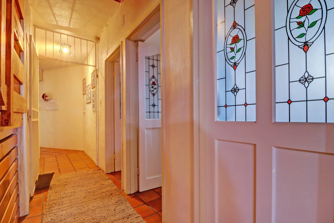
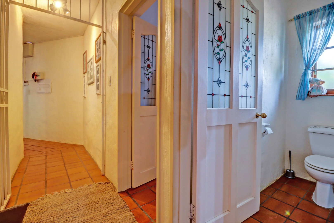
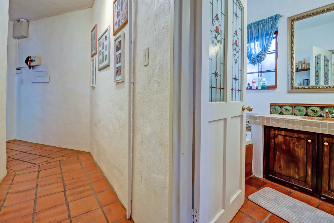
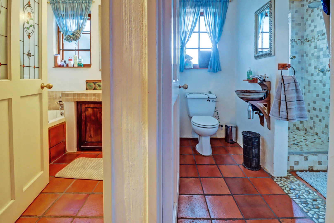
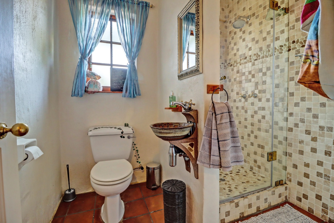
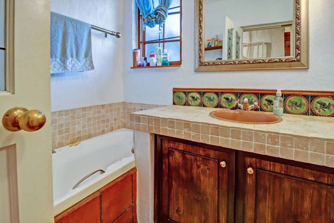
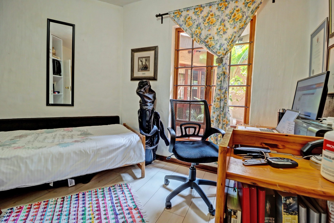
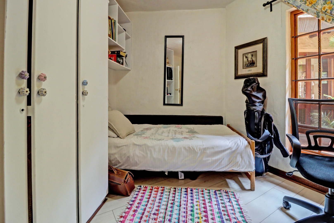
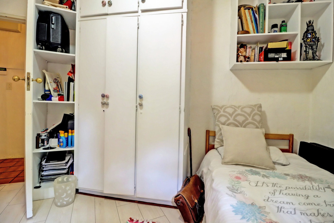
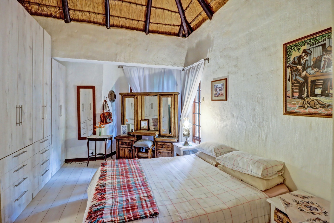
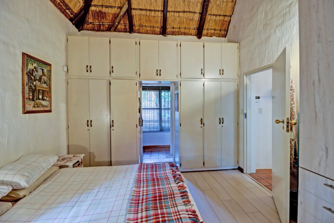
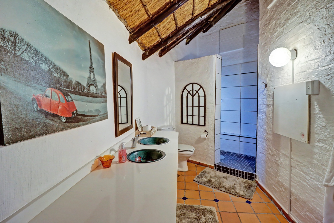
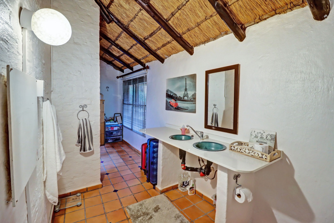
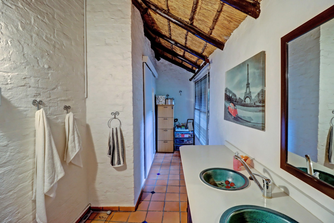
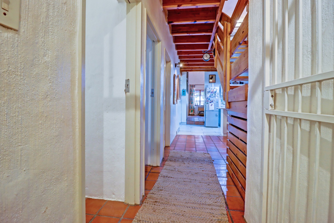
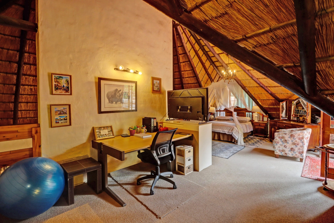
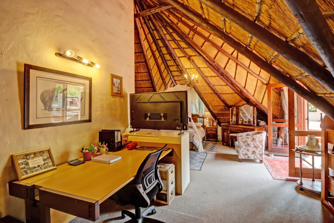
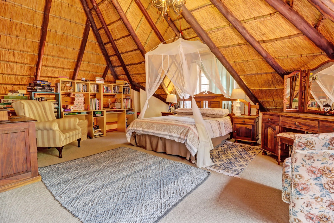
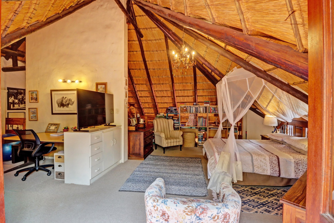
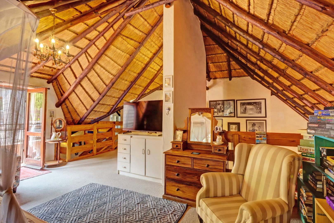
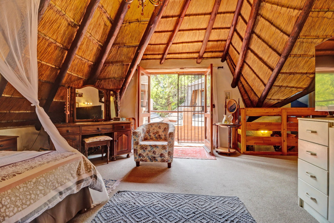
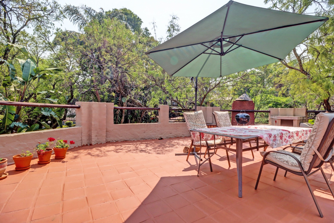
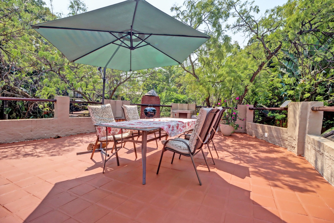
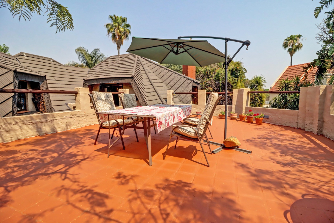
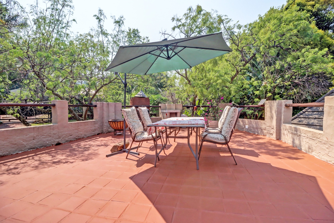
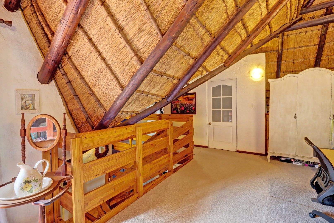
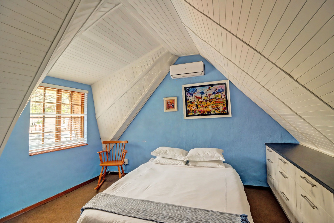
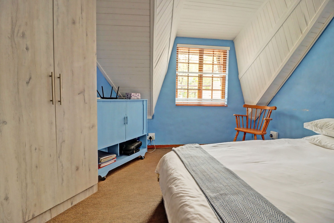
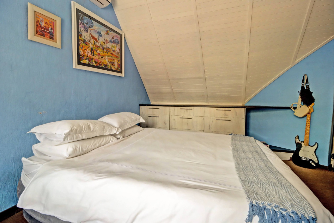
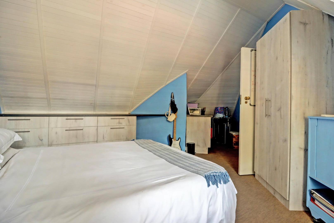
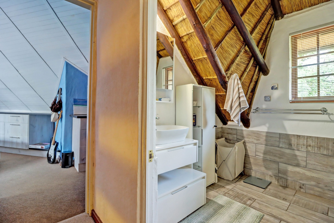
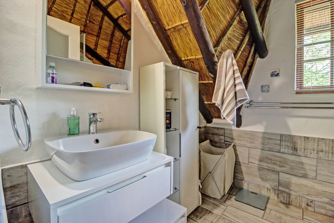
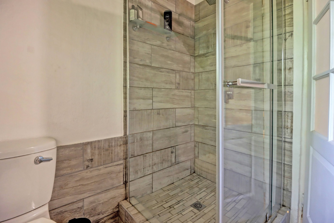
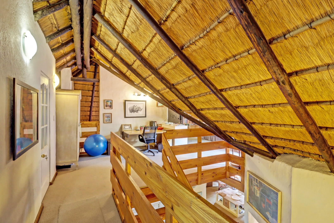
Two bedrooms are located downstairs: the main bedroom with its own ensuite bathroom with access to the courtyard, and a second bedroom served by a full bathroom. A wooden staircase leads to the upper level, where you'll find the third bedroom with bathroom (shower), alongside a spacious loft currently used as a fourth bedroom but perfectly suited as a second lounge or home office. From the loft, doors lead onto a sizable upstairs patio, where tranquil garden views create the perfect backdrop for braais and bonfires - making this outdoor space ideal for both relaxation and entertaining.
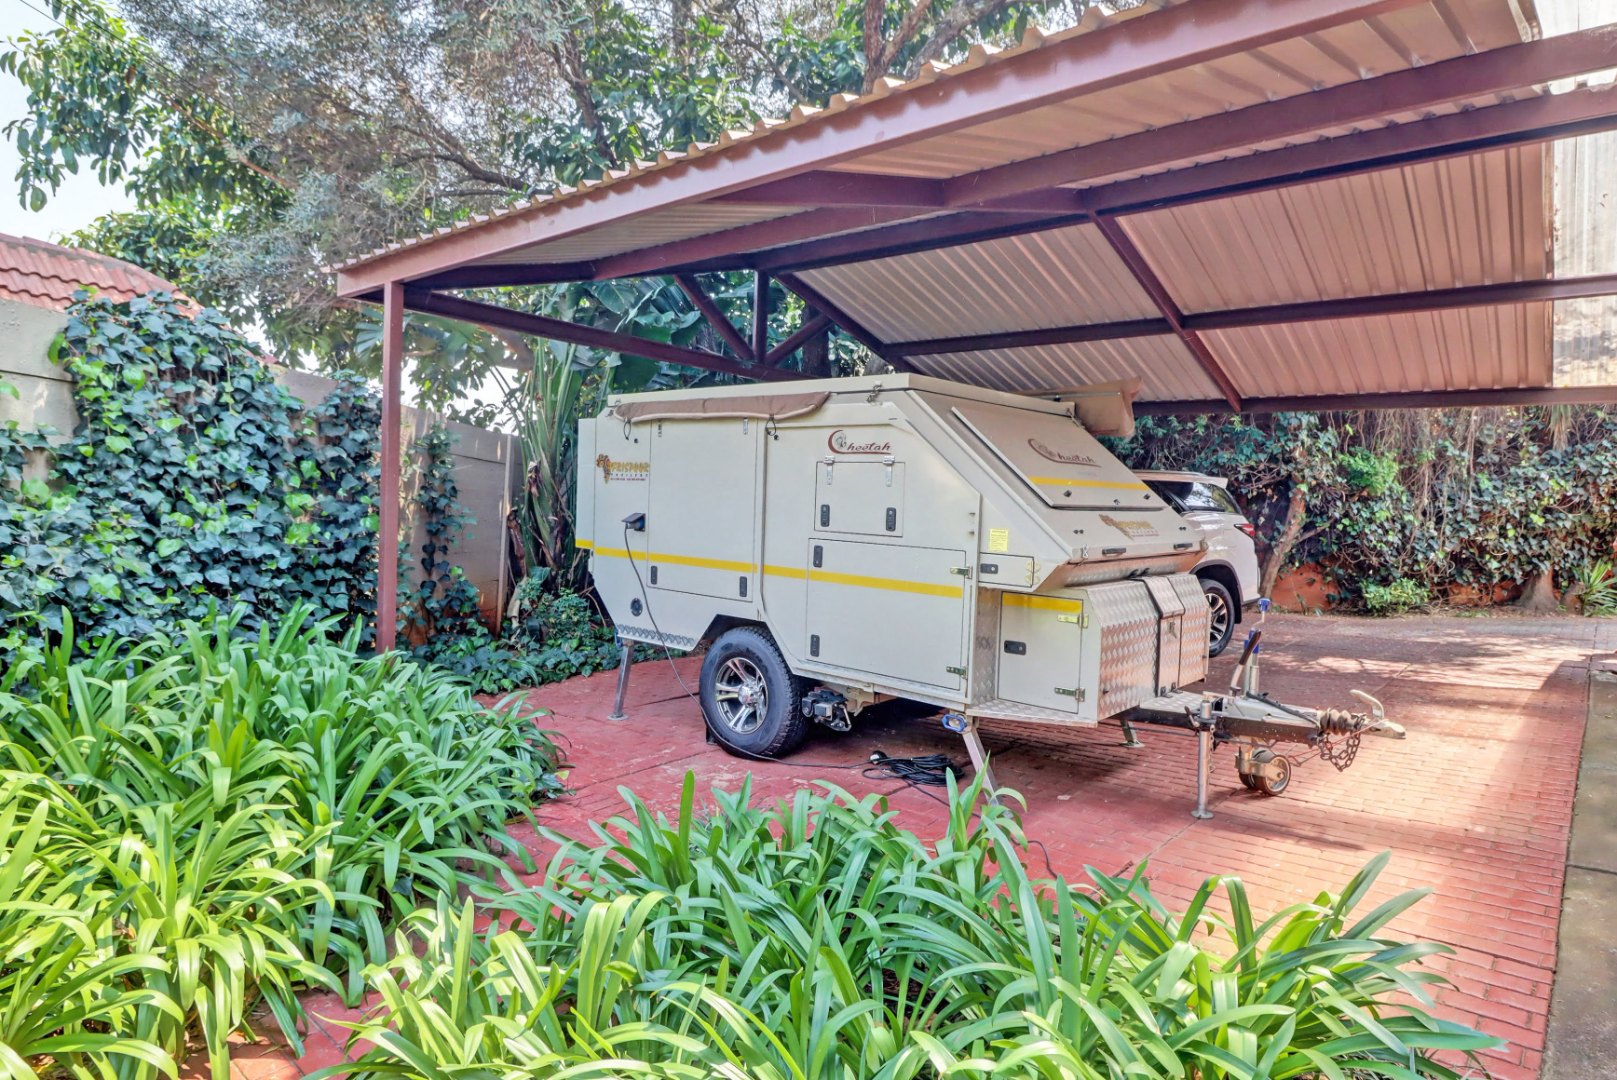
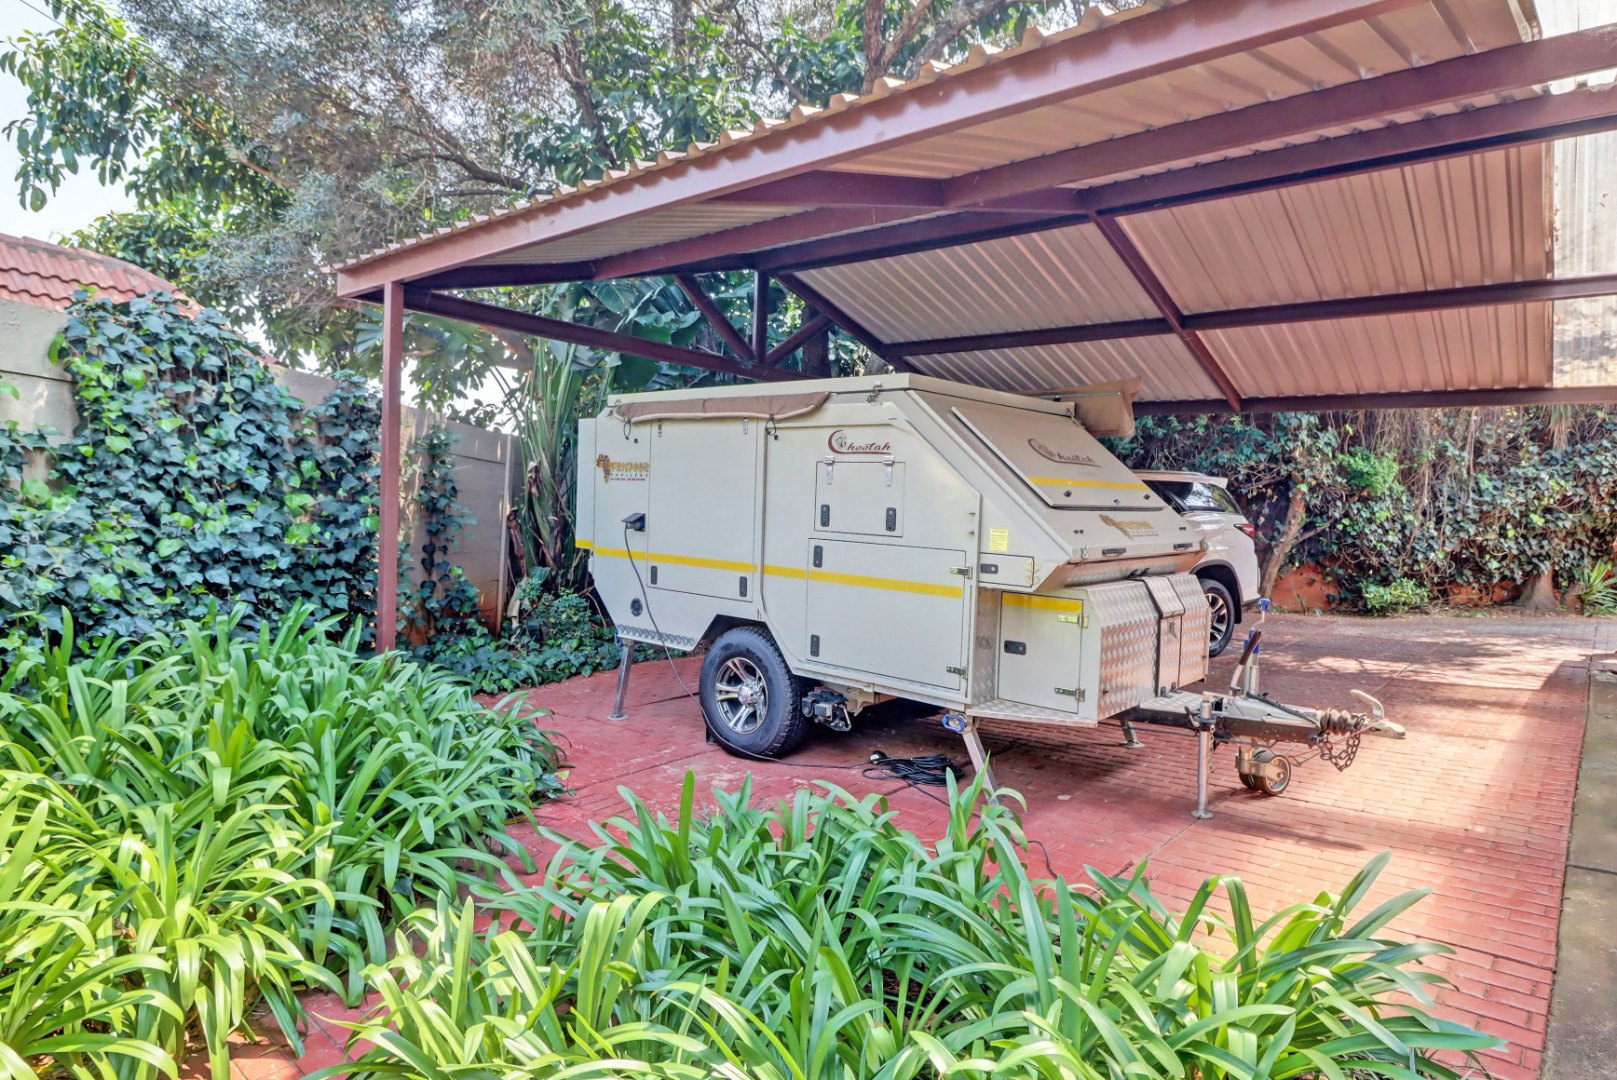
A large, covered carport provides ample space for four vehicles
This is genuinely a rare find-a property with real personality and lasting appeal. Whether you're looking for a family home or an entertainer's dream, this thatched beauty ticks all the boxes.
Quick Features:
Double-storey thatched home with Harvey tiles - warmth of thatch, lasting strength of modern design
1050 sqm erf with 281 sqm floor space
High ceilings and exposed wooden beams
Lounge, dining area, and spacious braai room
Private courtyard
Kitchen with SMEG gas oven, scullery, and pantry
2 downstairs bedrooms (main ensuite + full bathroom)
3rd bedroom upstairs with bathroom (shower)
Loft: airy, versatile - lounge, office, or 4th bedroom
From the loft, doors lead to a sizable patio with tranquil garden views
Patio perfect for braais and bonfires
Outdoor laundry room for added convenience
Outdoor toilet
Undercover carport with space for four cars
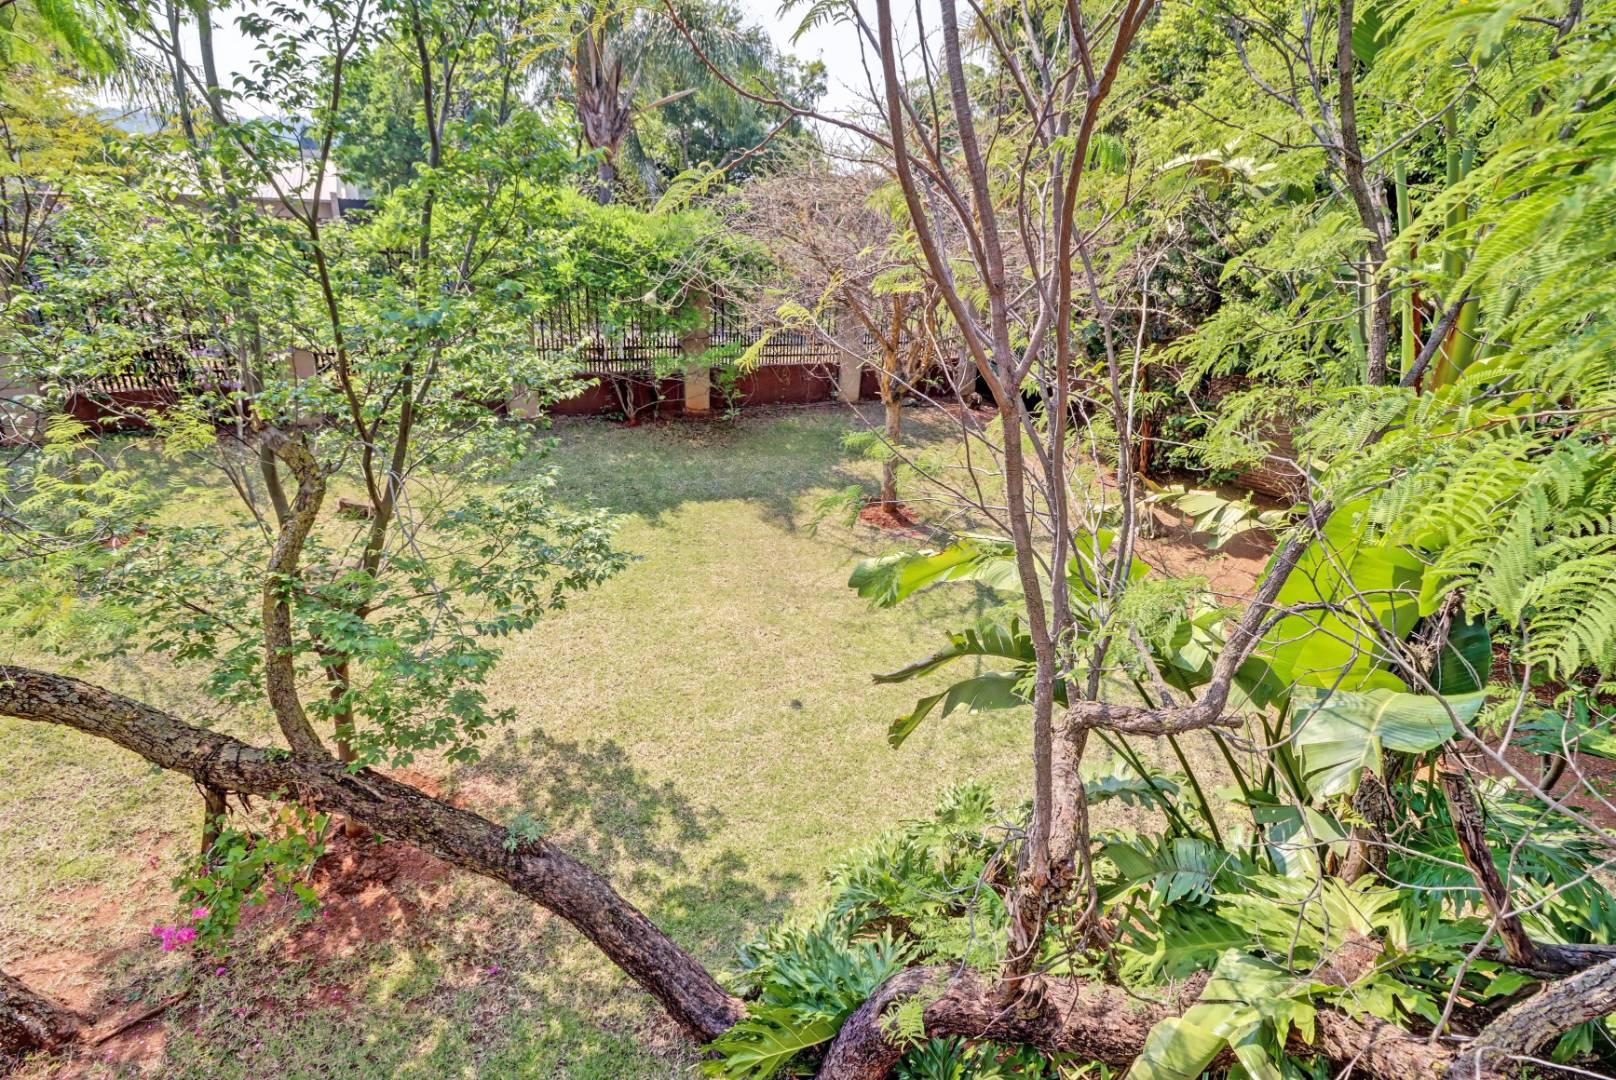
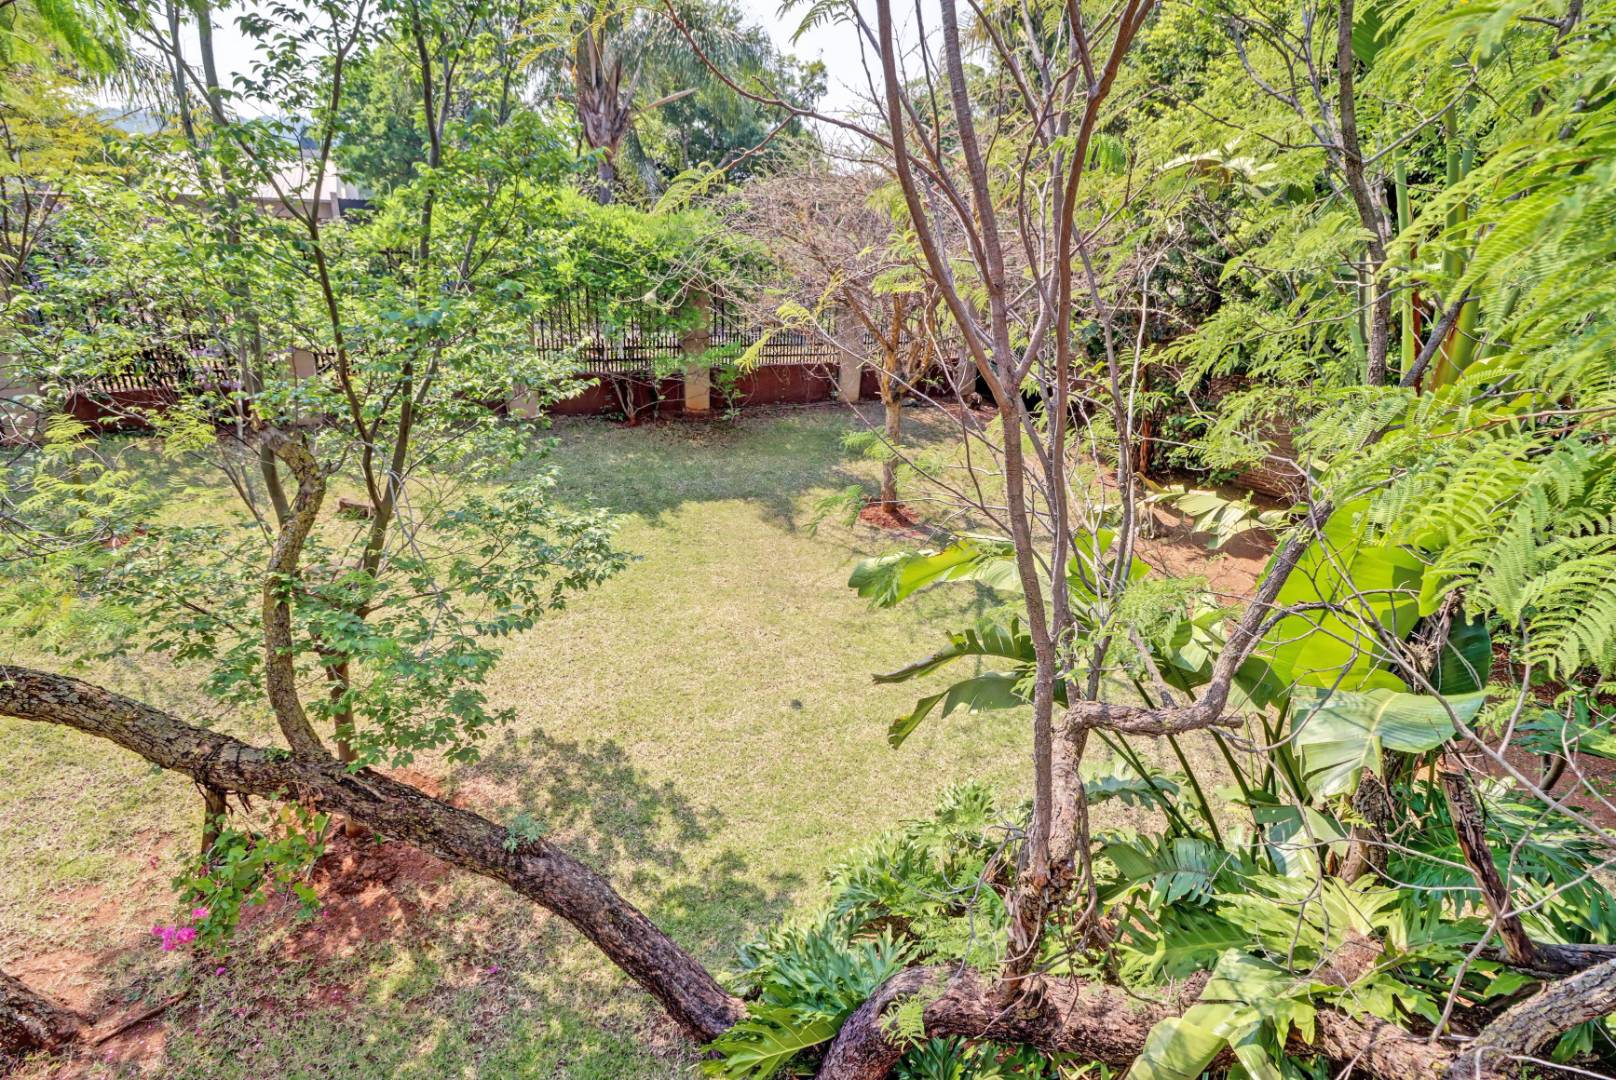
Neat finishes and well-kept garden
Alarm system
Pre-paid electricity
Get in touch today to arrange your viewing and experience the magic for yourself!
Property Details
- 3 Bedrooms
- 3 Bathrooms
- 1 Ensuite
- 2 Lounges
- 1 Dining Area
Property Features
- Patio
- Laundry
- Aircon
- Pets Allowed
- Alarm
- Scenic View
- Built In Braai
- Pantry
- Garden
| Bedrooms | 3 |
| Bathrooms | 3 |
| Floor Area | 281 m2 |
| Erf Size | 1 050.0 m2 |
Contact the Agent

Youlanda Ehlers-Human
Full Status Property Practitioner