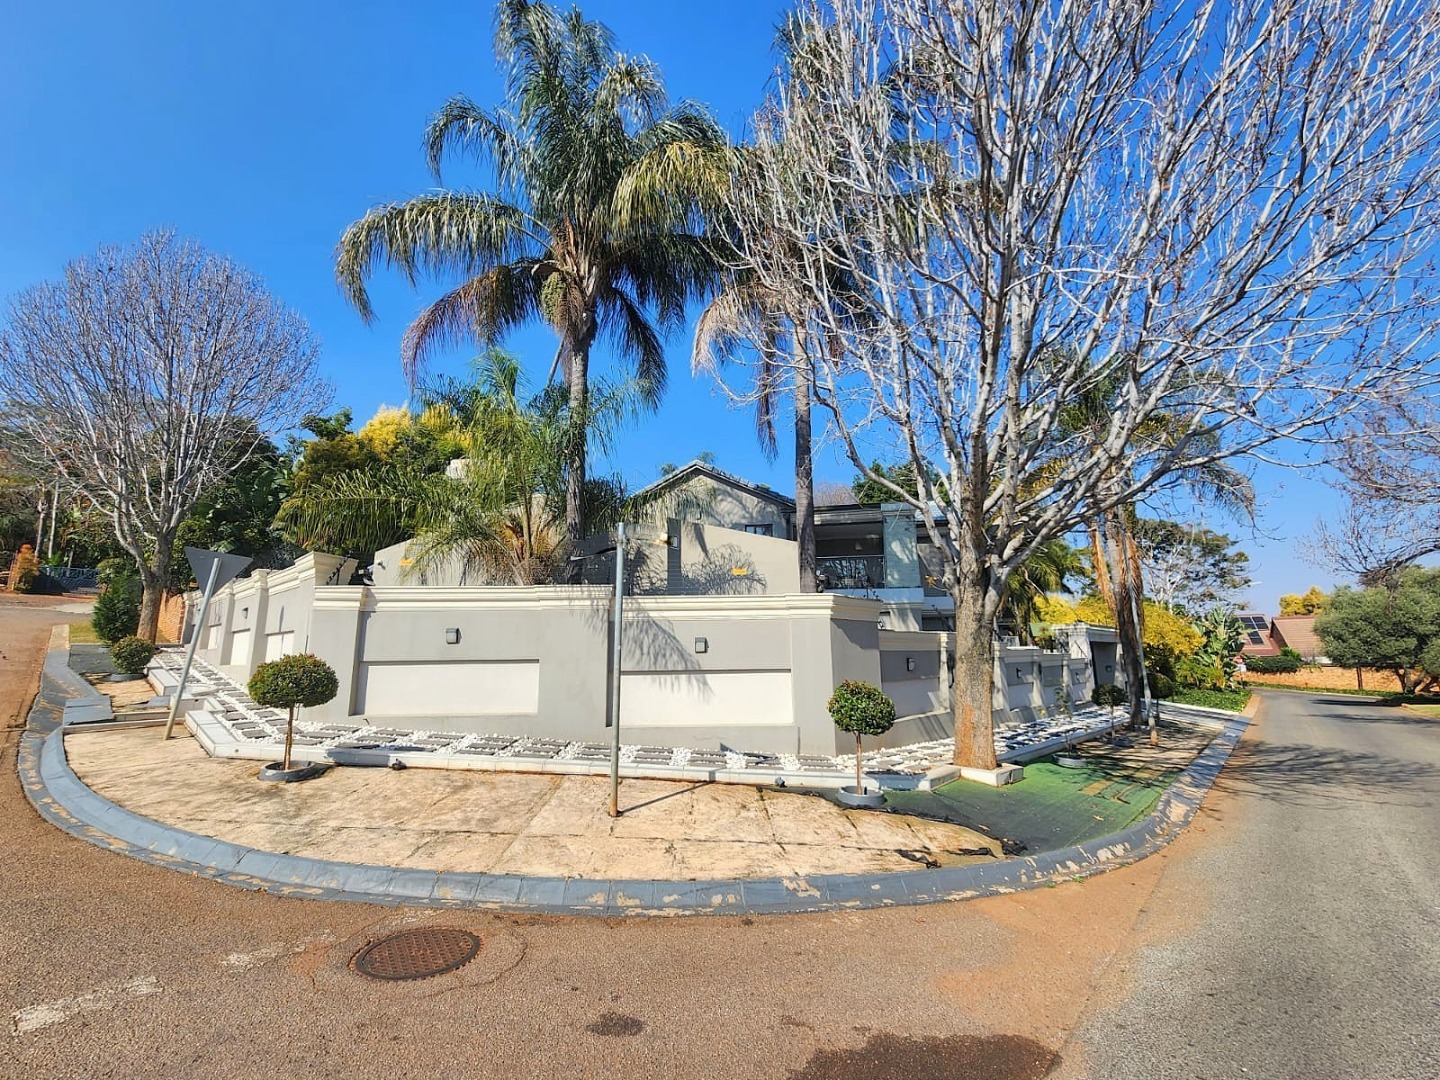
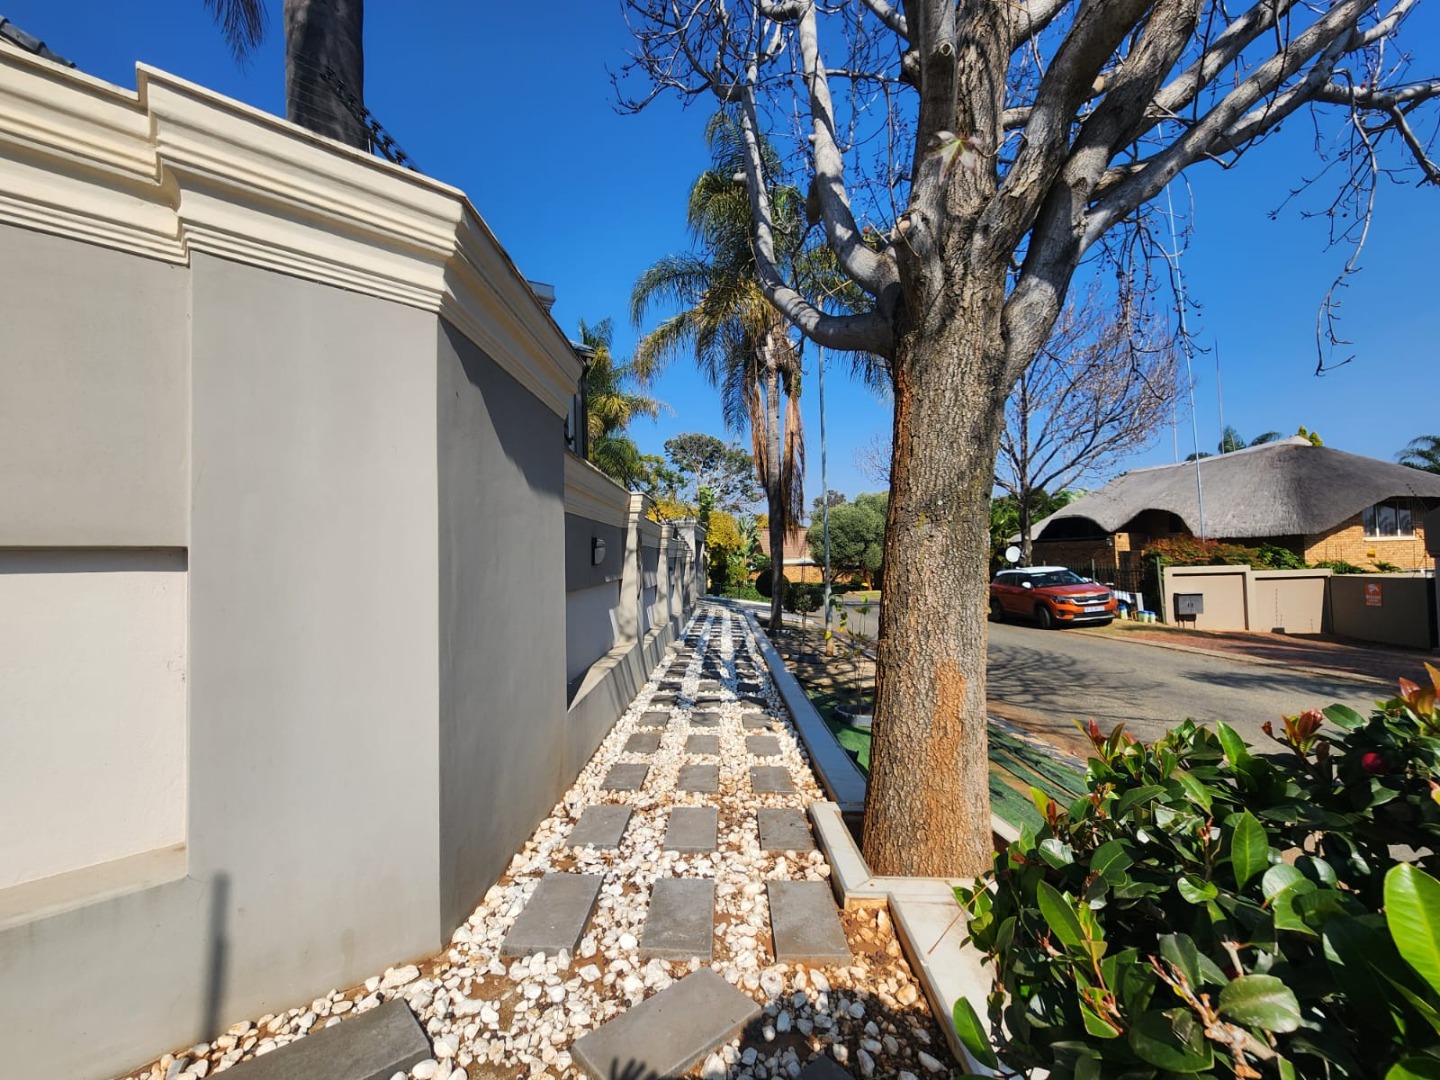
- 4
- 2
- 2
- 381 m2
- 630.0 m2
Monthly Costs
Monthly Bond Repayment ZAR .
Calculated over years at % with no deposit. Change Assumptions
Affordability Calculator | Bond Costs Calculator | Bond Repayment Calculator | Apply for a BondBond Calculator

Disclaimer: The estimates contained on this webpage are provided for general information purposes and should be used as a guide only. While every effort is made to ensure the accuracy of the calculator, RE/MAX of Southern Africa cannot be held liable for any loss or damage arising directly or indirectly from the use of this calculator, including any incorrect information generated by this calculator, and/or arising pursuant to your reliance on such information.
Mun. Rates & Taxes: ZAR 1500.00
Property description
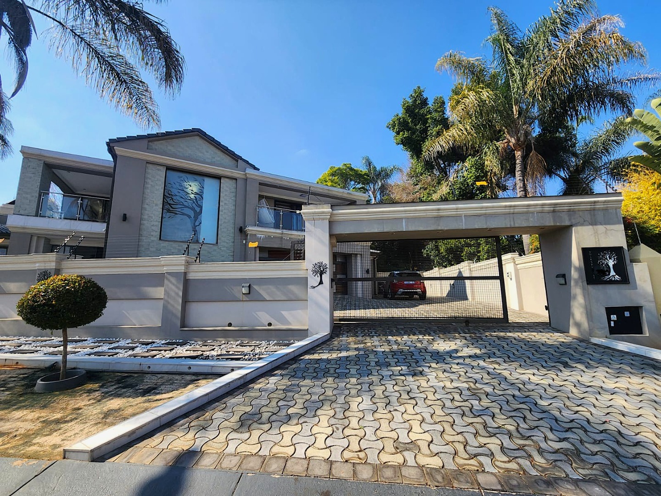
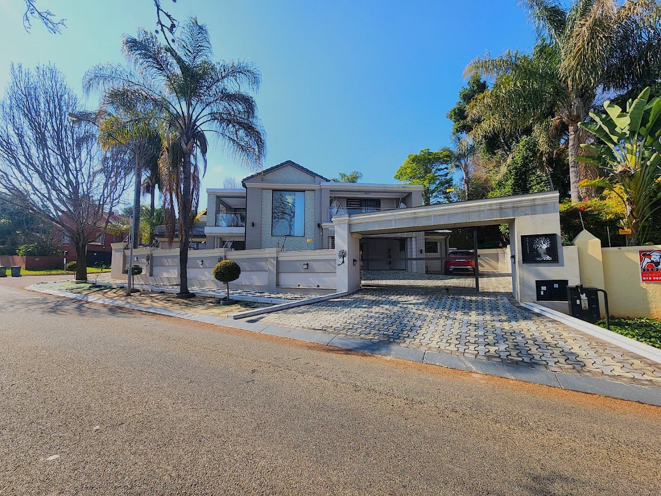
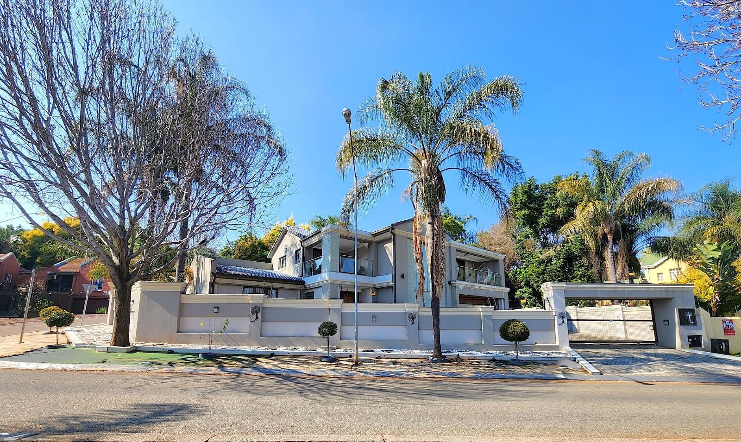
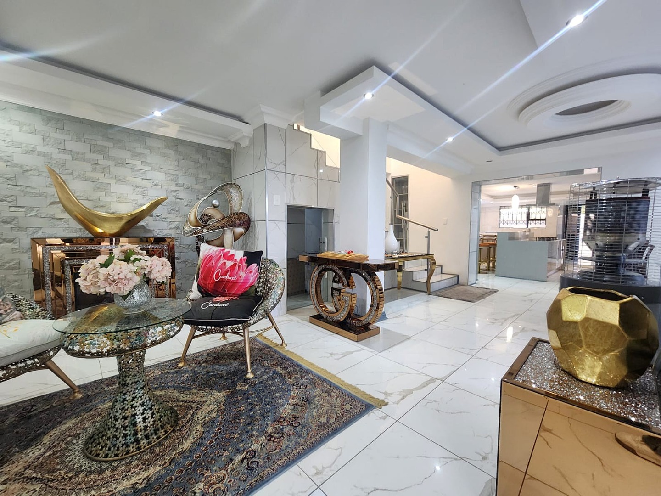
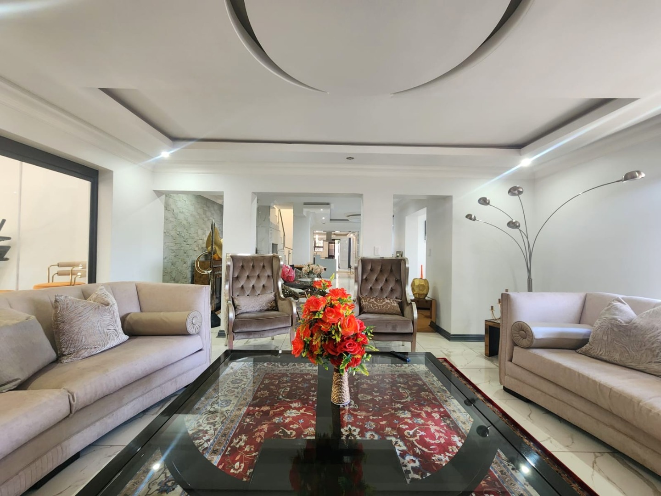
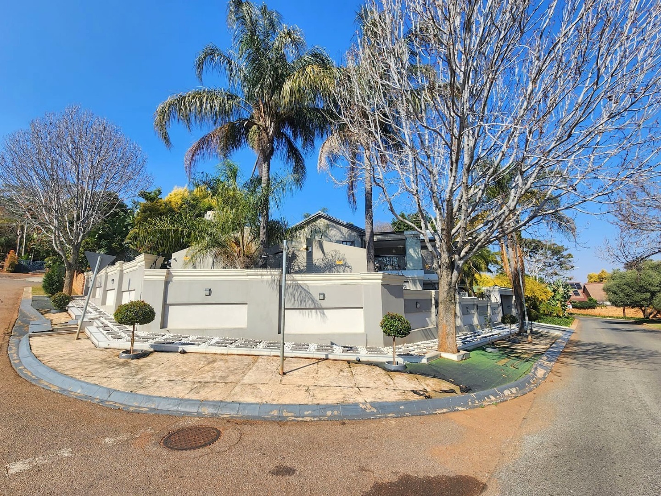
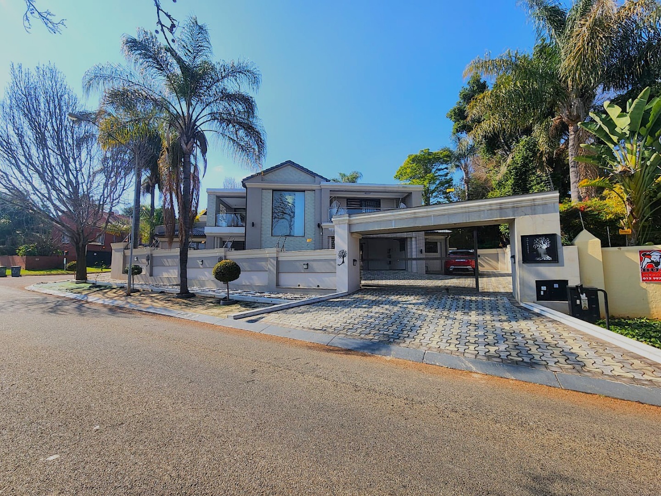
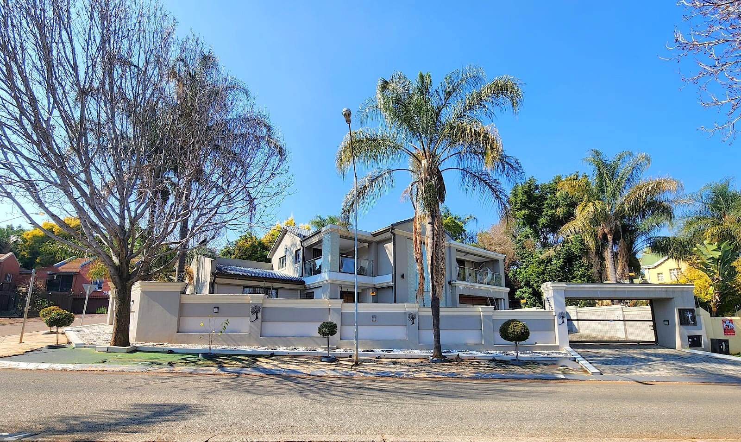
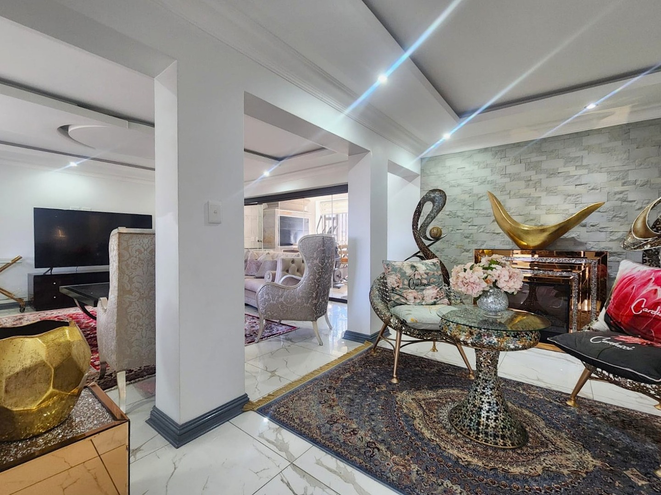
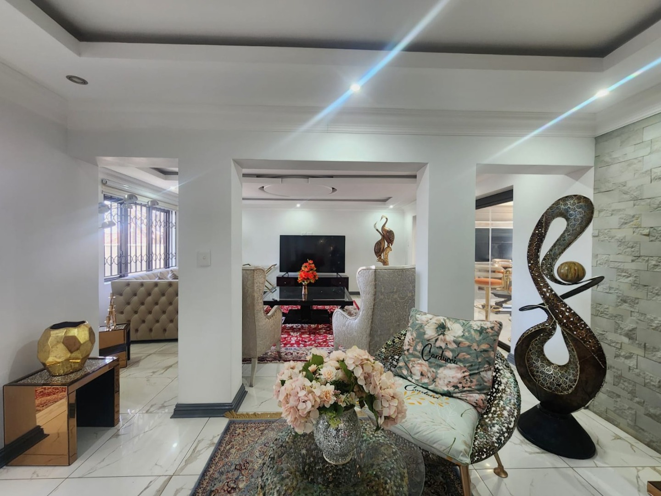
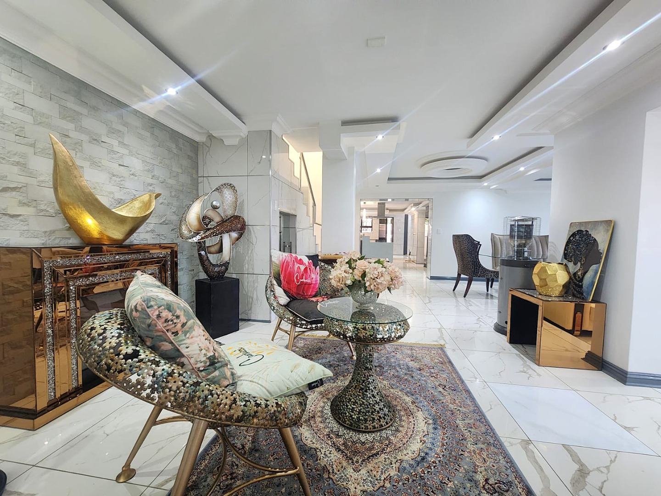
Some homes impress with size. Others with their address. This residence leaves a lasting impression through exceptional craftsmanship, thoughtfully curated interiors and an uncompromising standard of finish. Every space has been meticulously designed to create a home that is as functional as it is visually striking.
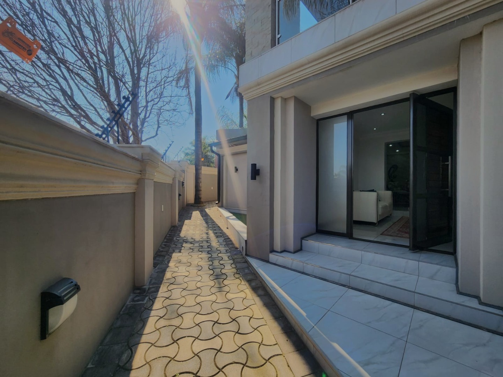
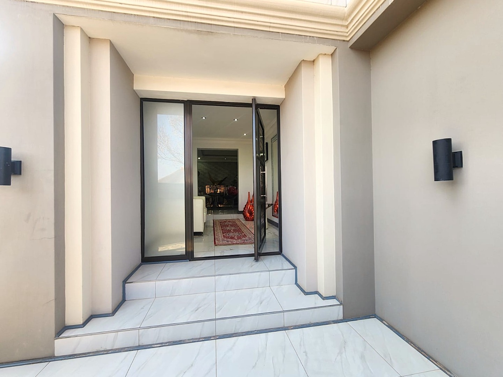
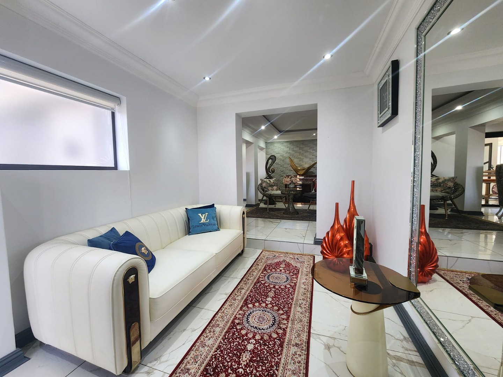
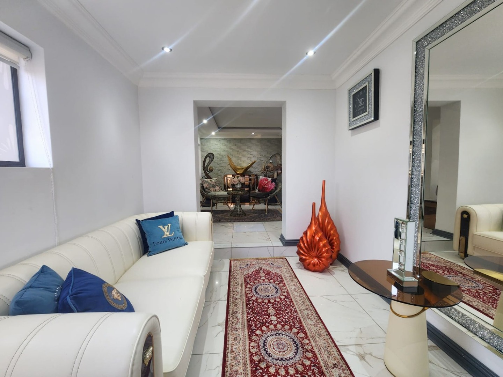
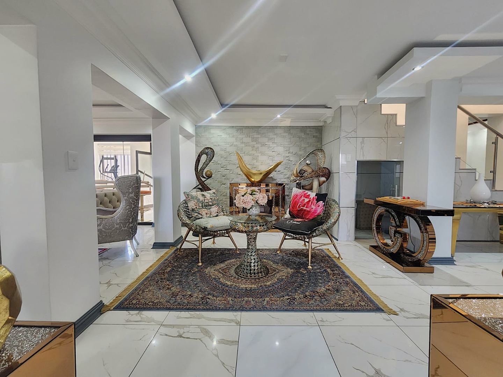
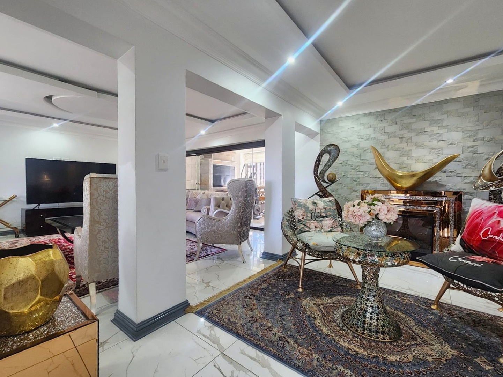
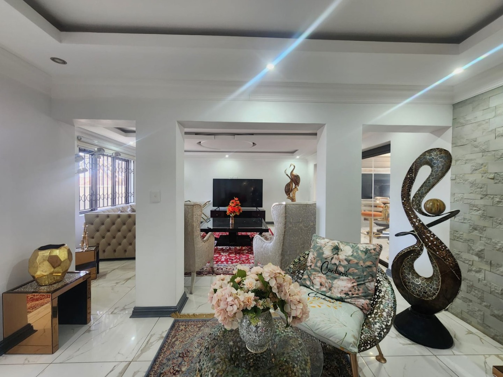
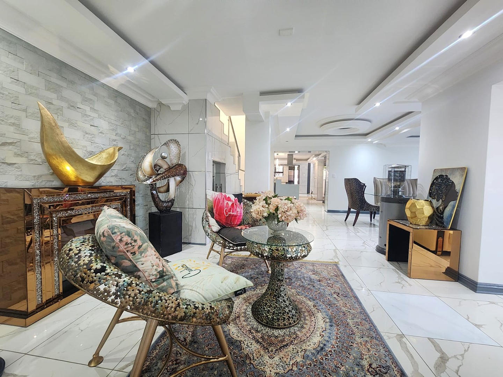
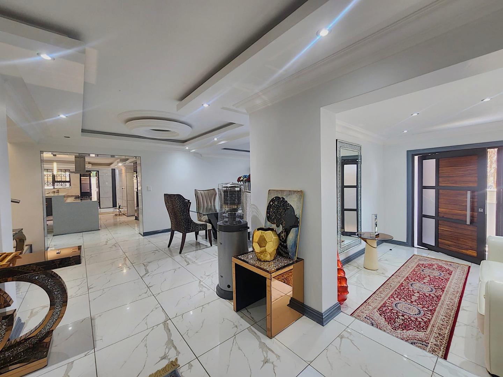
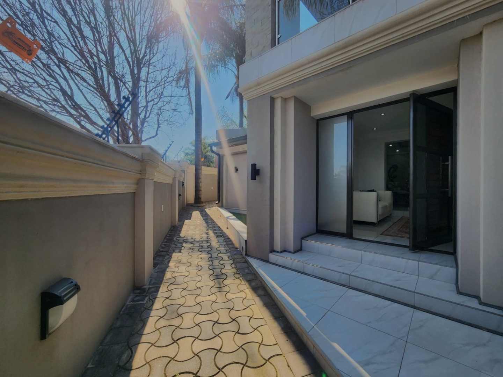
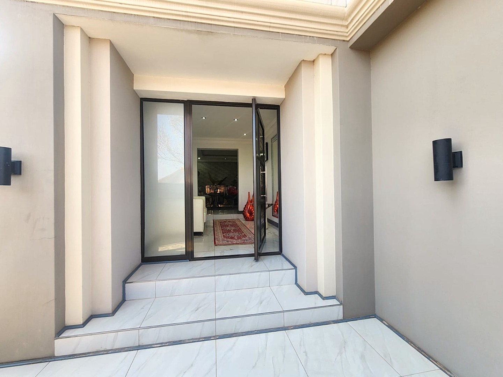
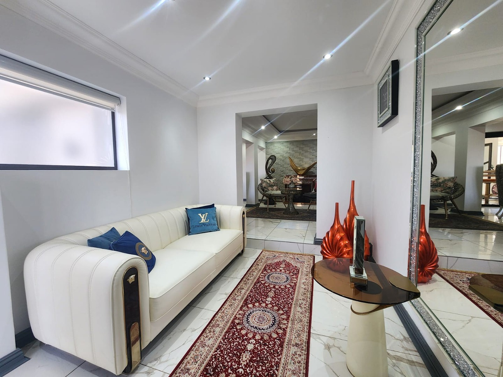
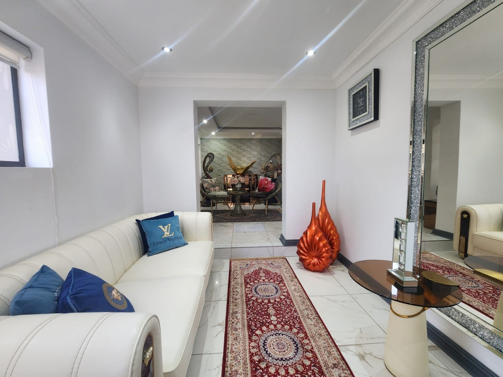
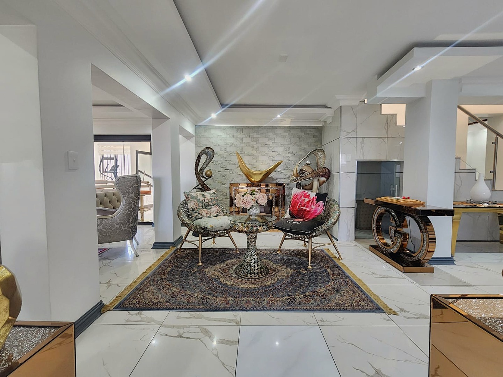
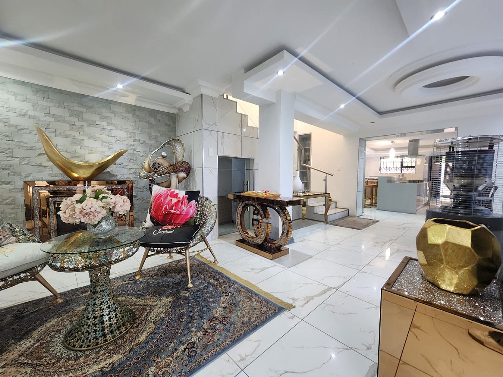
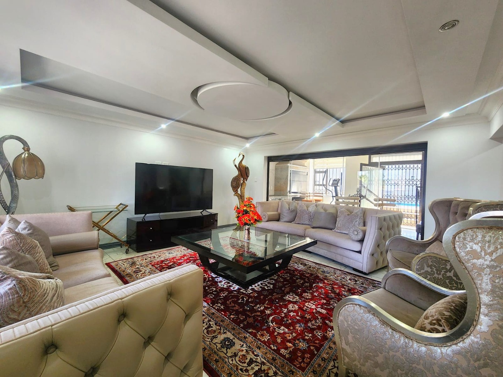
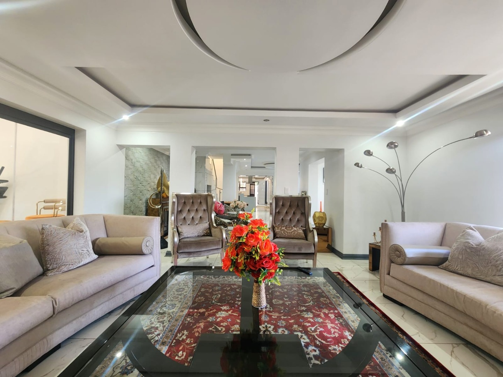
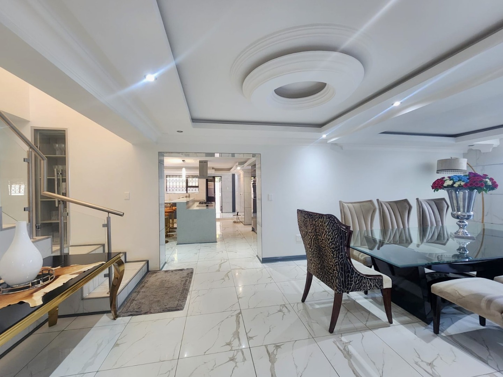
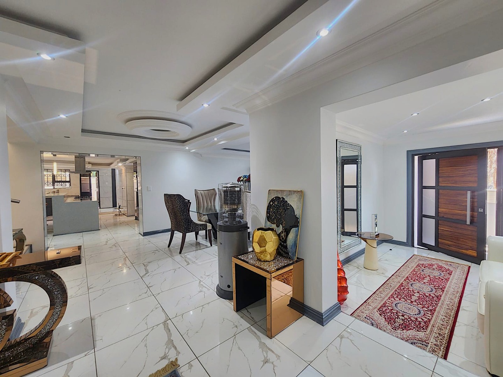
A welcoming entrance hall sets the tone and leads into beautifully appointed living spaces, where bespoke ceiling designs, polished tiled floors and premium finishes create an atmosphere of sophistication and understated elegance.
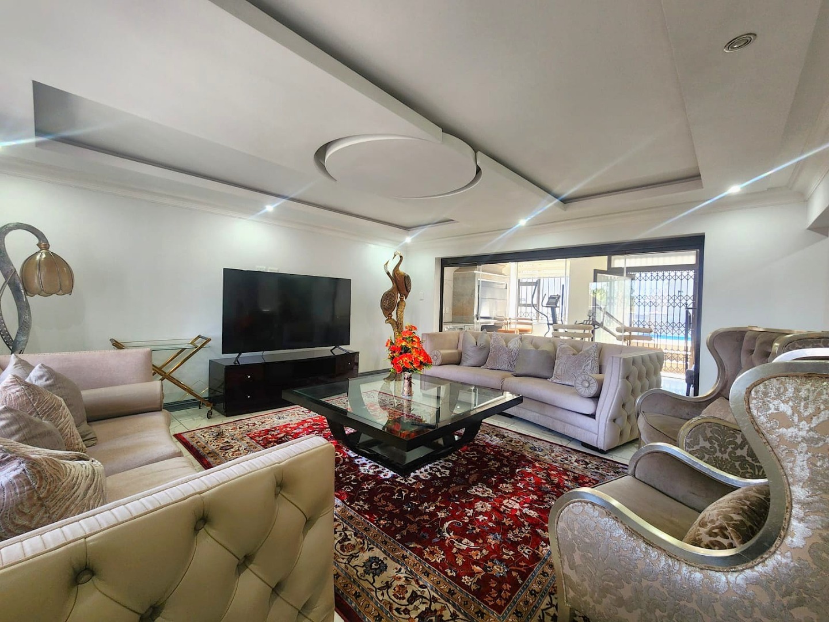
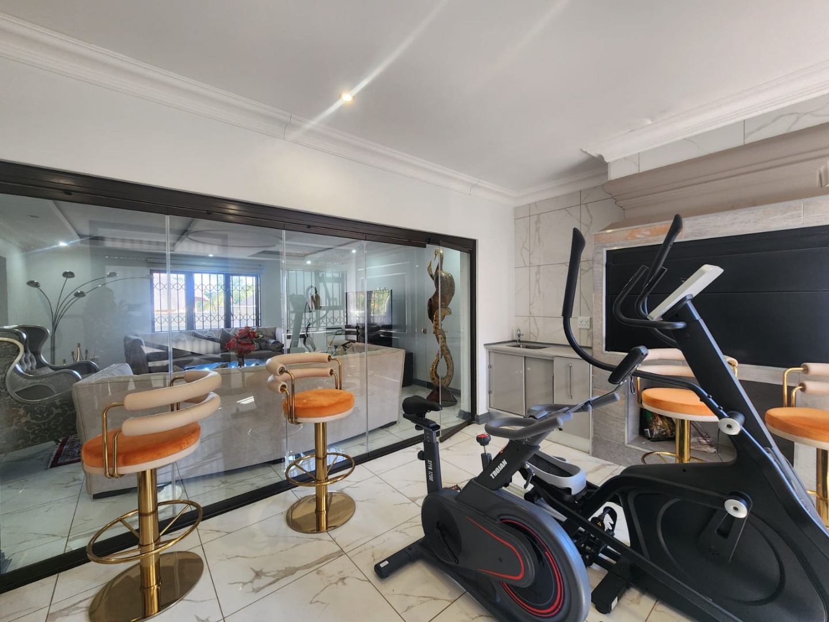
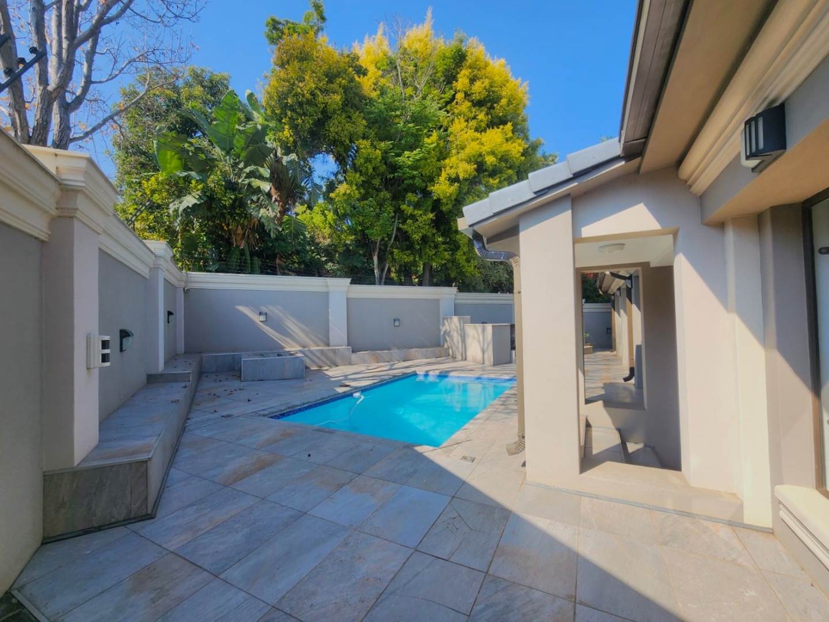
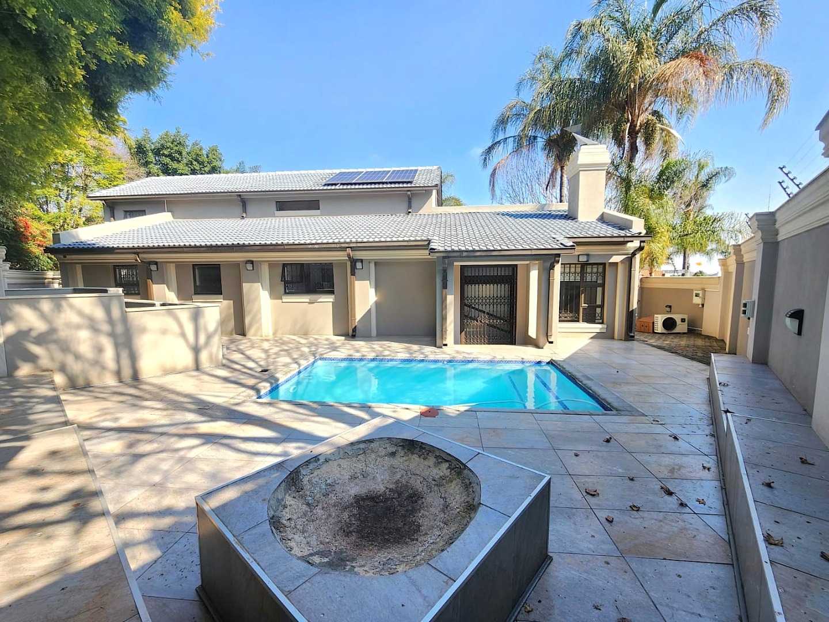
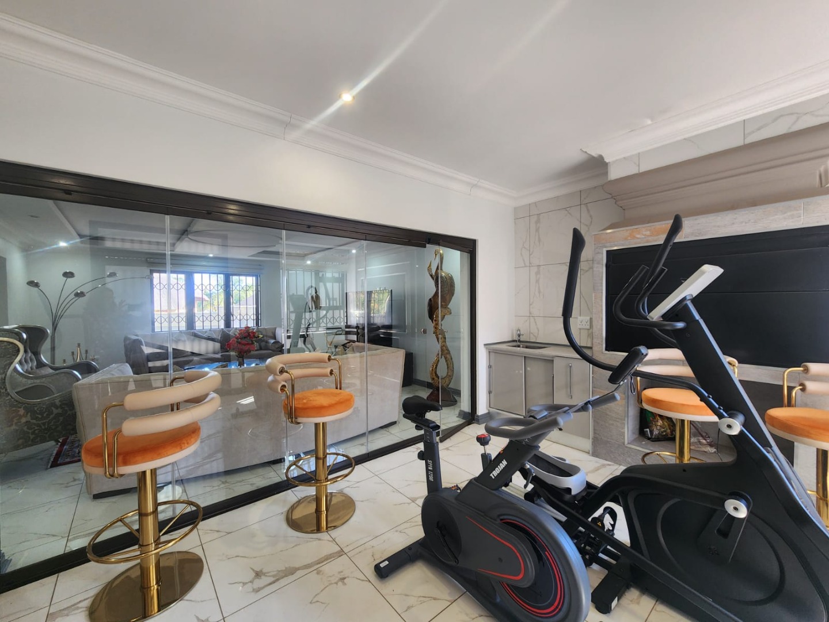
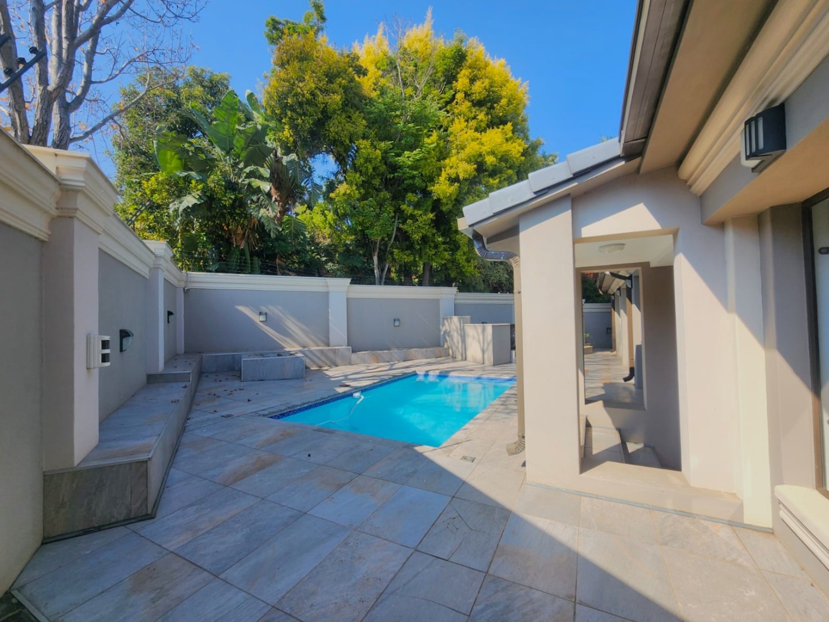
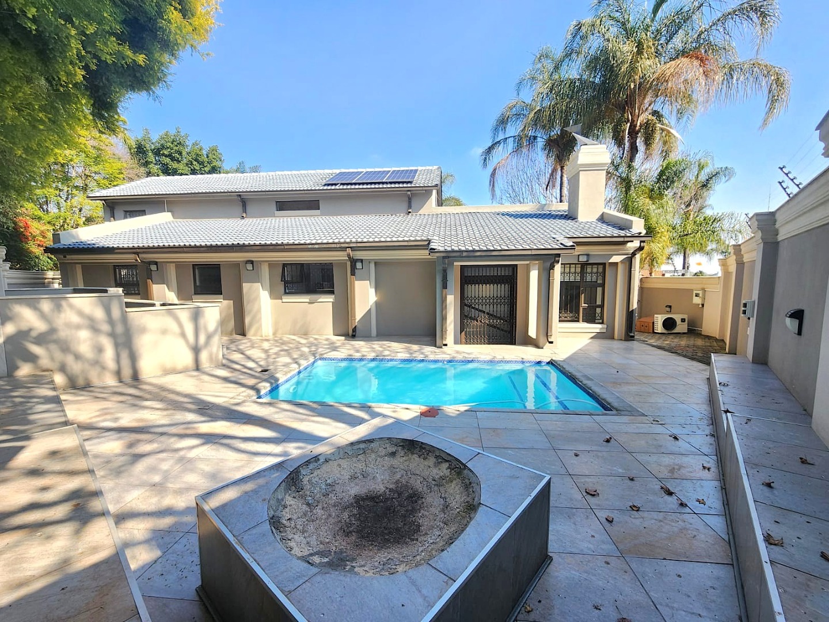
The formal lounge flows effortlessly through expansive glass stack doors into a private entertainment room complete with a built-in braai and prep bowl. This versatile space can be opened up for larger gatherings or enjoyed as a separate entertainment area, with easy access through a single exterior door to the sparkling pool and inviting fire pit.
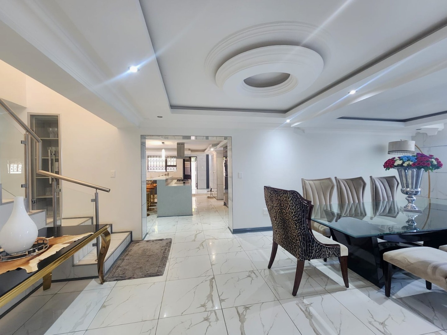
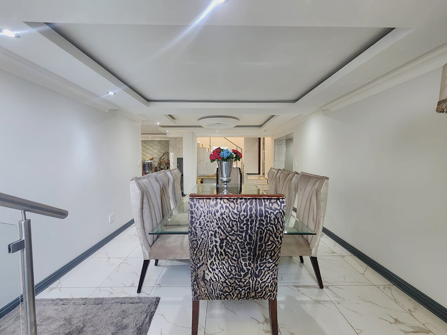
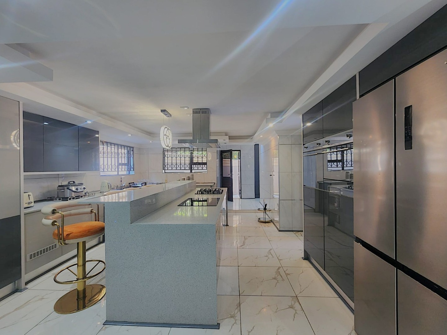
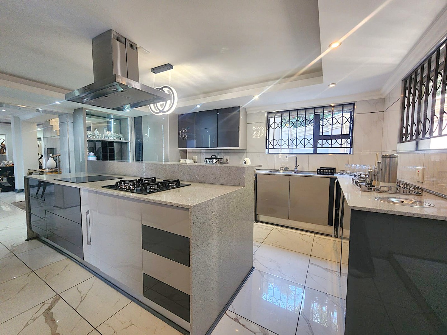
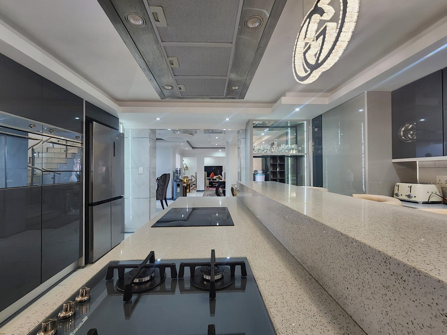
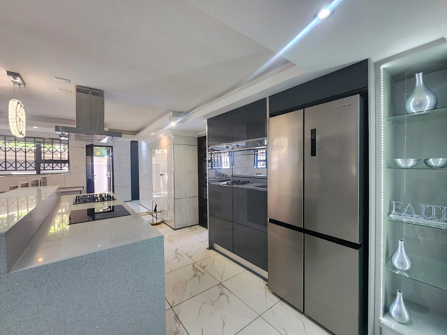
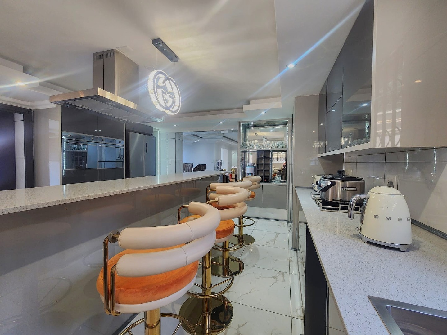
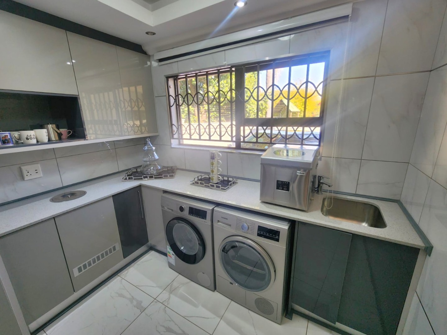
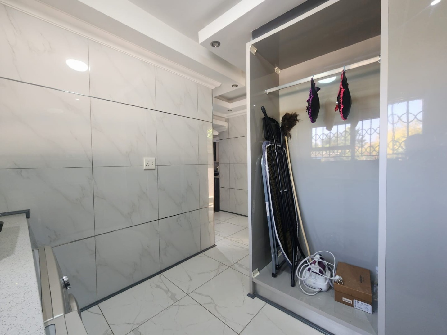
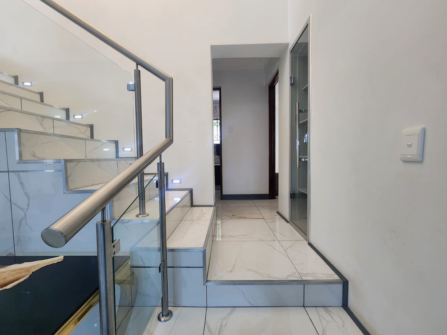
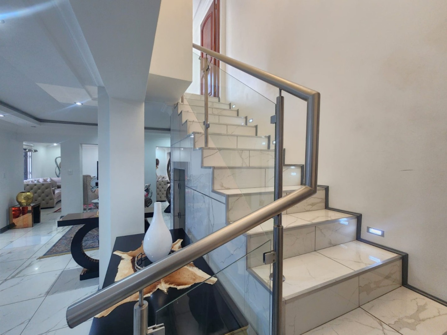
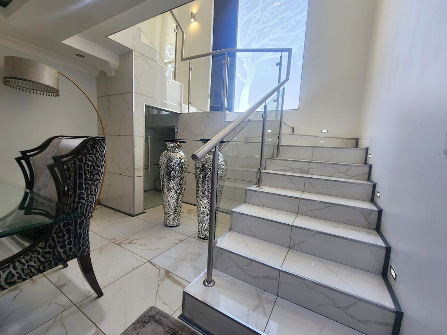
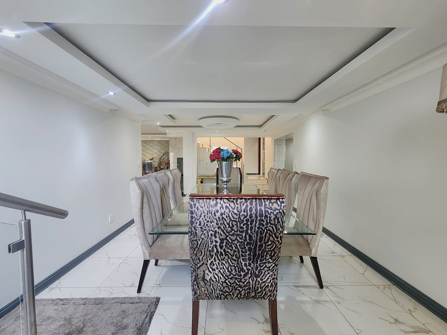
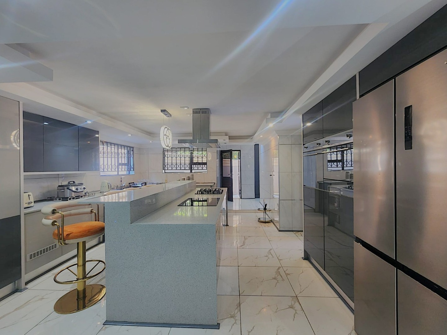
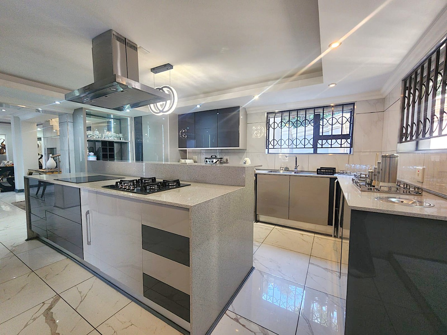
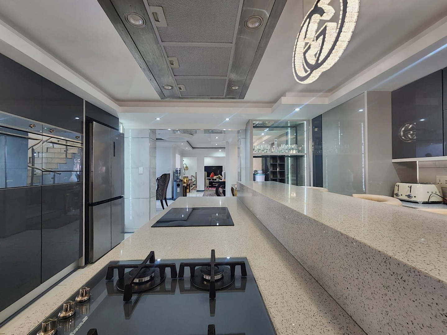
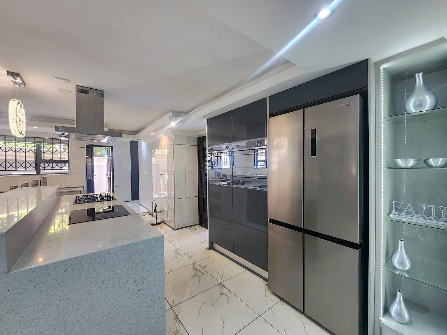
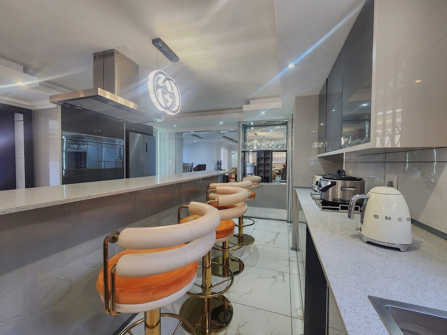
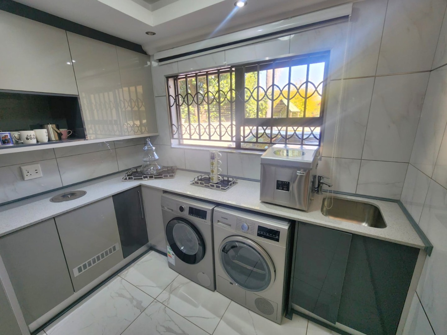
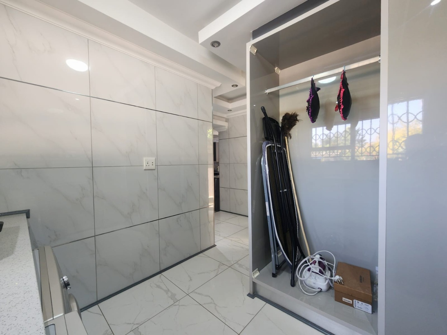
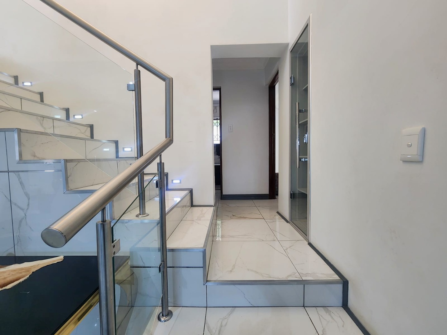
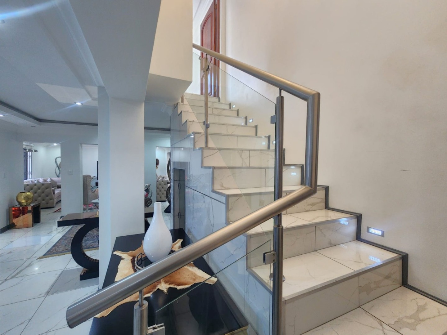
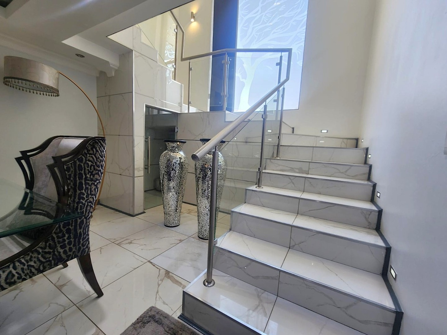
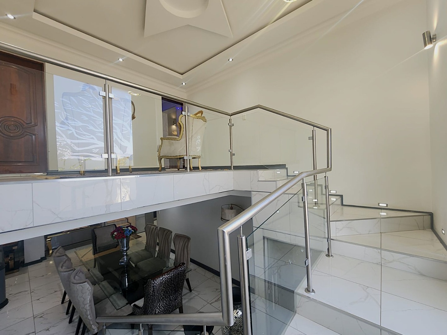
The elegant dining room seamlessly connects to what can only be described as the heart of the home-a bespoke designer kitchen that perfectly balances style and functionality. Premium SMEG appliances, including both gas, electric cooking and ovens are complemented by sleek granite countertops, high-gloss cabinetry, illuminated glass display cabinets and an impressive centre island with a generous breakfast counter. A separate scullery and laundry ensure the working areas remain discreetly tucked away, while stylish glass-enclosed storage beneath the staircases adds yet another unique design feature.
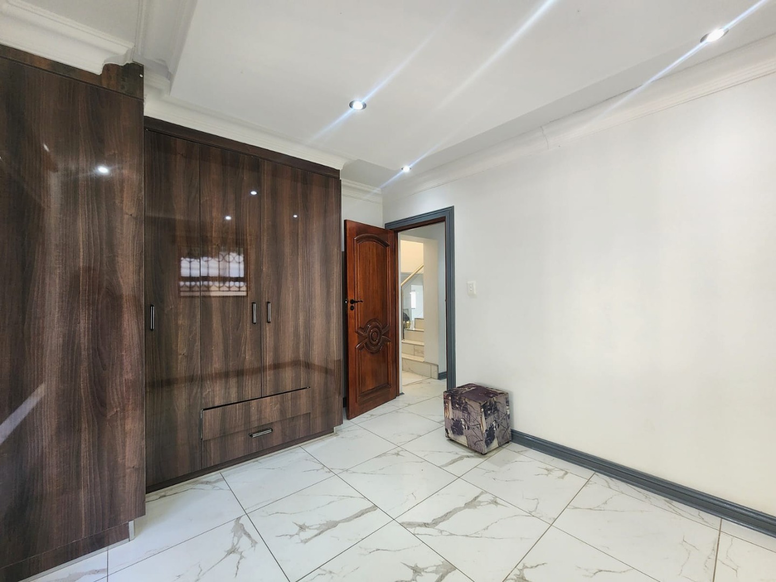
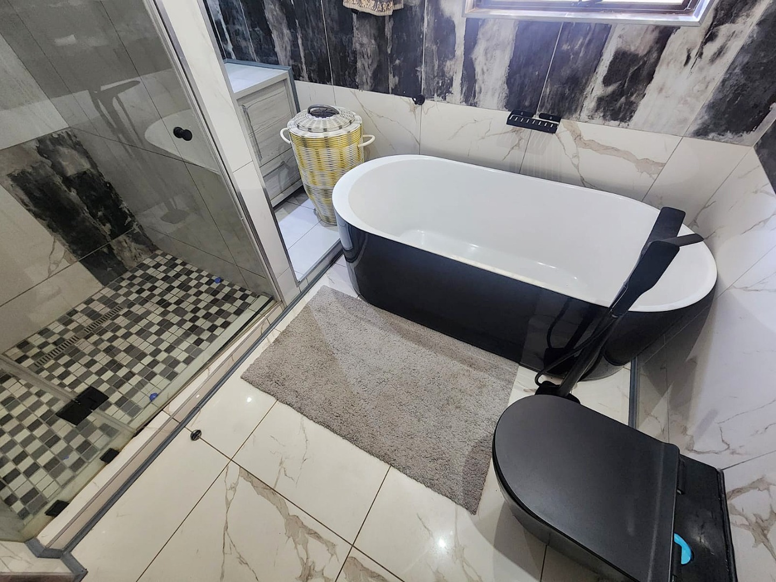
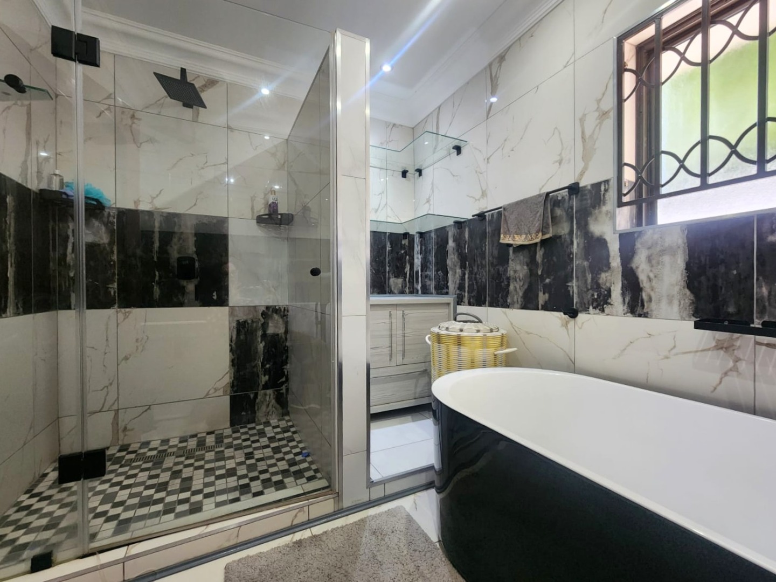
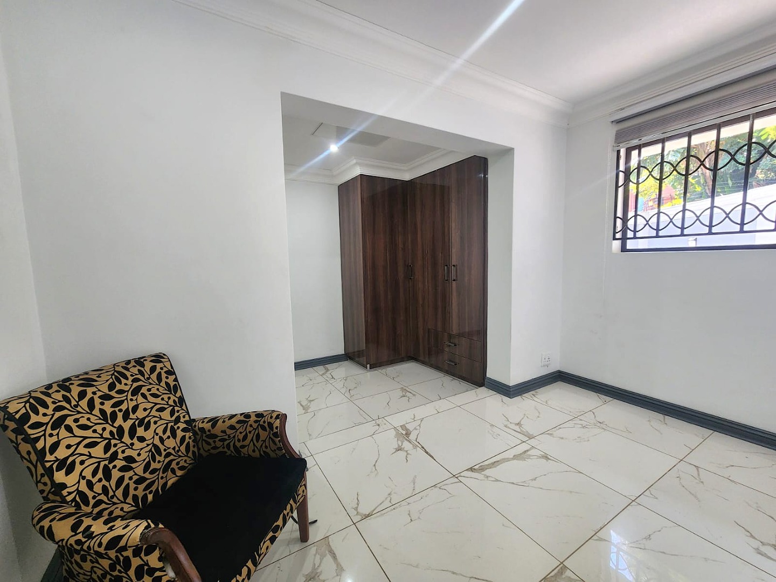
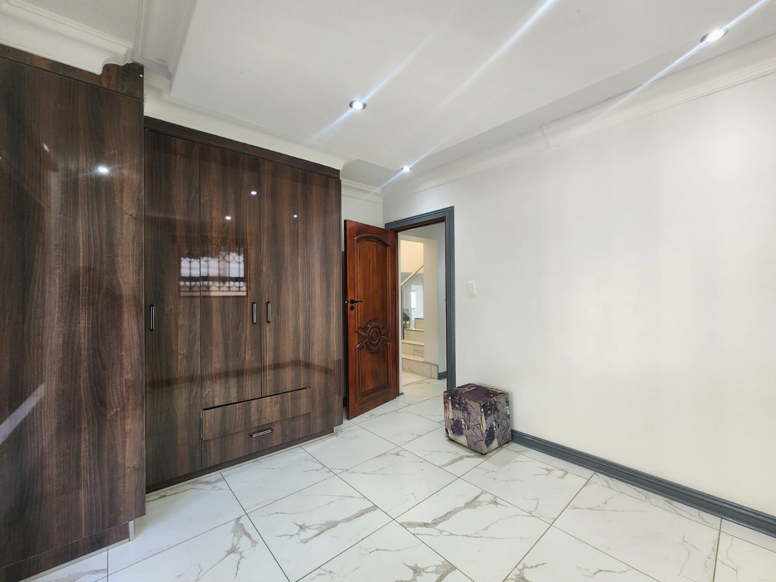
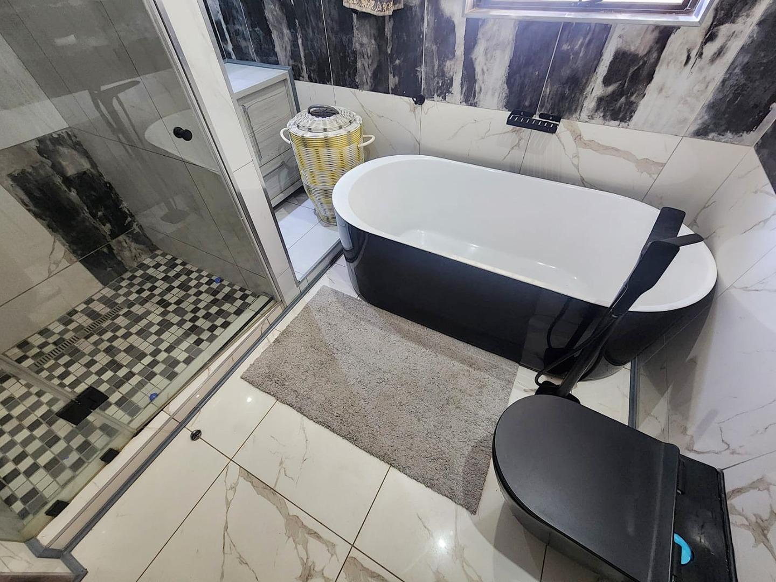
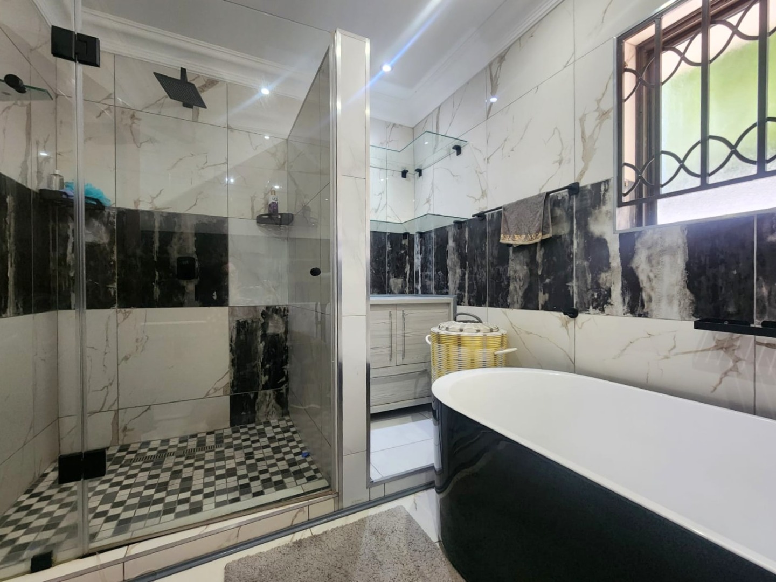
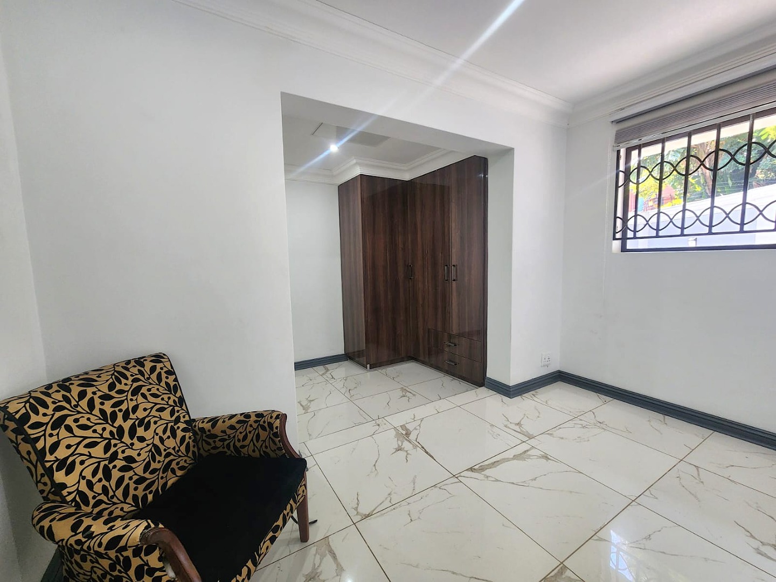
The ground floor offers two spacious bedrooms, serviced by a beautifully appointed full bathroom.
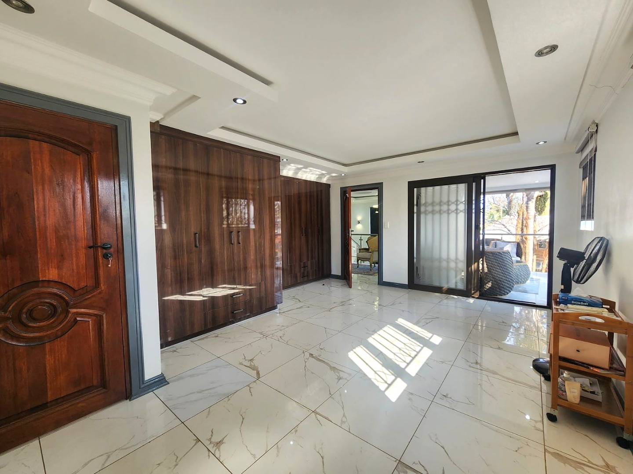
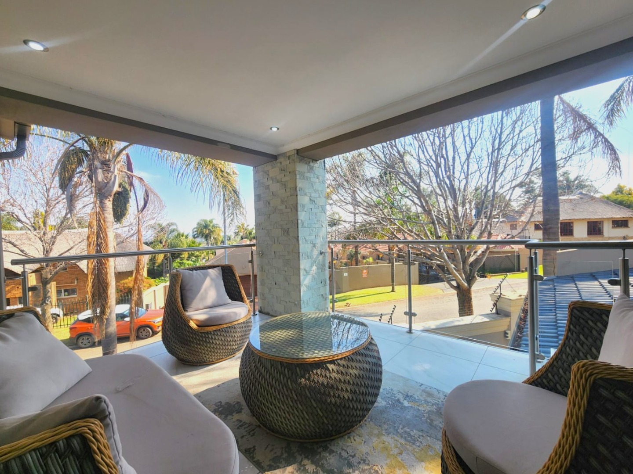
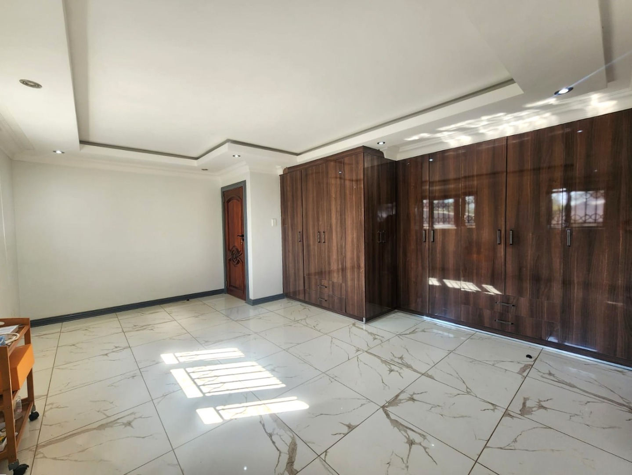
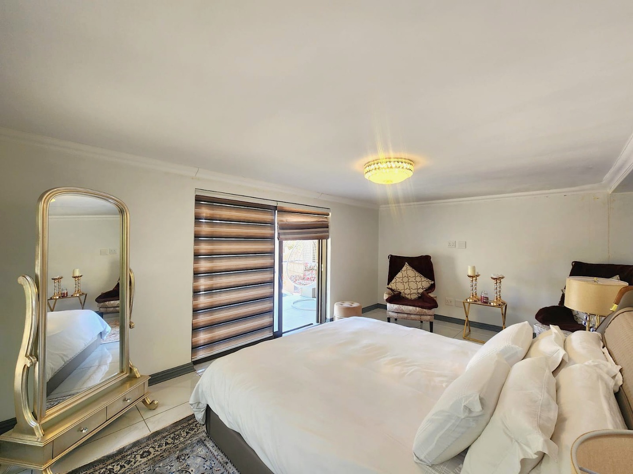
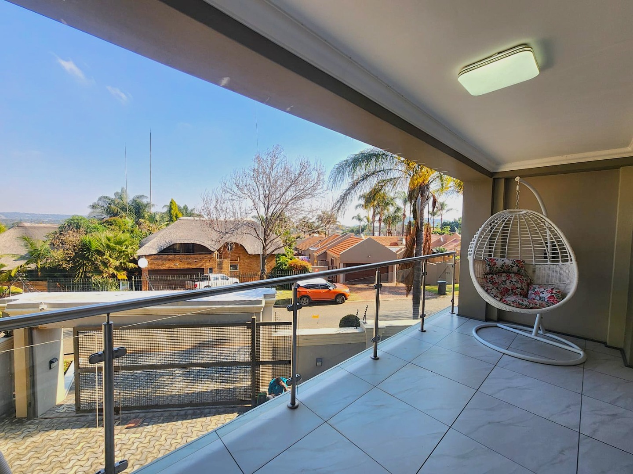
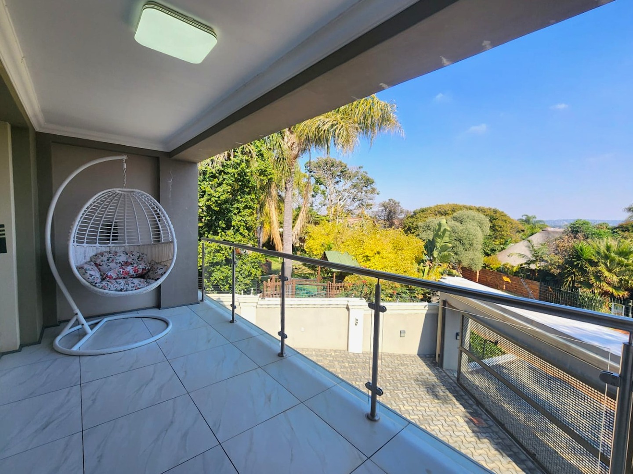
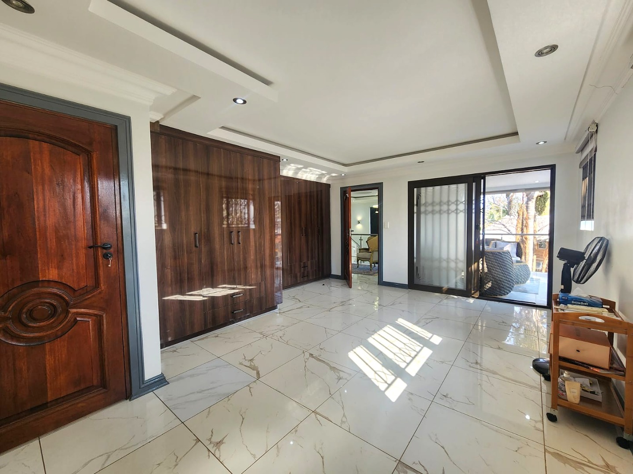
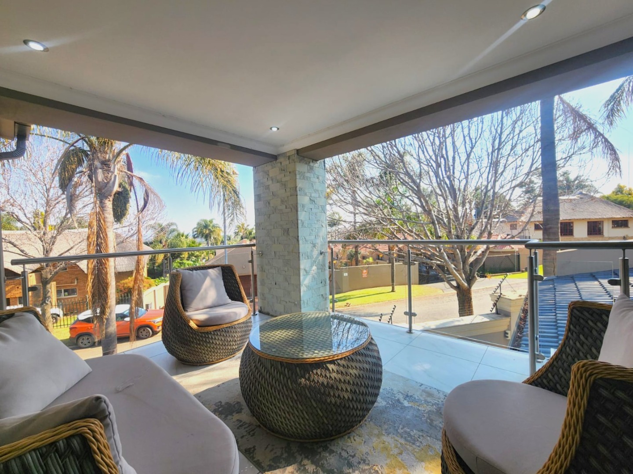
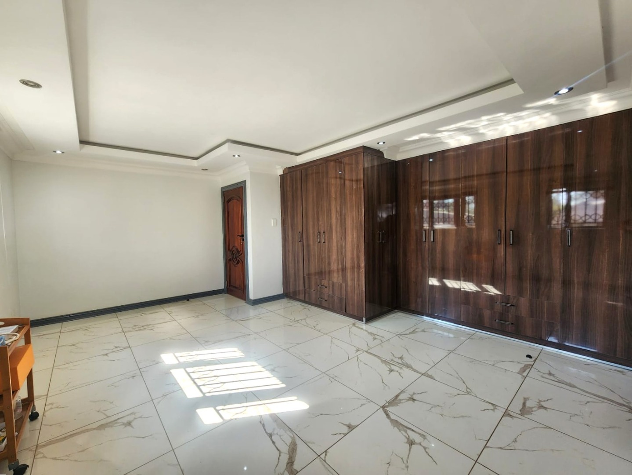
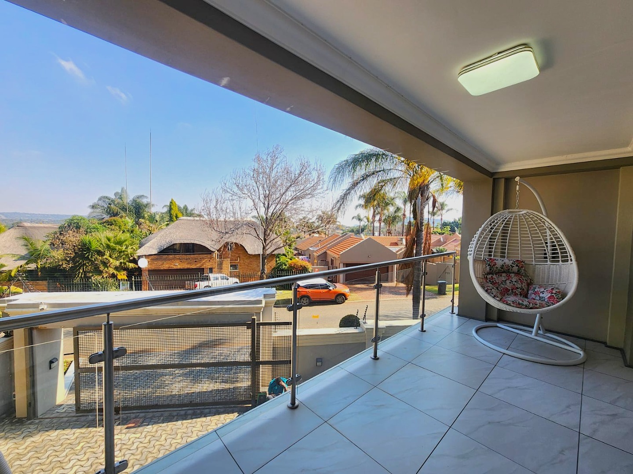
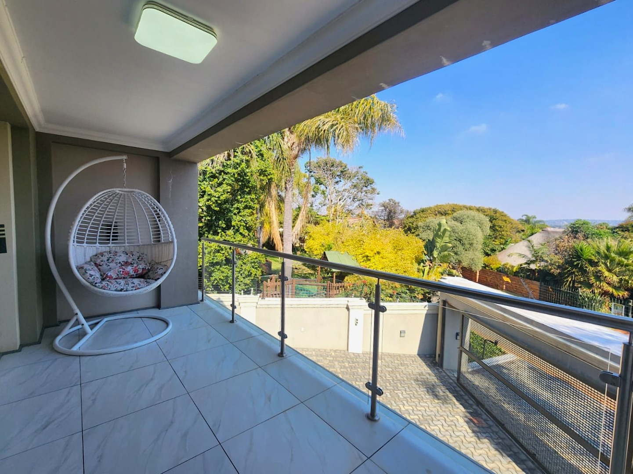
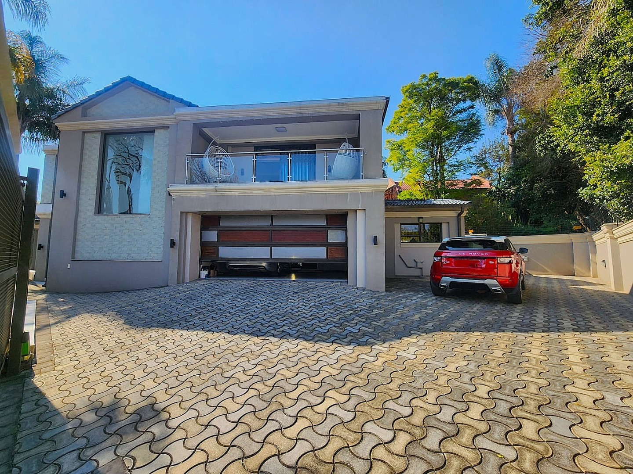
One of the upstairs bedrooms is exceptionally spacious, offering ample built-in cupboards and opening onto a private balcony.
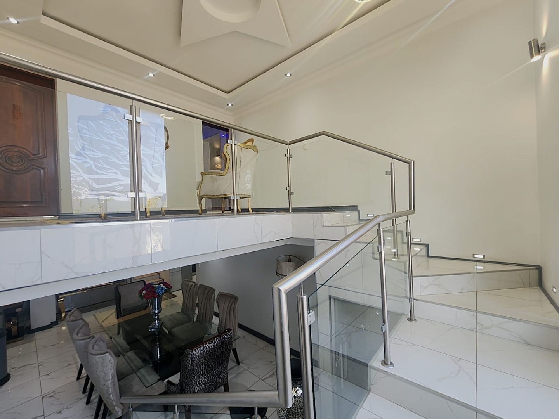
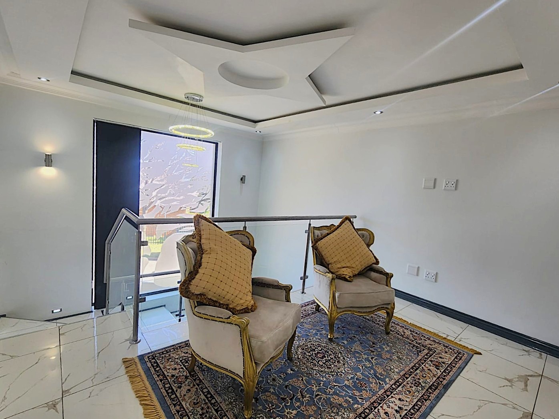
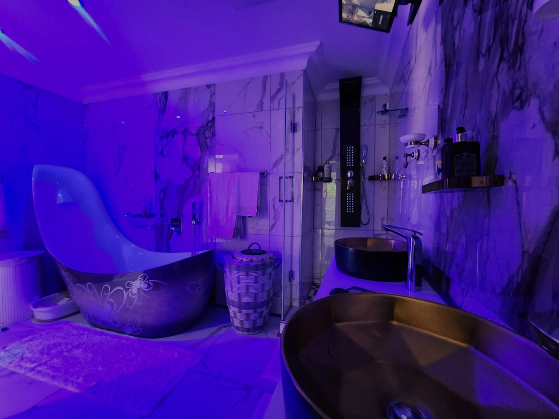
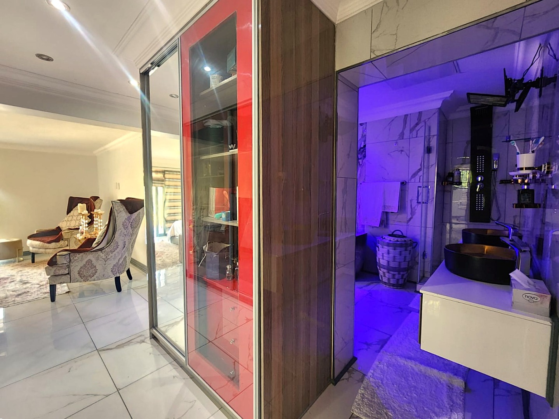
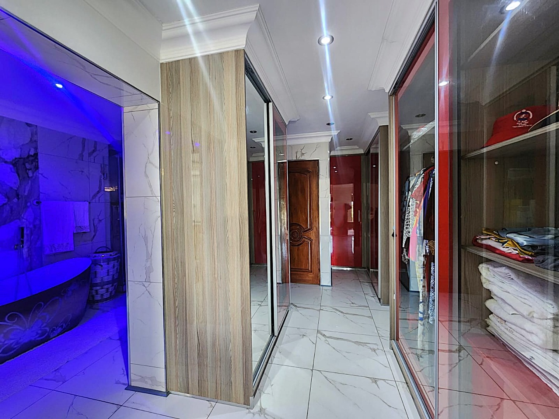
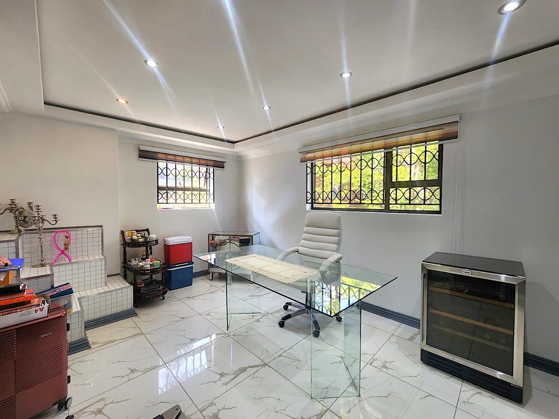
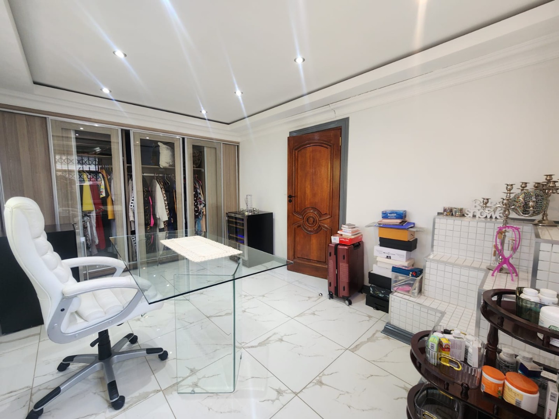
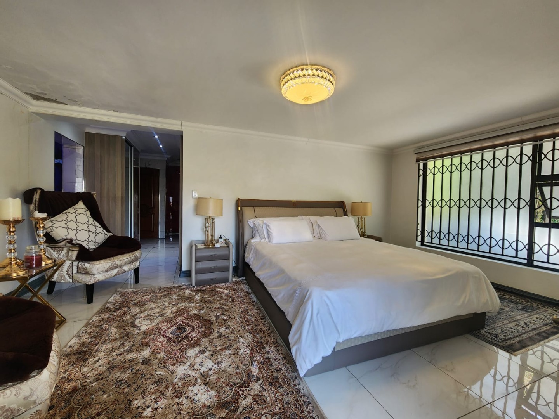
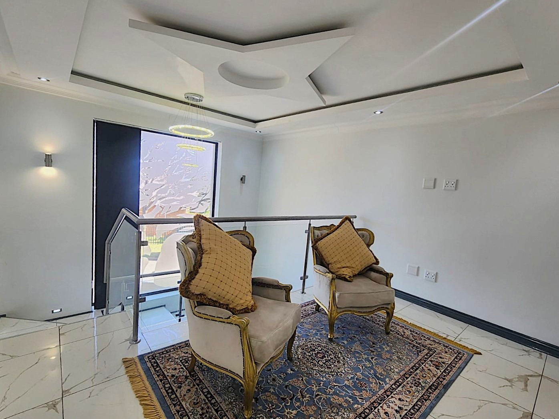
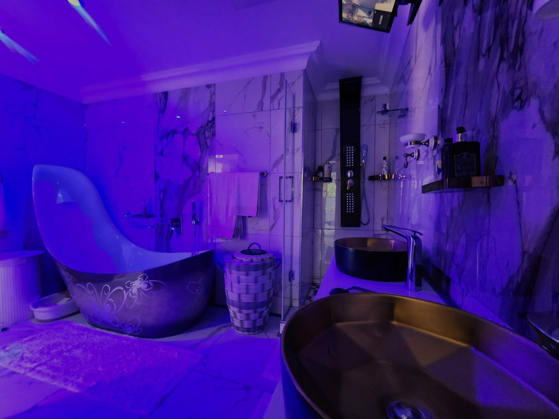
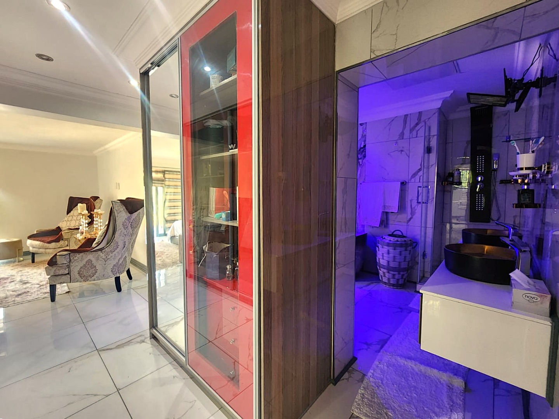
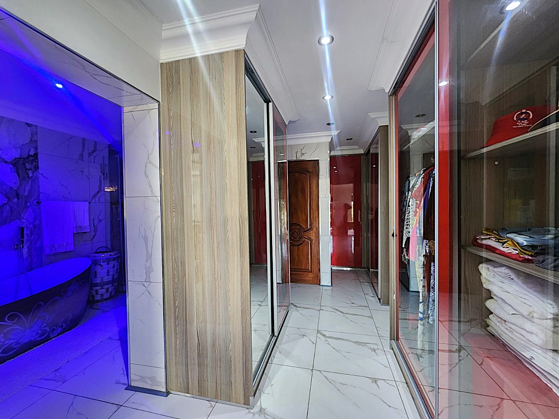
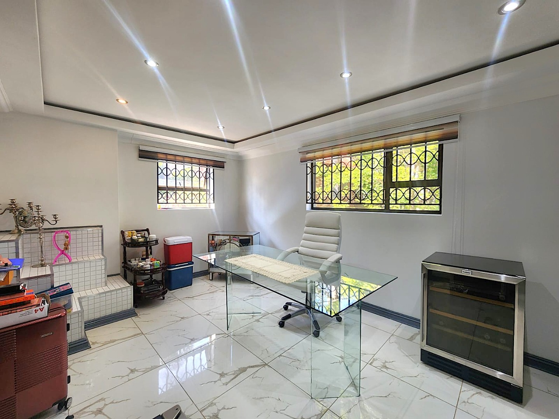
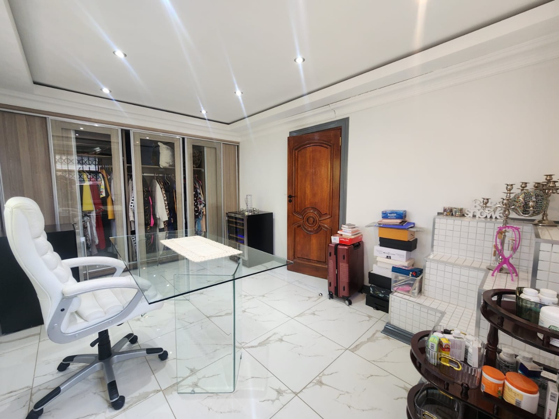
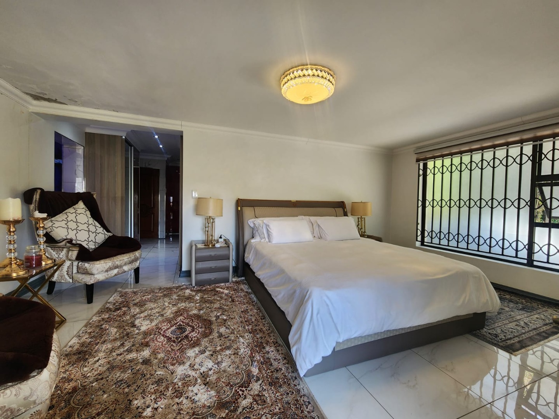
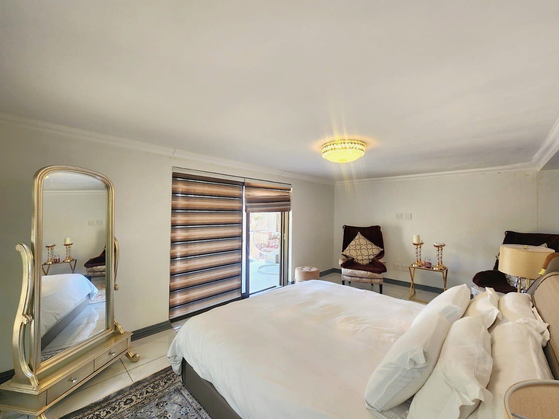
Privately positioned, the luxurious main suite is accessed via its own striking glass and aluminum staircase leading to a landing area that creates the perfect space for a private lounge, reading area or home office, creating an exclusive retreat within the home. This impressive sanctuary offers abundant cupboard space, a beautifully appointed en-suite bathroom and an adjoining versatile room currently utilized as a prayer room, but equally suited as a dressing room, home office, reading room or private retreat. The main bedroom also opens onto its own private balcony, providing the perfect place to unwind.
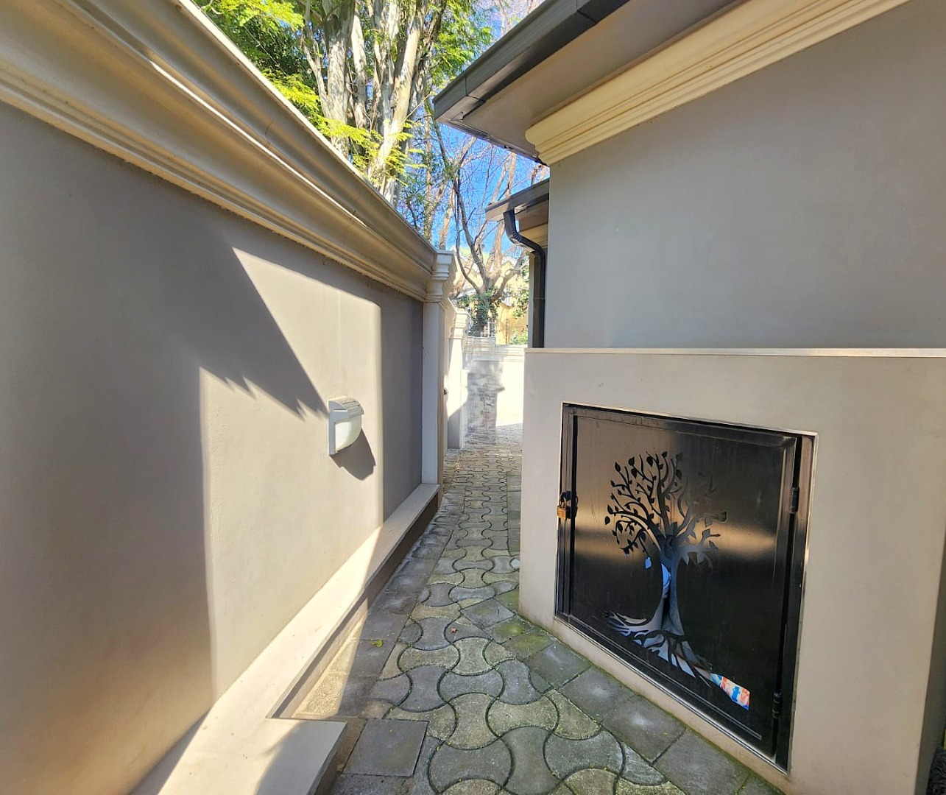
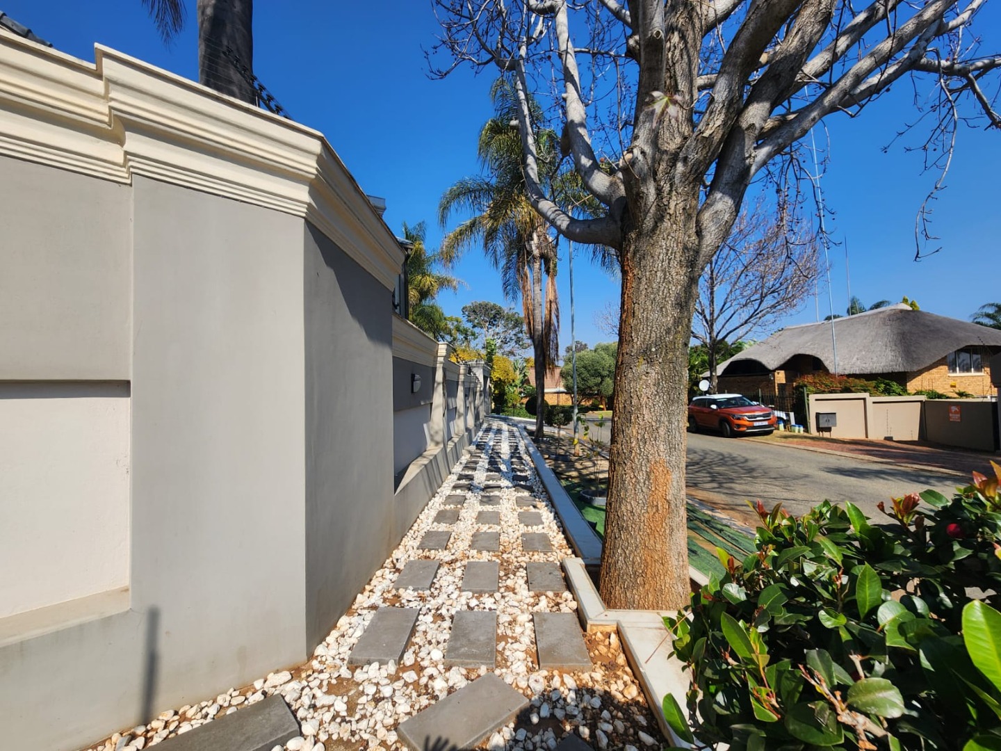
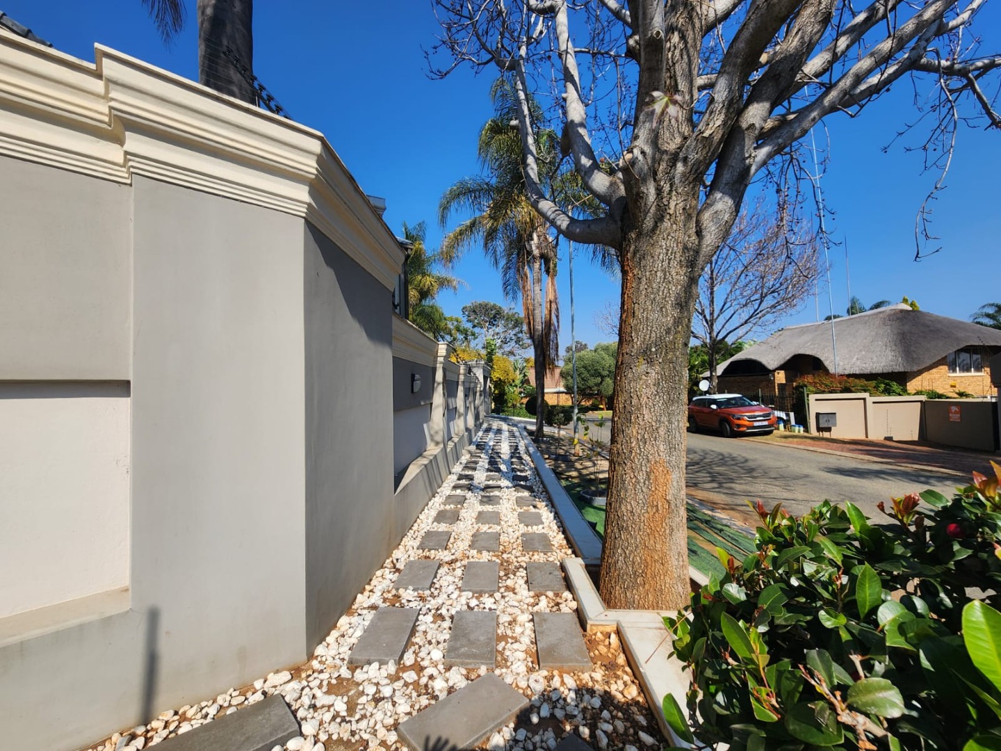
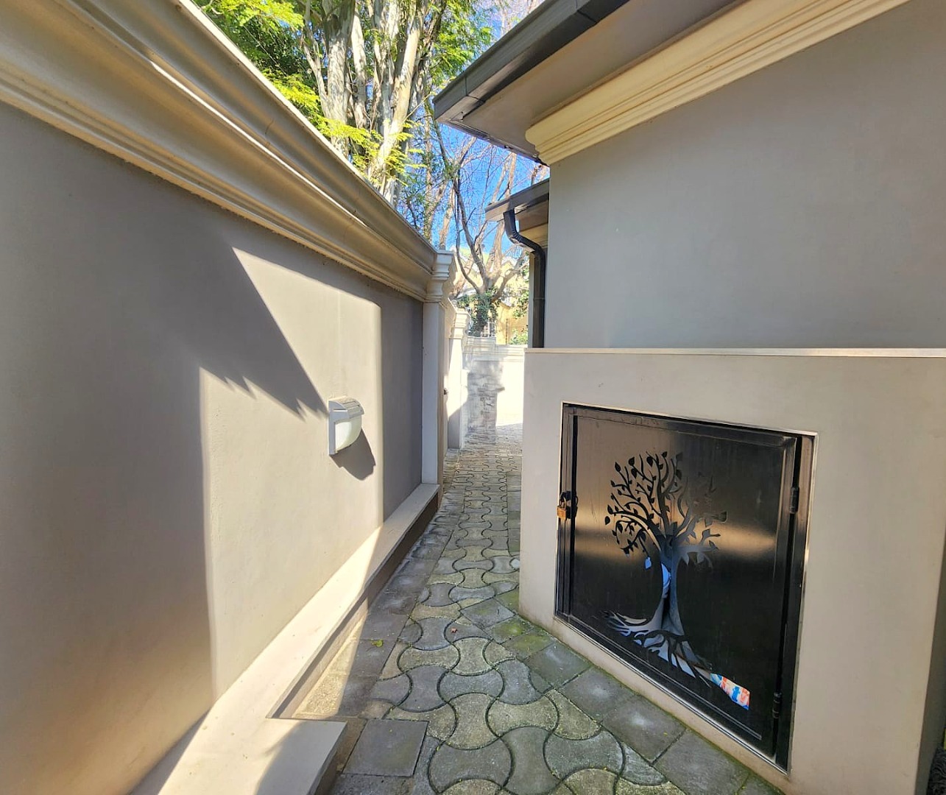
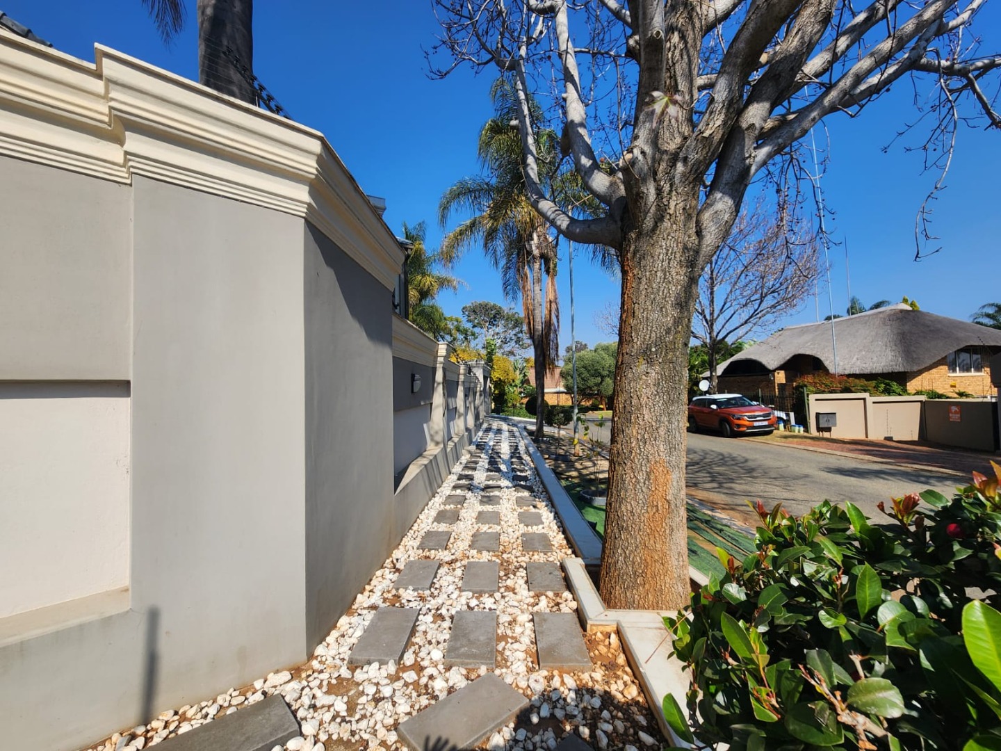
Designed for effortless living, the outdoor area has been finished with low-maintenance paving, allowing more time to enjoy the sparkling pool and fire pit rather than maintaining a large garden. An outside toilet adds further convenience.
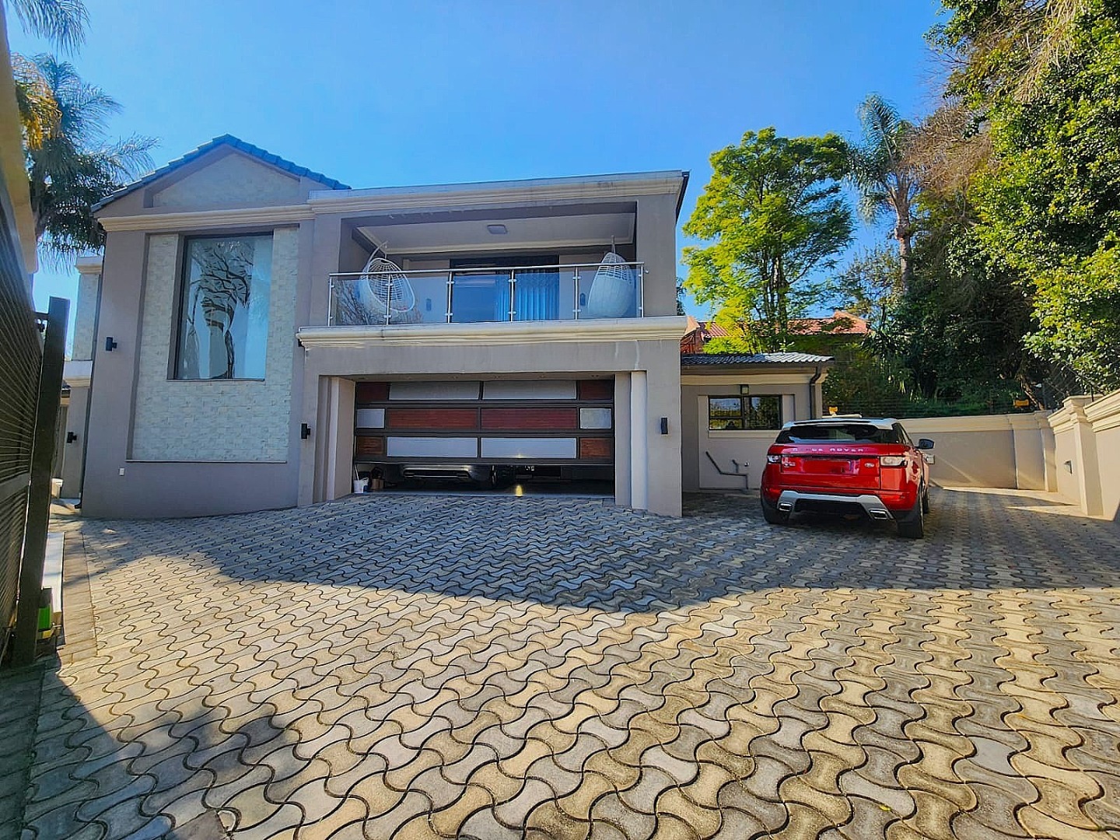
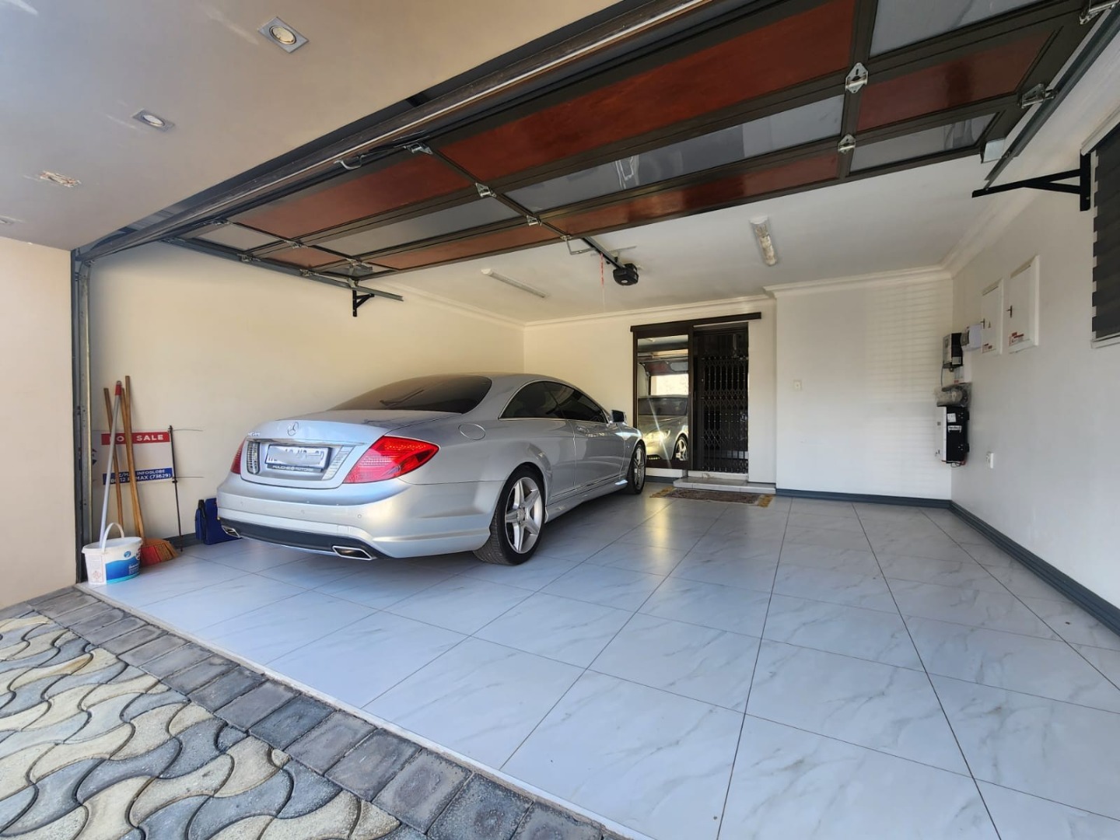
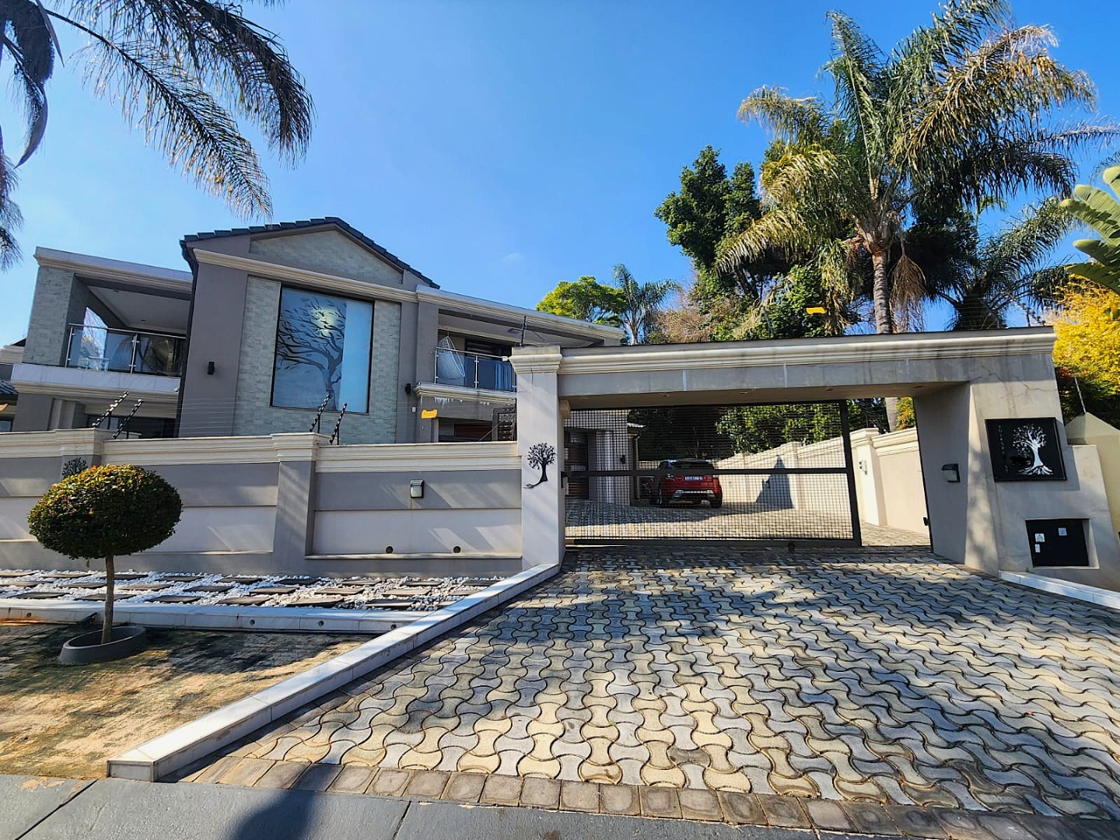
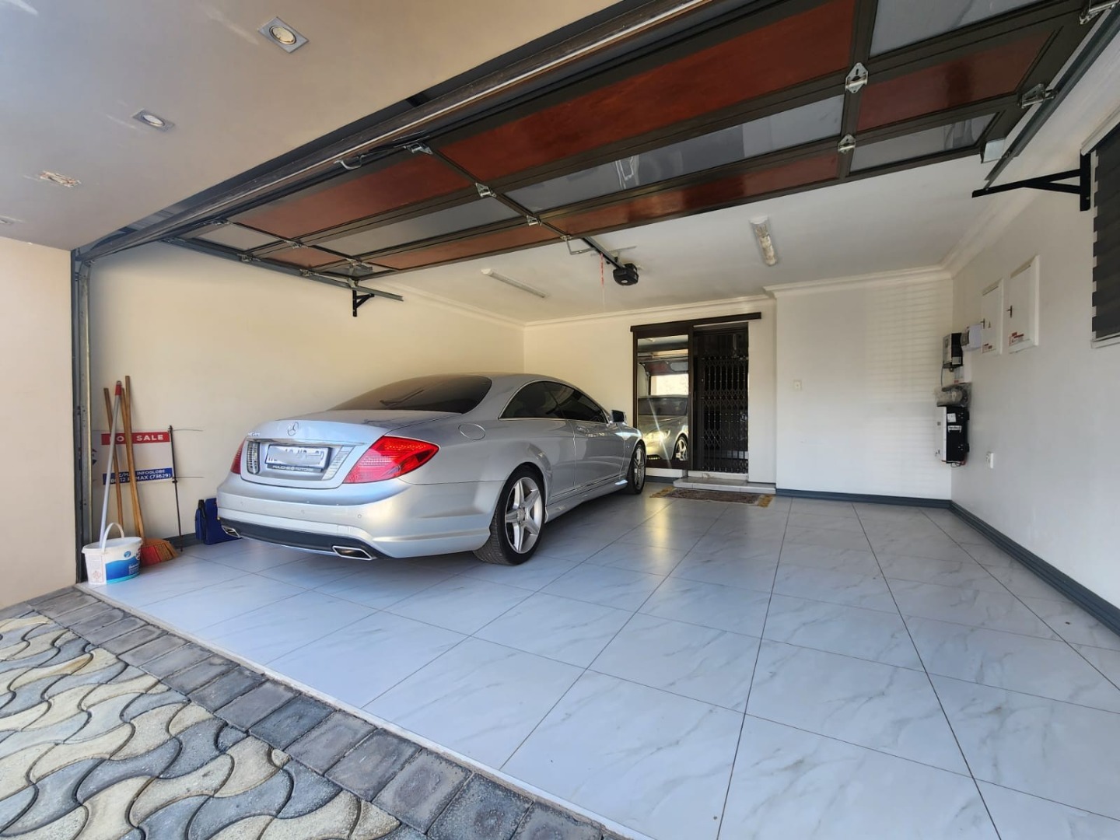
Additional features include a double automated garage with direct access into the kitchen, three additional secure parking bays, electric fencing and the peace of mind of living within a sought-after gated community in Faerie Glen.
Immaculately maintained and move-in ready, this exceptional residence offers a lifestyle centred around quality, comfort and effortless entertaining. Created for buyers who value distinctive design, premium finishes and low-maintenance living, it is a home that will be appreciated by those seeking something truly out of the ordinary.
Property Features
4 Spacious Bedrooms
2 Bathrooms (Main En Suite)
Designer Kitchen with Premium SMEG Appliances
Separate Scullery & Laundry
Formal Lounge
Dining Room
Private Entertainment Room with Built-in Braai & Prep Bowl
Sparkling Swimming Pool
Fire Pit Entertainment Area
Double Automated Garage with Direct Access
3 Additional Secure Parking Bays
Outside Toilet
Electric Fencing
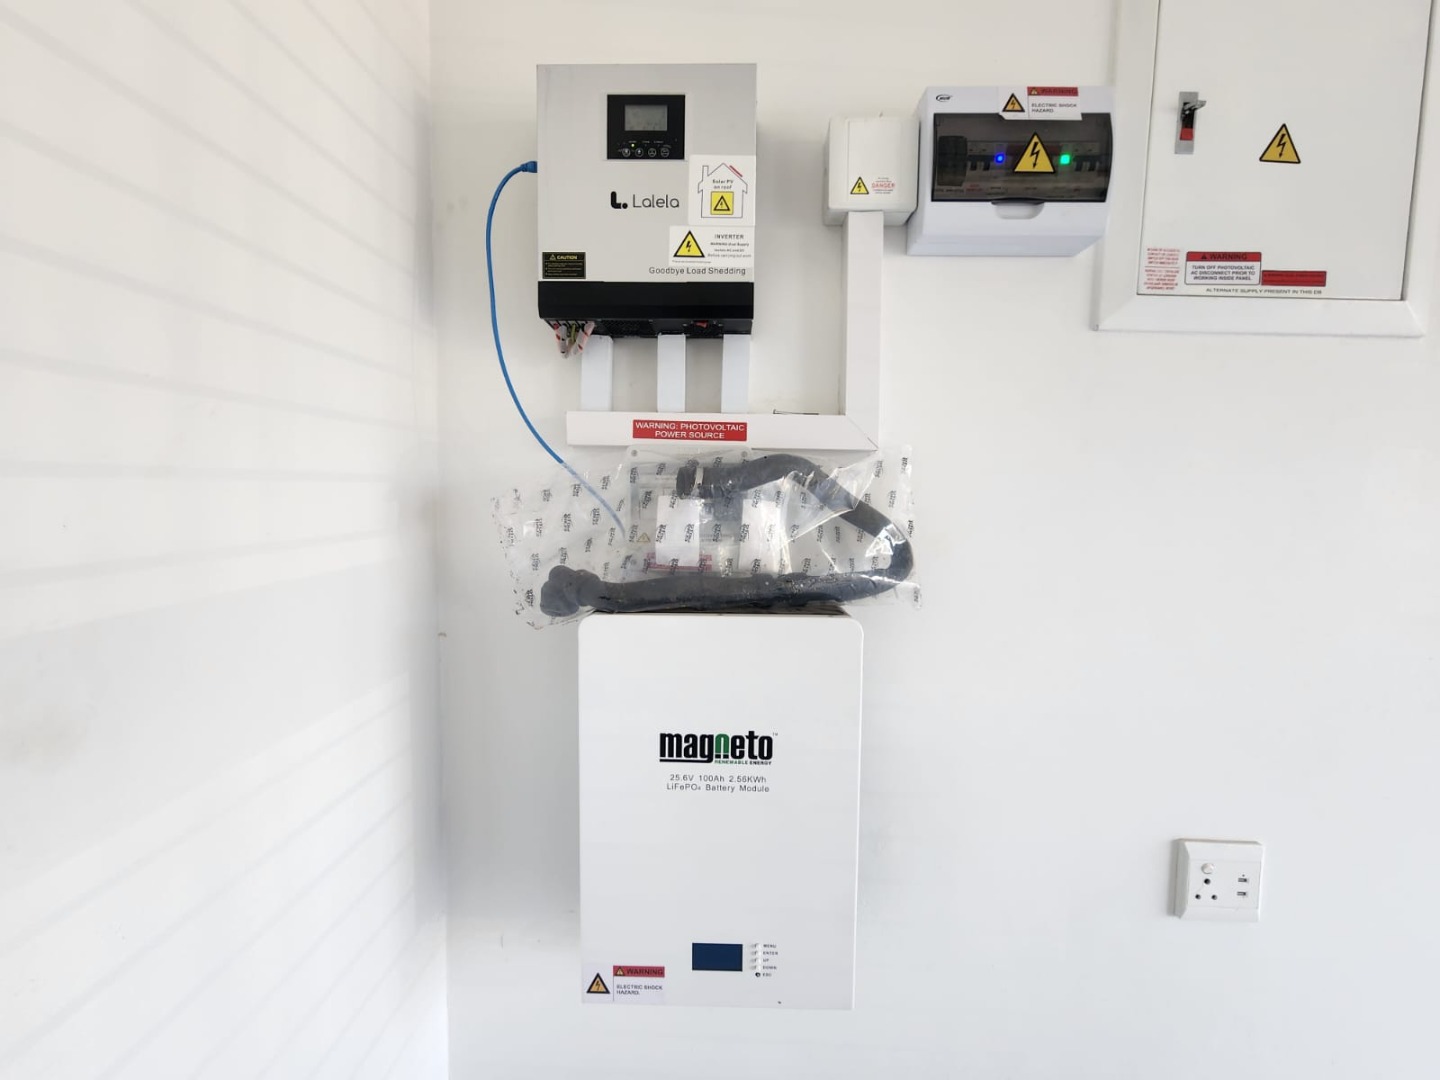
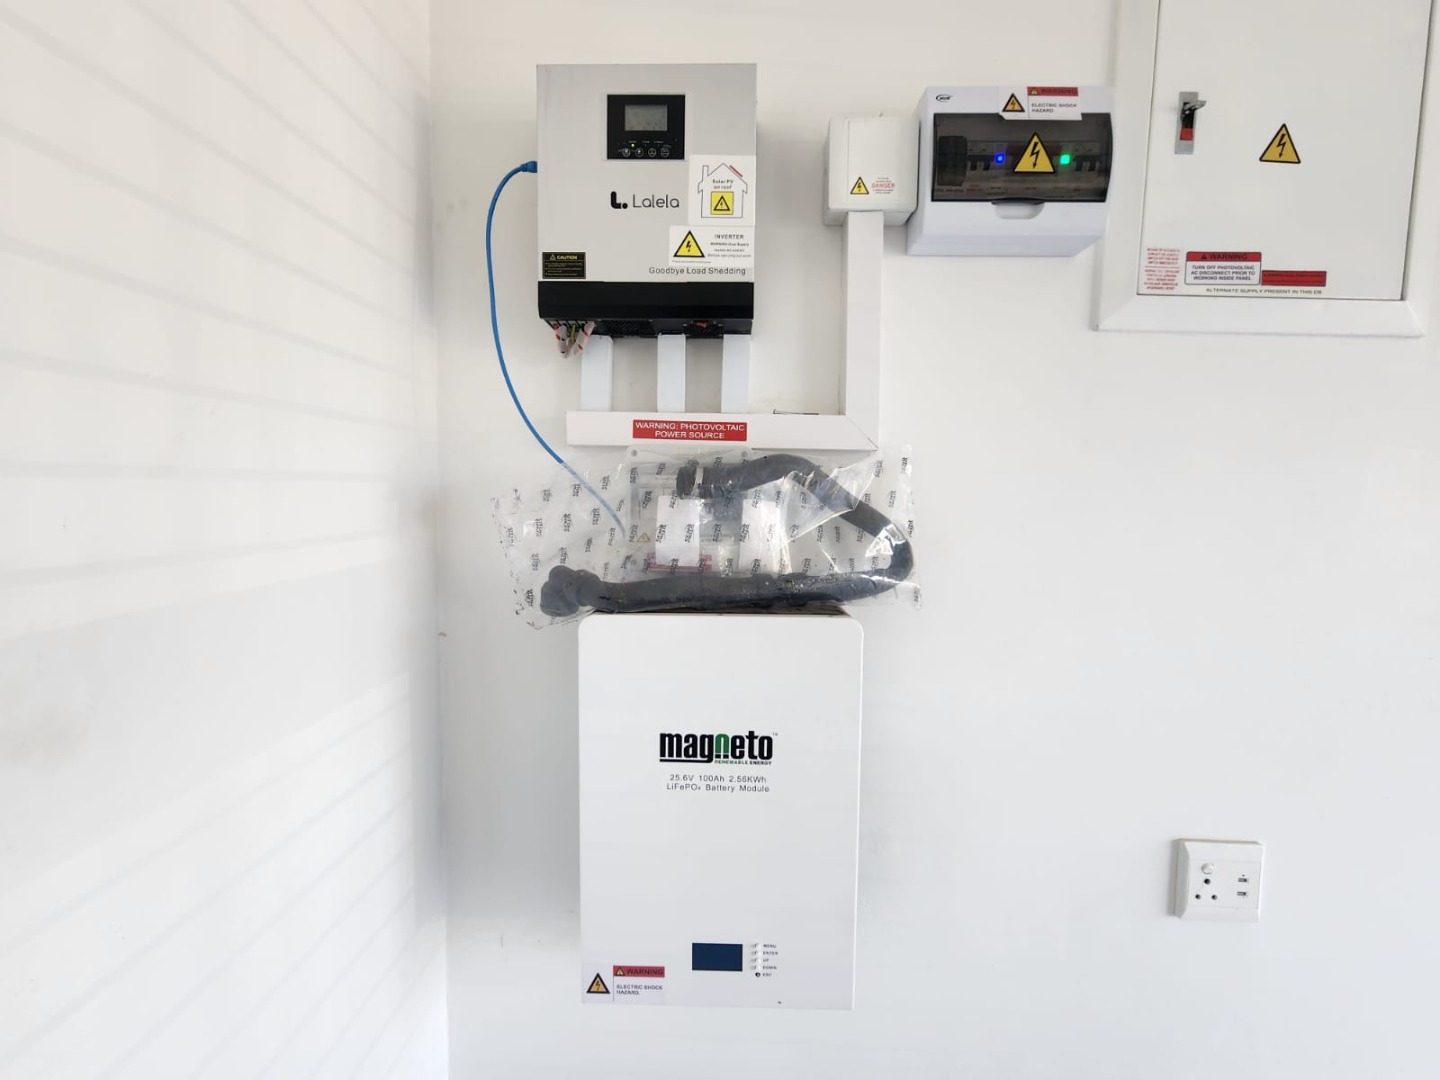
Backup Inverter & Battery System
Secure Gated Community
Call Youlanda today to arrange a private viewing!
Property Details
- 4 Bedrooms
- 2 Bathrooms
- 2 Garages
- 1 Ensuite
- 2 Lounges
- 1 Dining Area
Property Features
- Study
- Balcony
- Pool
- Laundry
- Storage
- Pets Allowed
- Security Post
- Pantry
- Entrance Hall
- Paving
| Bedrooms | 4 |
| Bathrooms | 2 |
| Garages | 2 |
| Floor Area | 381 m2 |
| Erf Size | 630.0 m2 |
Contact the Agent

Youlanda Ehlers-Human
Full Status Property Practitioner