- 4
- 3
- 2
- 374 m2
- 650.0 m2
Monthly Costs
Monthly Bond Repayment ZAR .
Calculated over years at % with no deposit. Change Assumptions
Affordability Calculator | Bond Costs Calculator | Bond Repayment Calculator | Apply for a BondBond Calculator

Disclaimer: The estimates contained on this webpage are provided for general information purposes and should be used as a guide only. While every effort is made to ensure the accuracy of the calculator, RE/MAX of Southern Africa cannot be held liable for any loss or damage arising directly or indirectly from the use of this calculator, including any incorrect information generated by this calculator, and/or arising pursuant to your reliance on such information.
Mun. Rates & Taxes: ZAR 2686.00
Property description
Dual Mandate
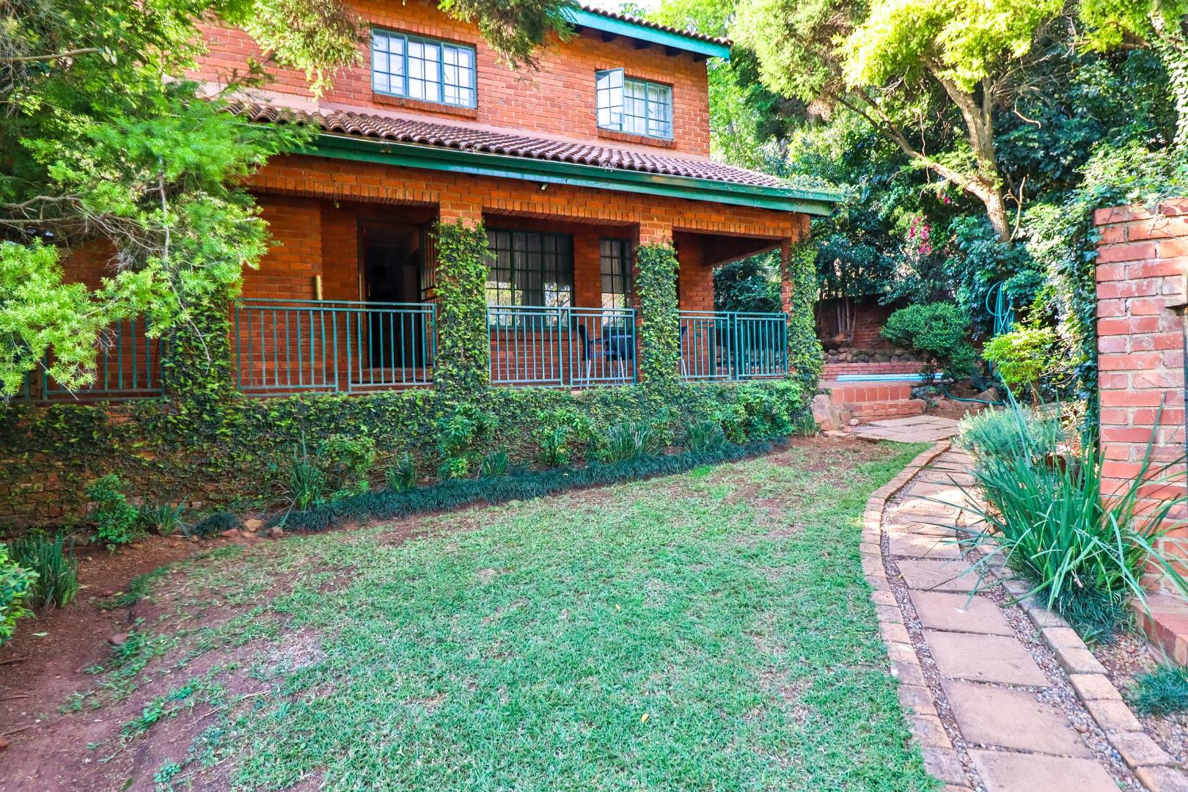
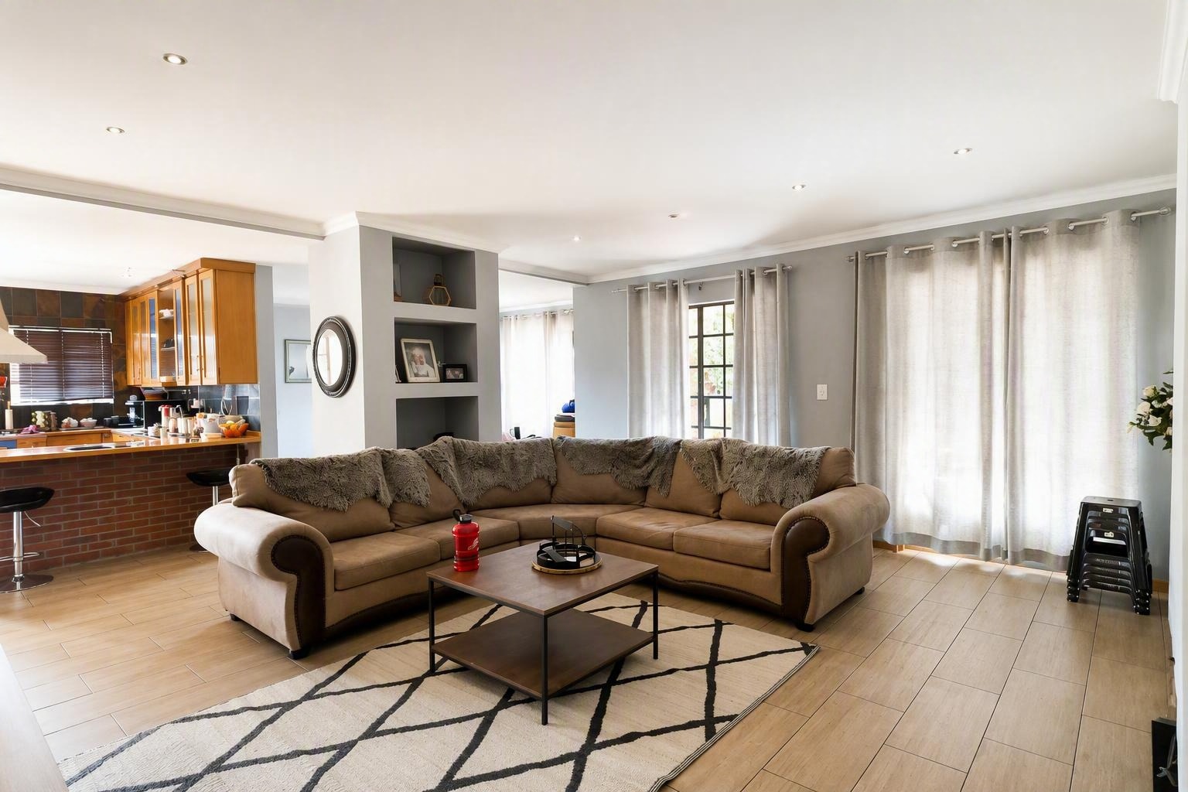
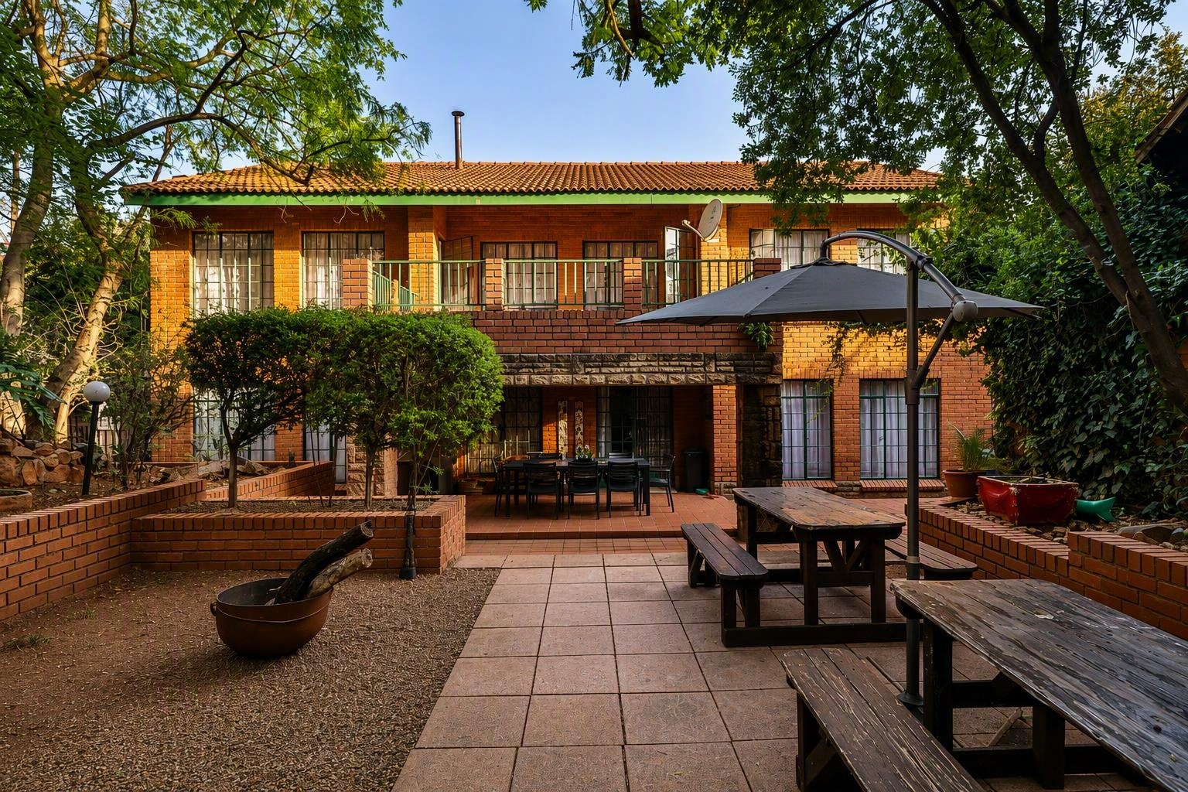
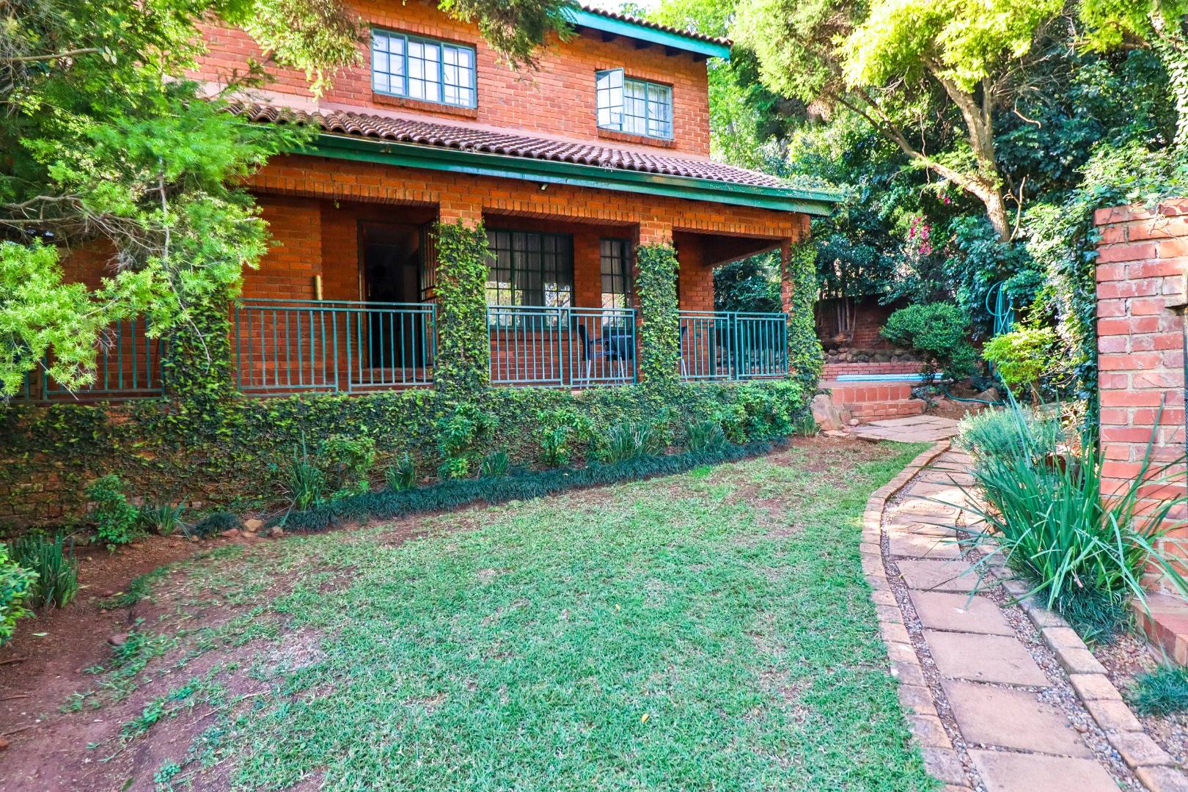
Set in the sought-after suburb of Faerie Glen, this spacious double-storey family home offers a wonderful combination of generous living areas, modern finishes and comfortable family living.
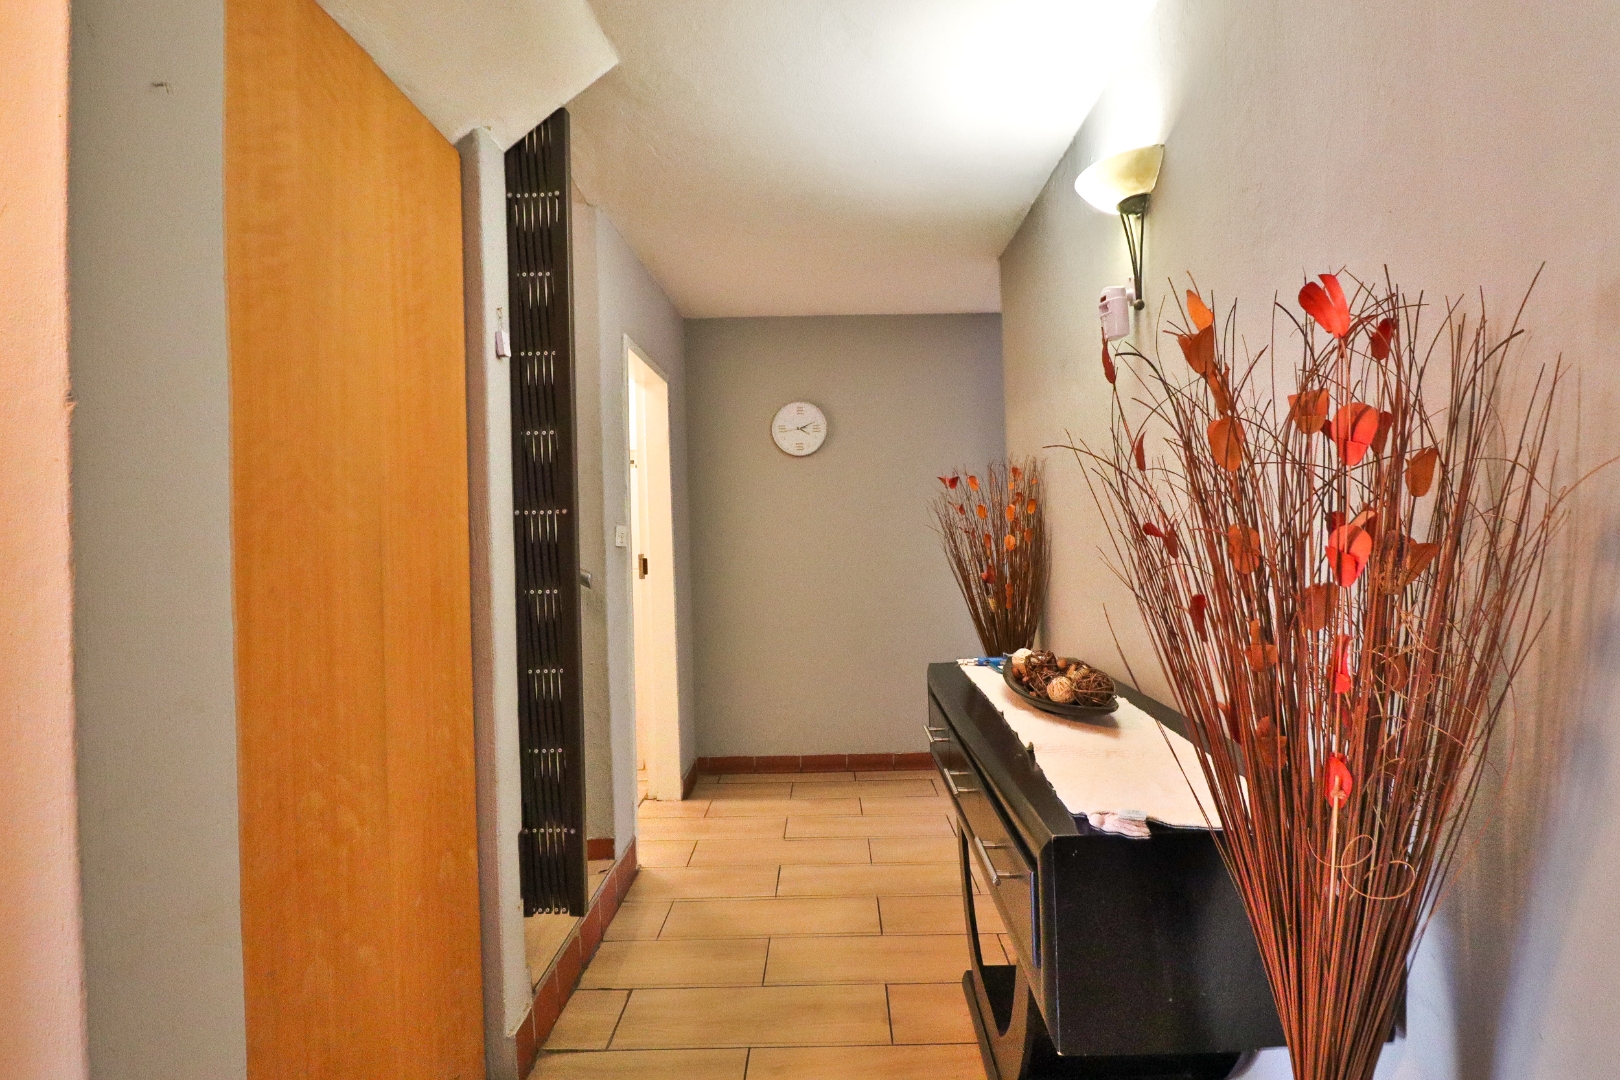
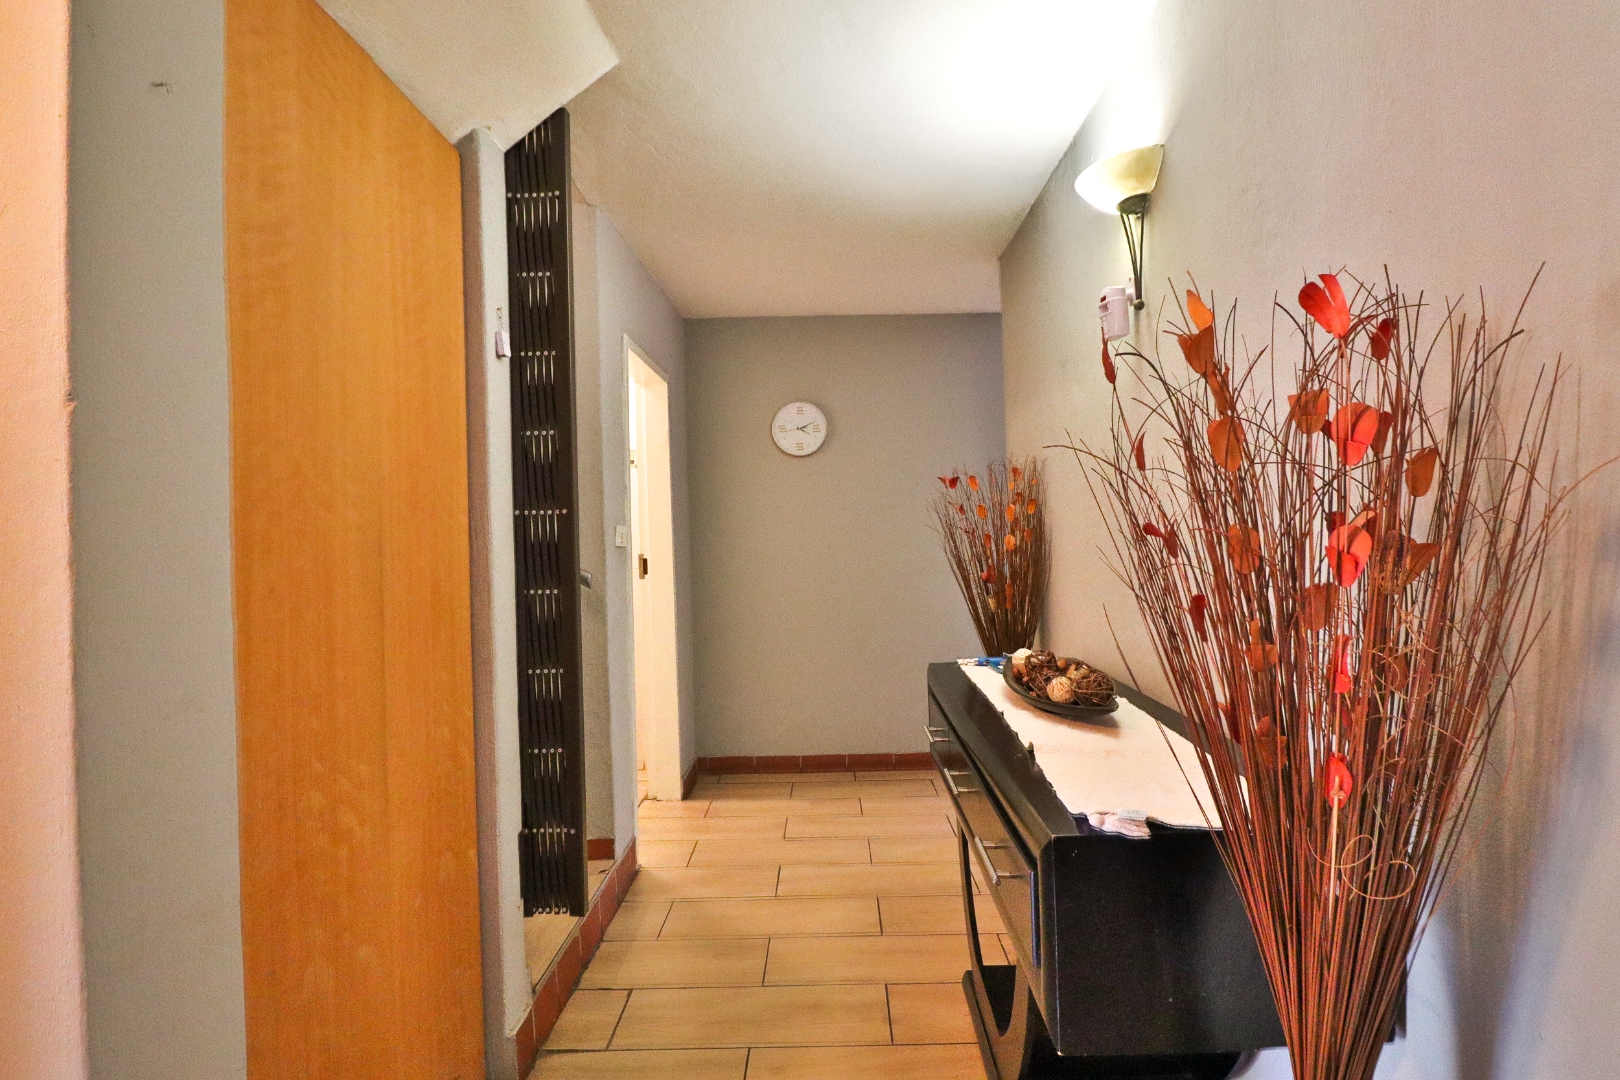
From the moment you enter, the home creates a welcoming impression, with well-proportioned spaces and a practical layout that caters equally well to everyday family life and entertaining.
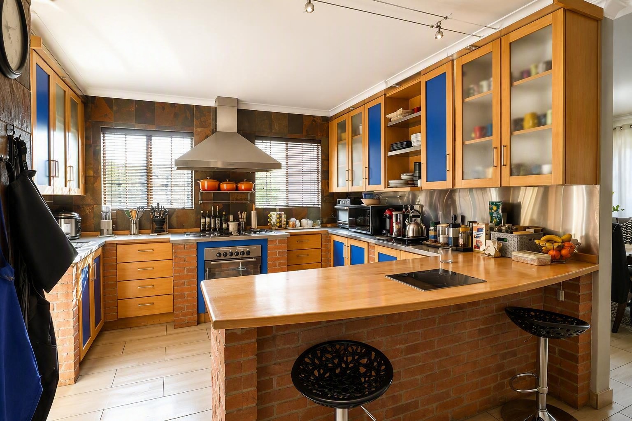
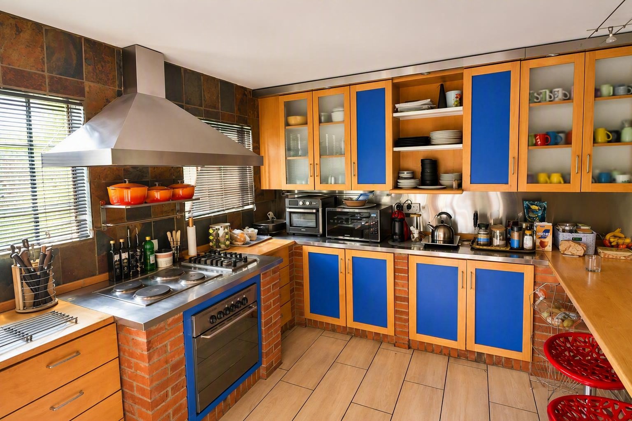
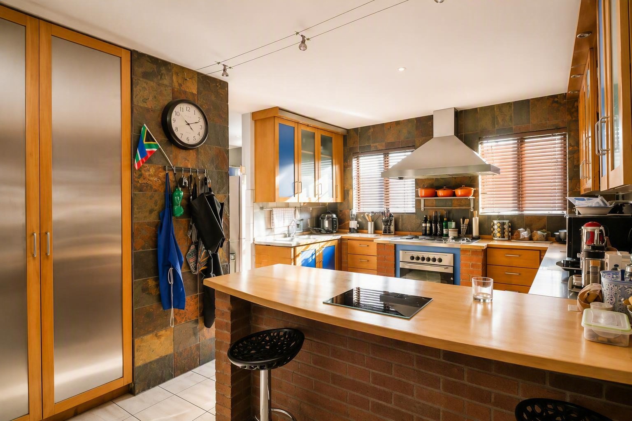
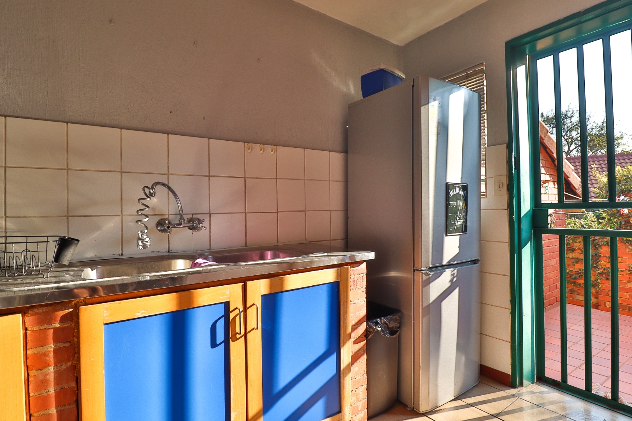
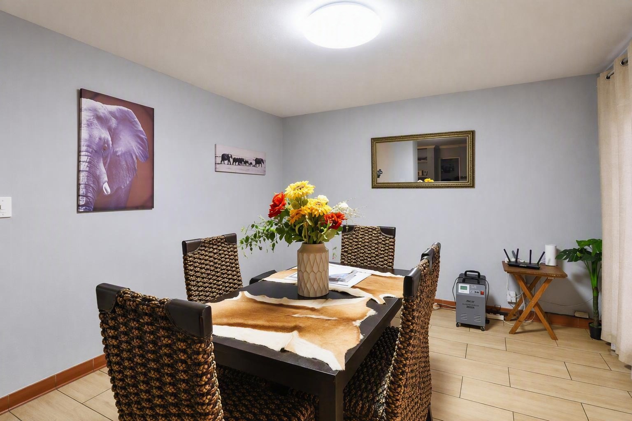
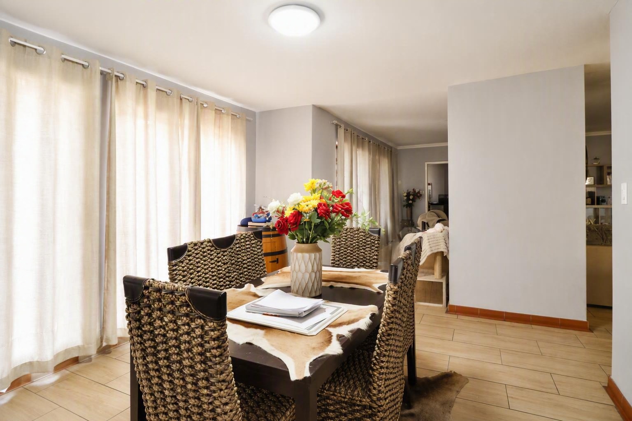
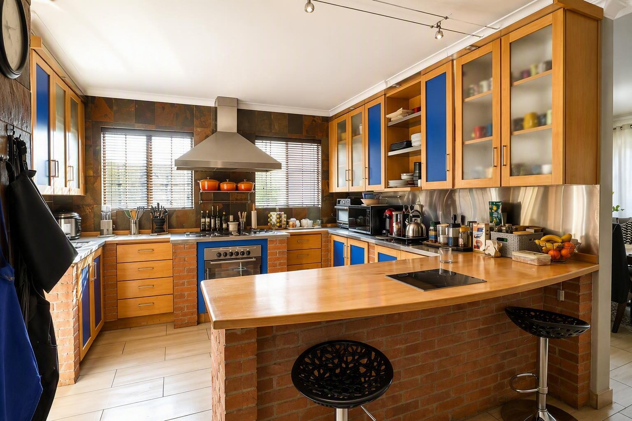
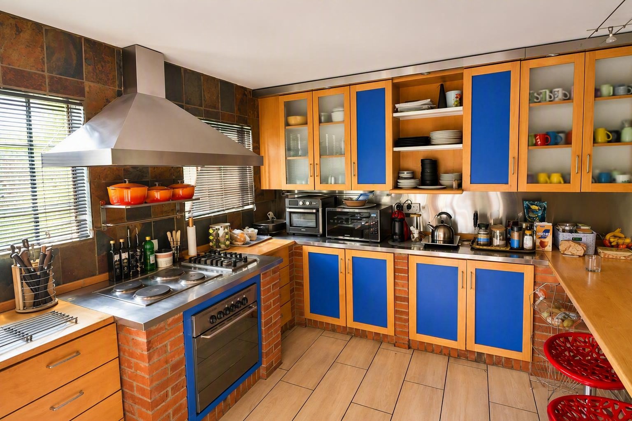
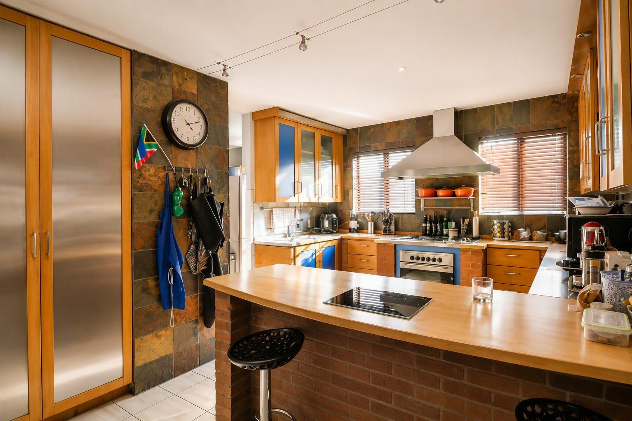
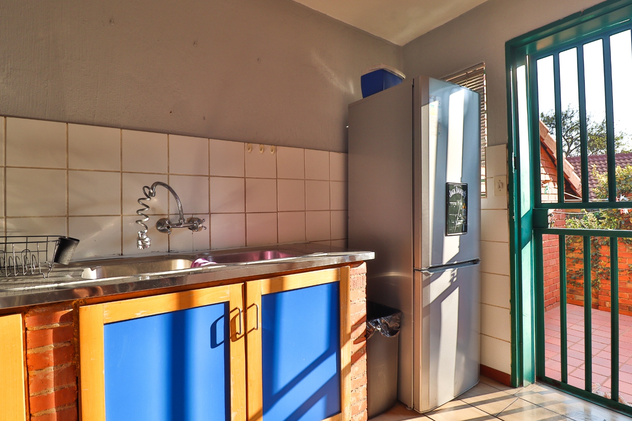
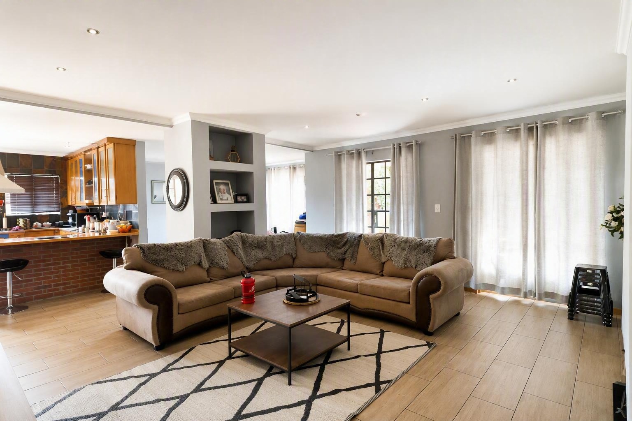
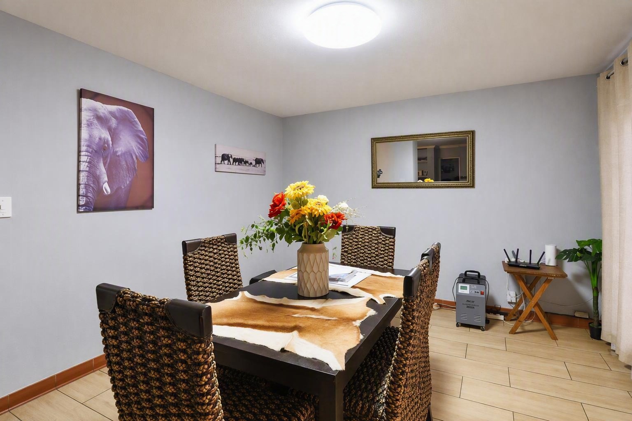
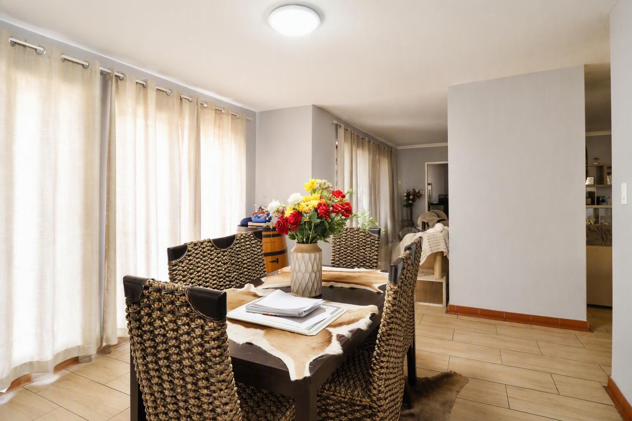
Downstairs, the home features a welcoming entrance, formal lounge and an inviting open-plan family and dining area. The modern kitchen is complemented by a separate scullery, providing additional workspace and excellent appliance storage.
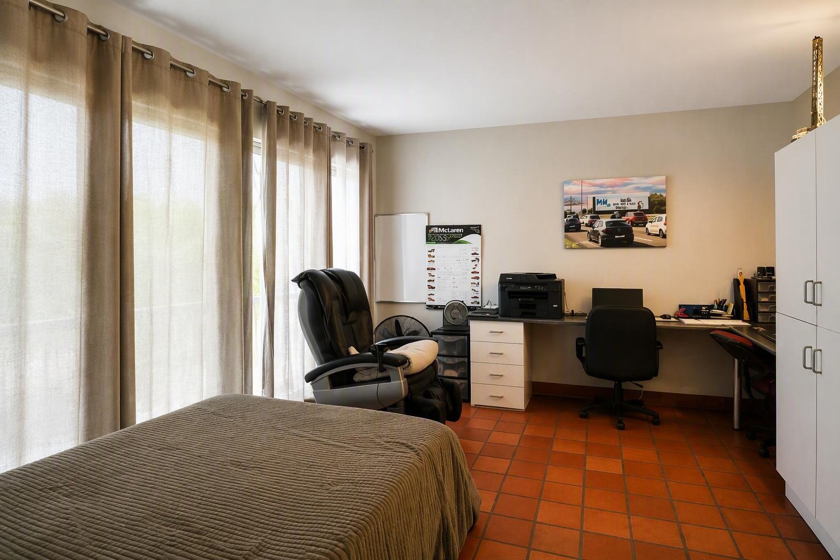
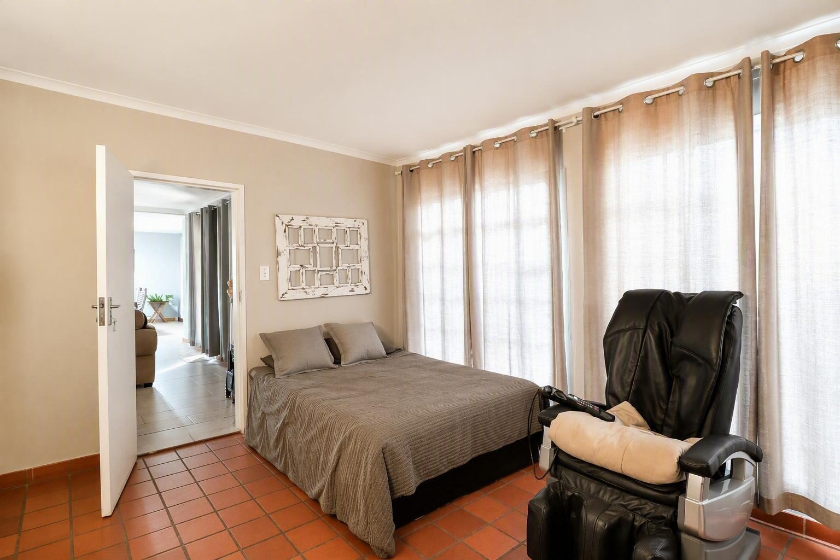
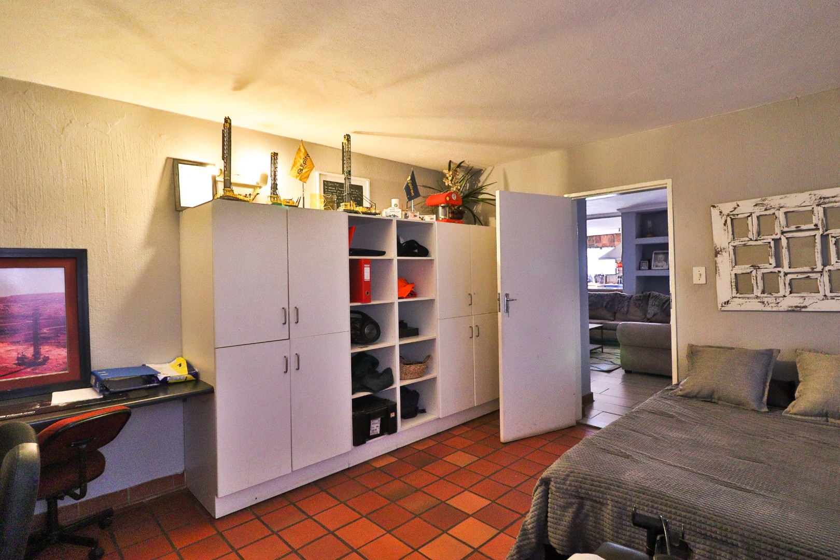
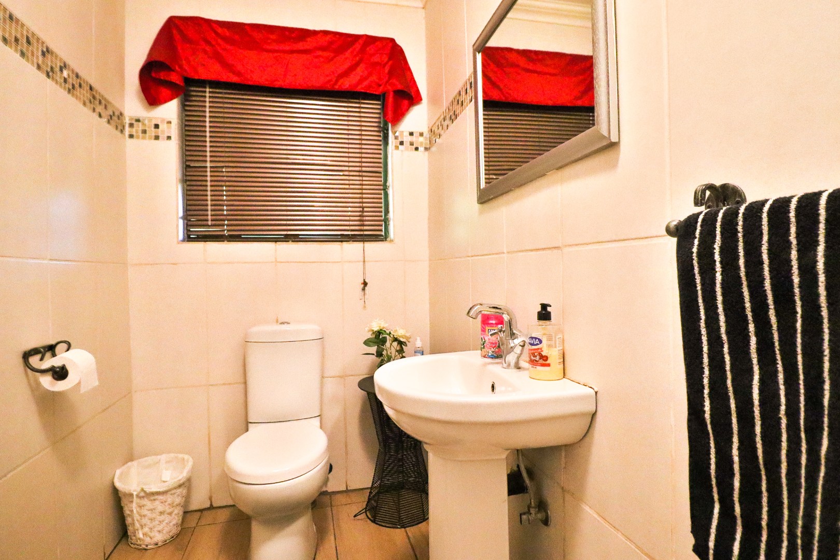
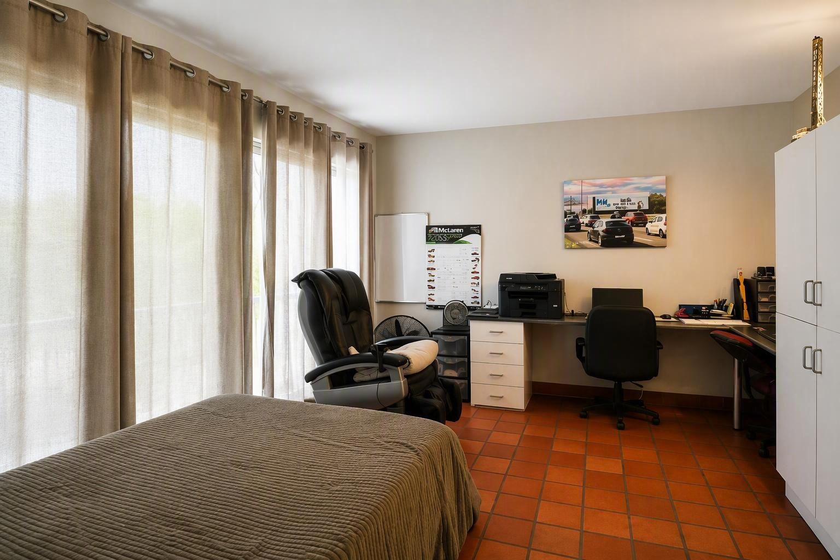
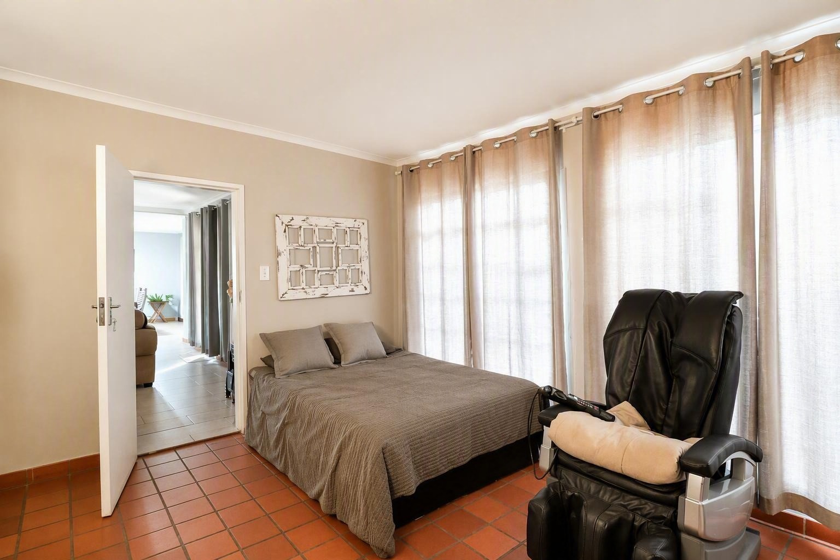
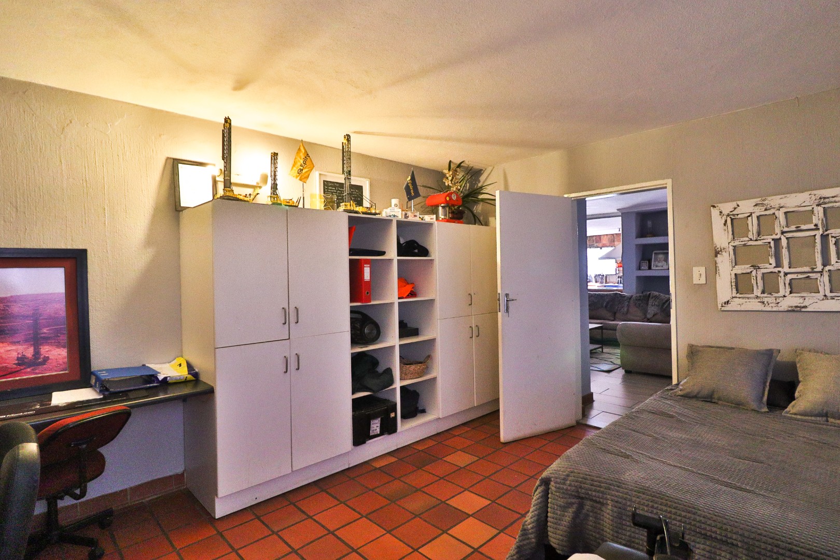
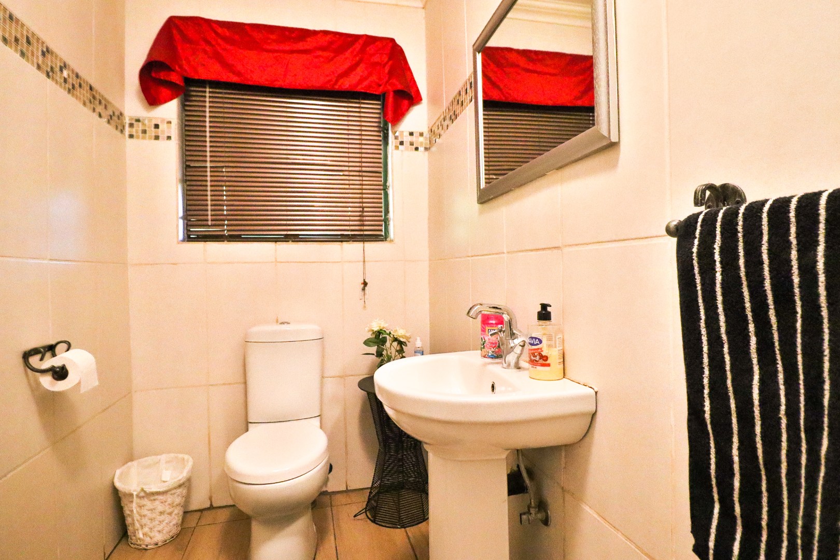
A versatile study, currently being used as a fifth bedroom, adds valuable flexibility for a larger family, work-from-home requirements or a guest room. A guest toilet completes the downstairs living area.
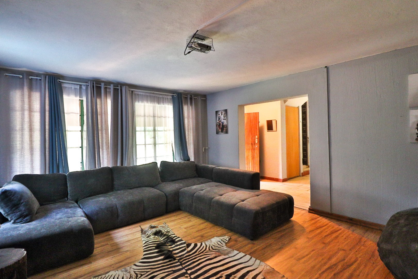
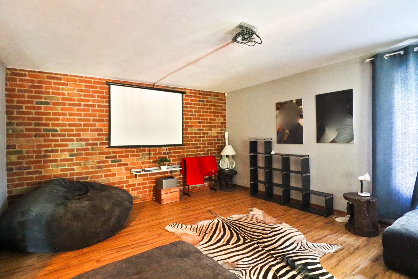
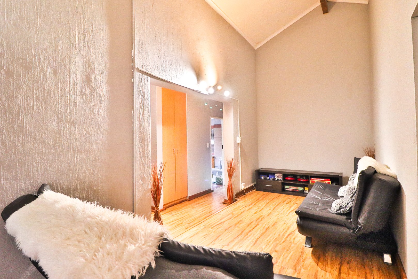
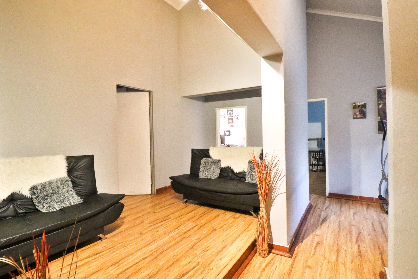
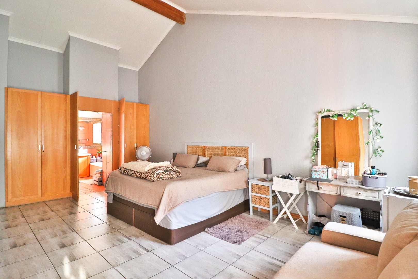
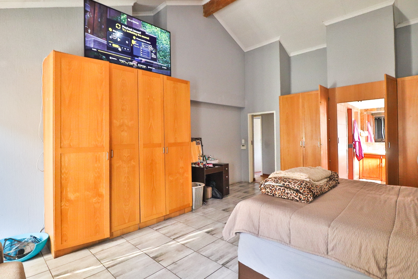
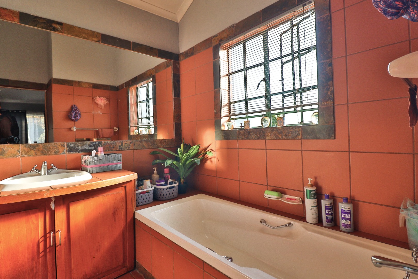
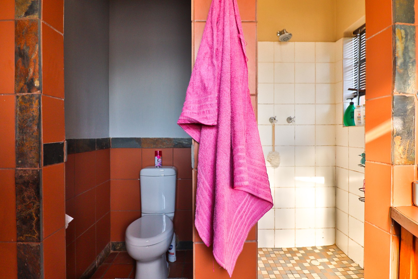
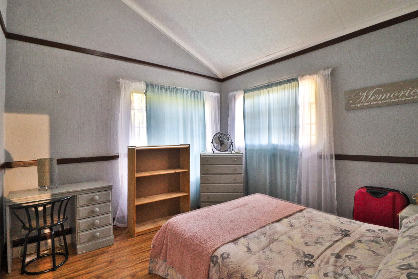
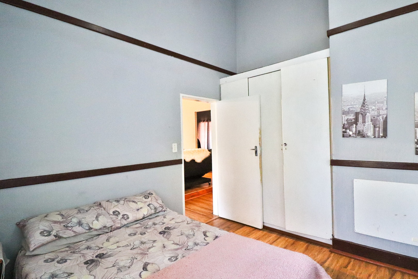
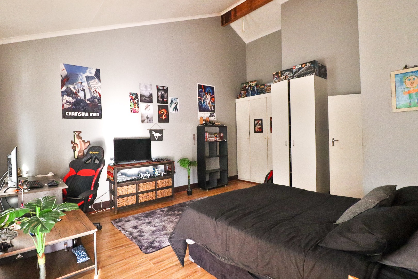
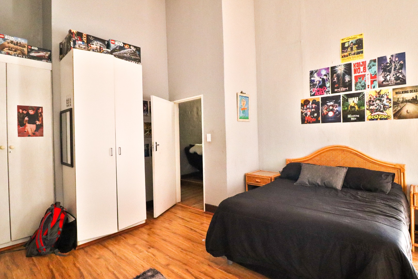
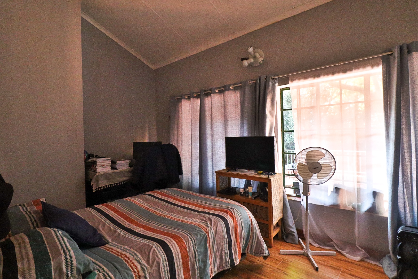
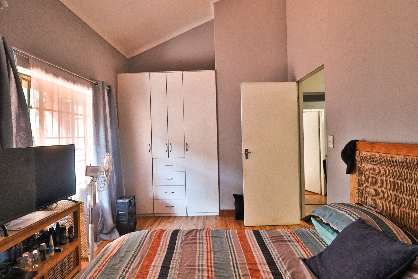
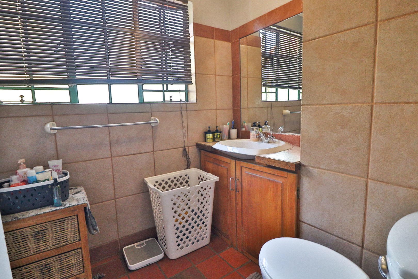
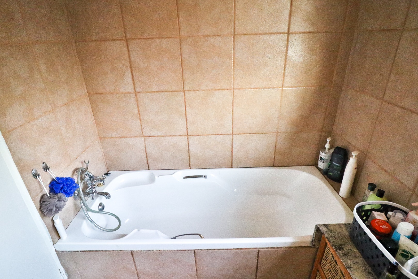
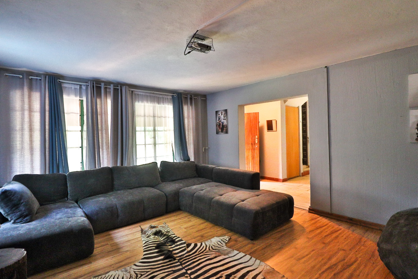
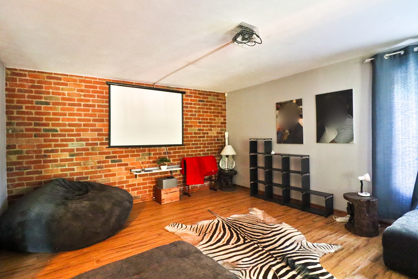
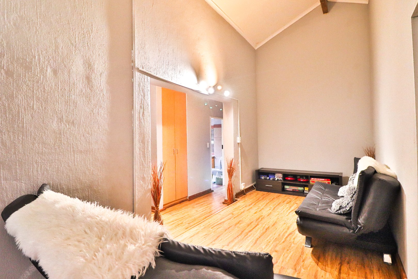
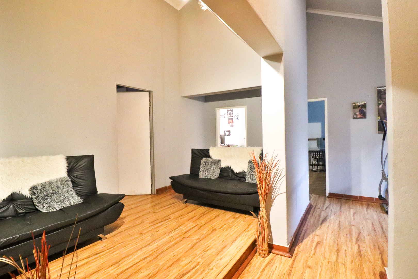
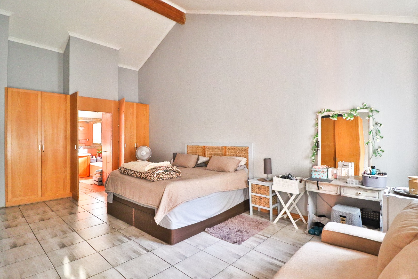
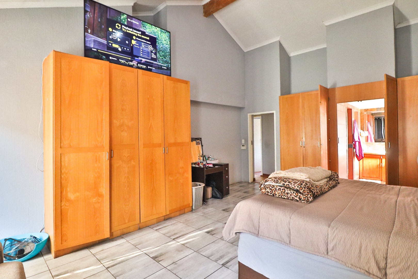
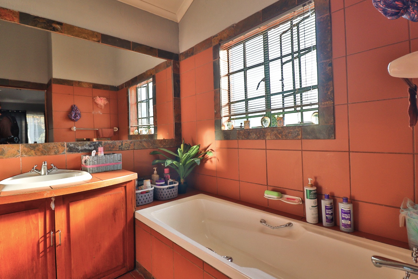
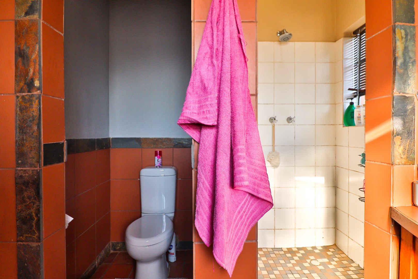
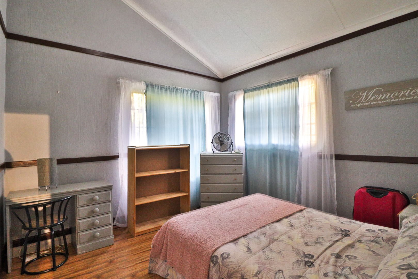
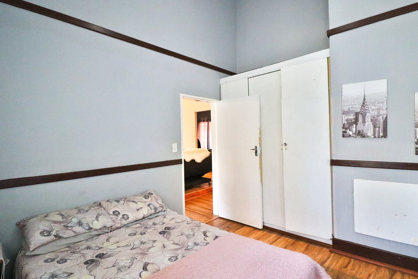
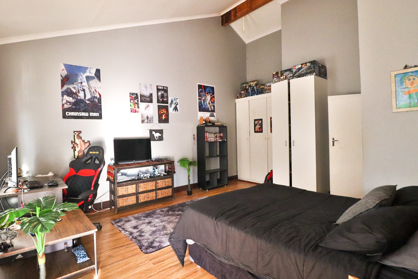
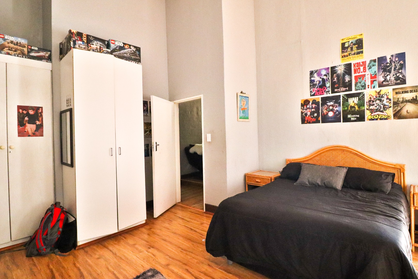
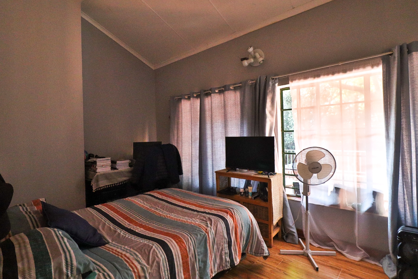
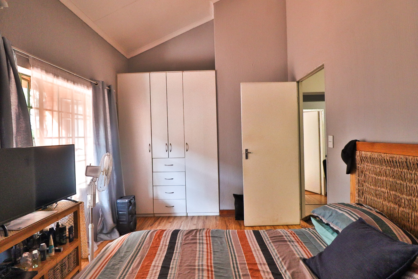
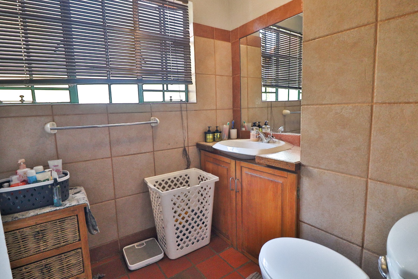
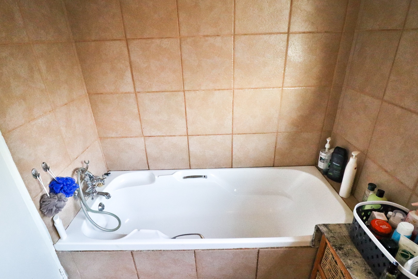
Upstairs, four spacious bedrooms provide plenty of accommodation, with two full bathrooms serving the family. A comfortable pyjama lounge creates an additional living area upstairs - ideal as a family TV room, reading space or a quiet retreat at the end of the day.
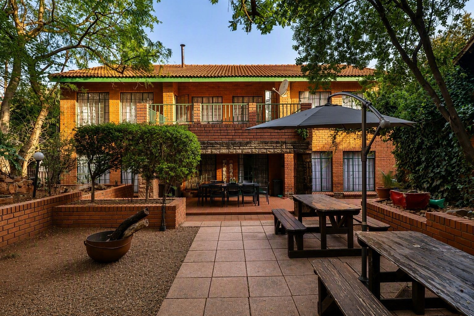
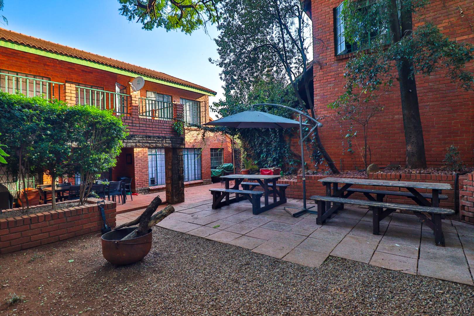
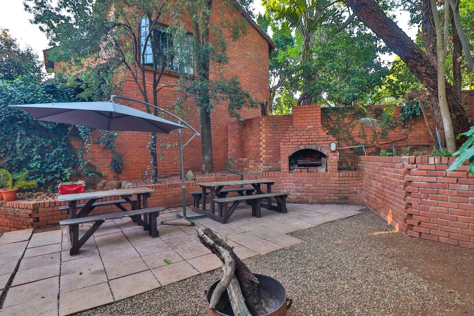
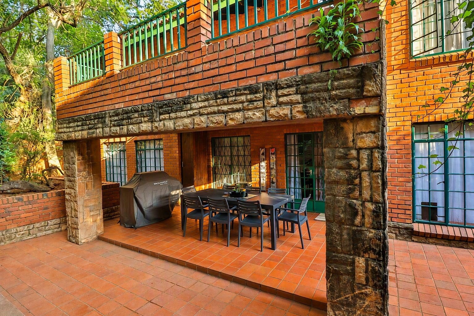
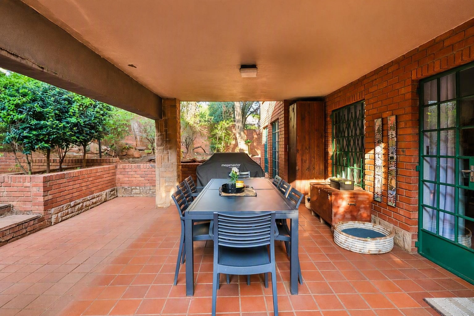
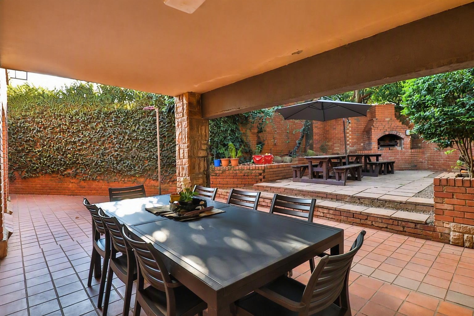
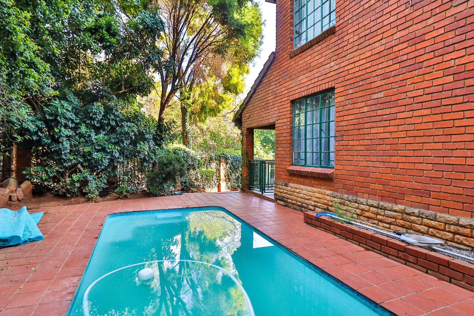
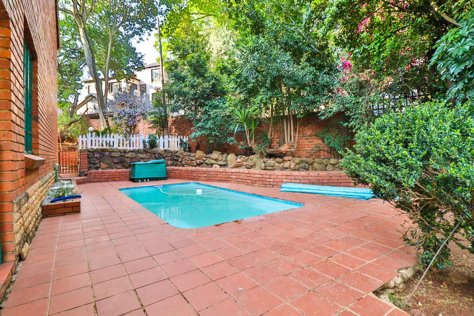
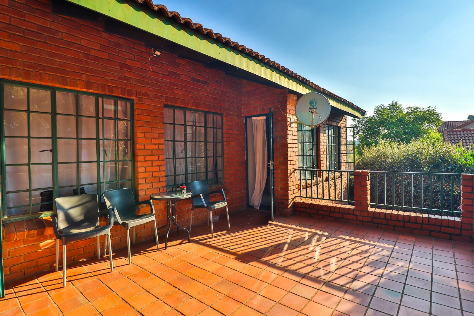
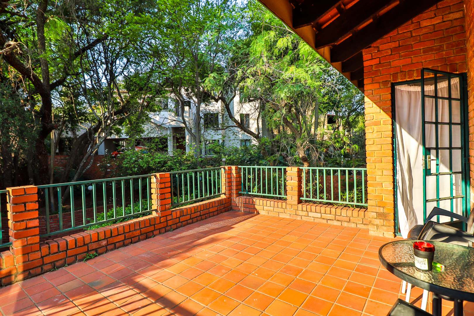
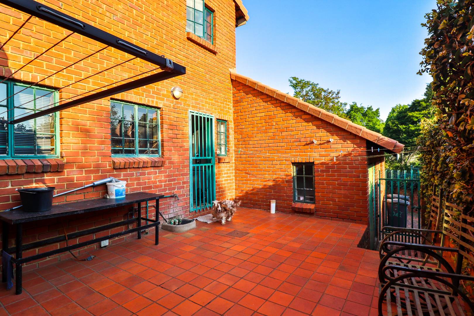
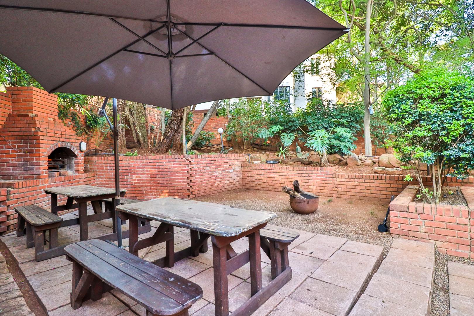
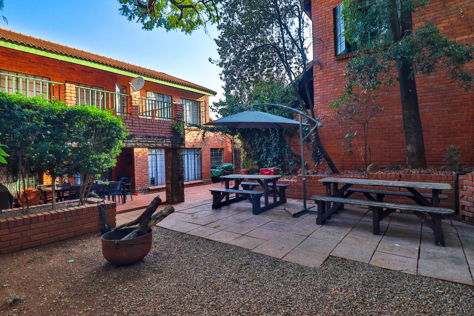
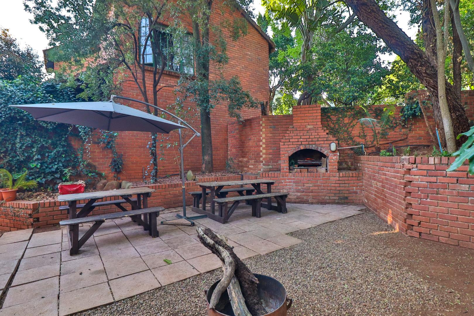
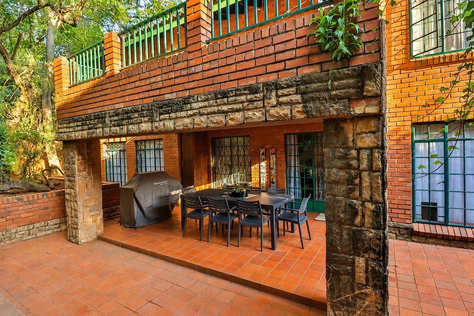
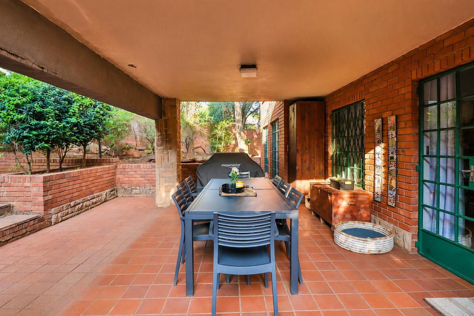
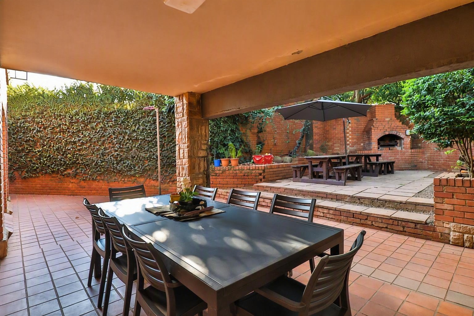
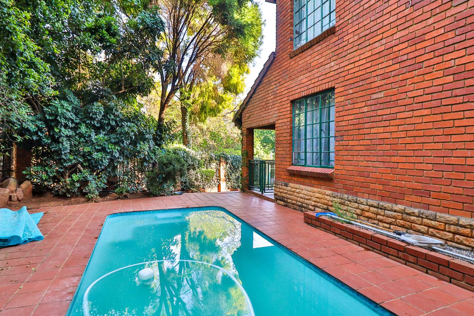
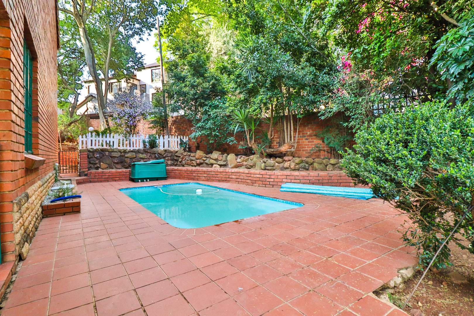
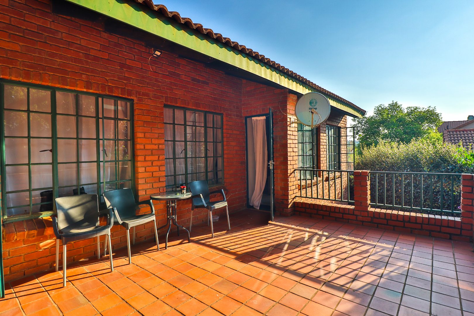
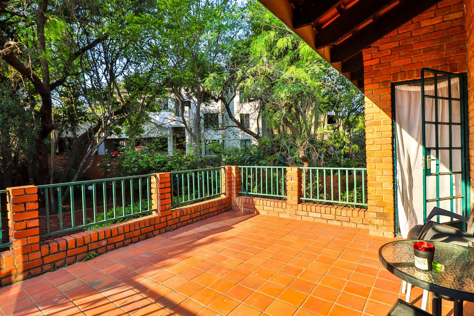
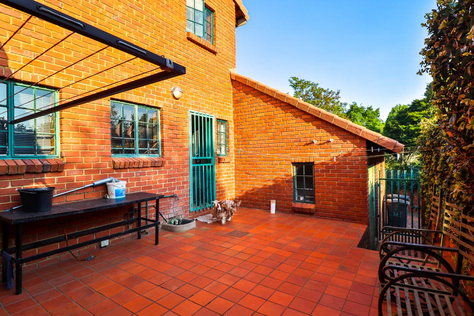
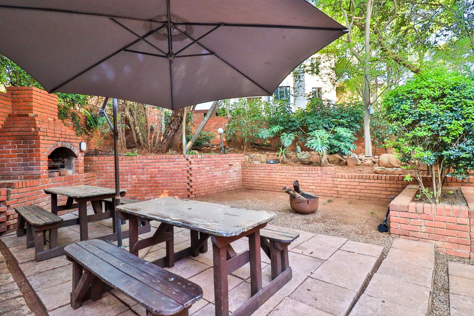
The outdoor areas are designed with entertaining in mind. A covered patio with a dedicated braai area overlooks the garden and swimming pool, creating an ideal setting for relaxed weekends and gatherings with family and friends.
Features include:
4 spacious upstairs bedrooms
2 full bathrooms
Study / potential 5th bedroom downstairs
Formal lounge
Open-plan family and dining area
Modern kitchen with separate scullery
Upstairs pyjama lounge
Covered patio with built-in braai area
Swimming pool
Double automated garage with direct access
Outdoor domestic toilet
Conveniently positioned close to schools, shopping centres and major access routes, this property offers the space and versatility that families are looking for in Faerie Glen.
Property Details
- 4 Bedrooms
- 3 Bathrooms
- 2 Garages
- 1 Lounges
- 1 Dining Area
Property Features
- Pool
| Bedrooms | 4 |
| Bathrooms | 3 |
| Garages | 2 |
| Floor Area | 374 m2 |
| Erf Size | 650.0 m2 |
