- 3
- 2
- 2
- 178 m2
- 600.0 m2
Monthly Costs
Monthly Bond Repayment ZAR .
Calculated over years at % with no deposit. Change Assumptions
Affordability Calculator | Bond Costs Calculator | Bond Repayment Calculator | Apply for a BondBond Calculator

Disclaimer: The estimates contained on this webpage are provided for general information purposes and should be used as a guide only. While every effort is made to ensure the accuracy of the calculator, RE/MAX of Southern Africa cannot be held liable for any loss or damage arising directly or indirectly from the use of this calculator, including any incorrect information generated by this calculator, and/or arising pursuant to your reliance on such information.
Mun. Rates & Taxes: ZAR 1765.00
Monthly Levy: ZAR 0.00
Property description
Stunning find in Old Garsfontein, West of Solomon Mahlangu Drive!
Exclusive Mandate.
Move in and stay I Solar installation I Water filtration system I Gas hob
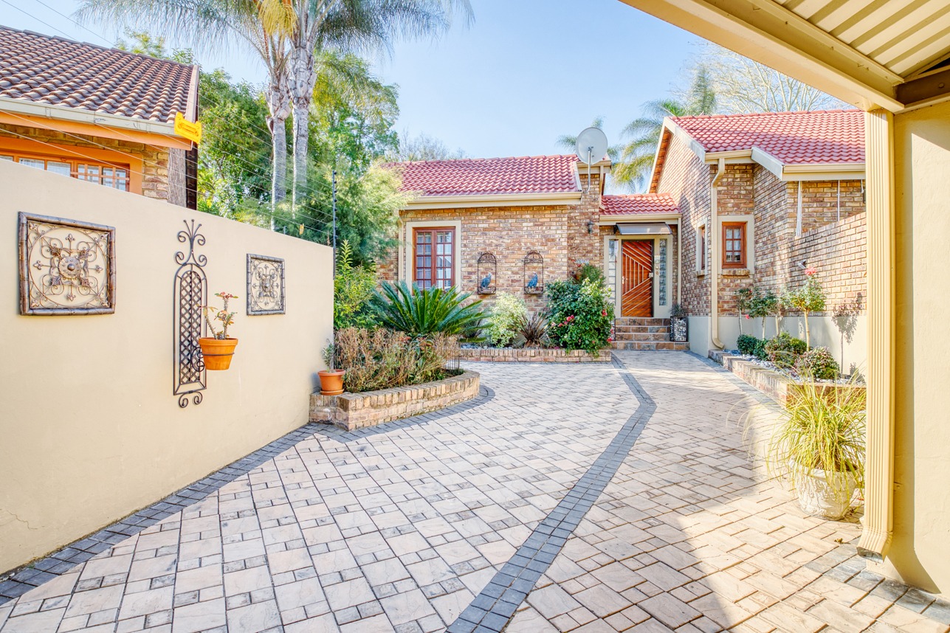
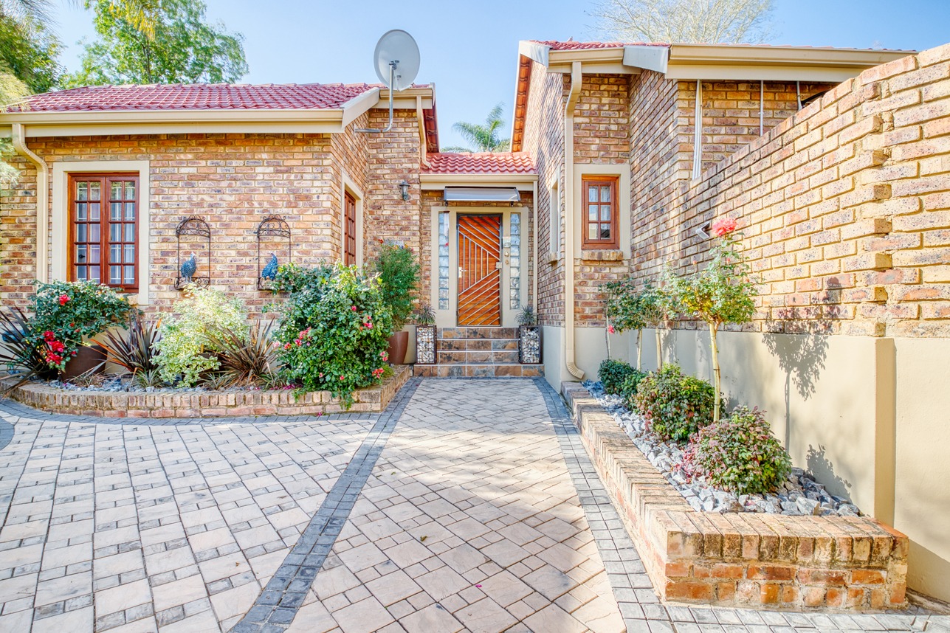
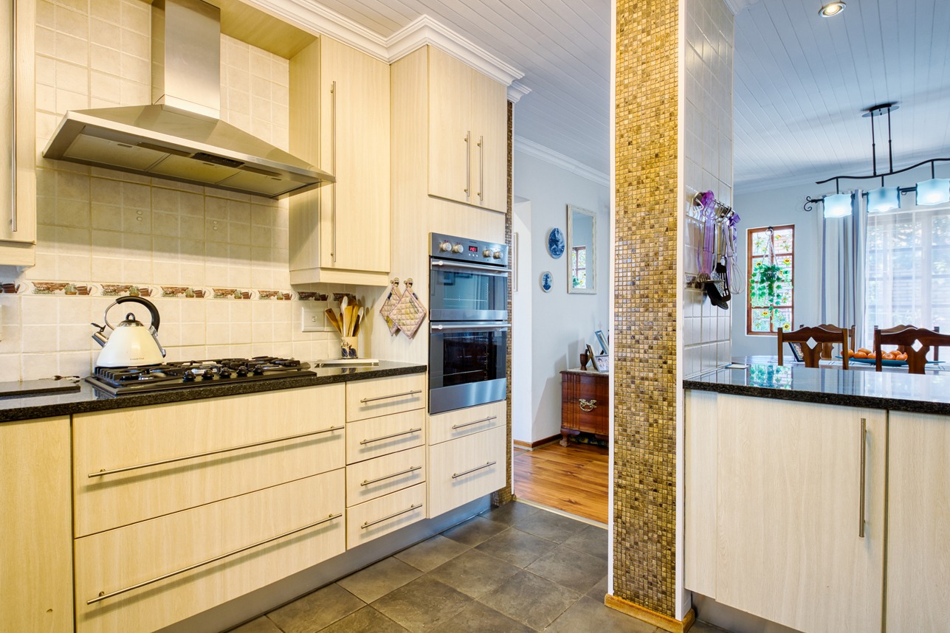
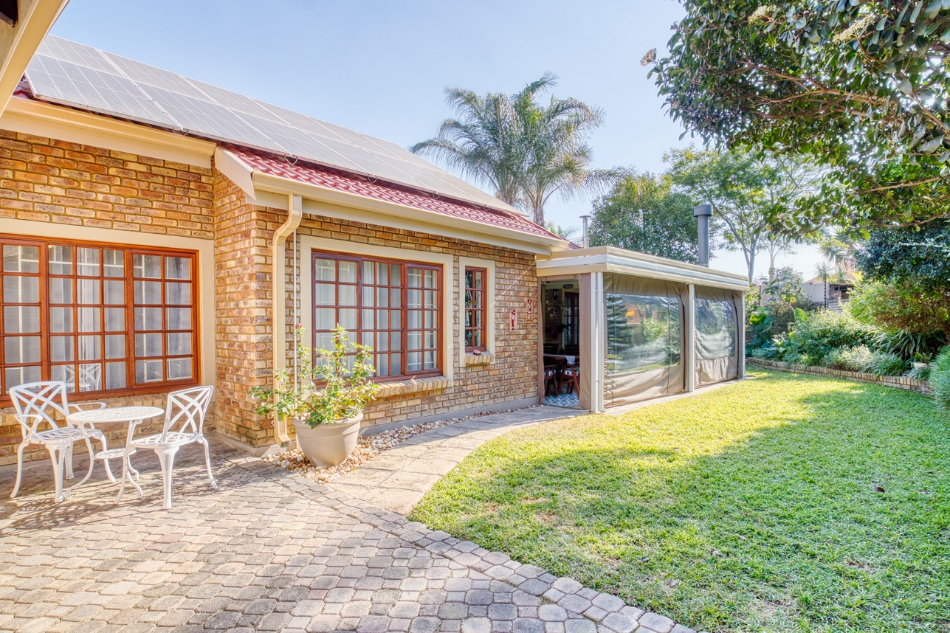
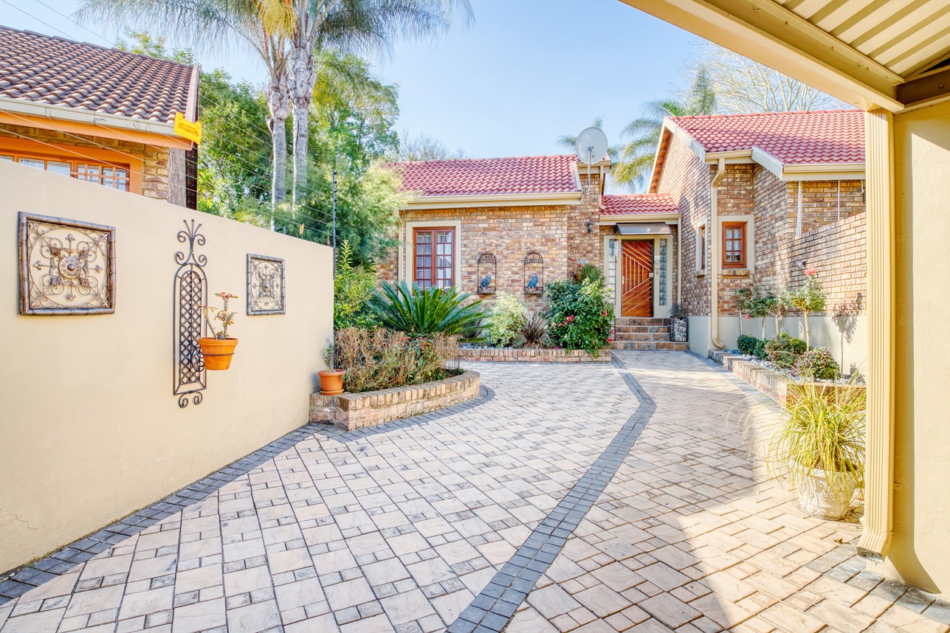
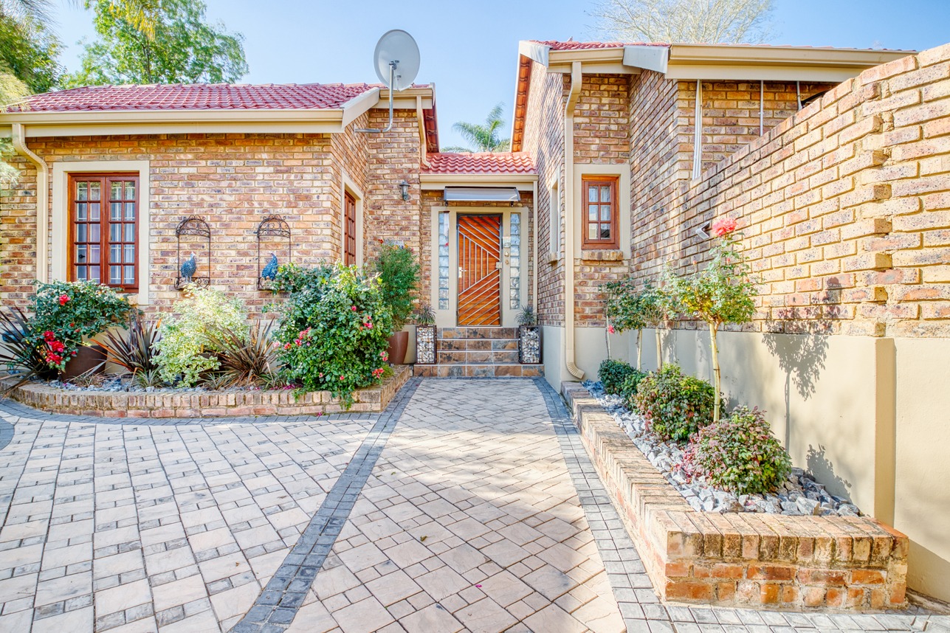
Meticulously maintained, single-level facebrick duet packed with specs!
Floor size 178 sqm excluding the garage, 4x carport and enclosed patio.
Stand size +_ 600 sqm
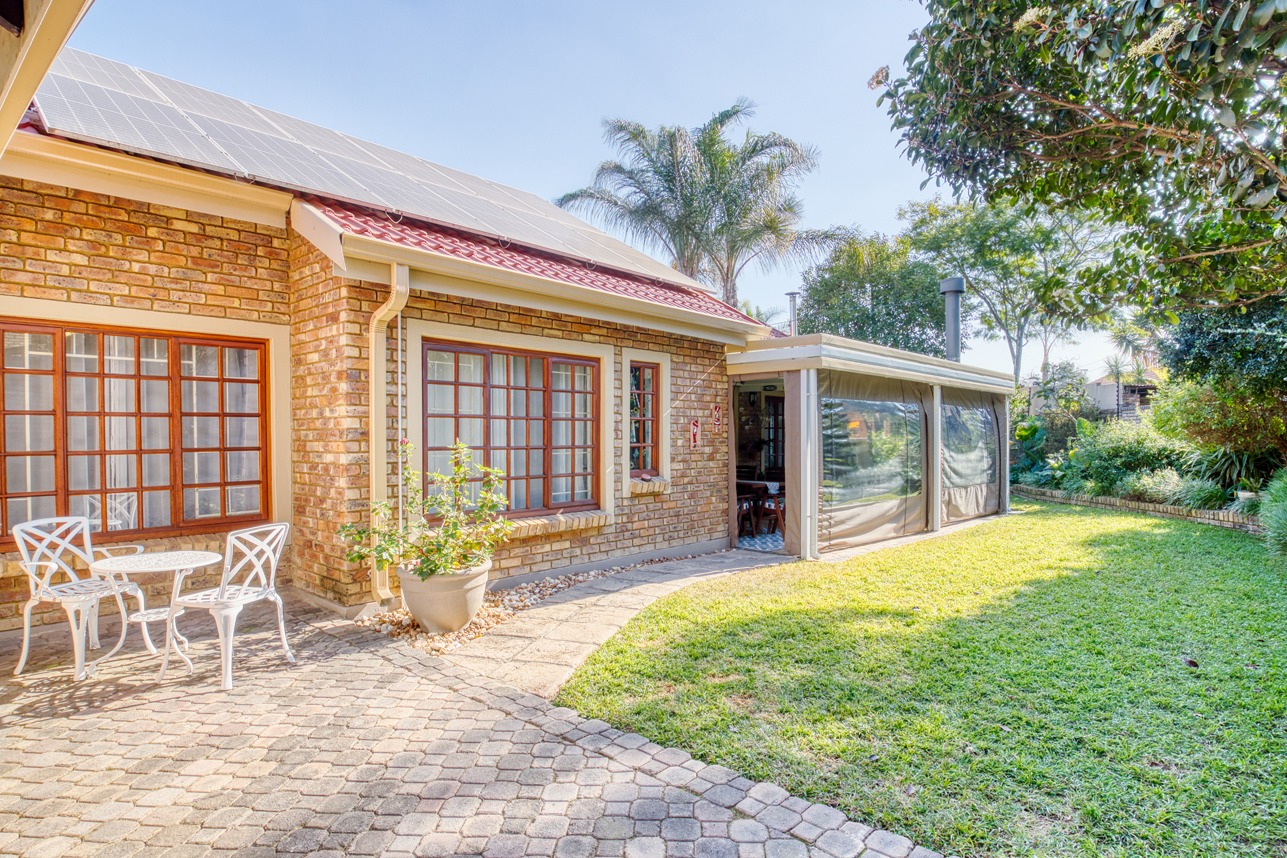
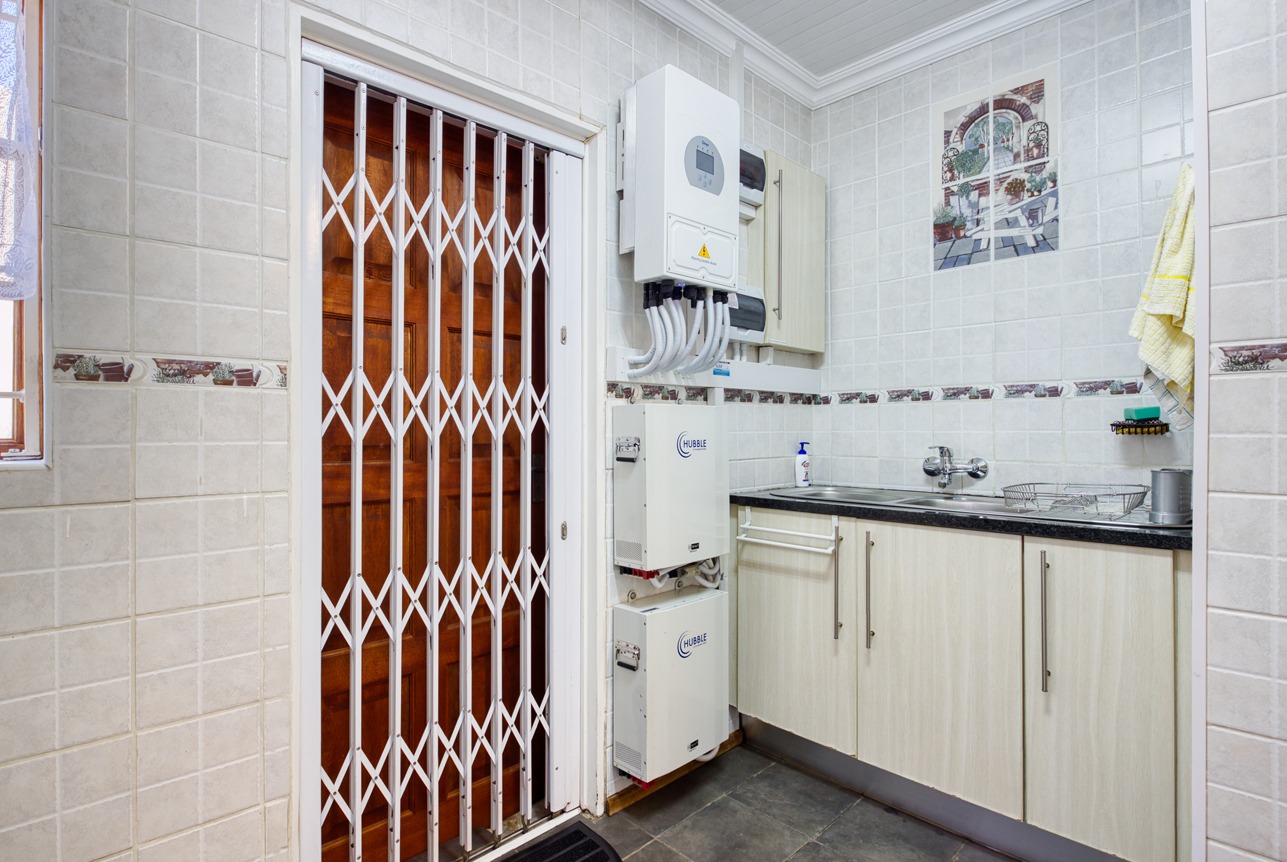
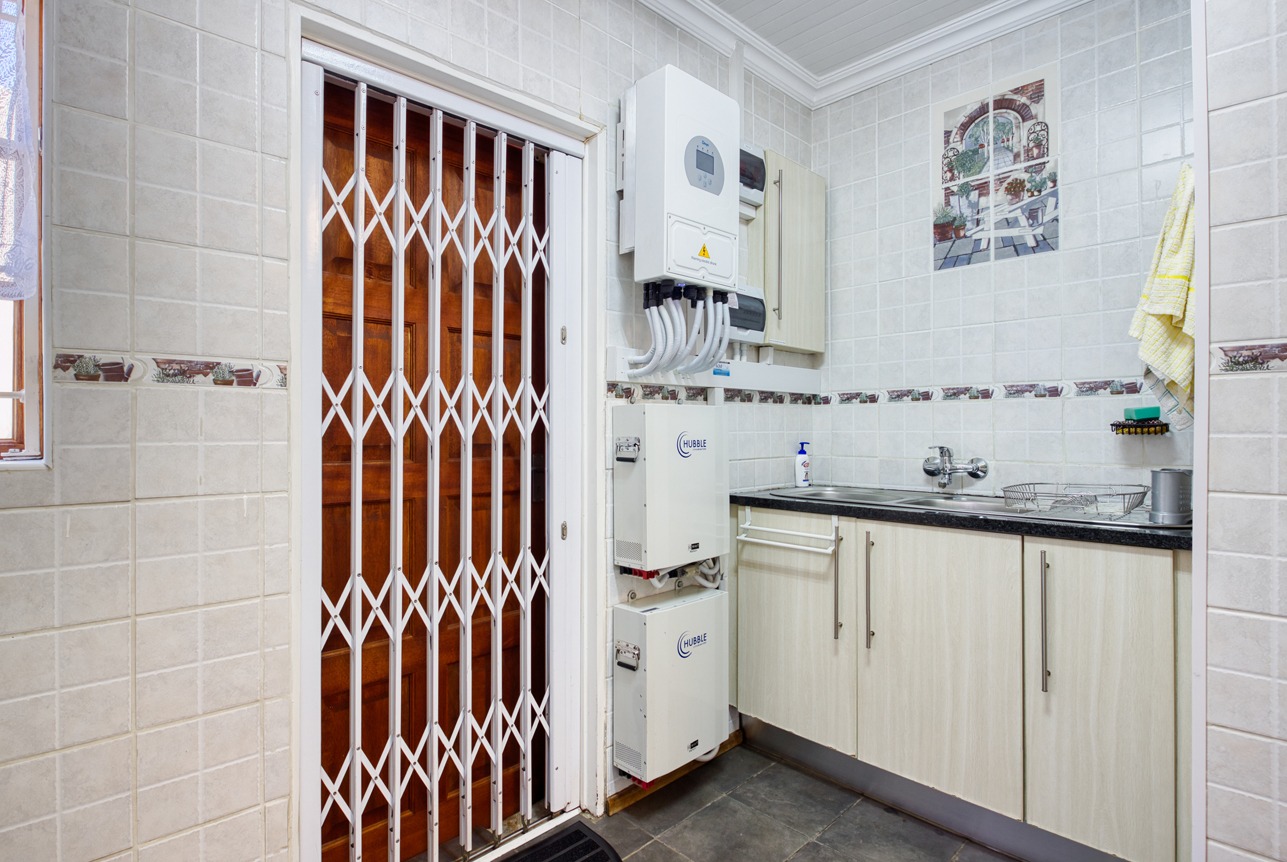
Solar system with 2x 5Kw batteries and 5Kw inverter, coupled to 12 panels. The geyser is run from its own 2 solar panels.
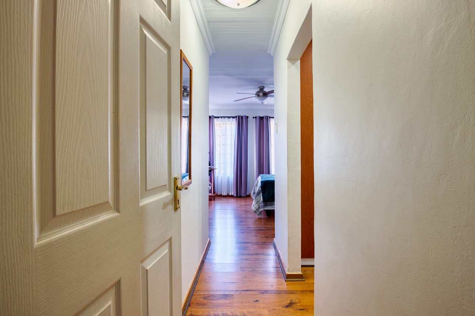
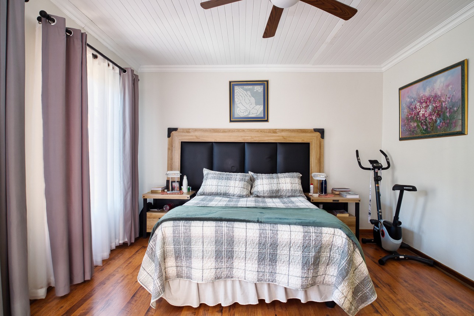
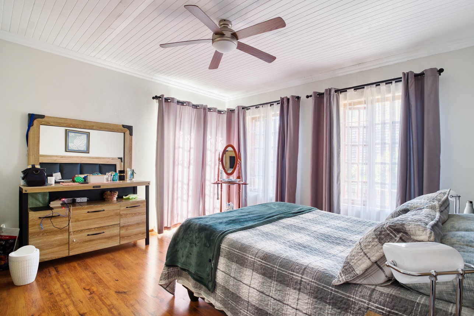
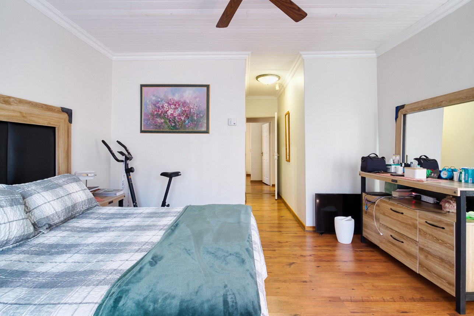
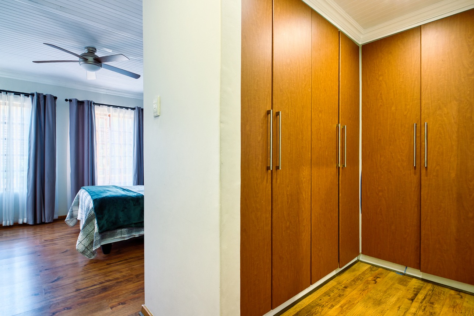
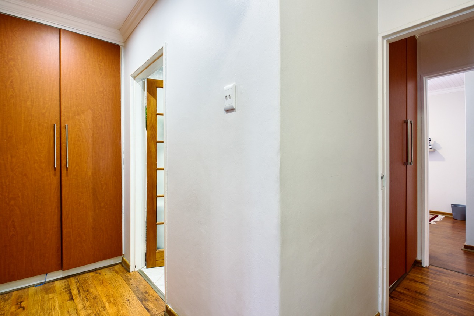
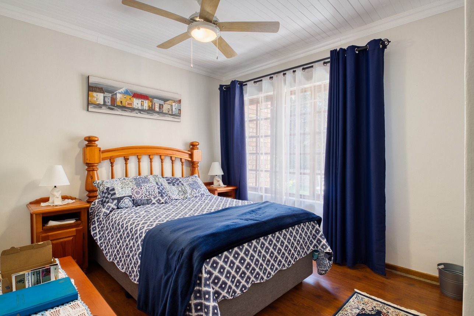
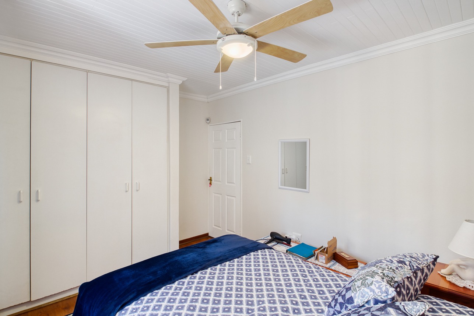
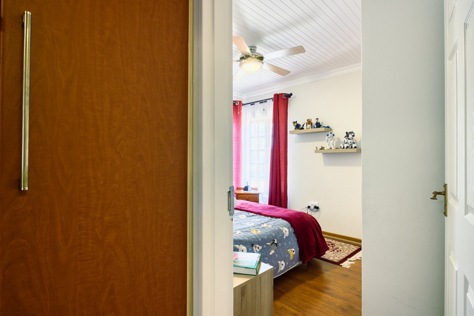
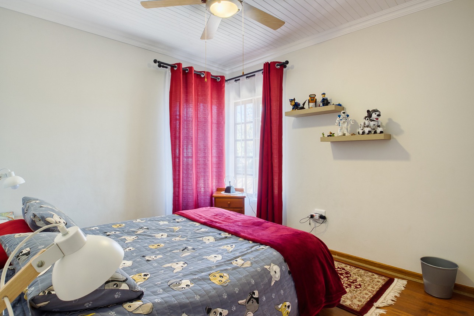
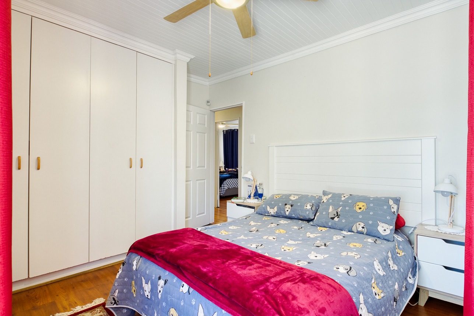
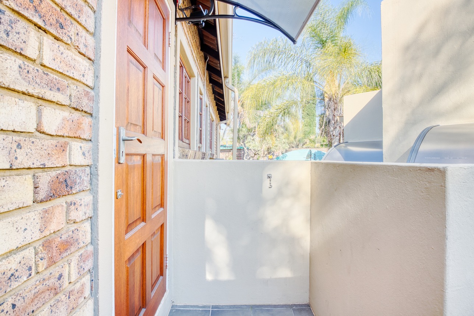
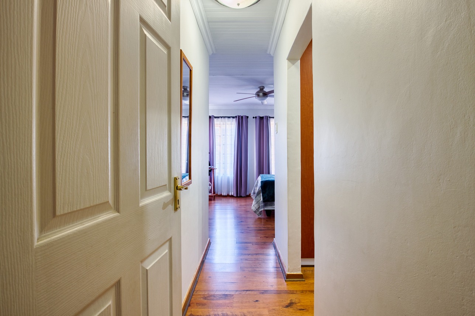
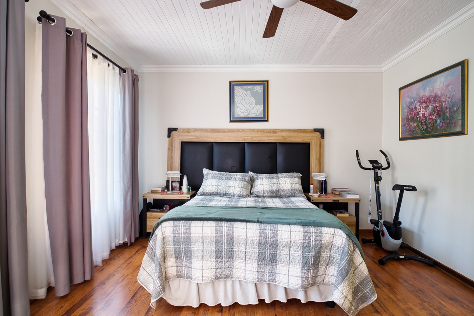
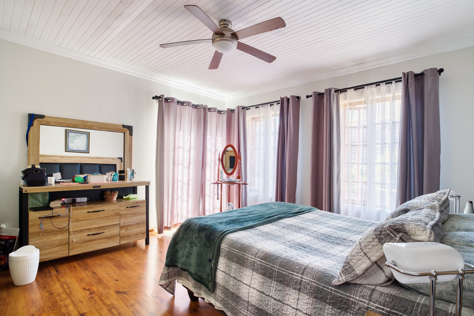
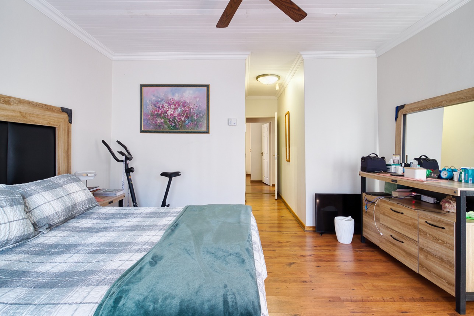
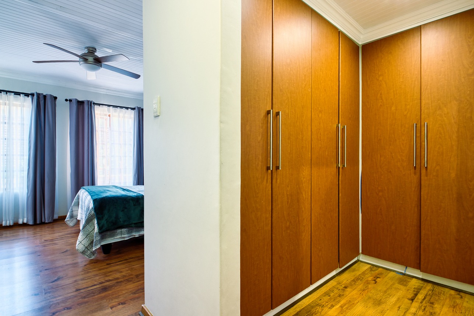
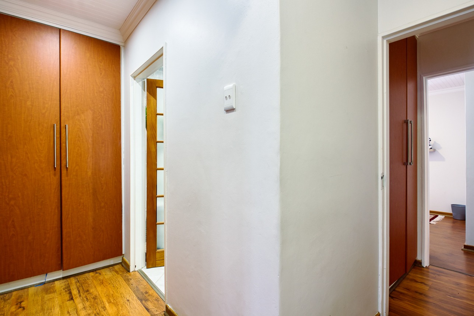
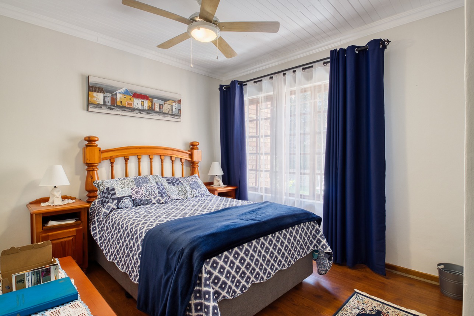
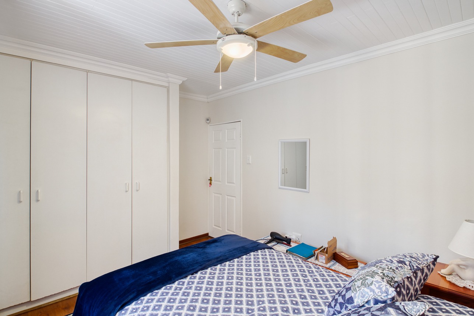
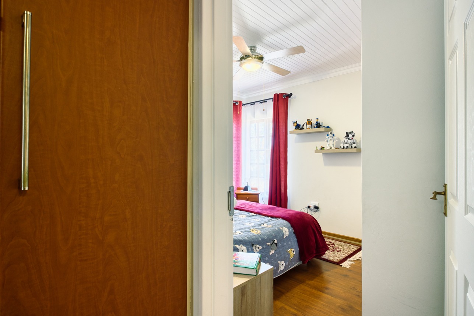
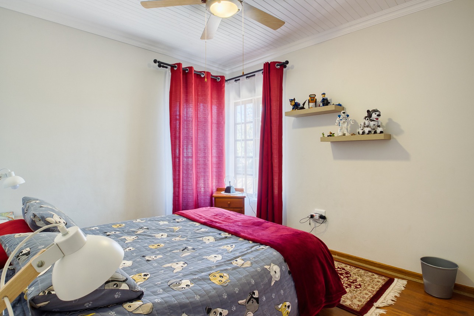
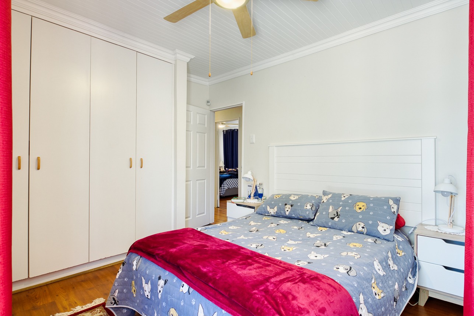
3 generously-sized bedrooms with laminated flooring and ceiling fans. Master bedroom with walk-in closet. Master bedroom has an external door leading to the backside garden.
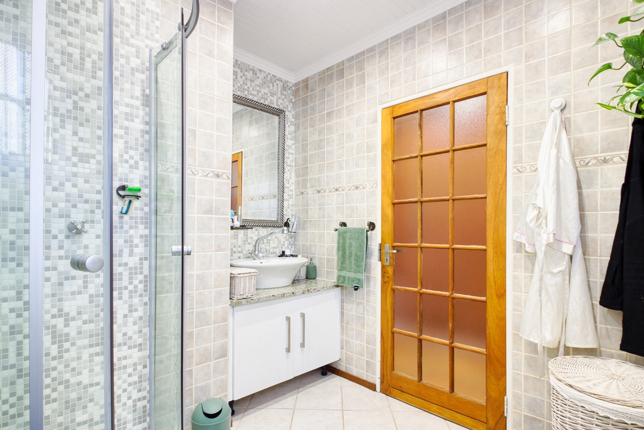
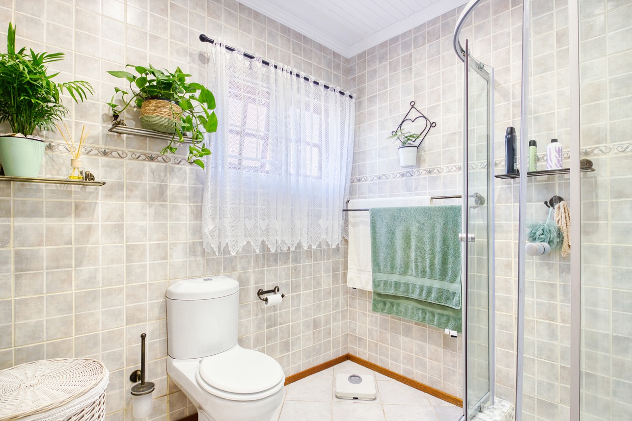
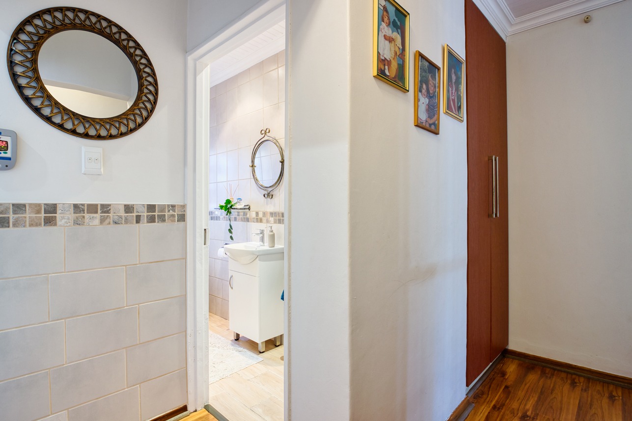
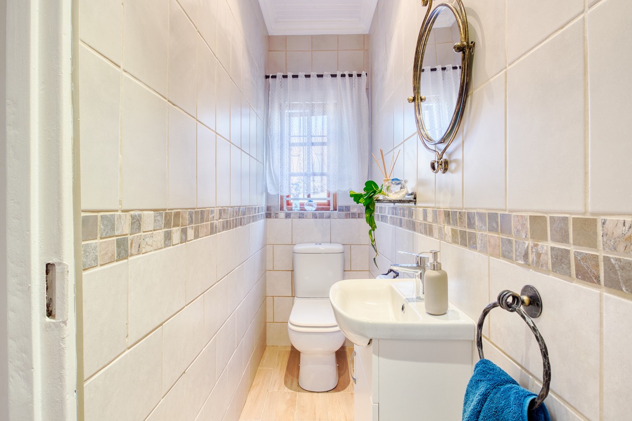
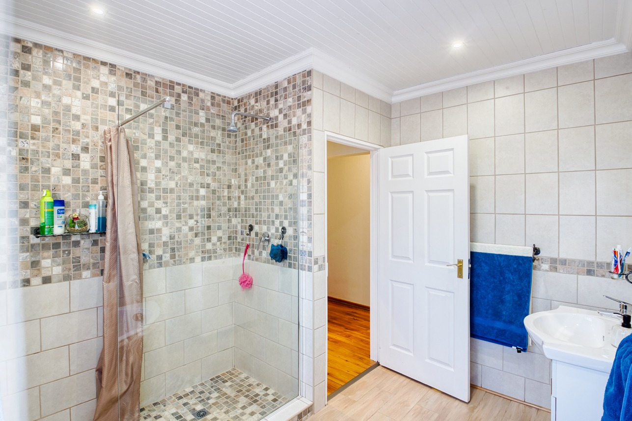
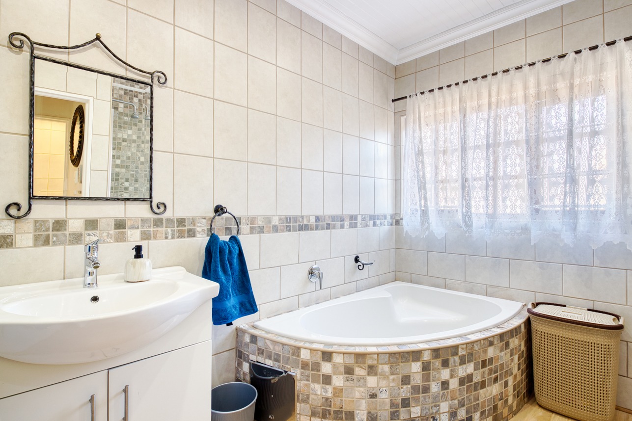
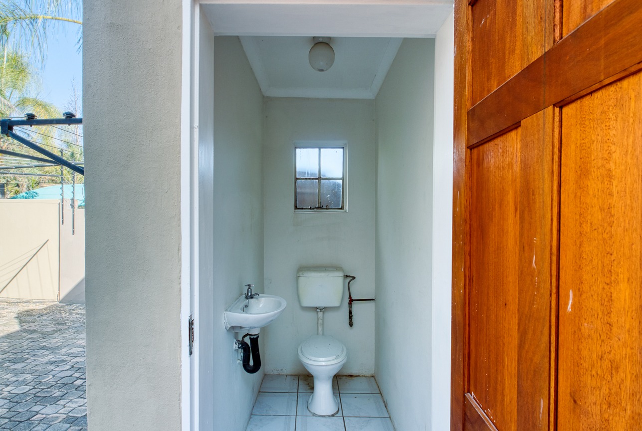
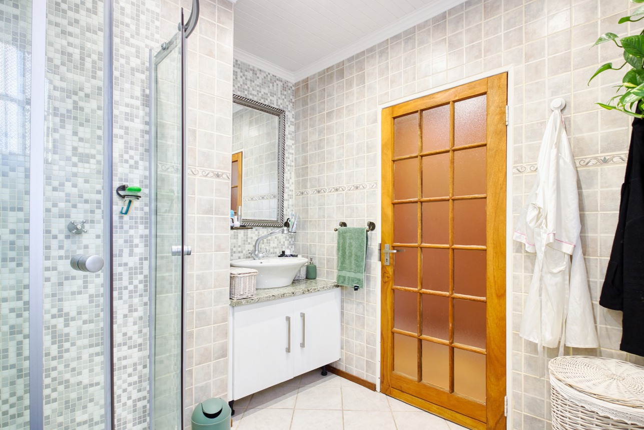
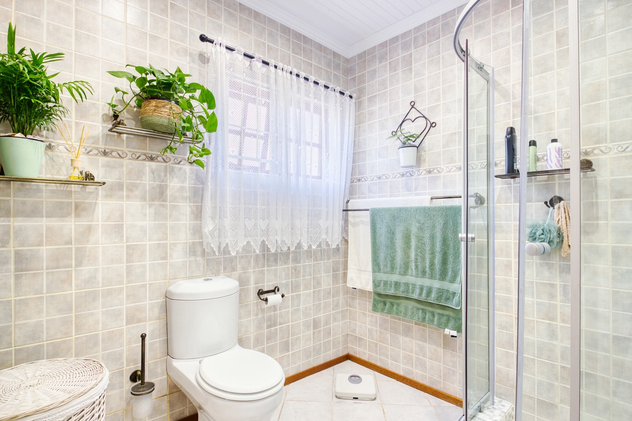
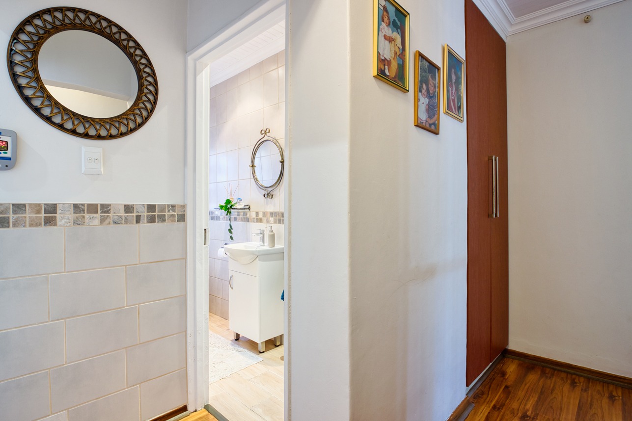
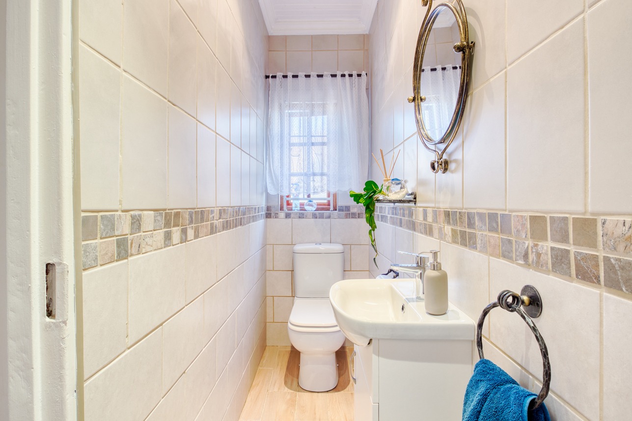
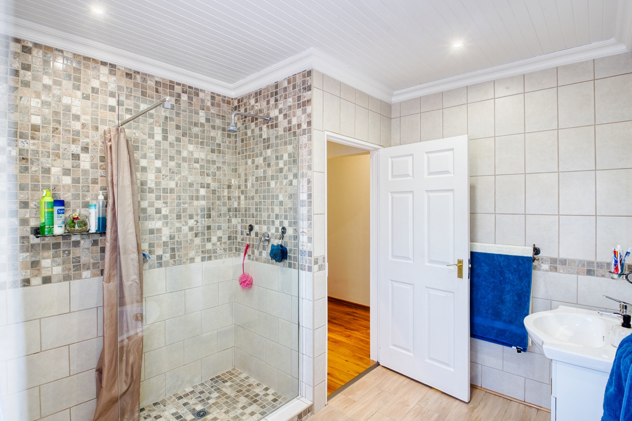
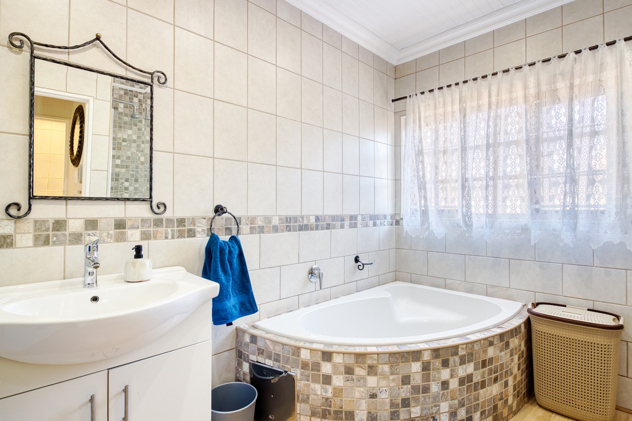
2 bathrooms - main en-suite with shower, basin and toilet, and hallway full bathroom with bath, shower, basin and a separated toilet that functions as a guest toilet too.
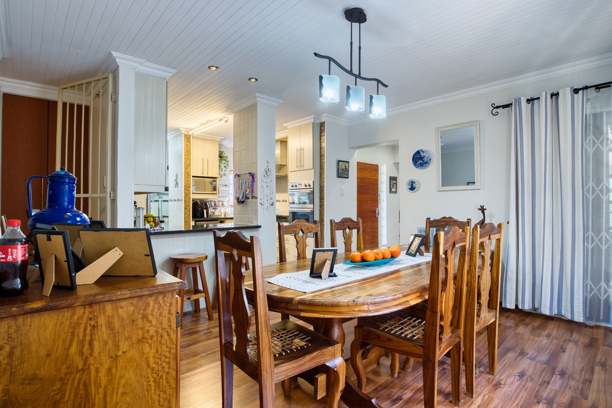
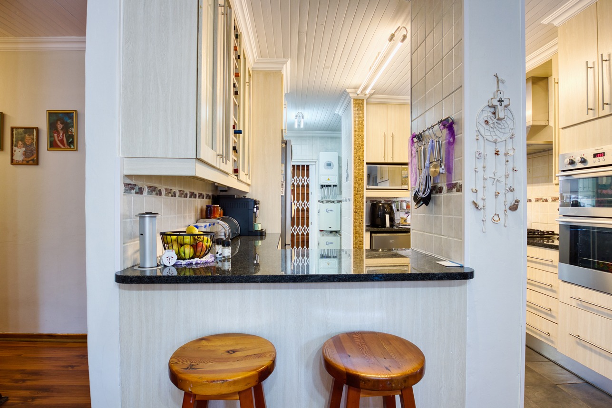
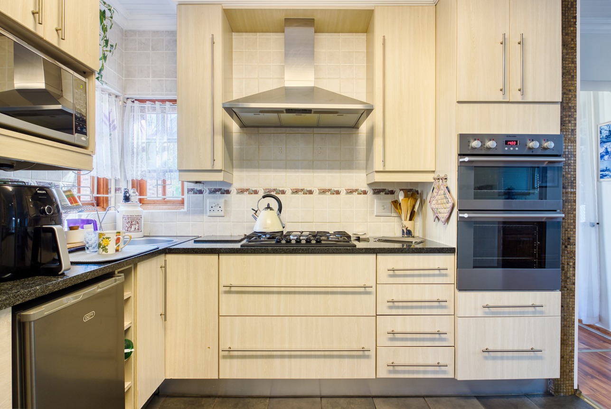
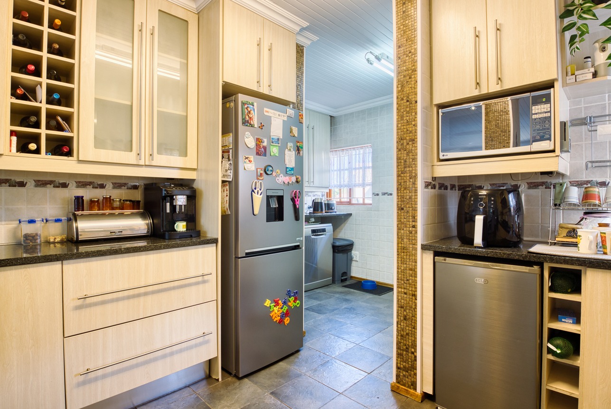
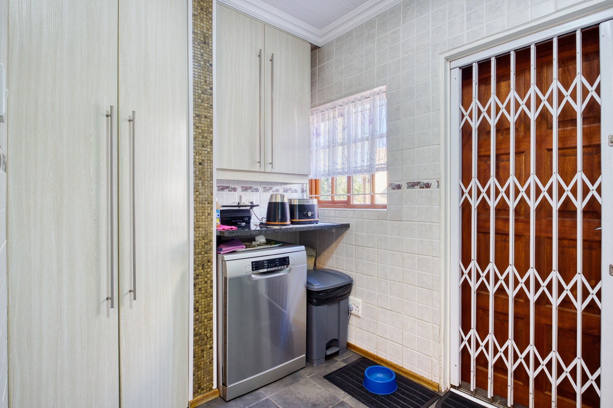
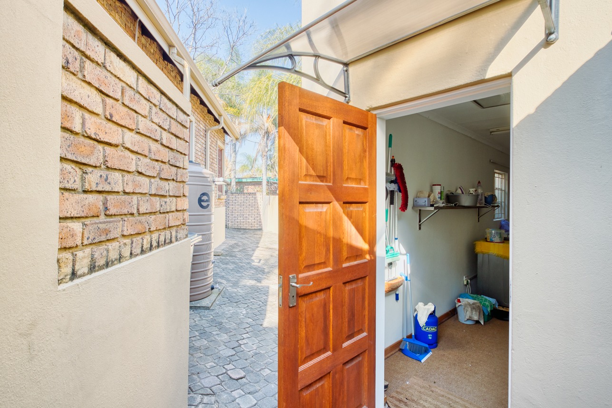
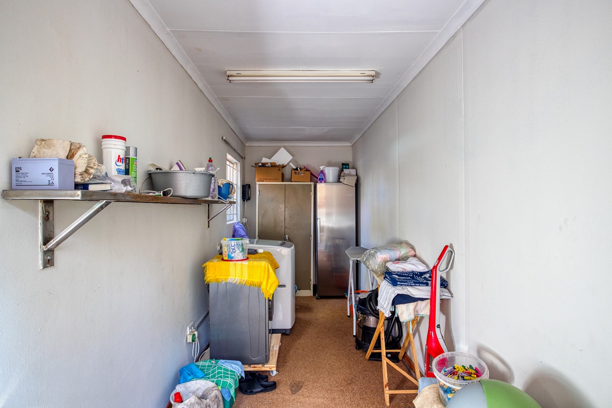
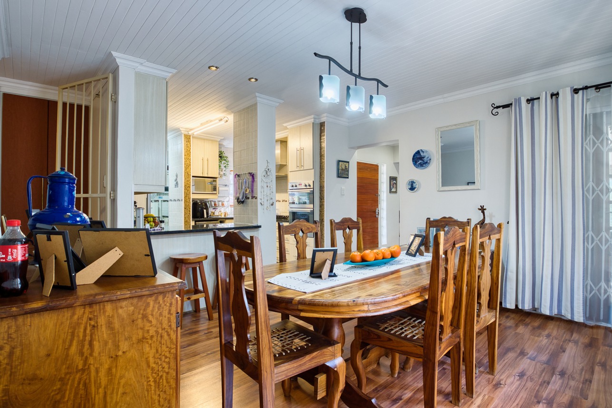
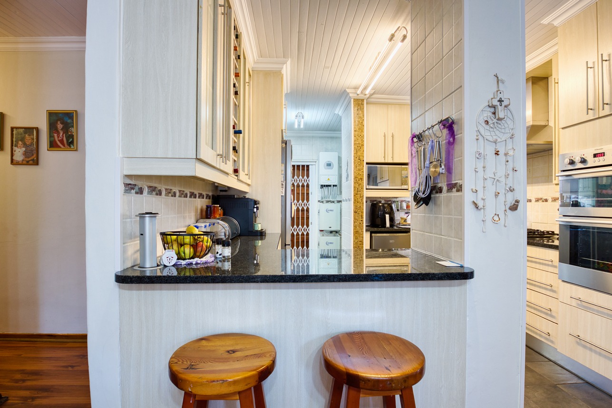
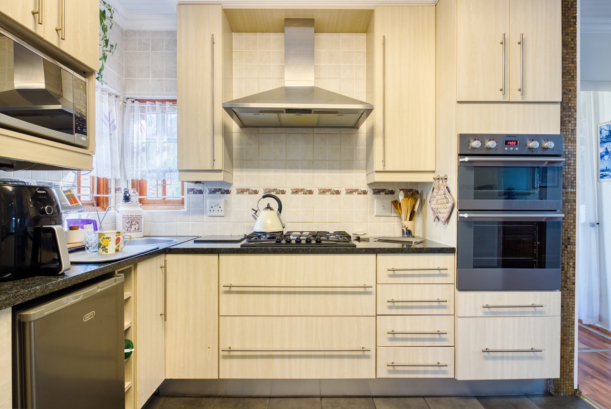
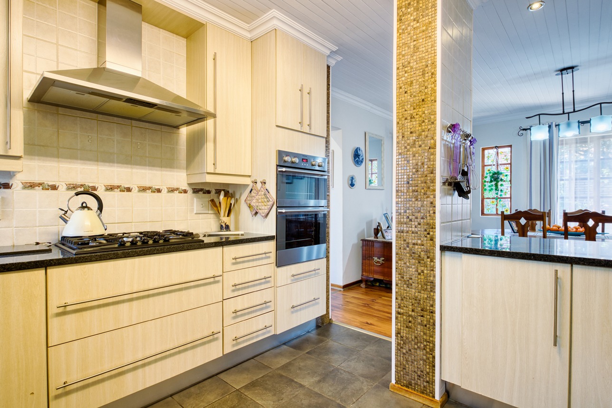
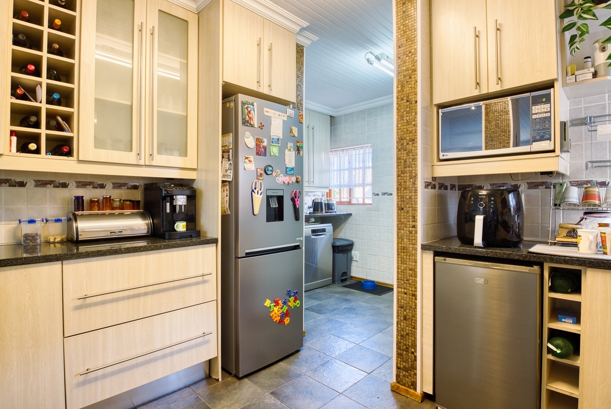
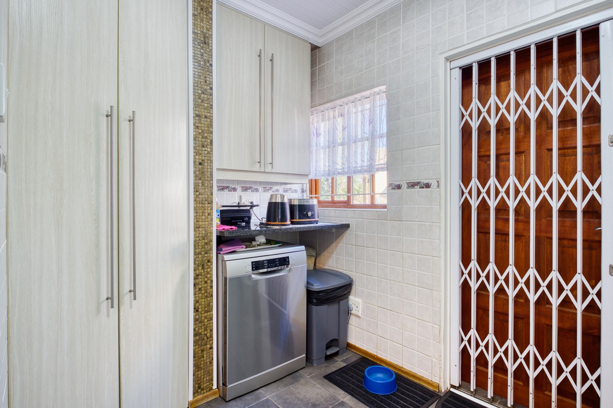
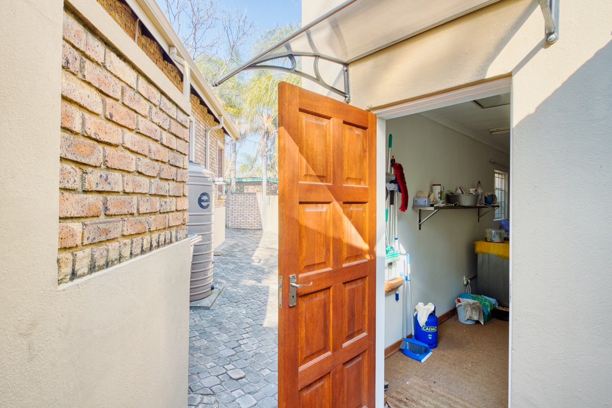
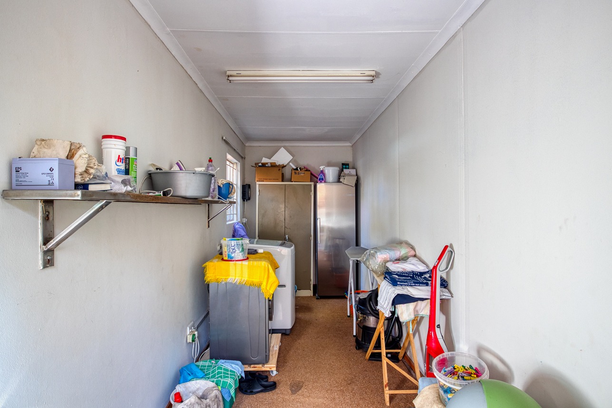
Modern, open-plan kitchen with granite finishes, breakfast nook, eye-level oven, gas hob, space for a single fridge, and a scullery with pantry and space for a dishwasher. There is an outer laundry with plumbing for a washing machine. This laundry can also function as a helper`s room.
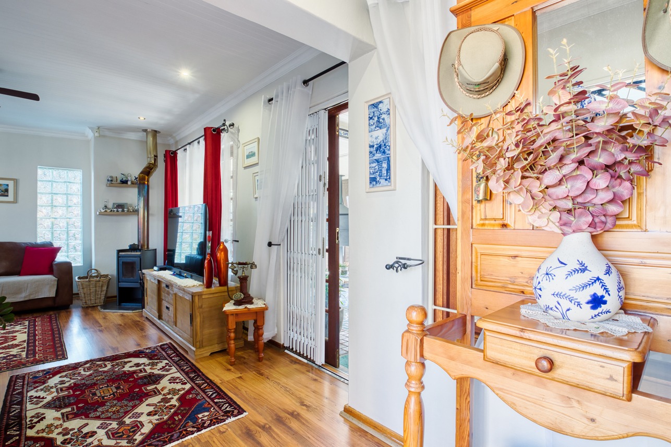
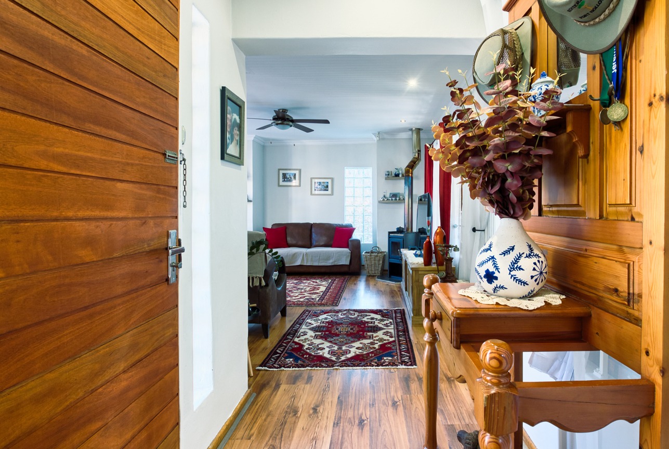
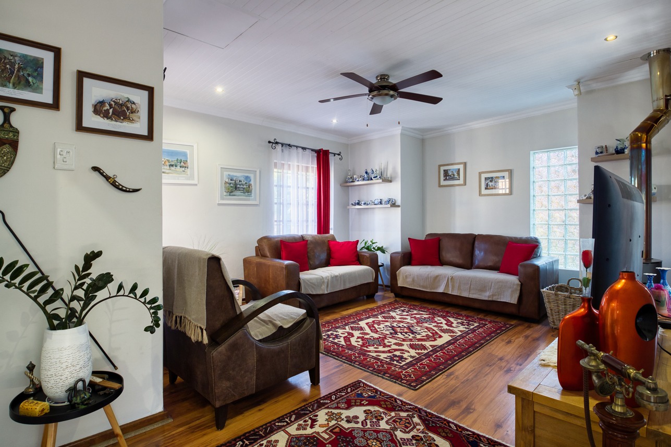
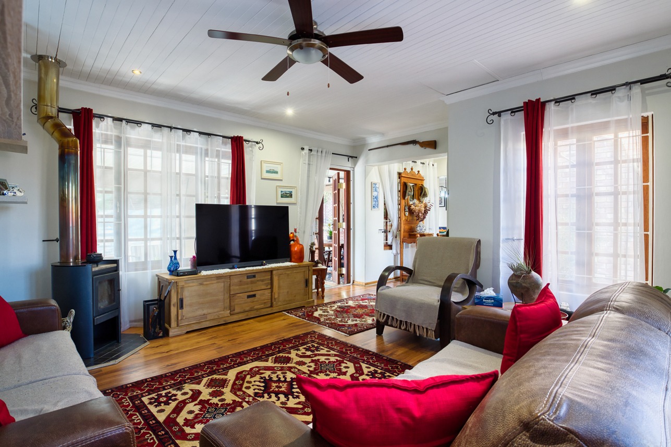
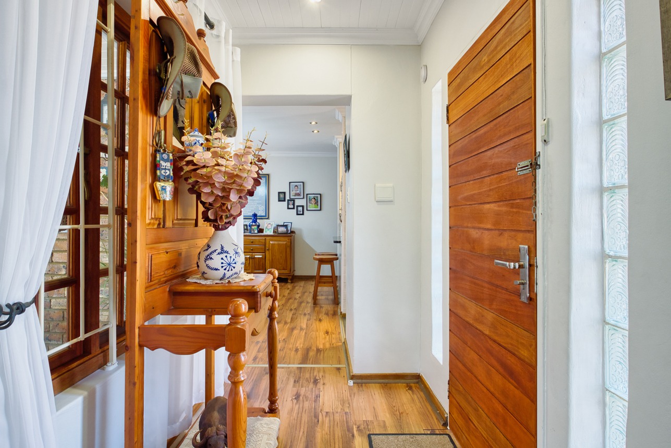
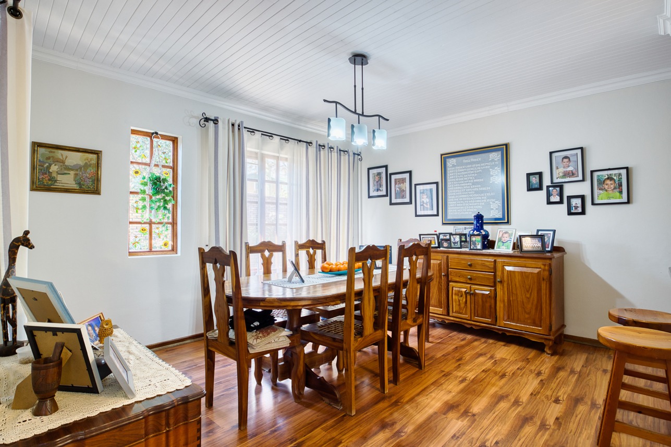
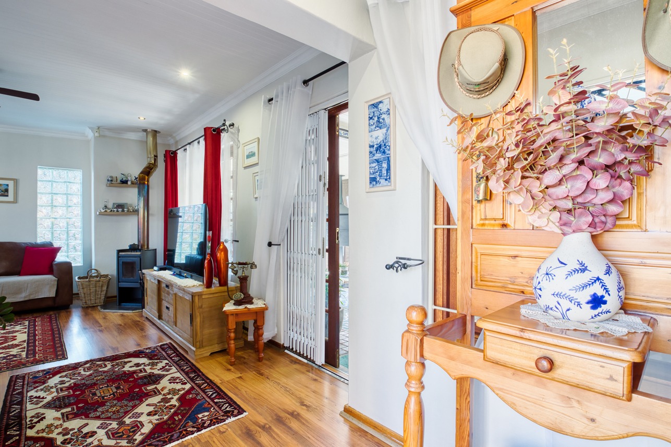
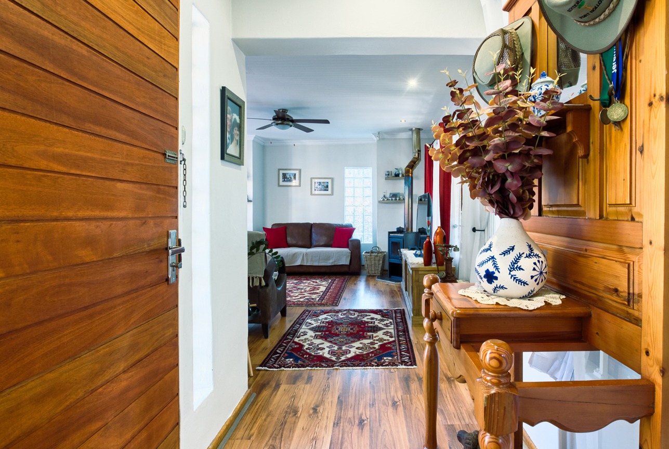
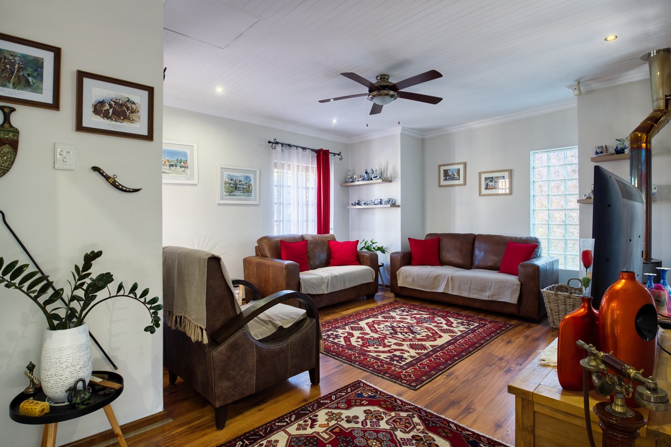
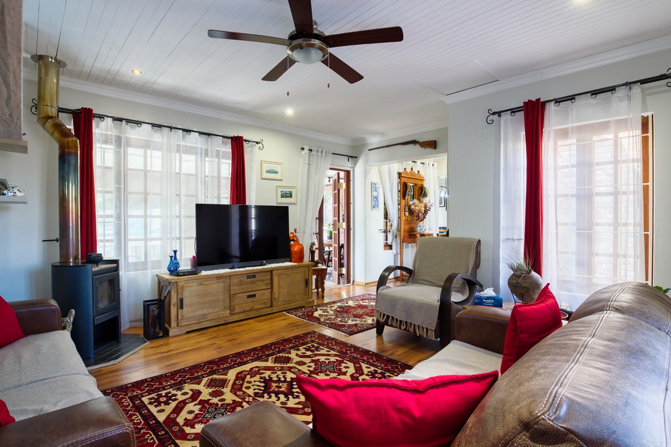
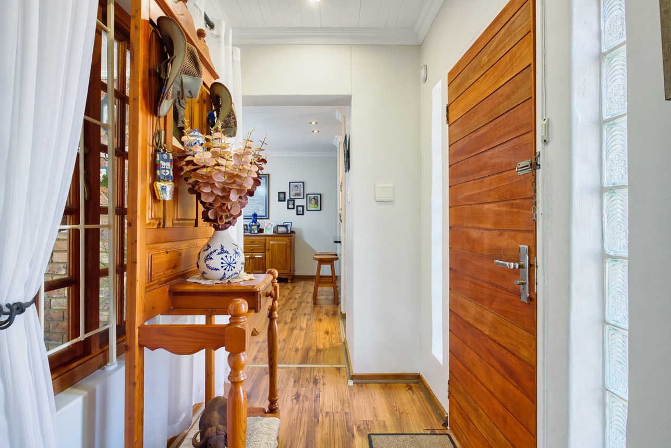
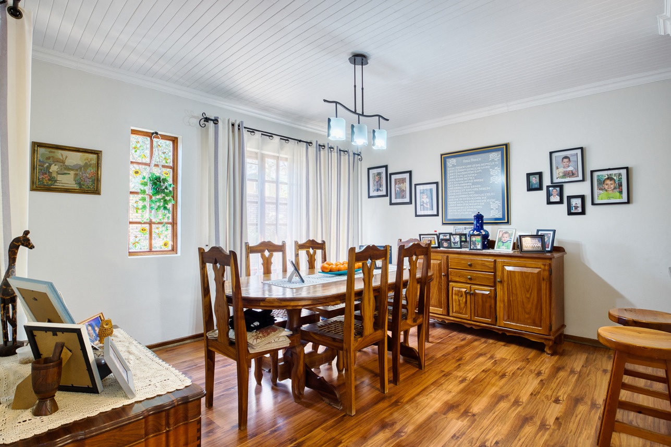
Formal lounge with laminated flooring and fireplace, flowing towards the dining room via the entrance hall, all with laminated flooring.
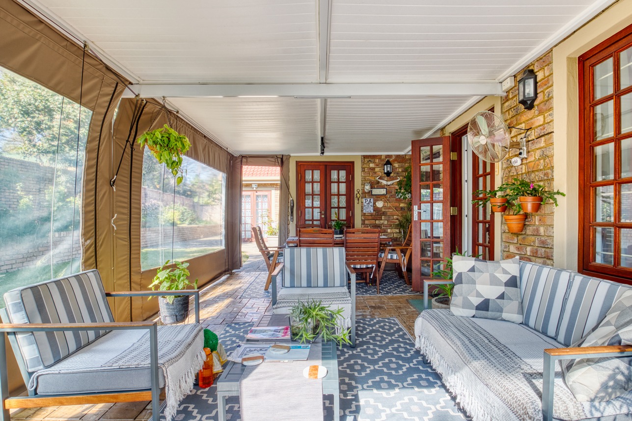
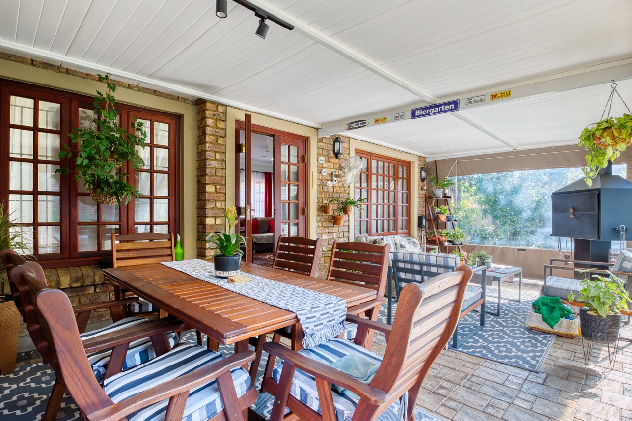
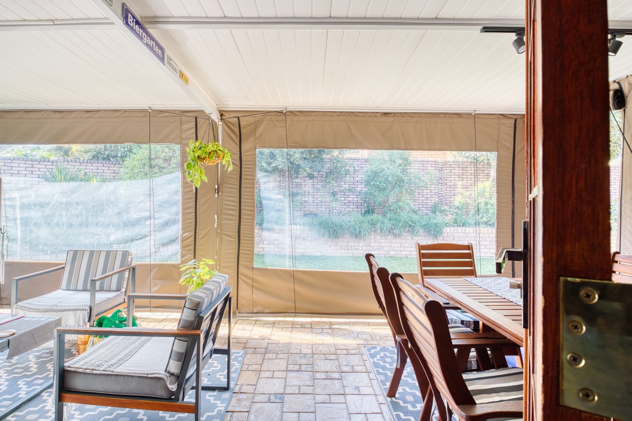
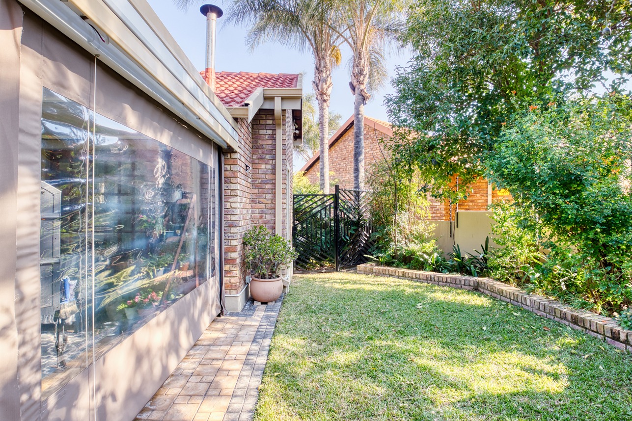
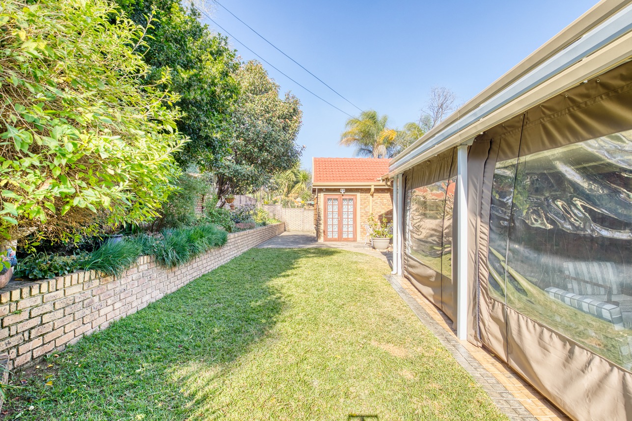
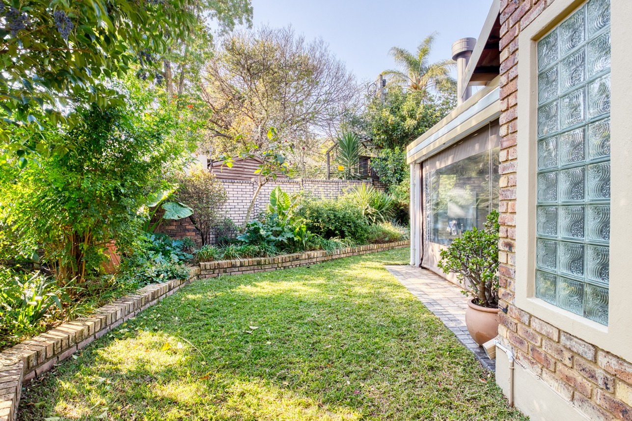
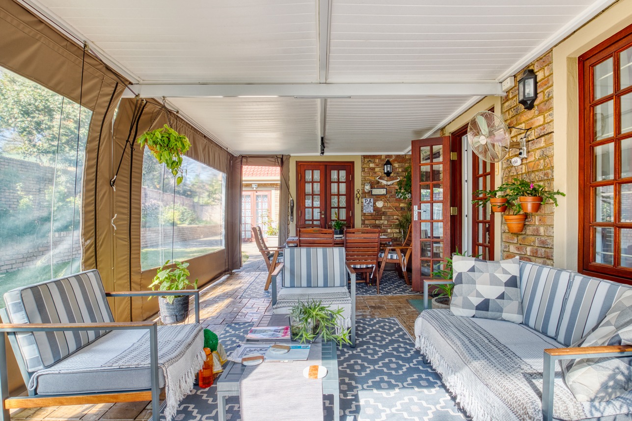
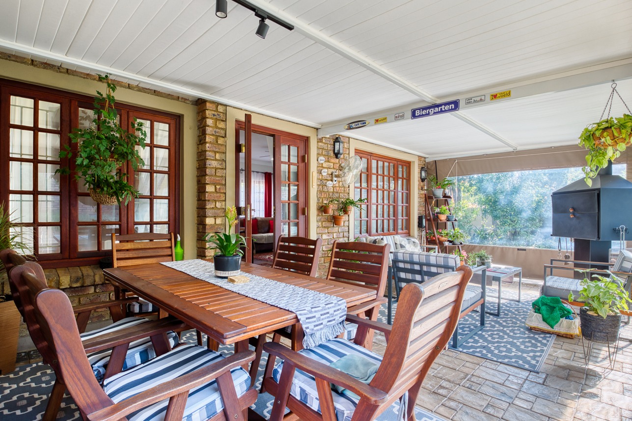
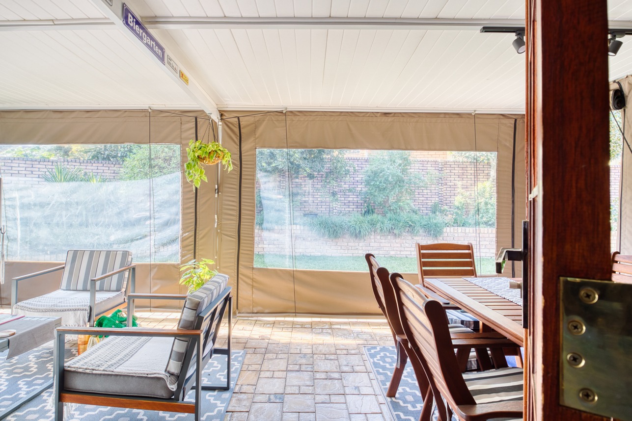
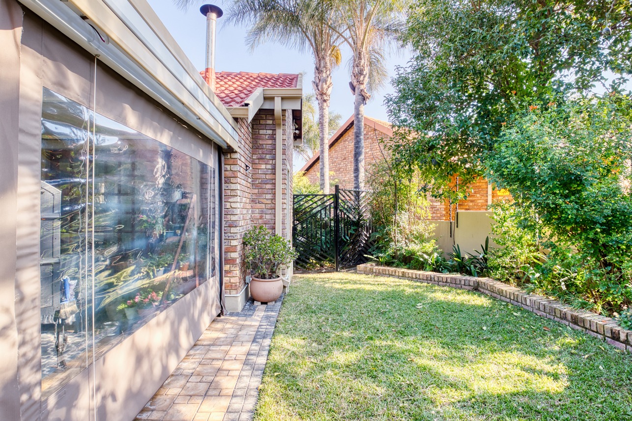
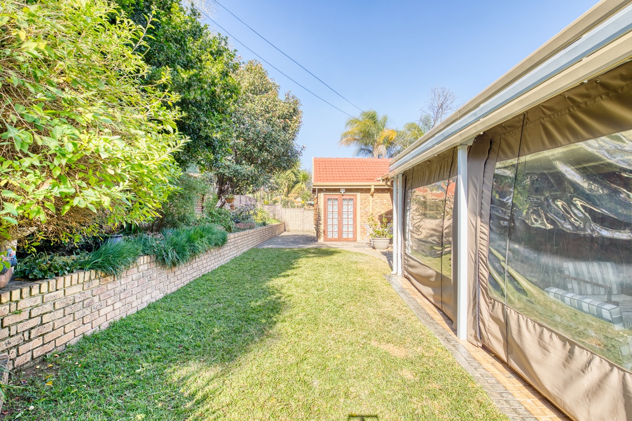
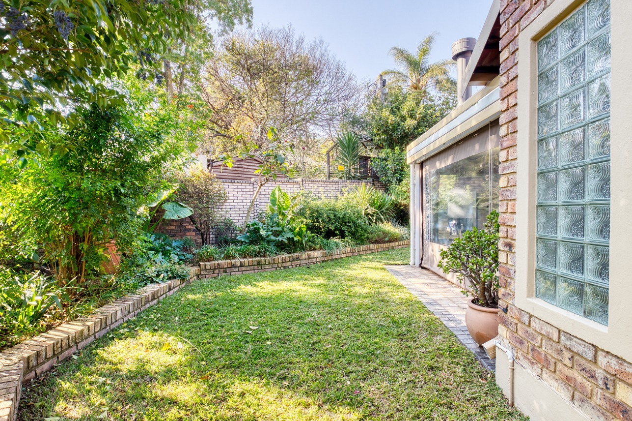
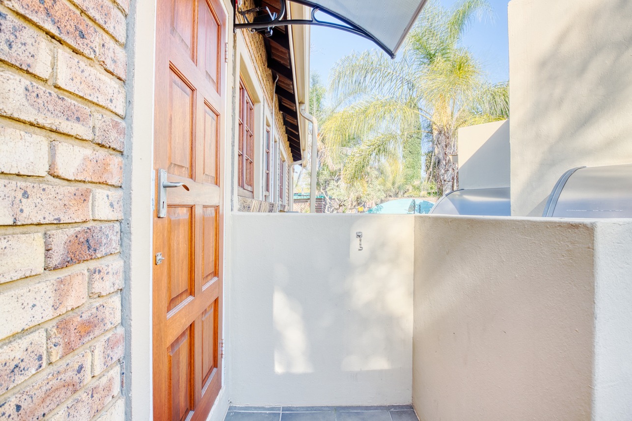
From the lounge, and from the dining area, doors lead towards an enclosed patio area with aluminium louvre roof, with built-in braai and drop-down canvas.
The property has a brand new Barcor wall all around with electric fencing.
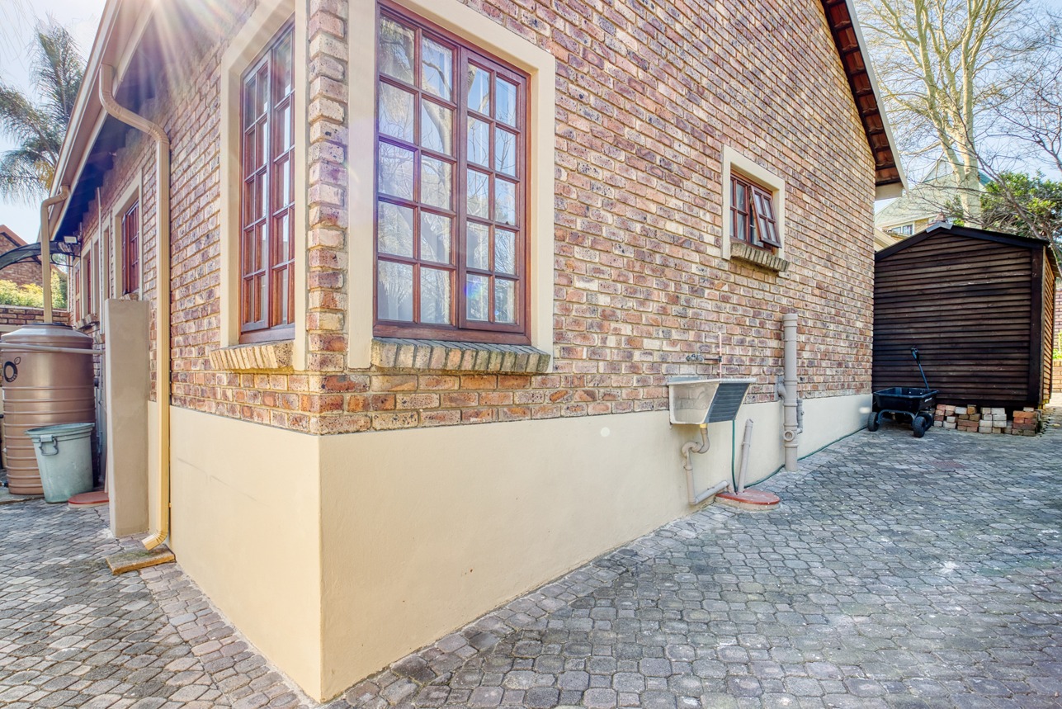
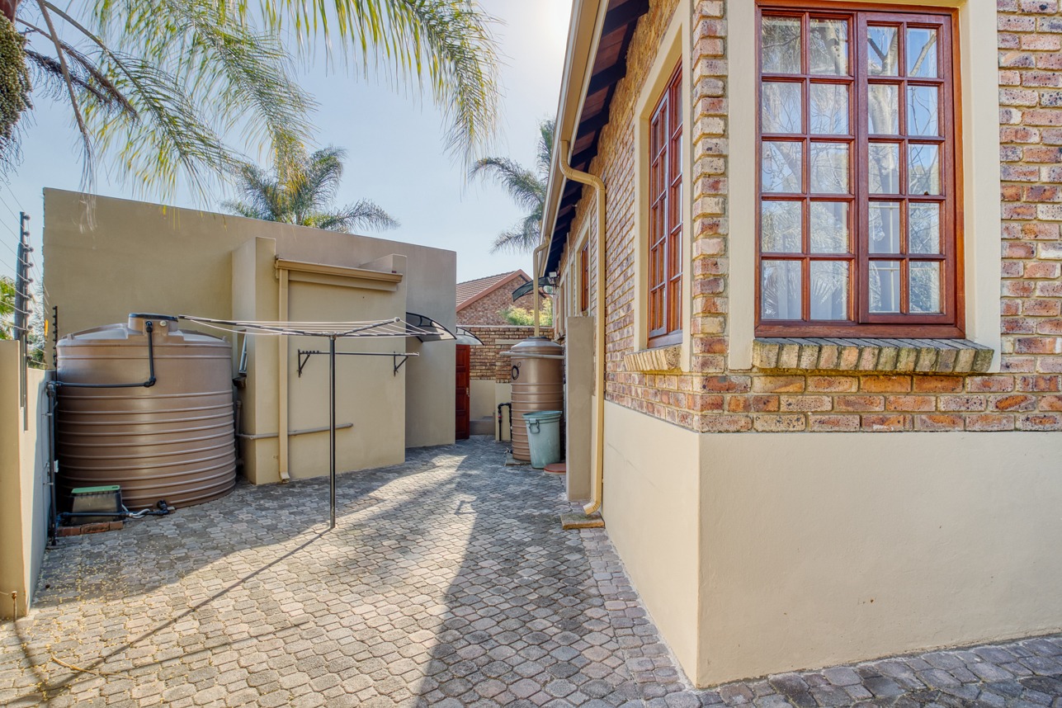
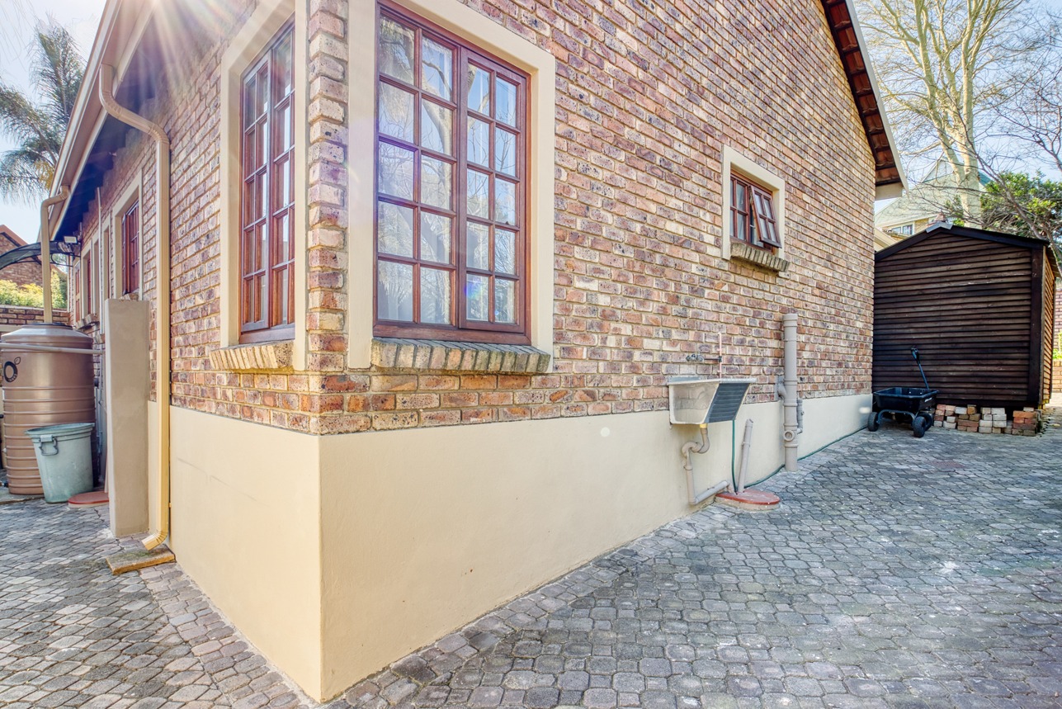
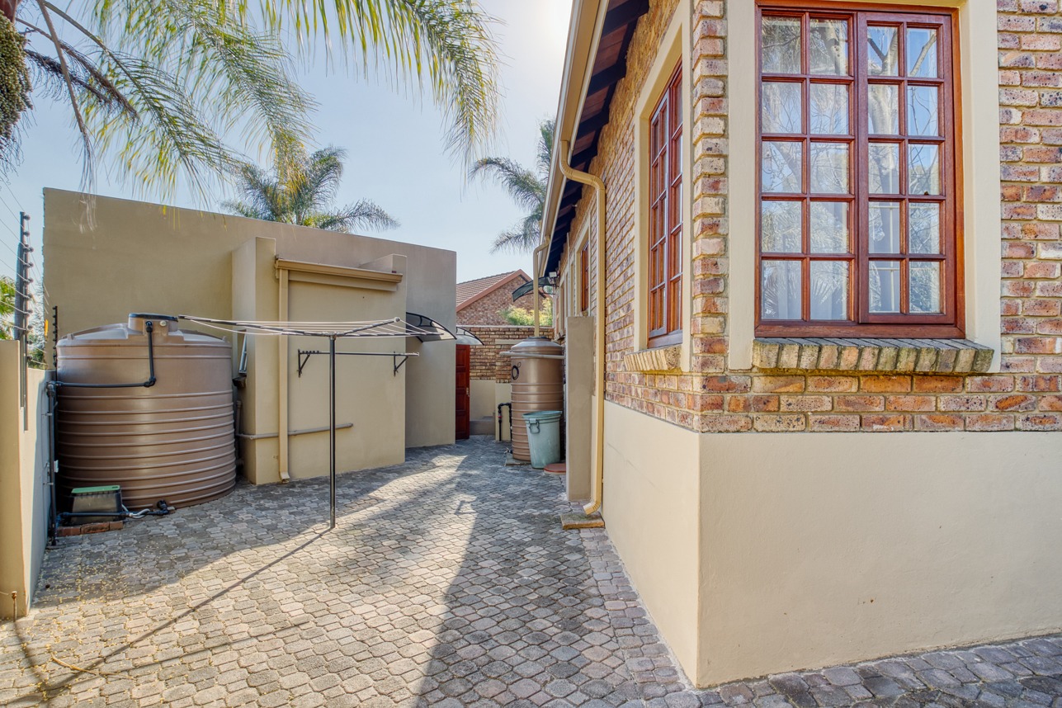
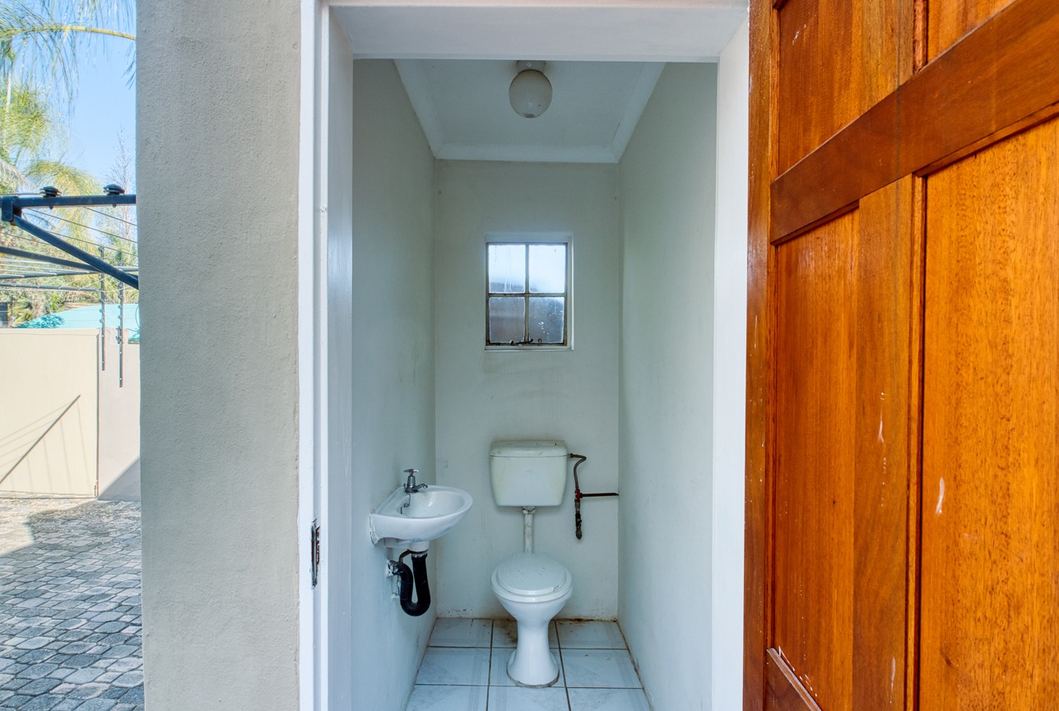
Washing courtyard with outside gardener`s toilet, 5000L municipal water tank with filtration system, 2200L rainwater tank, aluminium wash-up basin and Wendy house.
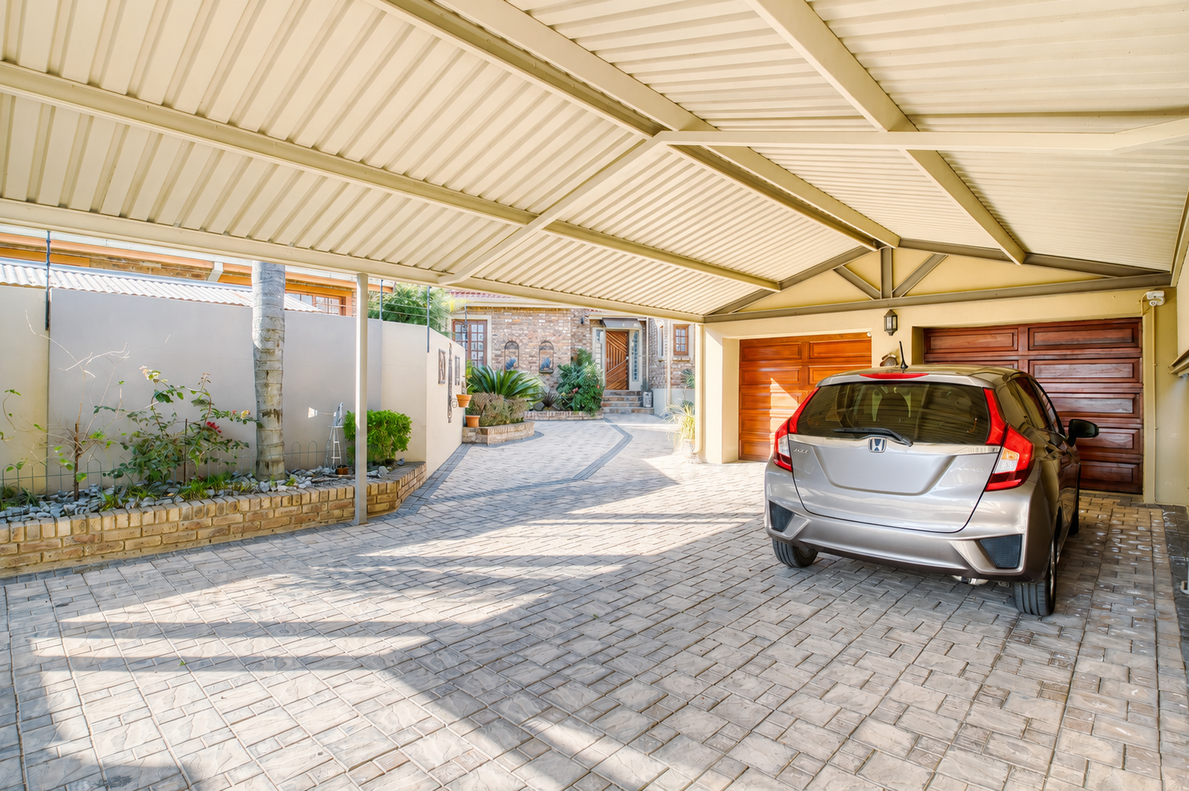
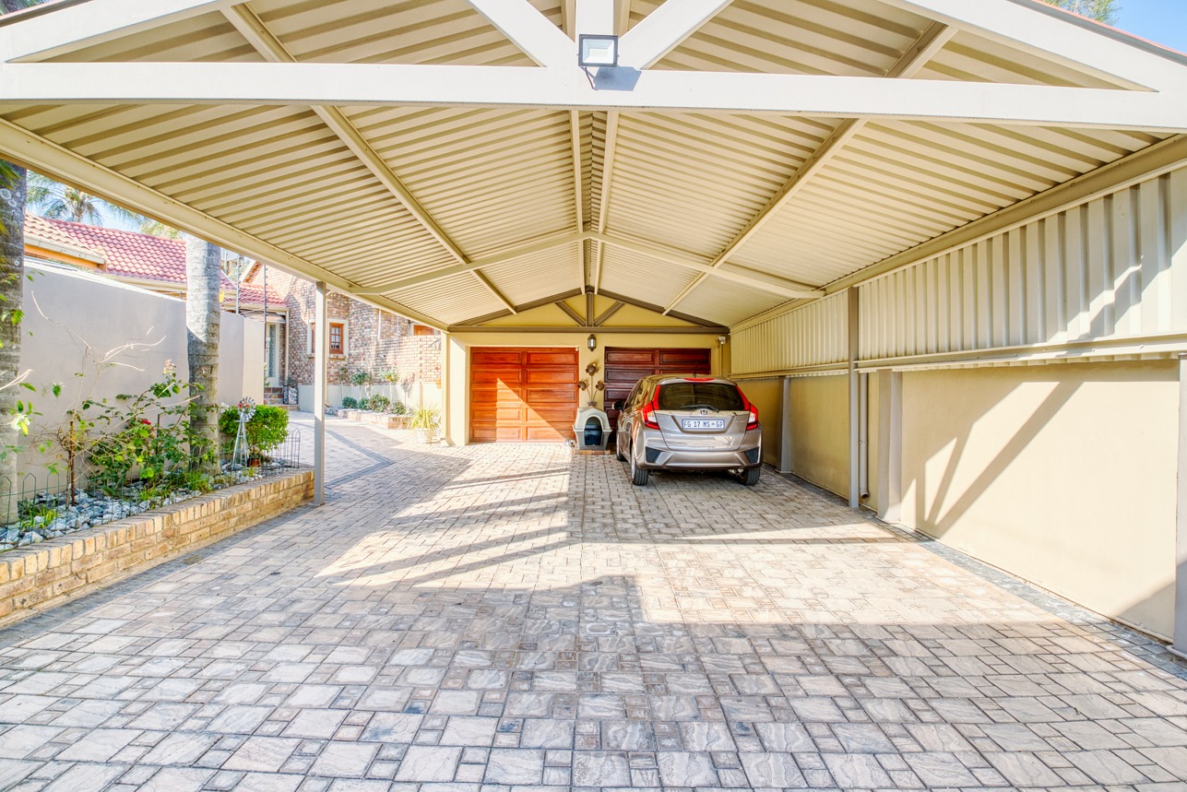
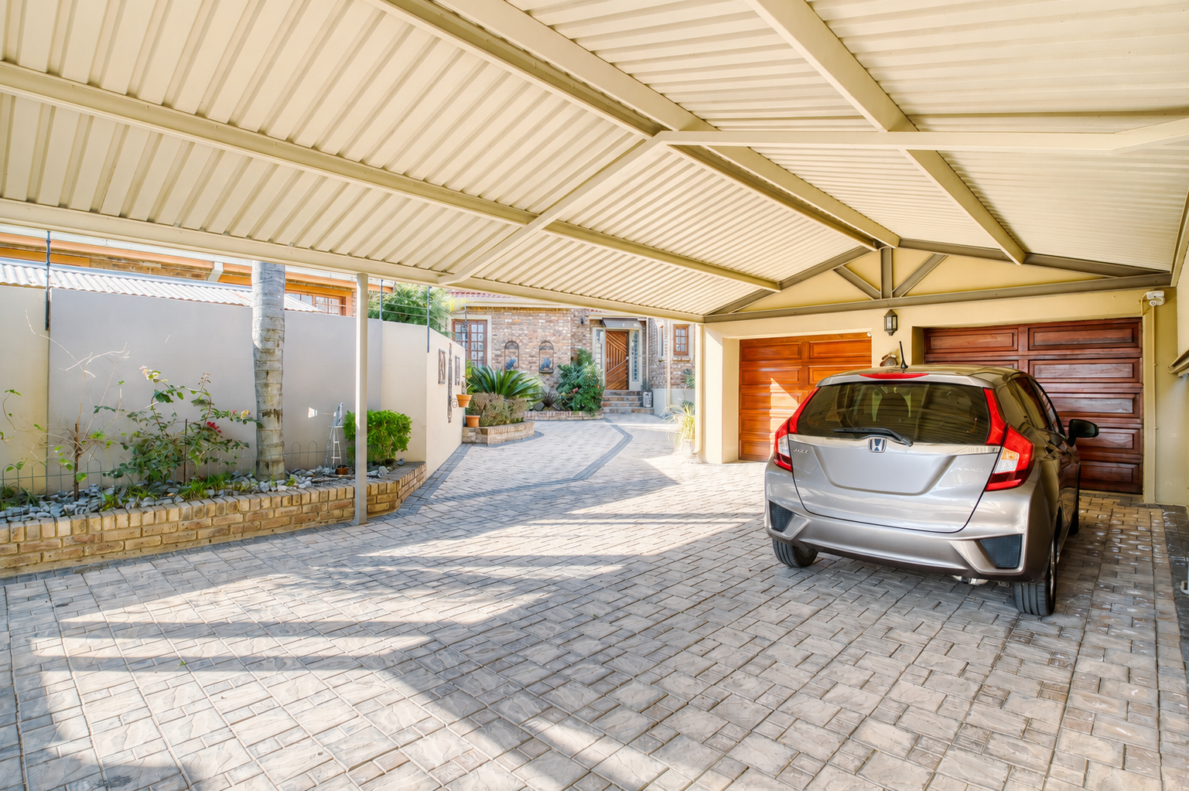
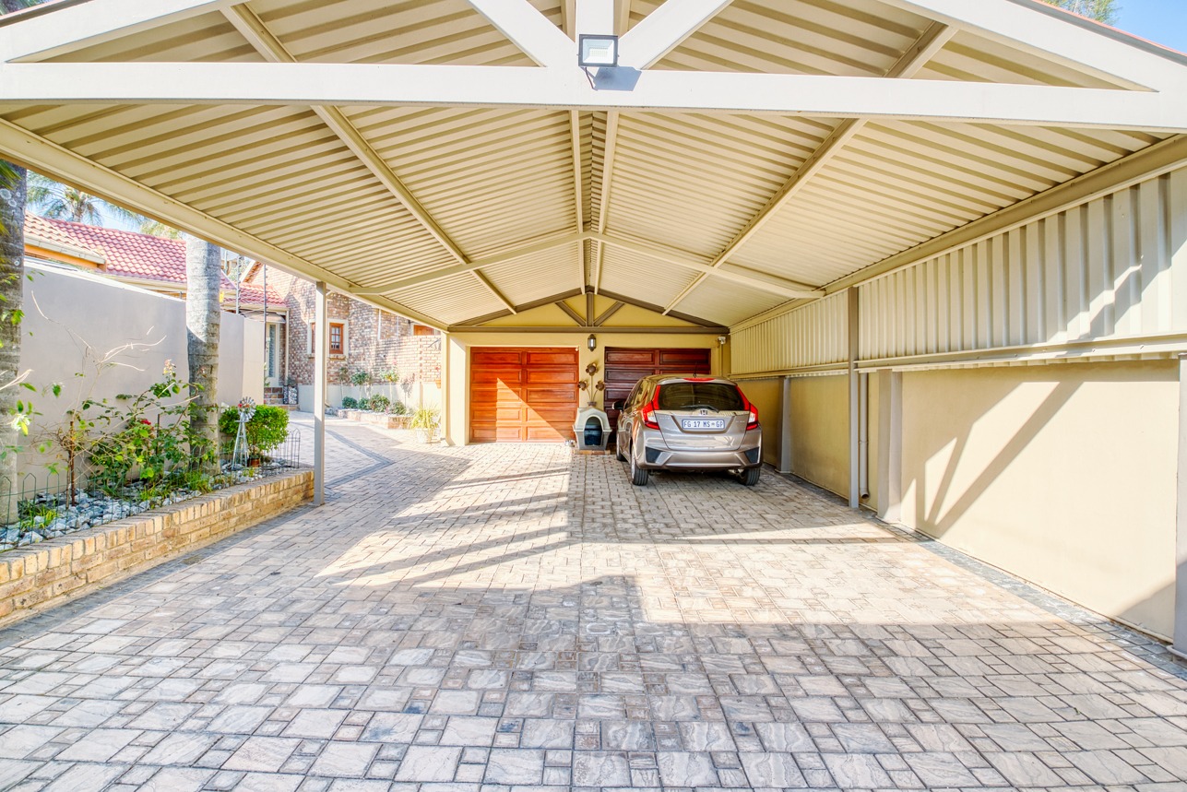
Double garage that was converted to a study and gym space.
Carport fit for 4 cars in front of the garages.
Alarm system.
Rates and taxes R1765 p/m.
Water usage for 2 people R320 p/m.
Electricity is prepaid, for the portion that the solar system wouldn`t cover.
Property Details
- 3 Bedrooms
- 2 Bathrooms
- 2 Garages
- 1 Ensuite
- 1 Lounges
- 1 Dining Area
Property Features
- Patio
- Laundry
- Pets Allowed
- Access Gate
- Alarm
- Built In Braai
- Fire Place
- Pantry
- Guest Toilet
- Entrance Hall
- Garden
| Bedrooms | 3 |
| Bathrooms | 2 |
| Garages | 2 |
| Floor Area | 178 m2 |
| Erf Size | 600.0 m2 |
Contact the Agent

Conrad Pretorius
Full Status Property Practitioner