- 7
- 6
- 3
- 498 m2
- 1 195.0 m2
Monthly Costs
Monthly Bond Repayment ZAR .
Calculated over years at % with no deposit. Change Assumptions
Affordability Calculator | Bond Costs Calculator | Bond Repayment Calculator | Apply for a BondBond Calculator

Disclaimer: The estimates contained on this webpage are provided for general information purposes and should be used as a guide only. While every effort is made to ensure the accuracy of the calculator, RE/MAX of Southern Africa cannot be held liable for any loss or damage arising directly or indirectly from the use of this calculator, including any incorrect information generated by this calculator, and/or arising pursuant to your reliance on such information.
Mun. Rates & Taxes: ZAR 1692.00
Property description
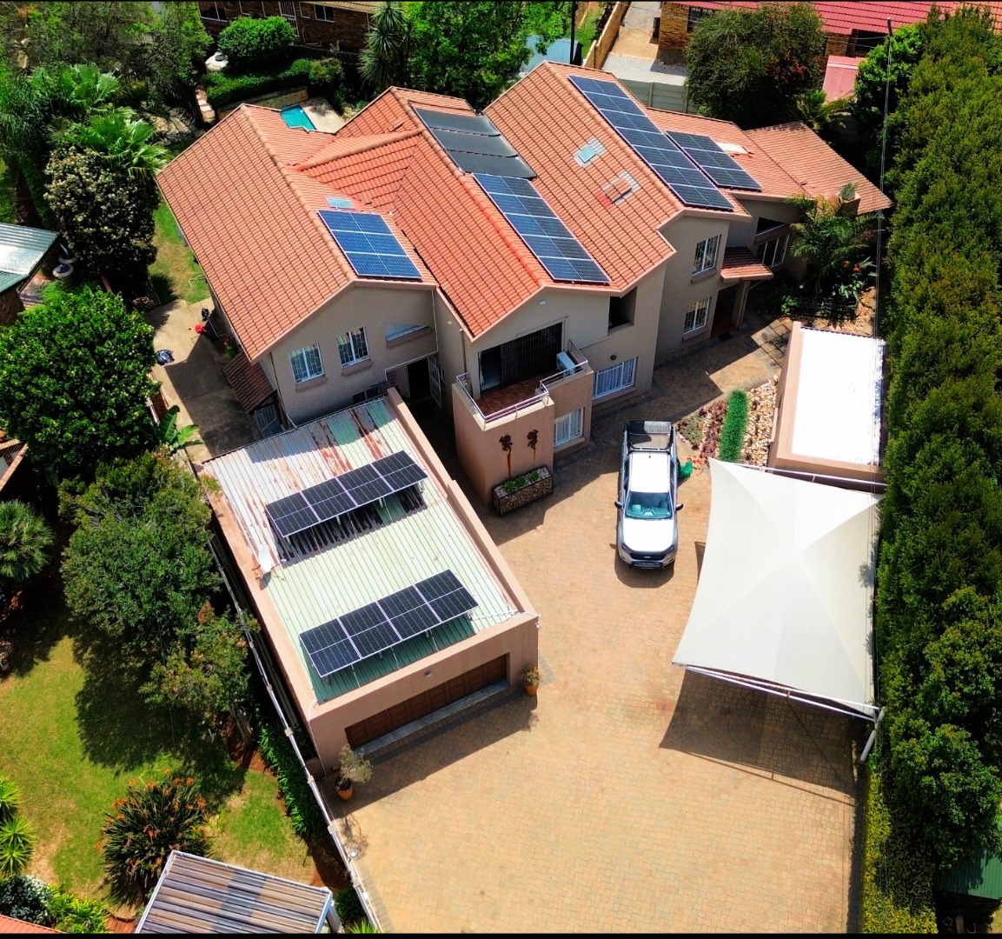
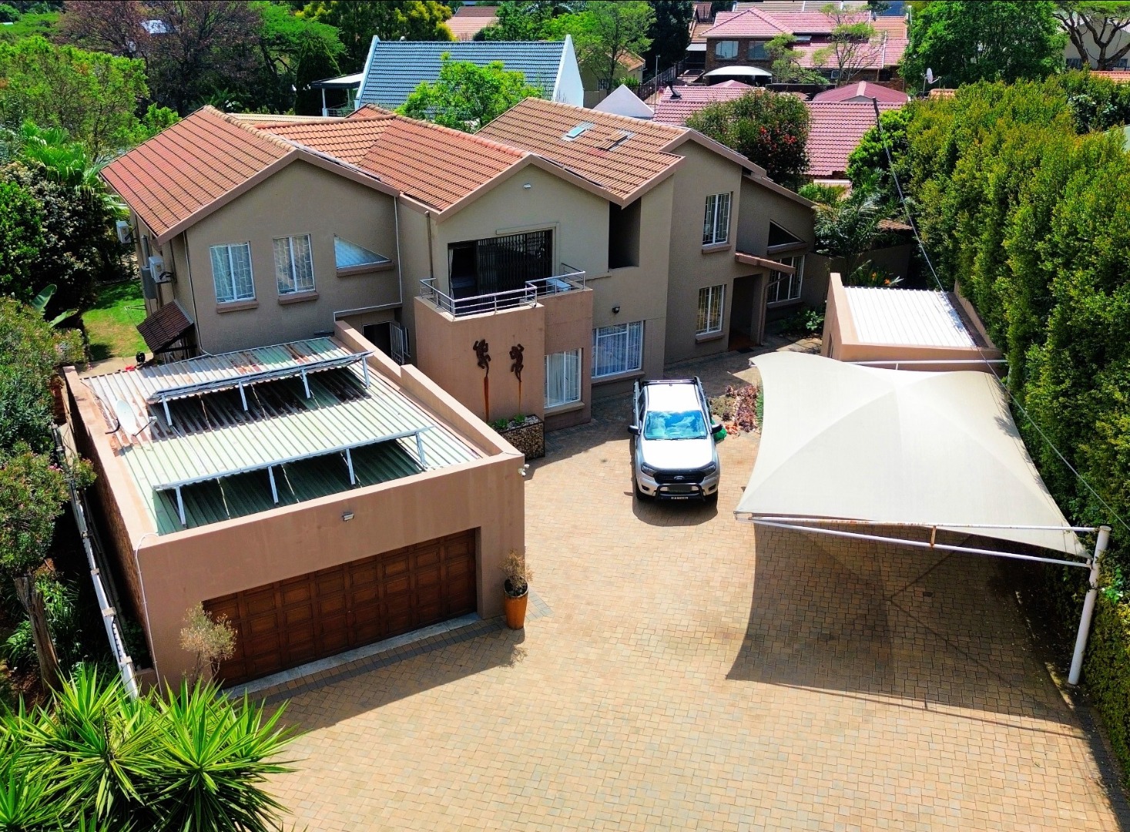
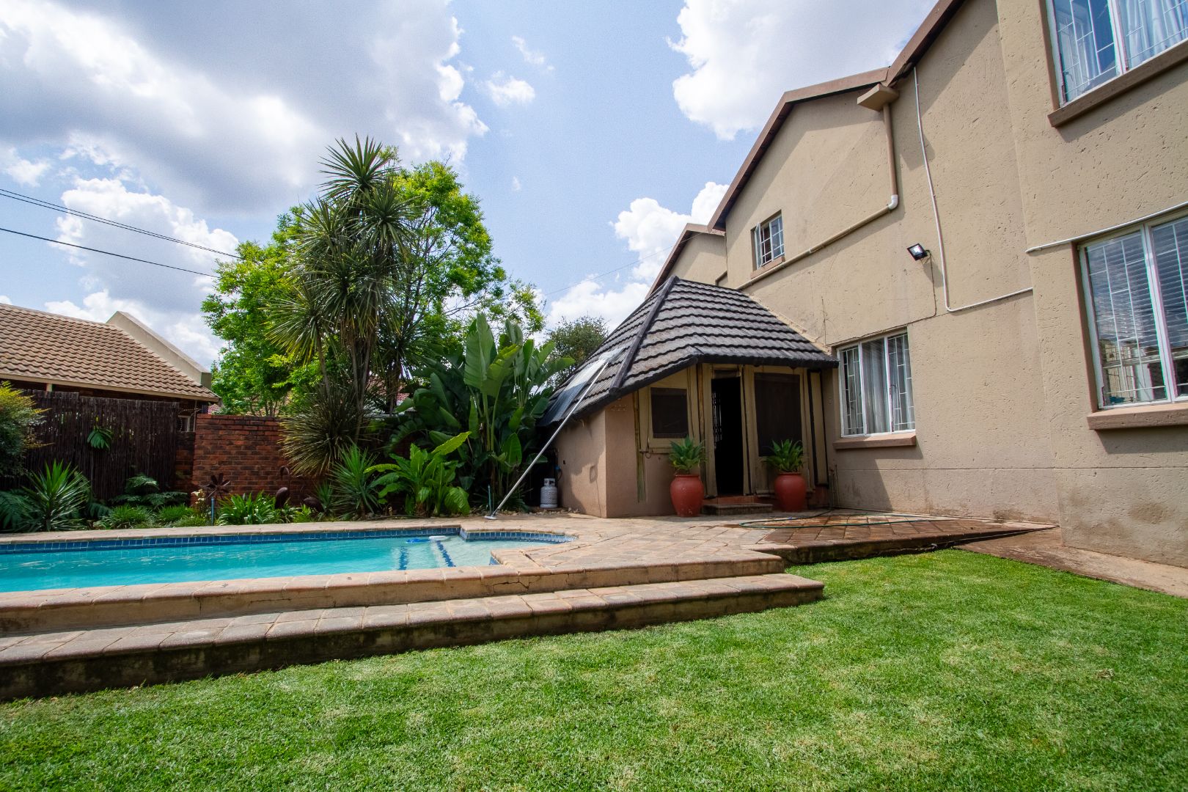
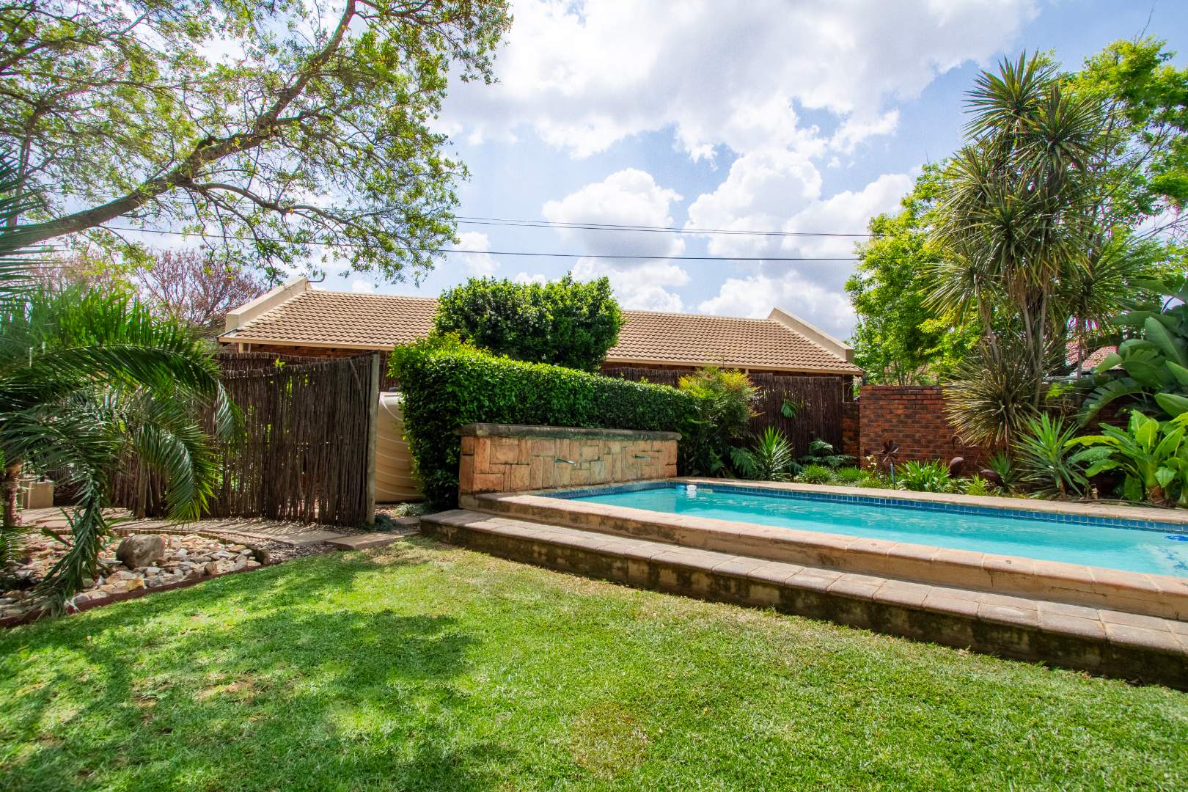
This versatile and beautifully equipped property offers a rare opportunity with two fully functional homes on one stand - ideal for extended family living, rental income, or a work-from-home lifestyle.
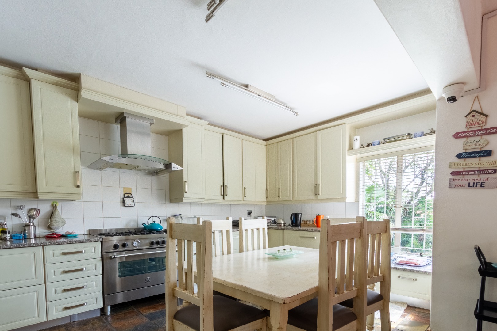
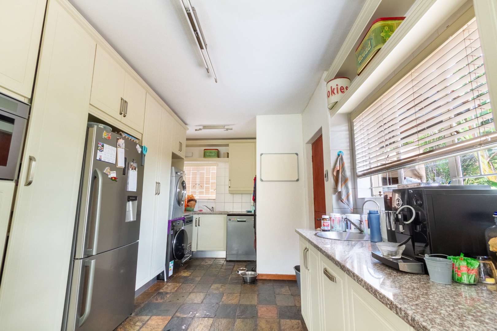
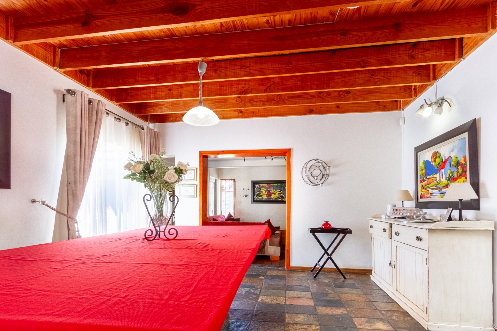
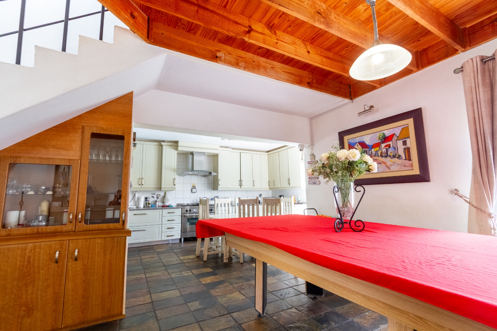
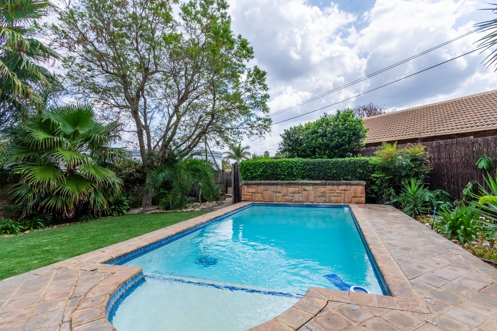
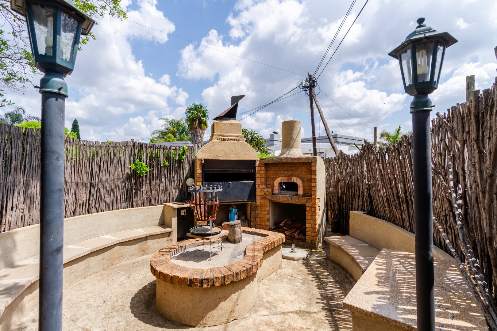
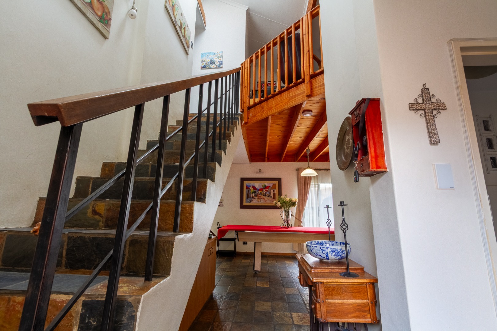
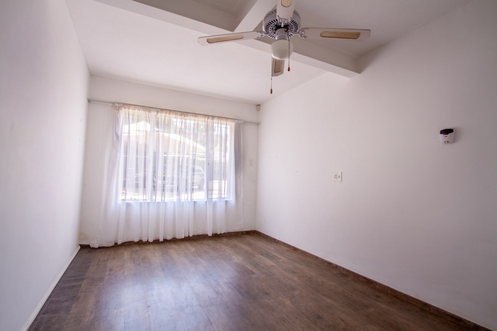
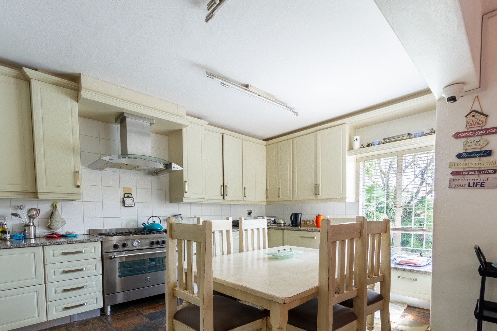
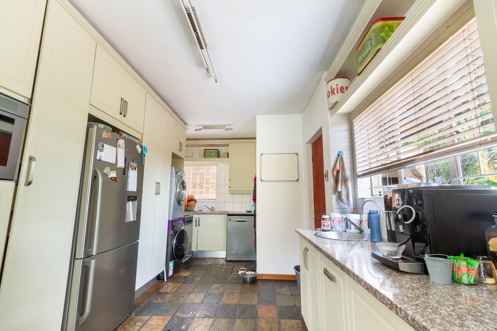
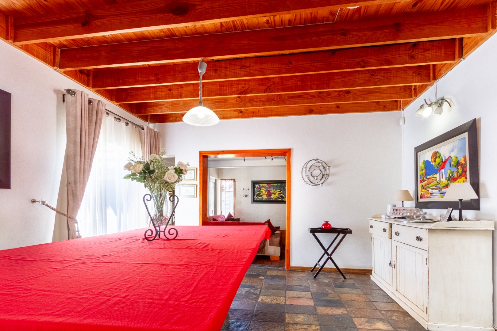
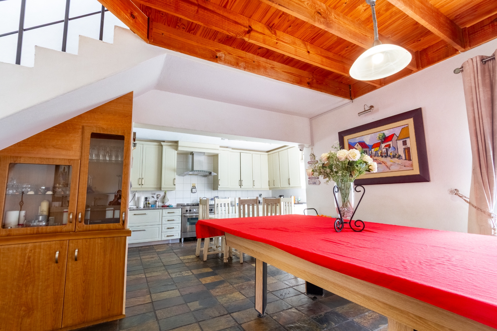
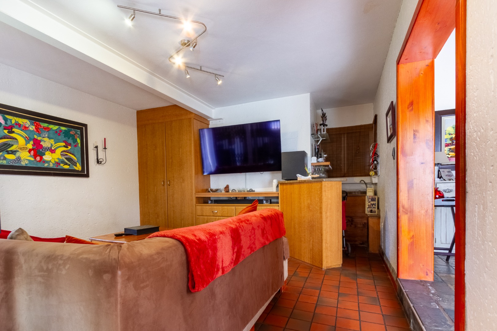
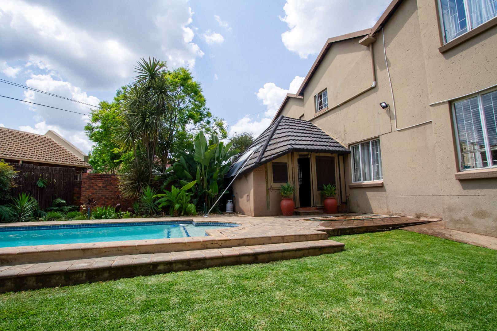
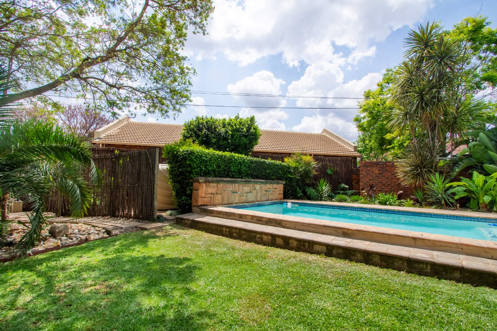
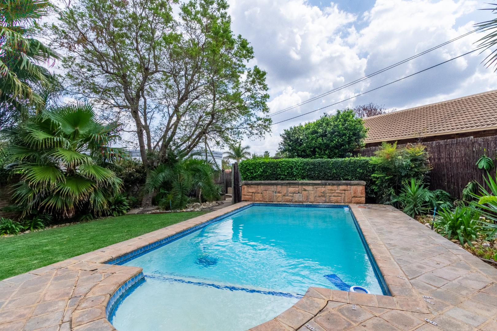
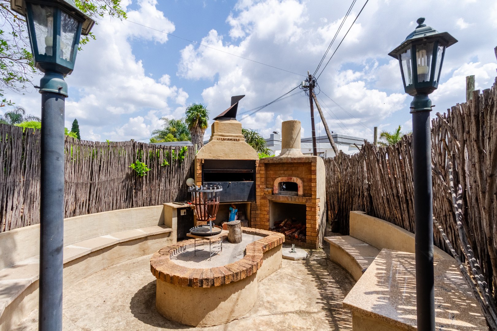
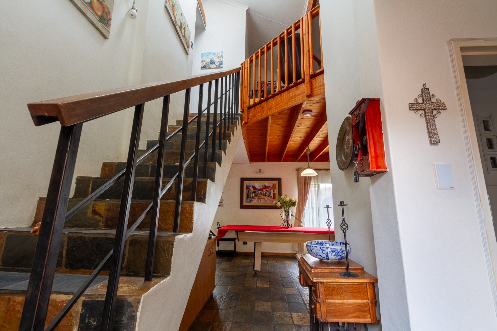
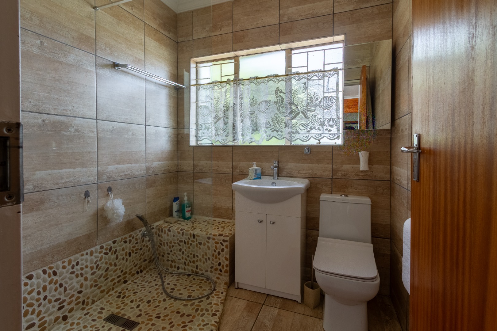
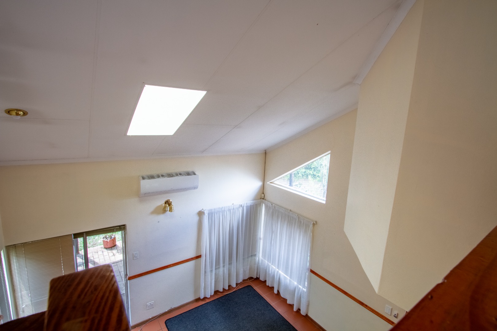
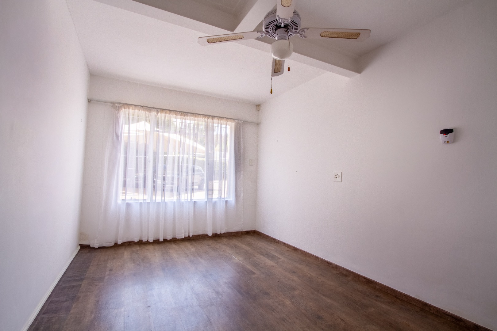
The main residence is spacious and designed for comfortable family living and effortless entertaining. On the ground floor, you are welcomed by a well-appointed kitchen, a gas stove top, gas oven, and both a microwave and conventional oven. The dining room and lounge flow seamlessly, creating a warm and inviting living space. A generously sized bedroom with an en-suite shower is conveniently located downstairs, along with a separate guest toilet. Entertaining is made easy with a built-in bar area, leading out to a covered patio that overlooks the sparkling pool and boma area - perfect for relaxed outdoor gatherings. A double garage provides secure parking, with a storeroom and domestic room positioned behind it for added practicality.
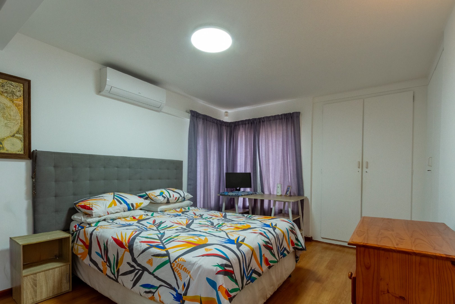
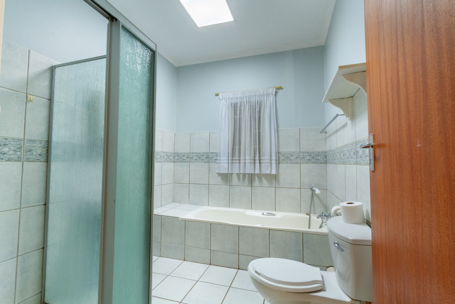
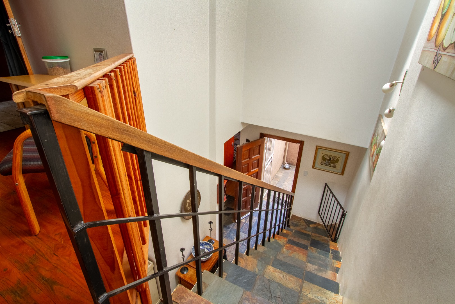
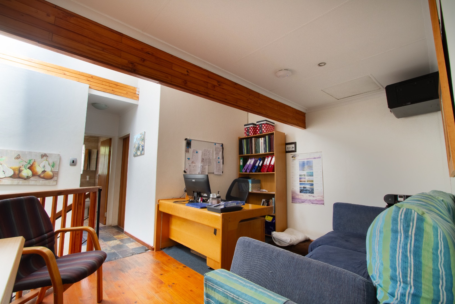
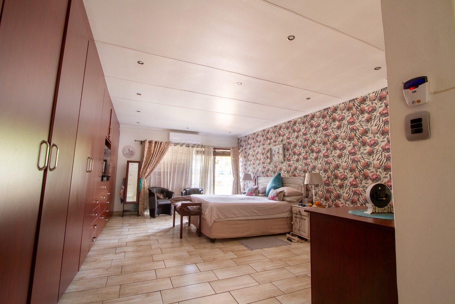
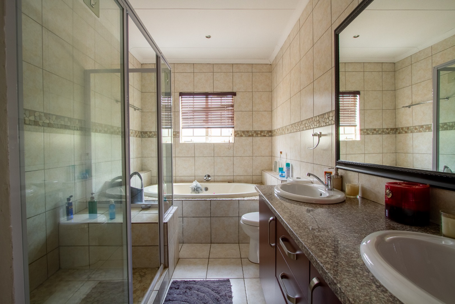
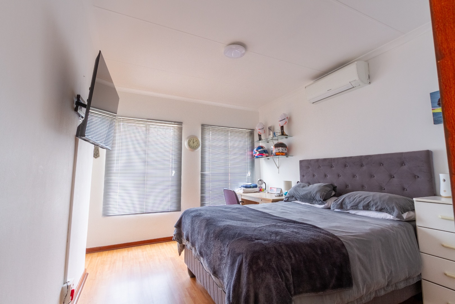
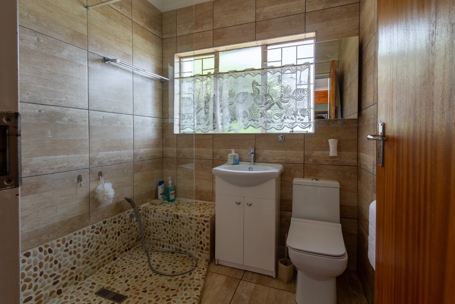
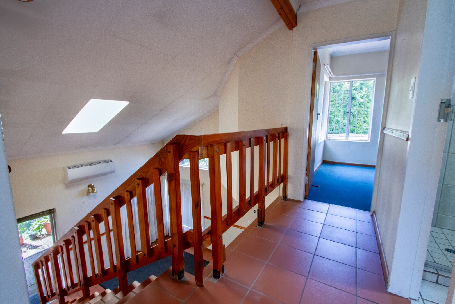
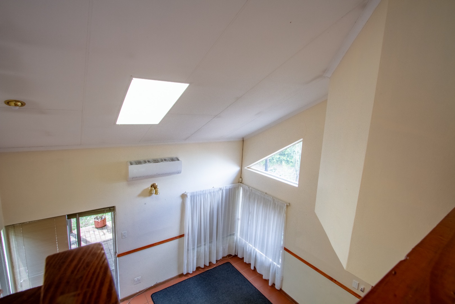
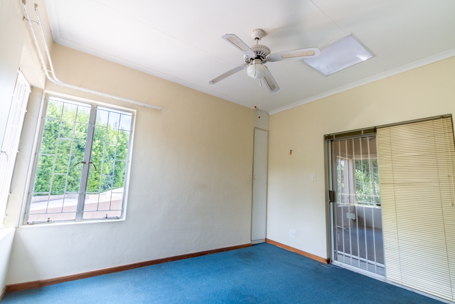
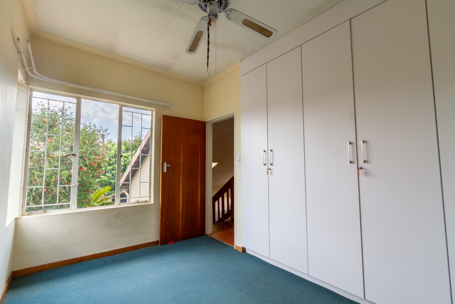
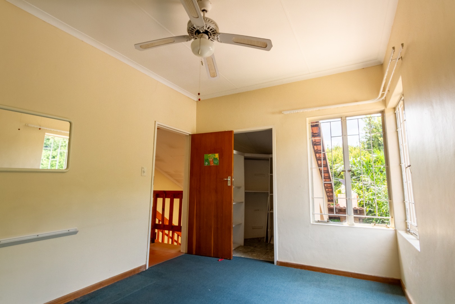
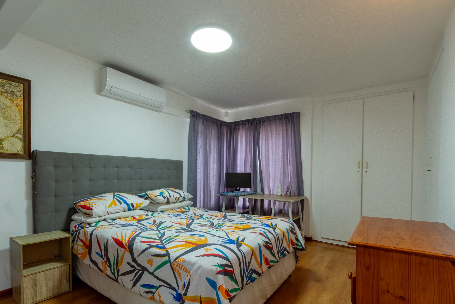
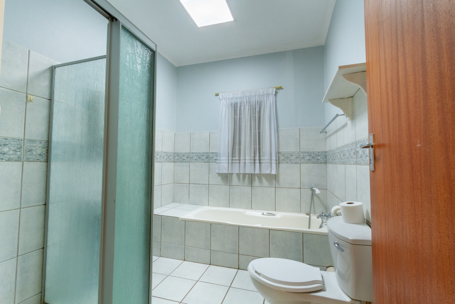
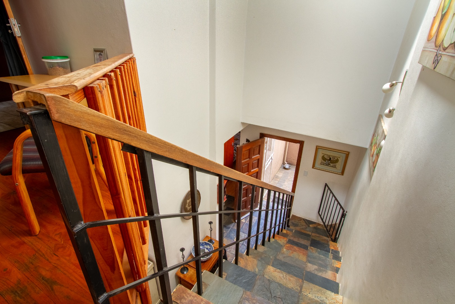
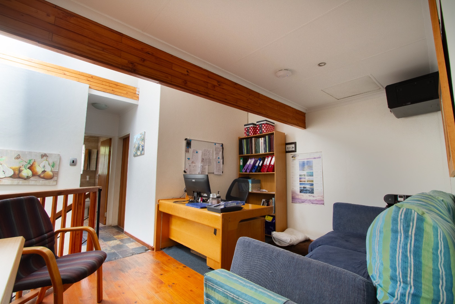
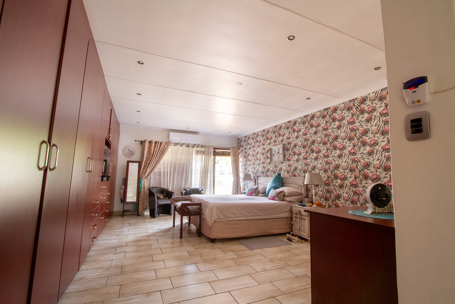
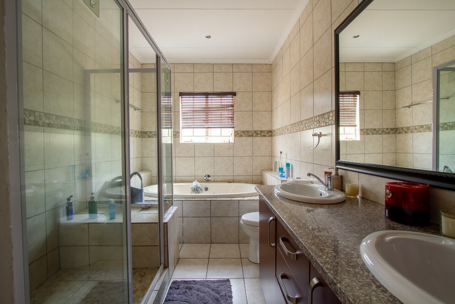
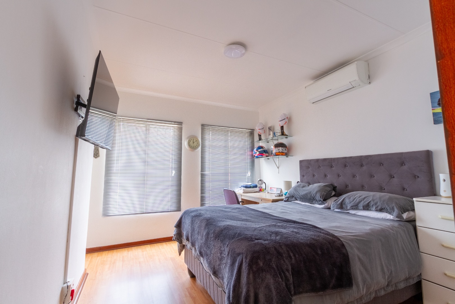
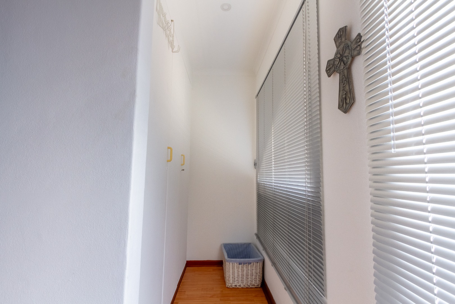
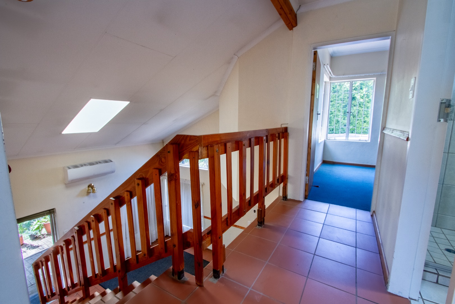
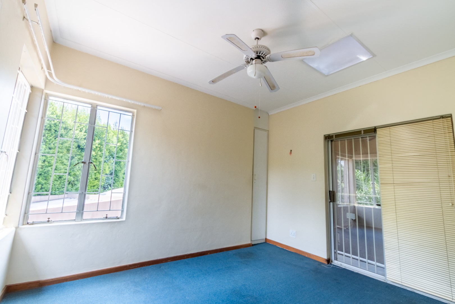
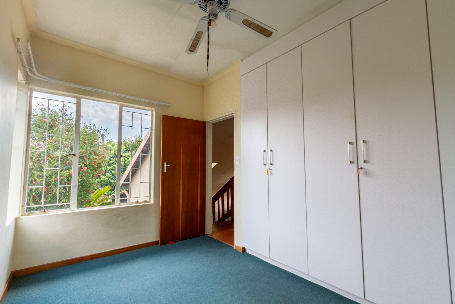
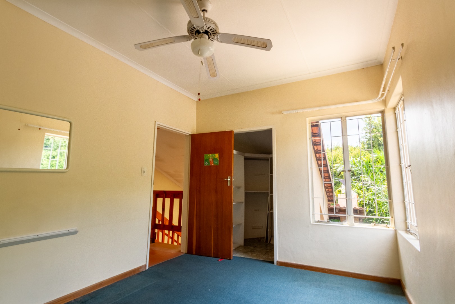
Upstairs, the home continues to impress with a very large main bedroom complete with its own private patio and a full en-suite bathroom, offering a peaceful retreat. An open-plan study provides a flexible workspace, while two additional bedrooms share a well-appointed bathroom.
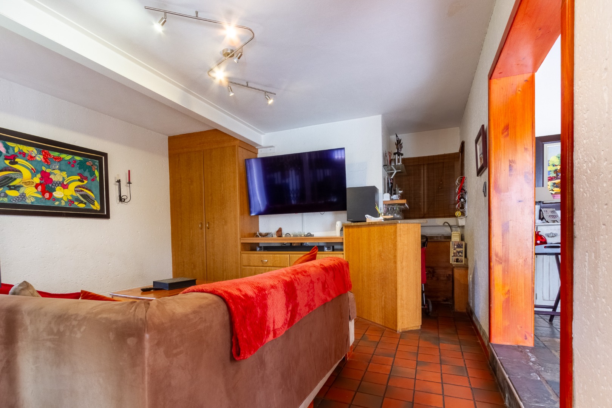
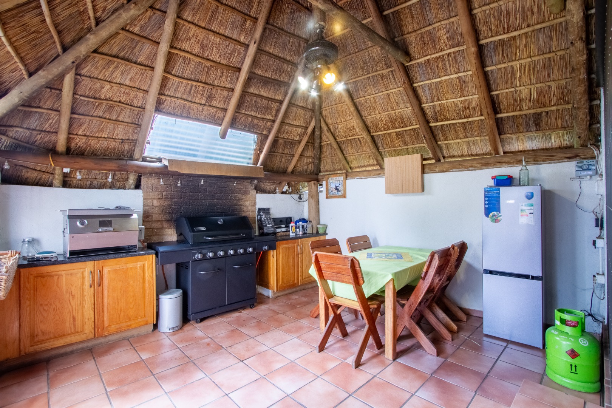
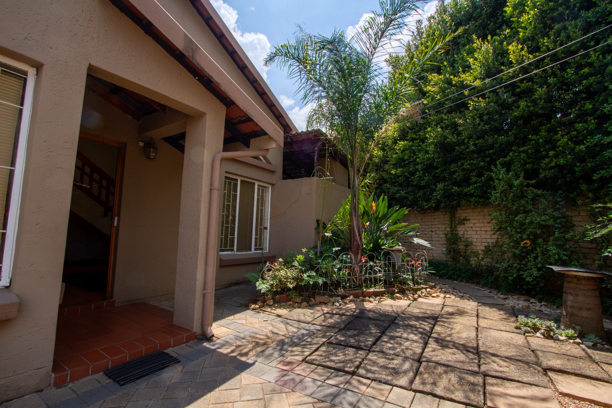
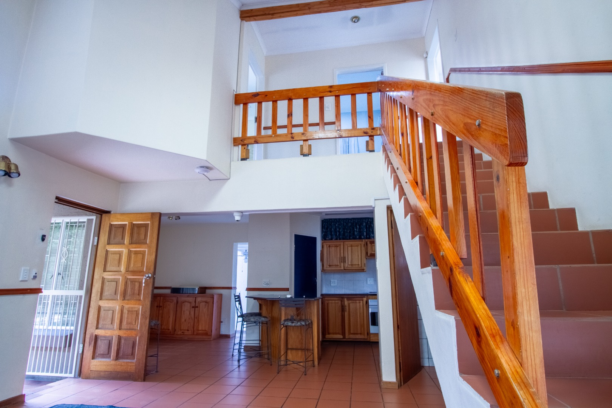
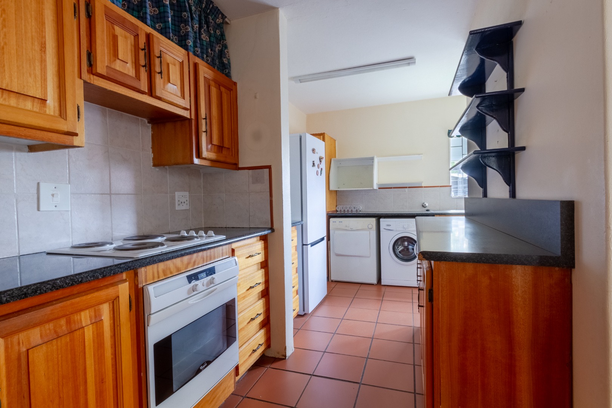
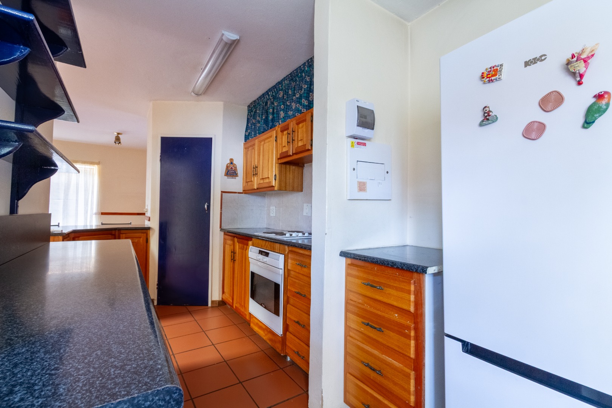
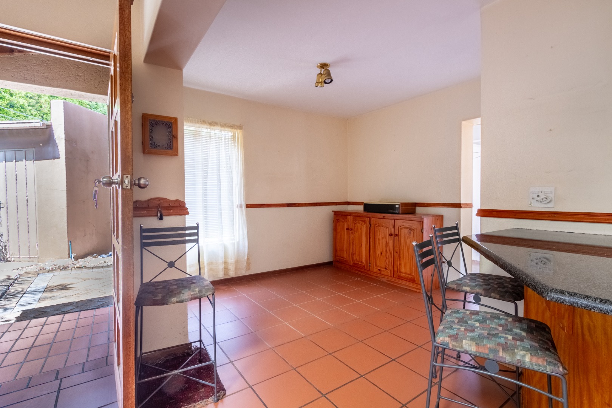
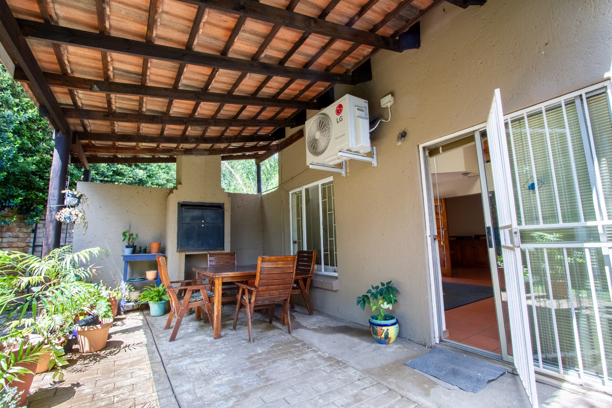
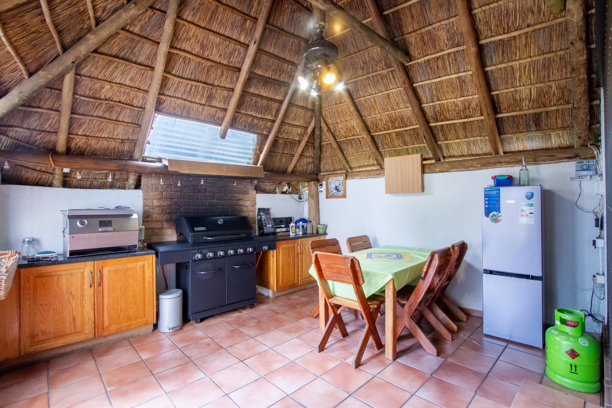
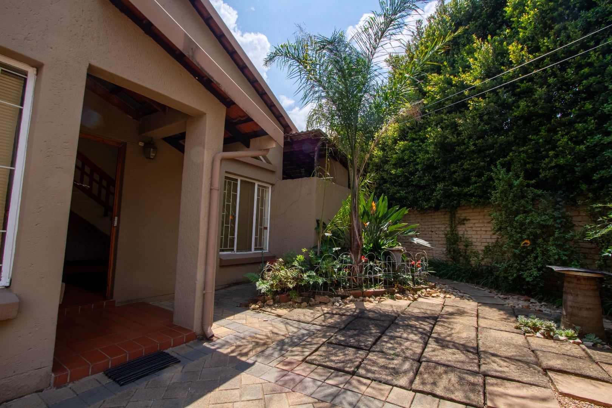
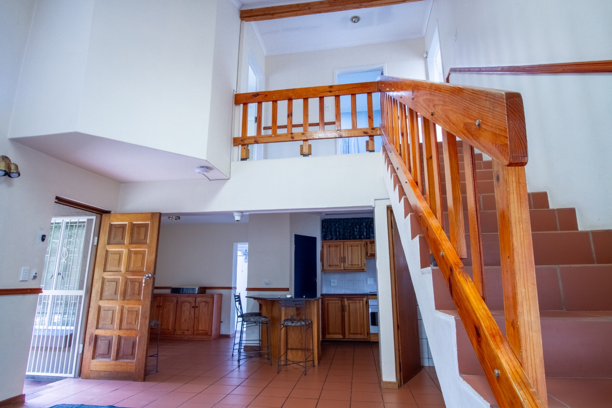
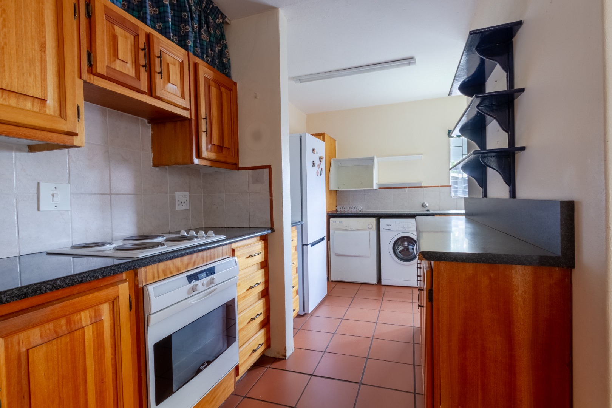
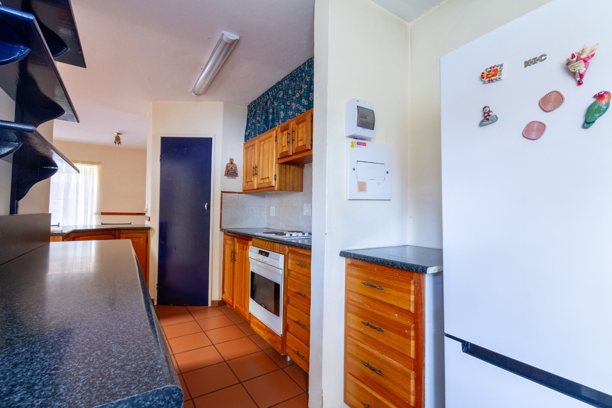
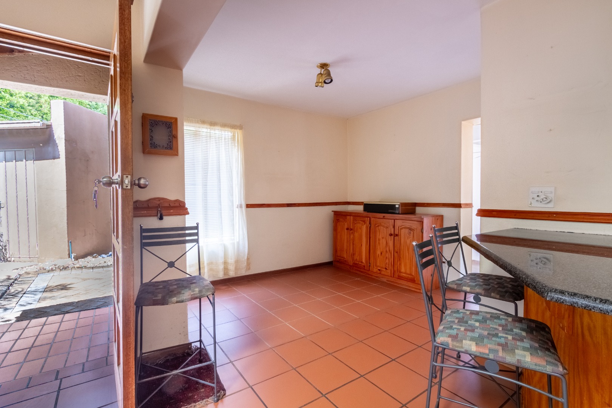
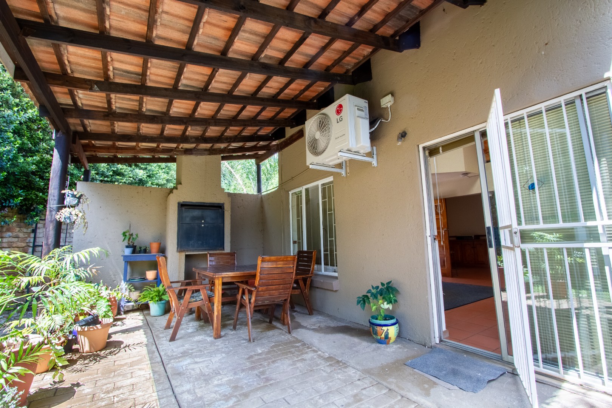
The second home is equally appealing and fully independent, making it perfect for extended family or rental potential. The ground floor features a comfortable bedroom with a shower, an open-plan lounge and dining area, and a kitchen with a pantry for extra storage. A guest toilet adds convenience, and the covered patio with a built-in braai creates a welcoming outdoor living space. Upstairs, you'll find two bedrooms serviced by a full bathroom.
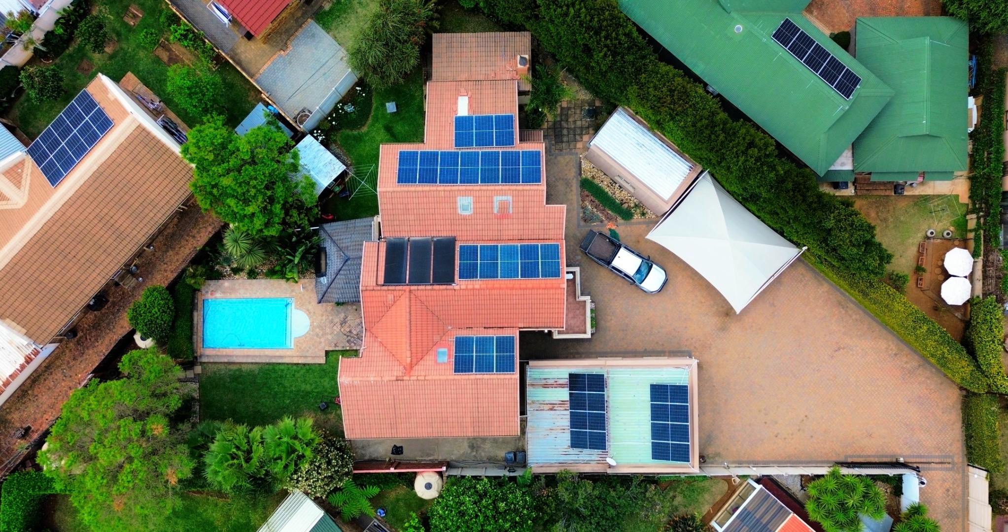
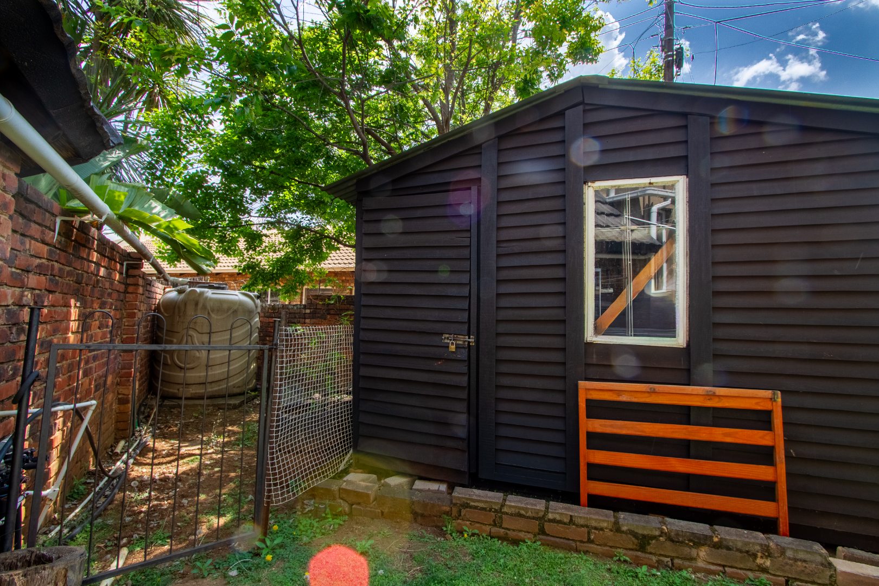
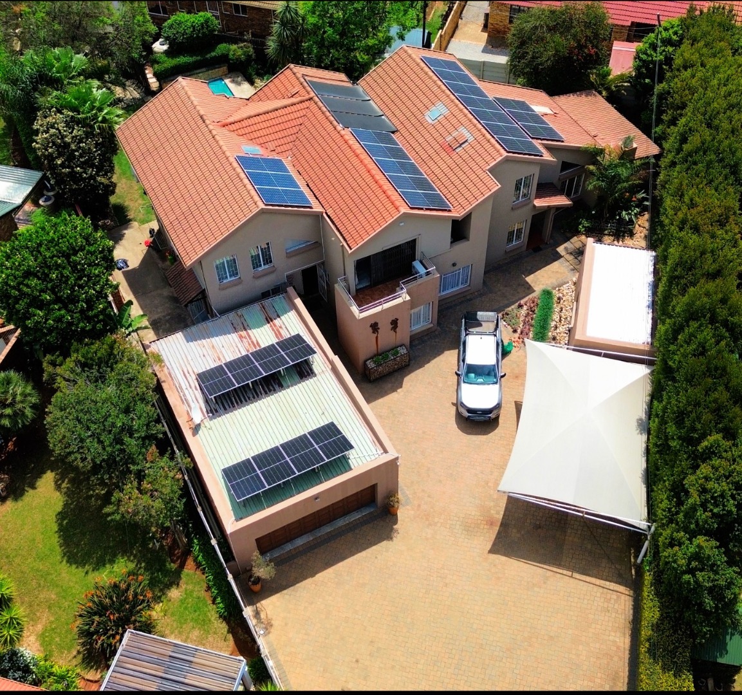
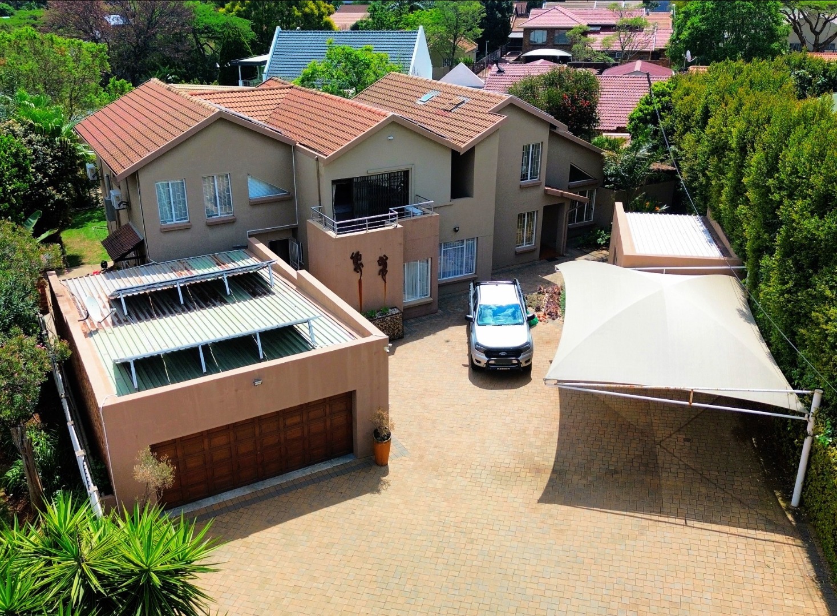
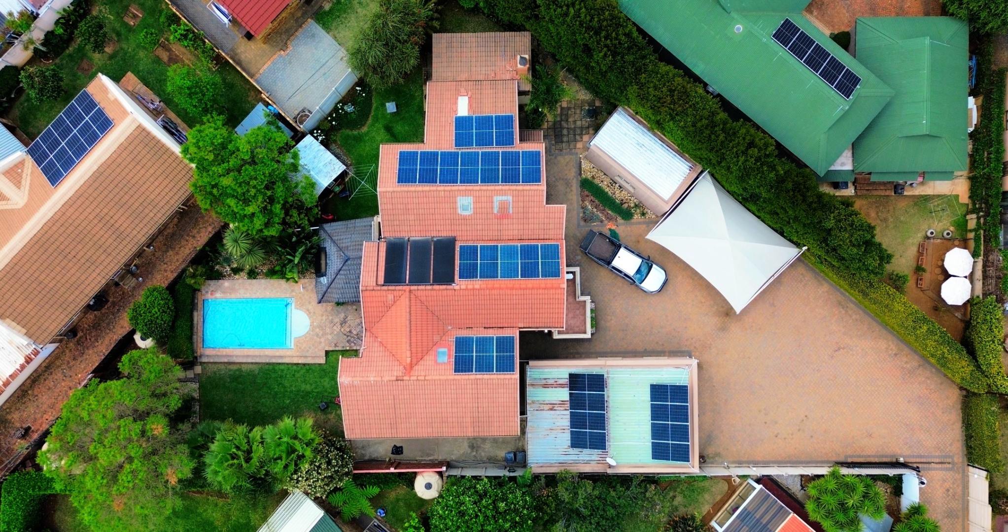
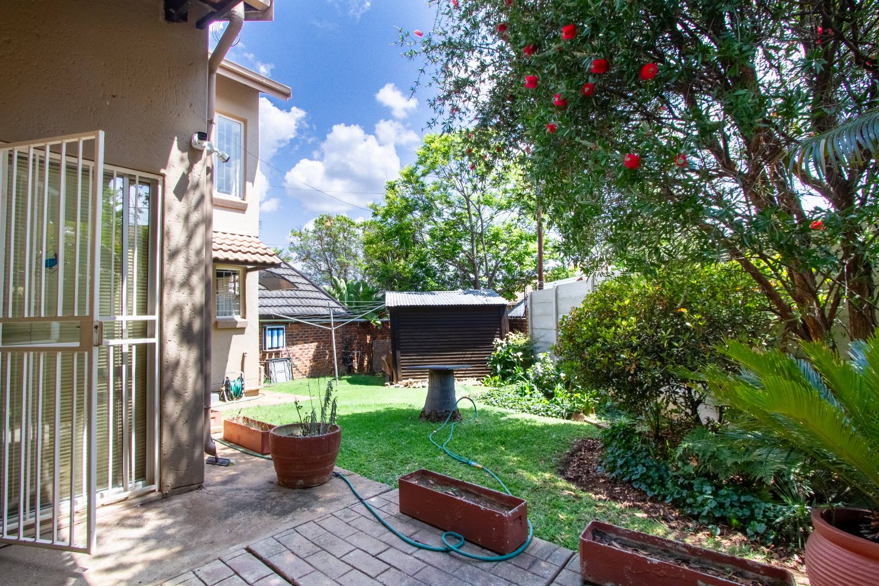
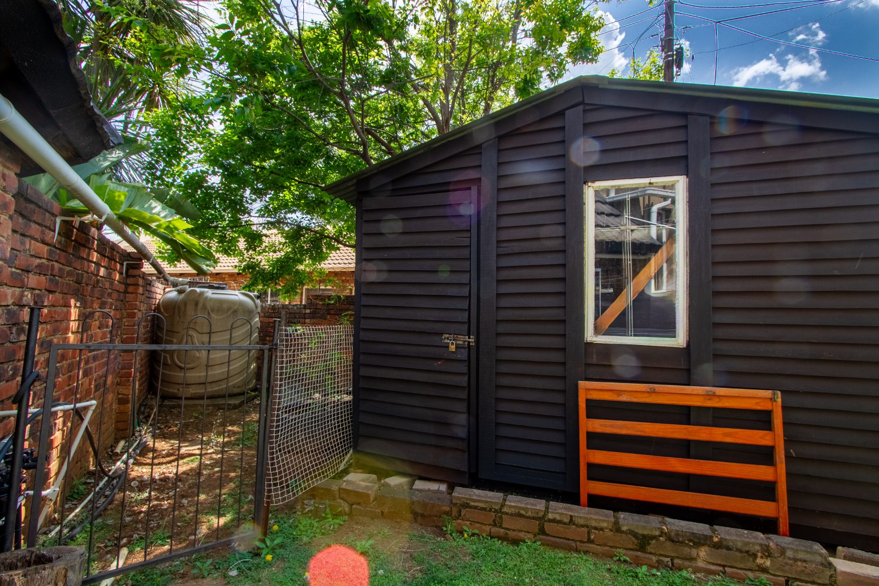
Additional features include a borehole, solar system for energy efficiency, a carport, and a Wendy house for extra storage.
This property offers space, flexibility, and excellent value - a rare find that caters to a variety of lifestyle needs.
House No. 1
Ground Floor:
Kitchen:
- Granite countertops
- Gas stove top
- Gas oven
- Conventional oven
Living & Additional Spaces:
- Dining room
- Lounge
- Large bedroom with en-suite shower
- Separate guest toilet
- Built-in bar
- Covered patio
- Swimming pool
- Boma area
- Double garage
- Storeroom and domestic room (behind garage)
Upstairs:
- Very large main bedroom with private patio
- Full en-suite bathroom
- Open-plan study
- 2 additional bedrooms
- 1 full bathroom
House No. 2
Ground Floor:
- Bedroom with shower
- Open-plan lounge & dining area
- Kitchen with pantry
- Guest toilet
- Covered patio with built-in braai
- Wendy house
Upstairs:
- 2 bedrooms
- 1 full bathroom
Additional Features:
- Borehole
- Solar system
This one ticks all the boxes-let me show you at your viewing.
Property Details
- 7 Bedrooms
- 6 Bathrooms
- 3 Garages
- 3 Ensuite
- 2 Lounges
- 2 Dining Area
Property Features
- Study
- Balcony
- Patio
- Pool
- Staff Quarters
- Storage
- Aircon
- Pets Allowed
- Access Gate
- Scenic View
- Kitchen
- Lapa
- Built In Braai
- Pantry
- Guest Toilet
- Entrance Hall
- Paving
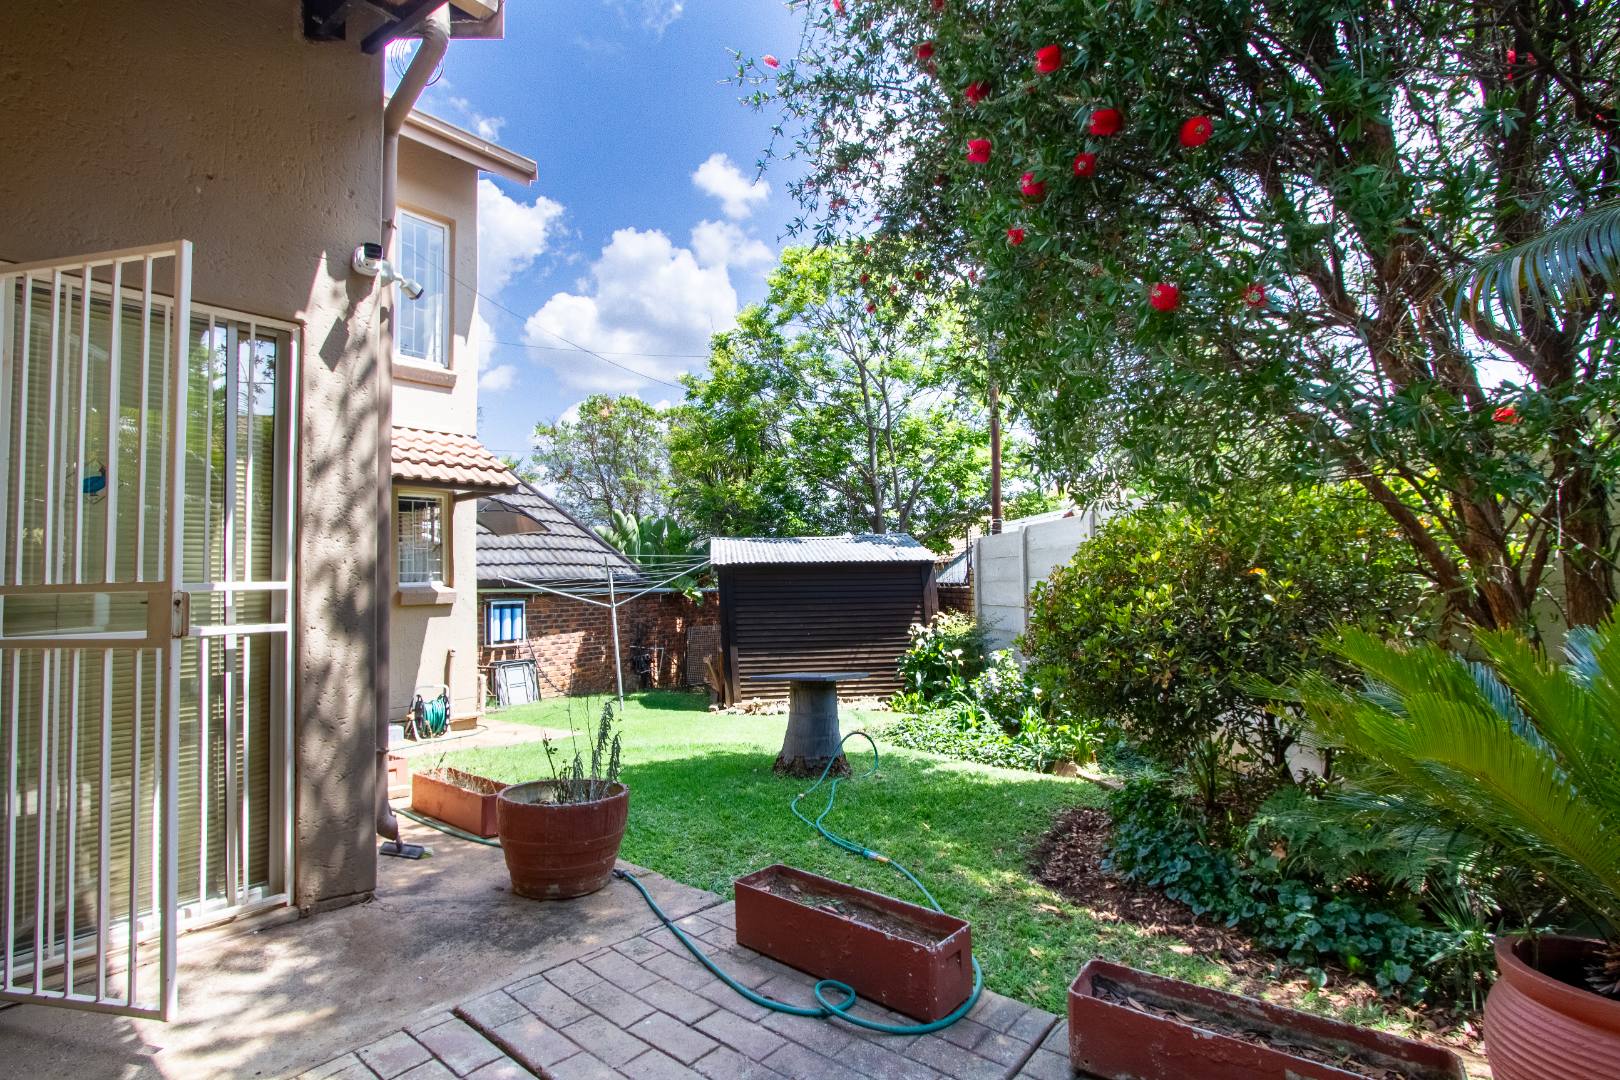
- Garden
- Intercom
- Family TV Room
- Borehole
| Bedrooms | 7 |
| Bathrooms | 6 |
| Garages | 3 |
| Floor Area | 498 m2 |
| Erf Size | 1 195.0 m2 |
