- 3
- 2.5
Monthly Costs
Monthly Bond Repayment ZAR .
Calculated over years at % with no deposit. Change Assumptions
Affordability Calculator | Bond Costs Calculator | Bond Repayment Calculator | Apply for a BondBond Calculator

Disclaimer: The estimates contained on this webpage are provided for general information purposes and should be used as a guide only. While every effort is made to ensure the accuracy of the calculator, RE/MAX of Southern Africa cannot be held liable for any loss or damage arising directly or indirectly from the use of this calculator, including any incorrect information generated by this calculator, and/or arising pursuant to your reliance on such information.
Mun. Rates & Taxes: ZAR 1300.00
Monthly Levy: ZAR 1200.00
Property description
Modern Three-Bedroom Family Home in Lotus Gardens, Pretoria
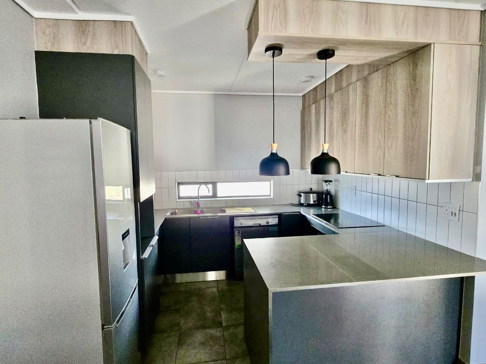
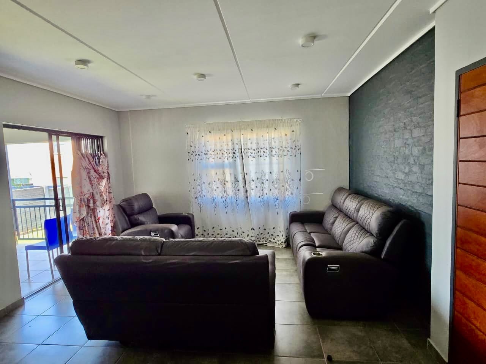
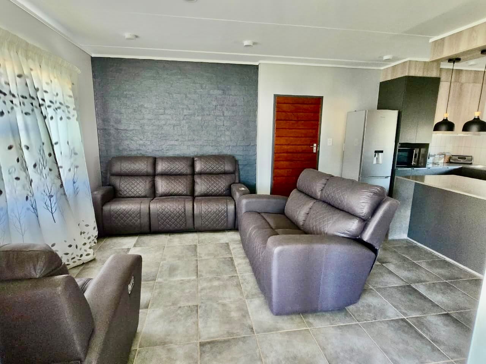
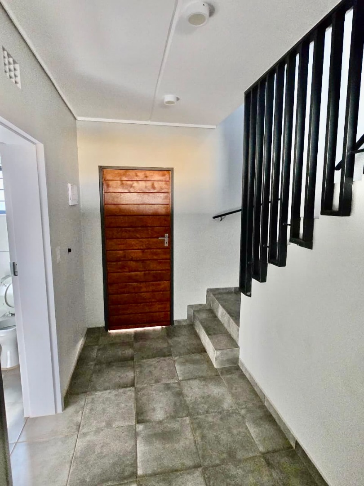
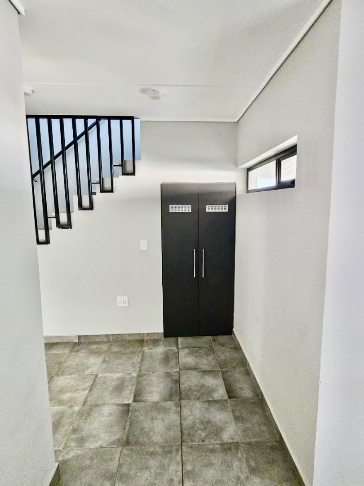
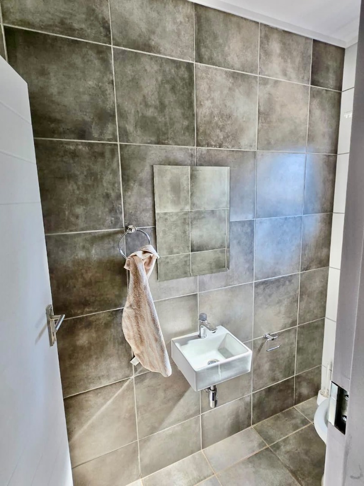
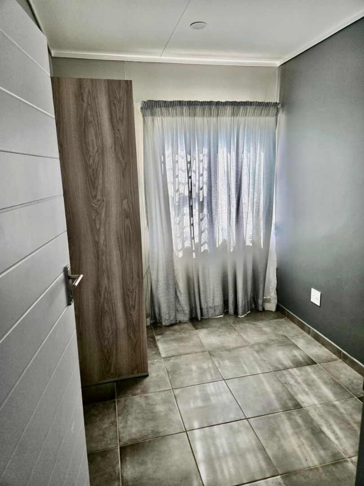
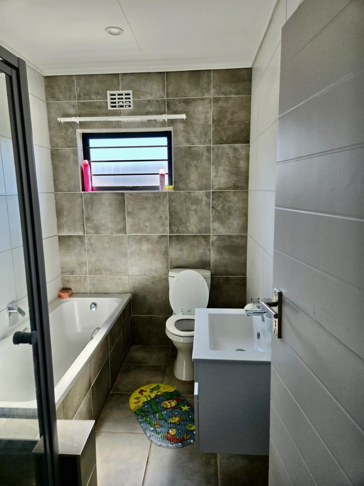
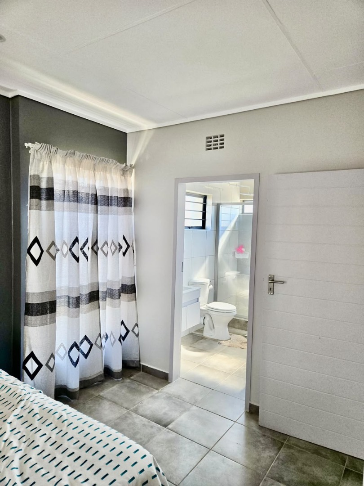
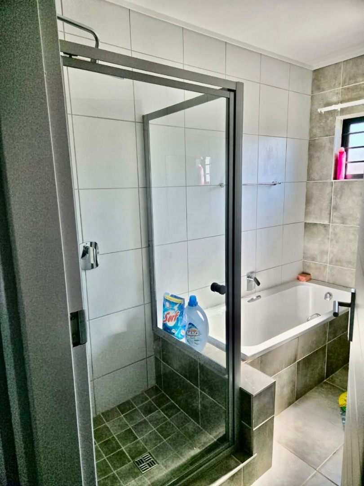
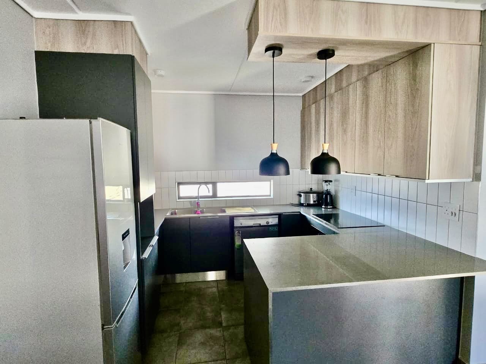
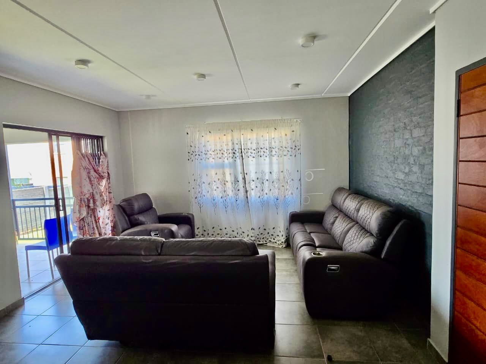
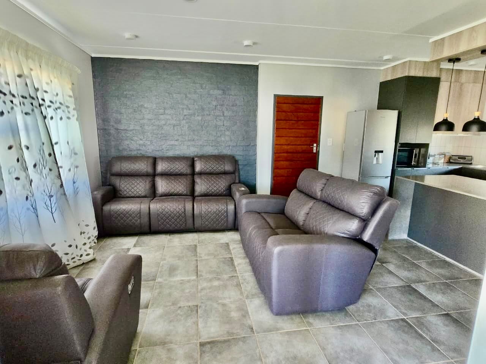
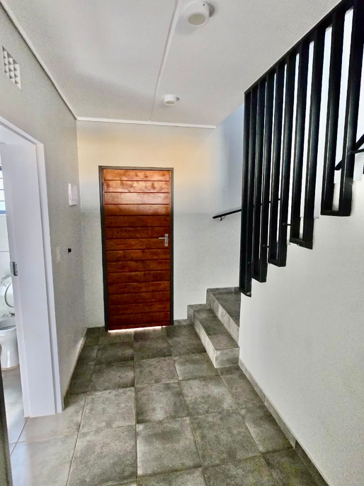
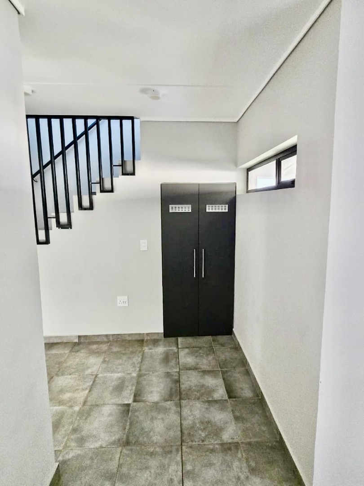
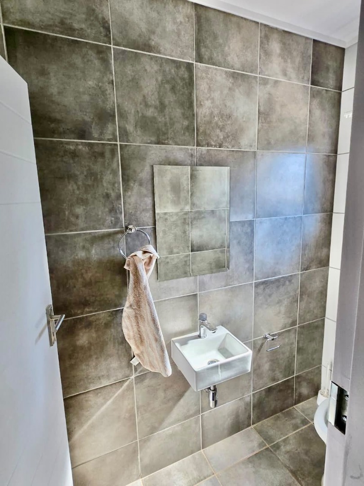
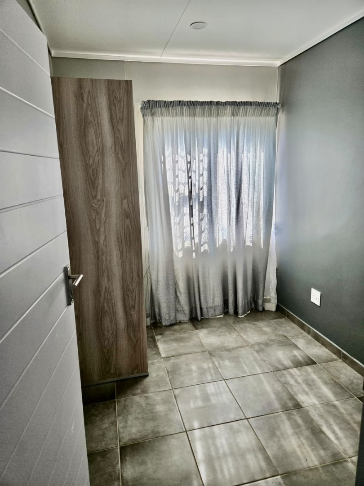
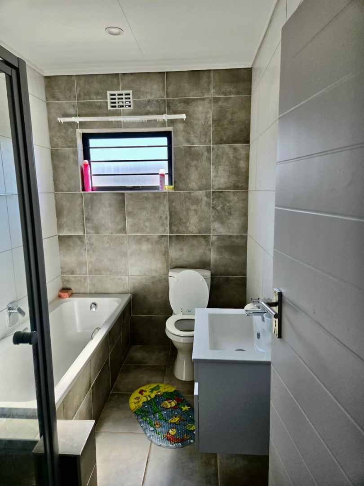
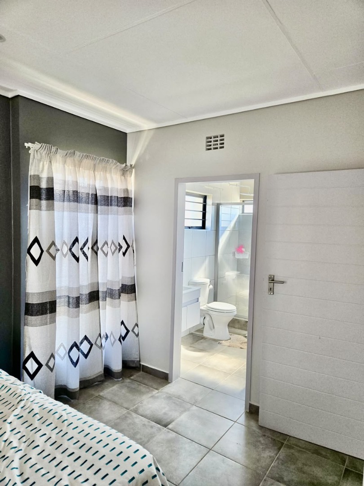
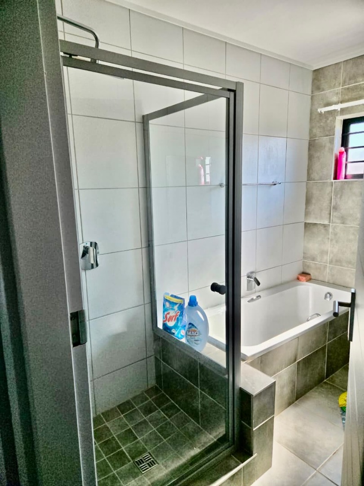
This house in Lotus Gardens offers three bedrooms and two and a half bathrooms, with one en-suite for added comfort. The home features an open-plan layout that connects the kitchen, dining area and lounge, giving the living spaces a practical, easy flow. The kitchen is finished with dark cabinetry, a pale wood-look overhead unit, pendant lighting and a breakfast bar with a tiled splashback. Tiled flooring runs through the main living areas, making day-to-day upkeep straightforward. A guest toilet on the ground floor adds convenience for visitors.
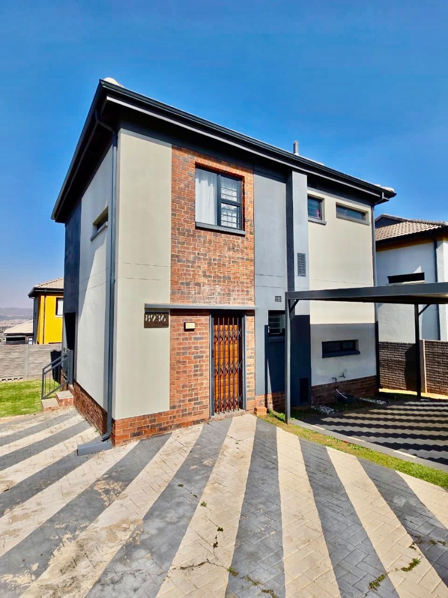
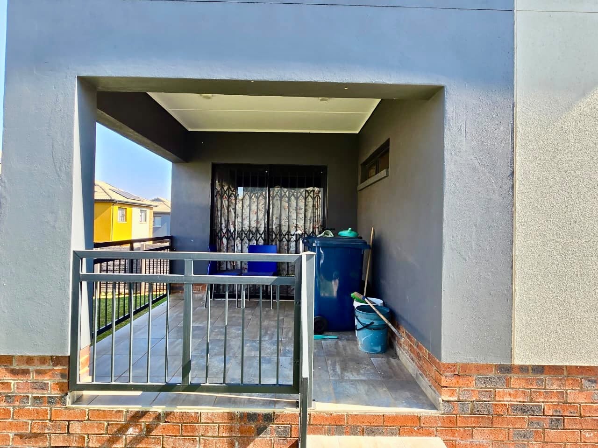
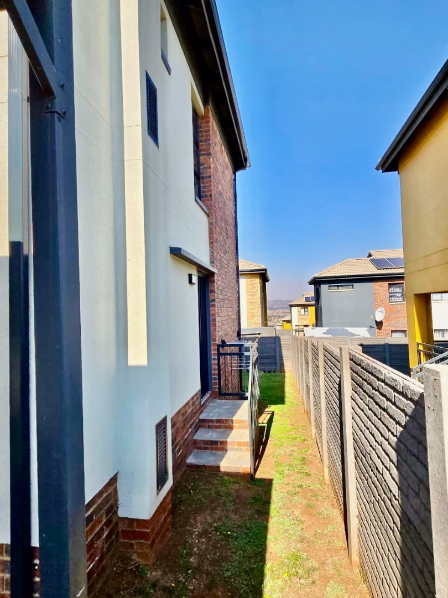
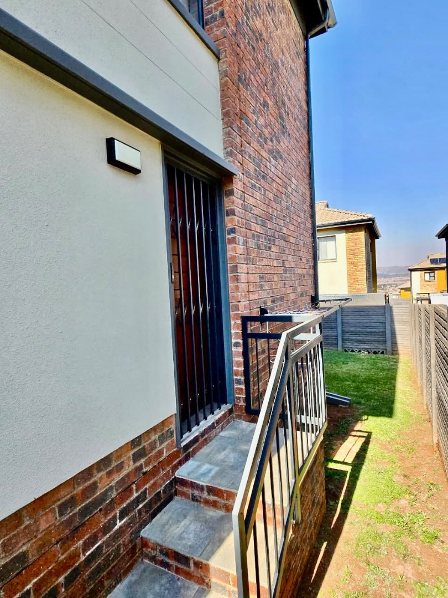
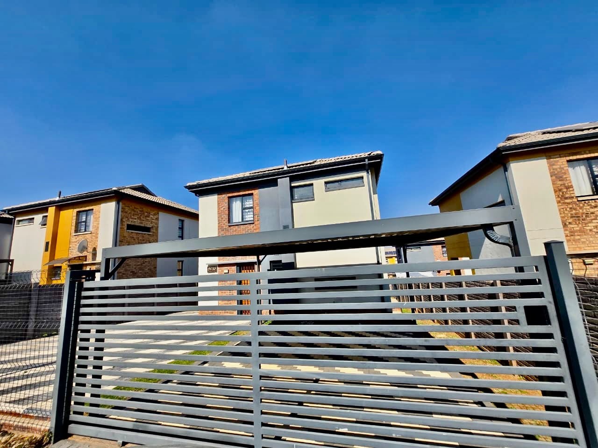
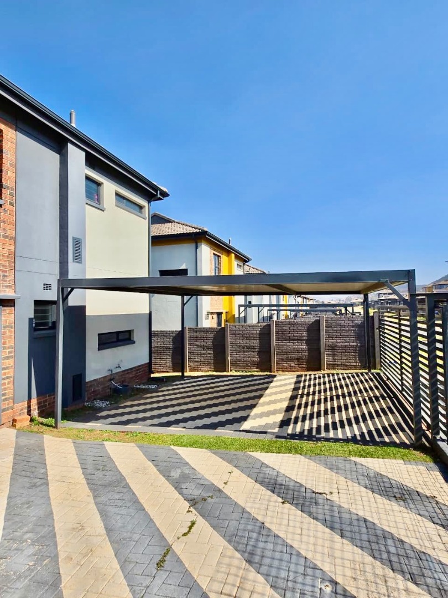
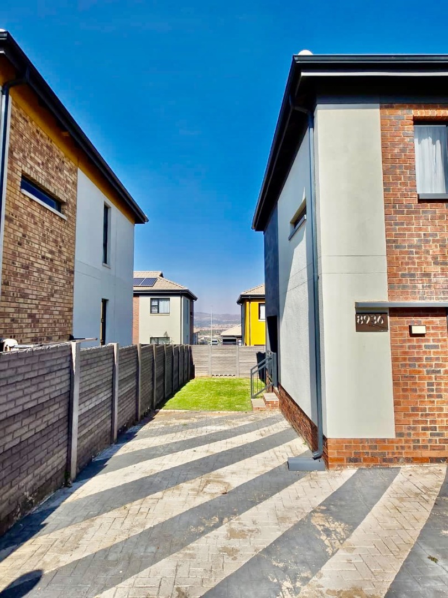
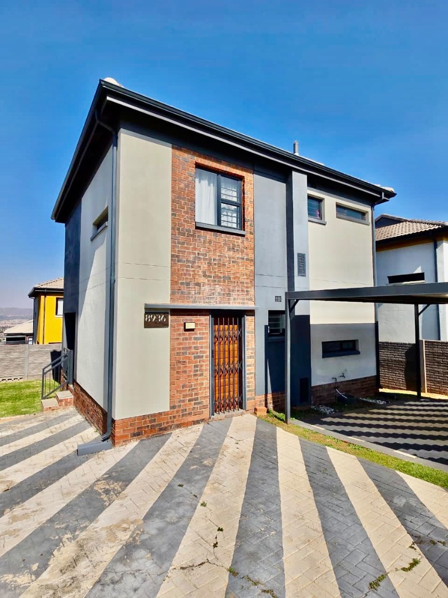
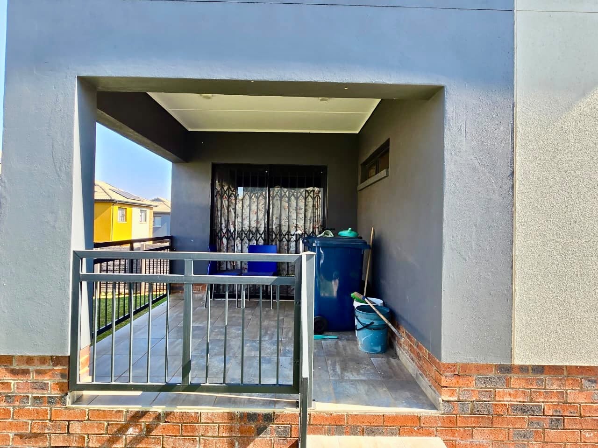
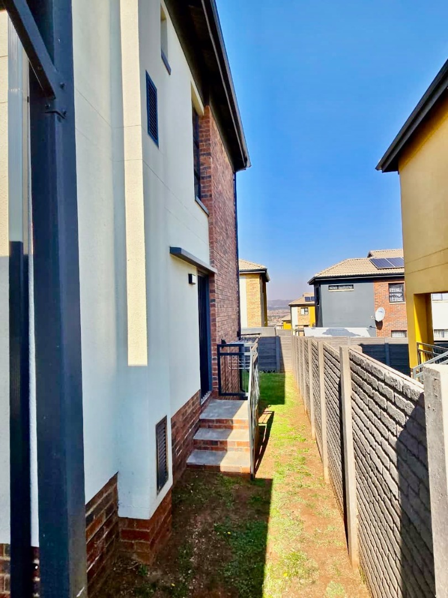
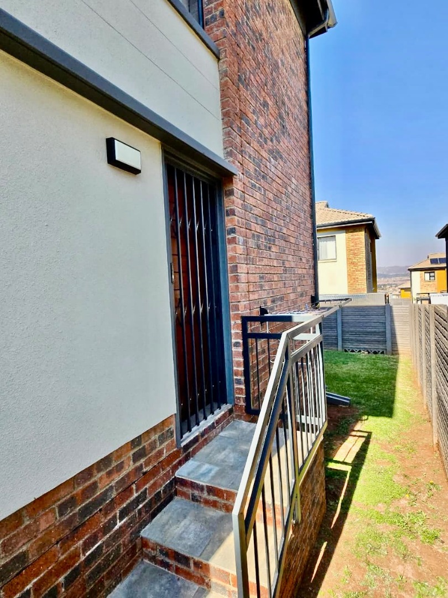
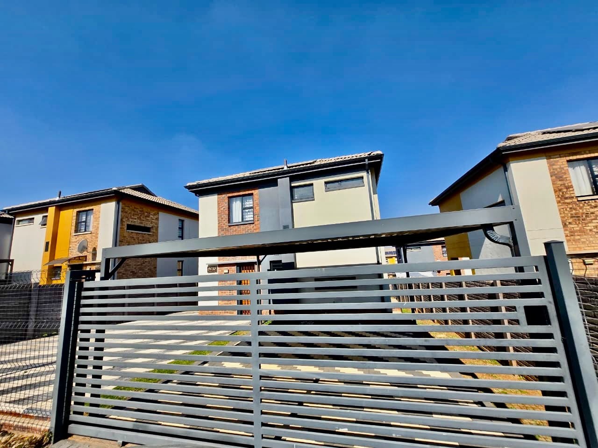
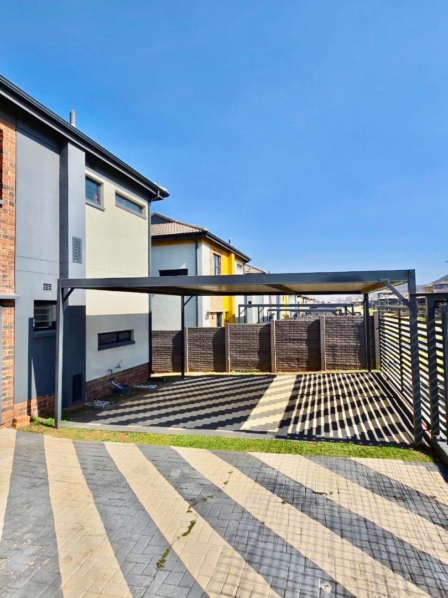
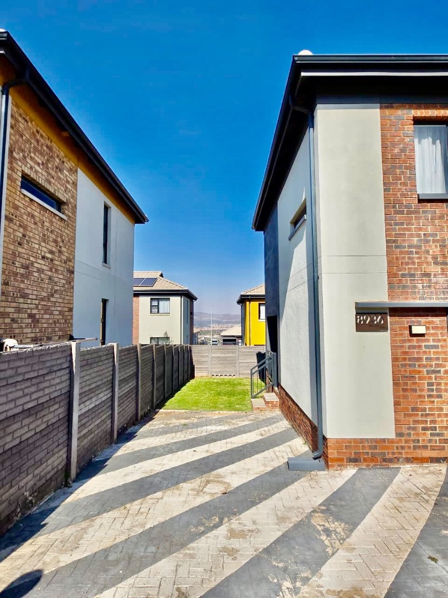
The property includes a paved driveway and a garden, along with two parking bays and a carport for covered parking. An access gate adds a measure of control at the entrance. The lounge opens onto a balcony, offering a space to sit outside and enjoy the fresh air. Pets are welcome, which suits families who want room to live comfortably. The exterior combines brick and rendered finishes with dark-framed windows for a contemporary streetscape.
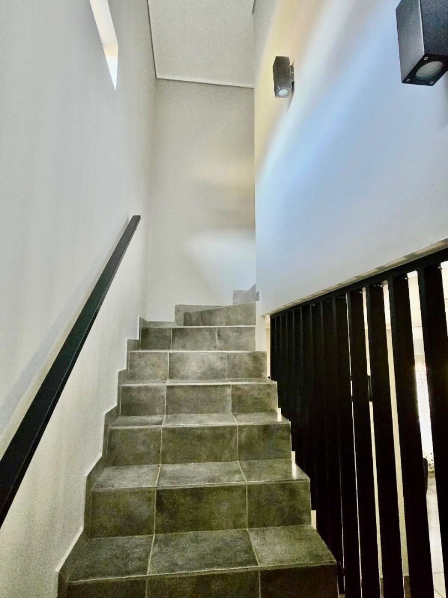
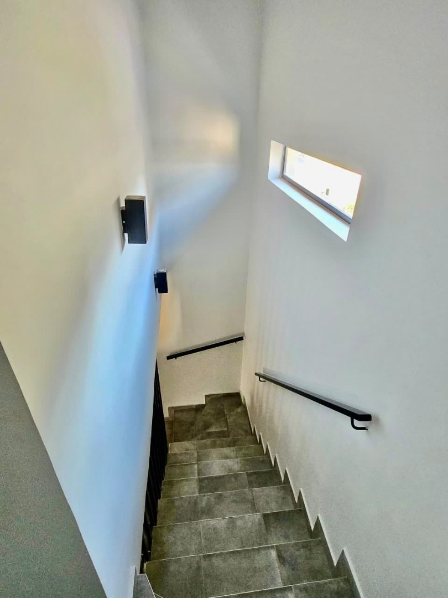
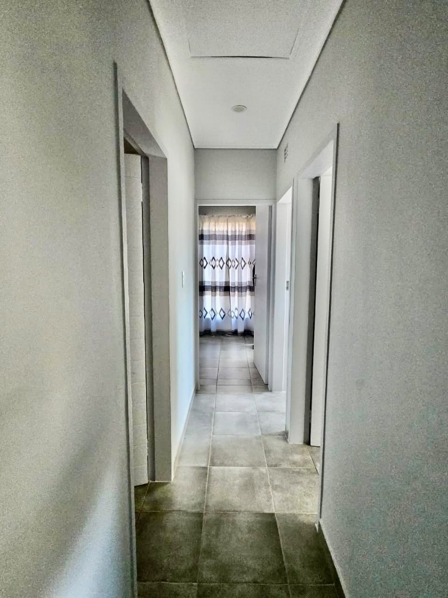
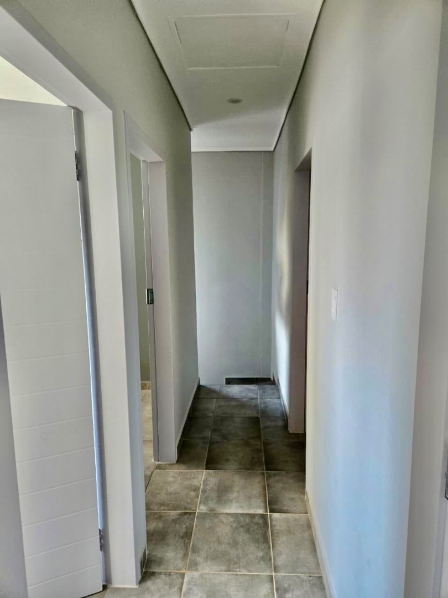
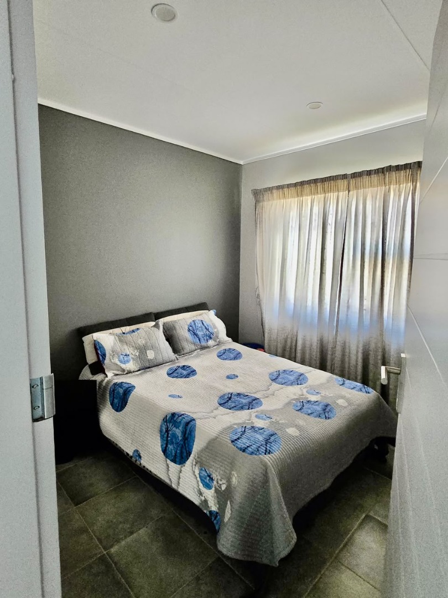
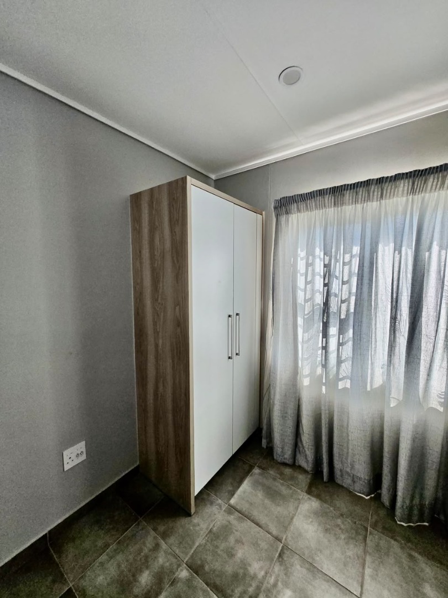
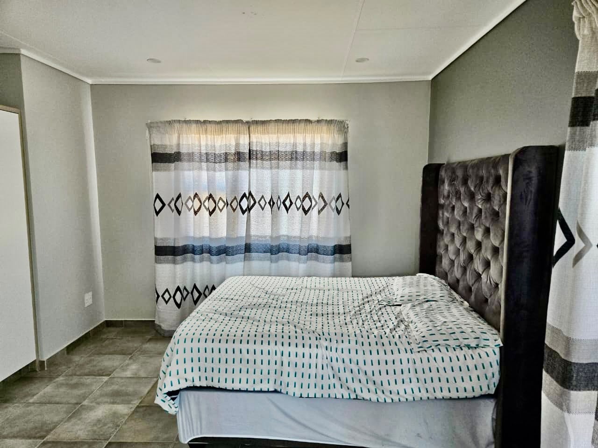
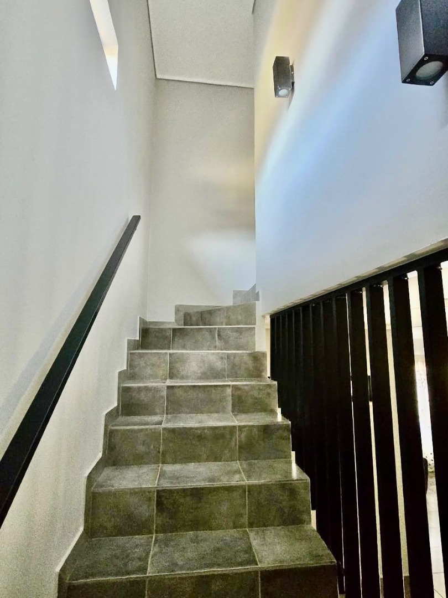
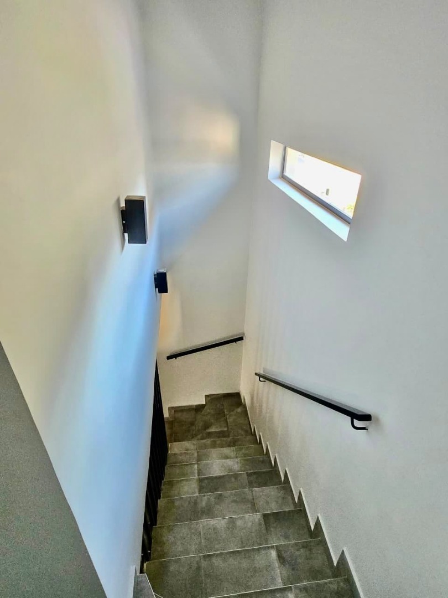
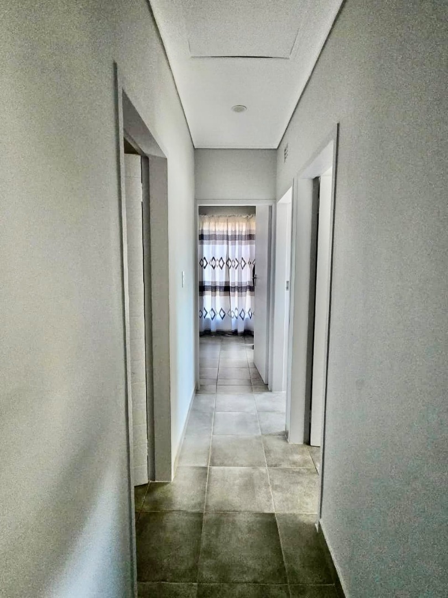
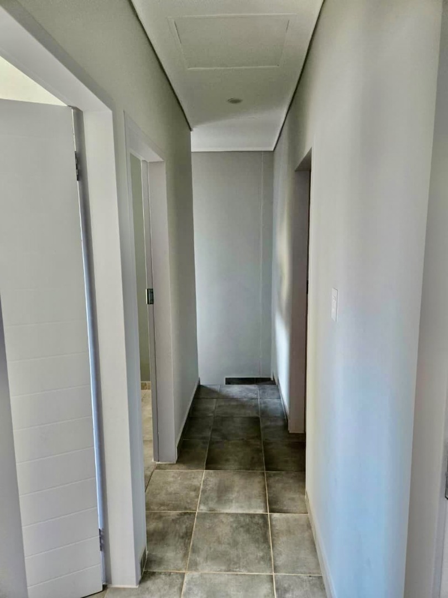
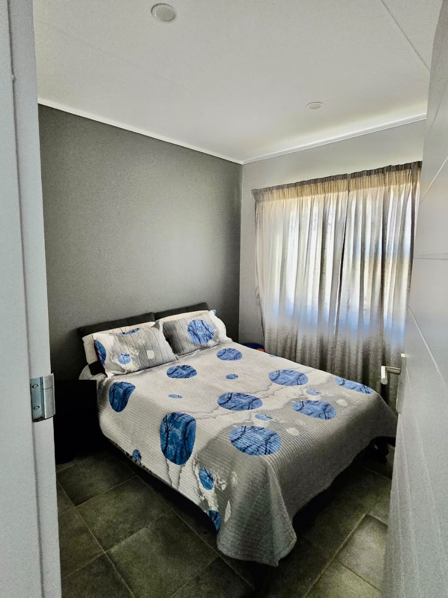
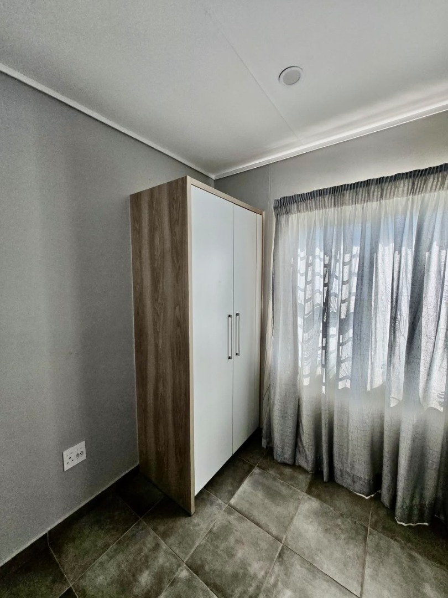
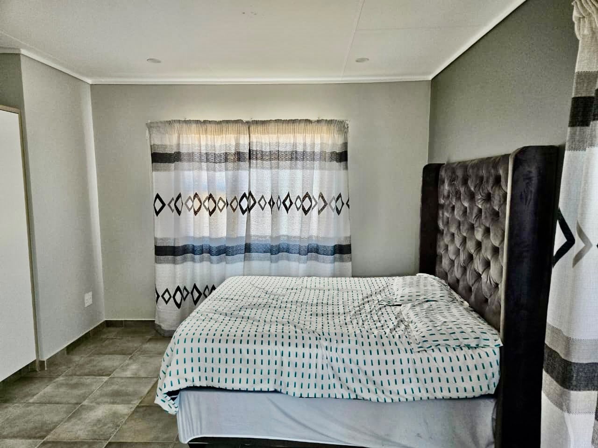
Lotus Gardens is a suburban complex setting in Pretoria, suited to those looking for a settled, residential neighbourhood. The bedrooms are arranged along a tiled upstairs hallway, with the main bedroom and en-suite providing a private retreat. The home suits a small family, a professional couple or anyone seeking a straightforward, well-presented house. Its layout and finishes make it a practical choice for everyday living.
Key Features
Three bedrooms
Two and a half bathrooms
Open-plan kitchen and lounge
Two parking bays and carport
Garden and paved driveway
Pets allowed
Contact us today to arrange a viewing.
Property Details
- 3 Bedrooms
- 2.5 Bathrooms
- 1 Ensuite
- 1 Lounges
- 1 Dining Area
Property Features
- Pets Allowed
- Access Gate
- Kitchen
- Guest Toilet
- Paving
- Garden
| Bedrooms | 3 |
| Bathrooms | 2.5 |
Contact the Agent

Etienne Labuschagne
Candidate Property Practitioner