- 6
- 5
- 3
- 618 m2
- 875.0 m2
Monthly Costs
Monthly Bond Repayment ZAR .
Calculated over years at % with no deposit. Change Assumptions
Affordability Calculator | Bond Costs Calculator | Bond Repayment Calculator | Apply for a BondBond Calculator

Disclaimer: The estimates contained on this webpage are provided for general information purposes and should be used as a guide only. While every effort is made to ensure the accuracy of the calculator, RE/MAX of Southern Africa cannot be held liable for any loss or damage arising directly or indirectly from the use of this calculator, including any incorrect information generated by this calculator, and/or arising pursuant to your reliance on such information.
Mun. Rates & Taxes: ZAR 4699.50
Monthly Levy: ZAR 1879.57
Property description
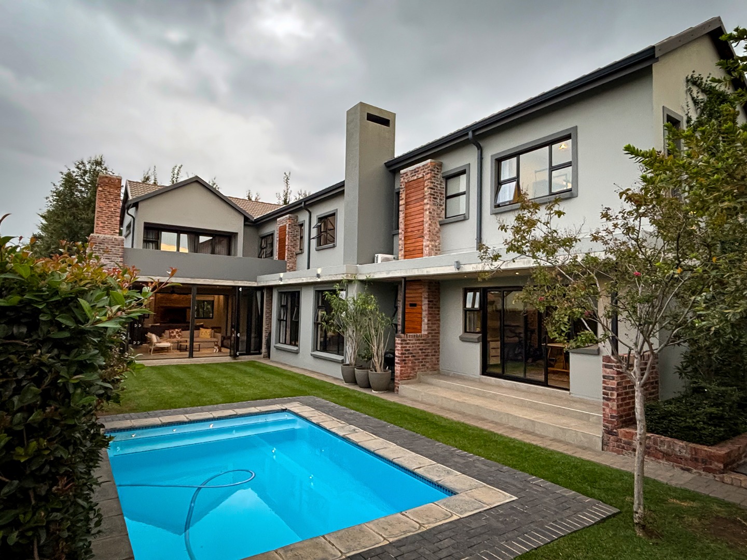
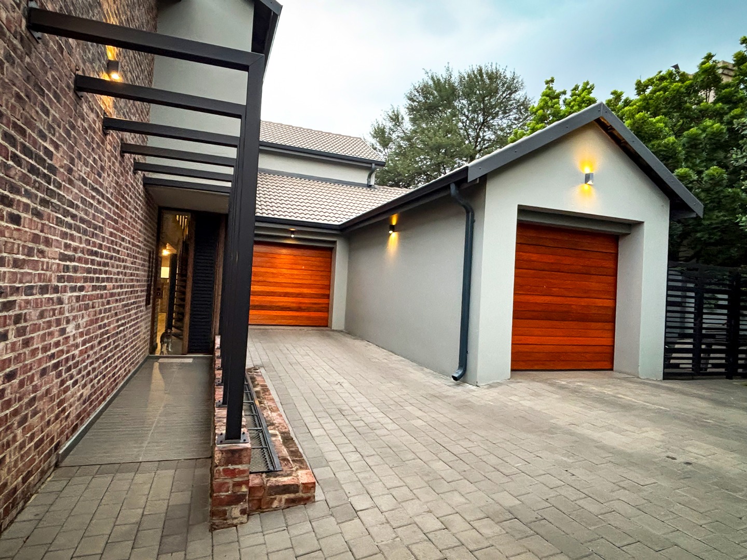
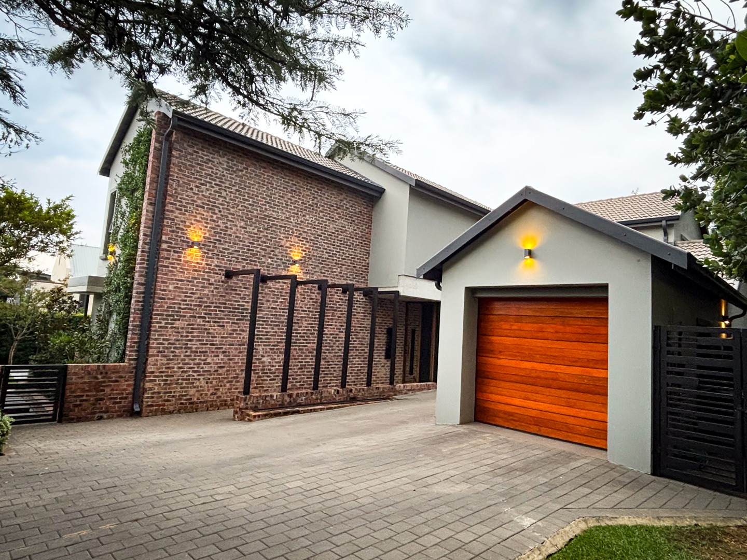
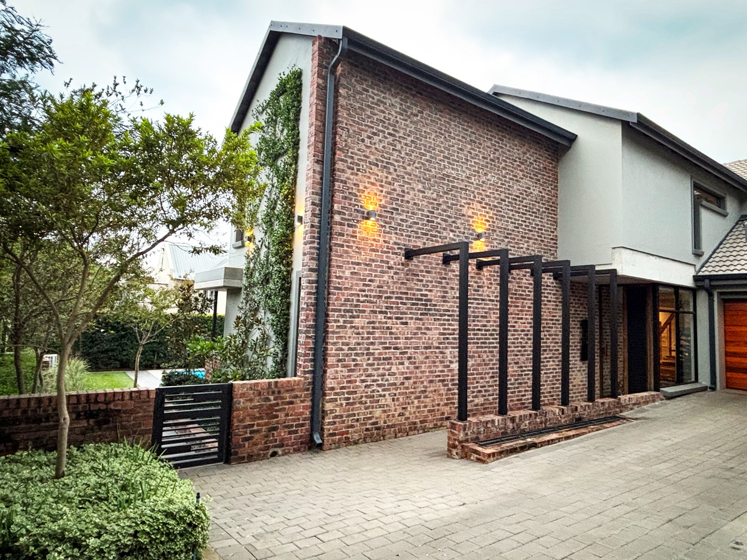
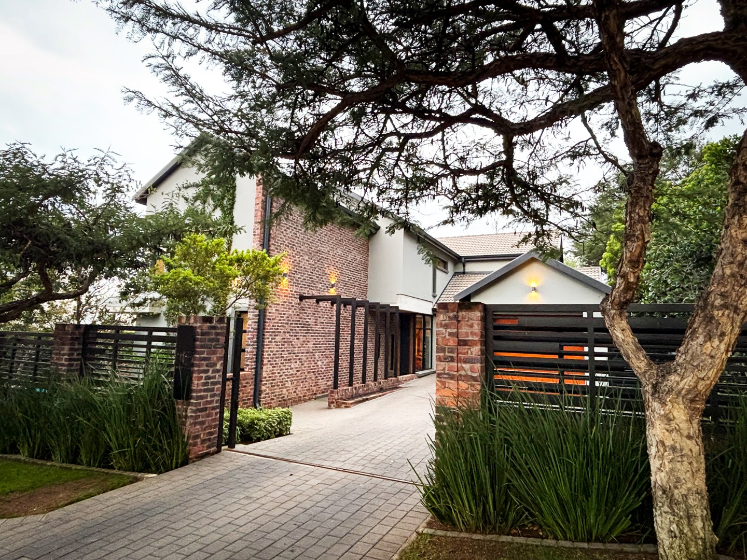
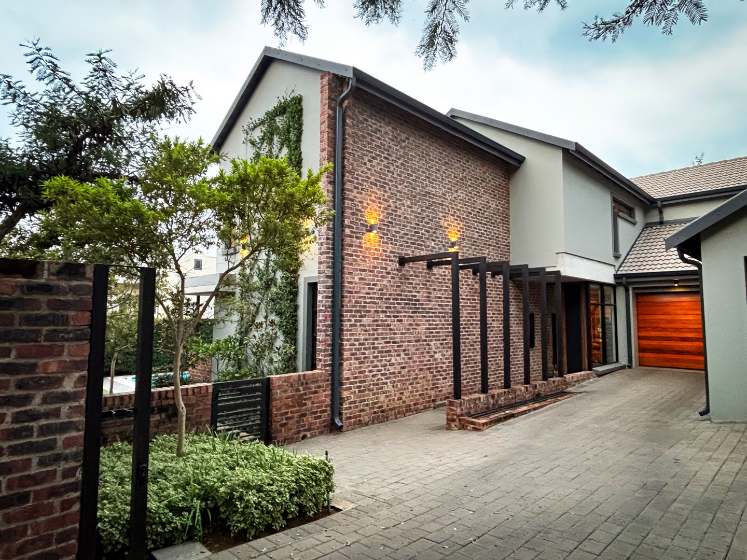
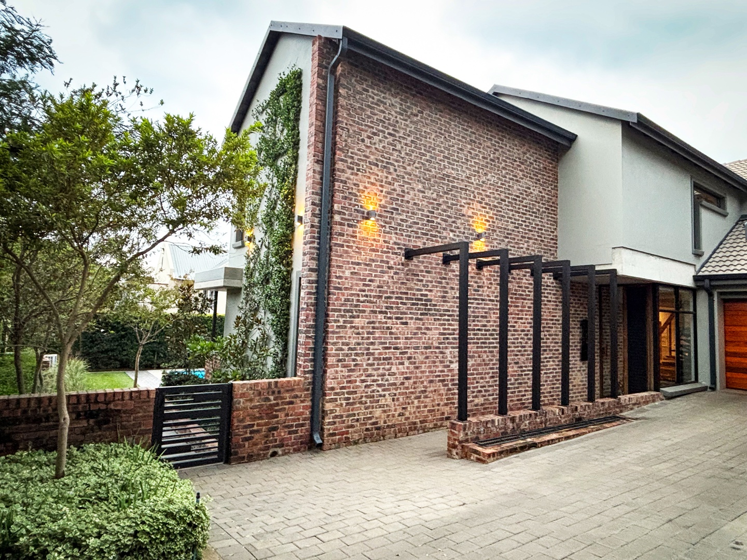
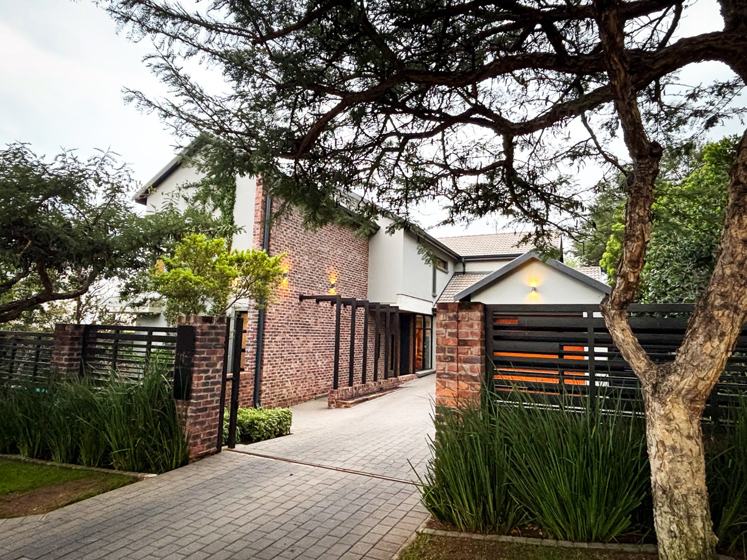
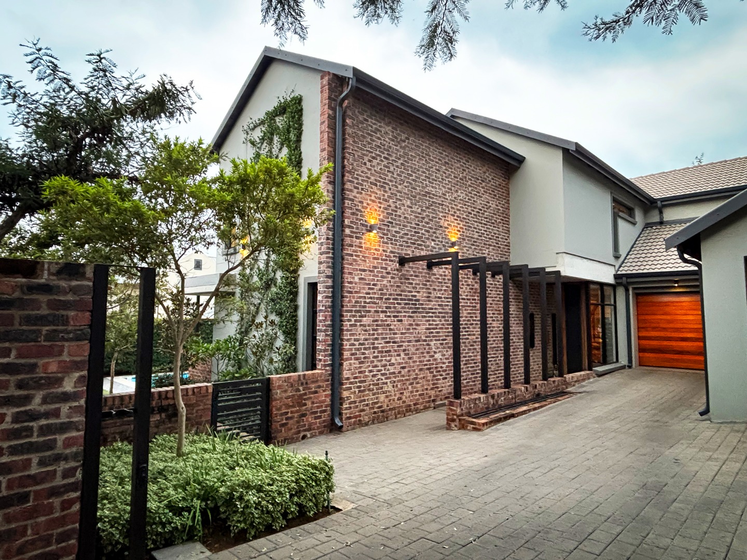
Elegant and Sophisticated Six-Bedroom Home in Six Fountains Estate
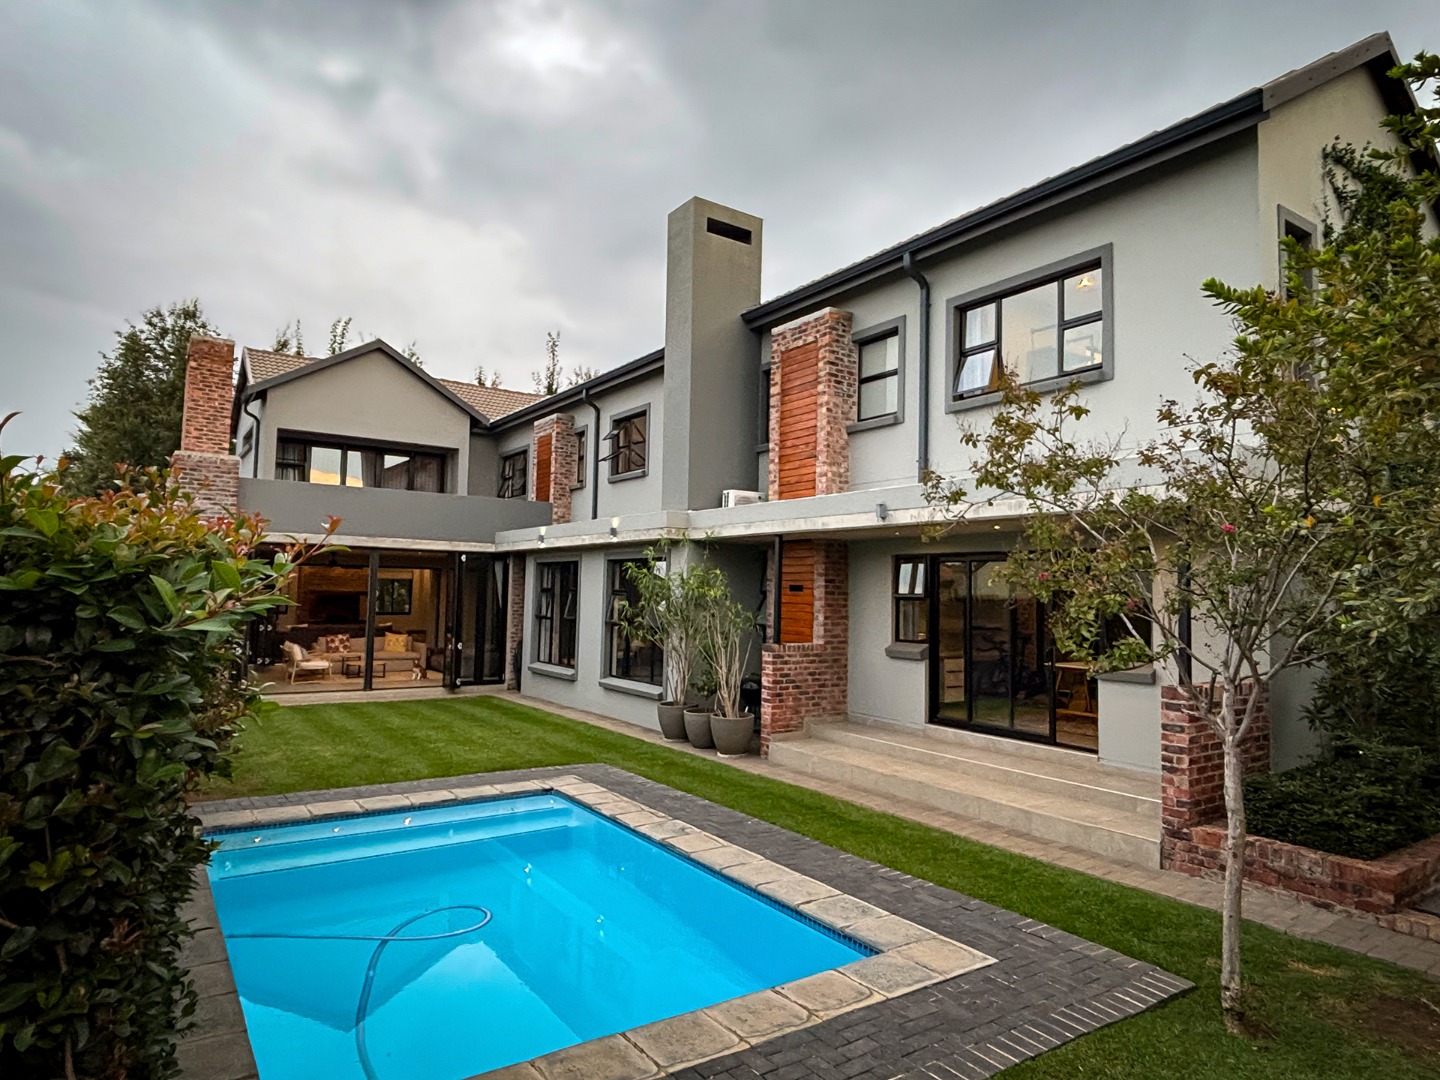
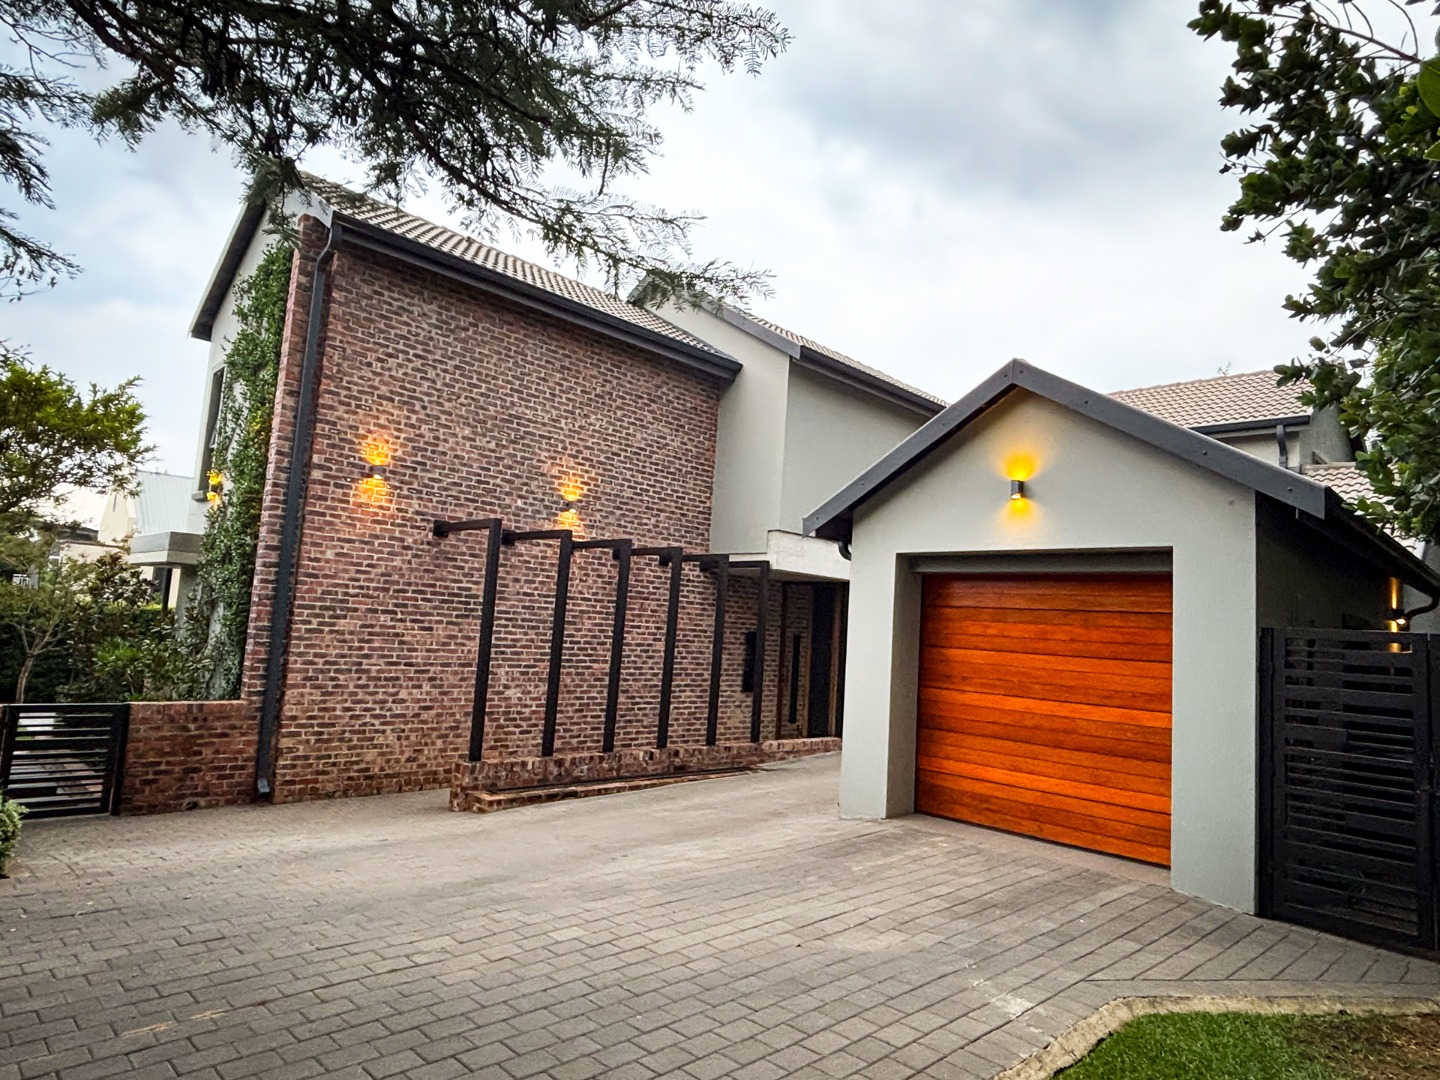
Located in the sought-after older section of Six Fountains Estate, this exquisite six-bedroom home offers a perfect blend of modern sophistication and timeless elegance.
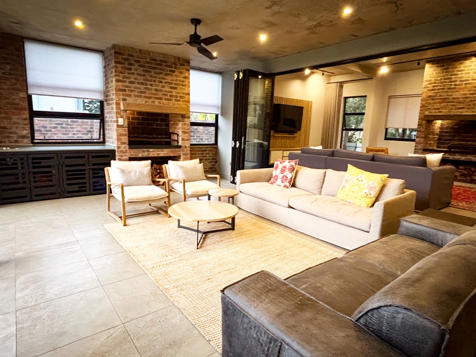
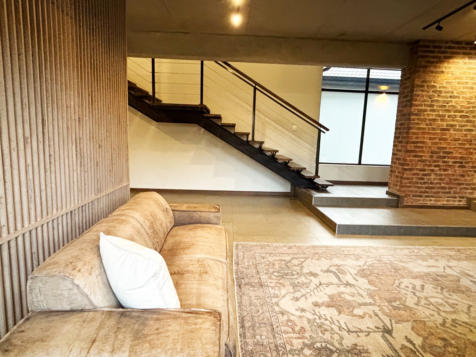
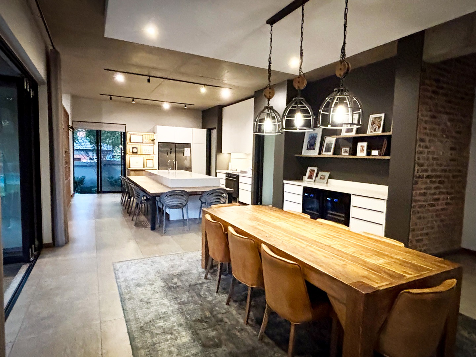
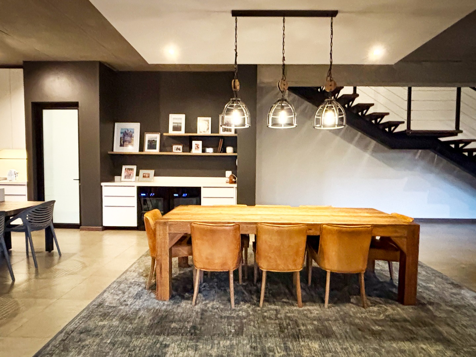
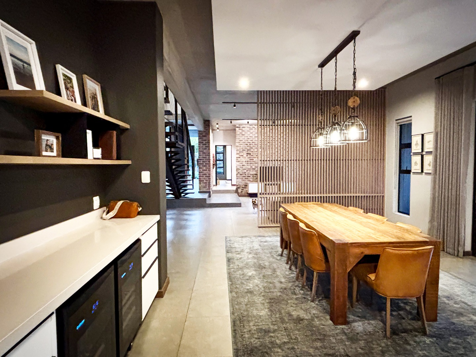
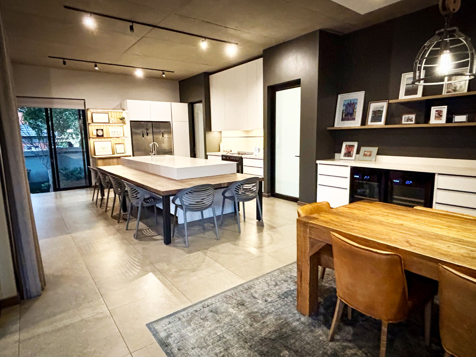
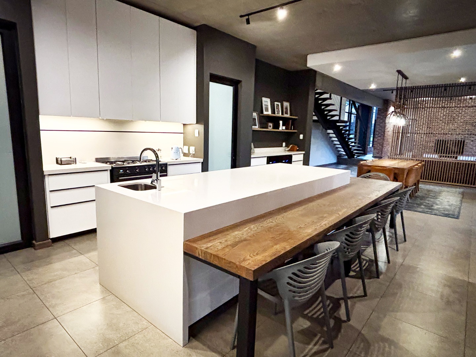
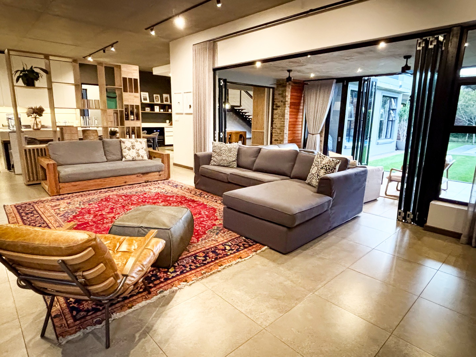
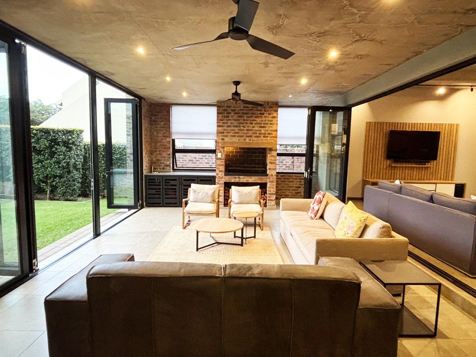
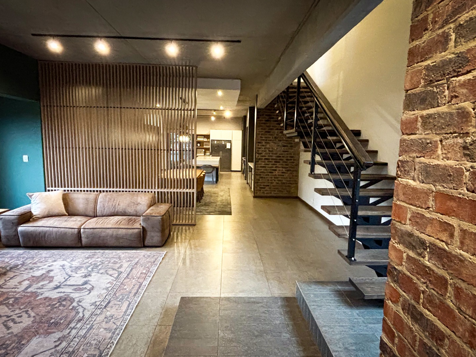
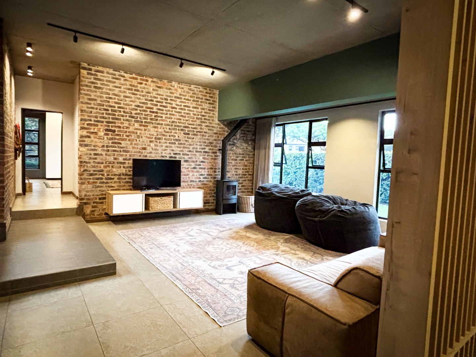
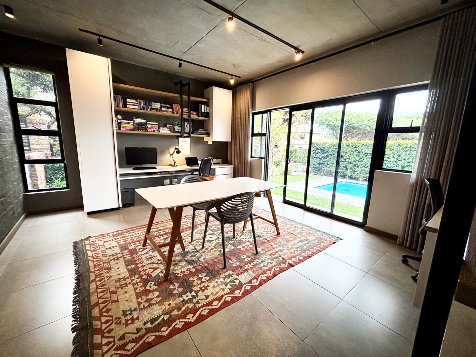
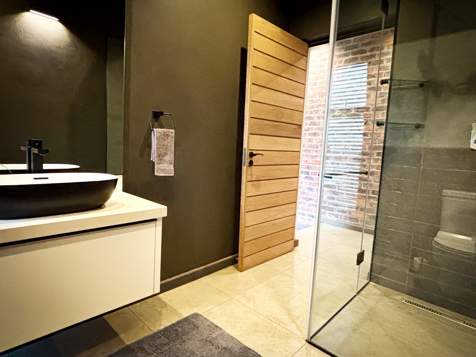
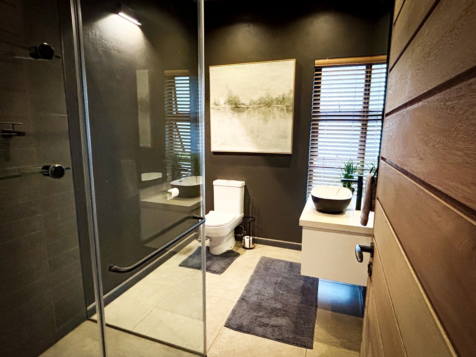
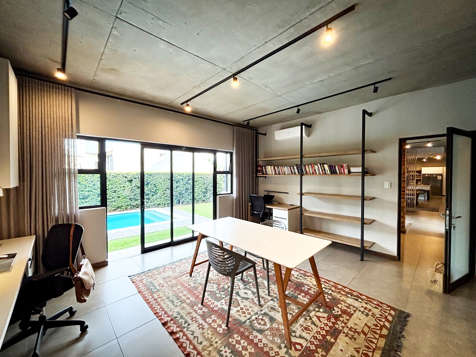
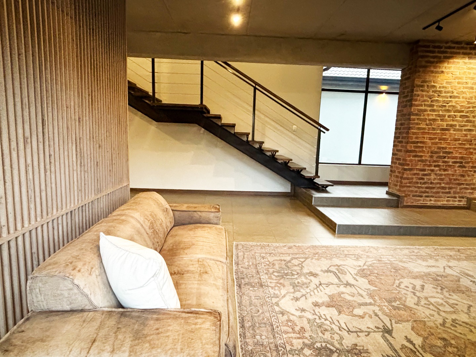
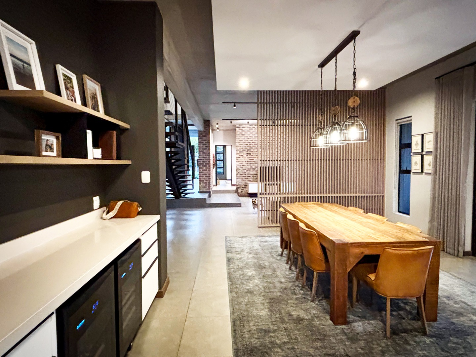
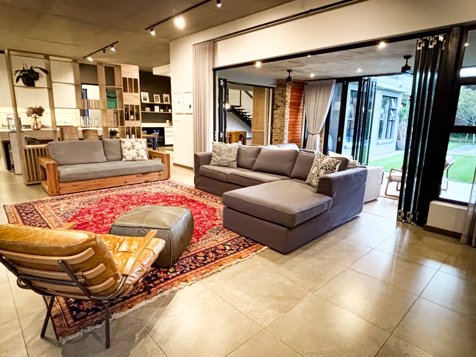
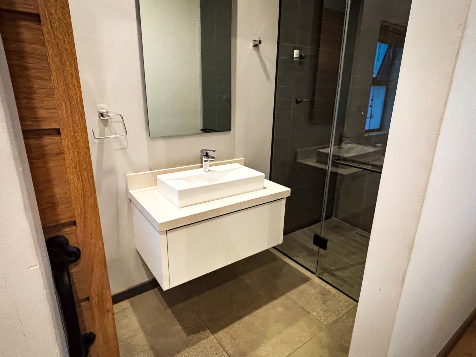
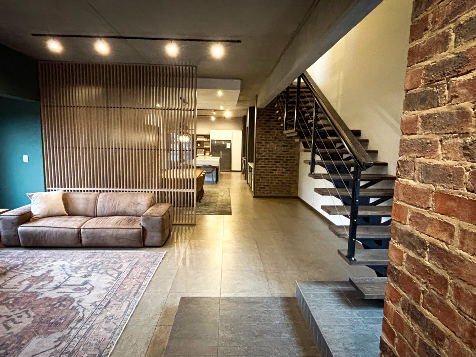
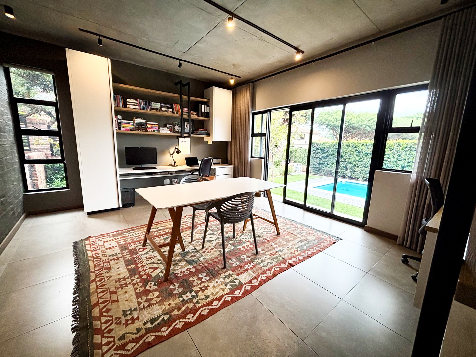
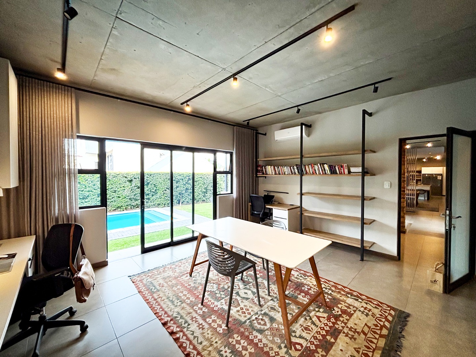
A standout feature of the home is its impressive 3.25m high ceilings and expansive living spaces, accentuated by striking off-shutter raw concrete ceilings. Beyond the living areas, the ground floor includes a spacious home office with sliding doors that open onto the garden. This space can easily be converted into a seventh bedroom. Additionally, there is a separate guest toilet with a shower.
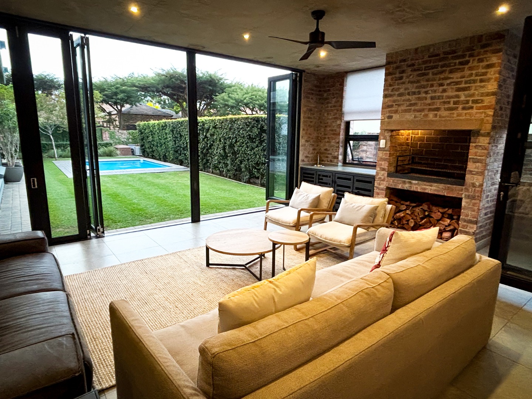
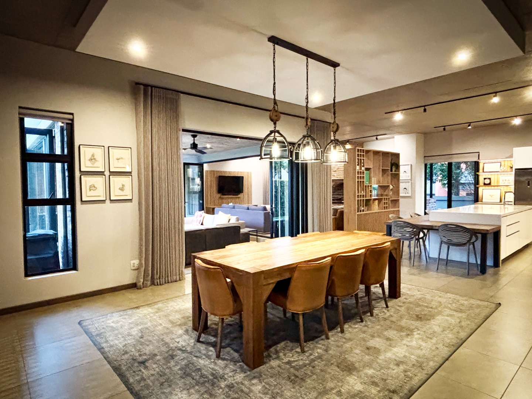
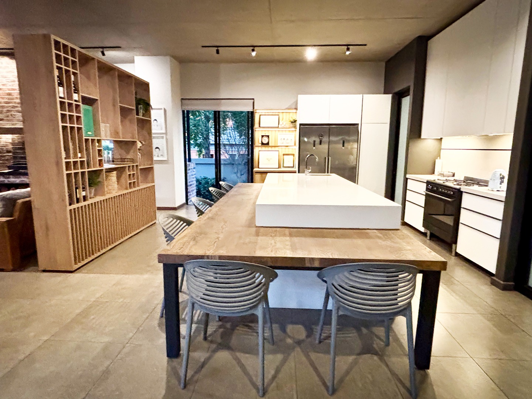
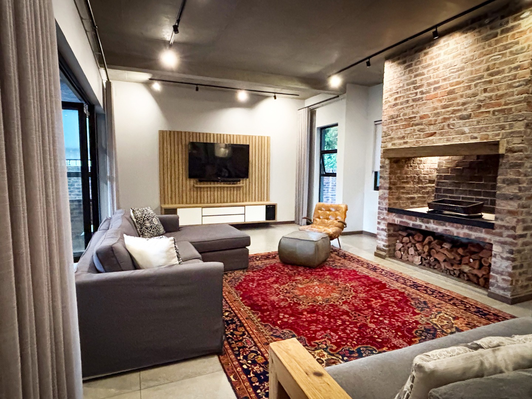
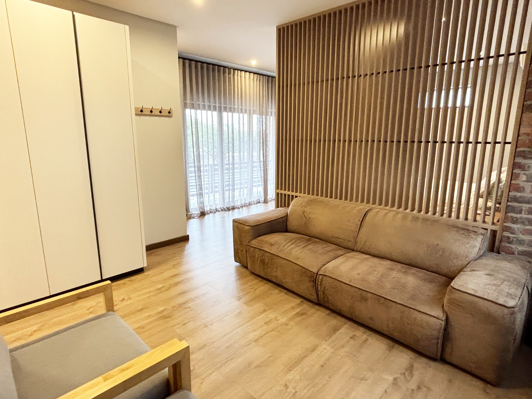
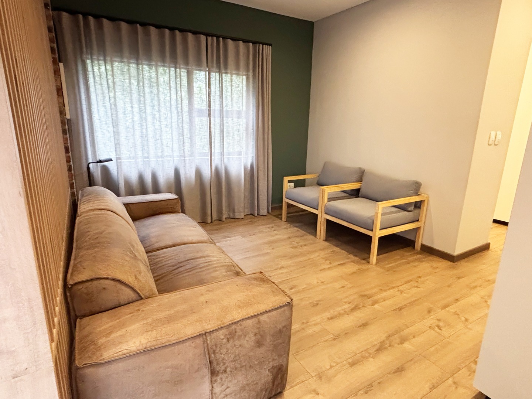
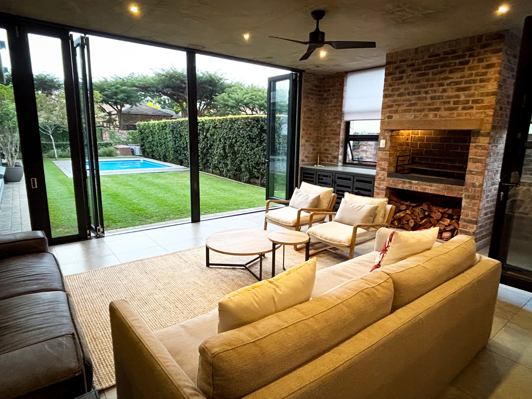
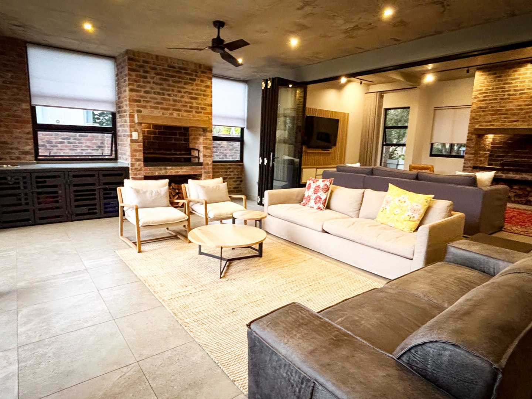
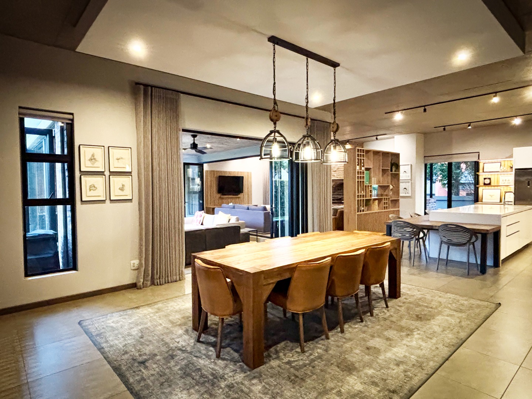
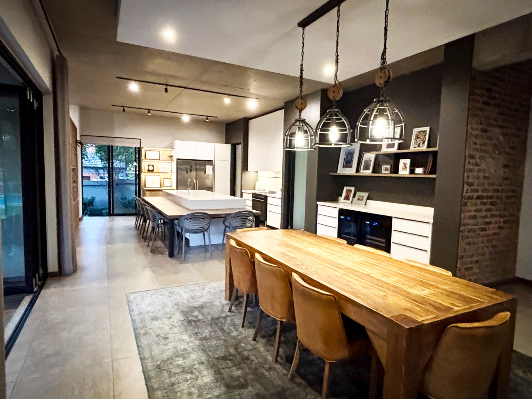
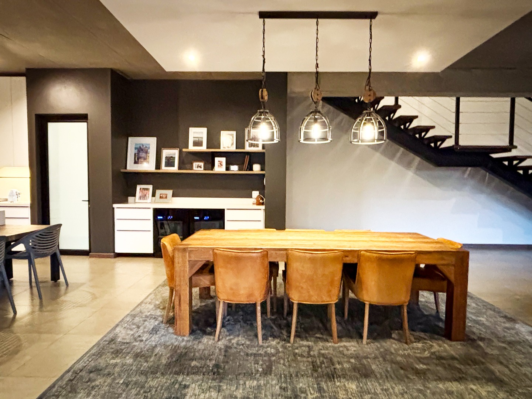
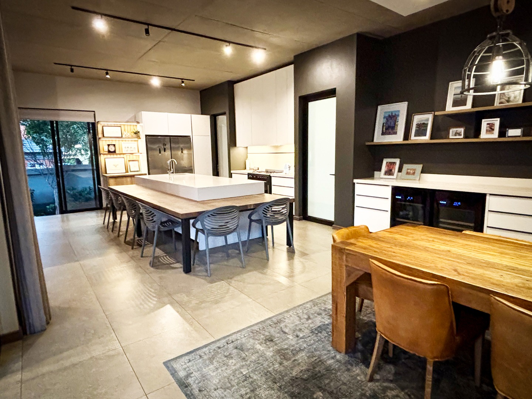
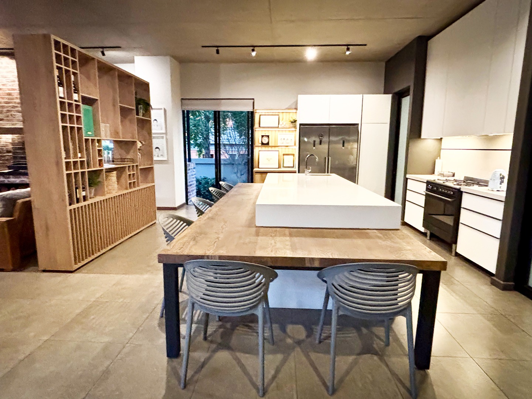
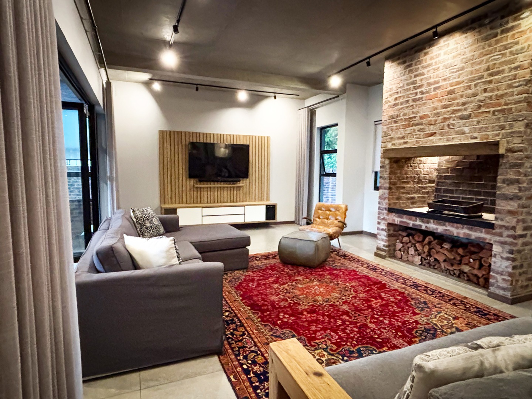
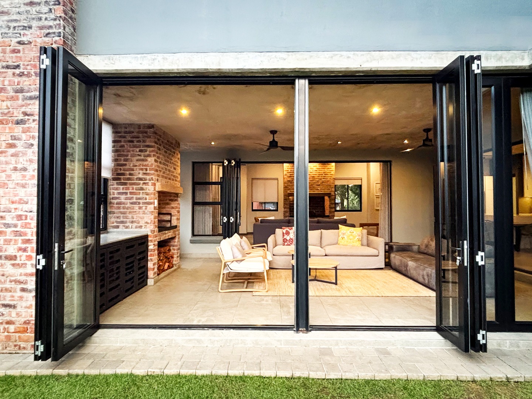
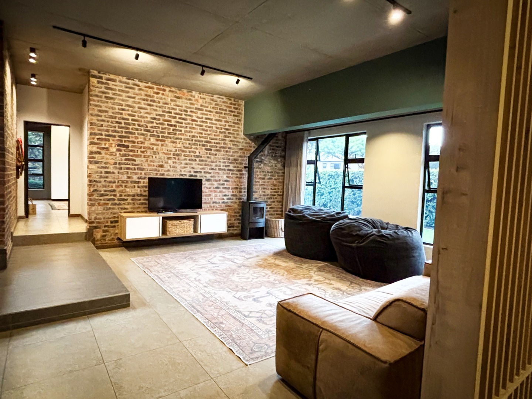
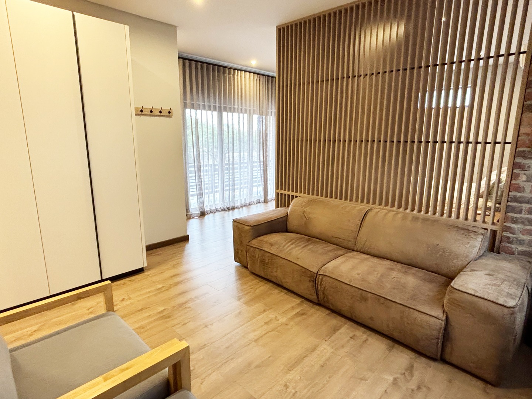
Vertical slatted oak screens and a custom oak display cabinet subtly divide the living areas while maintaining an effortless open-plan flow. The living spaces include a family lounge with a closed-combustion fireplace, a dining room, a bespoke kitchen, and a second lounge featuring a large open fireplace.
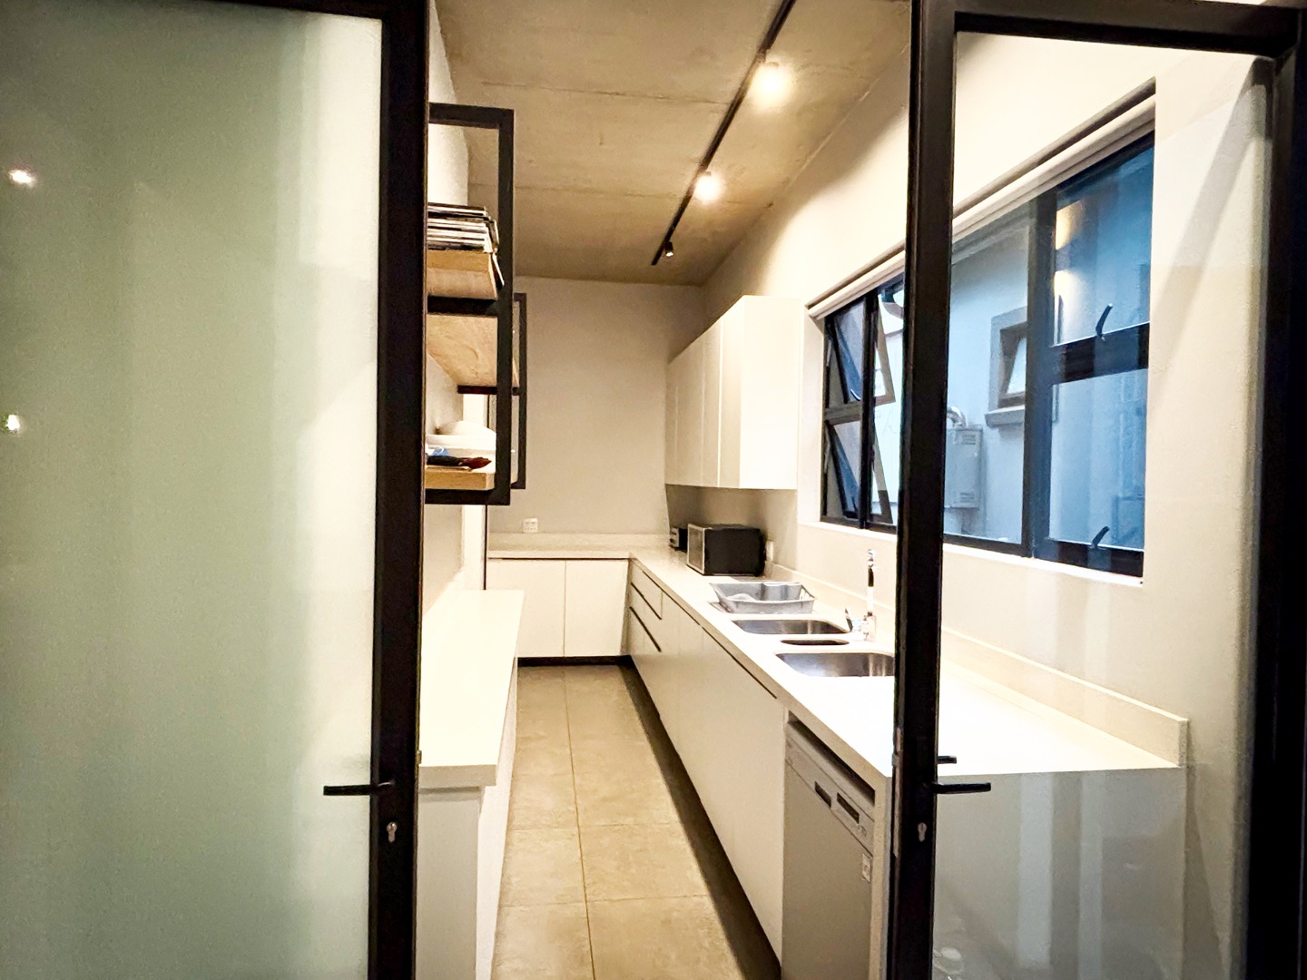
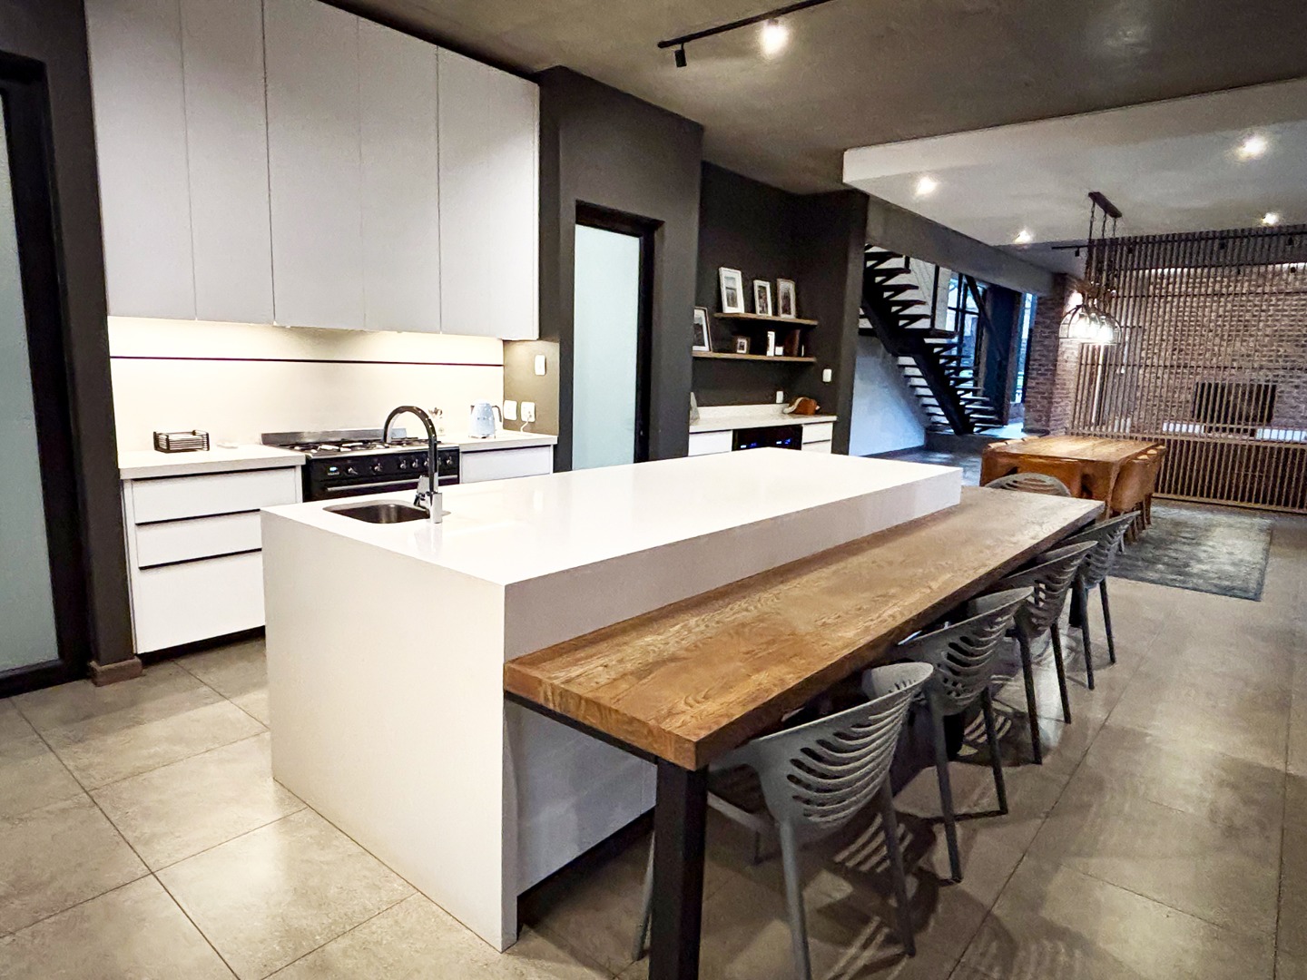
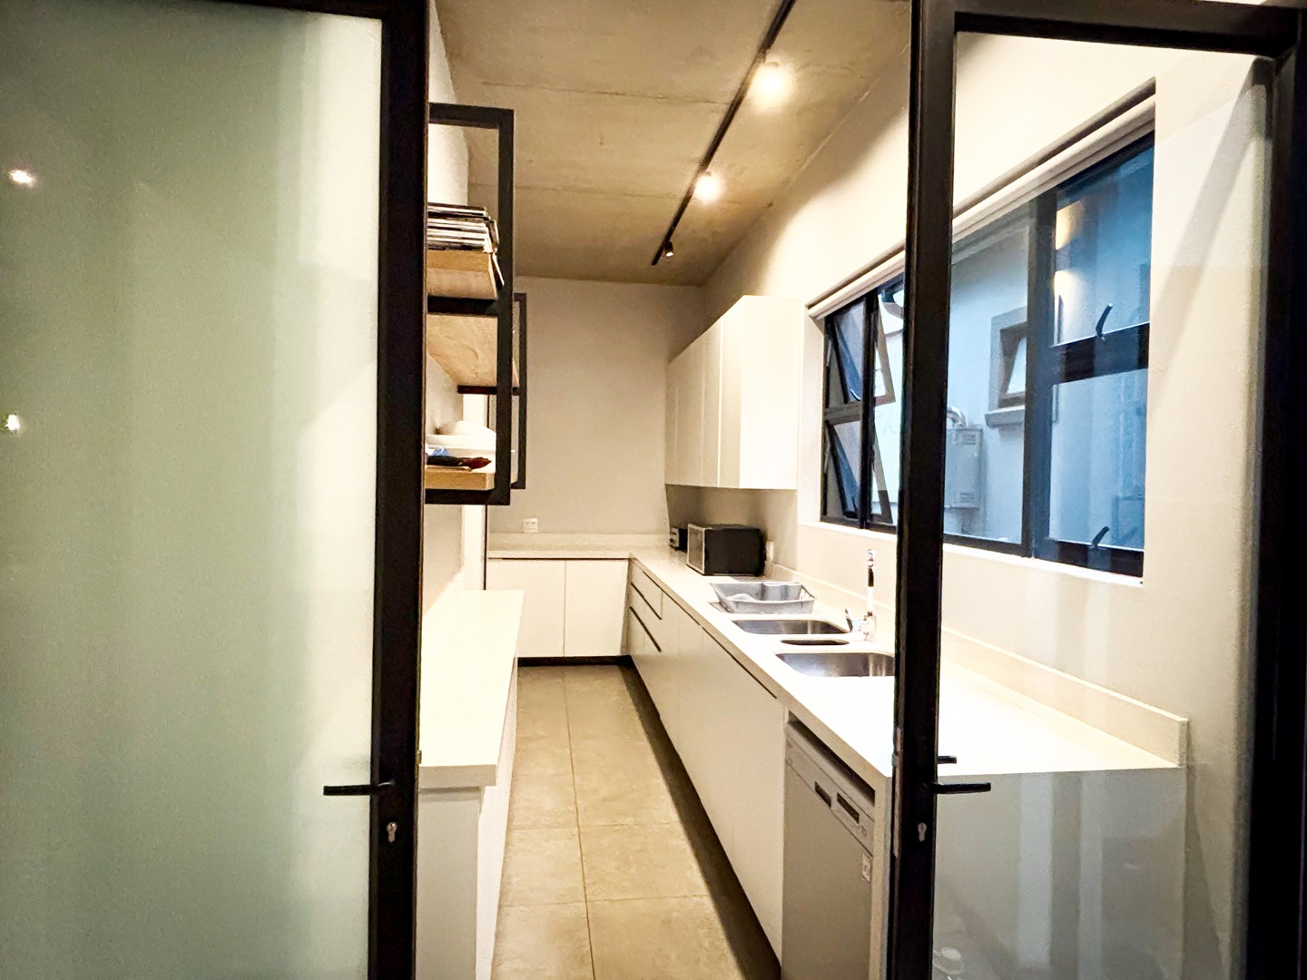
The stylish, well-appointed kitchen is both functional and elegant, boasting soft-close cupboards, a spacious kitchen island, a Smeg stove, Smeg sinks, and a private scullery. A stepped-down timber section of the island provides additional space for casual family meals.
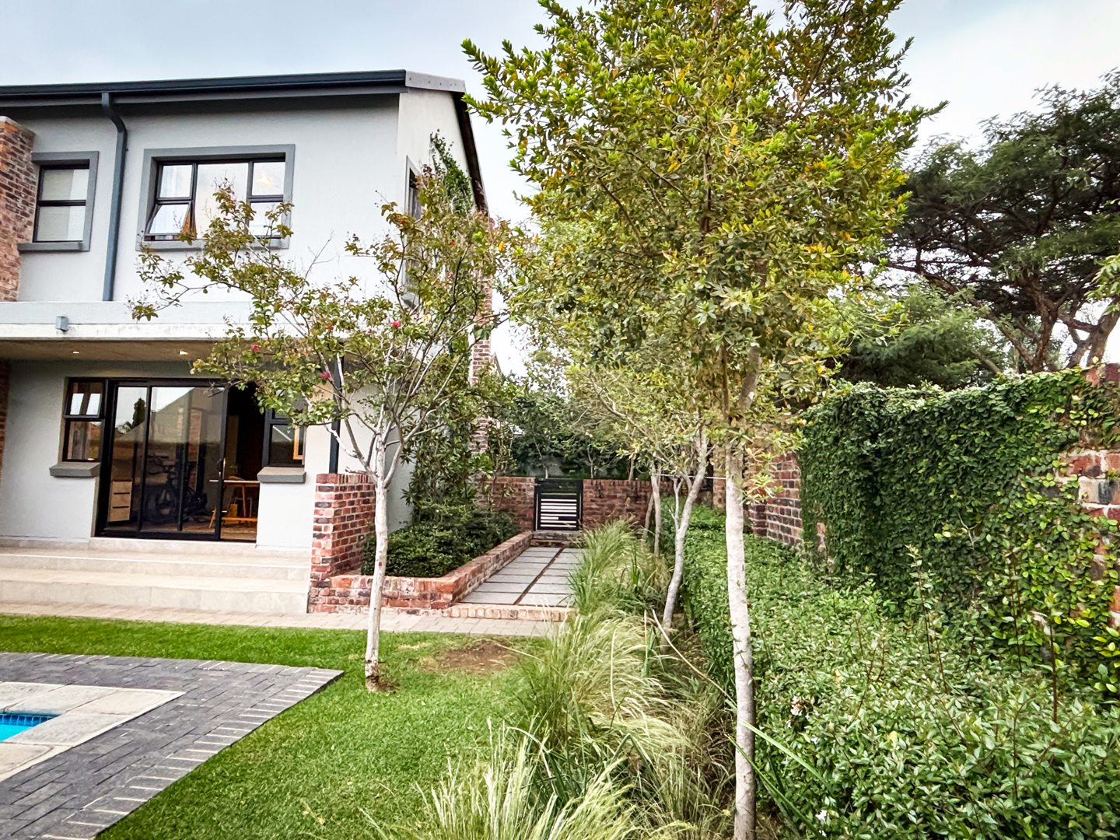
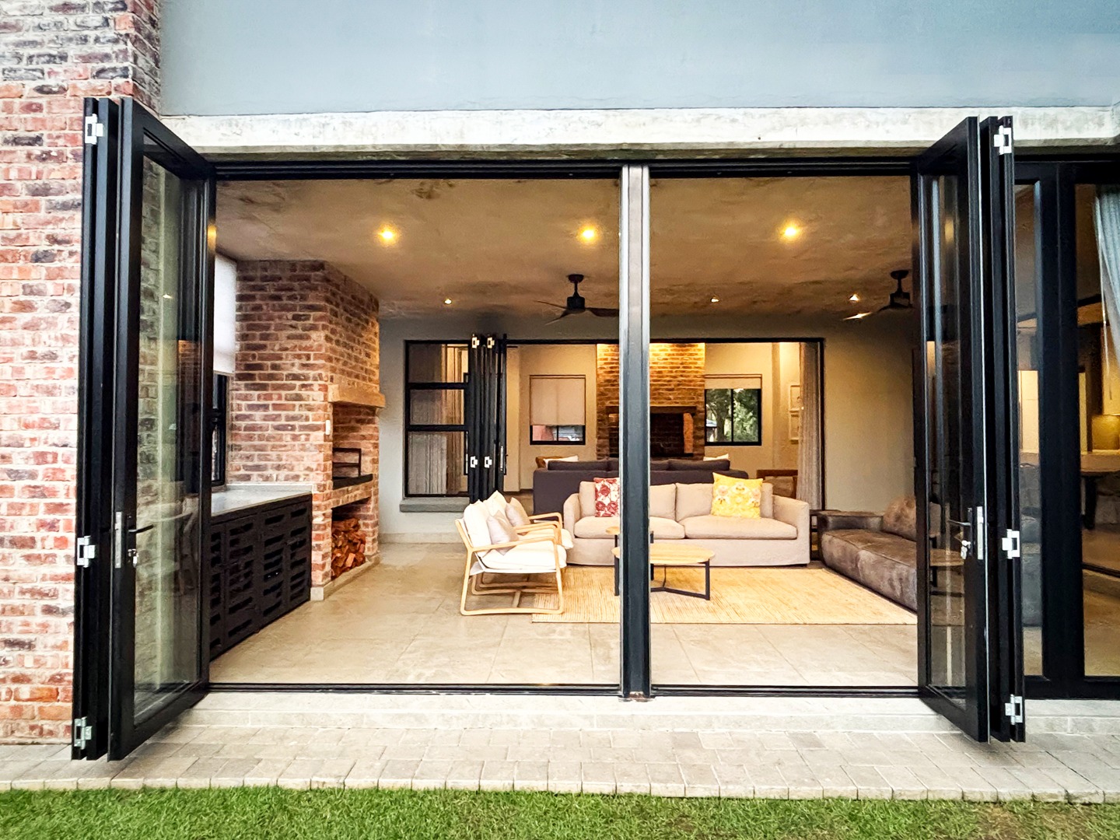
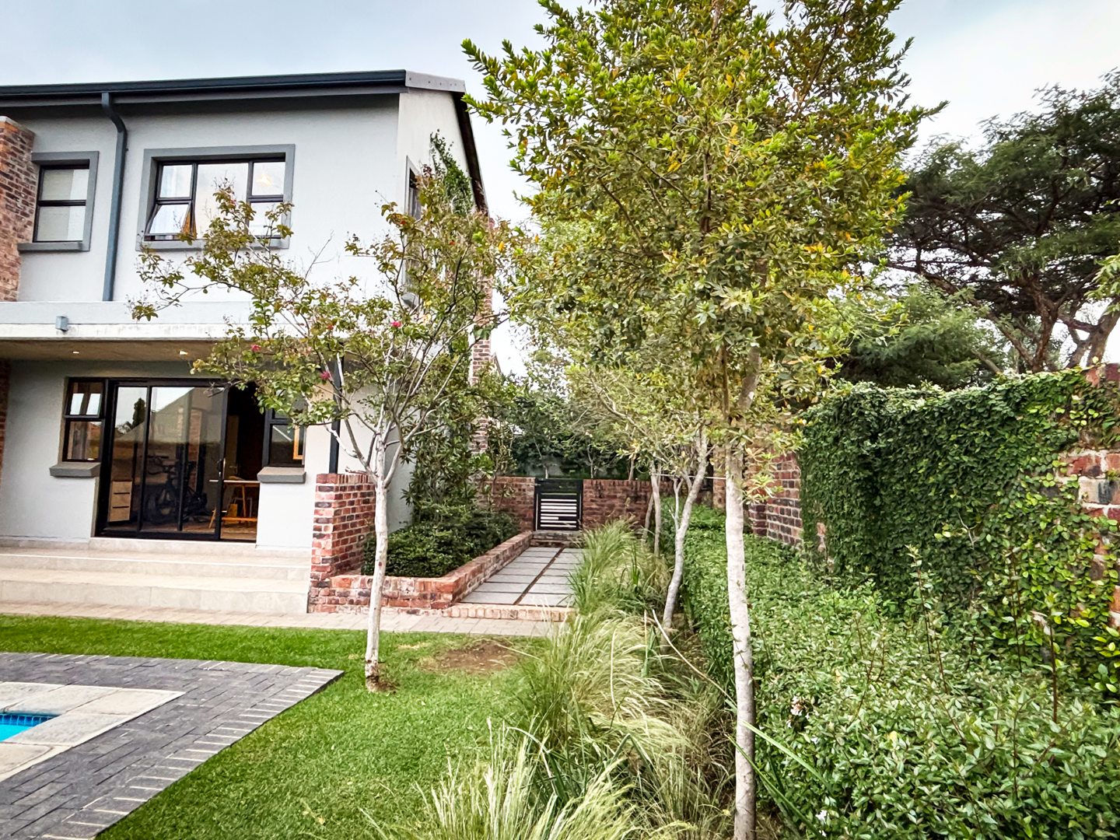
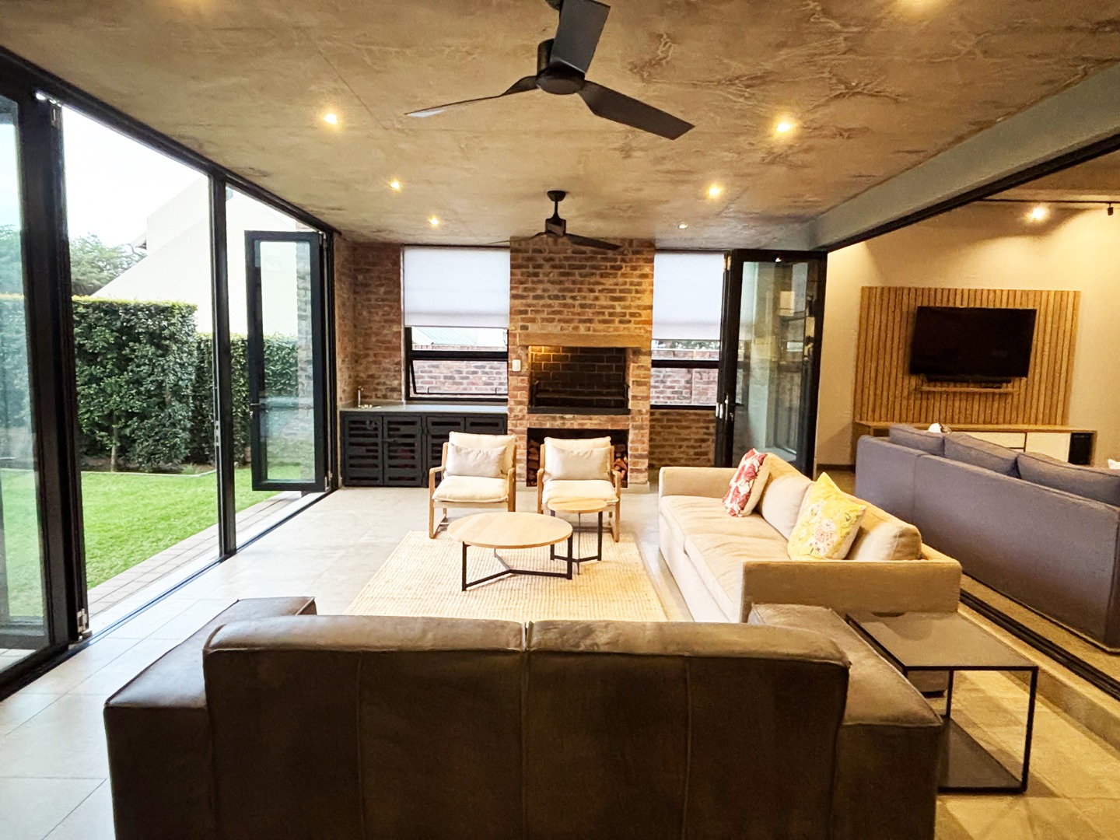
The dining room and second lounge open onto a covered patio through glass stacking doors, offering picturesque views of the landscaped garden and swimming pool.
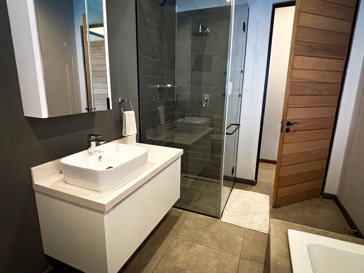
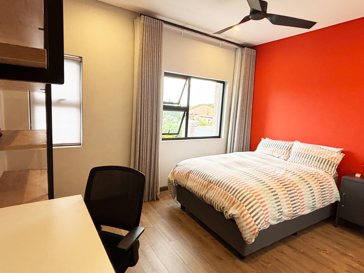
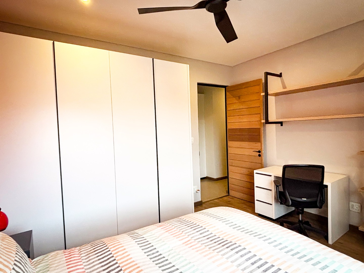
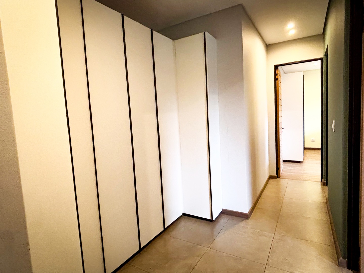
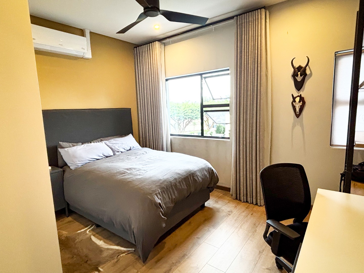
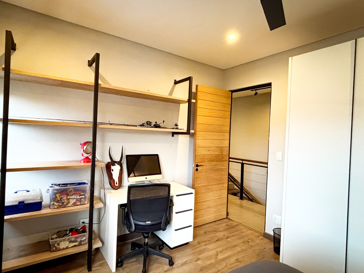
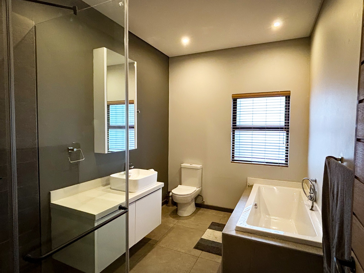
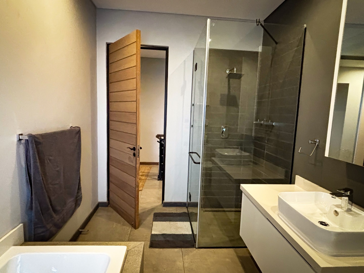
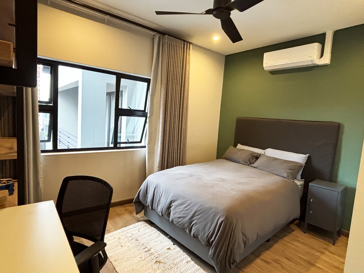
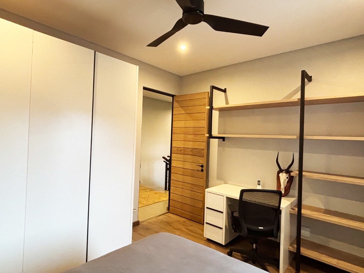
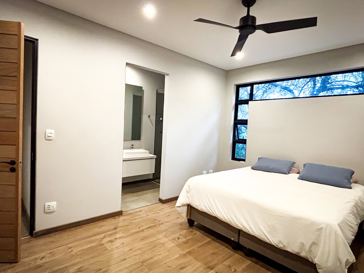
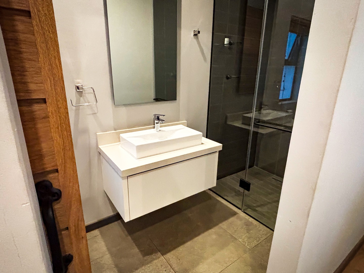
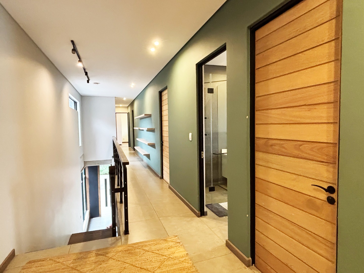
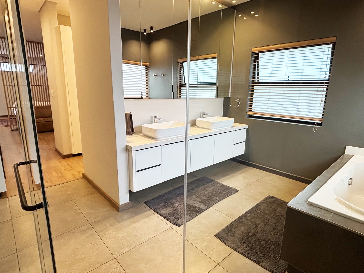
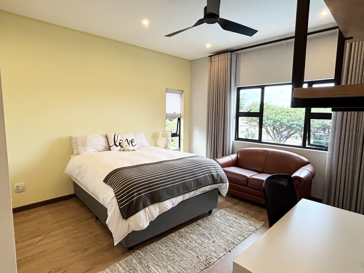
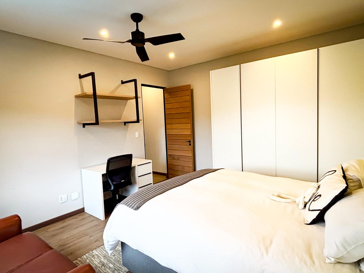
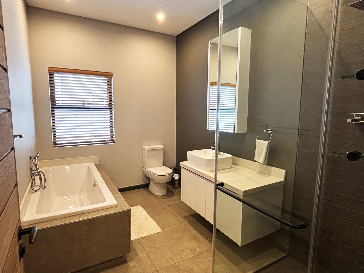
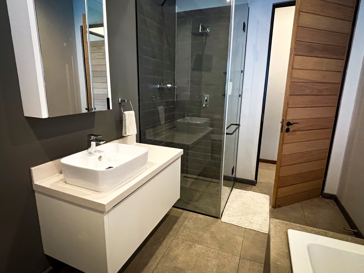
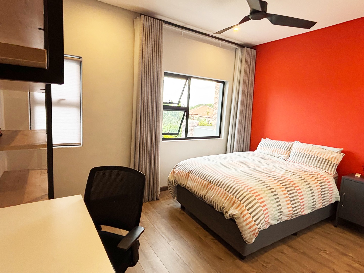
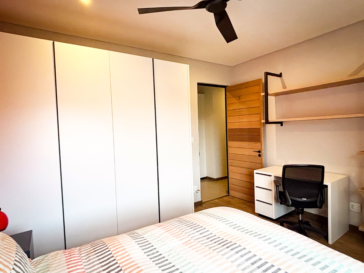
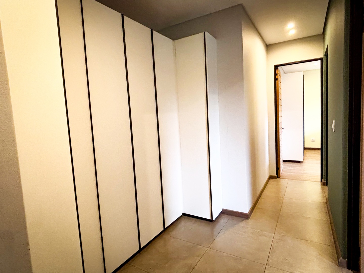
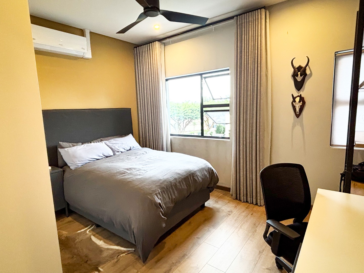
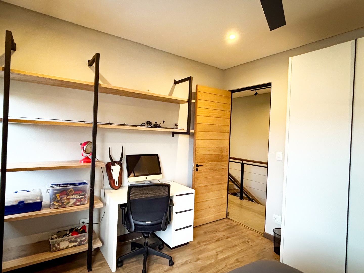
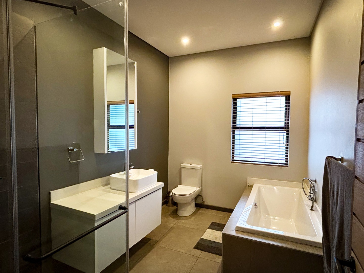
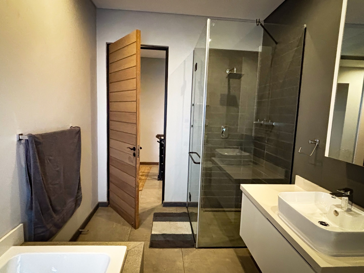
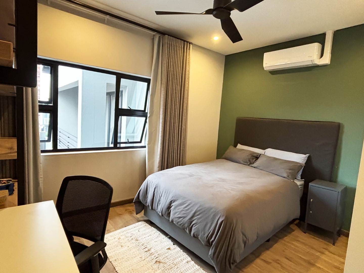
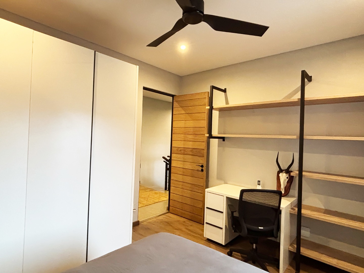
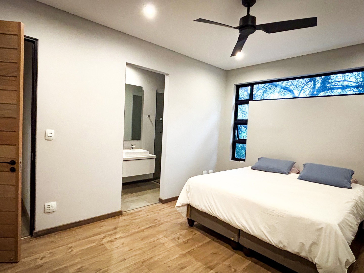
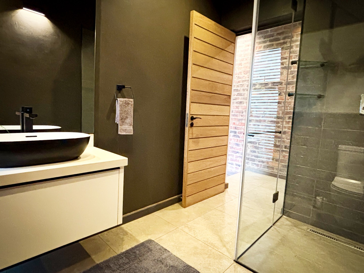
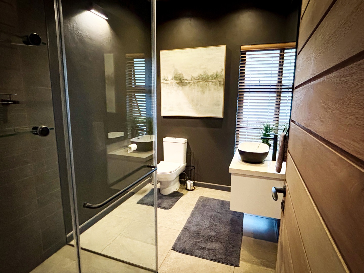
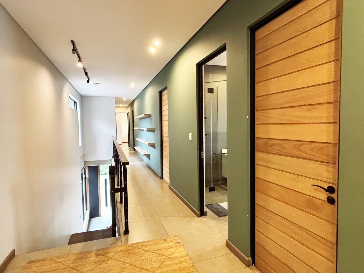
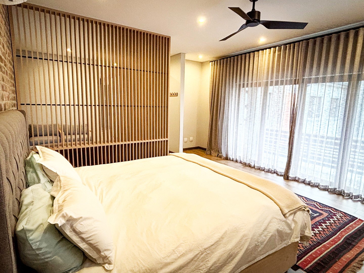
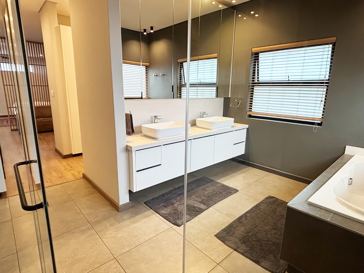
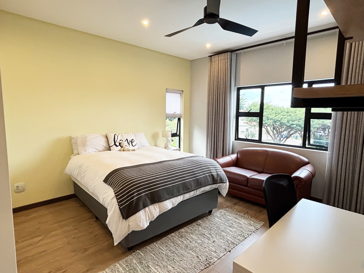
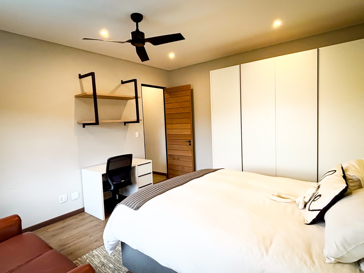
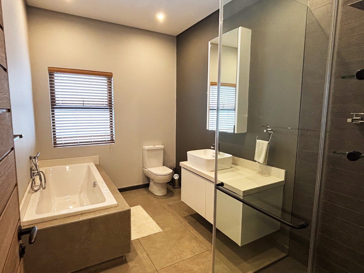
Upstairs, the first floor comprises six bedrooms and four bathrooms. Four of the bedrooms share two full bathrooms, while both the guest and master bedrooms feature en-suite bathrooms.
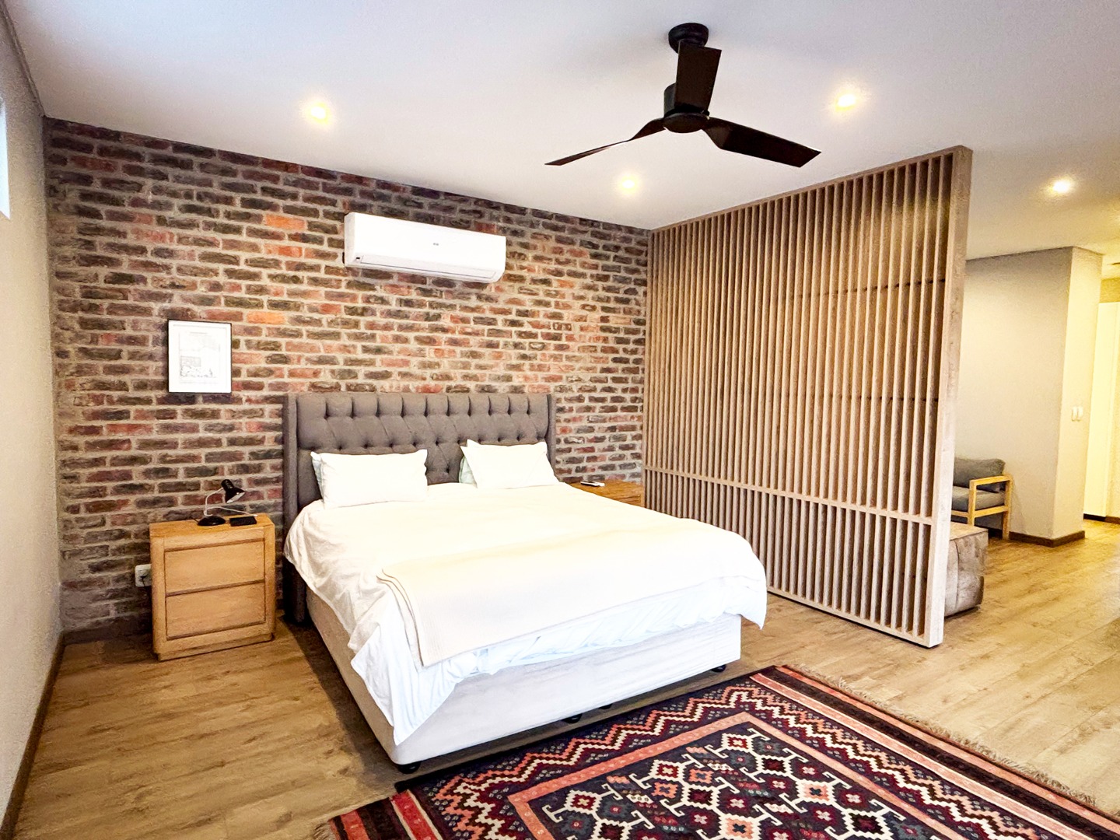
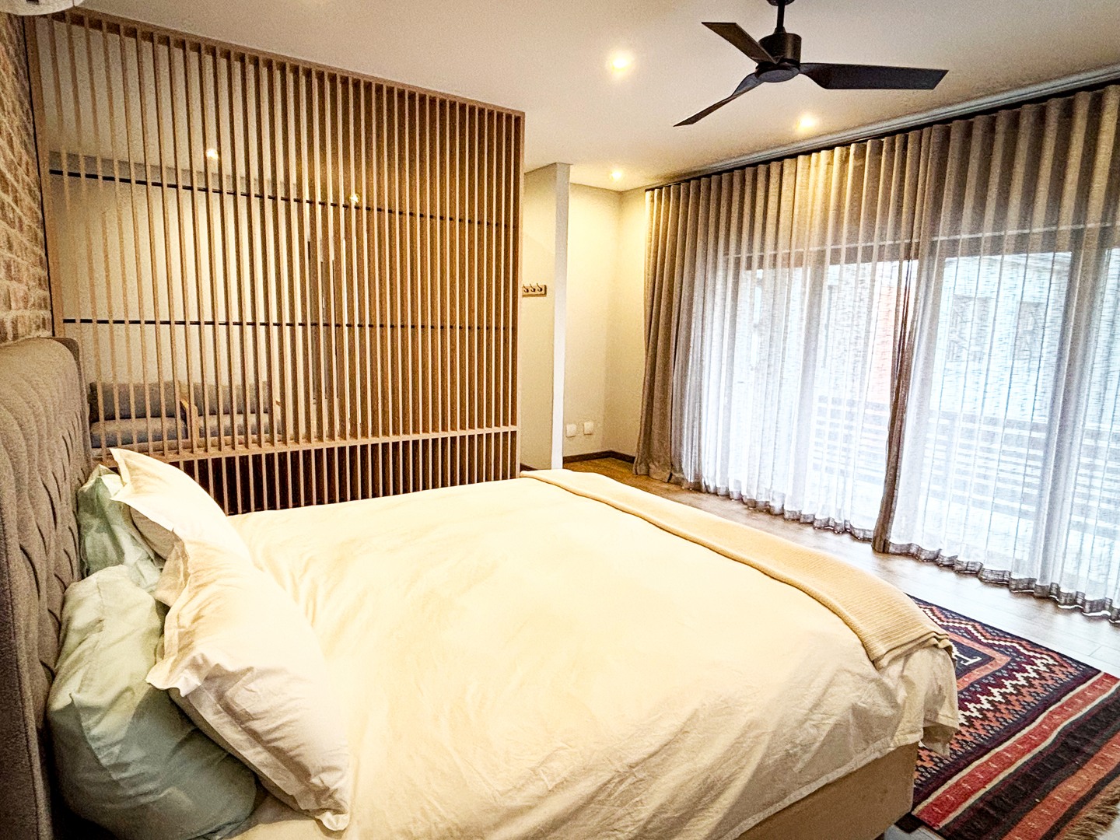
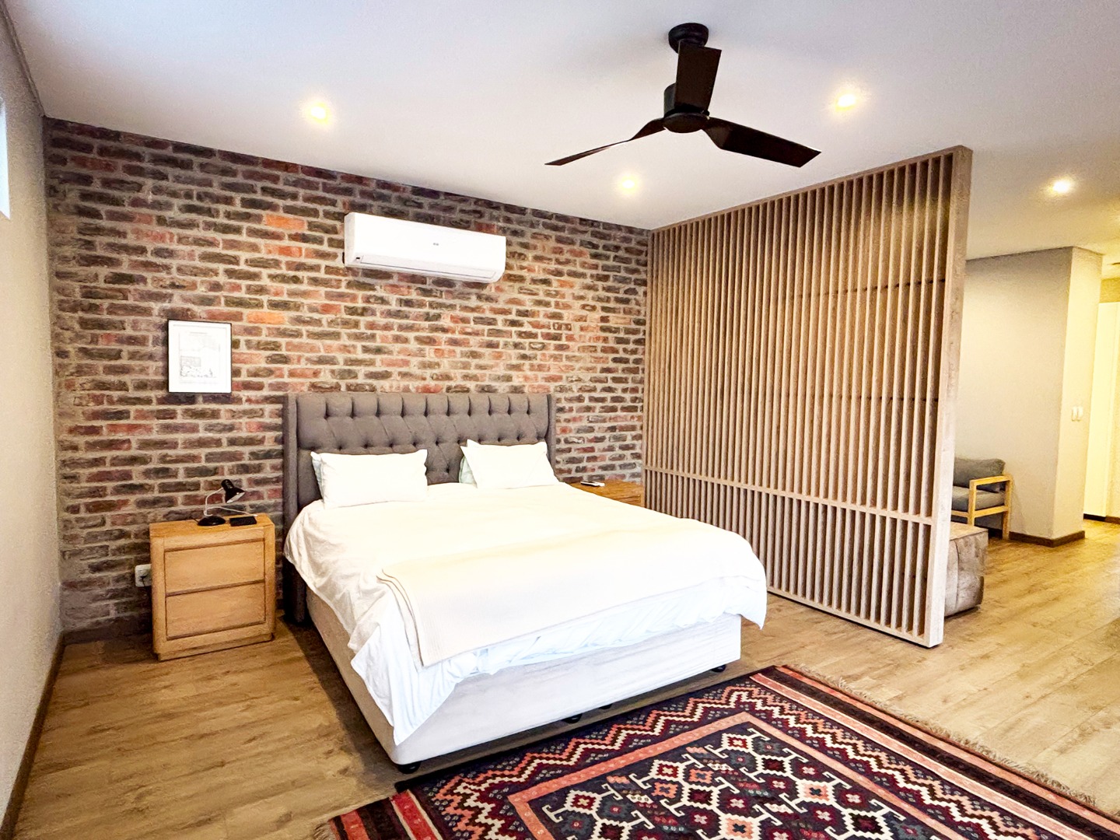
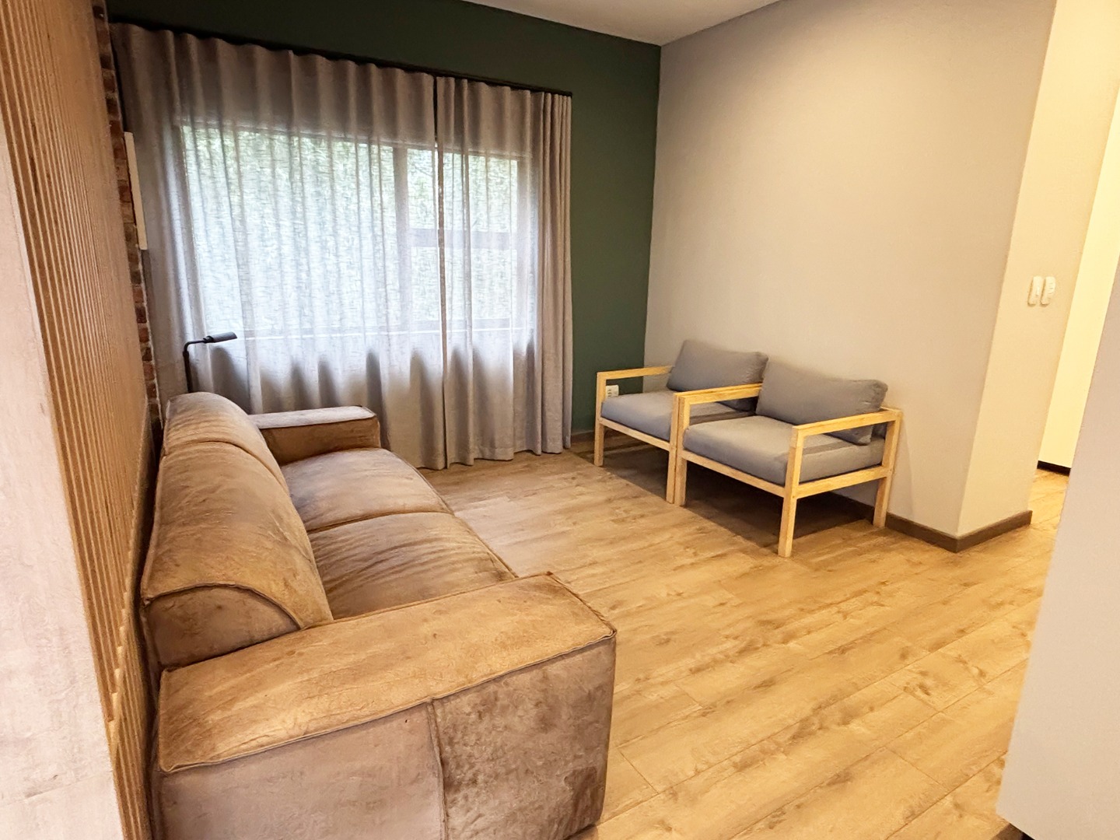
The master suite is a private retreat, complete with a luxurious full bathroom, a spacious walk-in closet, a sitting area, and a balcony overlooking the garden.
The generously sized staff accommodation includes a full kitchenette and a separate toilet with a shower. Finished to the same high standard as the main house, this space can also serve as a self-contained flatlet.
Additional Features:
- Luxaflex blinds
- Custom 2.45m doors
- Soft-close cupboards and drawers
- Air conditioning in the home office, master bedroom, and two additional bedrooms
- Separate laundry room
- First-floor linen cupboard
- Gas geysers
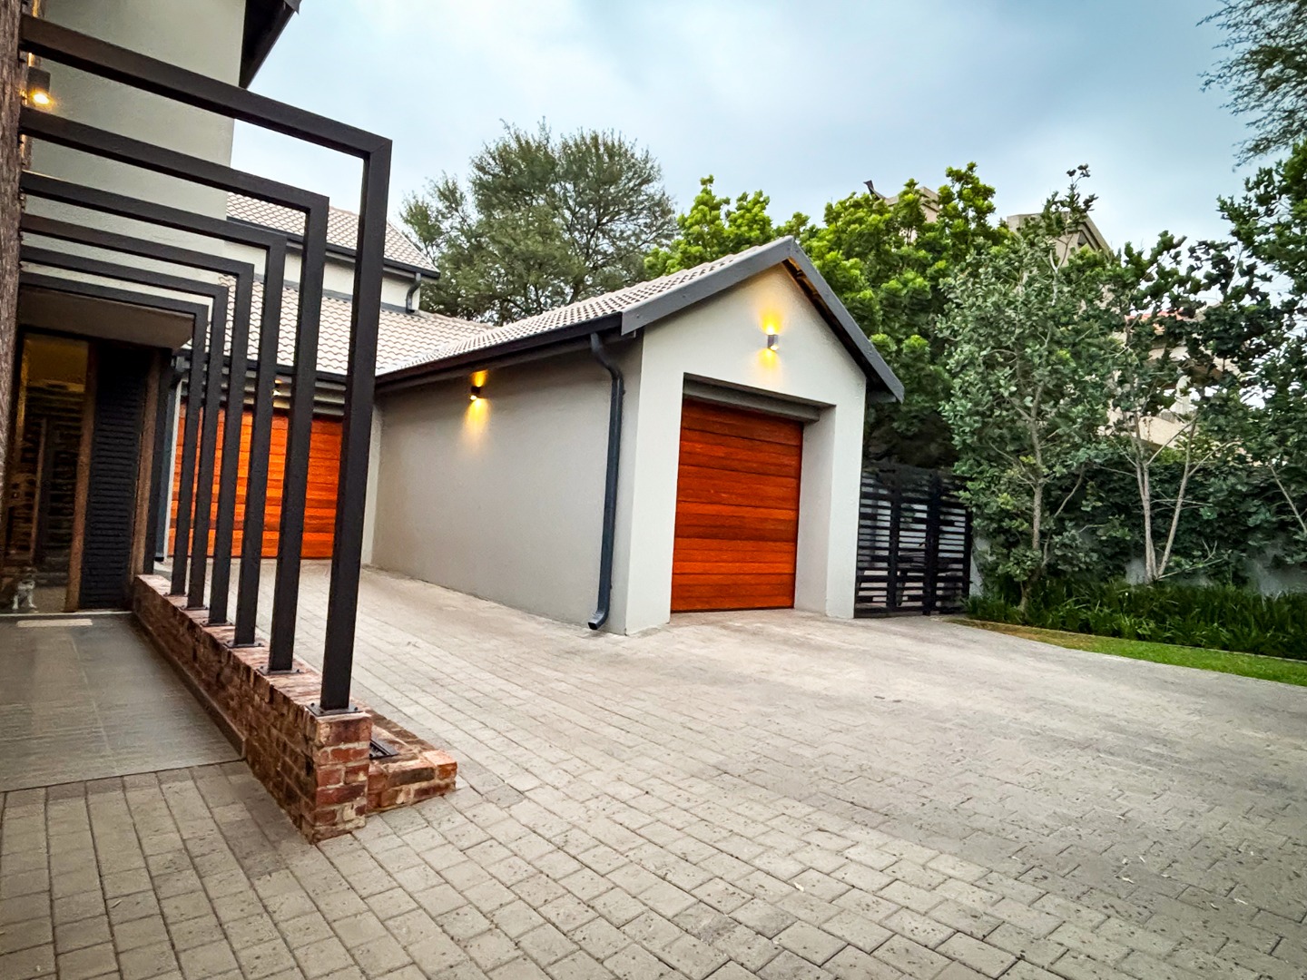
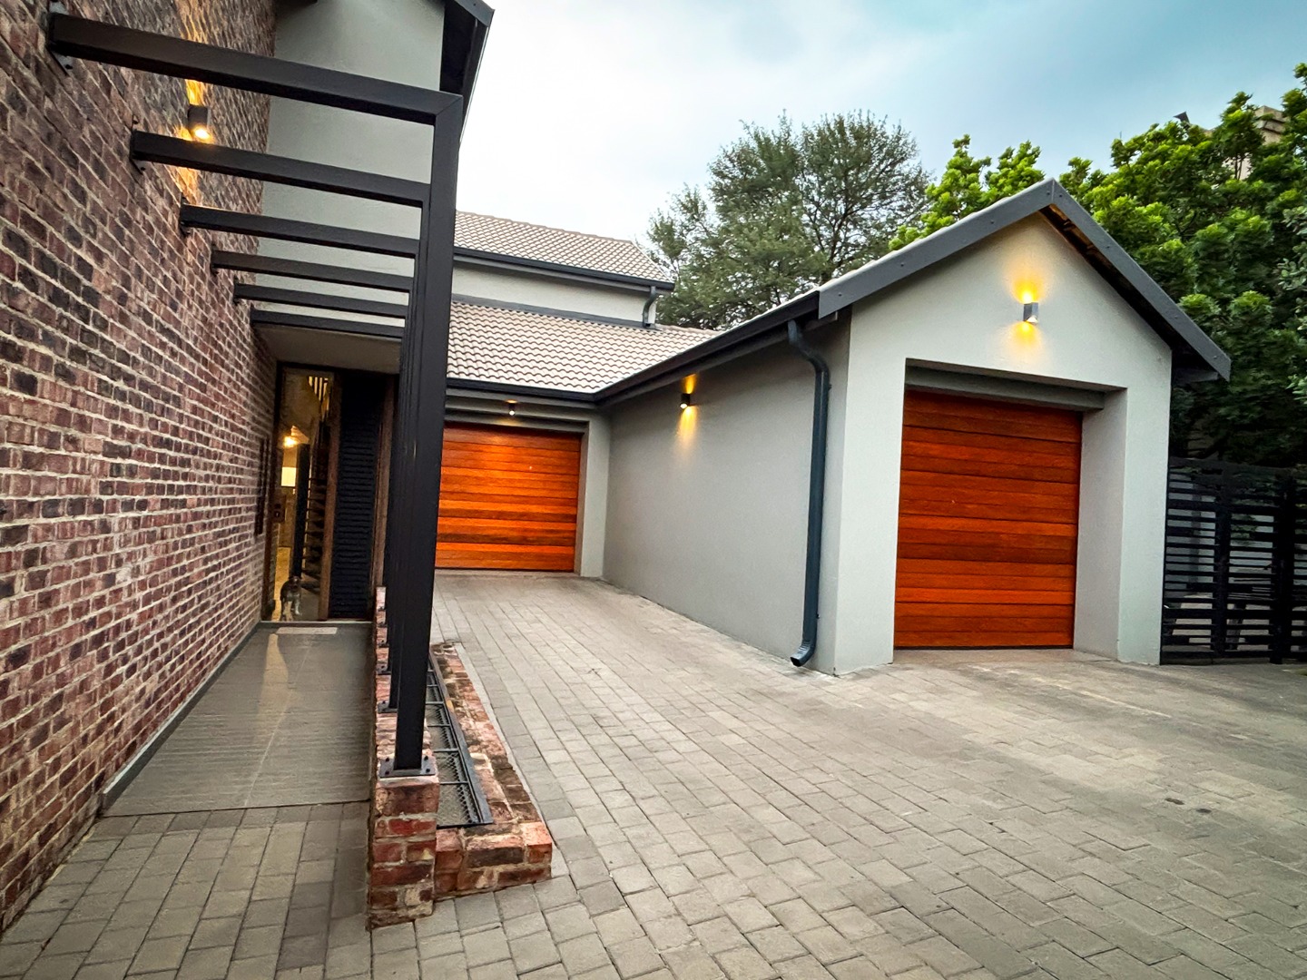
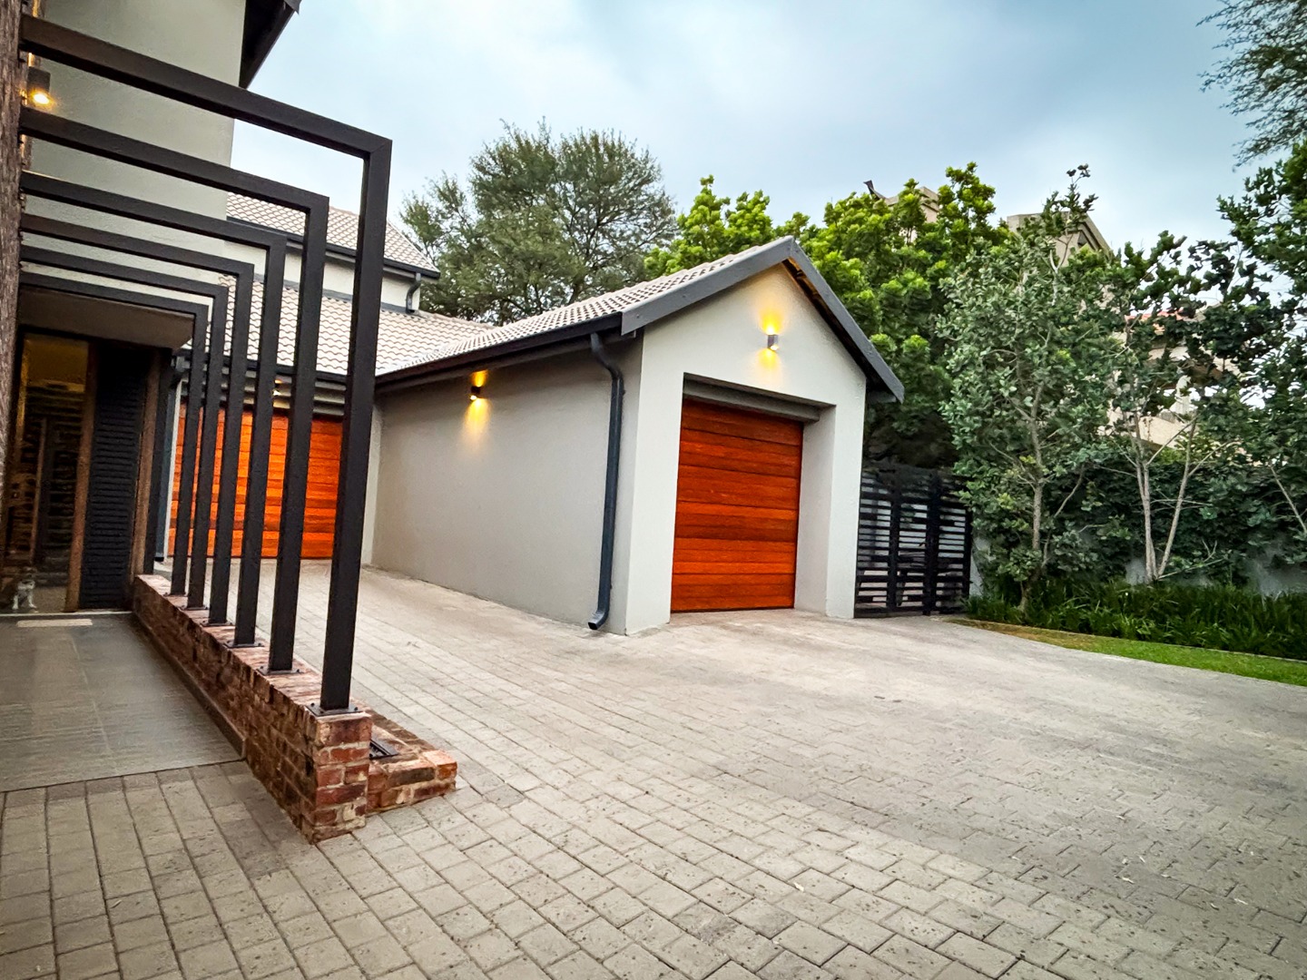
- Three garages (one single and one tandem)
- Ample guest parking
- Two JoJo tanks
- Generator connection built into the DB board
Contact us today to schedule a viewing of this exceptional home!
Property Details
- 6 Bedrooms
- 5 Bathrooms
- 3 Garages
- 2 Ensuite
- 3 Lounges
- 1 Dining Area
Property Features
- Study
- Balcony
- Patio
- Pool
- Staff Quarters
- Laundry
- Storage
- Aircon
- Pets Allowed
- Security Post
- Access Gate
- Scenic View
- Kitchen
- Built In Braai
- Fire Place
- Pantry
- Guest Toilet
- Entrance Hall
- Irrigation System
- Paving
- Garden
- Family TV Room
| Bedrooms | 6 |
| Bathrooms | 5 |
| Garages | 3 |
| Floor Area | 618 m2 |
| Erf Size | 875.0 m2 |
