- 5
- 4
- 4
- 440 m2
- 1 080.0 m2
On Show
- Wed 02 Sep, 3:00 pm - 6:00 pm
Monthly Costs
Monthly Bond Repayment ZAR .
Calculated over years at % with no deposit. Change Assumptions
Affordability Calculator | Bond Costs Calculator | Bond Repayment Calculator | Apply for a BondBond Calculator

Disclaimer: The estimates contained on this webpage are provided for general information purposes and should be used as a guide only. While every effort is made to ensure the accuracy of the calculator, RE/MAX of Southern Africa cannot be held liable for any loss or damage arising directly or indirectly from the use of this calculator, including any incorrect information generated by this calculator, and/or arising pursuant to your reliance on such information.
Mun. Rates & Taxes: ZAR 3641.00
Monthly Levy: ZAR 2350.00
Property description
ON SHOW FROM 2 SEPTEMBER 2026
Book your private viewing in advance.
SOLE and EXCLUSIVE MANDATE TO ROUMÈ GROENEWALD
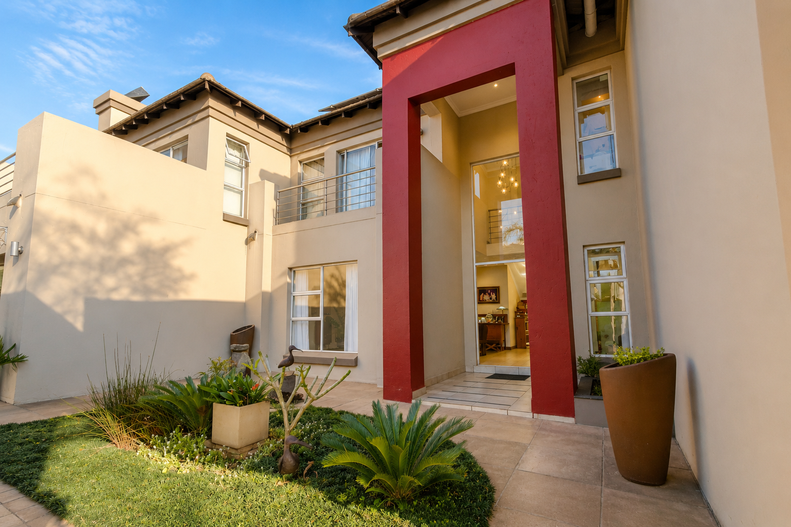
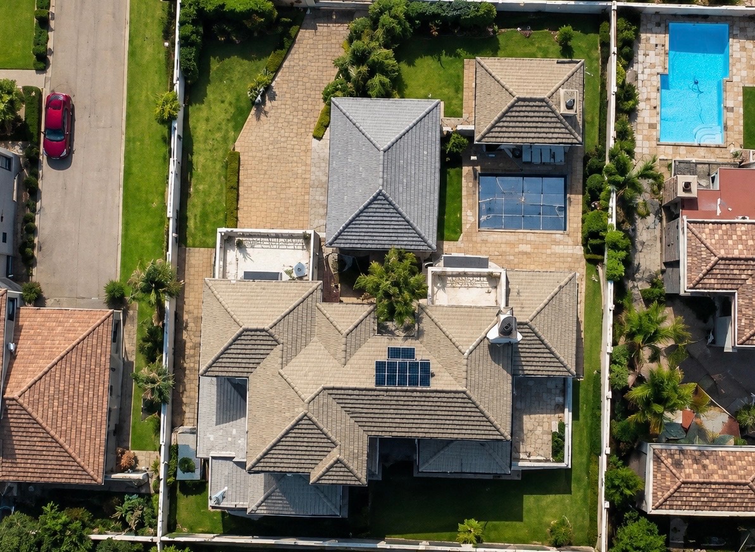
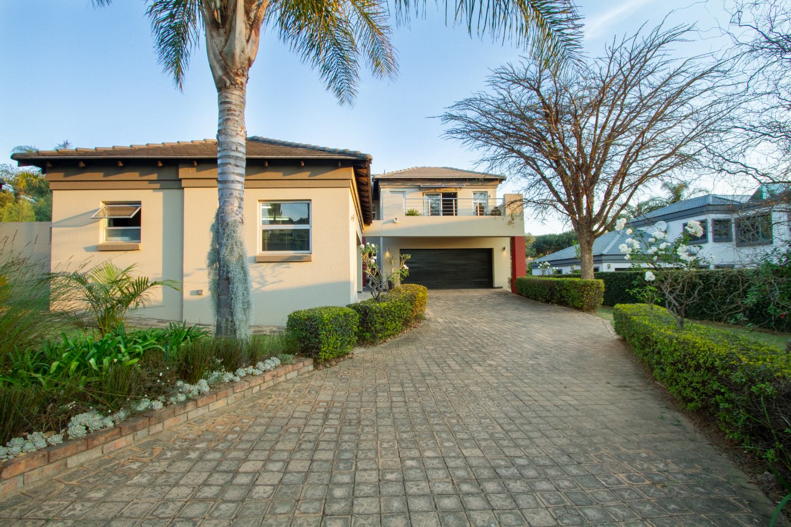
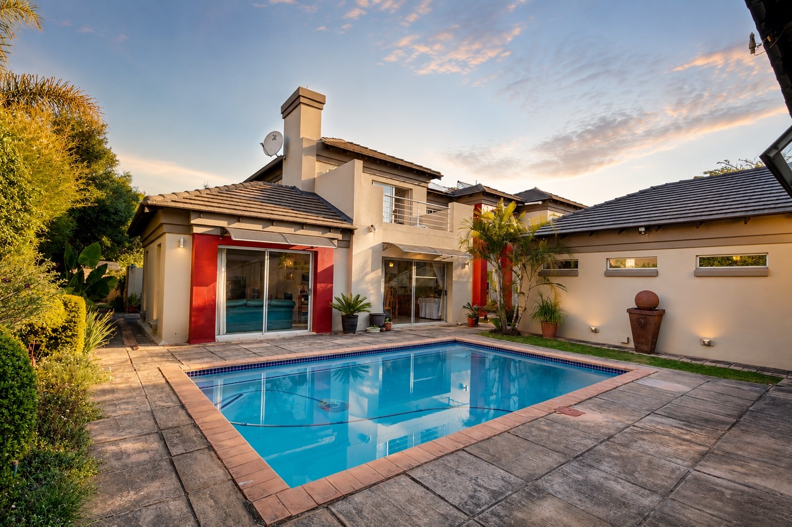
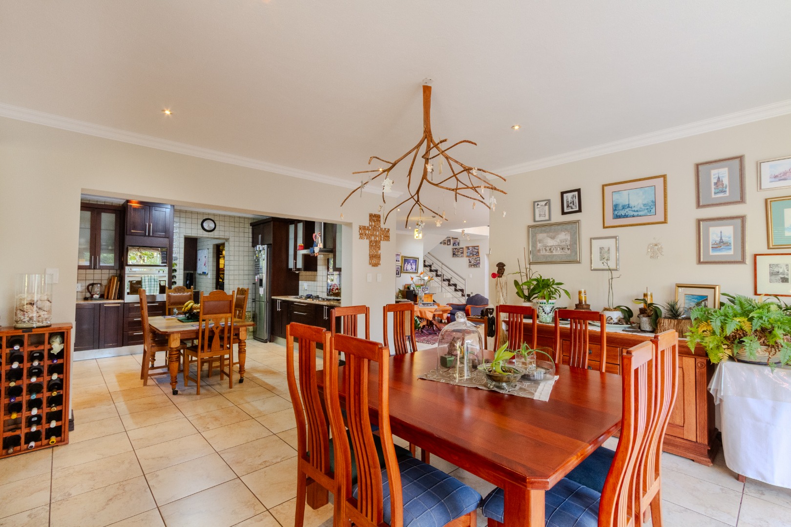
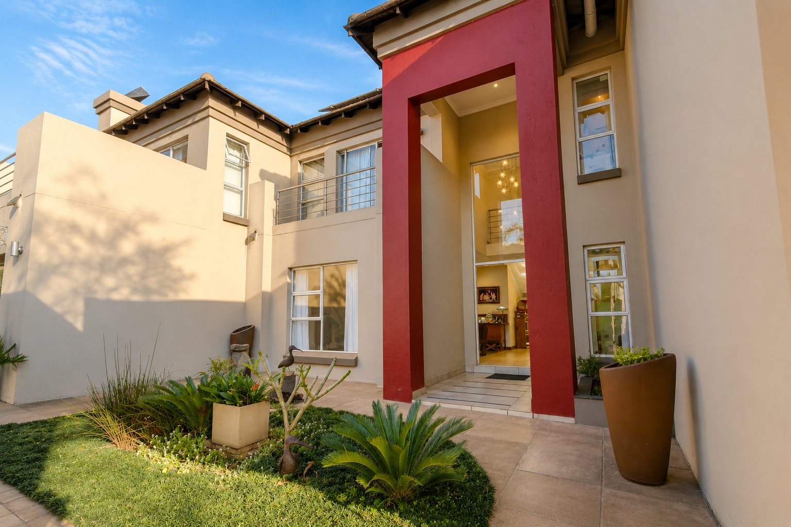
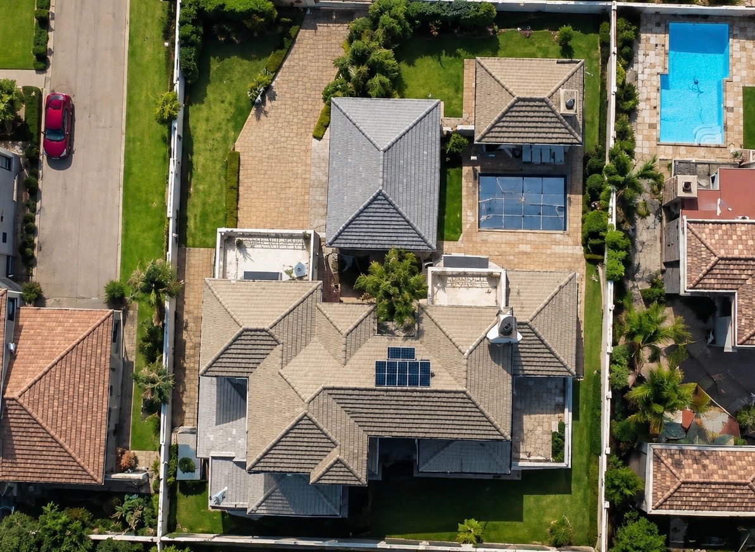
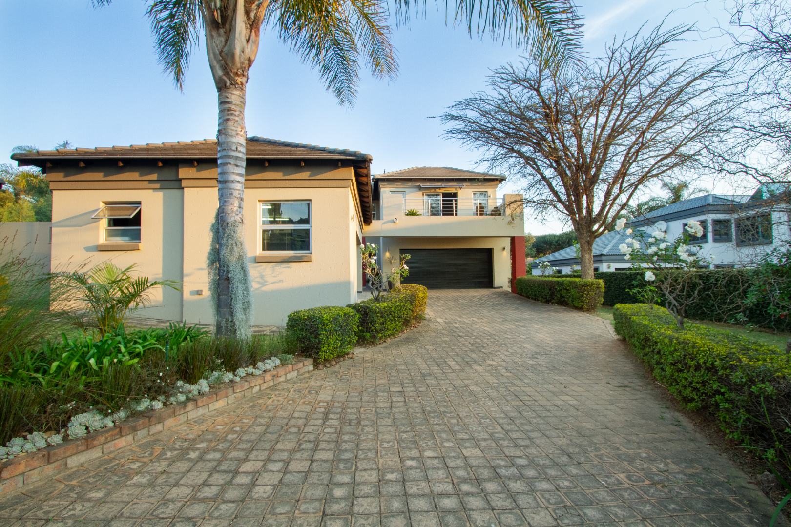

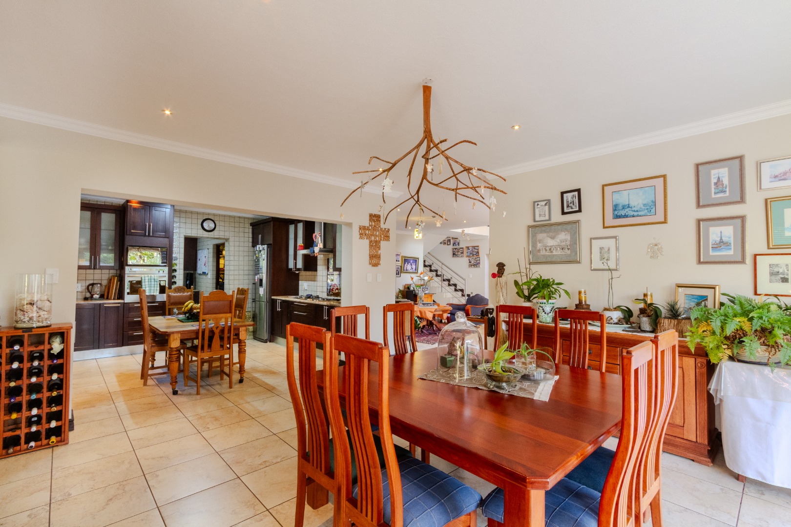
This exceptional five-bedroom residence offers sophisticated family living in one of Pretoria East's most sought-after security estates. Set on a generous 1,080 m² stand, with approximately 440 m² under roof, this beautiful home combines spacious accommodation, premium features and a lifestyle designed for comfortable family living.
Key Features
Private Income-Generating Flatlet
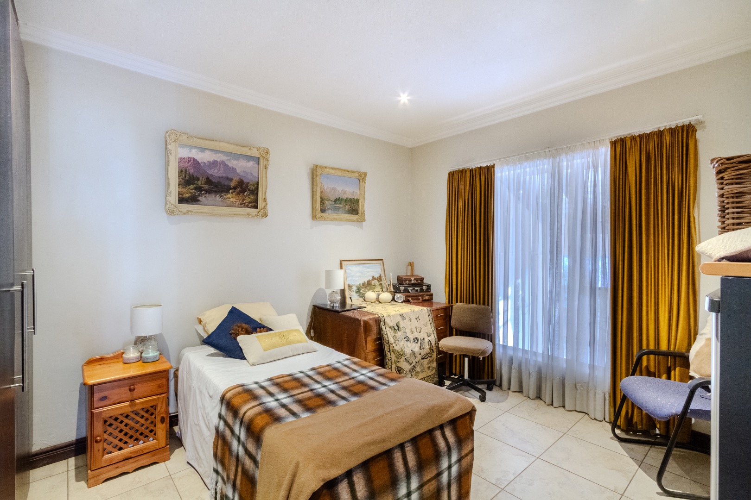
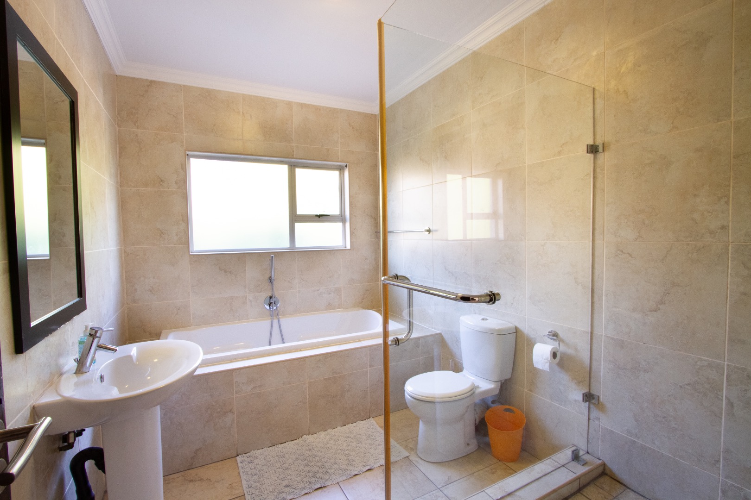
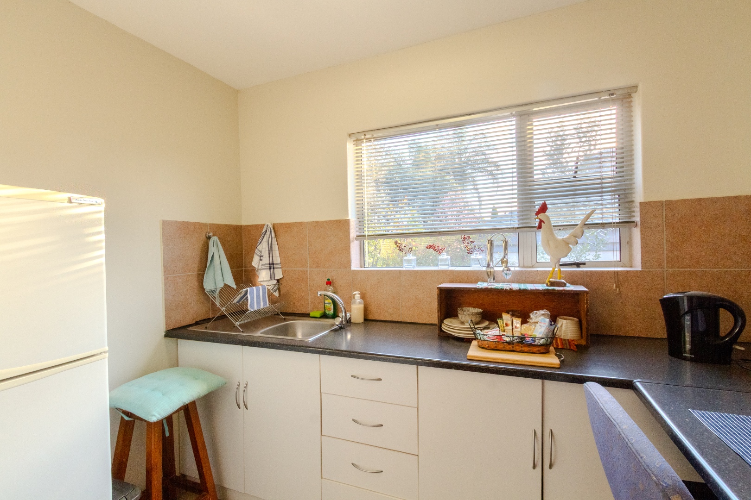
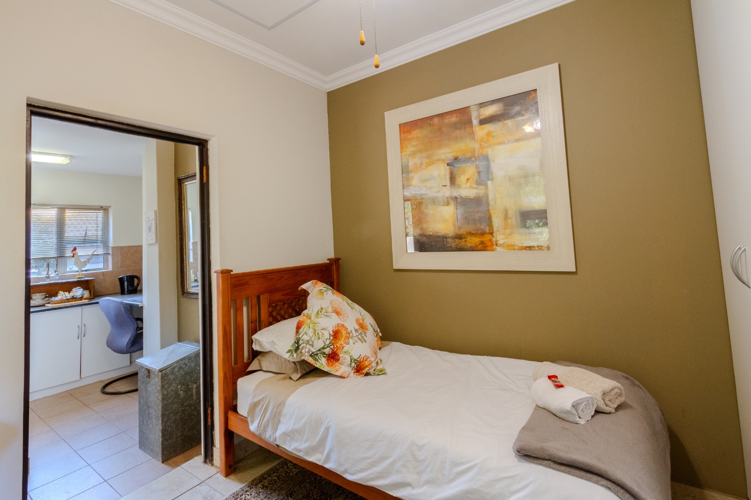
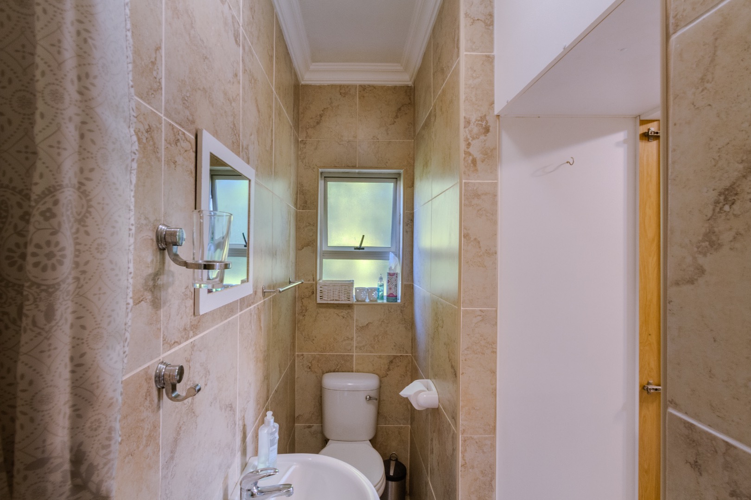
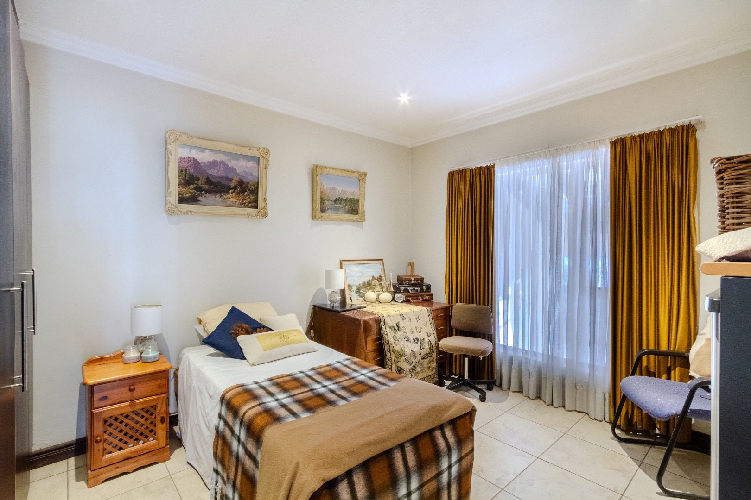
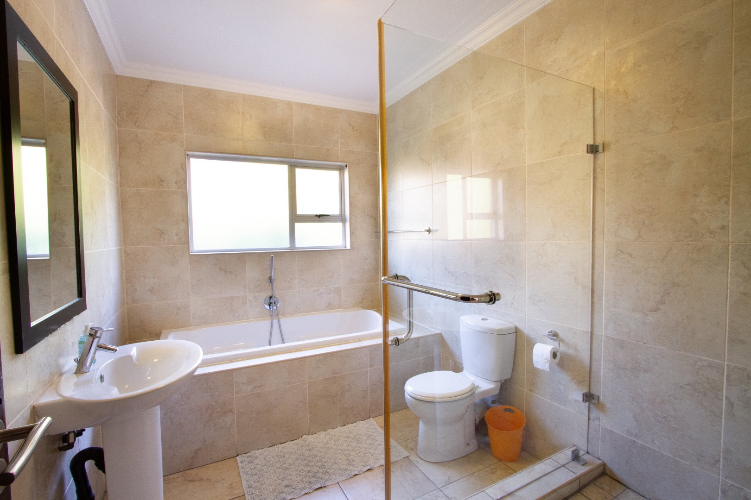
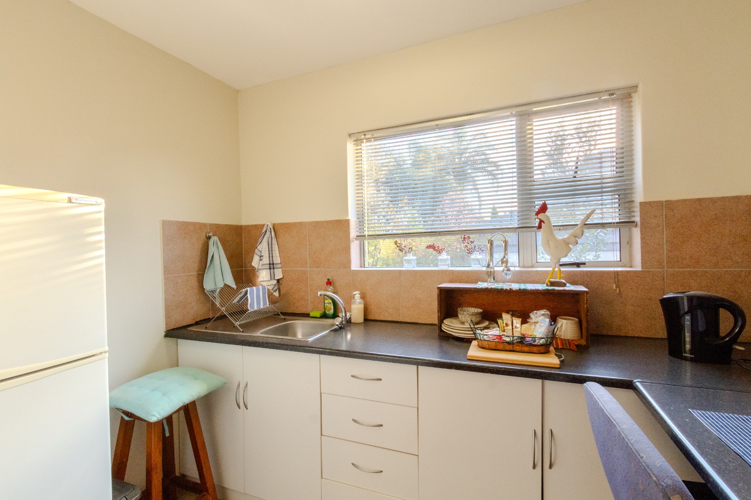
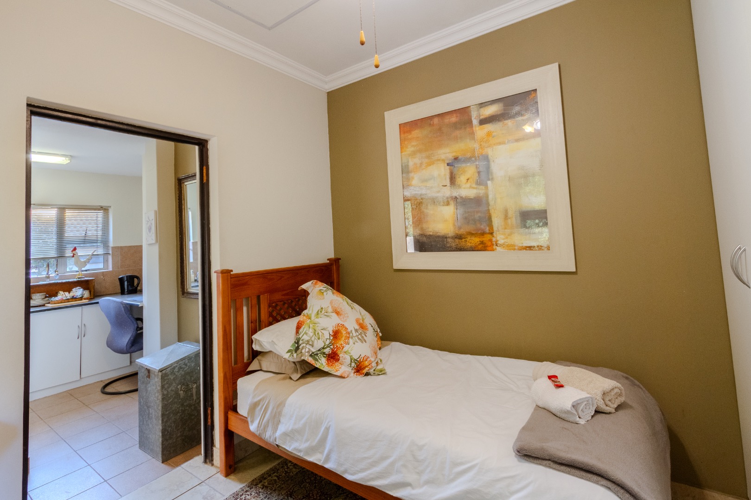
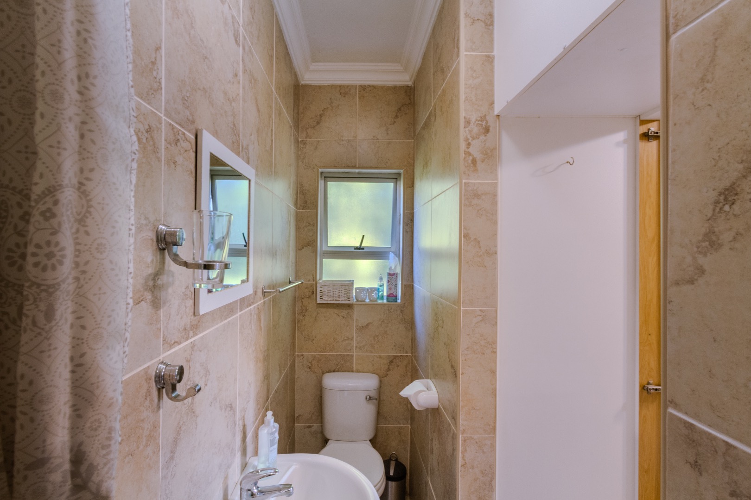
The first bedroom is a completely private outside flatlet, featuring its own kitchen and bathroom with a shower. Currently used as an Airbnb, this versatile space offers excellent income-generating potential or could be ideal for extended family or guests.
Ground Floor
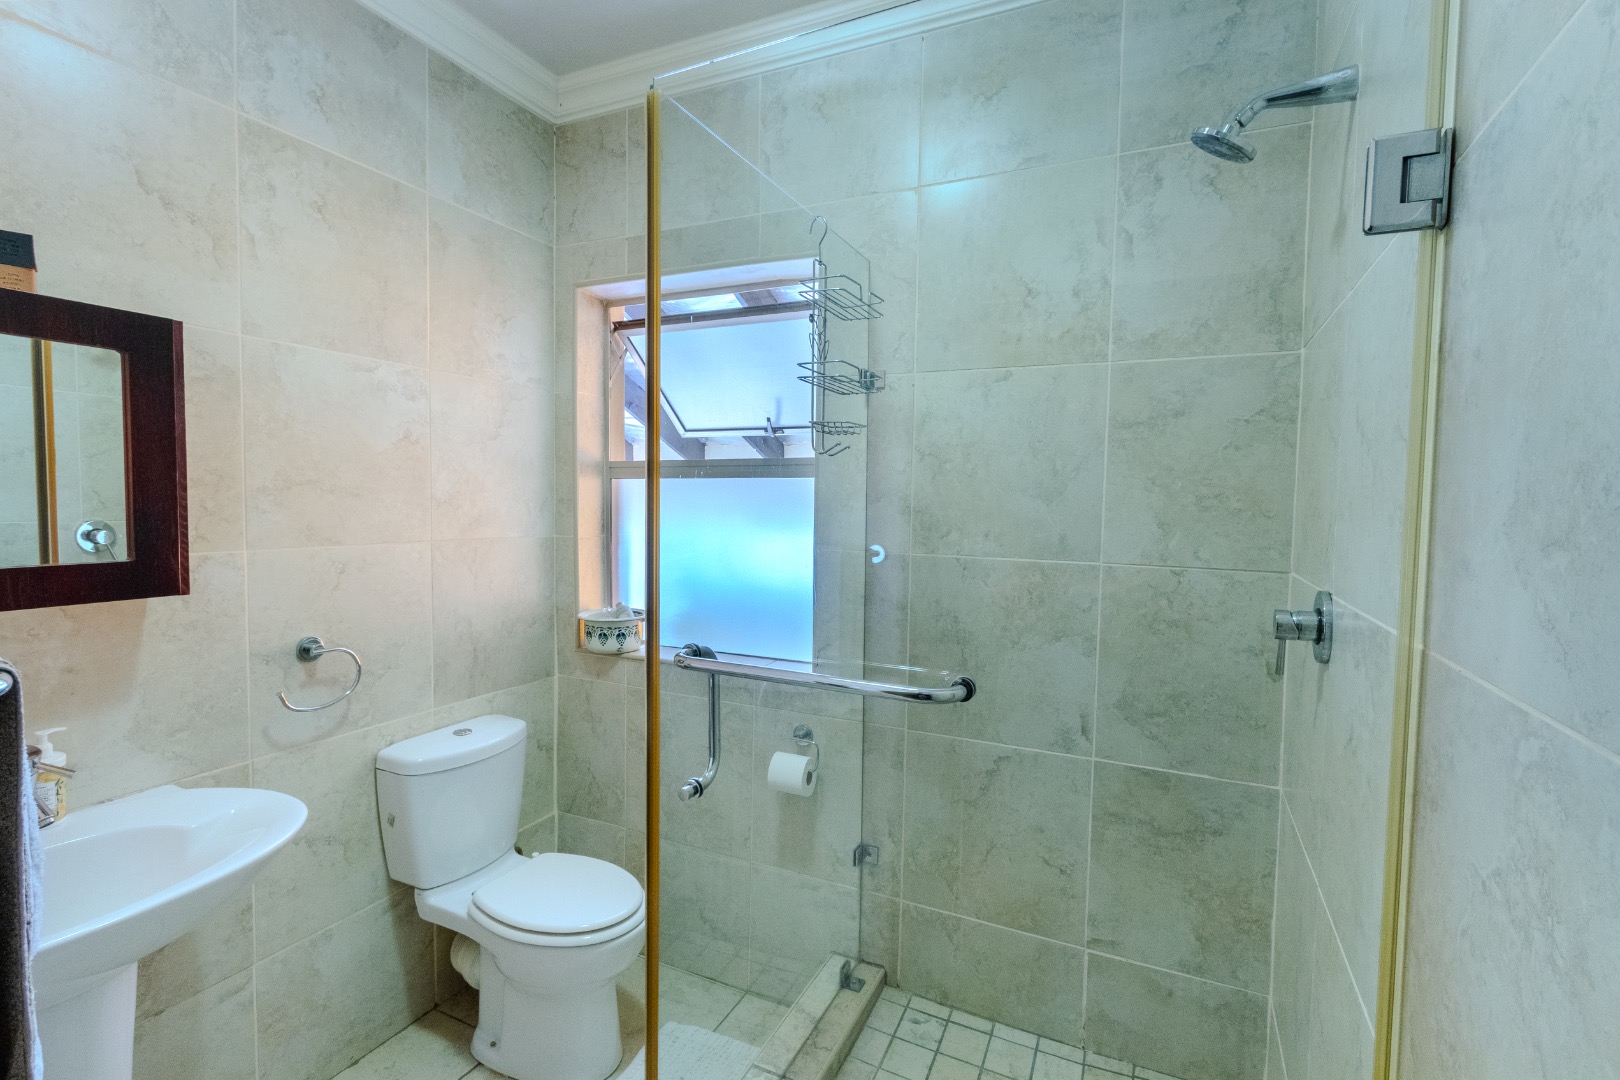
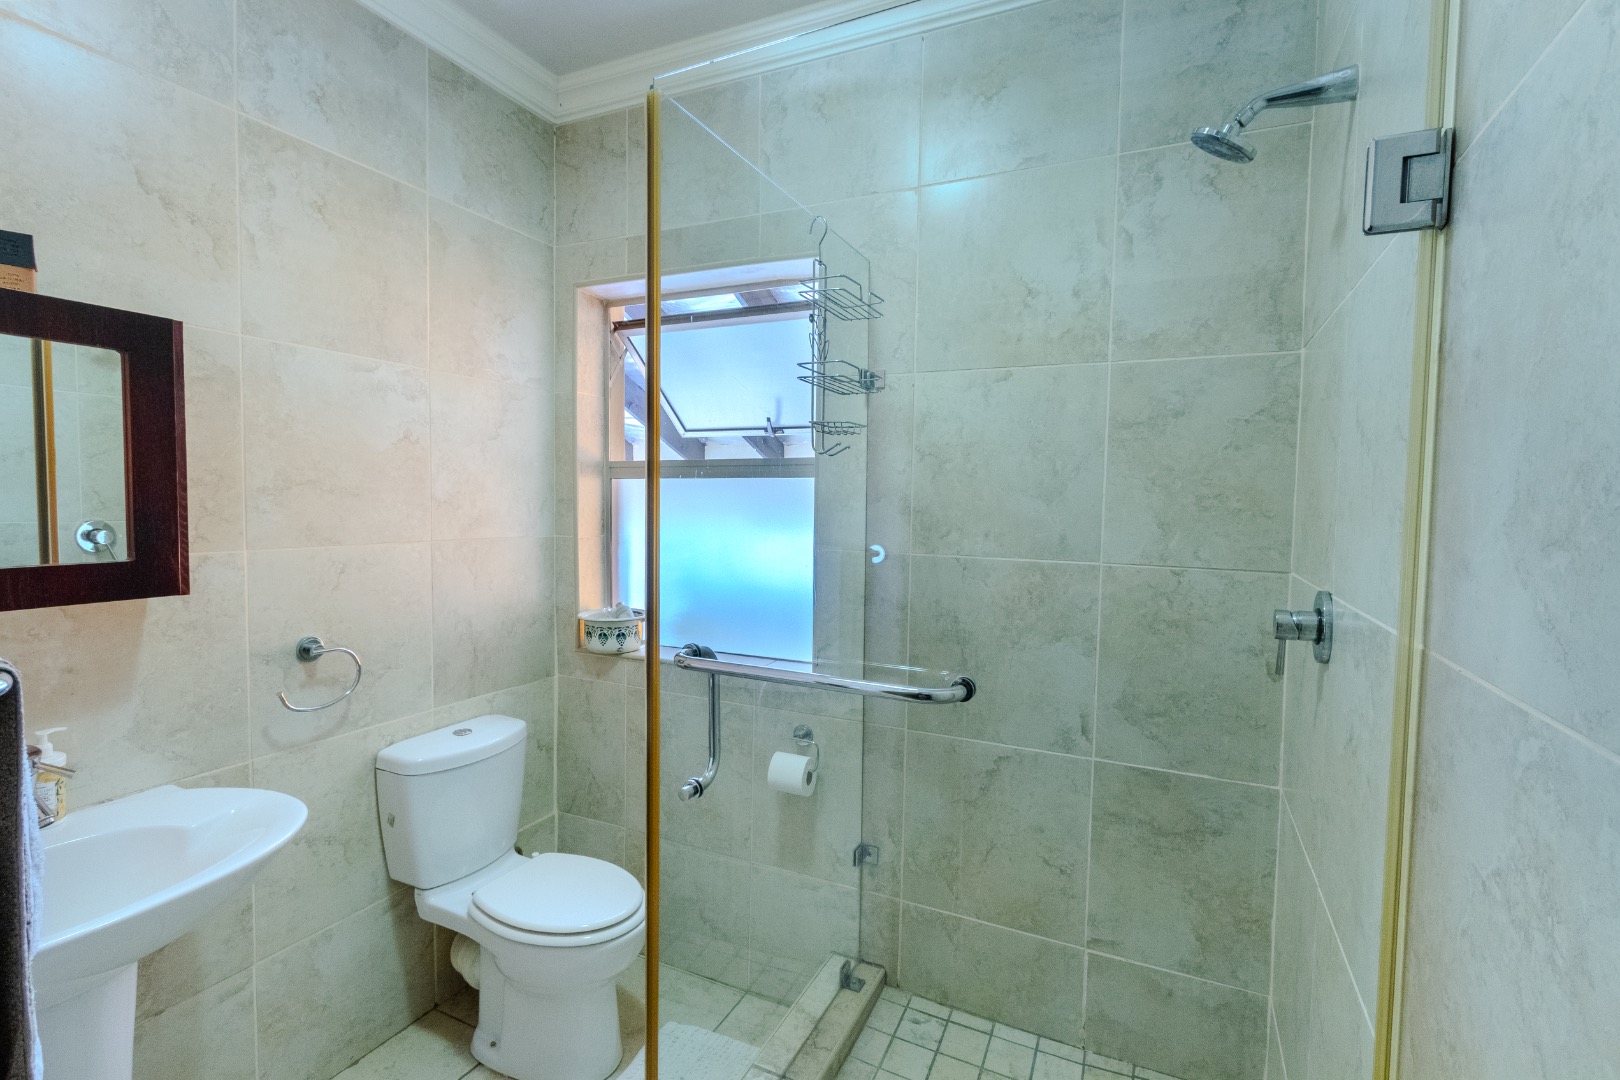
Upon entering the main home, you are welcomed by a well-positioned guest bedroom and bathroom with a shower.
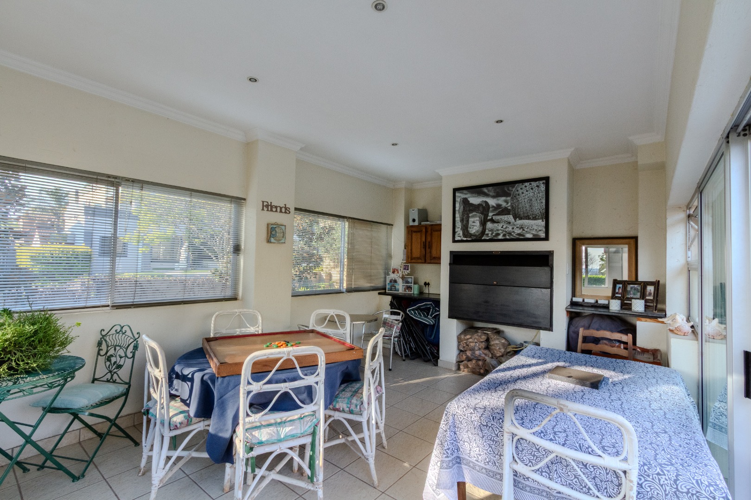
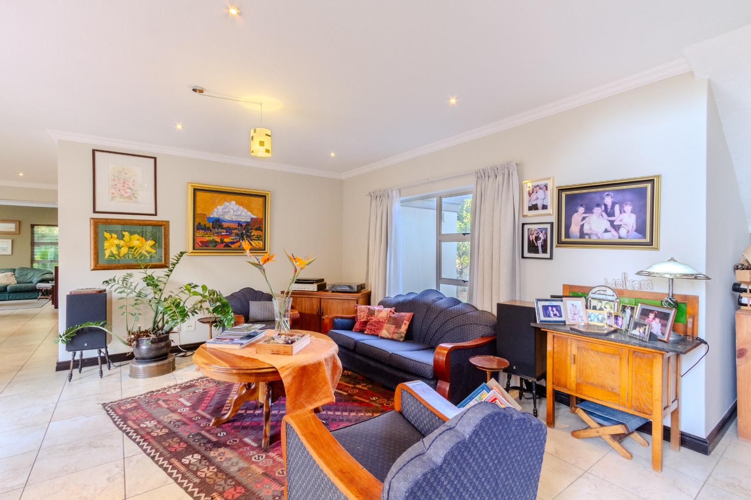
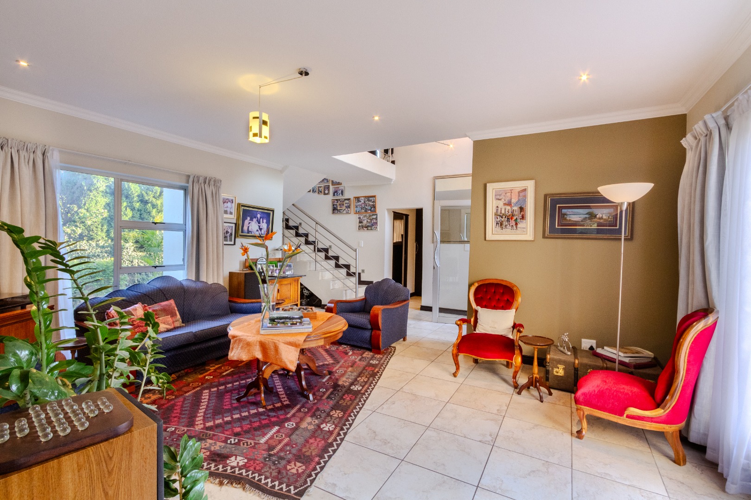
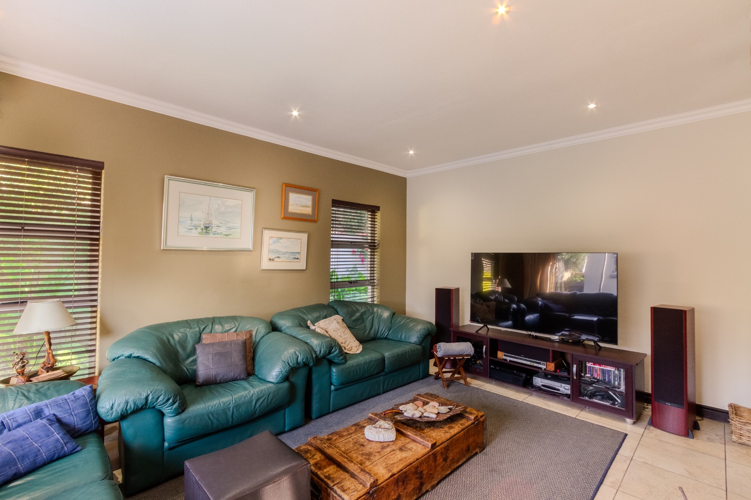
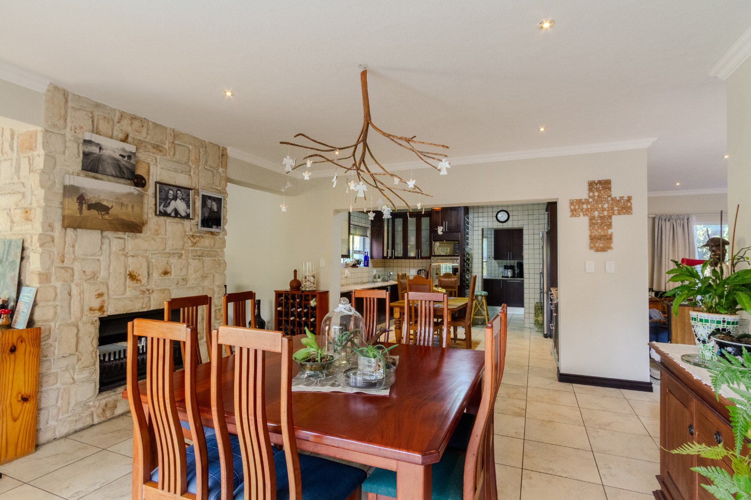
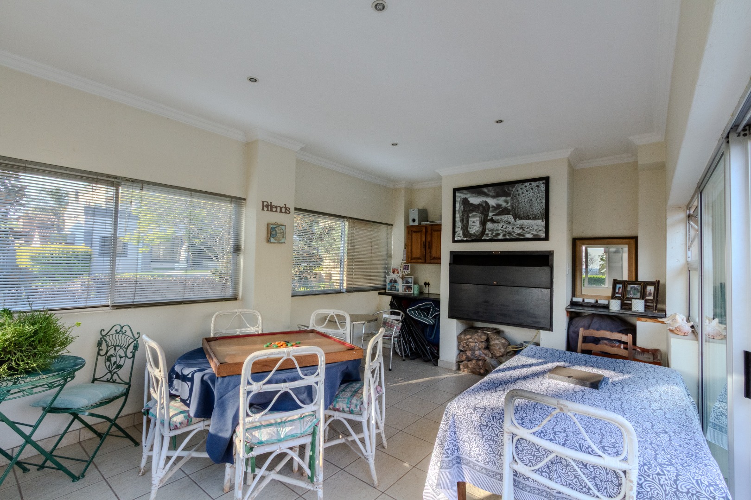
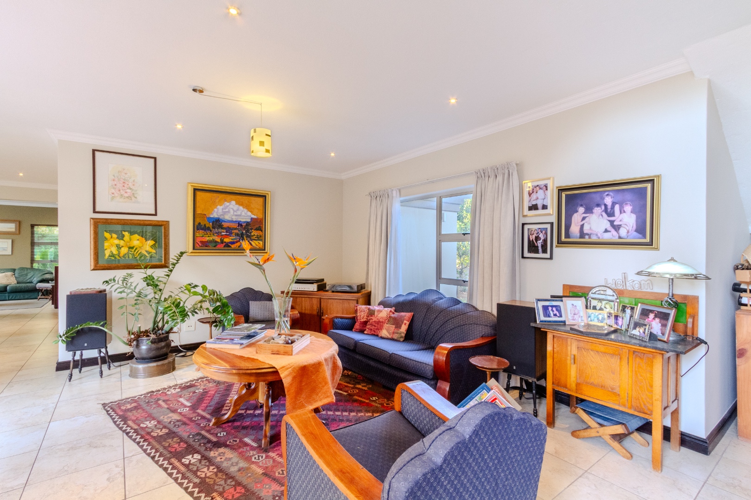
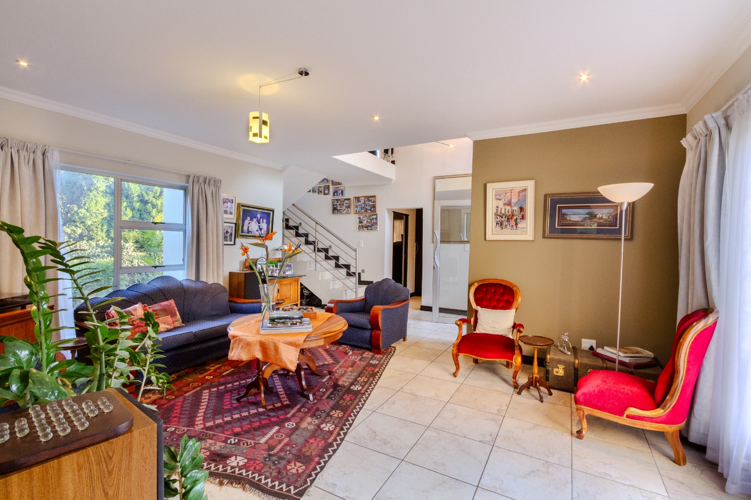
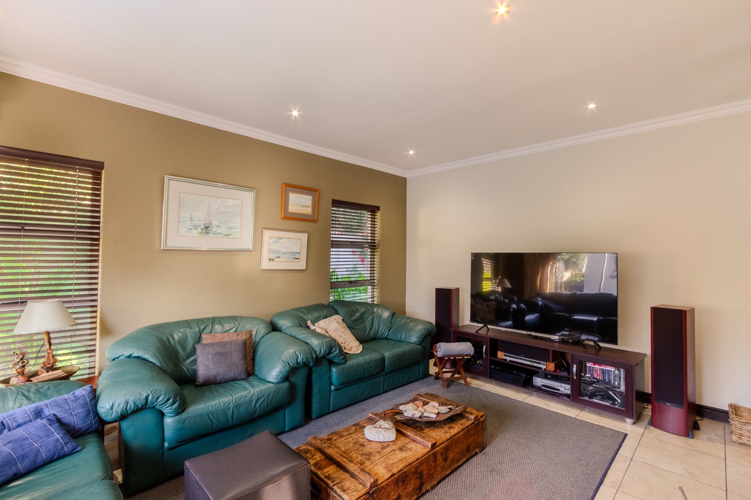
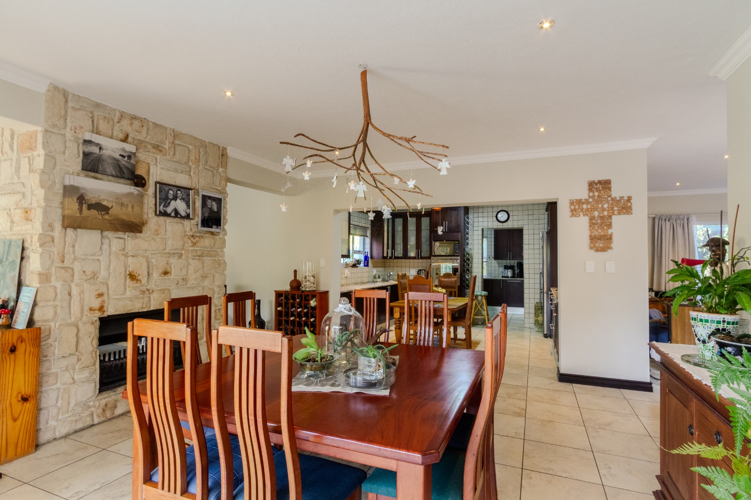
The spacious living areas include three lounges, a dedicated family TV room and a formal dining area, creating plenty of room for both entertaining and everyday family life.
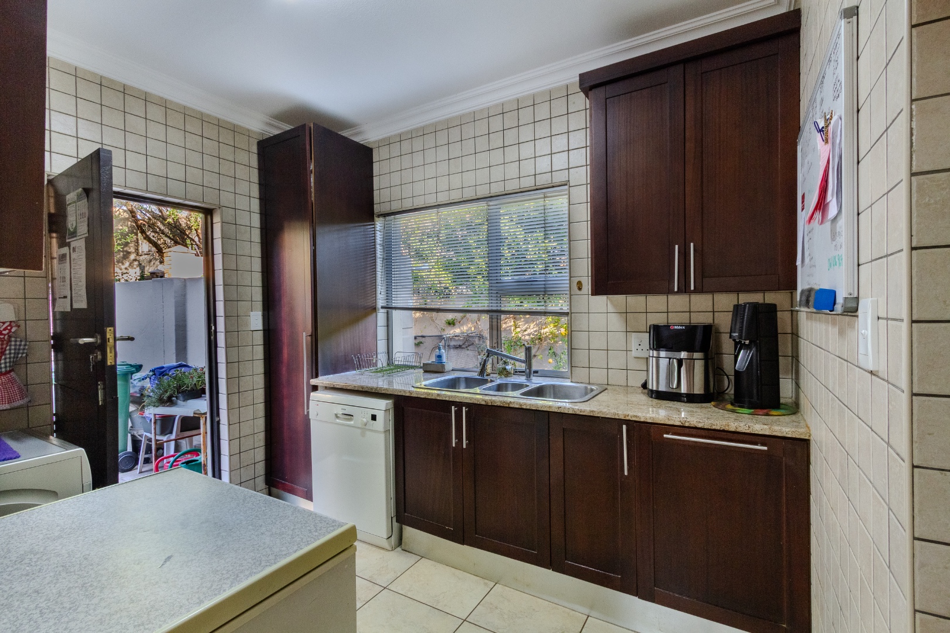
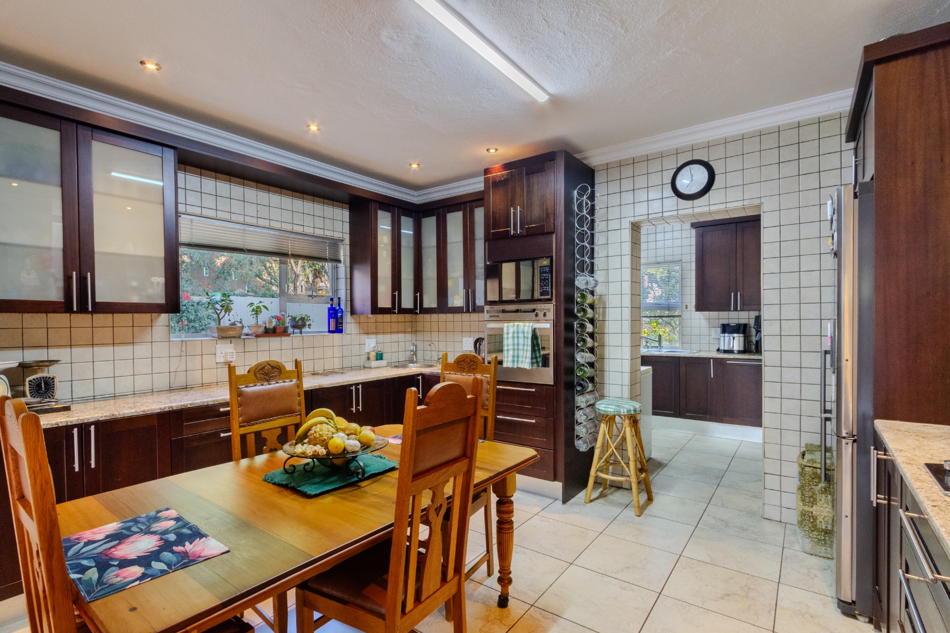
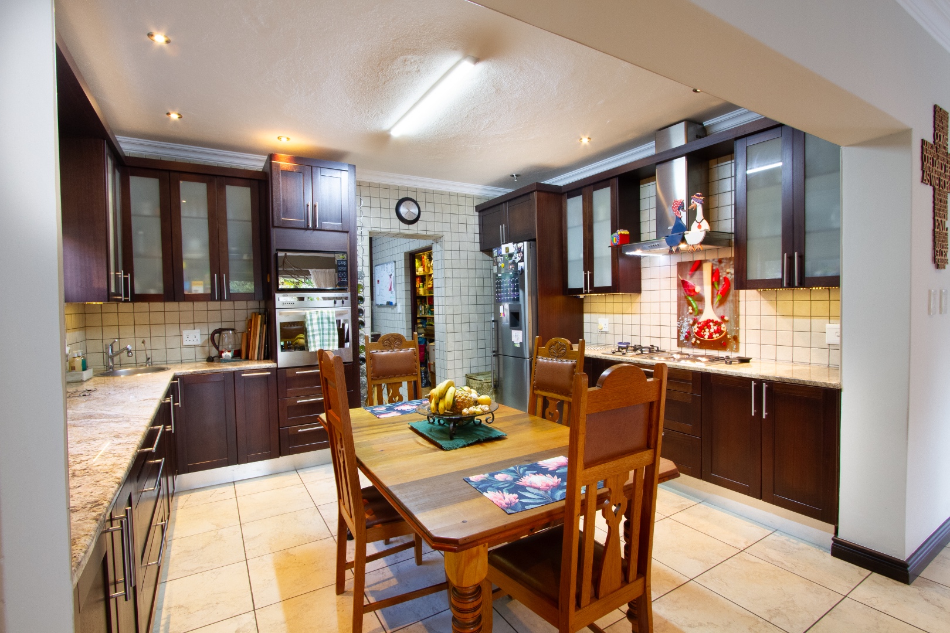
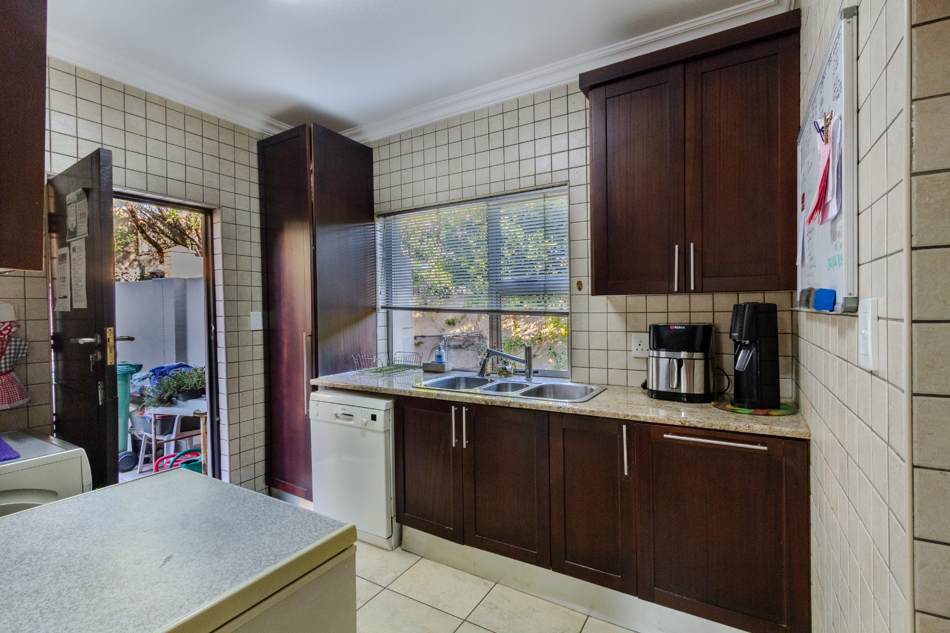
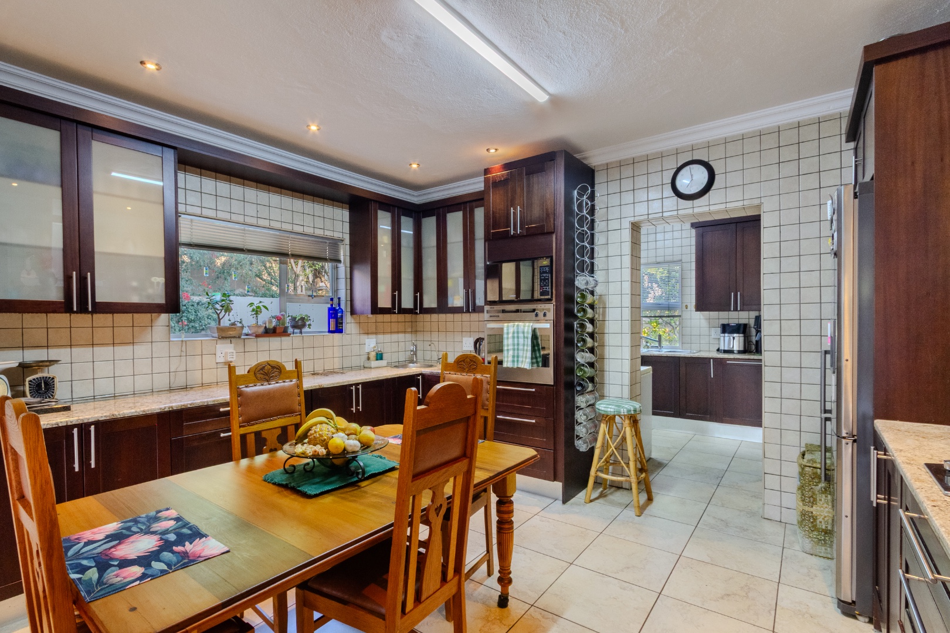
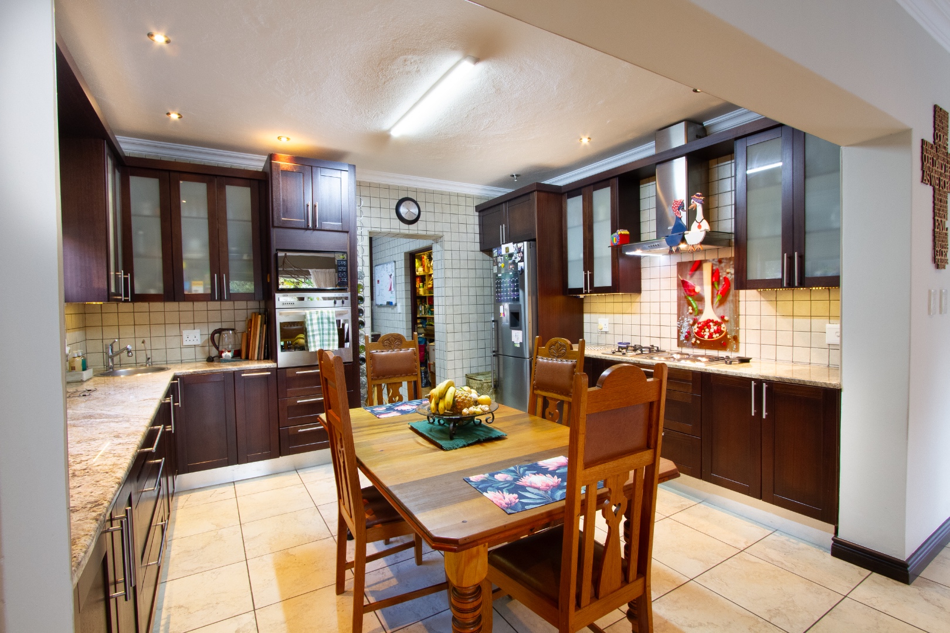
The modern kitchen is complemented by a pantry and separate scullery, offering both style and practical functionality.
Upstairs
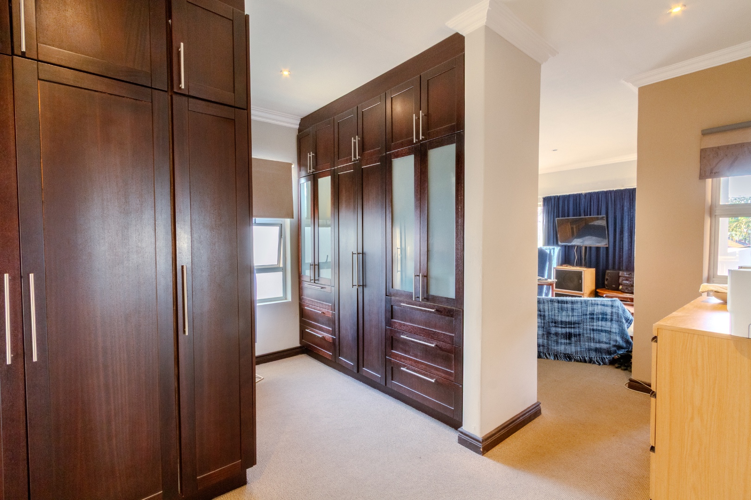
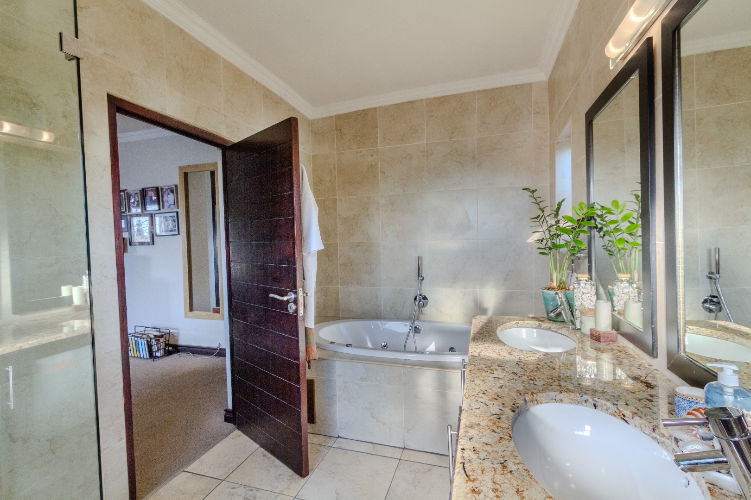
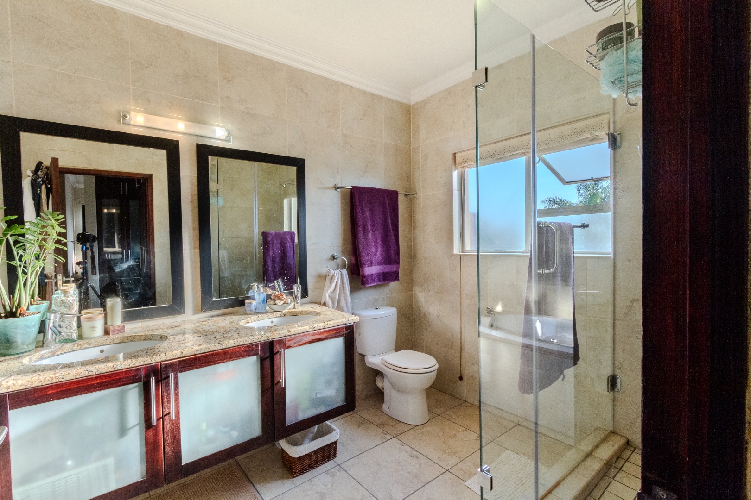
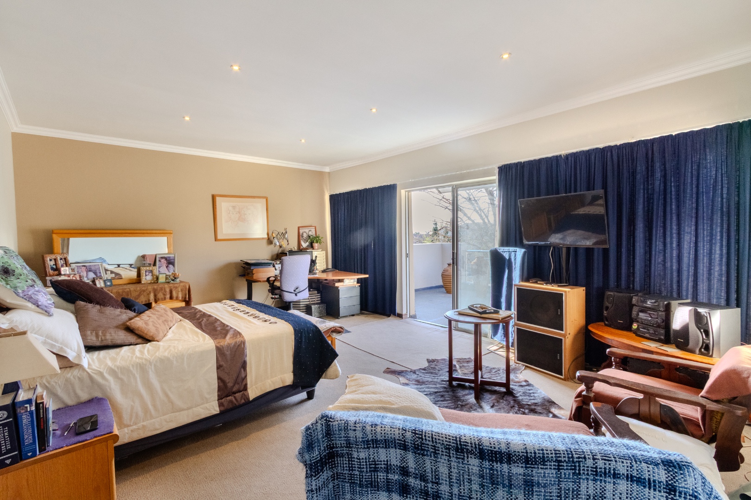
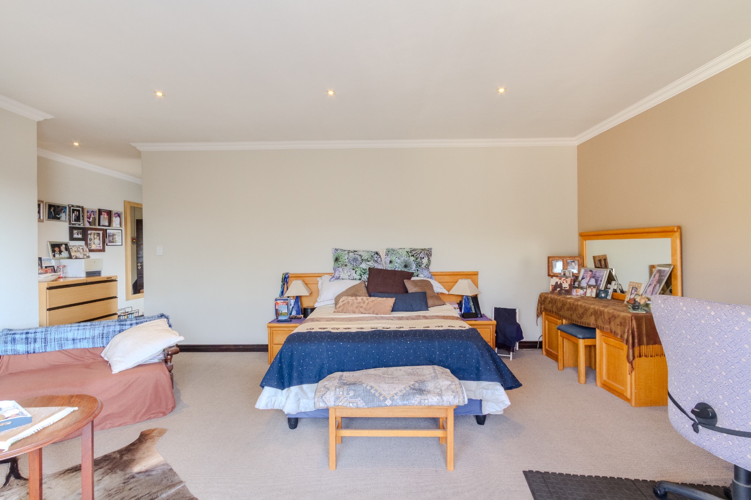
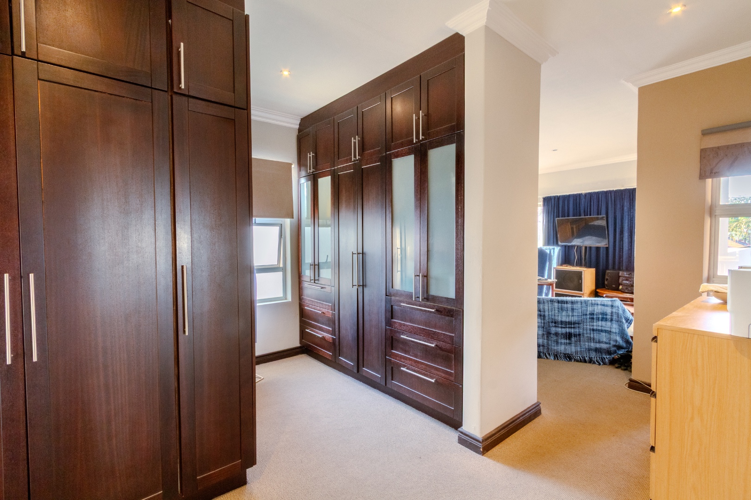
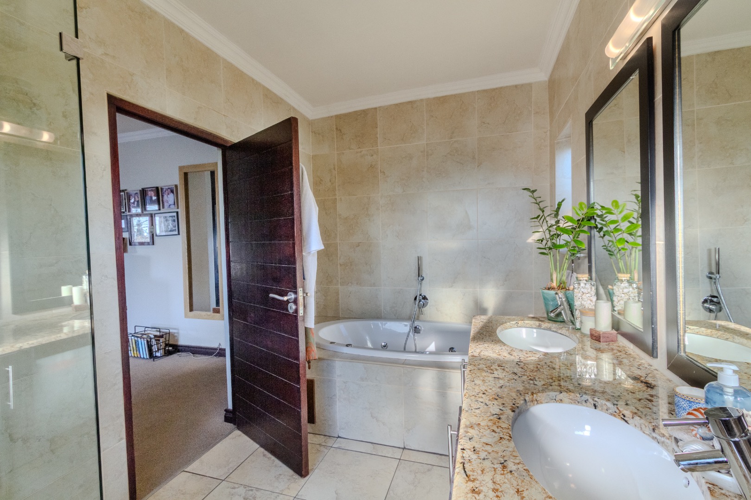
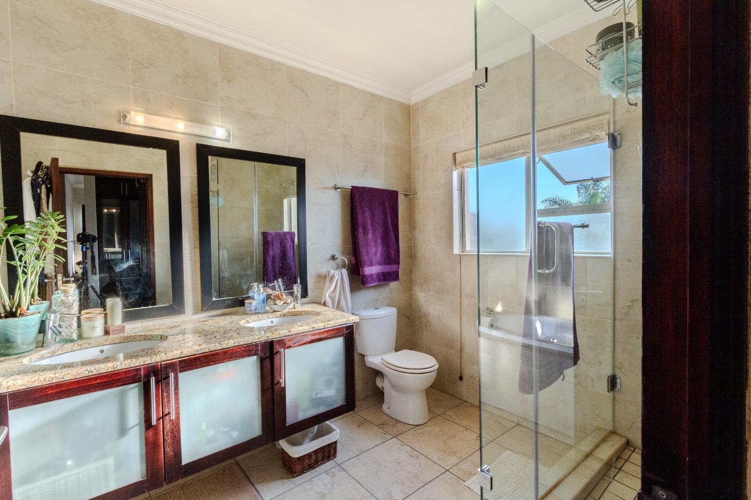
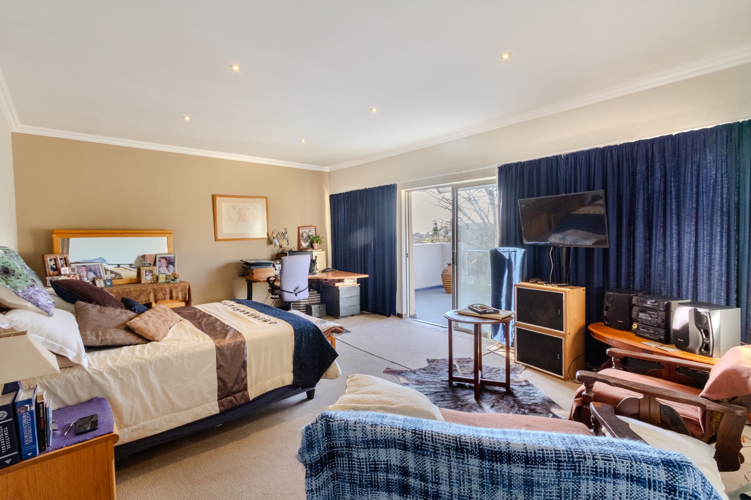
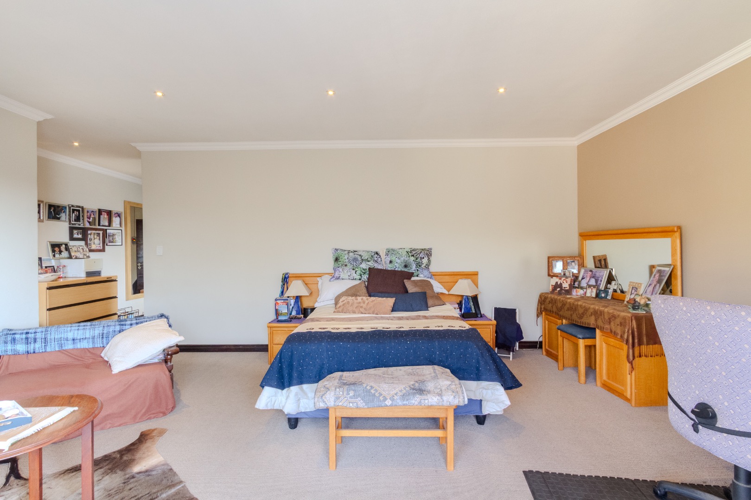
The upper level features a luxurious main bedroom with a walk-in closet and a full en-suite bathroom, complete with a spacious shower and Jacuzzi bath. The main suite also opens onto its own large private balcony.
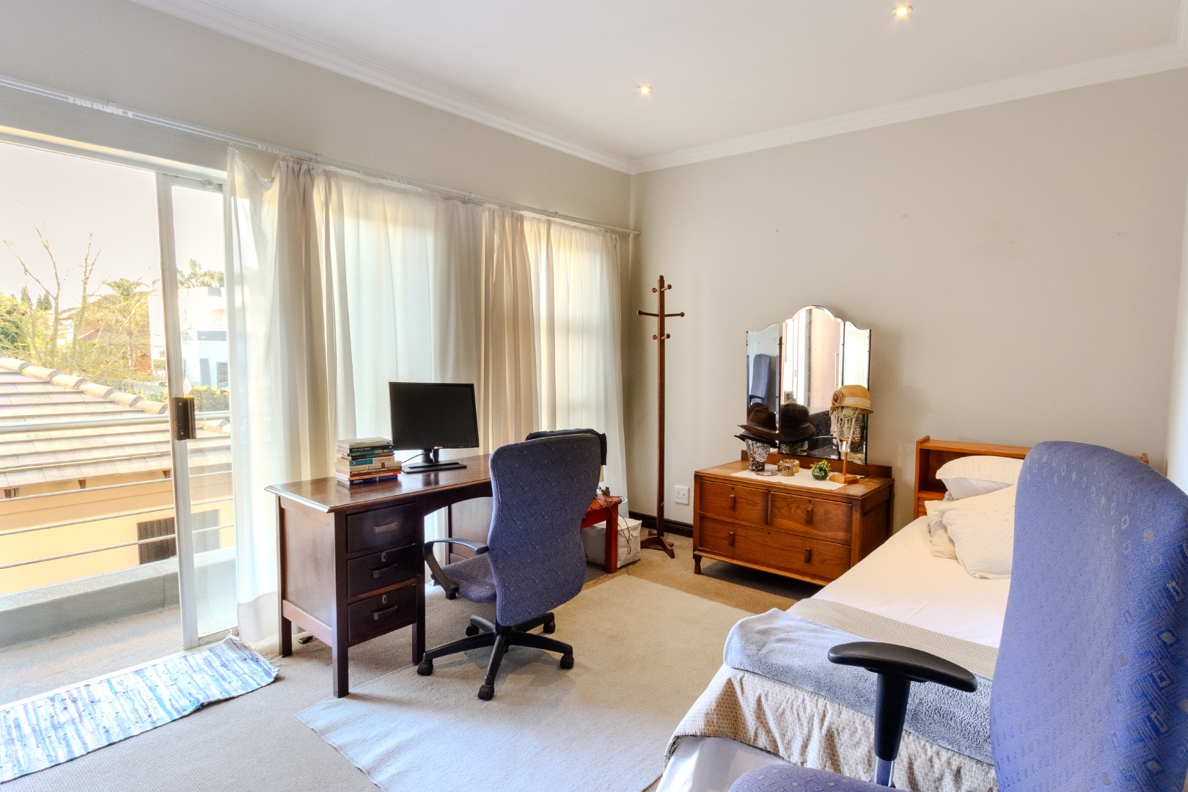
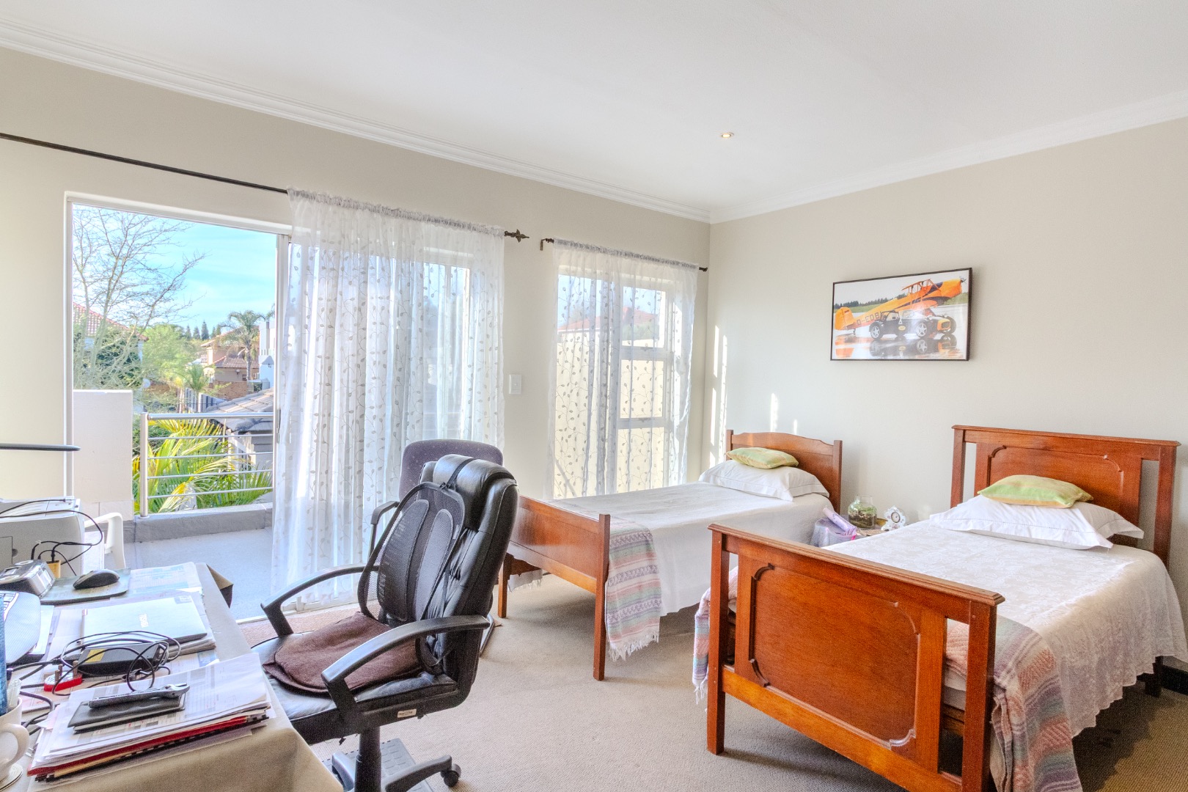
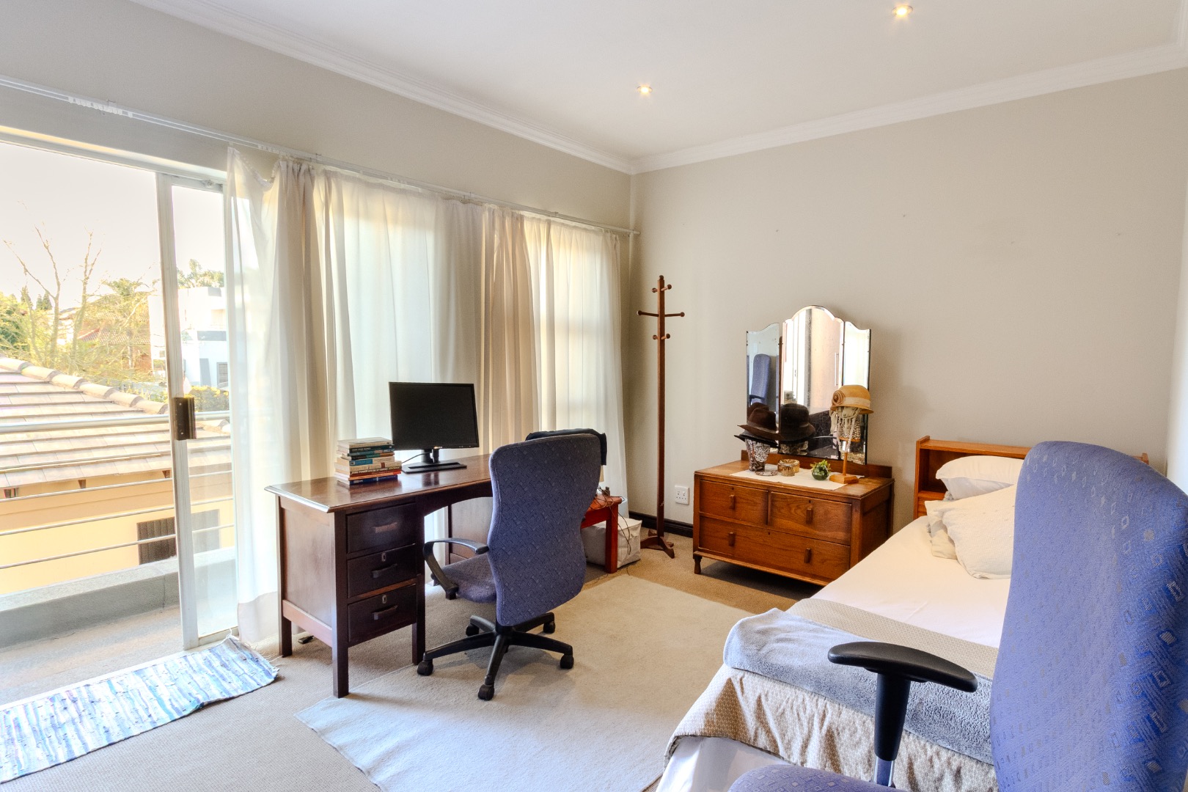
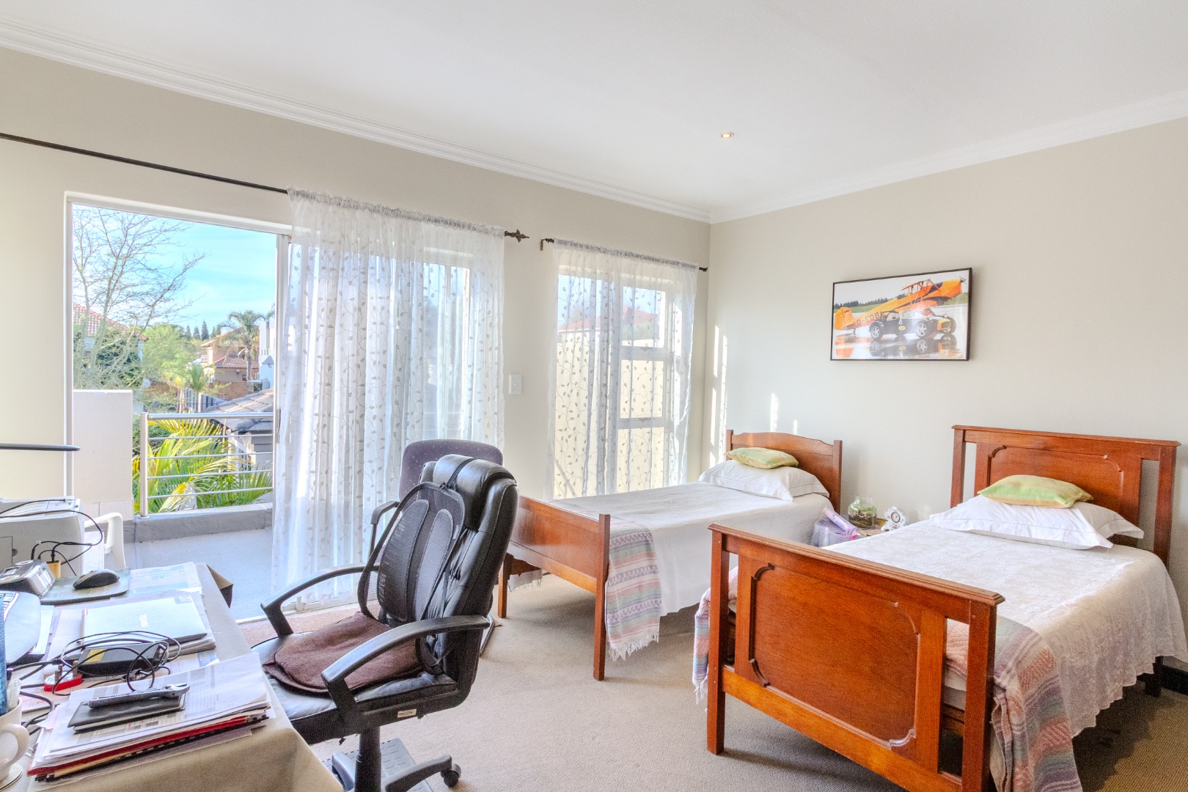
There are two additional well-sized bedrooms upstairs, each with sliding doors leading to a balcony overlooking the beautifully manicured garden. These bedrooms share a full bathroom.
Additional Features
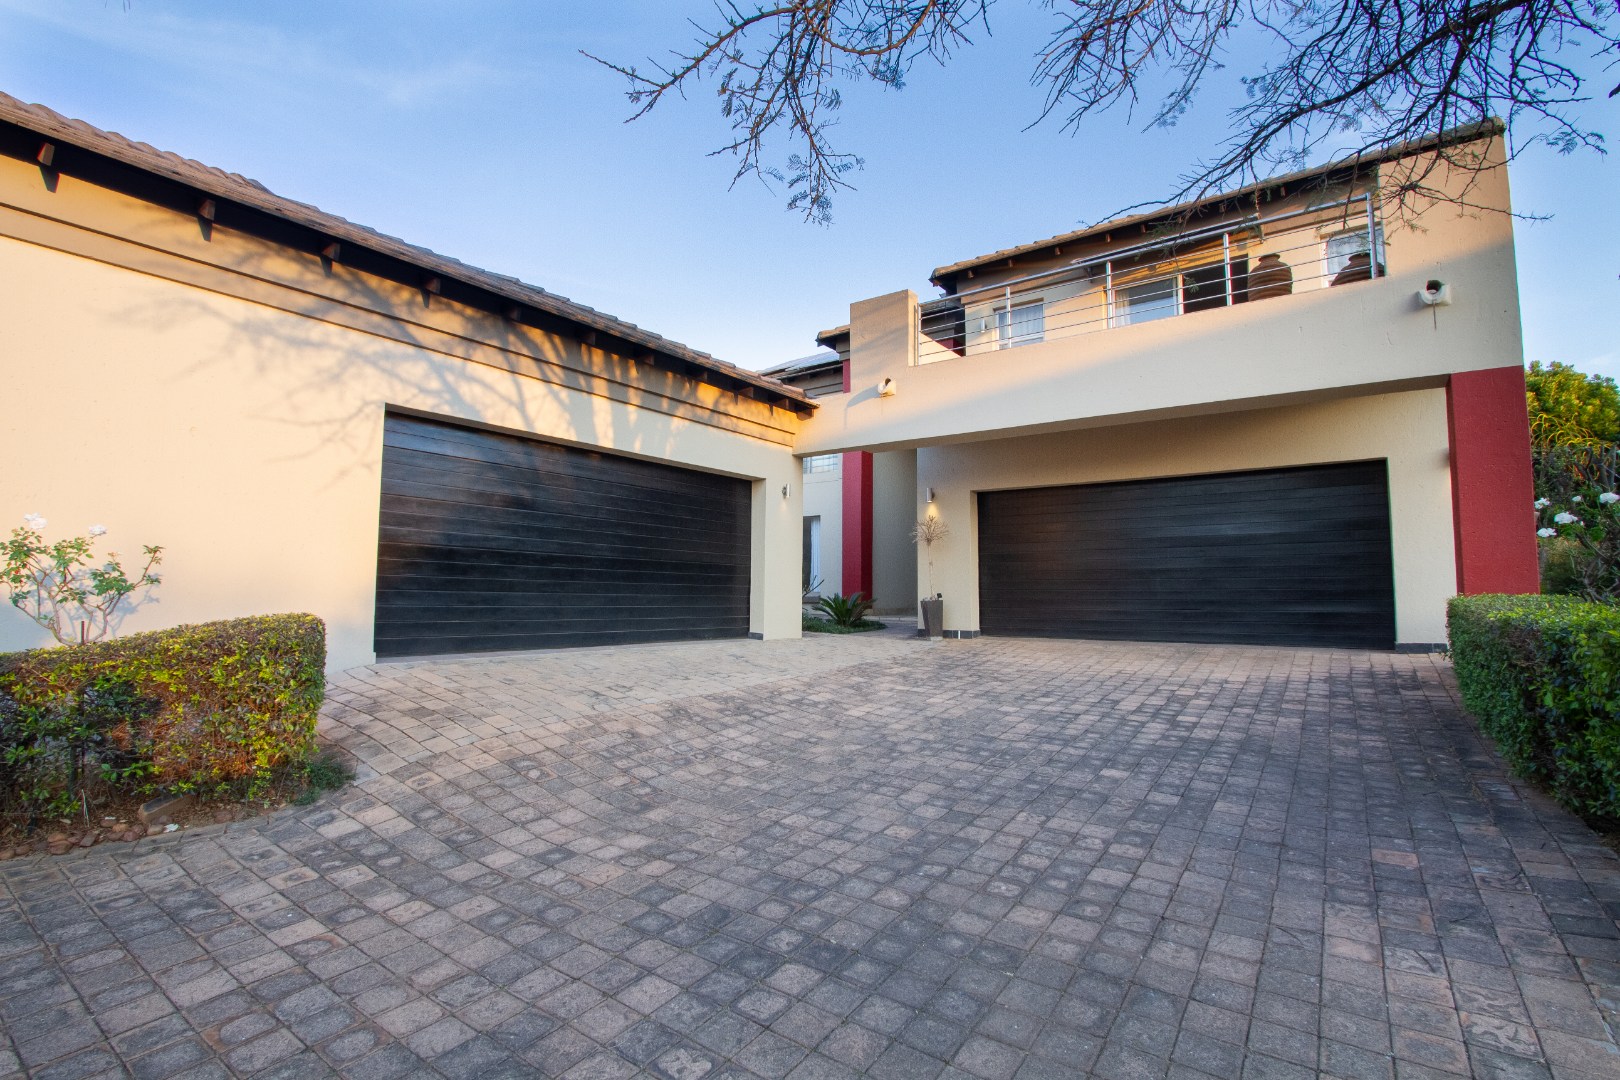
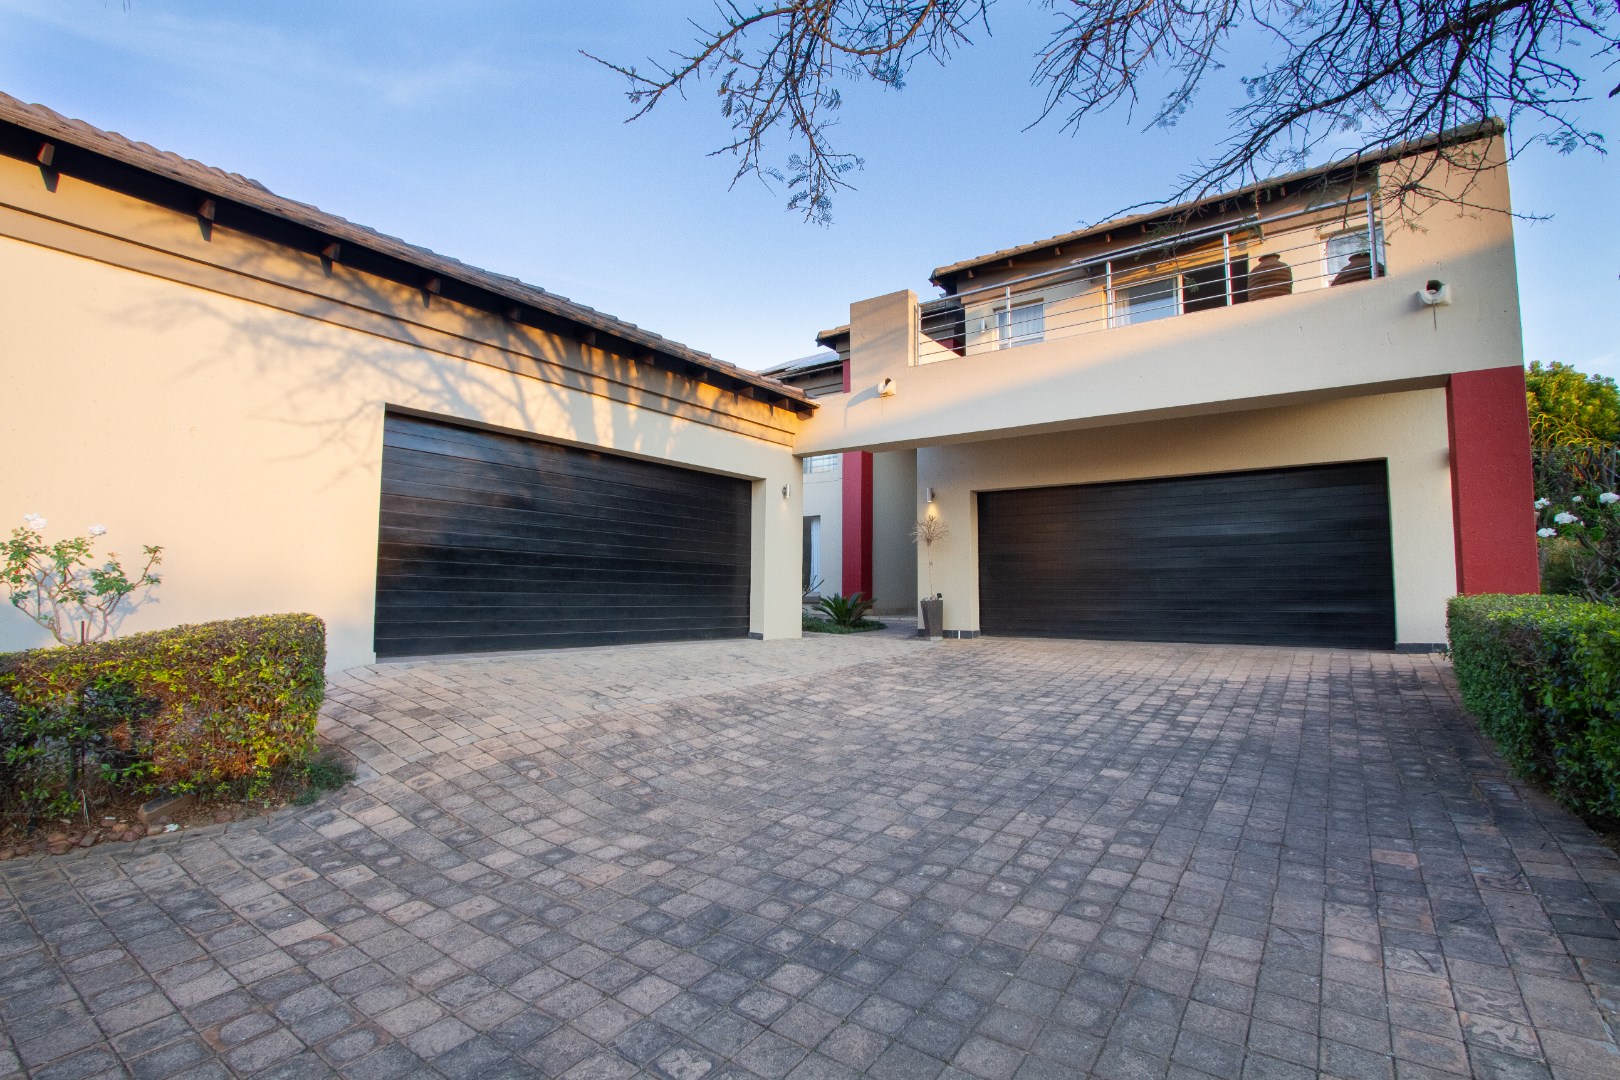
4 automated garages, tiled throughout and fitted with cupboards
Additional workspace area in the garages, ideal for hobbies and home projects
Side carport, perfect for storing a trailer or additional vehicle
2 x 5,000L water tanks
6 solar panels
Deye inverter and battery backup system
2 solar dual geysers
Automated irrigation system
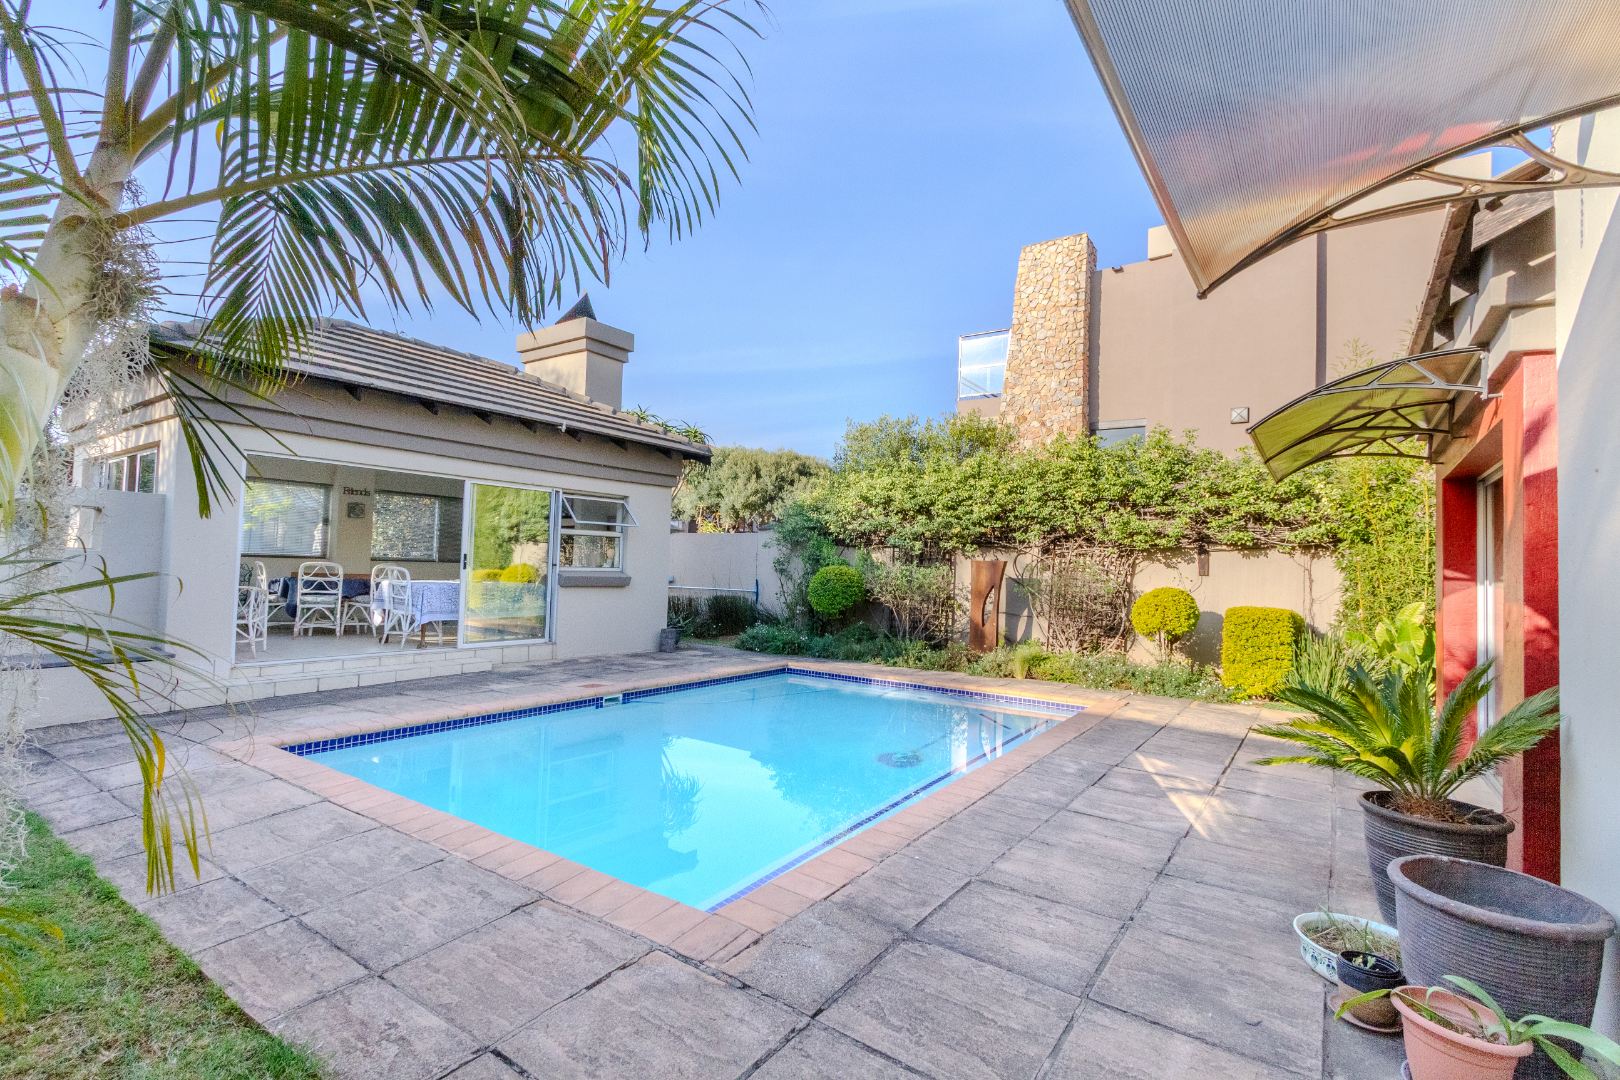
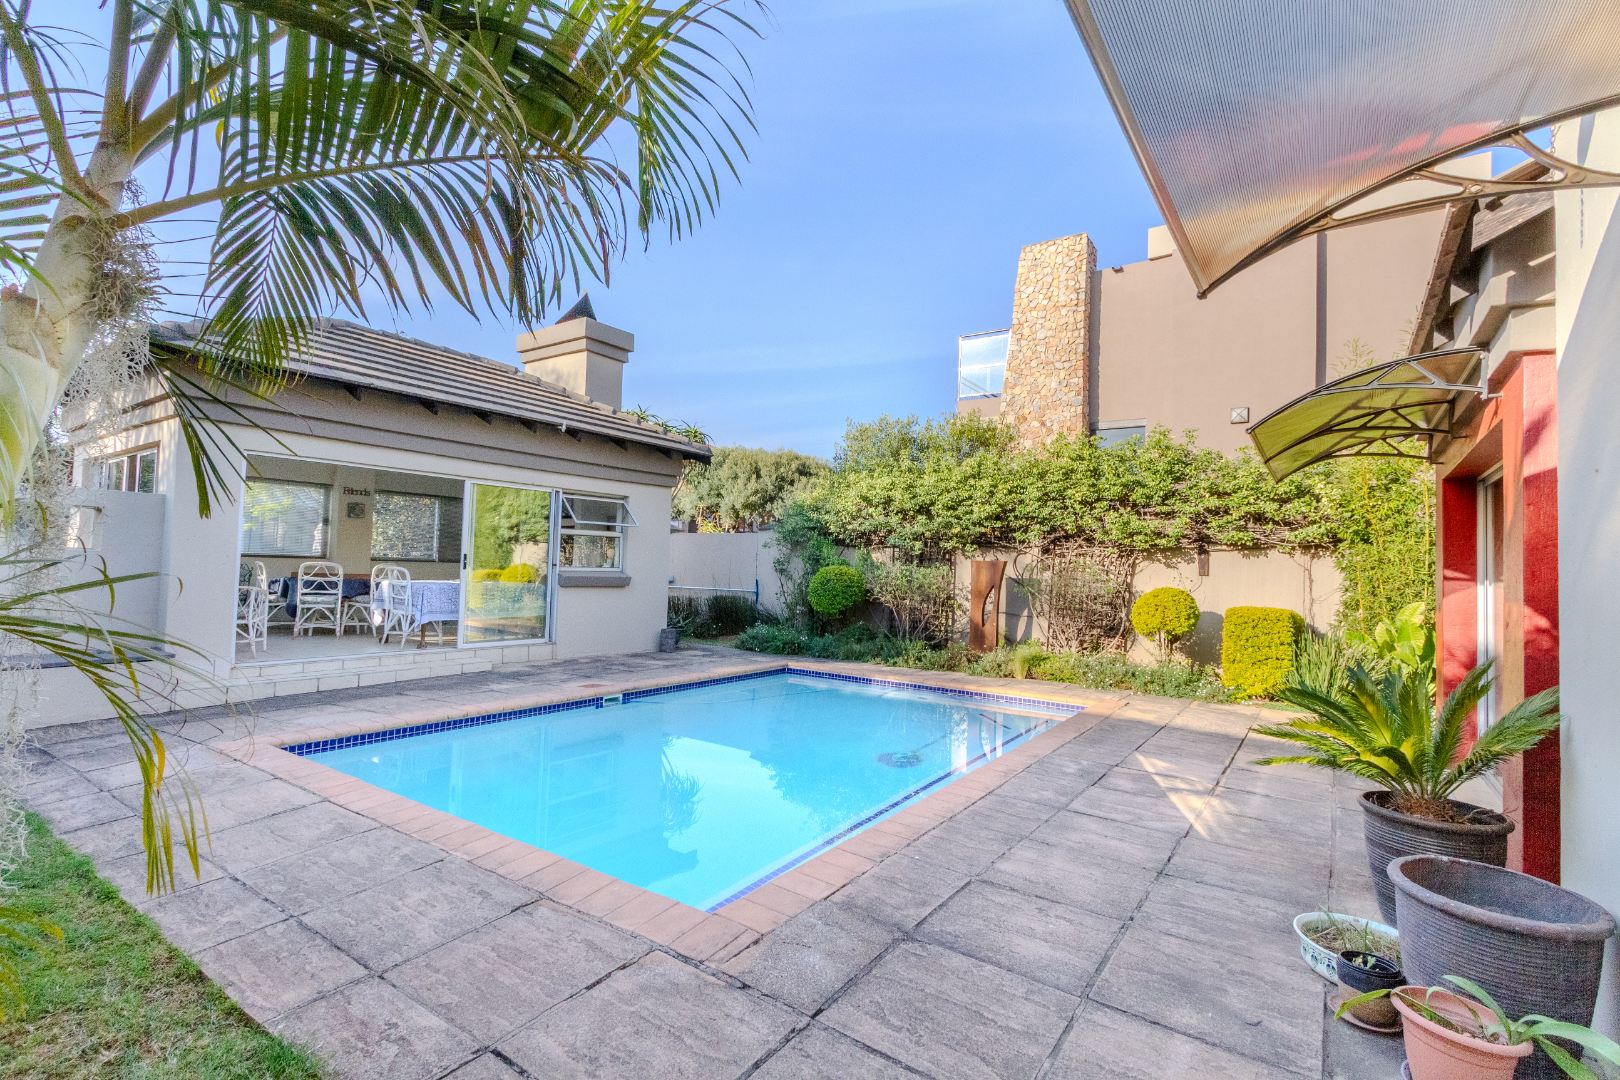
Swimming pool
Entertainment areas with a built-in braai
Fibre connectivity
Manicured garden
Scenic views
Excellent security and controlled estate access
The Wilds Estate Lifestyle
Residents of The Wilds Estate enjoy access to outstanding lifestyle facilities, including:
Tennis courts
Squash courts
Clubhouse
24-hour security
CCTV surveillance
Controlled access gates
With its generous proportions, income-generating flatlet, excellent entertainment facilities, sustainable energy features and exceptional location, this home represents an outstanding opportunity for discerning families seeking space, security and a premium lifestyle.
This beautiful home will be on show from 2 September 2026.
Book your private viewing in advance and experience this exceptional home for yourself.
Property Details
- 5 Bedrooms
- 4 Bathrooms
- 4 Garages
- 2 Ensuite
- 3 Lounges
- 1 Dining Area
Property Features
- Balcony
- Pool
- Club House
- Squash Court
- Tennis Court
- Laundry
- Pets Allowed
- Security Post
- Access Gate
- Scenic View
- Kitchen
- Built In Braai
- Fire Place
- Pantry
- Guest Toilet
- Entrance Hall
- Irrigation System
- Paving
- Garden
- Family TV Room
Video
| Bedrooms | 5 |
| Bathrooms | 4 |
| Garages | 4 |
| Floor Area | 440 m2 |
| Erf Size | 1 080.0 m2 |
Contact the Agent
Roumè Groenewald
Candidate Property Practitioner