- 5
- 4
- 4
- 1 080.0 m2
Monthly Costs
Monthly Bond Repayment ZAR .
Calculated over years at % with no deposit. Change Assumptions
Affordability Calculator | Bond Costs Calculator | Bond Repayment Calculator | Apply for a BondBond Calculator

Disclaimer: The estimates contained on this webpage are provided for general information purposes and should be used as a guide only. While every effort is made to ensure the accuracy of the calculator, RE/MAX of Southern Africa cannot be held liable for any loss or damage arising directly or indirectly from the use of this calculator, including any incorrect information generated by this calculator, and/or arising pursuant to your reliance on such information.
Mun. Rates & Taxes: ZAR 3641.00
Monthly Levy: ZAR 2350.00
Property description
ON SHOW BY APPOINTMENT
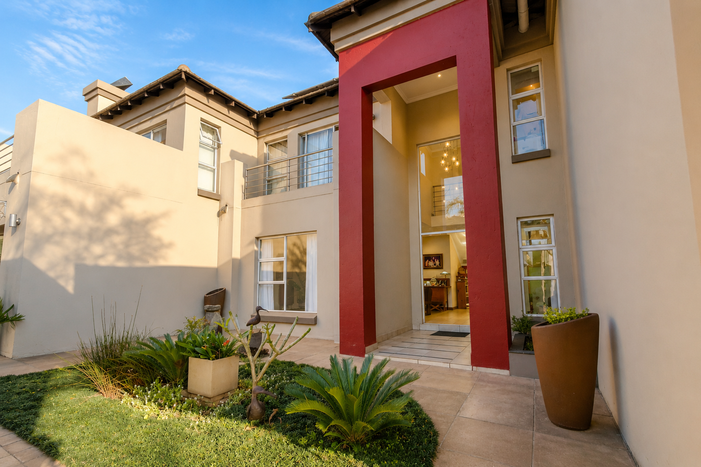
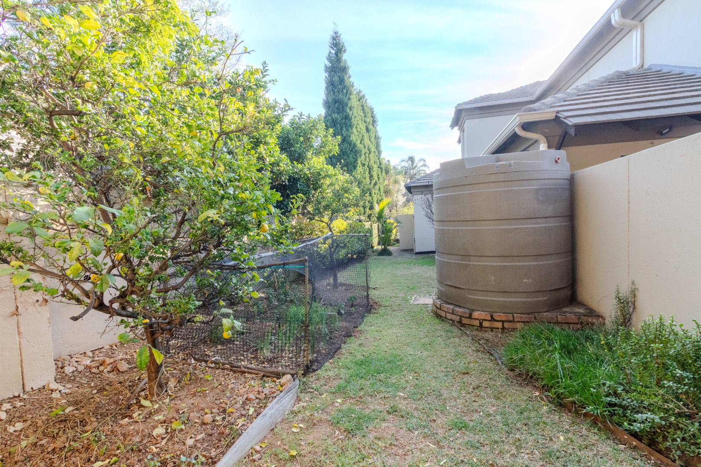
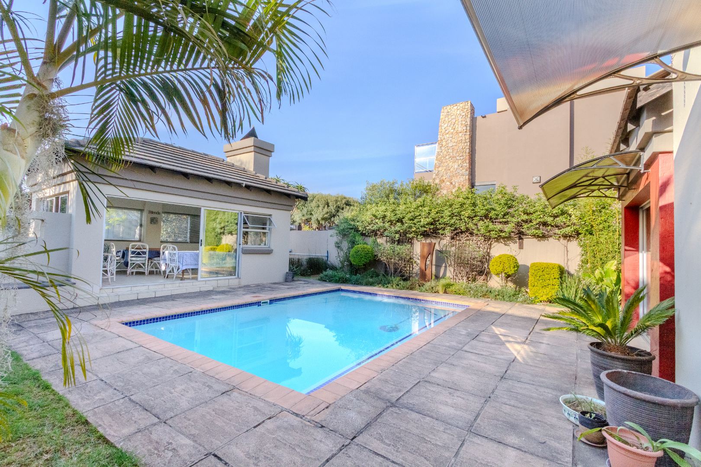
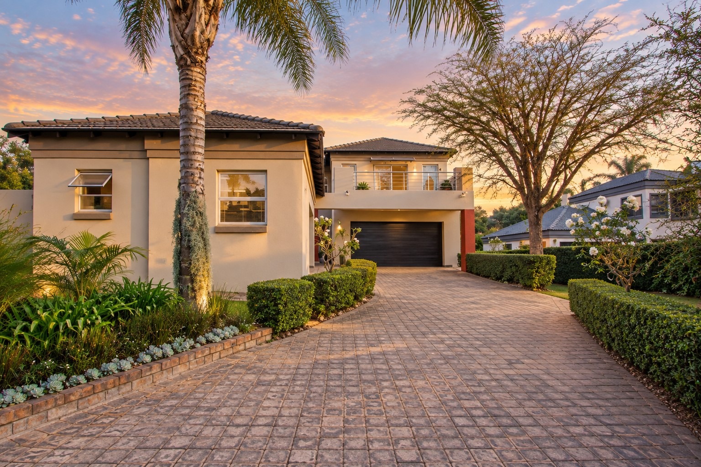
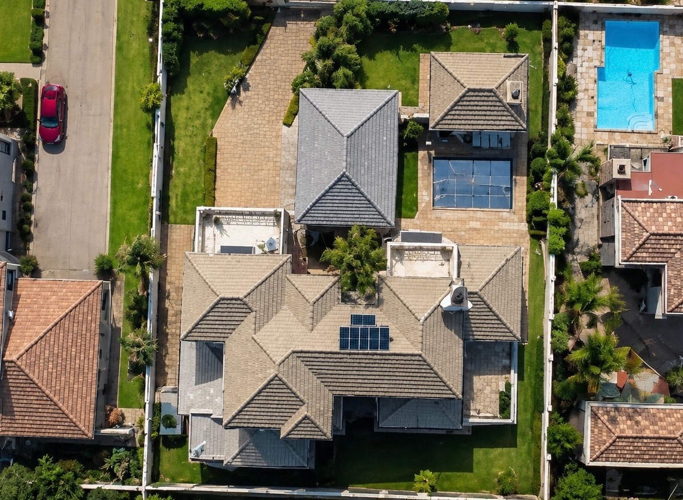
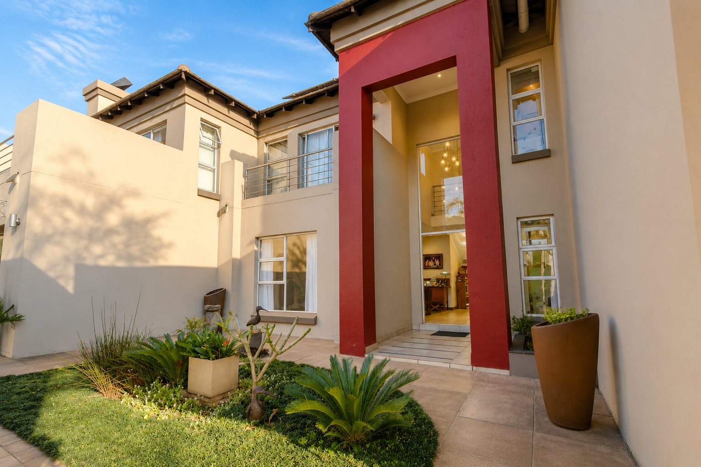
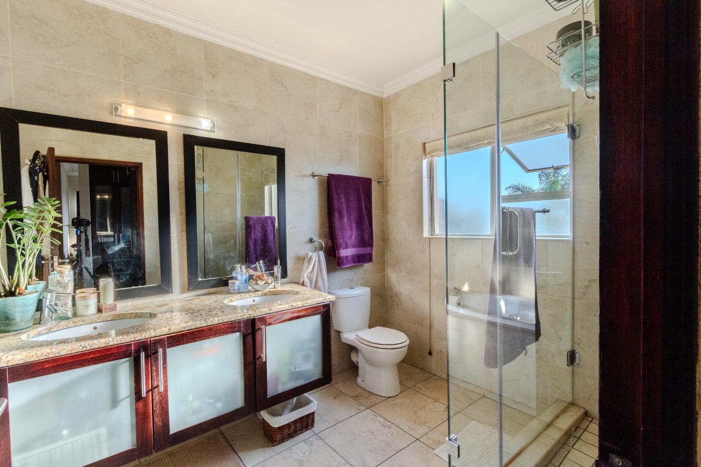
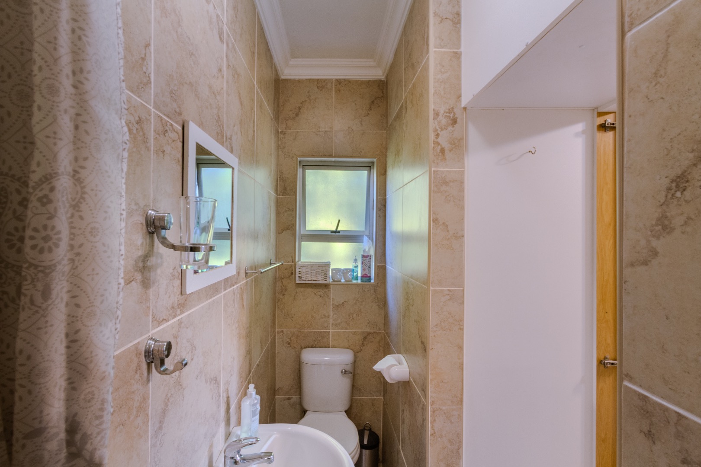
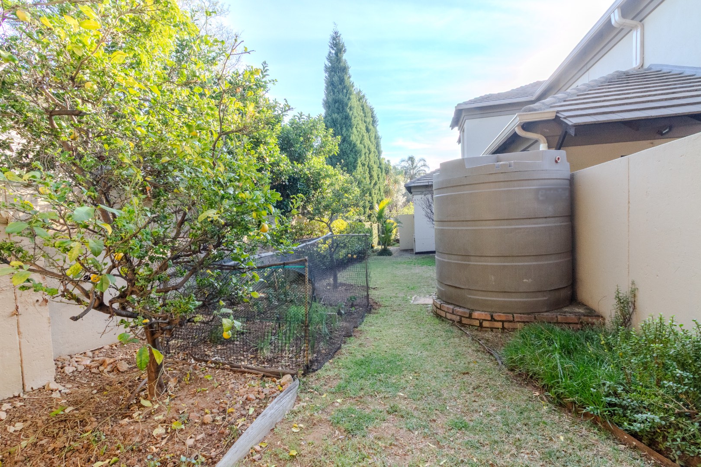
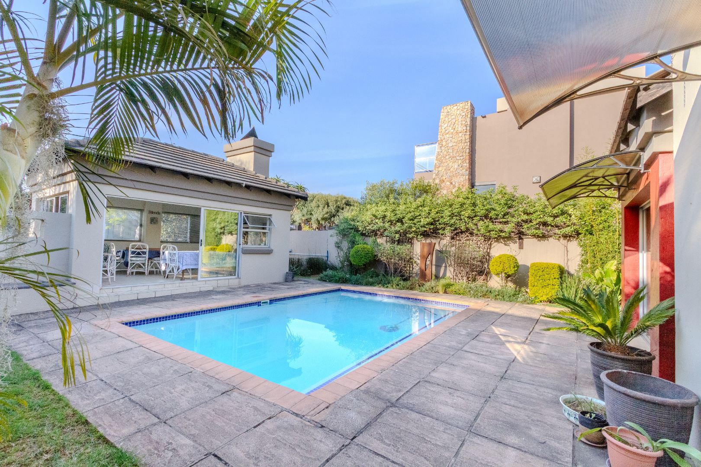
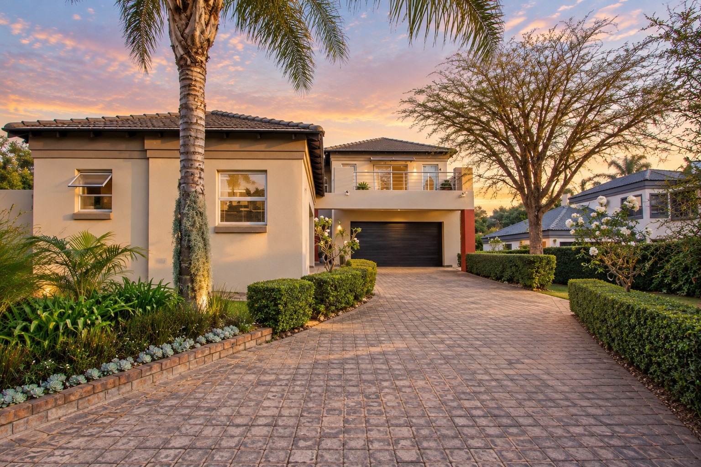
5 Bedrooms | 4 Bathrooms | 4 Automated Garages | Private Flatlet | Swimming Pool | 1,080 m² Stand | ±432 m² Under Roof | Solar & Battery Backup | 5,000 L Water Tank | Entertainment Areas | Manicured Garden
A HOME DESIGNED FOR FAMILY LIVING & ENTERTAINING
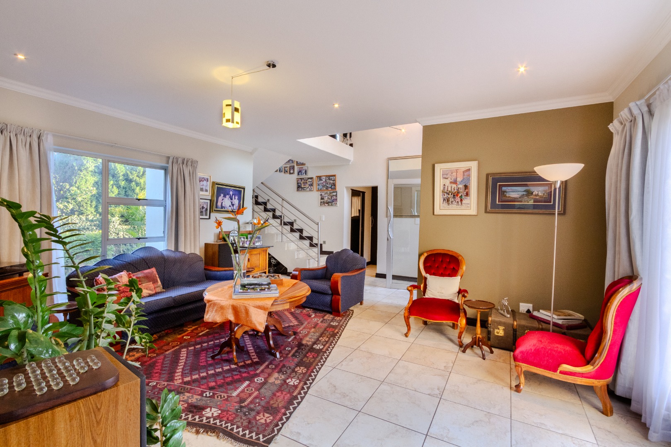
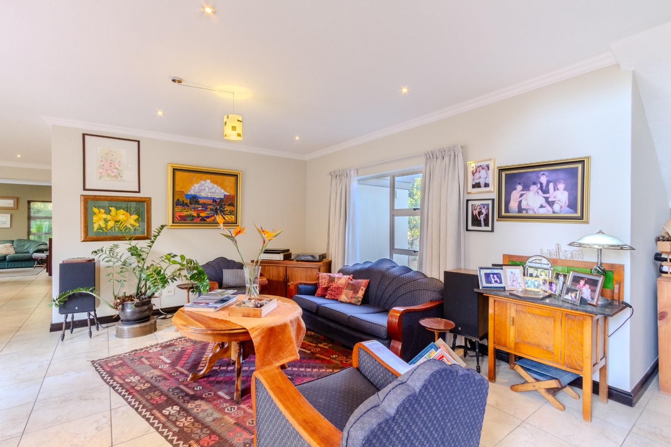
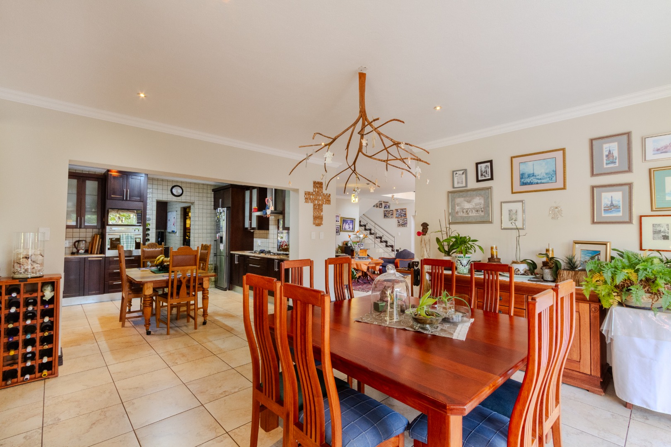
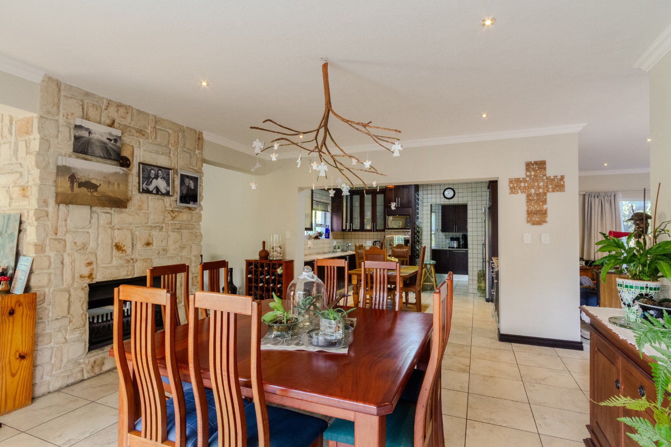
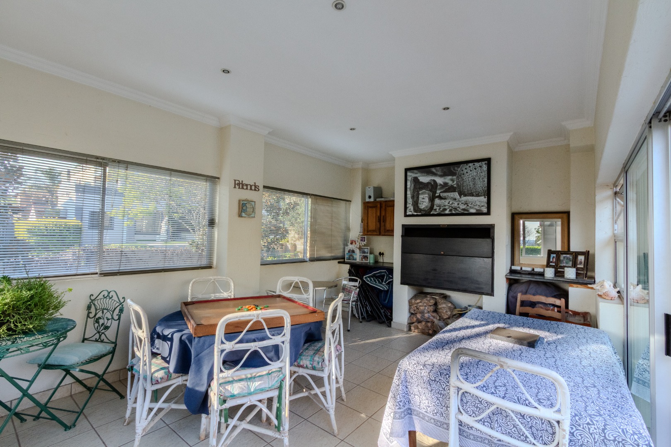
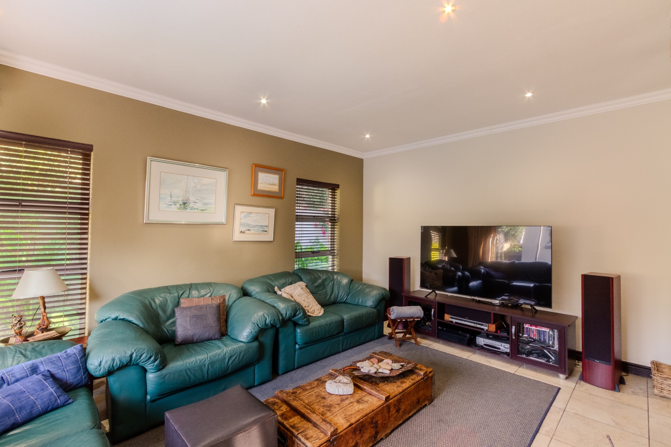
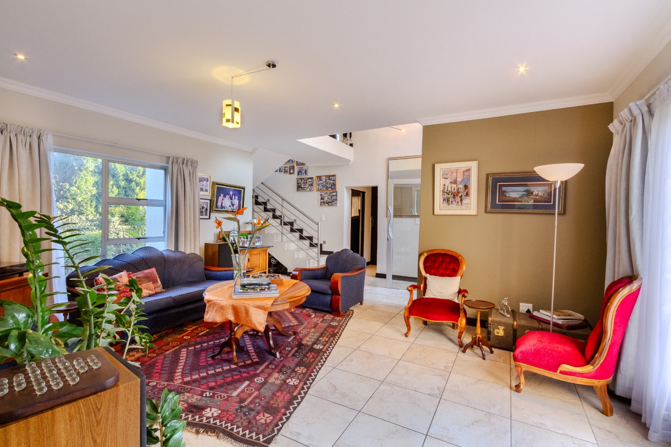
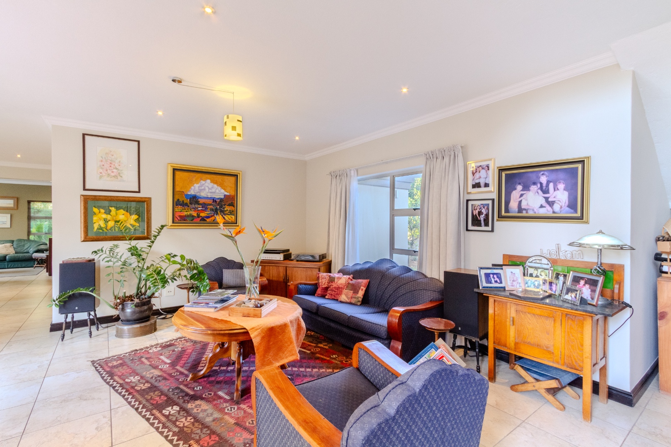
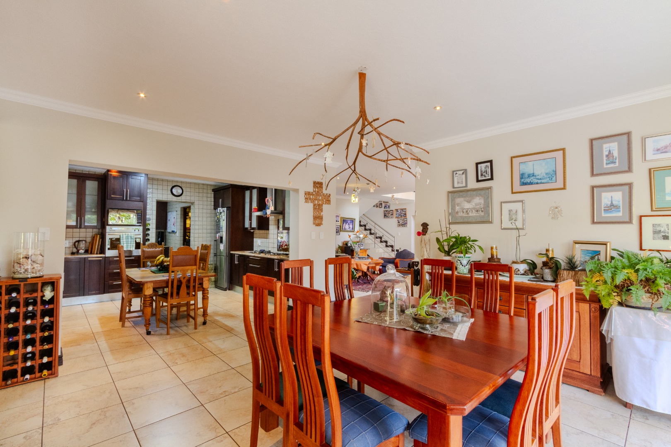
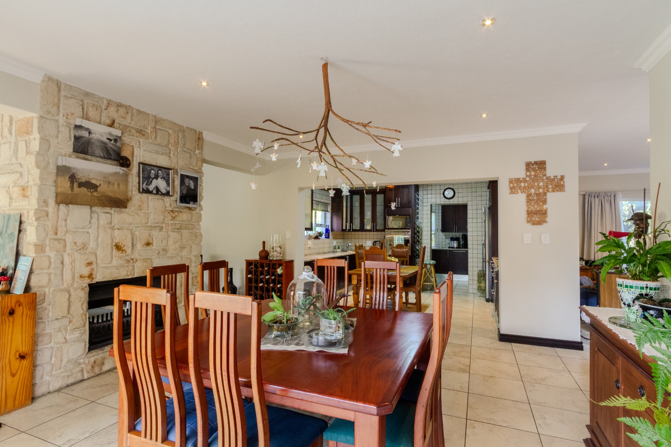
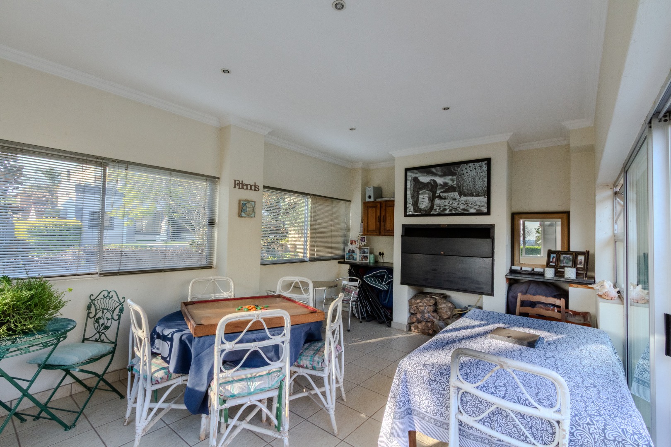
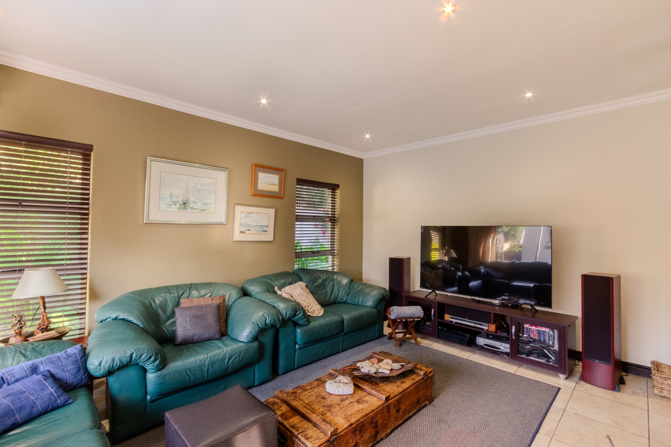
The ground floor offers multiple versatile living and entertaining spaces, including spacious lounges, a dedicated family TV room and a formal dining area. Large living areas flow naturally towards the outdoor entertainment spaces and manicured garden, creating an ideal setting for relaxed family living or entertaining guests.
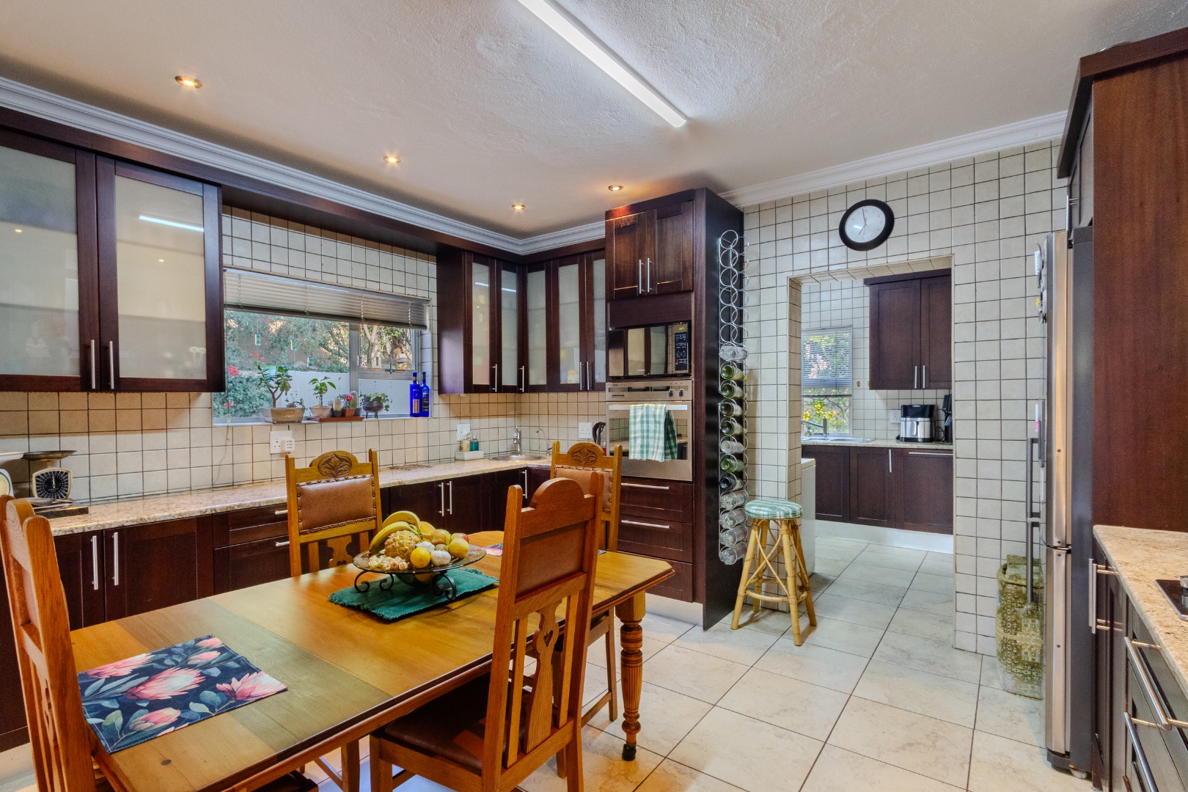
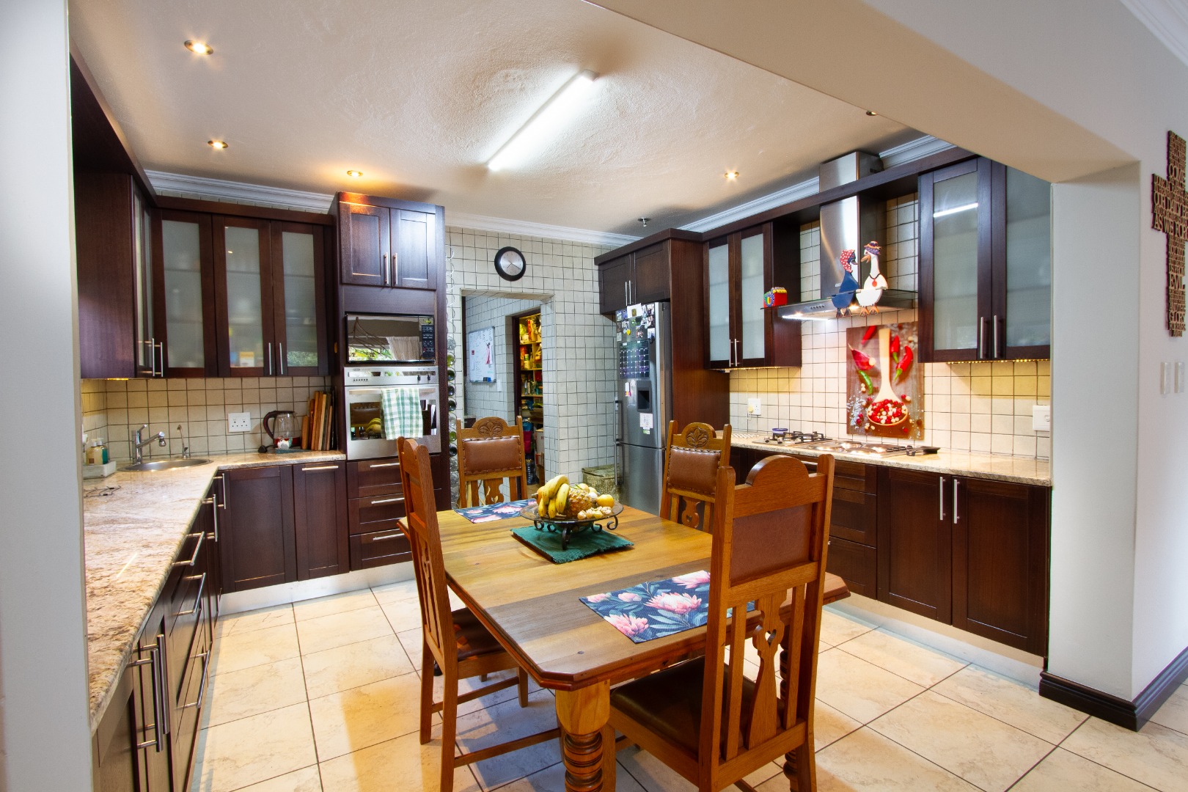
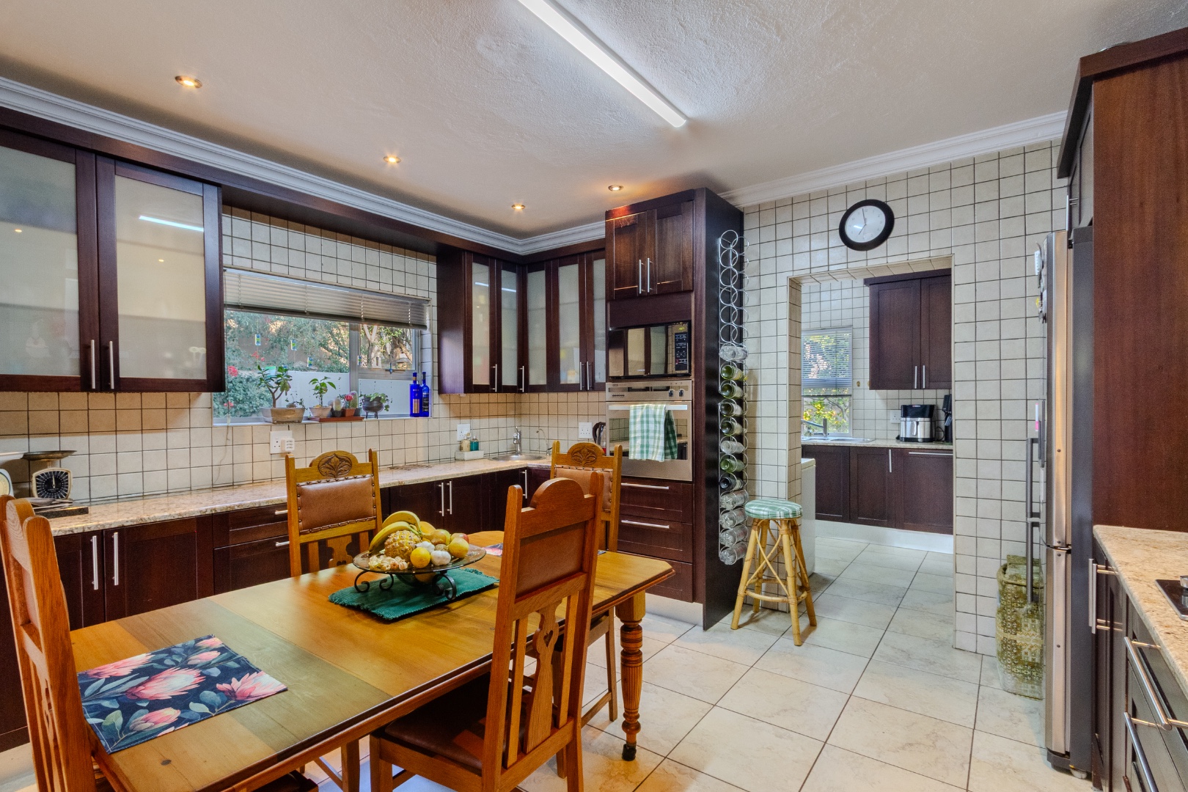
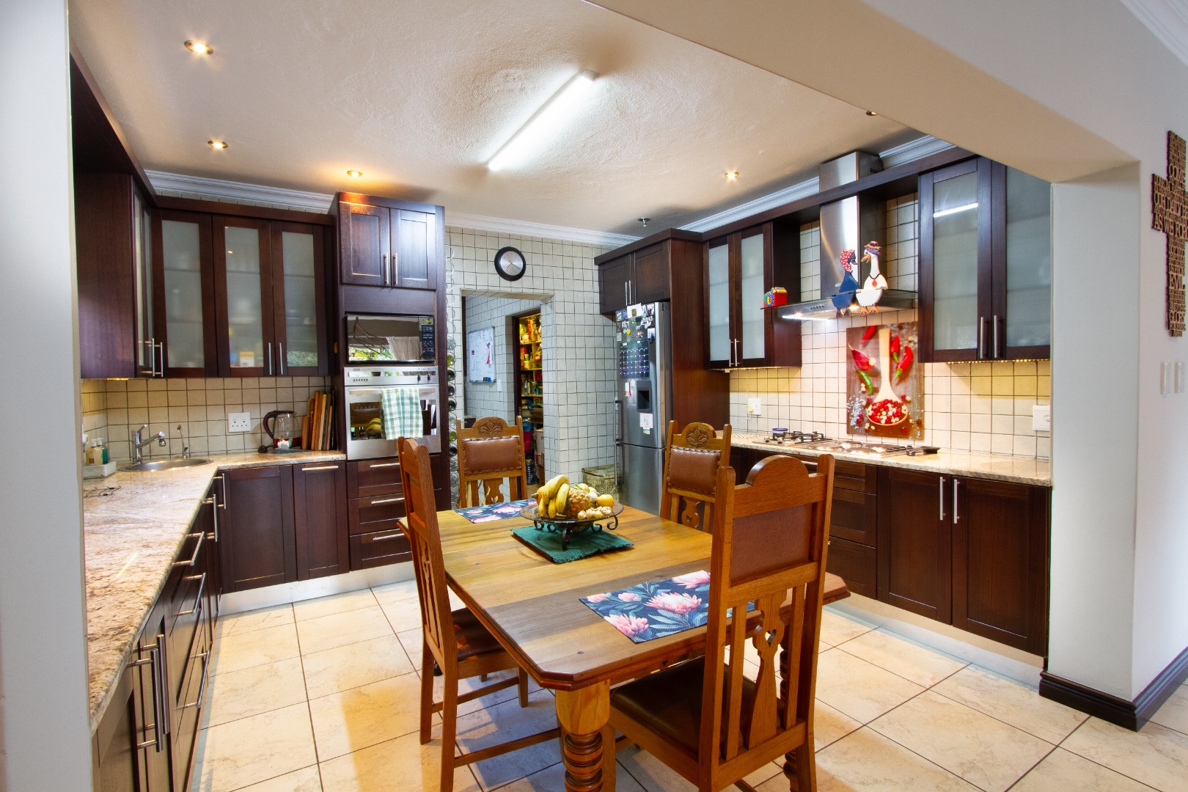
The modern kitchen offers excellent functionality, complemented by a pantry and separate scullery.
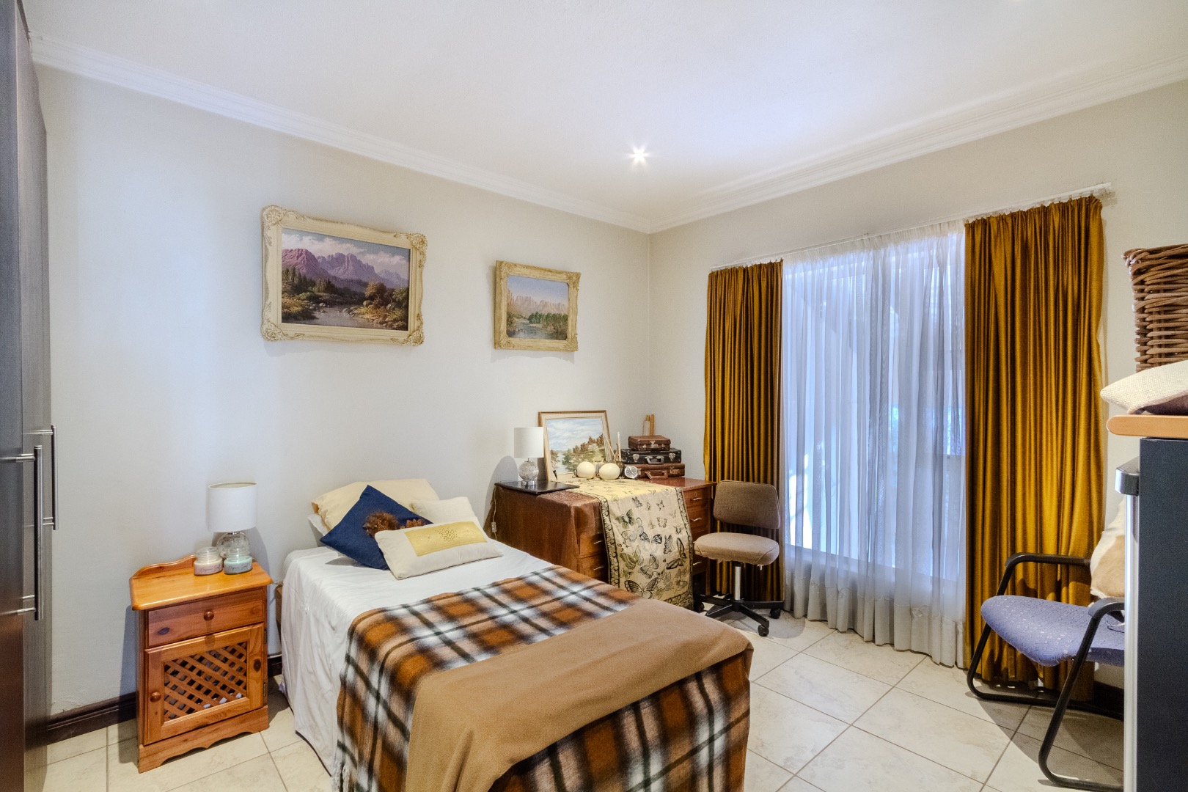
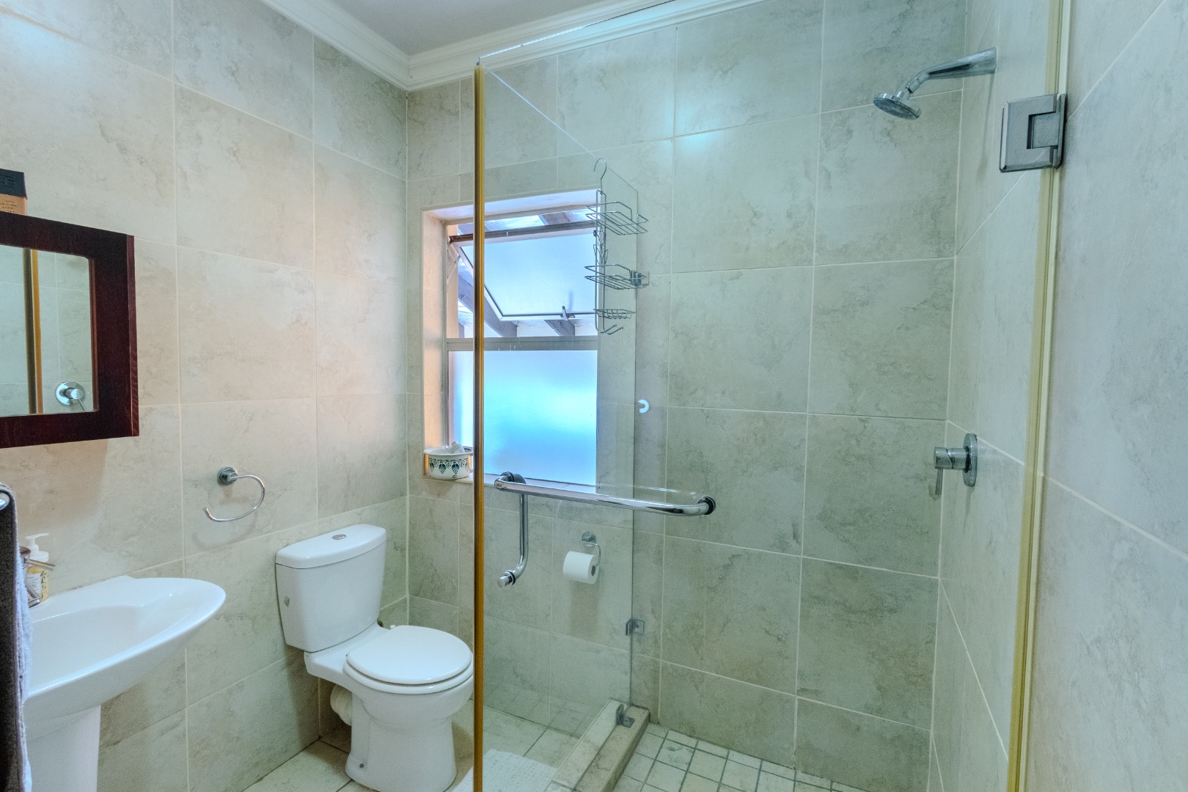
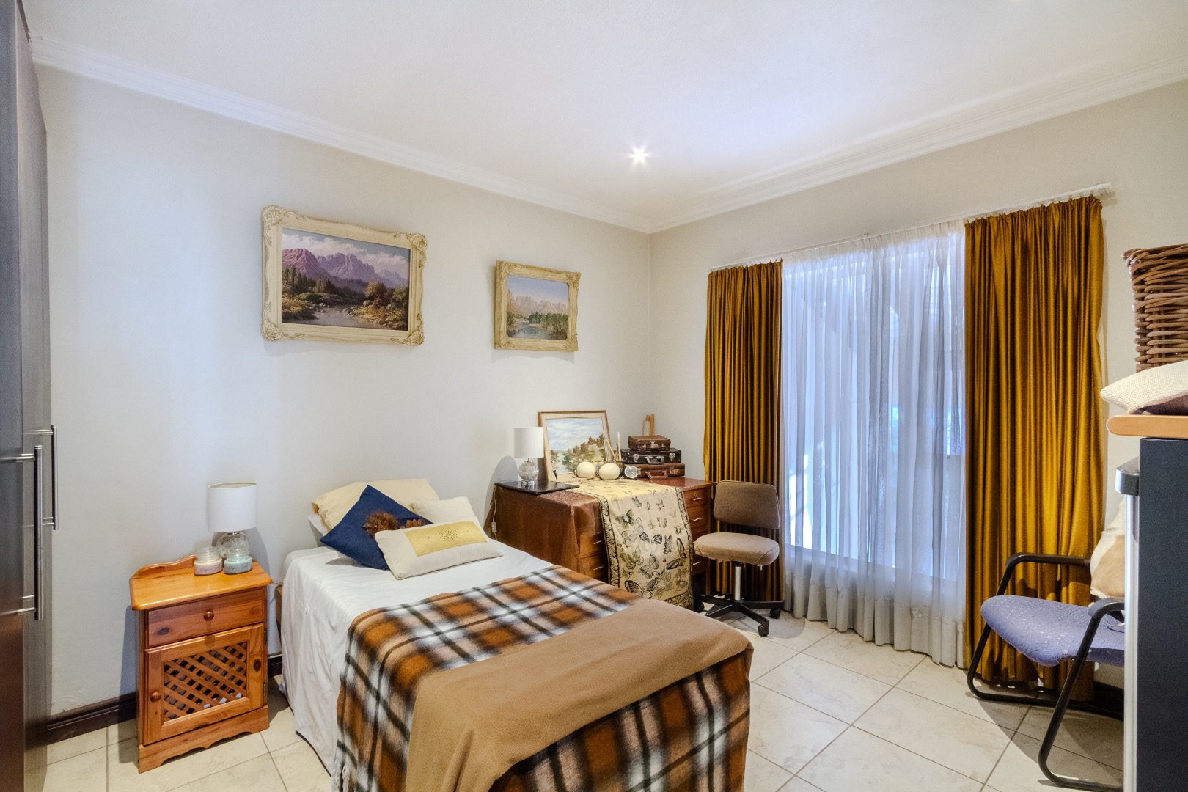
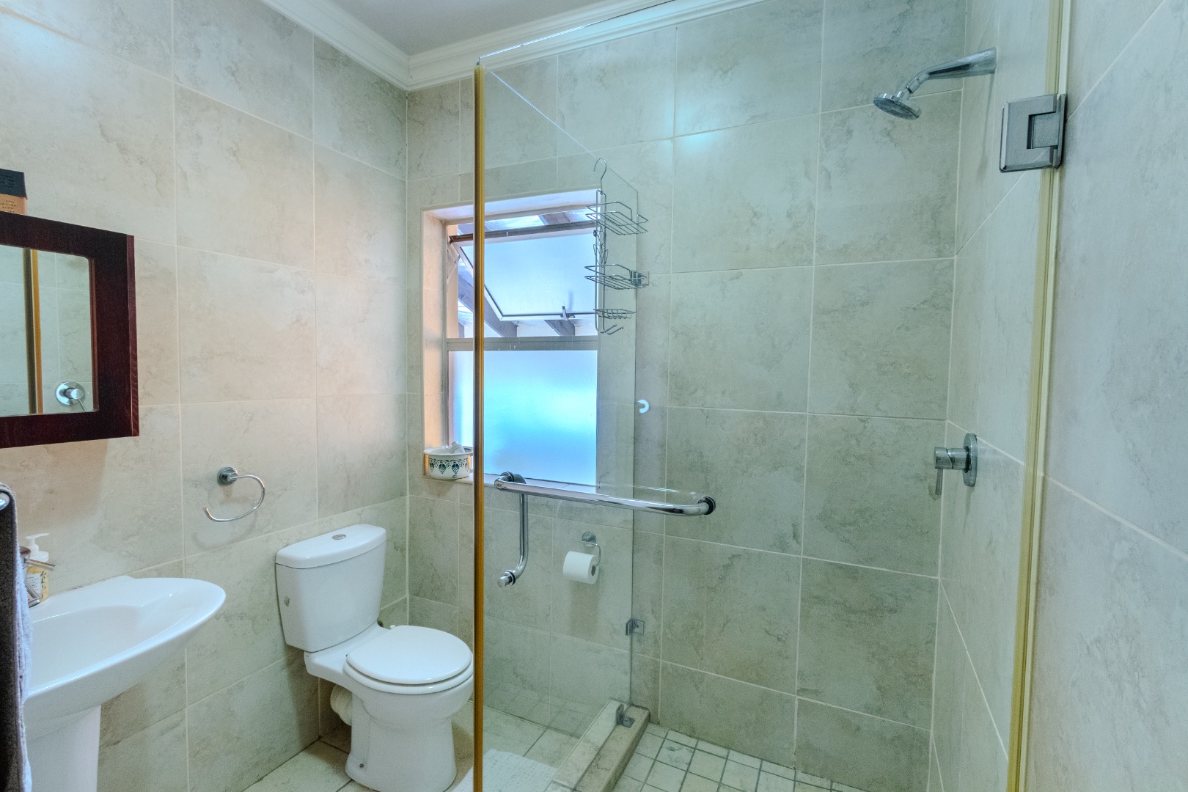
x1 guest bedroom and bathroom on the ground floor provide comfortable accommodation for family or visitors.
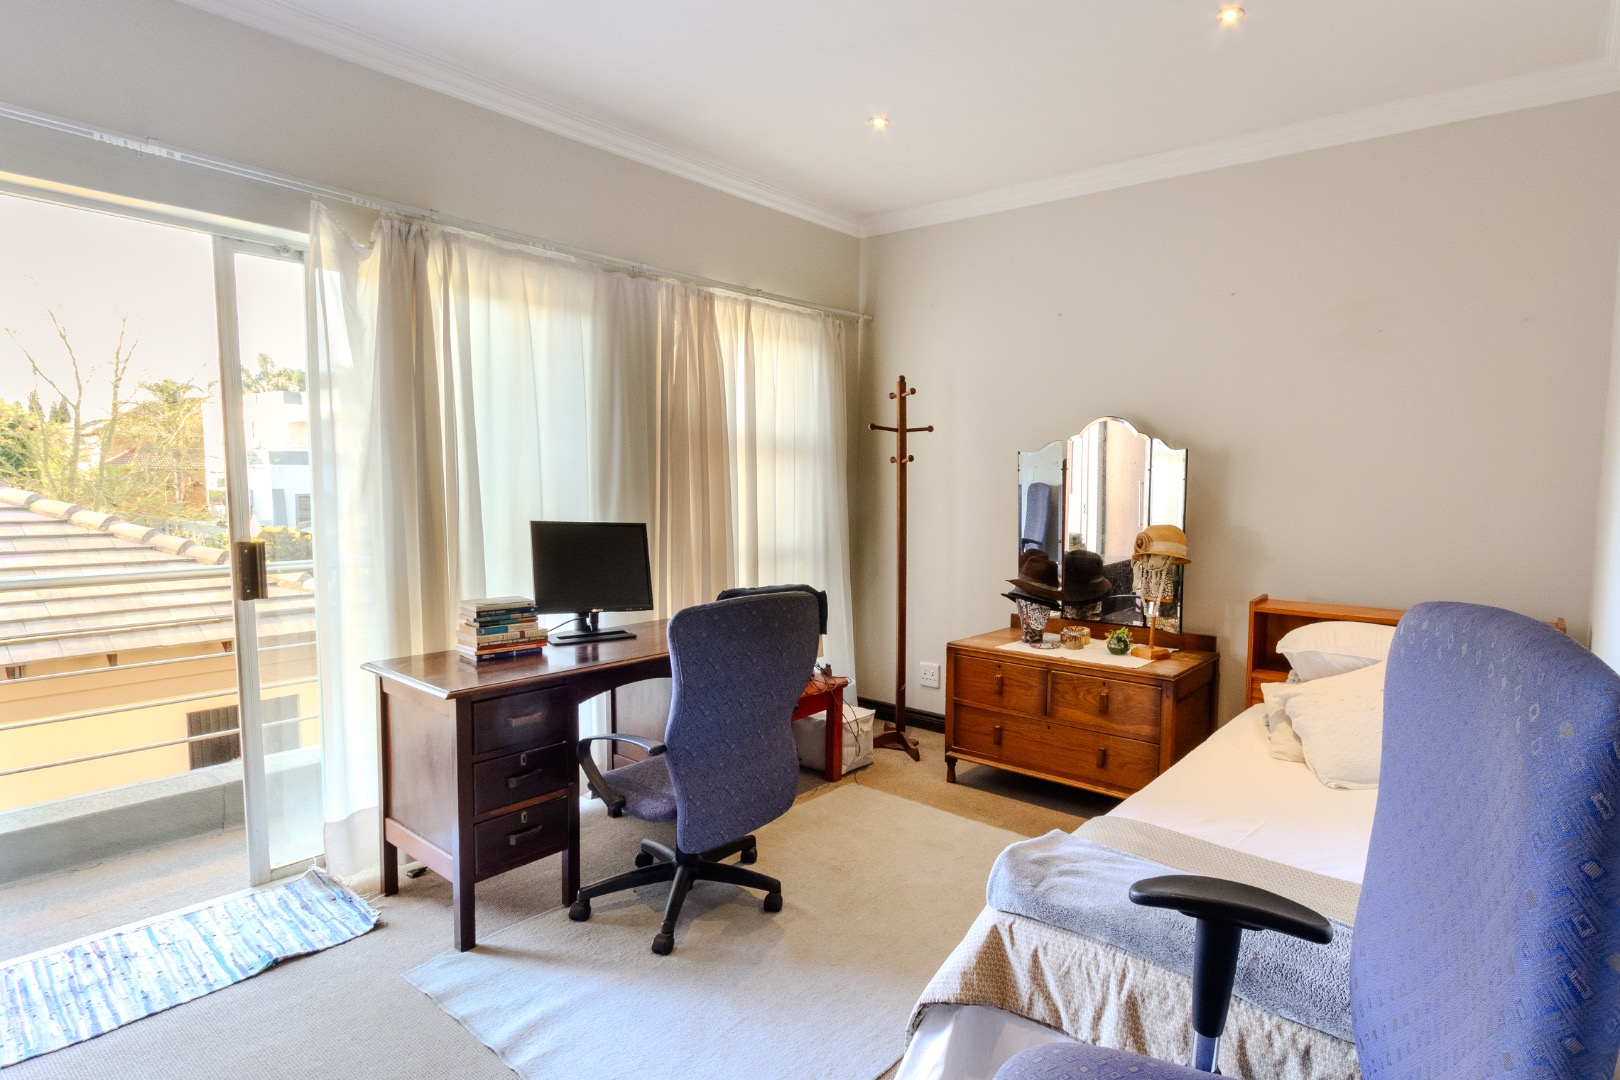
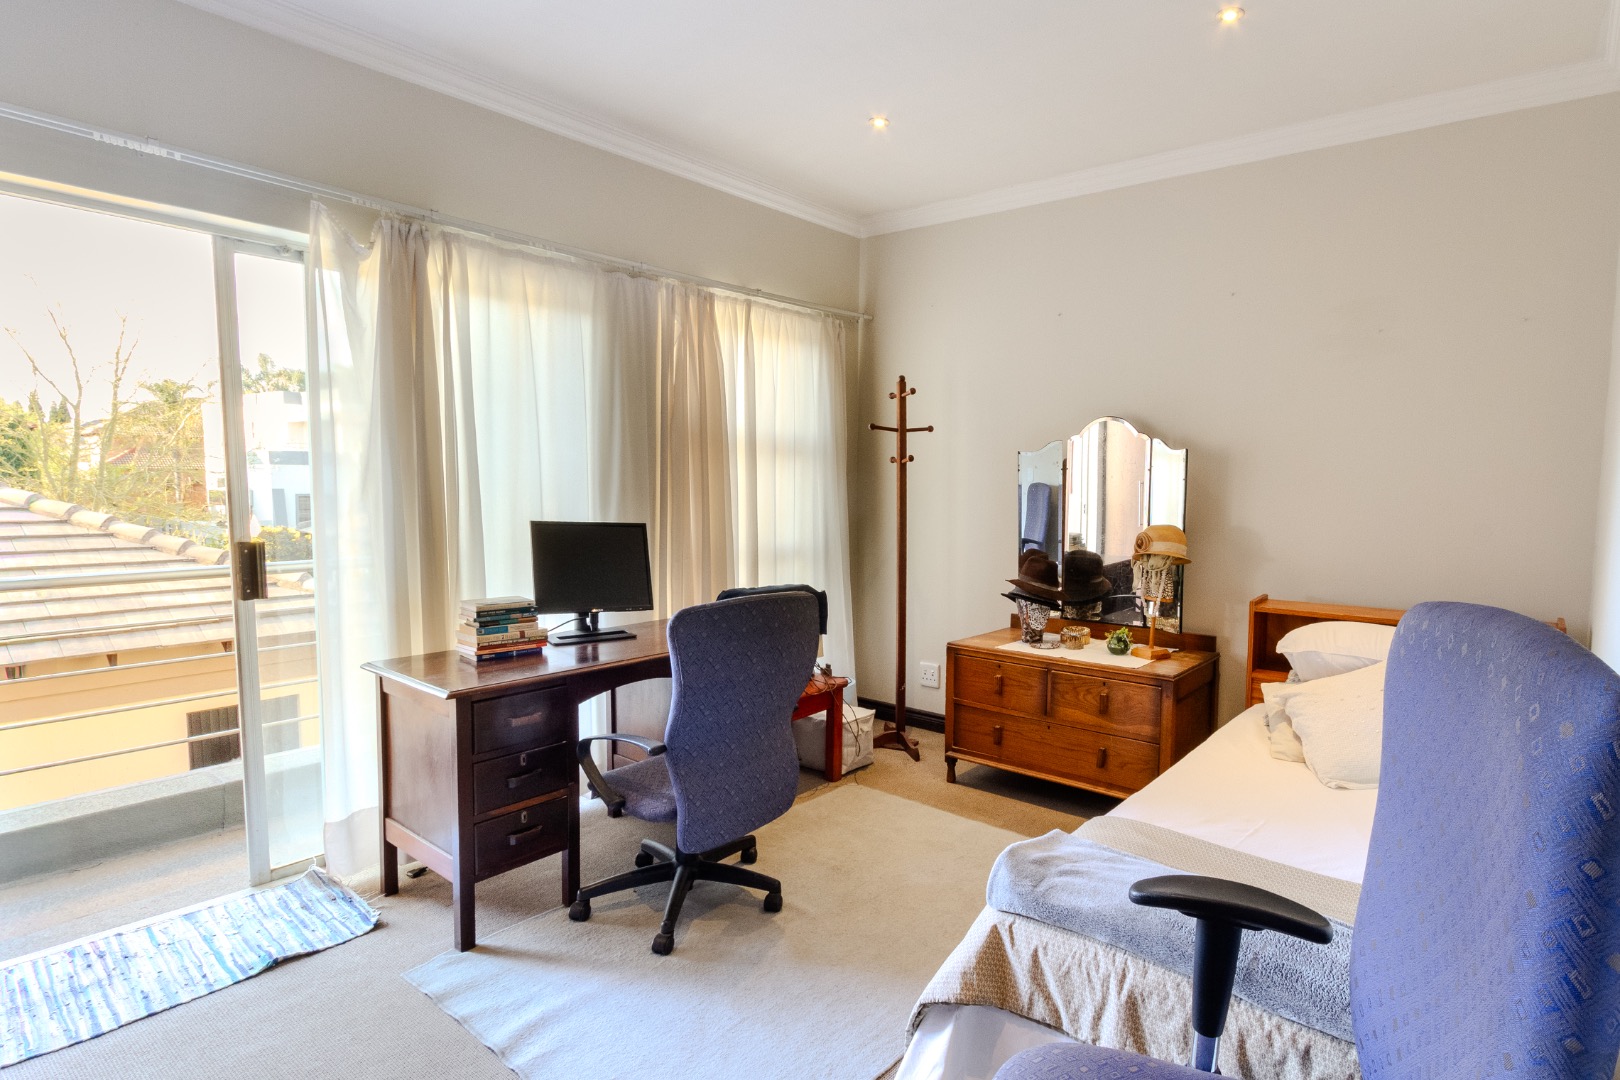
x3 Bedrooms upstairs
PRIVATE FLATLET WITH INCOME POTENTIAL
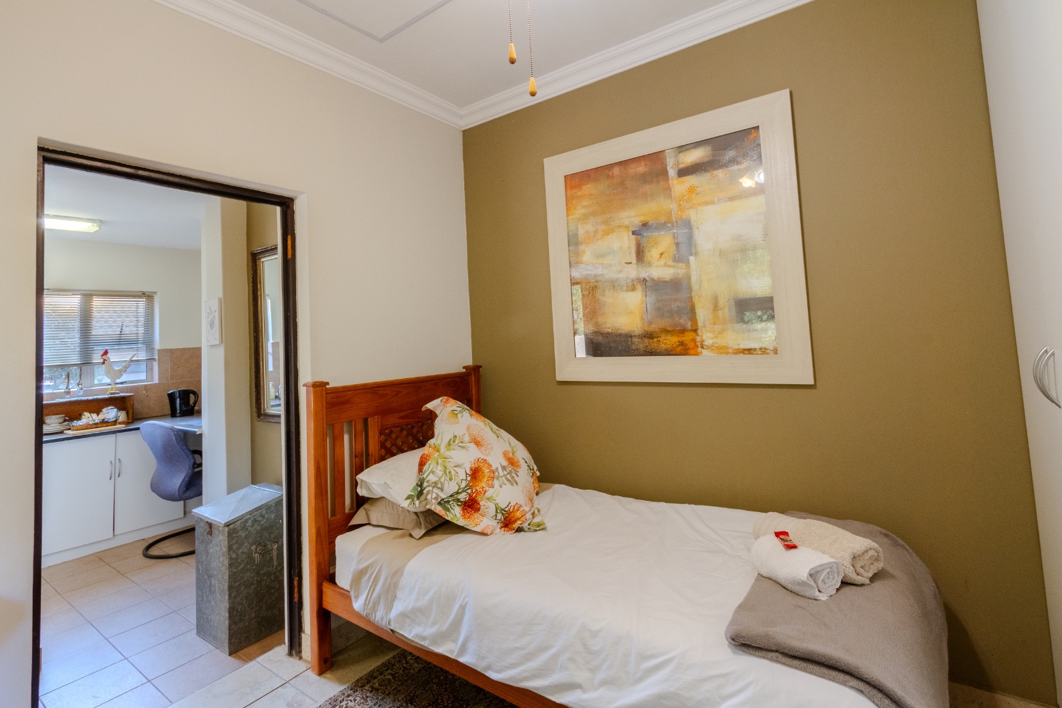
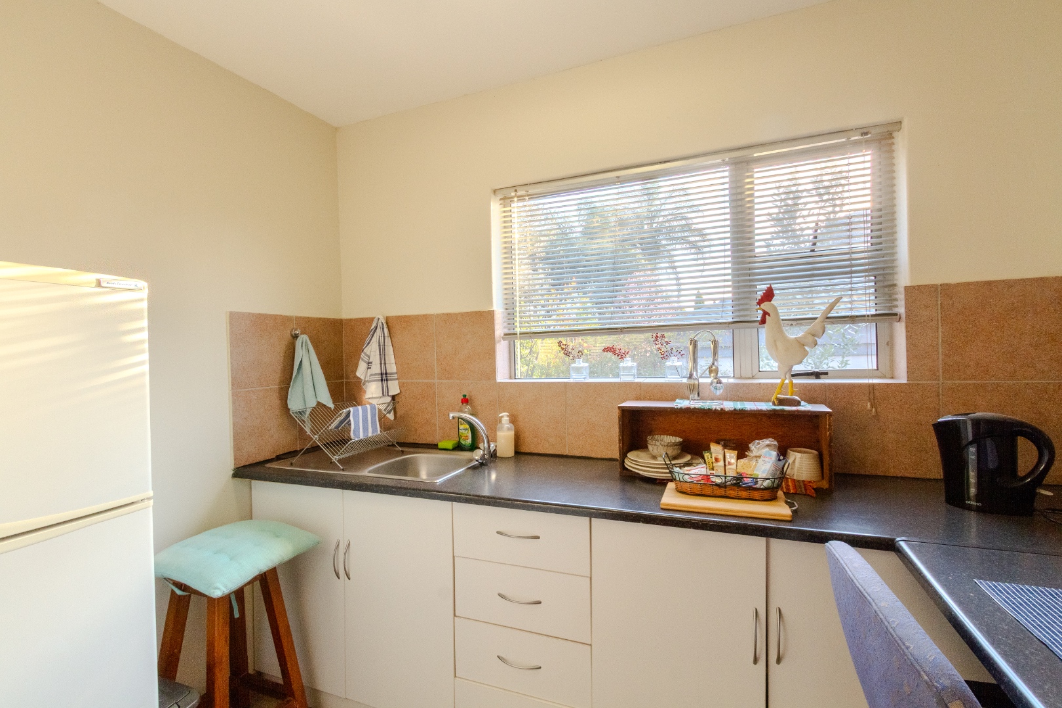
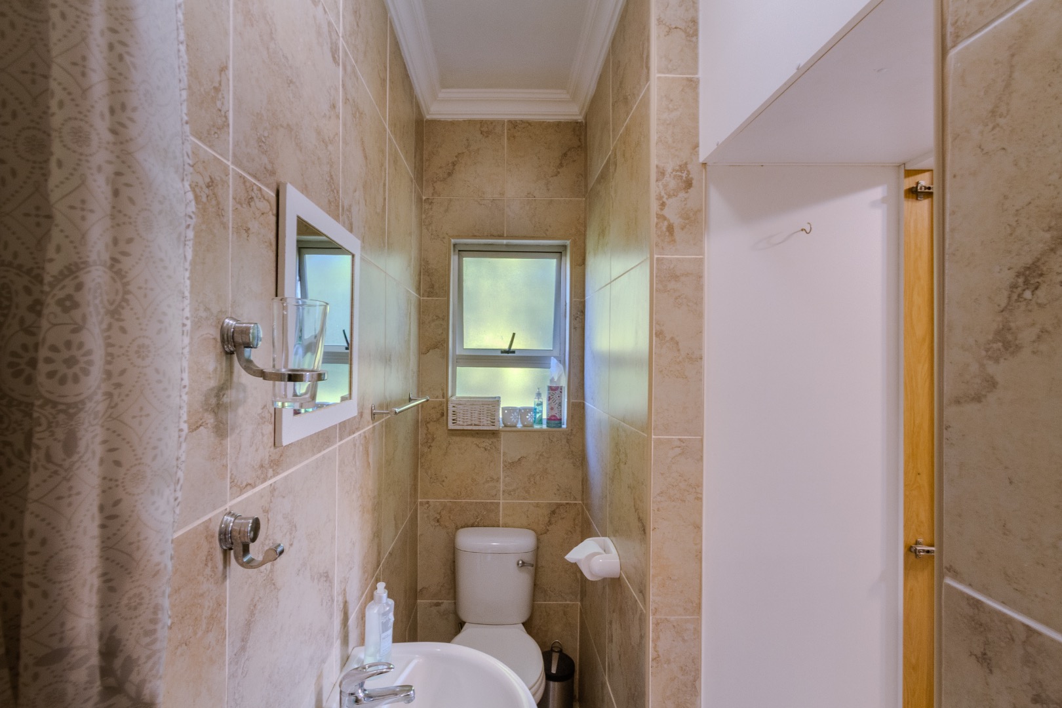
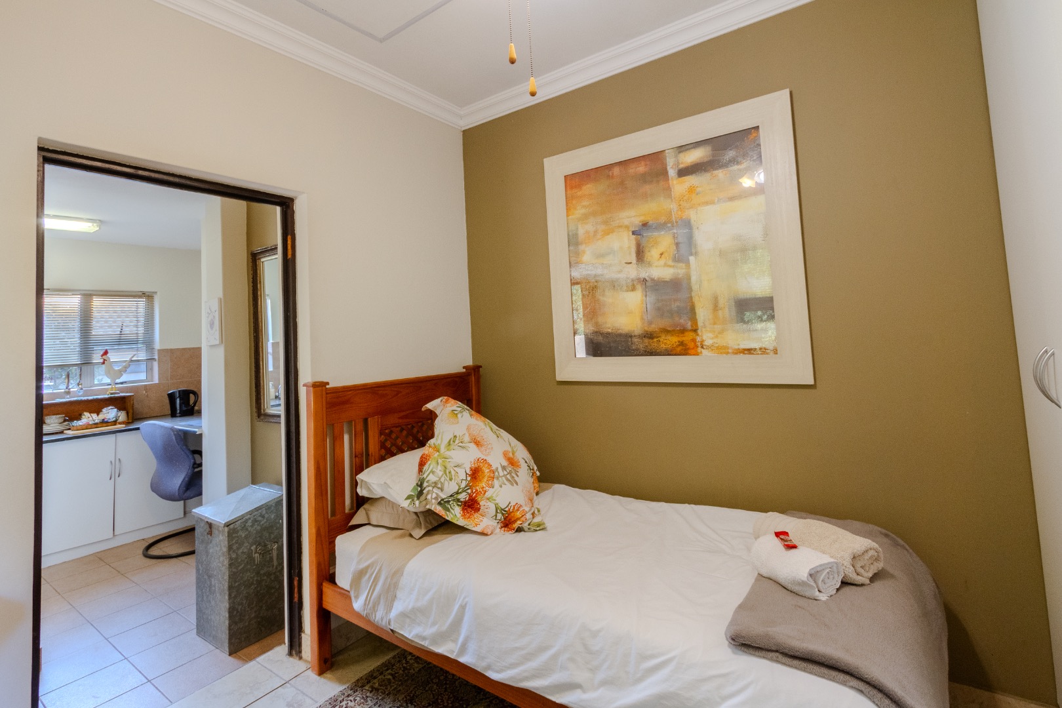
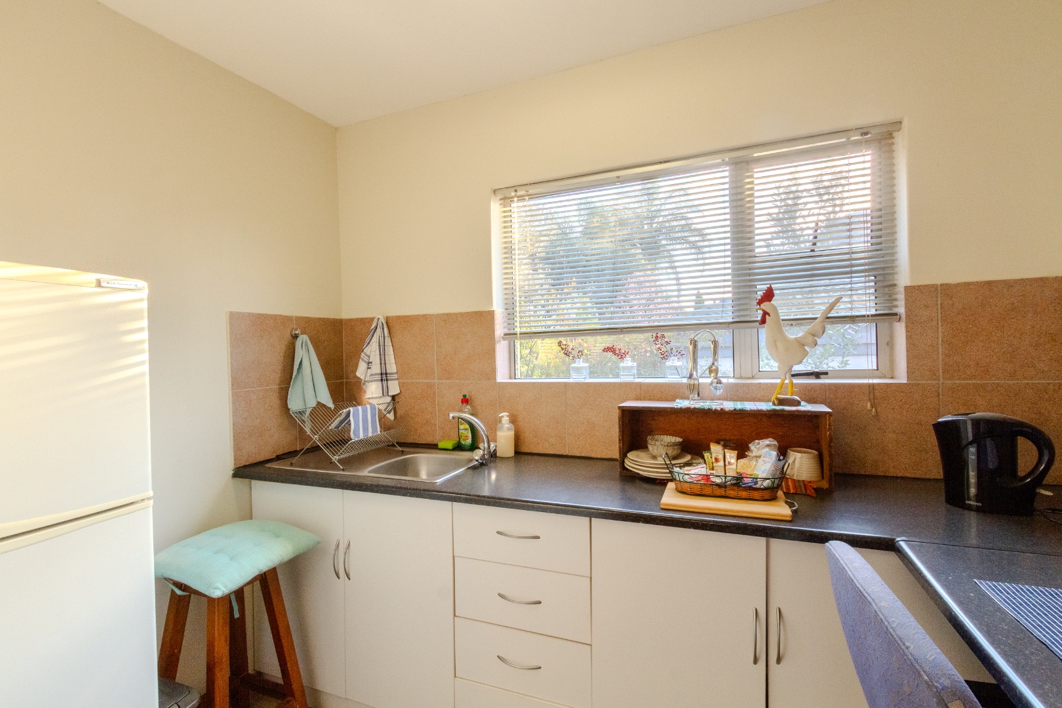
One of the property's standout features is the completely private flatlet, with its own kitchen and bathroom with shower.
PRIVATE UPSTAIRS RETREAT
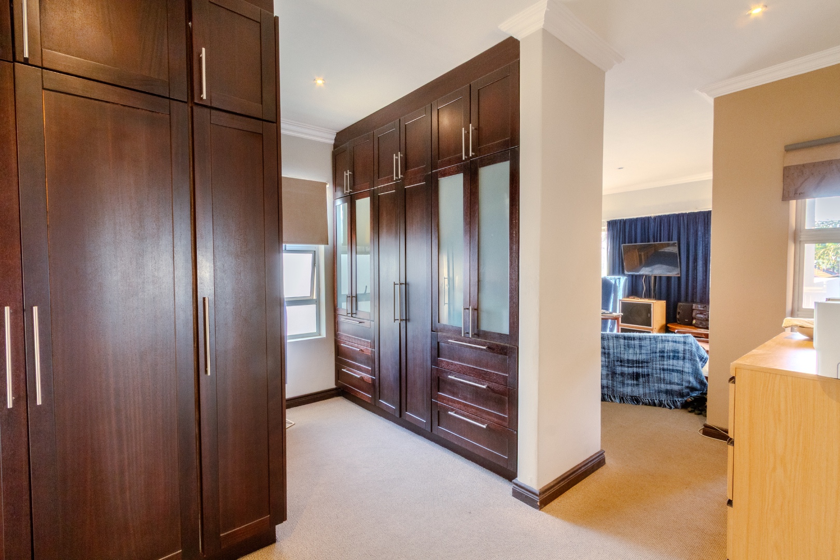
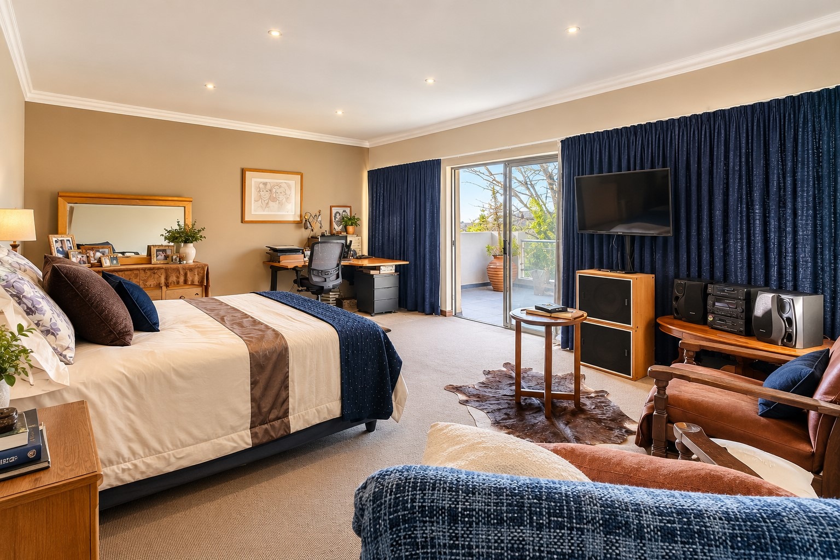
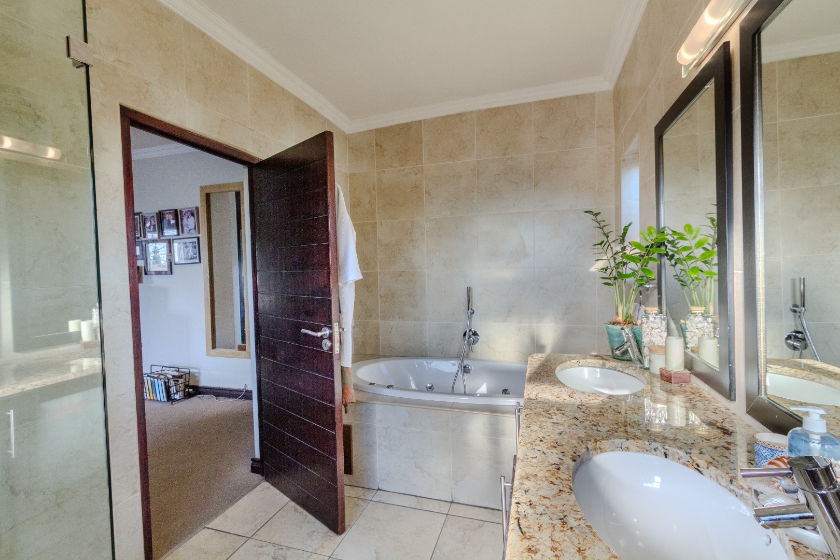
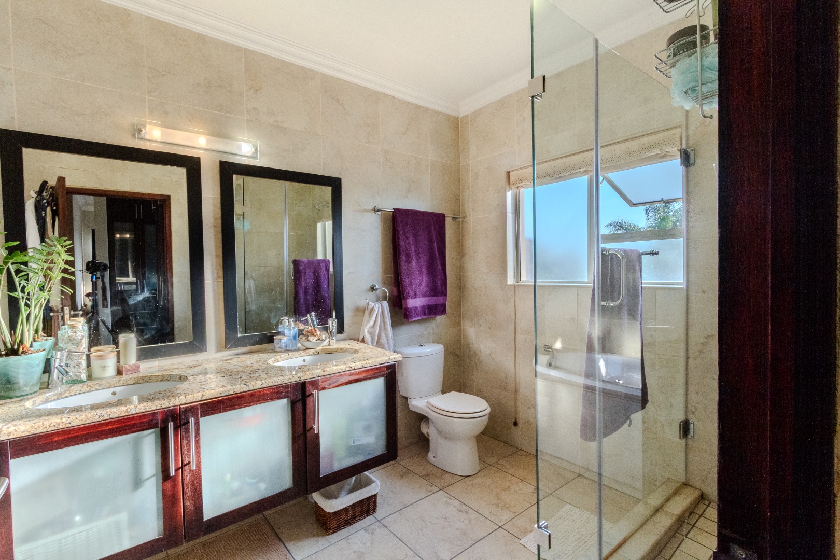
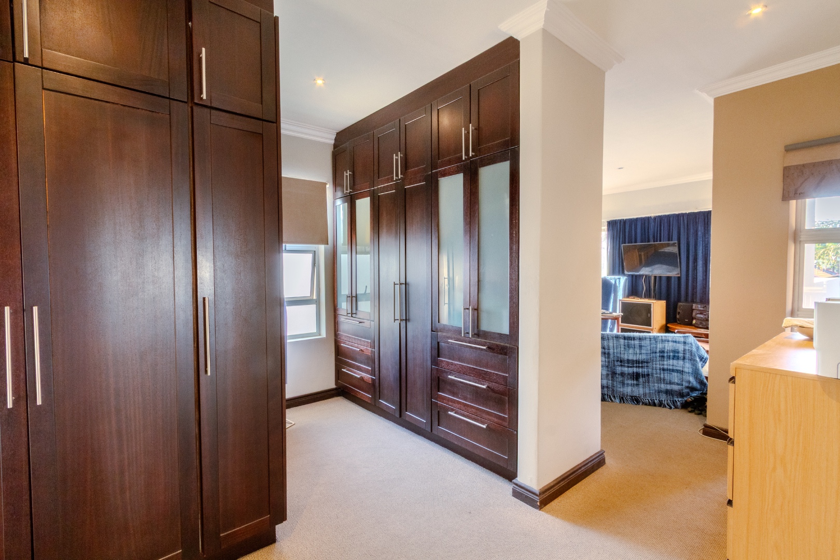
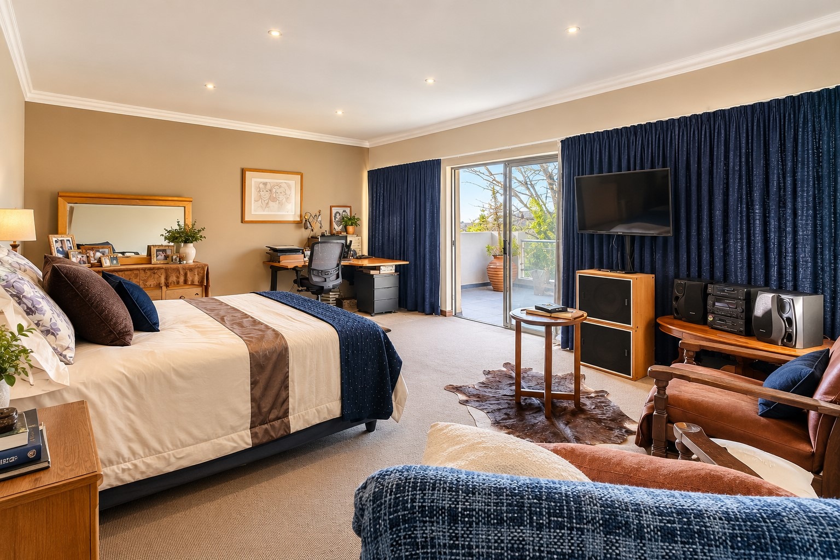
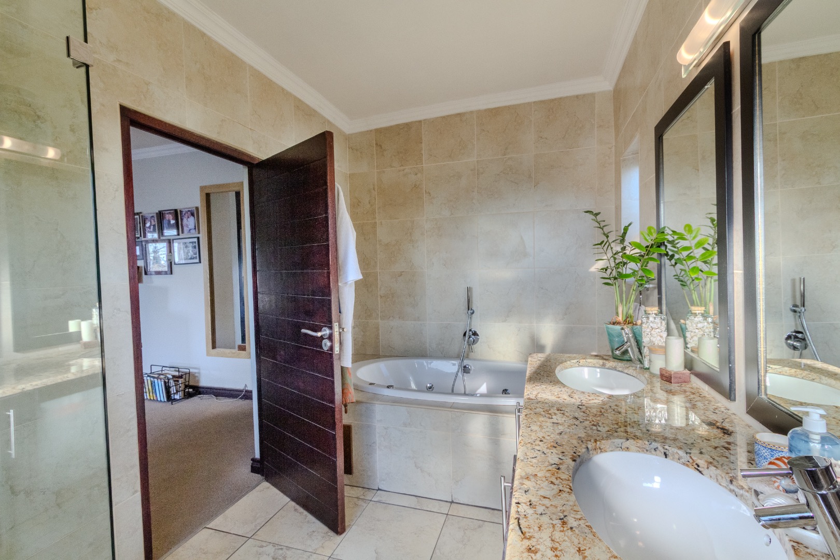
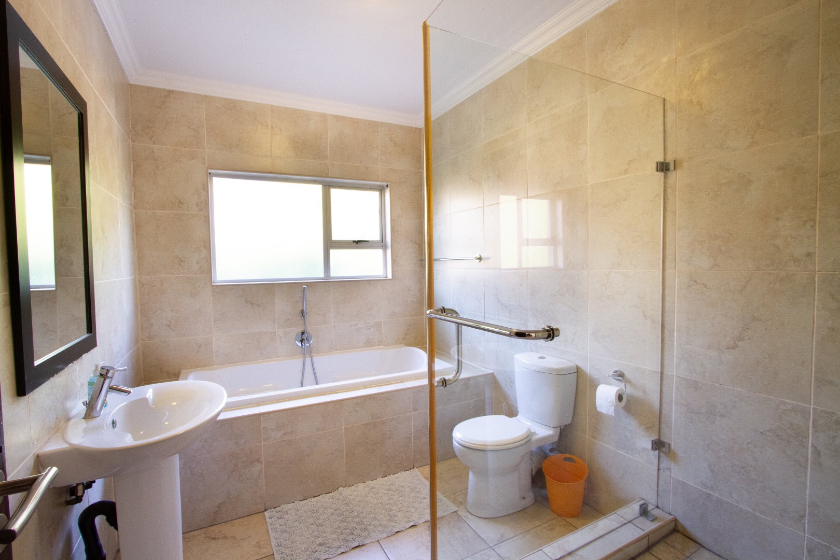
Upstairs, the luxurious main suite features a walk-in closet and spacious full en-suite bathroom with both shower and Jacuzzi bath.
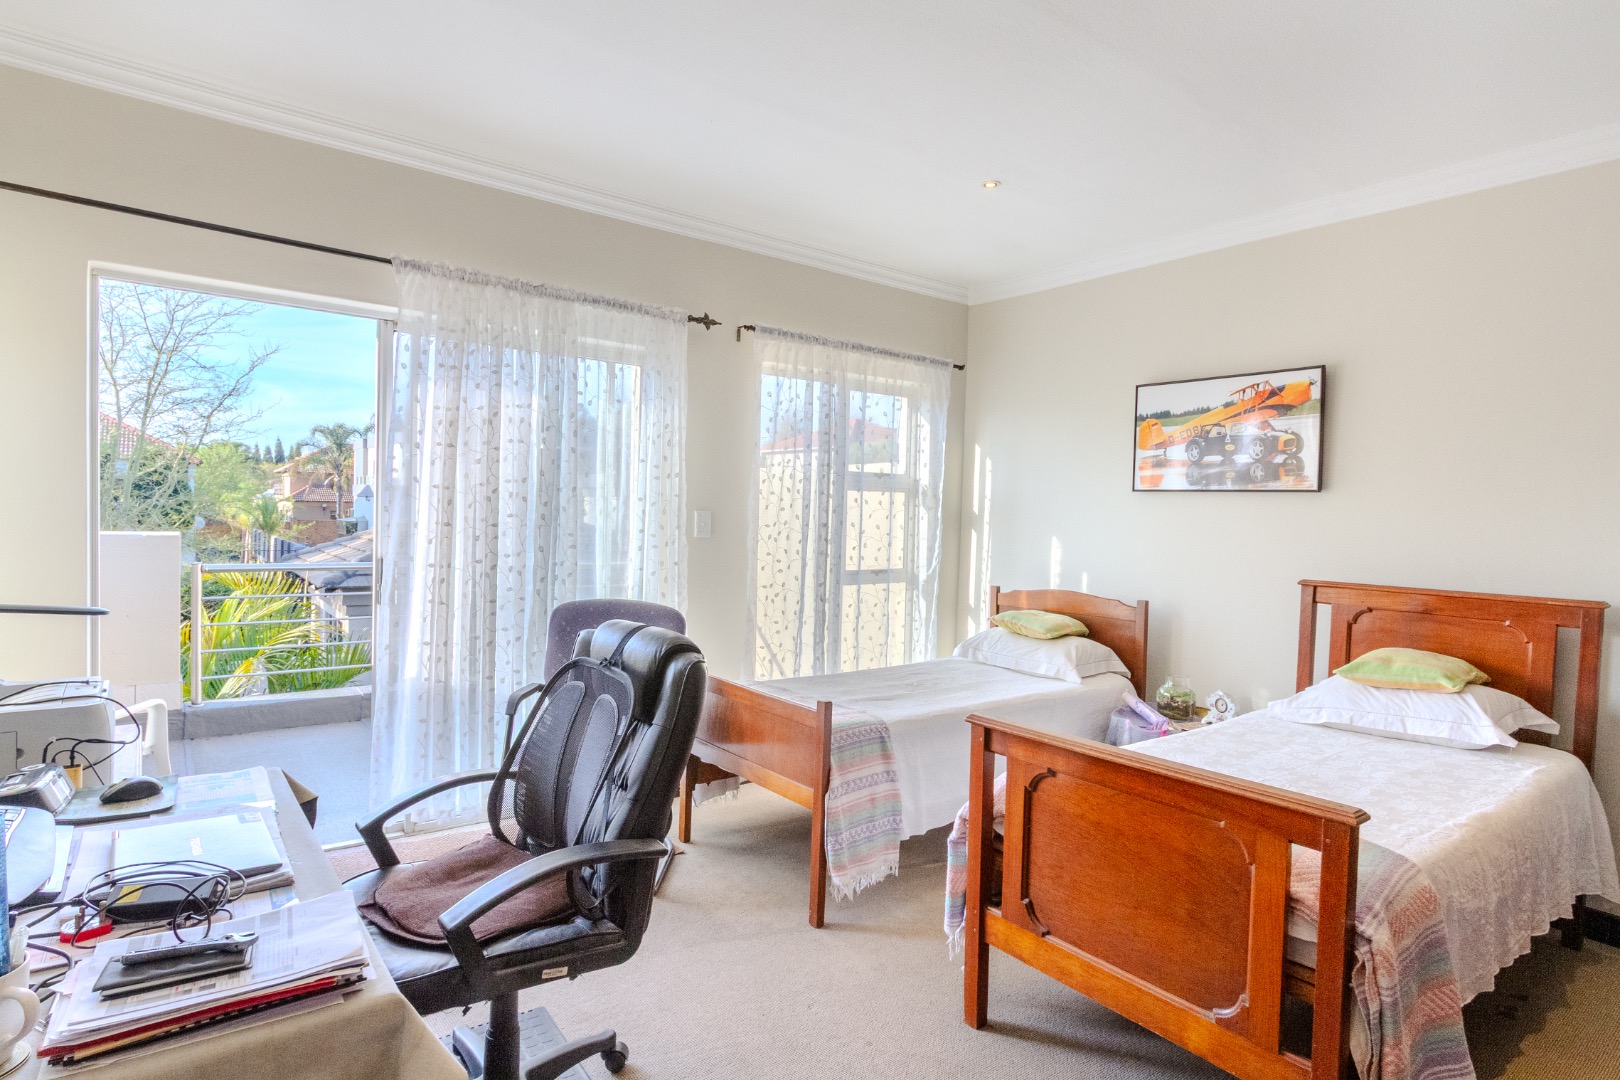
The main bedroom opens onto a large private balcony, creating a peaceful retreat overlooking the garden and surrounding views.
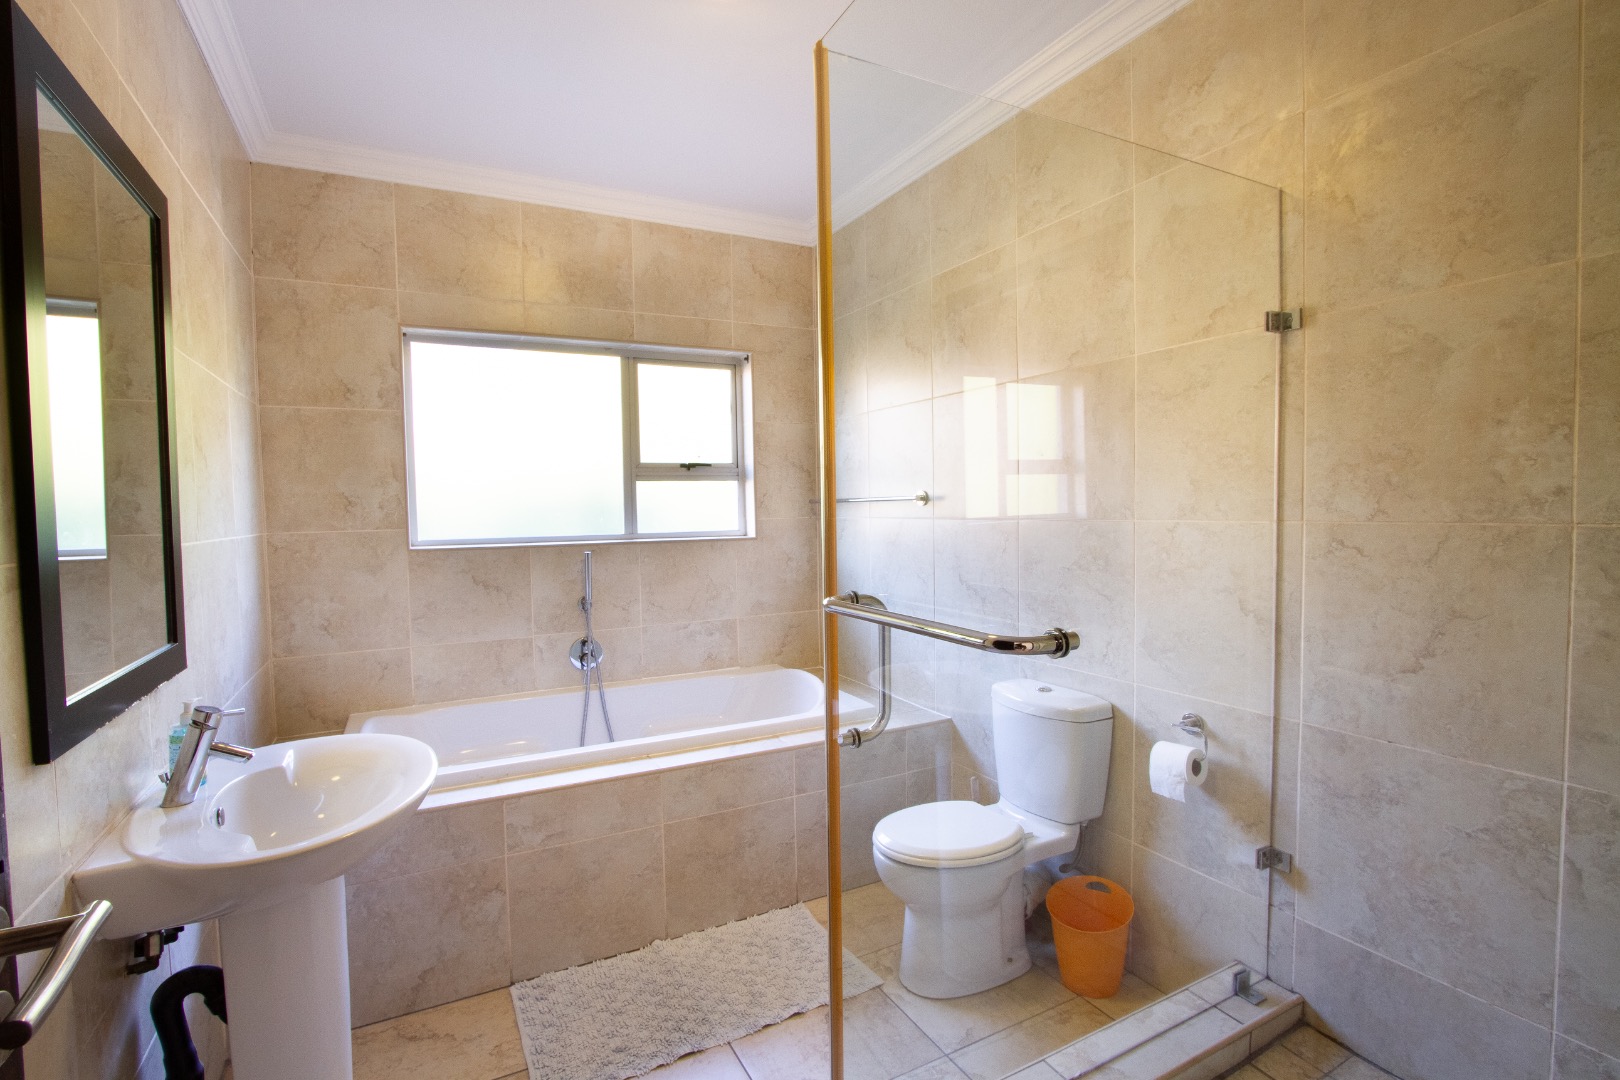
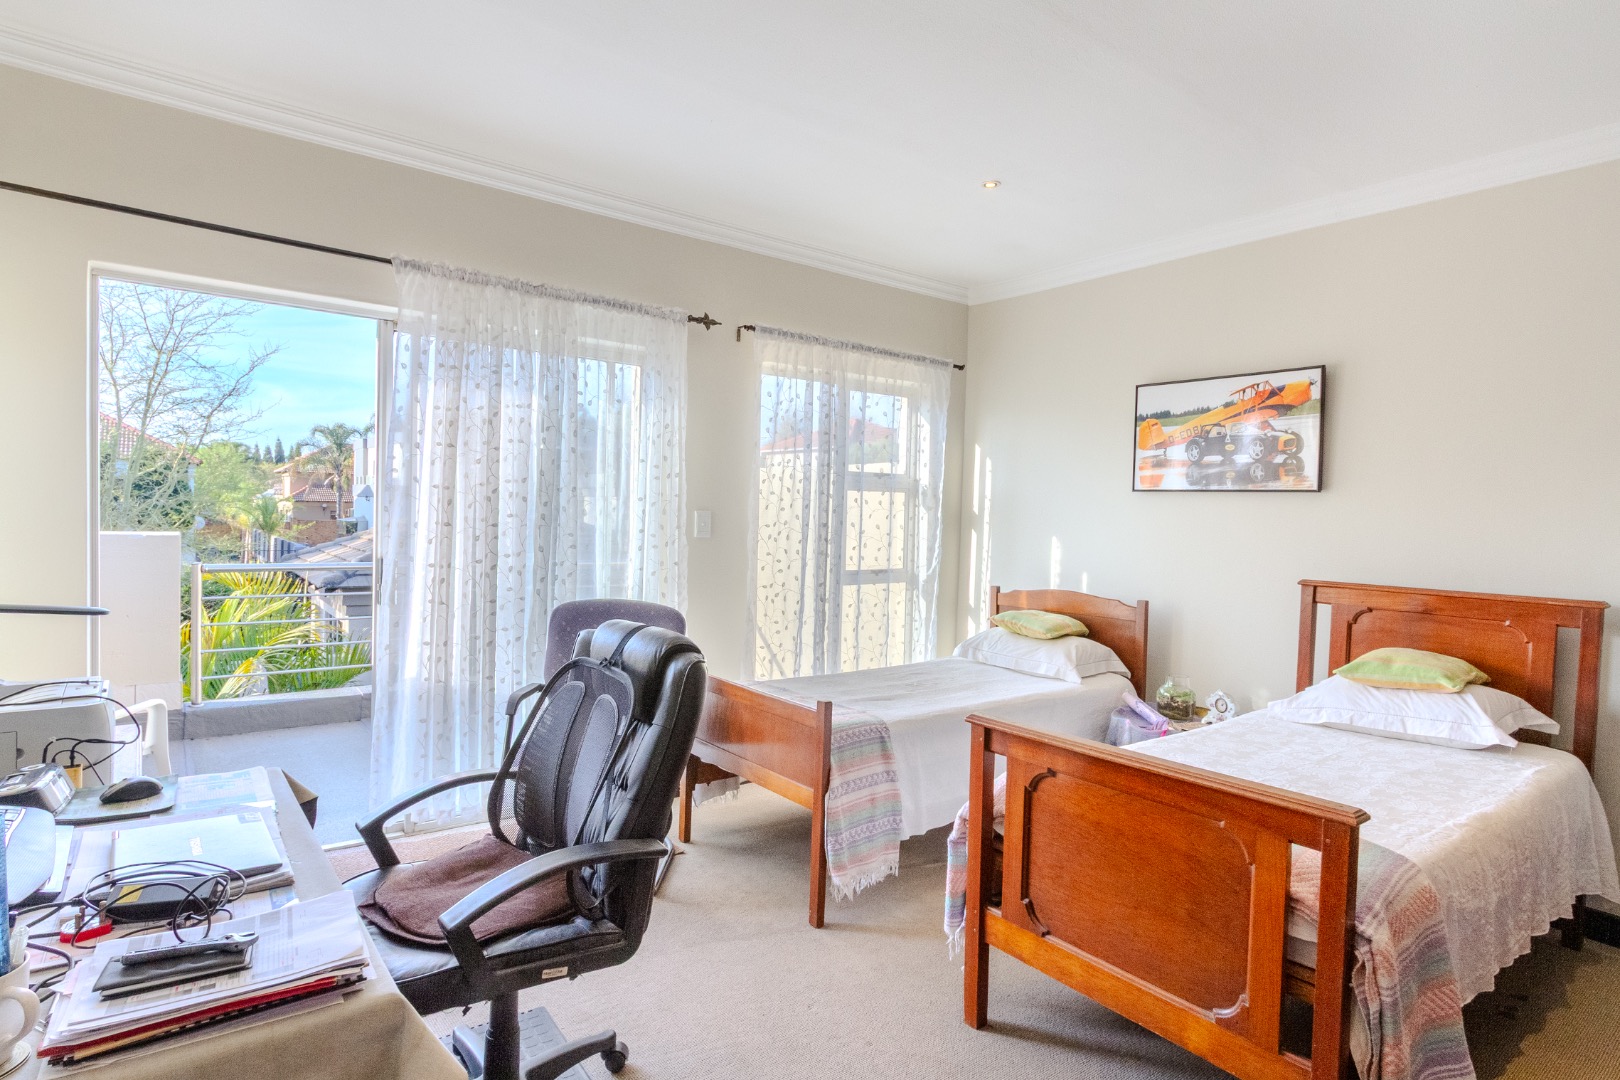
Two additional spacious bedrooms also open onto a balcony and share a full bathroom.
ENTERTAINMENT & OUTDOOR LIVING
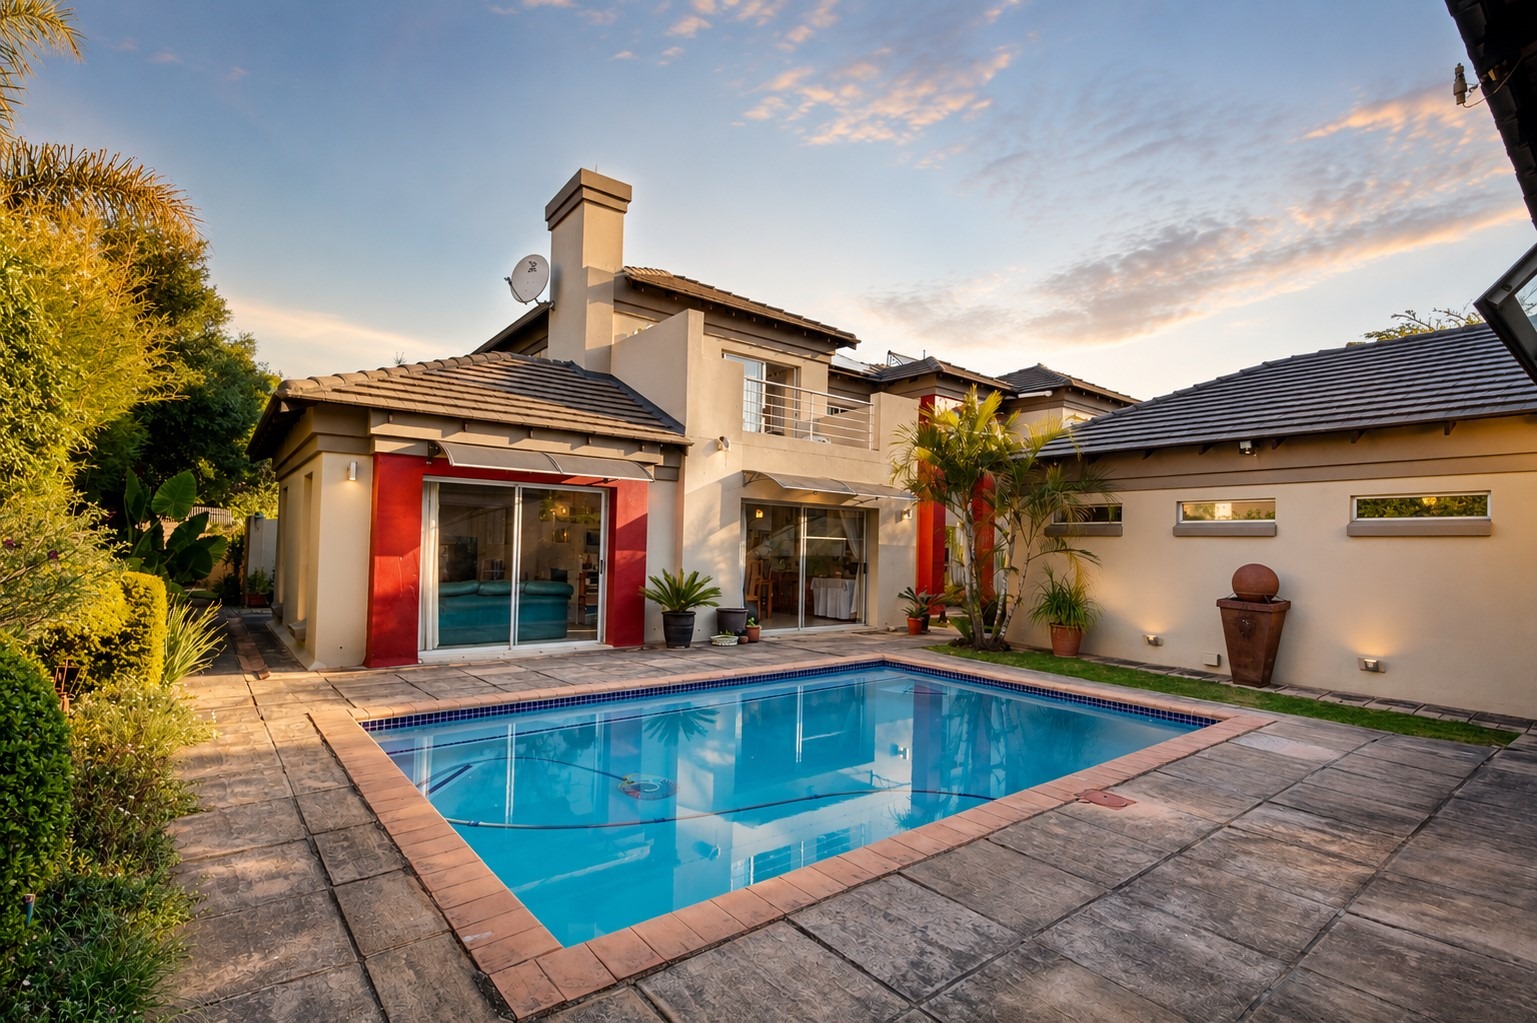

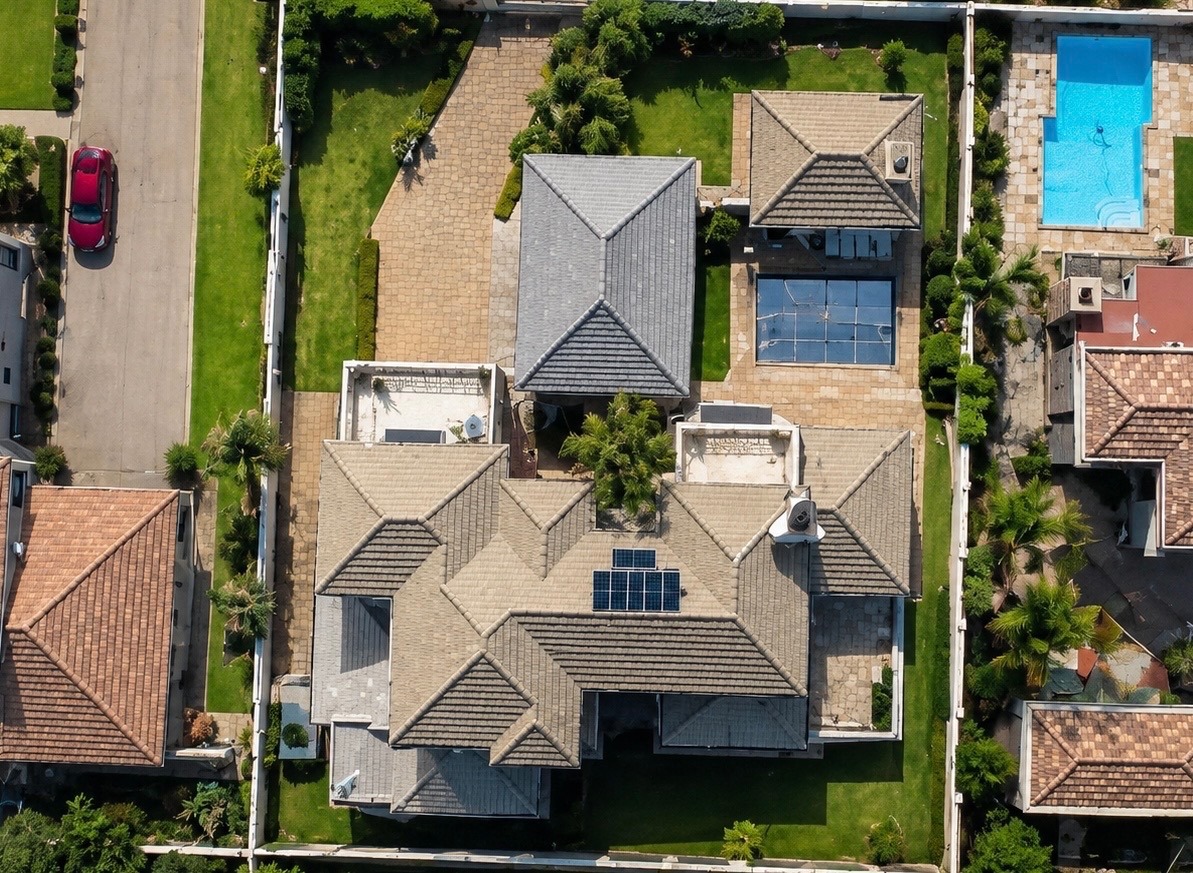
The outdoor spaces have been designed for enjoying the Pretoria climate, with a swimming pool, manicured garden and entertainment area featuring a built-in braai.
Whether you're hosting friends or enjoying a quiet family afternoon, this home provides exceptional versatility.
ENERGY & WATER RESILIENCE
The property is equipped with a comprehensive backup and energy solution, including:
• solar panels
• Deye inverter and battery backup system
• Dual solar/electric geyser
• Additional electric geyser
• 5,000-litre water tank
• Automated irrigation
These features provide valuable resilience and convenience for modern family living.
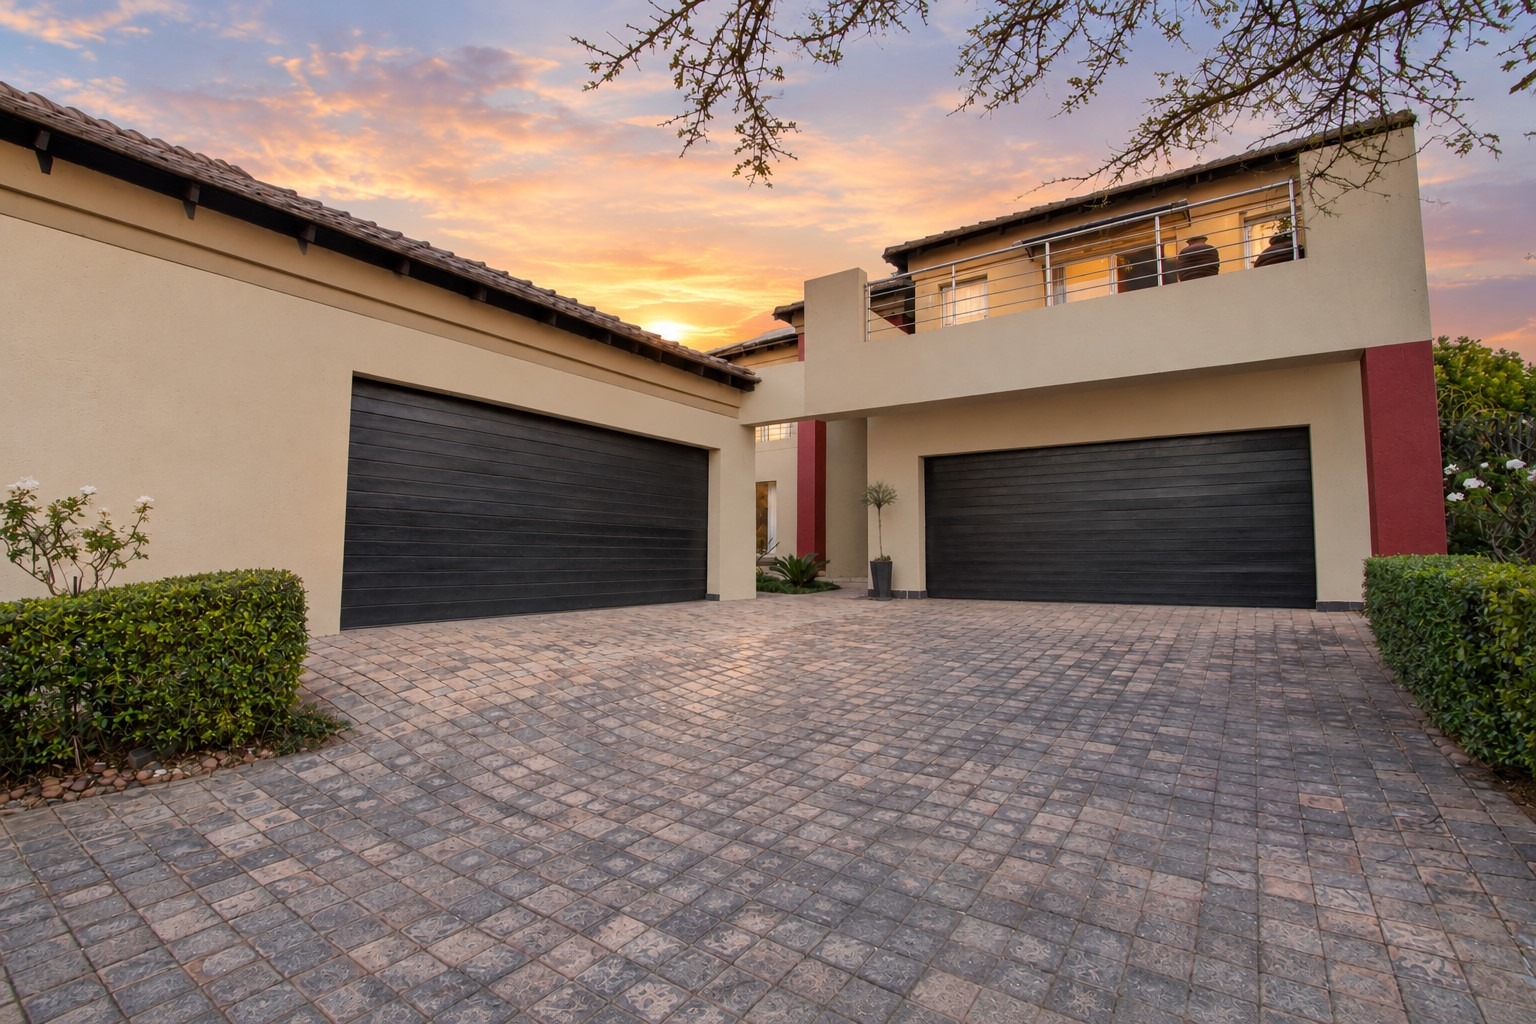
FOUR GARAGES + ADDITIONAL WORKSPACE
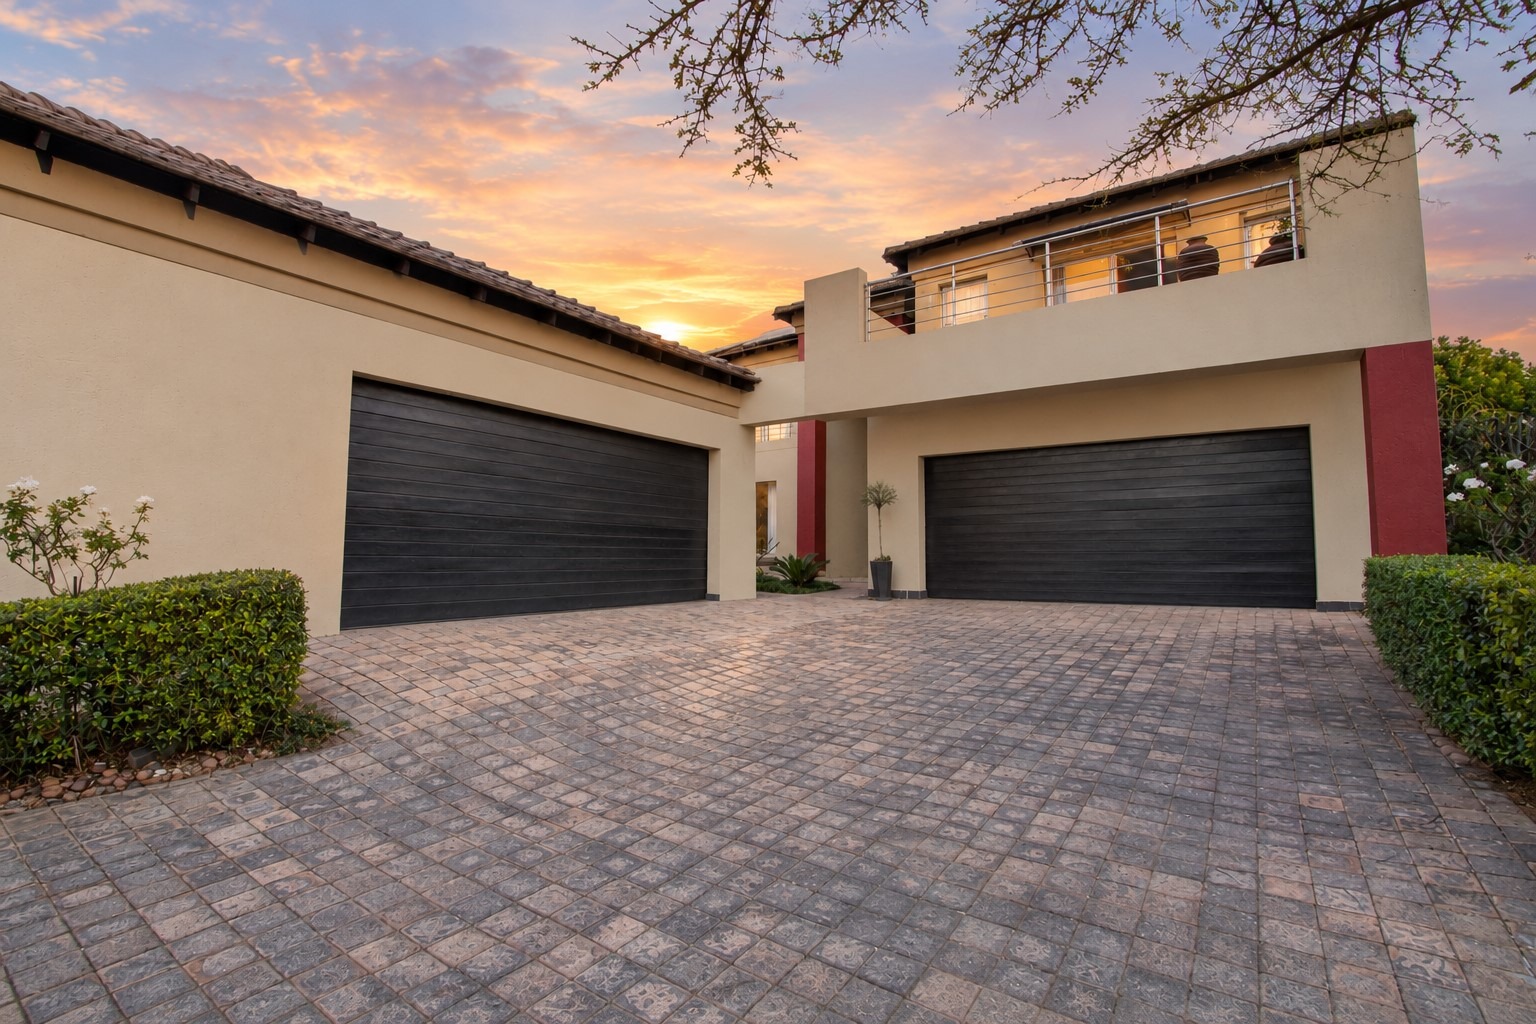
The property offers an impressive 4 automated garages, all tiled and fitted with cupboards, together with additional workspace ideal for hobbies, storage or home projects.
A side carport provides additional space for a trailer or extra vehicle.
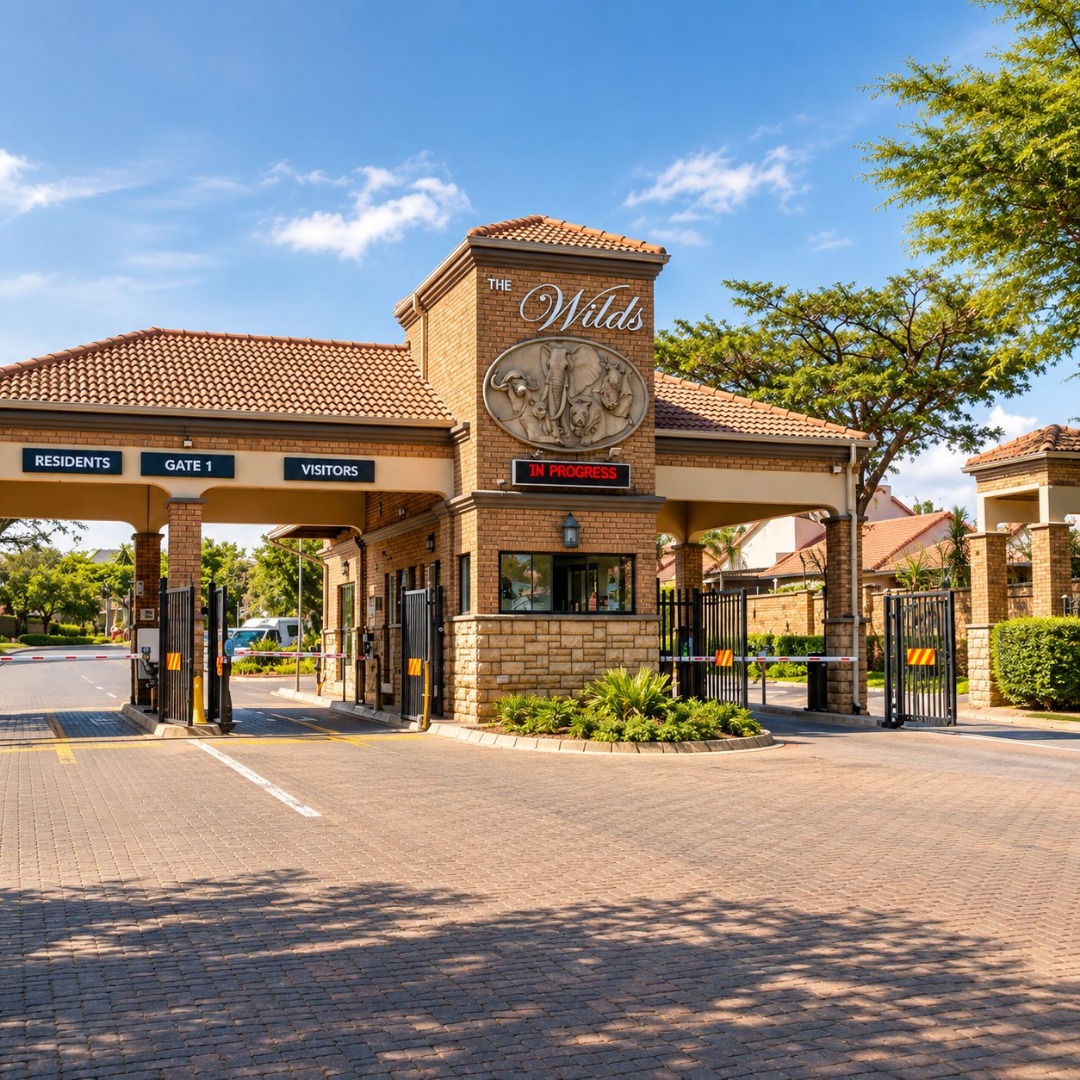
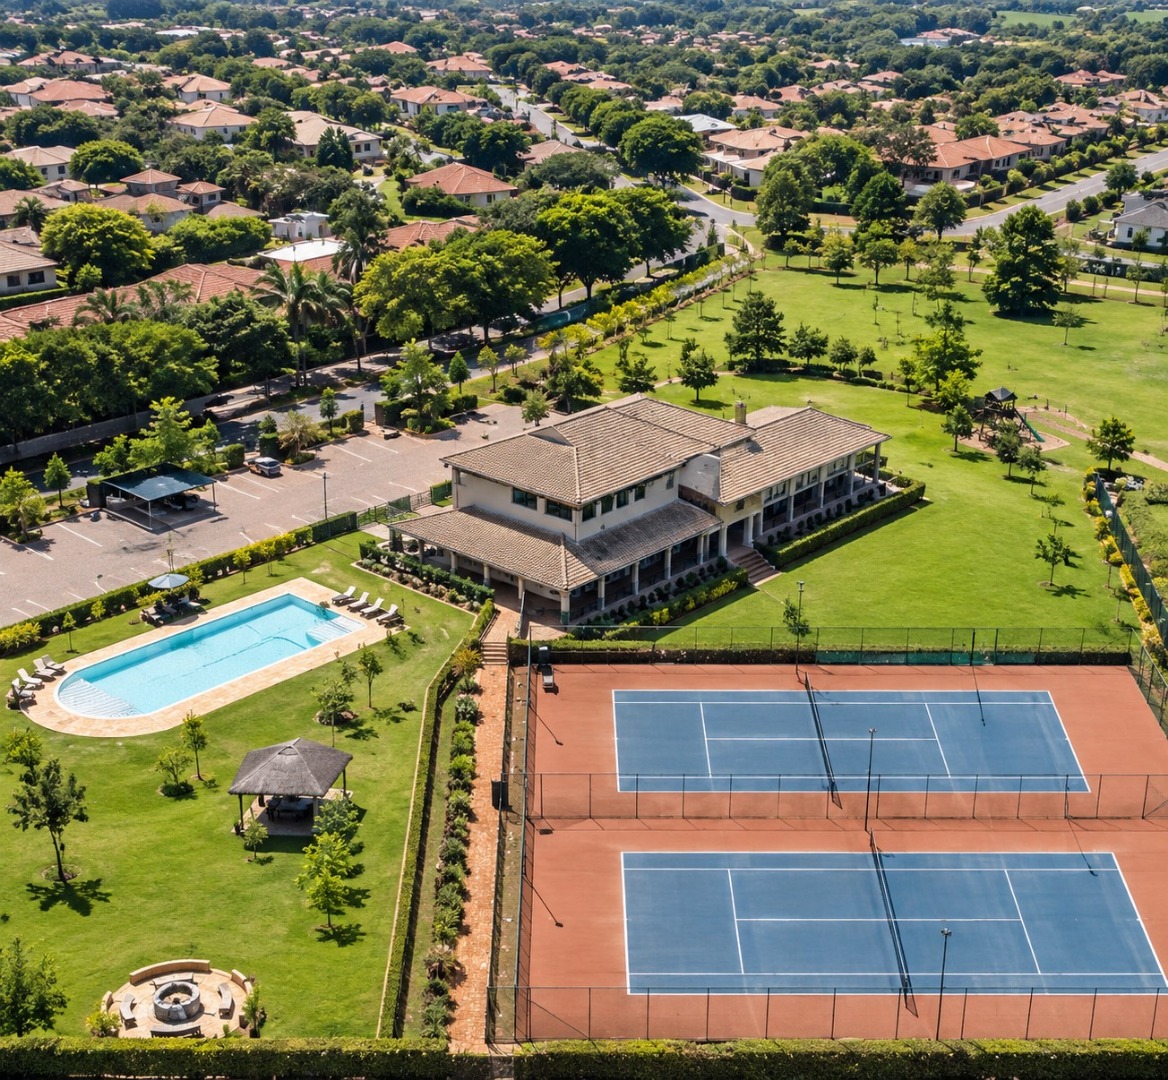
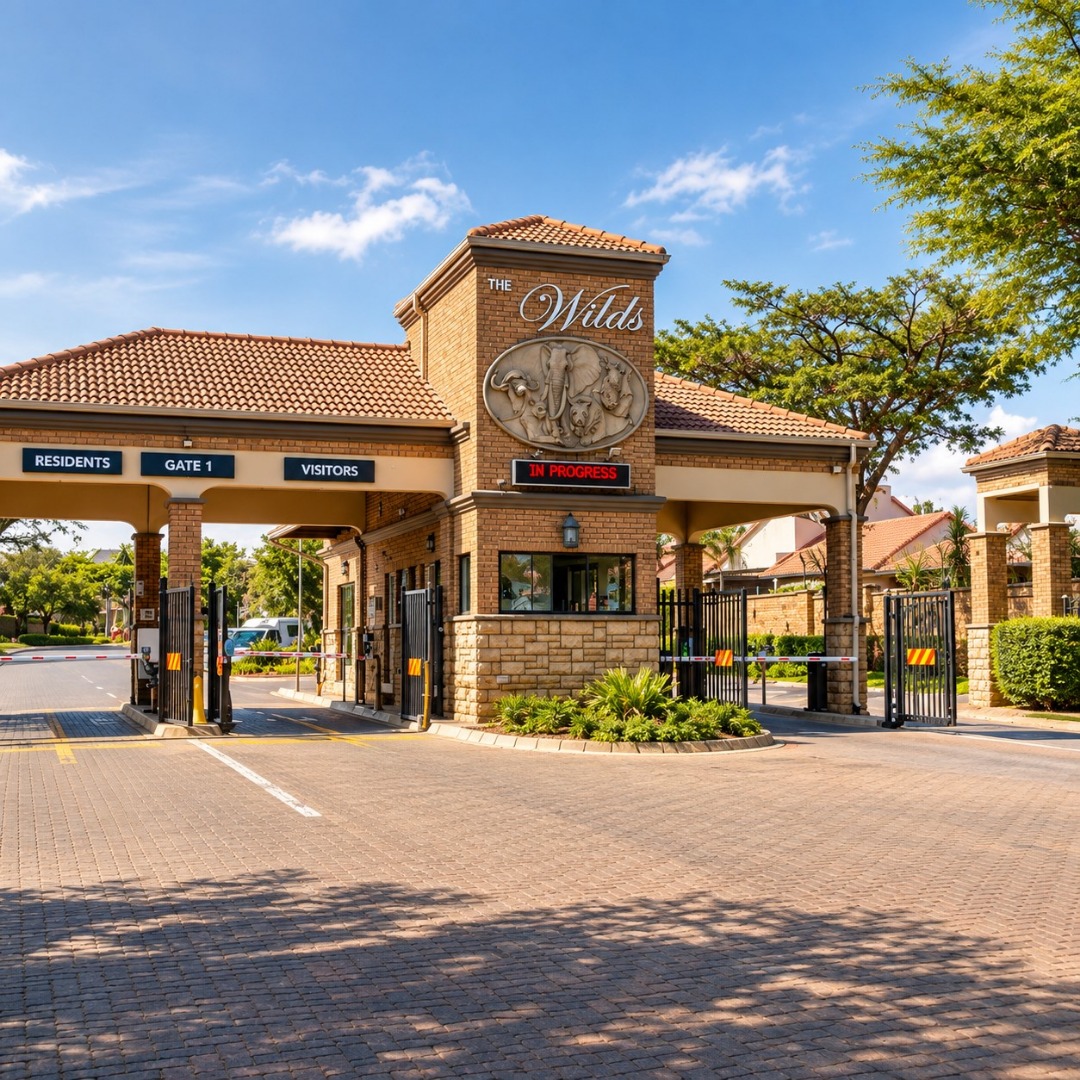
THE WILDS ESTATE
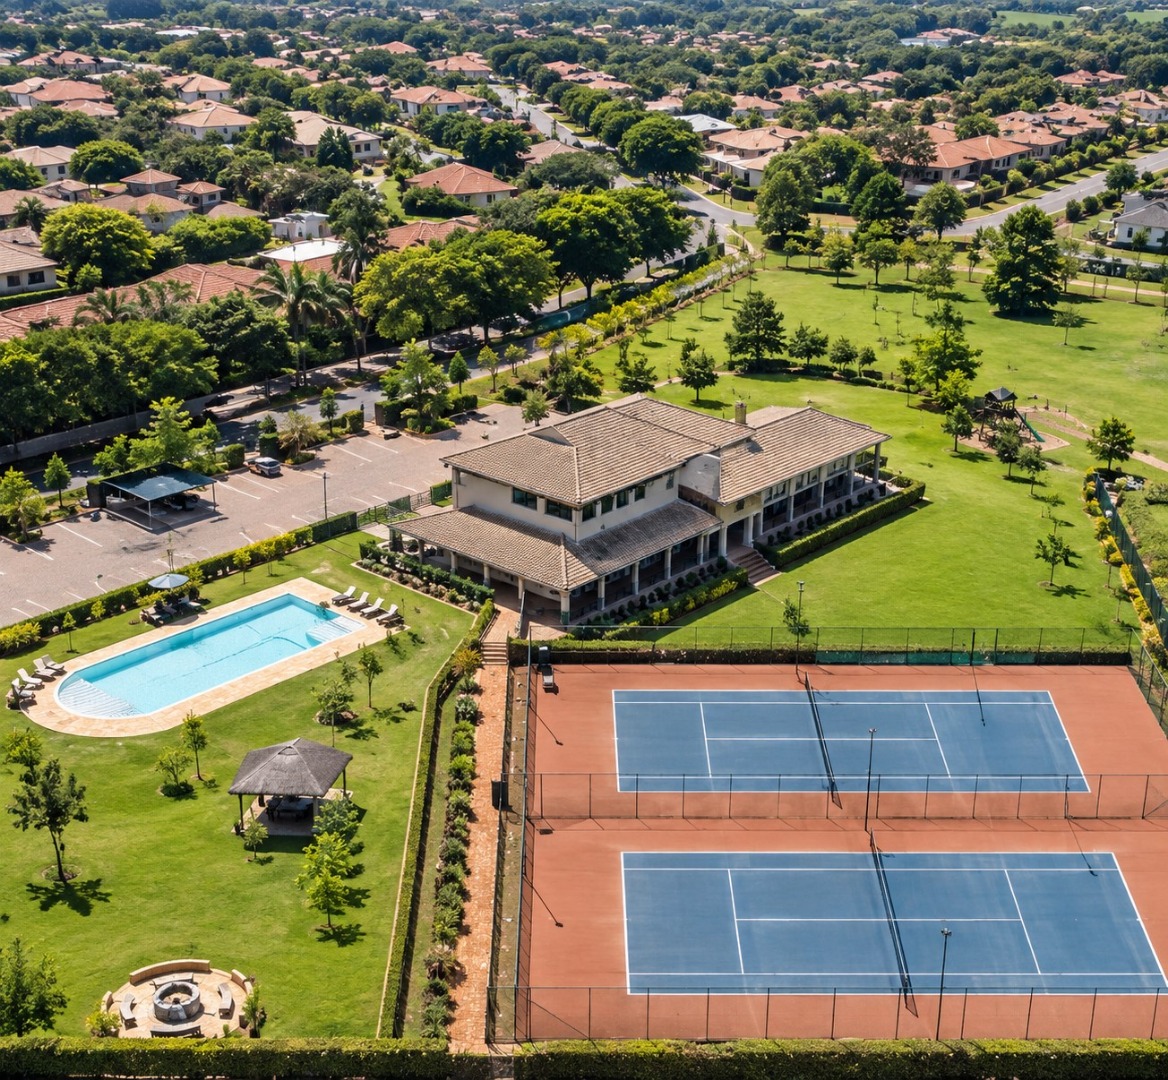
Residents enjoy secure estate living with excellent lifestyle amenities, including:
• 24-hour security
• Controlled access
• CCTV surveillance
• Tennis courts
• Squash courts
• Clubhouse
Property Details
- 5 Bedrooms
- 4 Bathrooms
- 4 Garages
- 2 Ensuite
- 2 Lounges
- 1 Dining Area
Property Features
- Balcony
- Pool
- Club House
- Squash Court
- Tennis Court
- Laundry
- Pets Allowed
- Security Post
- Access Gate
- Scenic View
- Kitchen
- Built In Braai
- Fire Place
- Pantry
- Guest Toilet
- Entrance Hall
- Irrigation System
- Paving
- Garden
- Family TV Room
Video
| Bedrooms | 5 |
| Bathrooms | 4 |
| Garages | 4 |
| Erf Size | 1 080.0 m2 |
Contact the Agent

Roumè Groenewald
Candidate Property Practitioner