- 7
- 2 426 m2
- 41 222.0 m2
Monthly Costs
Monthly Bond Repayment ZAR .
Calculated over years at % with no deposit. Change Assumptions
Affordability Calculator | Bond Costs Calculator | Bond Repayment Calculator | Apply for a BondBond Calculator

Disclaimer: The estimates contained on this webpage are provided for general information purposes and should be used as a guide only. While every effort is made to ensure the accuracy of the calculator, RE/MAX of Southern Africa cannot be held liable for any loss or damage arising directly or indirectly from the use of this calculator, including any incorrect information generated by this calculator, and/or arising pursuant to your reliance on such information.
Monthly Levy: ZAR 0.00
Special Levies: ZAR 0.00
Property description
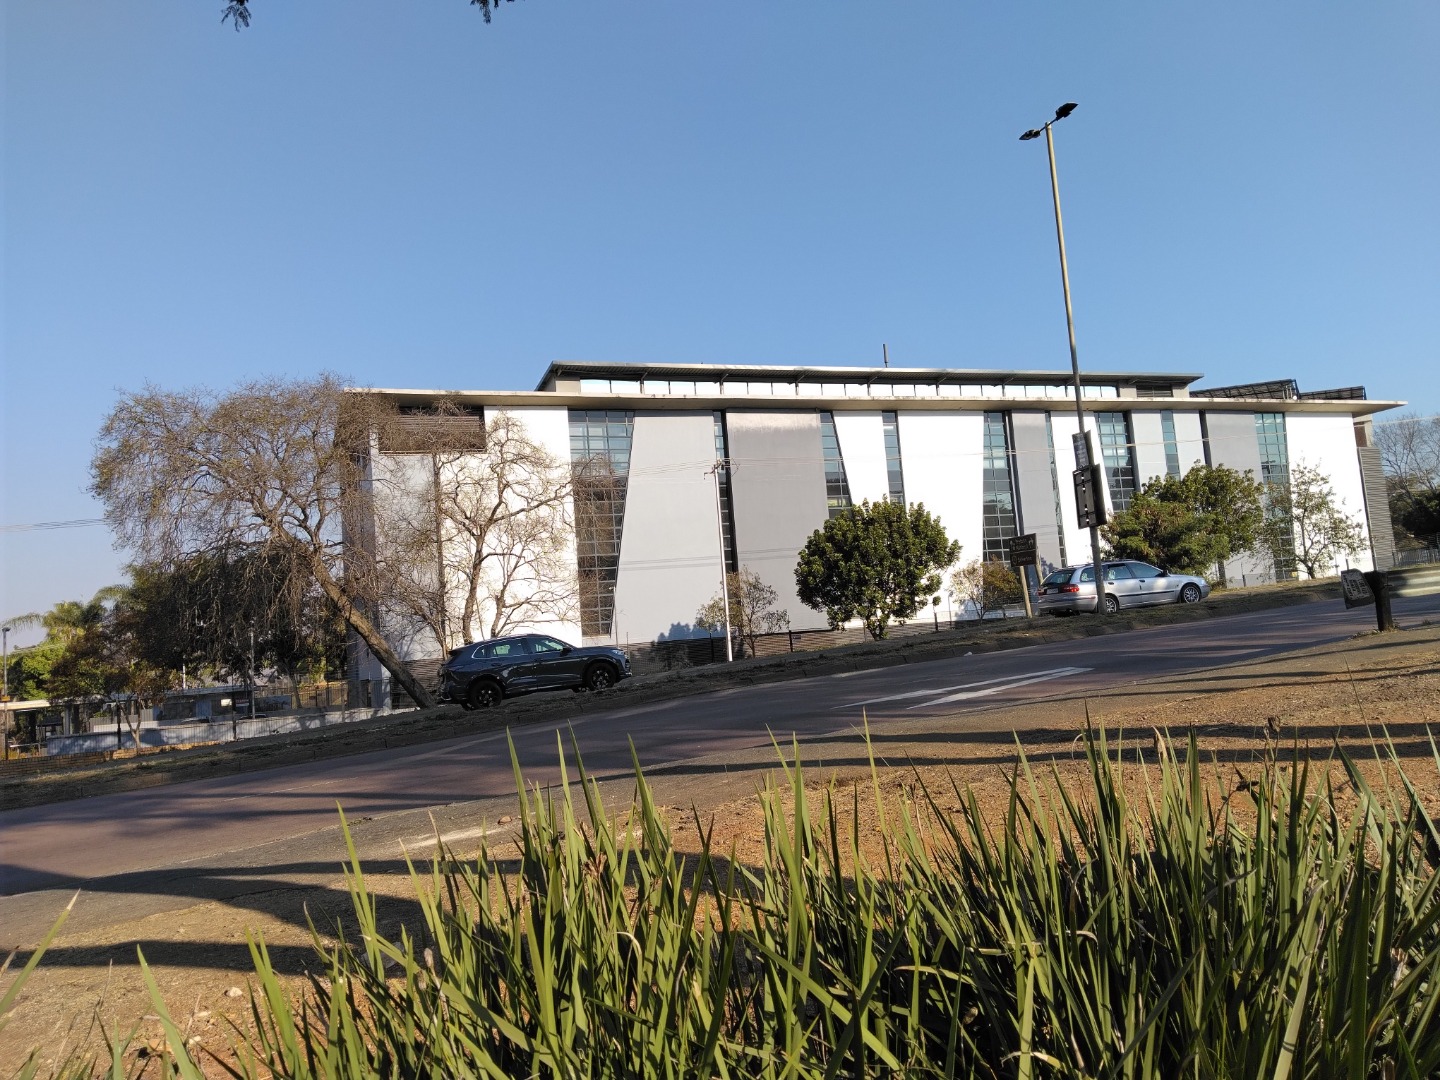
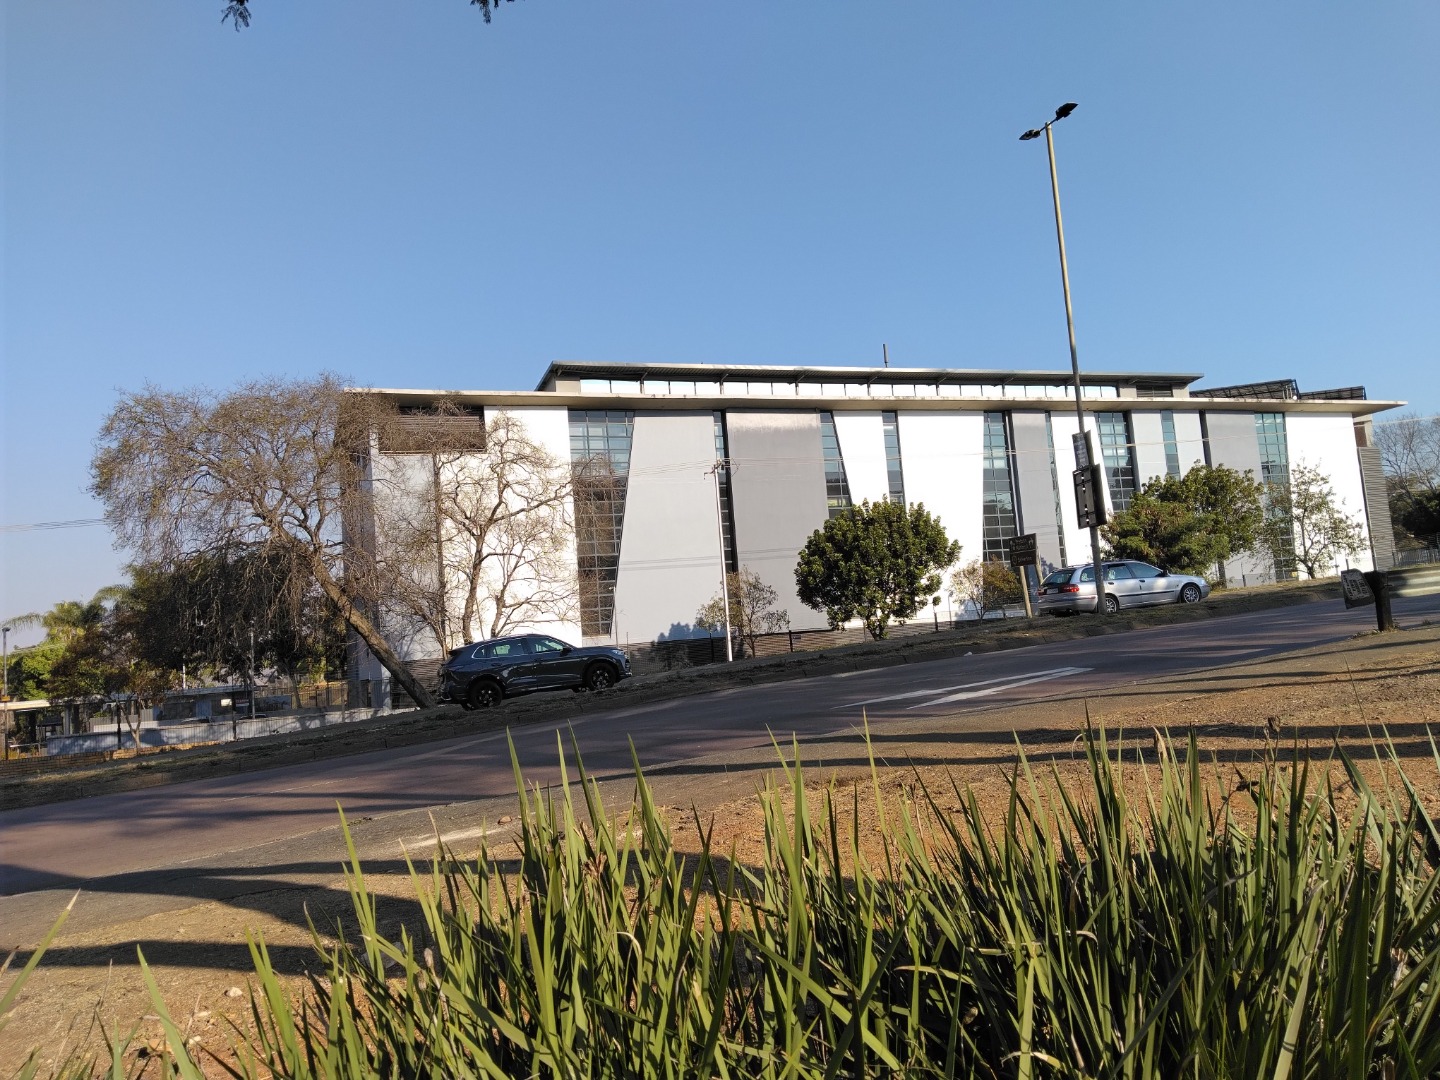
Supermodern Commercial Building in Val de Grace
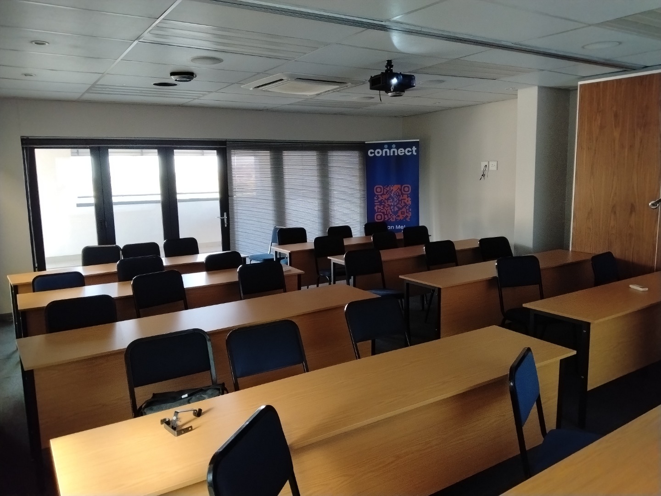
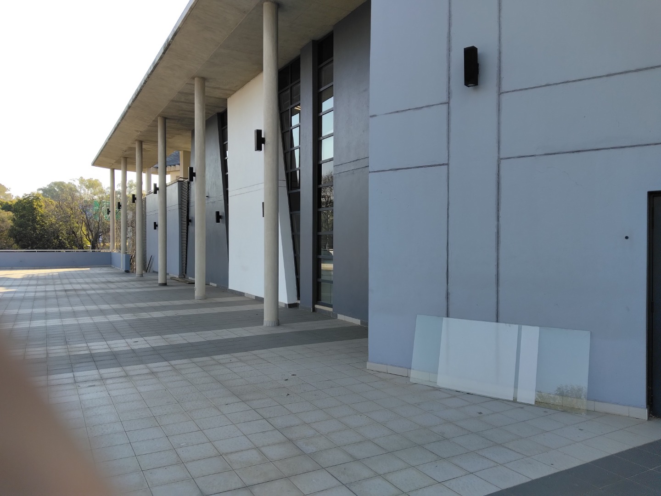
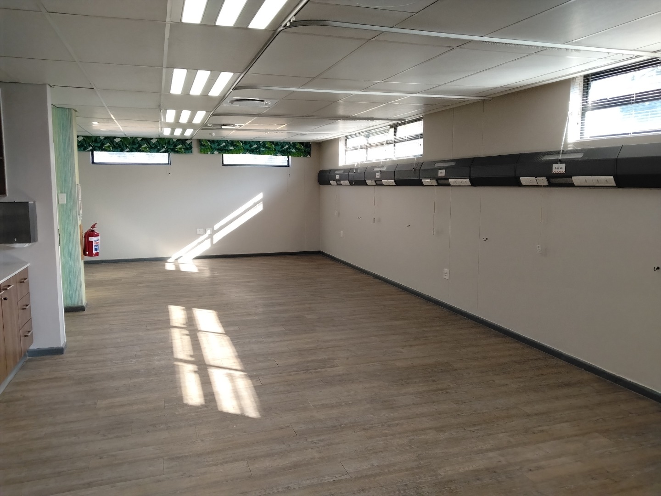
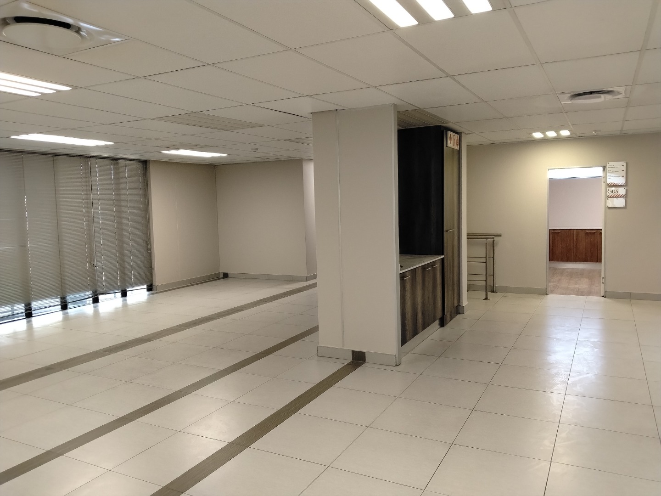
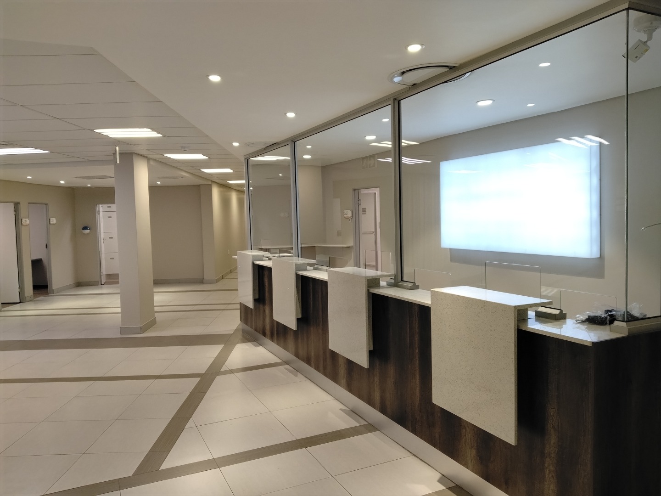
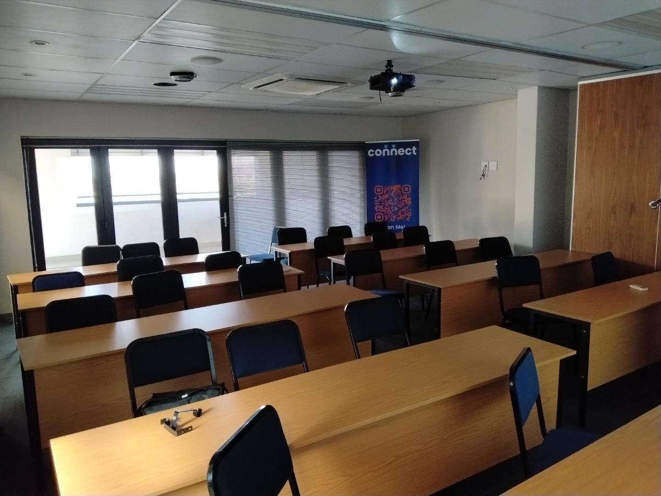
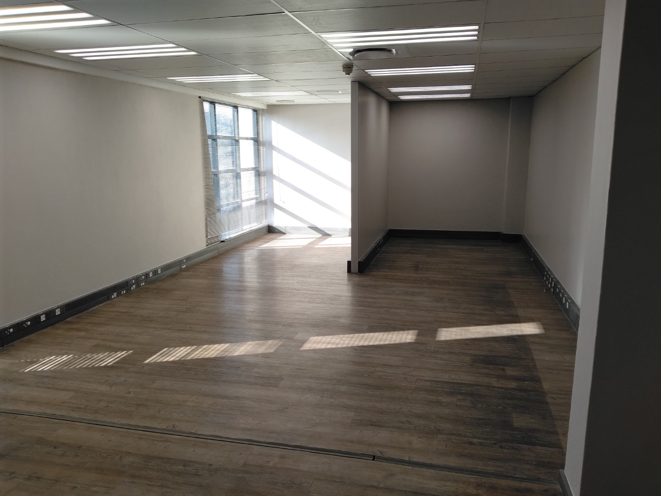
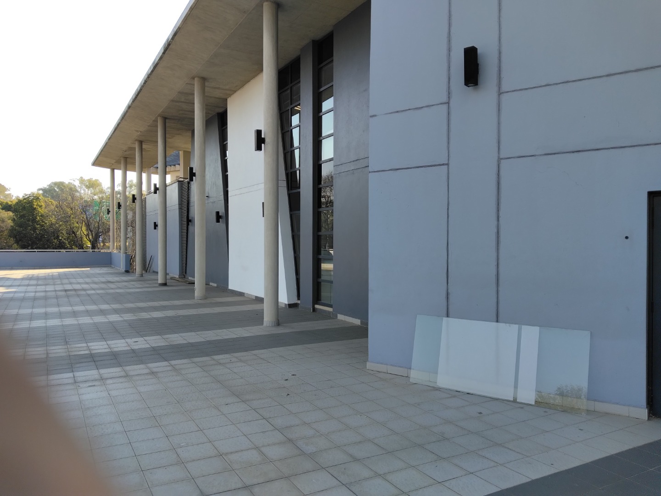
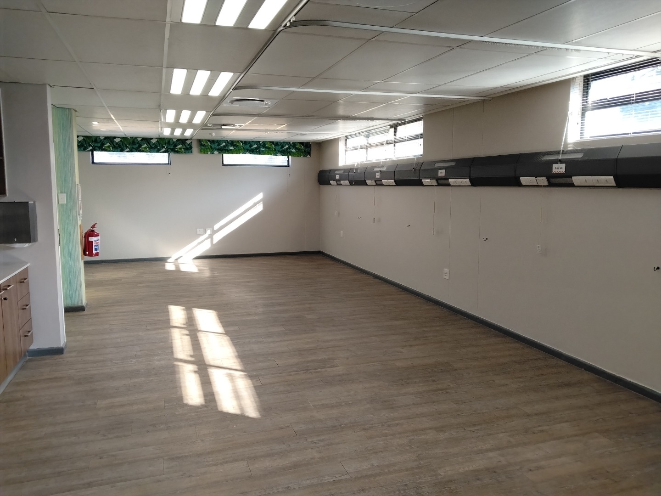
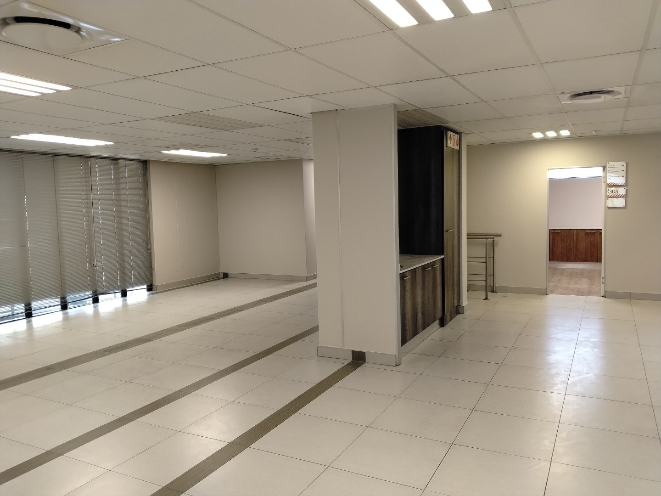
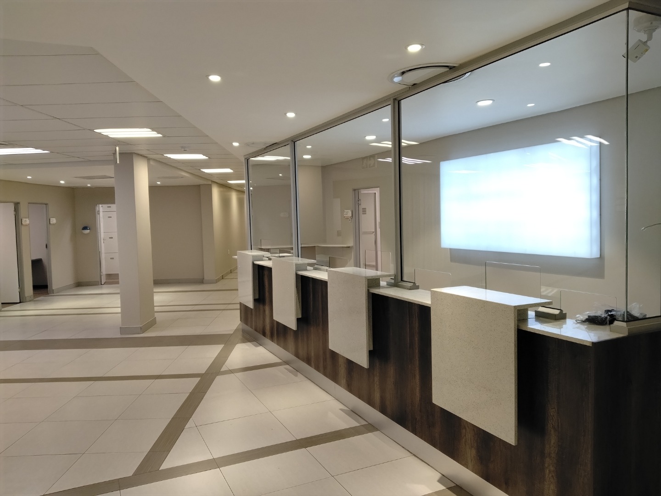
This impressive commercial property offers a substantial 2,426 square metres of floor space situated on a 41222 square metres erf in the established Val de Grace area of Pretoria. The building presents an excellent opportunity for businesses seeking modern, professional workspace with comprehensive facilities and convenient access to the surrounding business district. Situated on Watermeyer street (major traffic artery), 300 meter from N4 freeway, with Watermeyer shopping mall on the other side of the road with Virgin Active gym, Woolwoth Food supermarket, Clicks pharmacy and several restaurants.
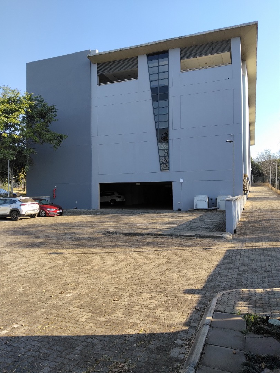
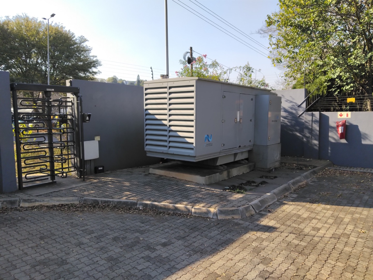
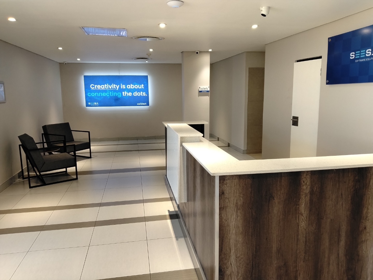
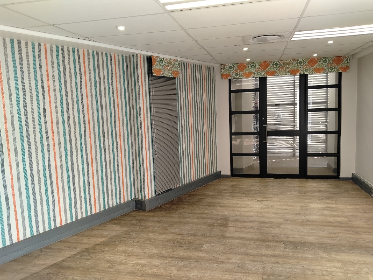
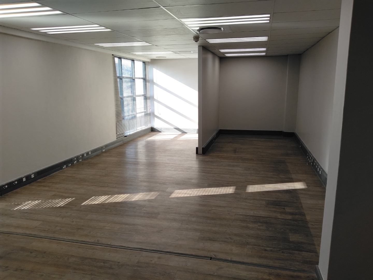
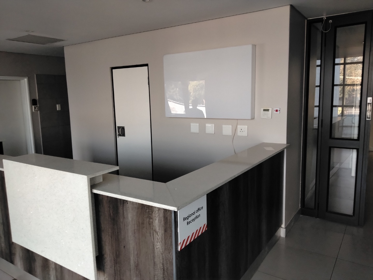
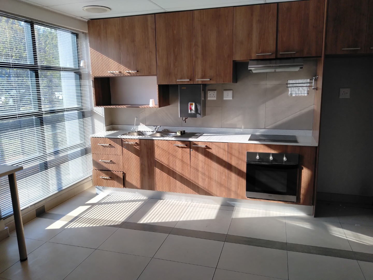
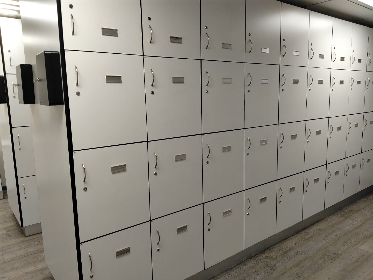
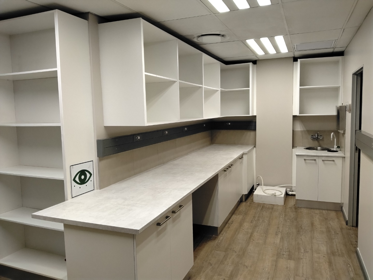
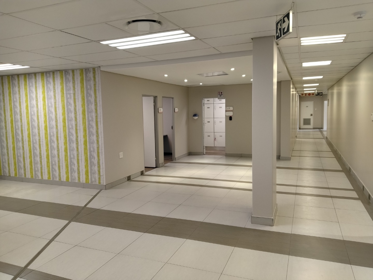
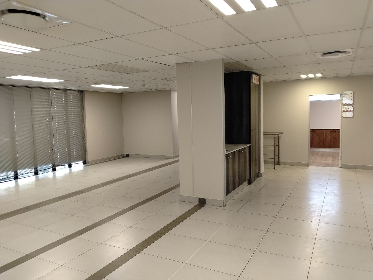
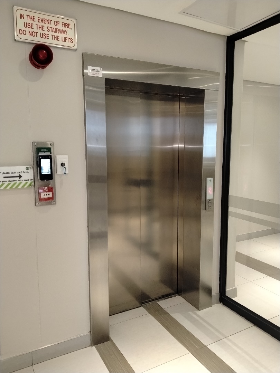
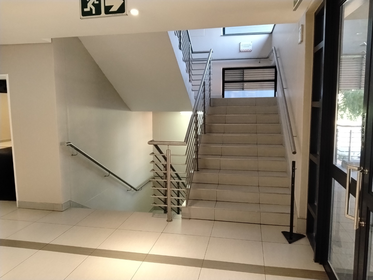
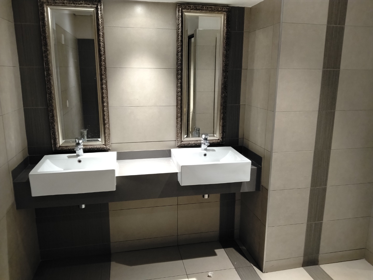
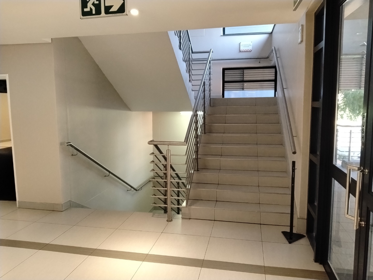
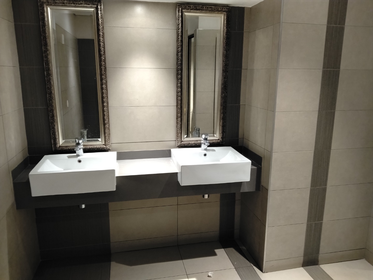
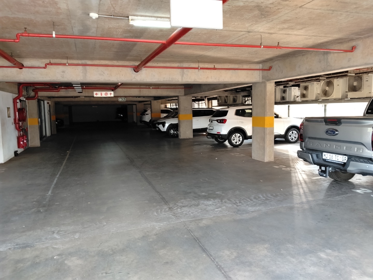
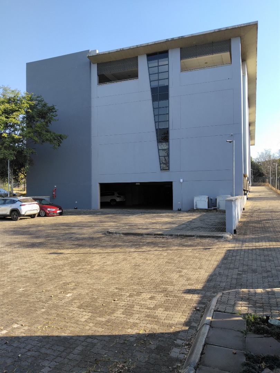
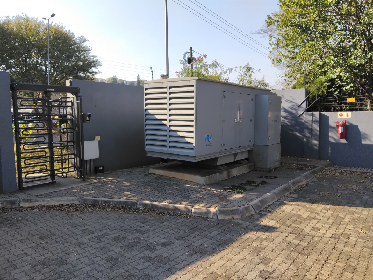
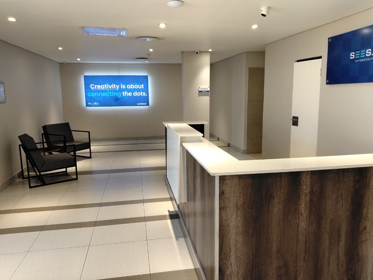
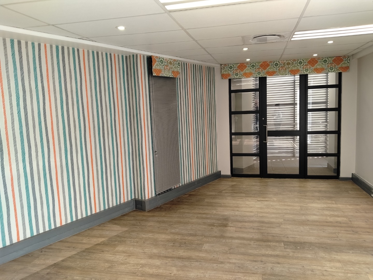
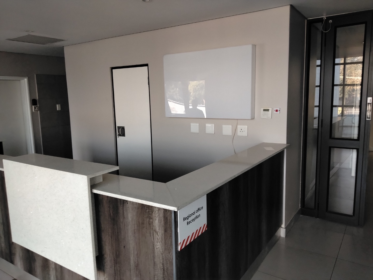
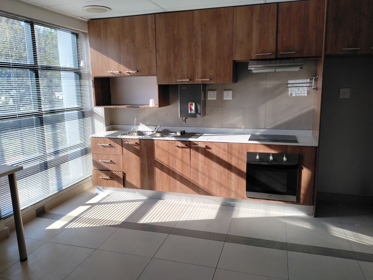
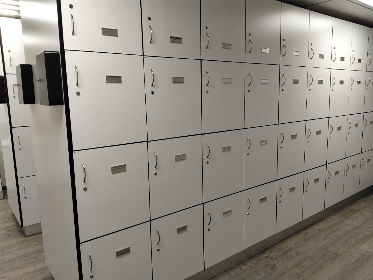
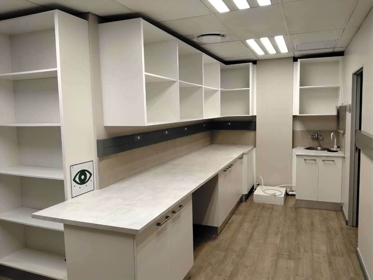
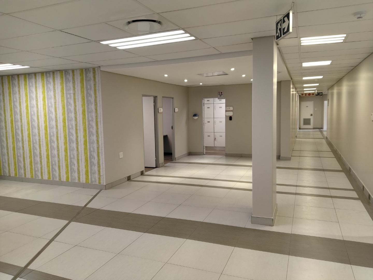
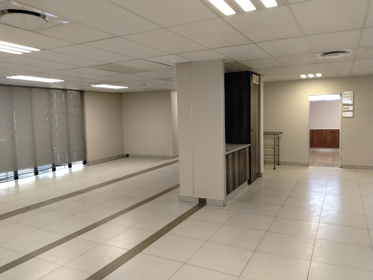
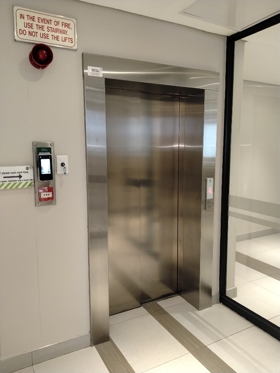
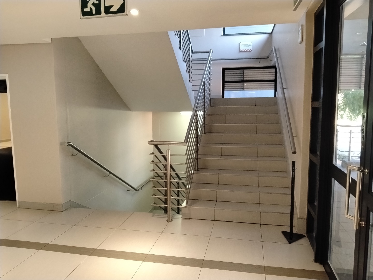
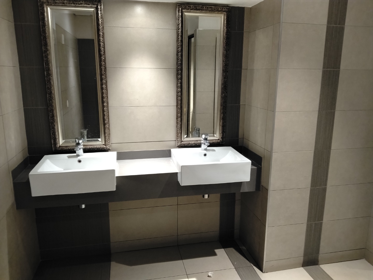
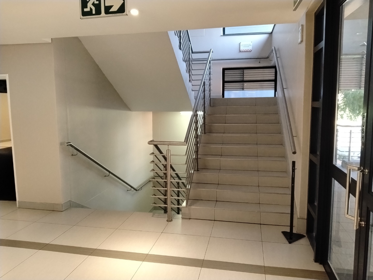
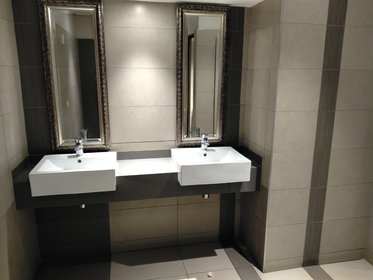
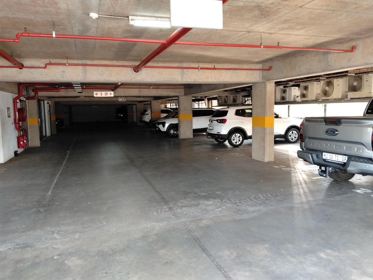
The property is a multi-purpose structure, featuring three floors of office / business accommodation, 29 under the building parking bays, many external open parking bays for the staff and for the visitors, kitchens and bathrooms on every floor, several boardrooms and reception on every floor. The passenger lift from the basement parking to the top floor, fibre connectivity and many other features are providing flexibility for multi-departmental operations or mixed-use commercial purposes. Generator provides 300 kW back-up electricity, the central aircondition cools the entire building.
Suitable for office, retail, call center, Head Office, training venue or mixed-use operations. Previously, 2 floors were occupied by clinical research company.
This commercial building represents a solid investment for established businesses or entrepreneurs seeking professional workspace in a well-positioned location. The combination of substantial floor area, ample parking, and modern facilities makes this property an attractive option for various commercial applications. Contact us today to arrange a viewing and explore how this space can meet your business requirements.
Property Details
- 7 Bathrooms
Property Features
- Electricity back-up generator
- Central aircondition
- Fibre connectivity
- Reception on each floor
- 24/7 Security access gate
- Kitchen on each floor
- Several bathrooms on every floor
- 29 basement parking bays
- Many open parking bays
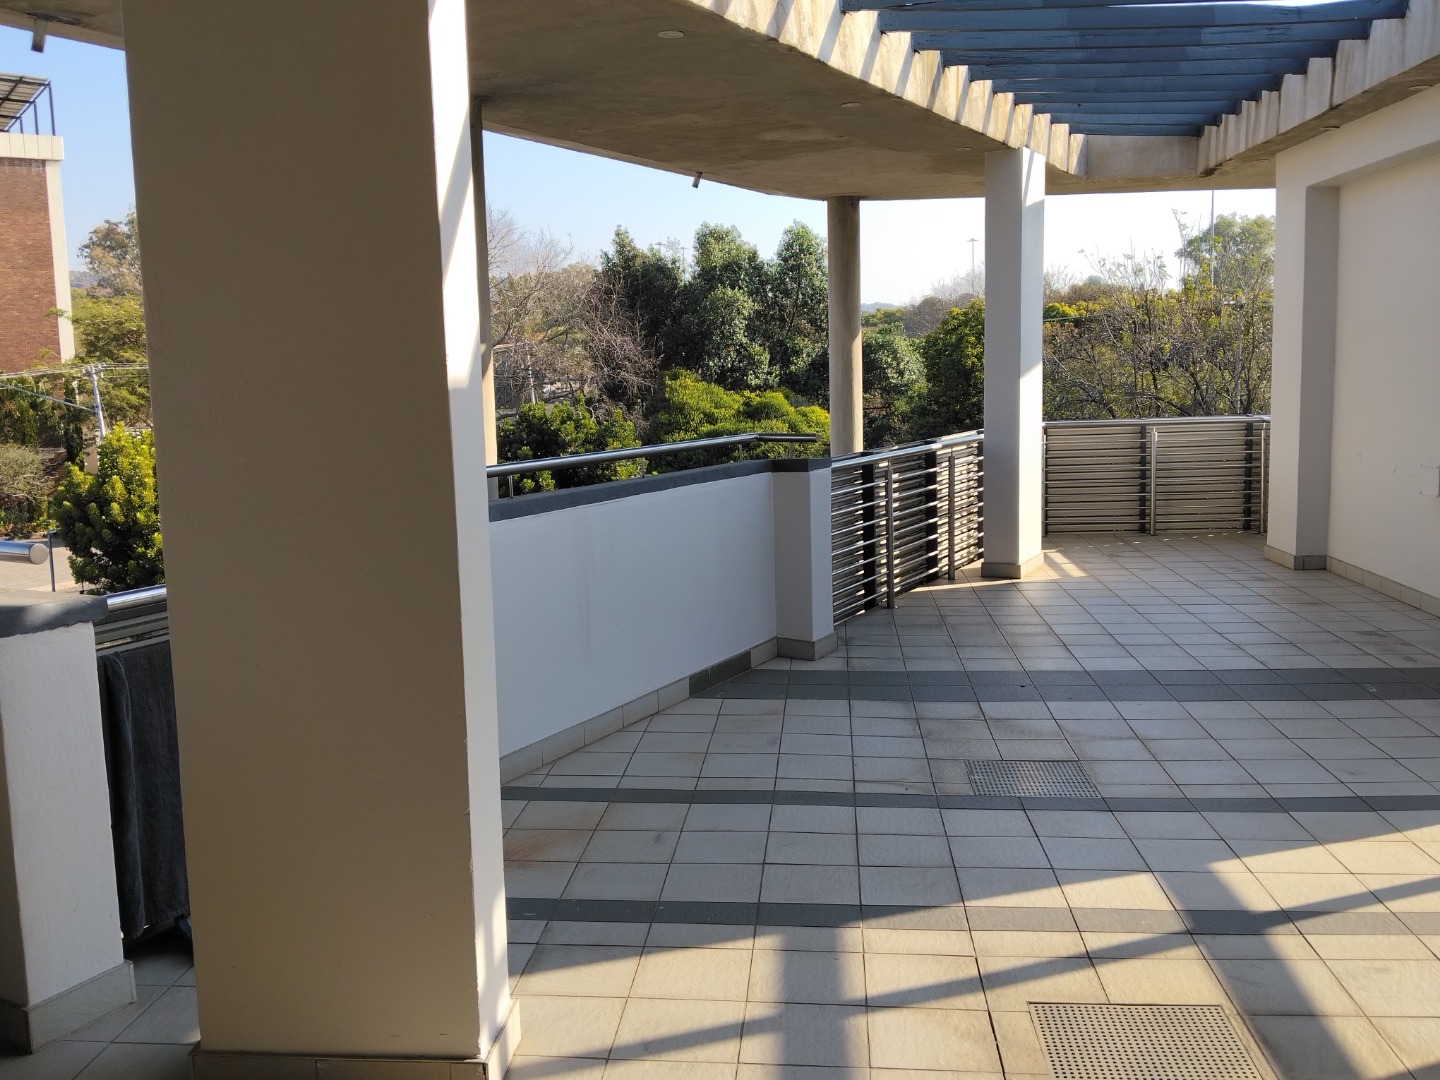
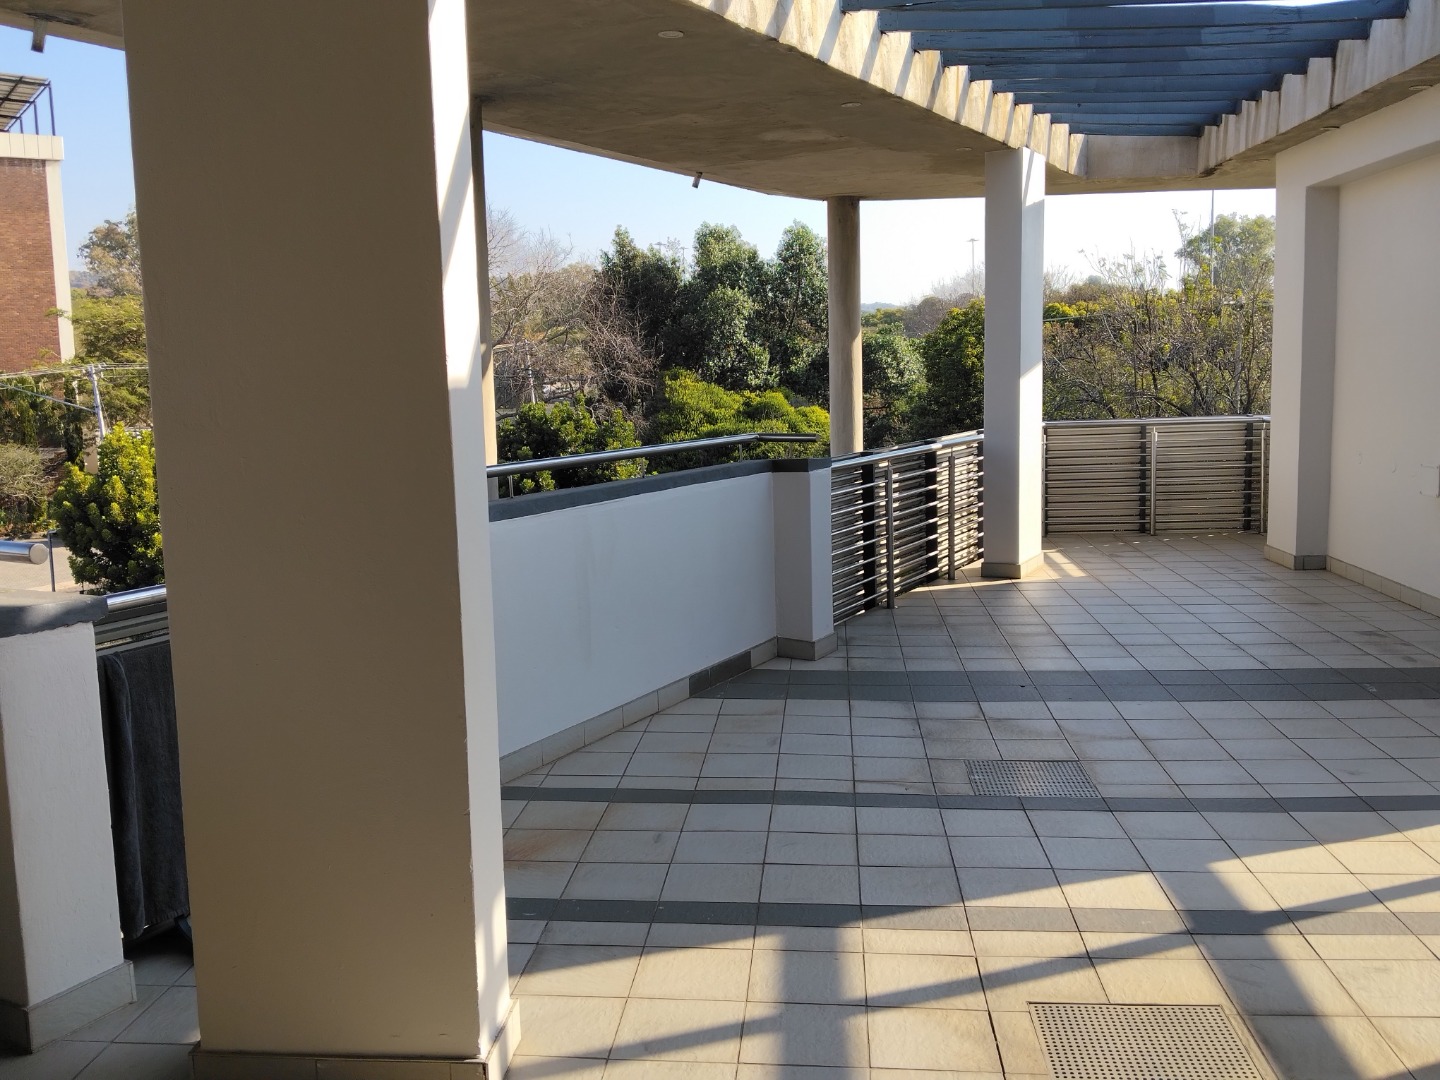
- Balcony on every floor
- Multiple use building
- N4 freeway is 300 m away
- Municipal bus and major taxi route next to the building
| Bathrooms | 7 |
| Floor Area | 2 426 m2 |
| Erf Size | 41 222.0 m2 |
