- 3
- 2
- 1
- 149 m2
Monthly Costs
Monthly Bond Repayment ZAR .
Calculated over years at % with no deposit. Change Assumptions
Affordability Calculator | Bond Costs Calculator | Bond Repayment Calculator | Apply for a BondBond Calculator

Disclaimer: The estimates contained on this webpage are provided for general information purposes and should be used as a guide only. While every effort is made to ensure the accuracy of the calculator, RE/MAX of Southern Africa cannot be held liable for any loss or damage arising directly or indirectly from the use of this calculator, including any incorrect information generated by this calculator, and/or arising pursuant to your reliance on such information.
Mun. Rates & Taxes: ZAR 1367.00
Property description
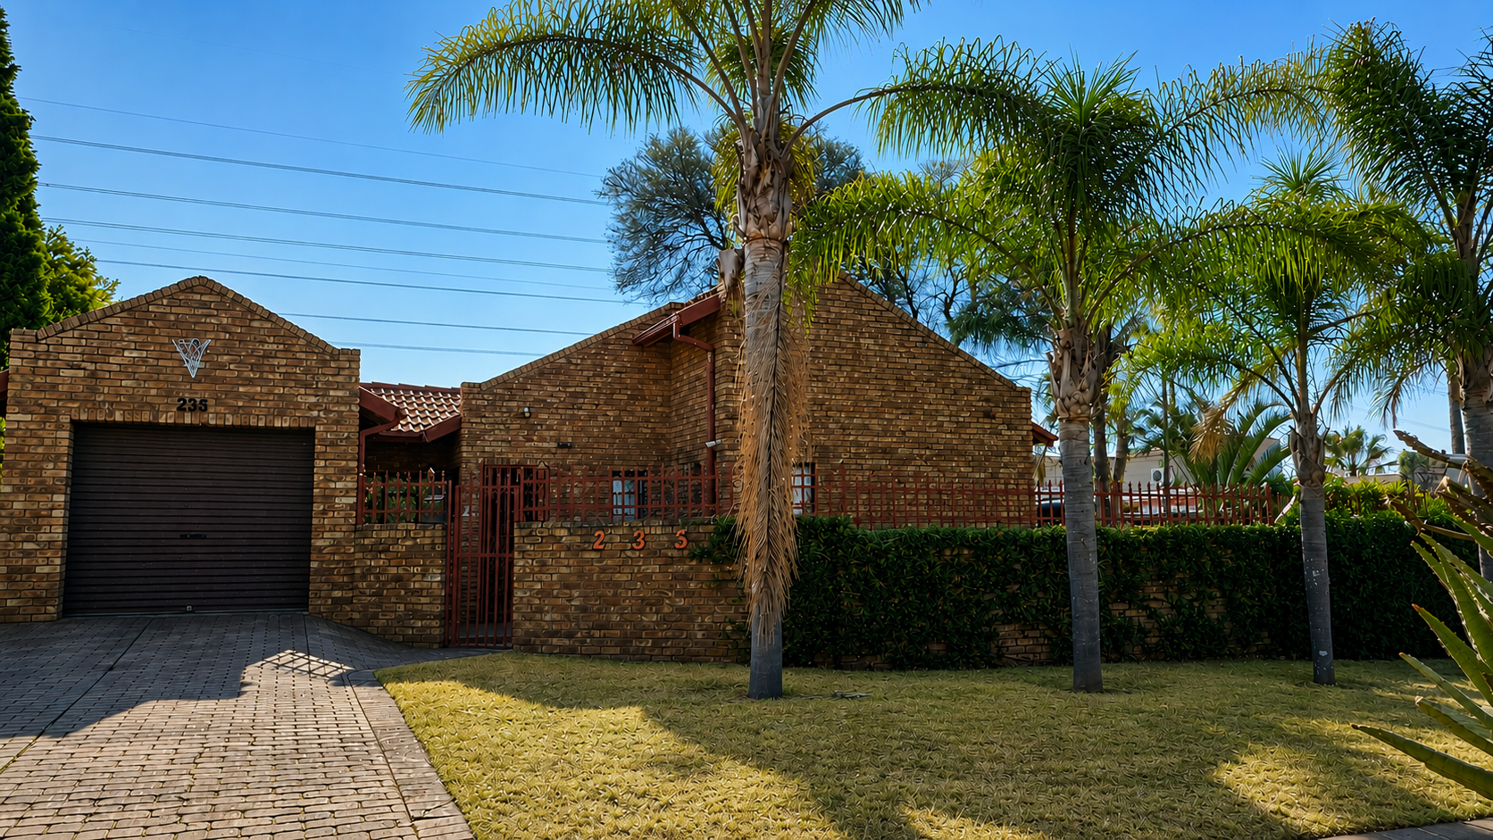
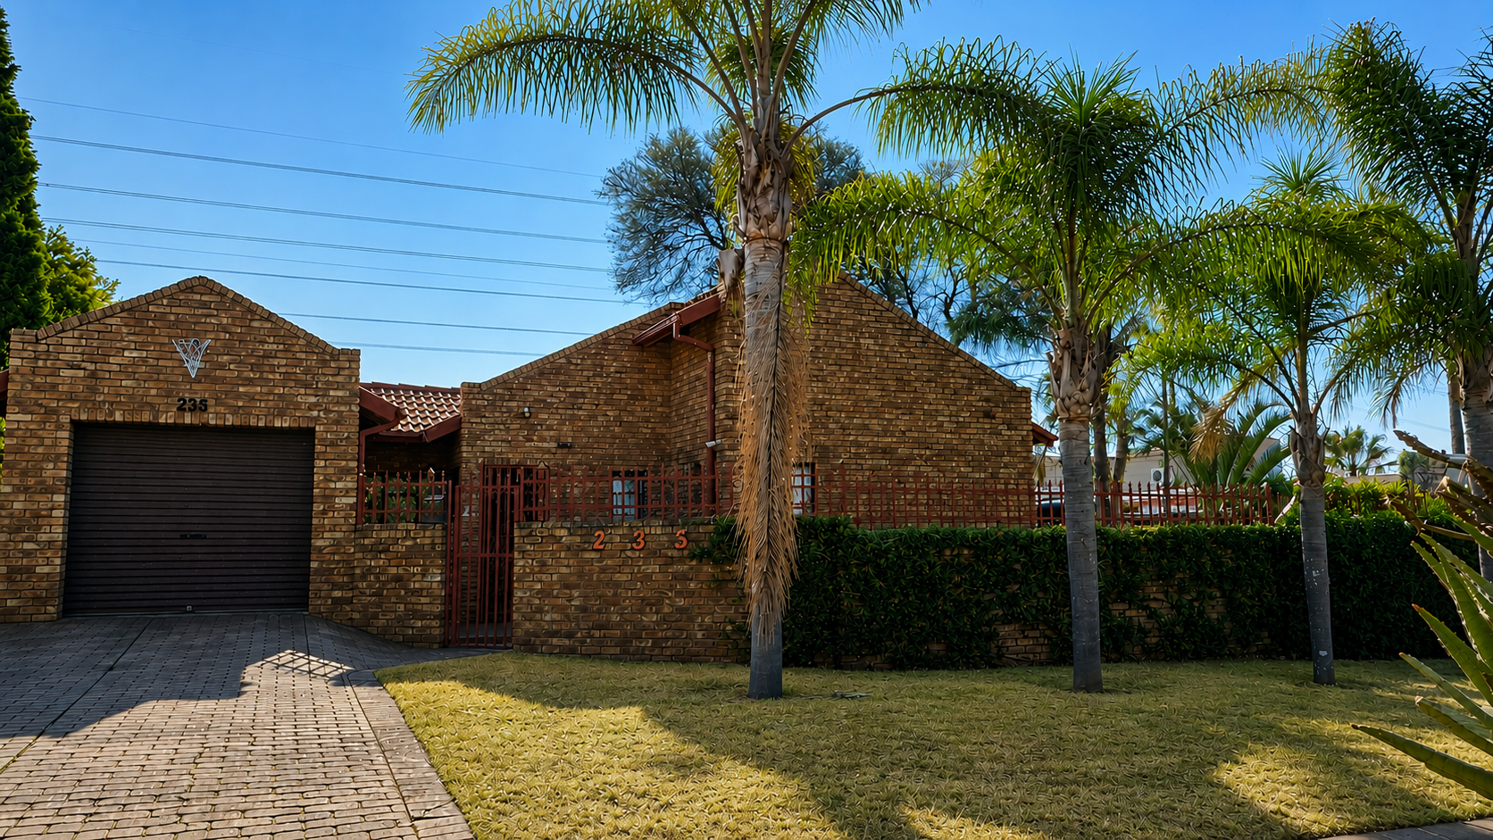
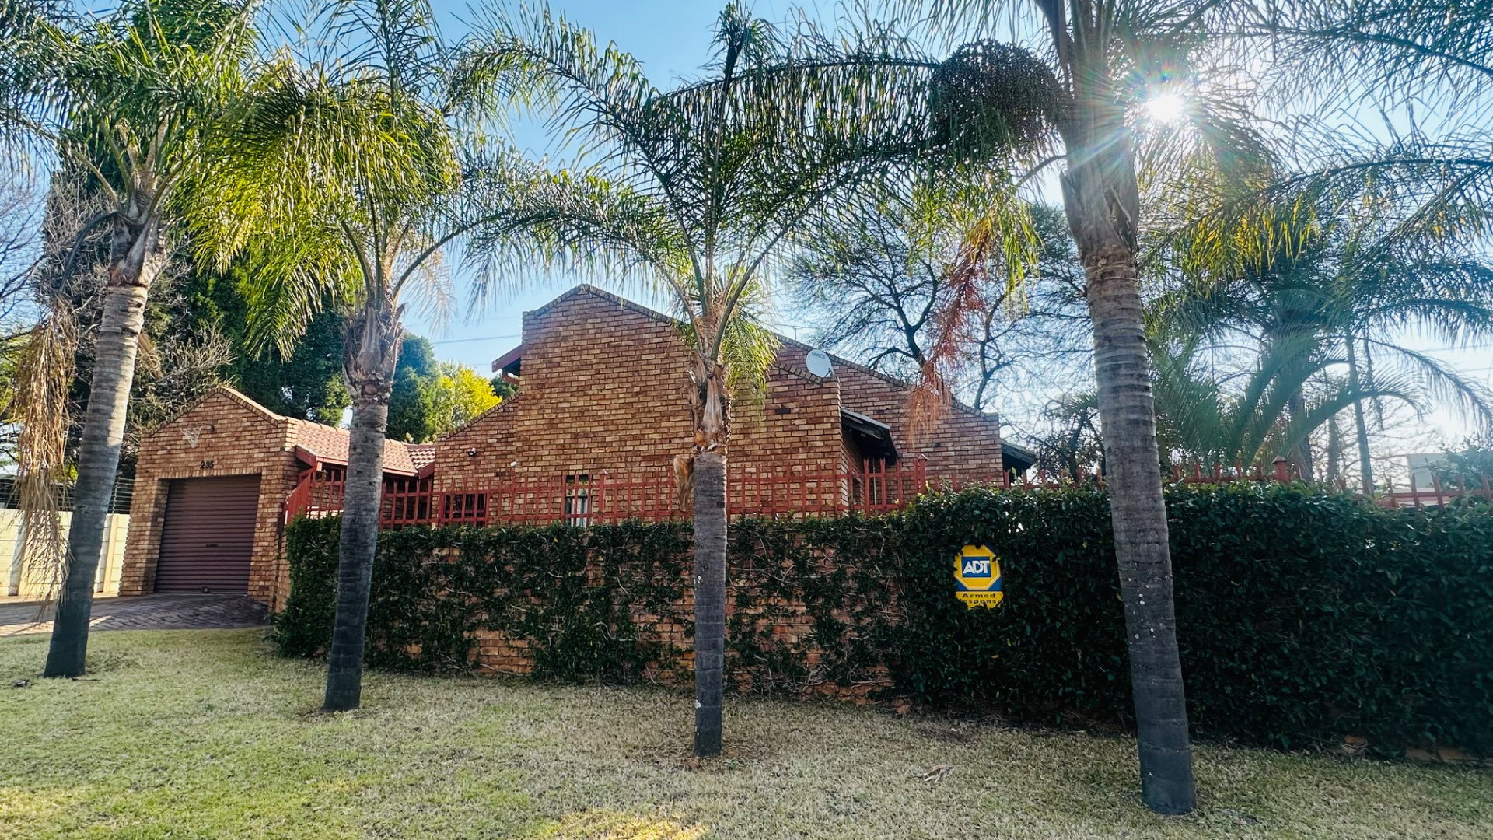
Freestanding 3-Bedroom Duet in Waterkloof Glen
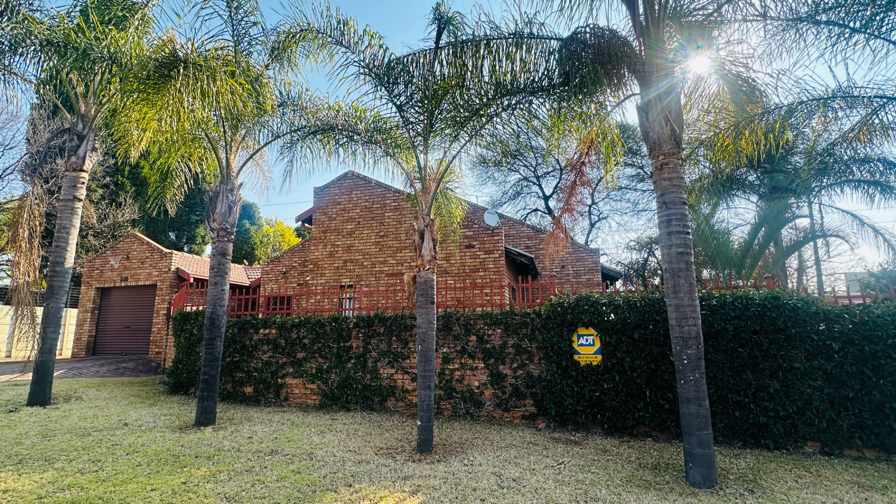
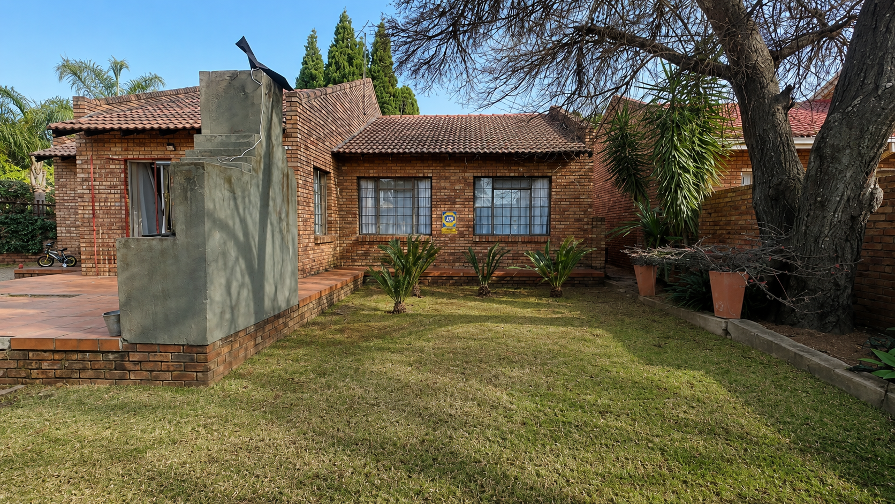
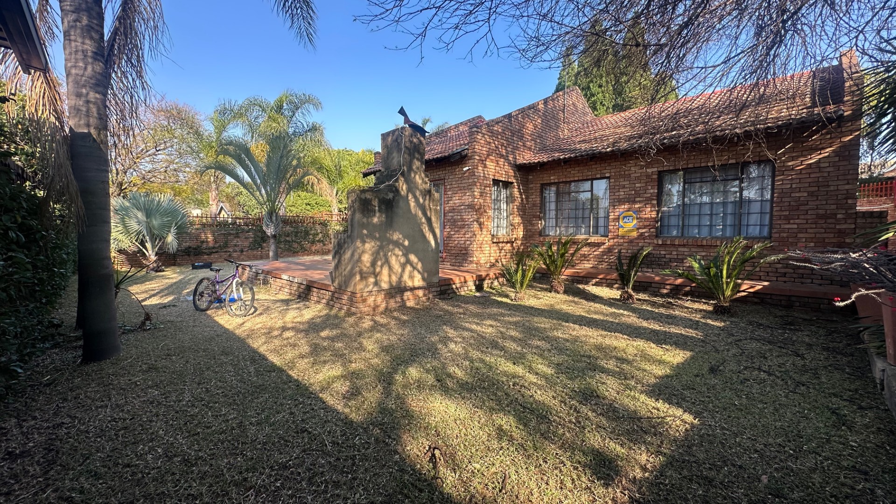
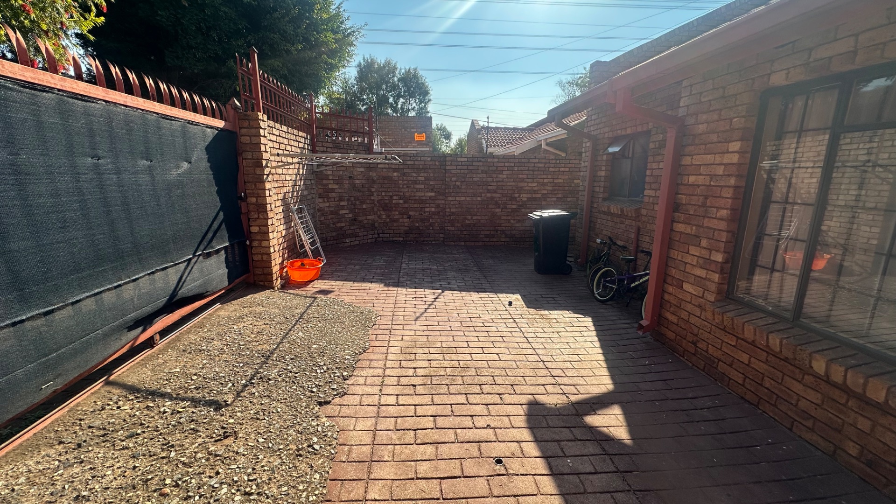
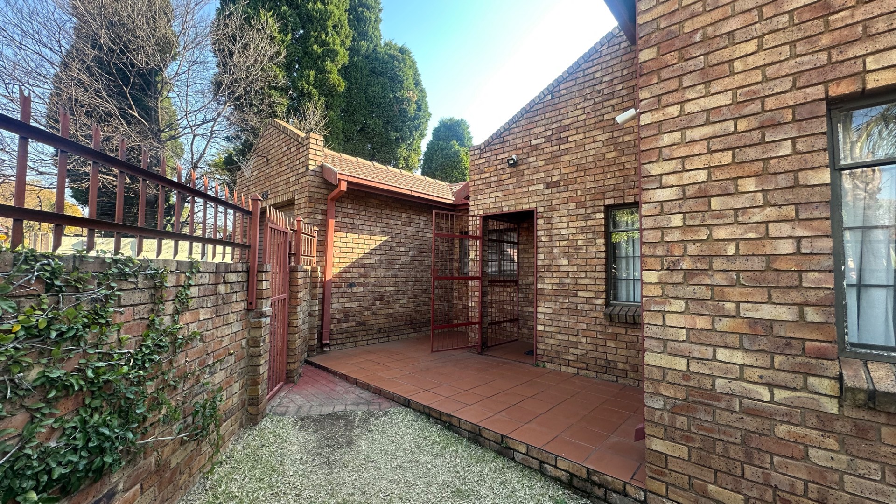
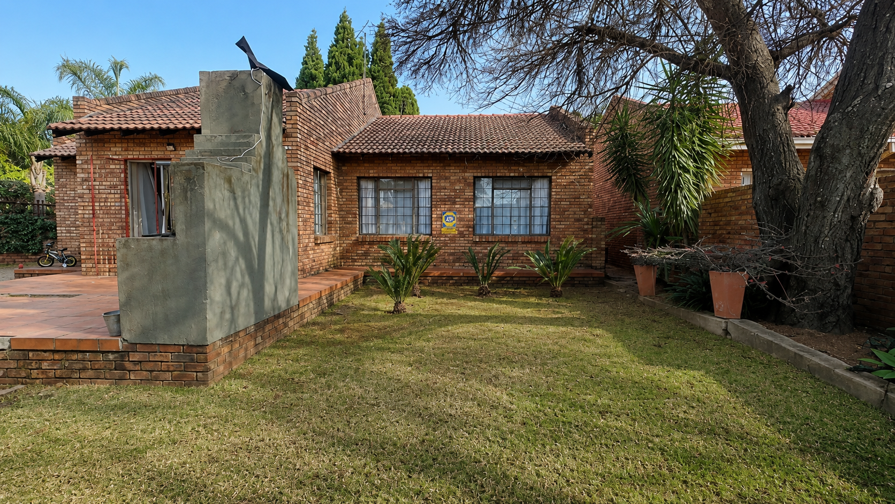
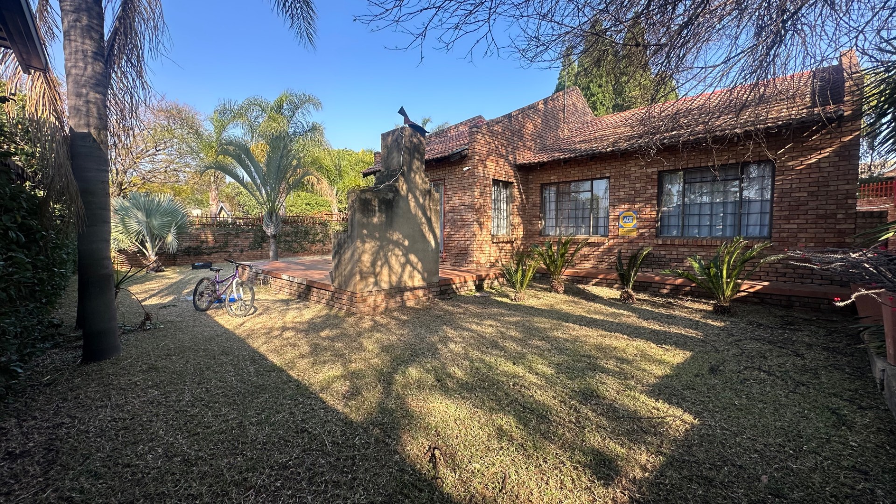
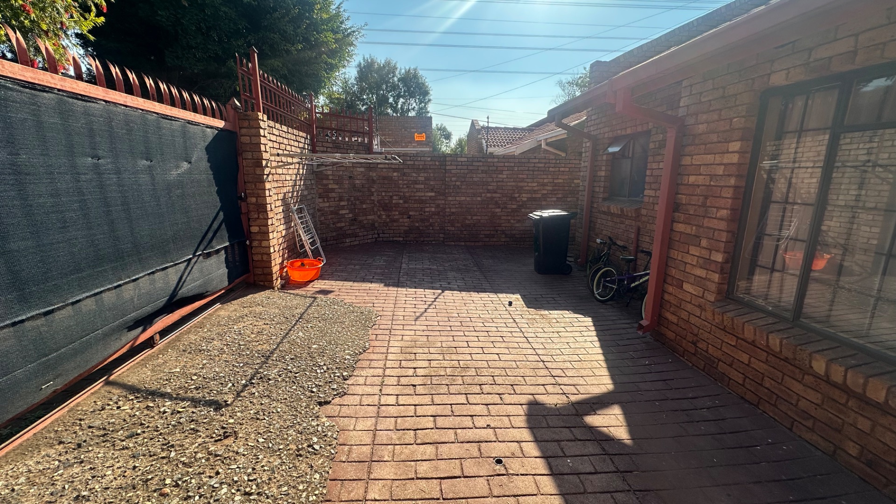
This distinguished freestanding duet maisonette is located in Waterkloof Glen, Pretoria, in an established suburban setting. The property commands a wrapped-around garden.
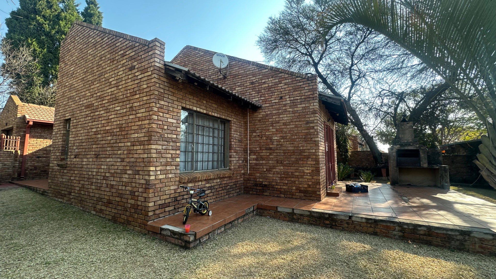
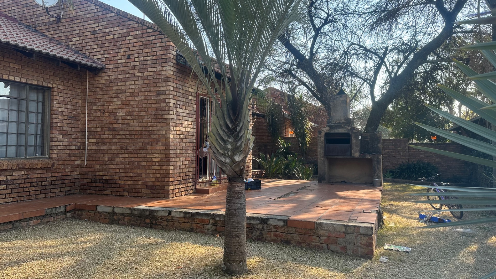
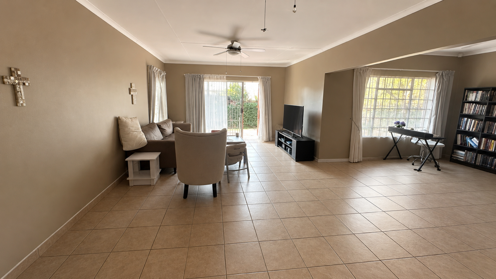
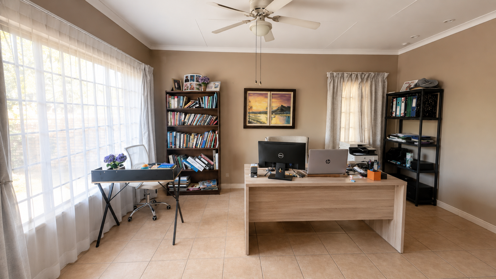
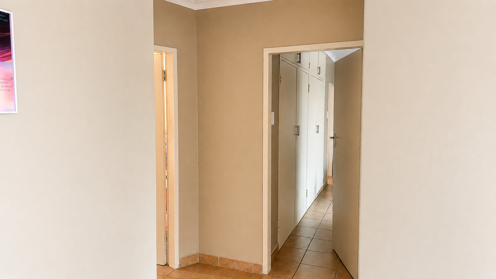
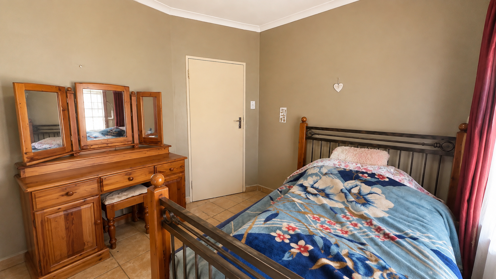
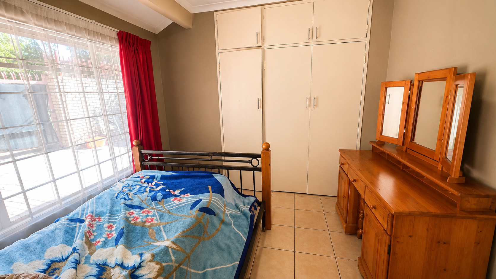
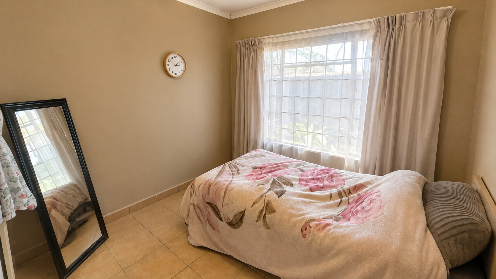
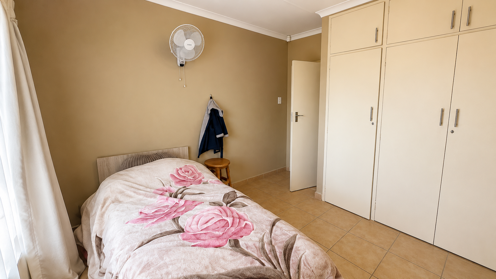
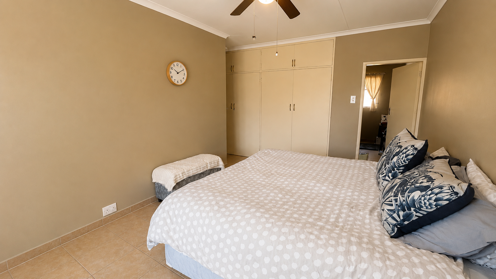
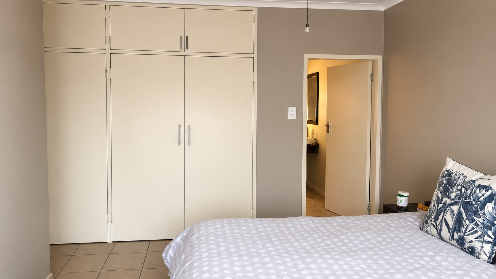
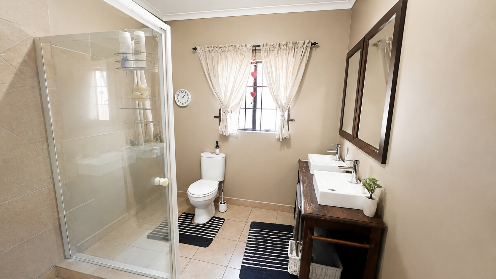
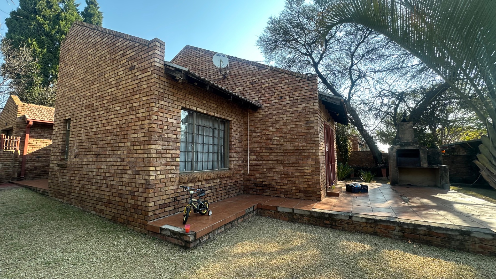
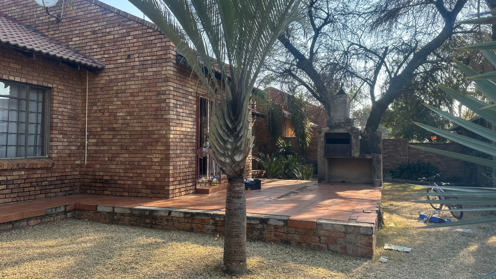
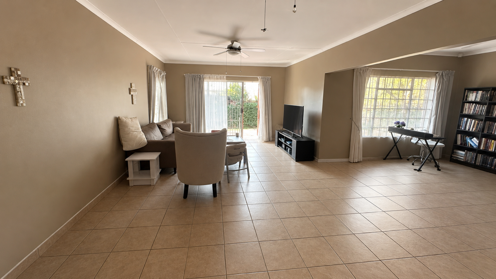
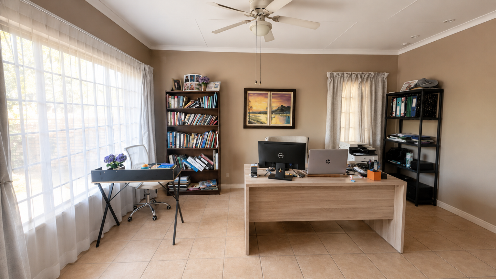
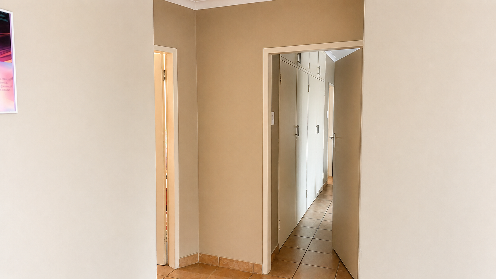
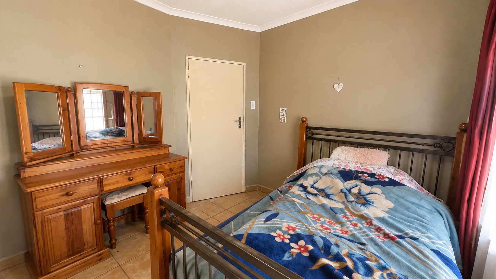
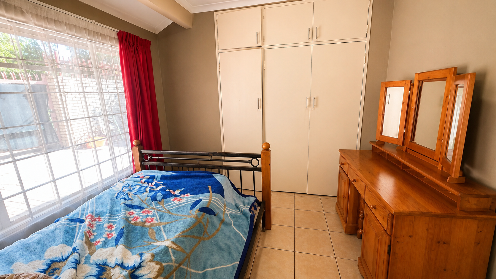
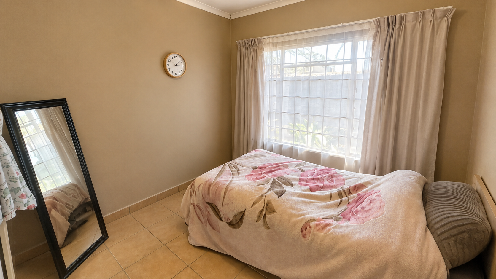
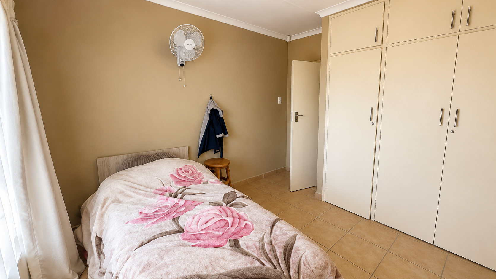
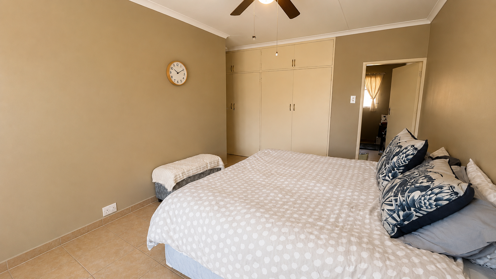
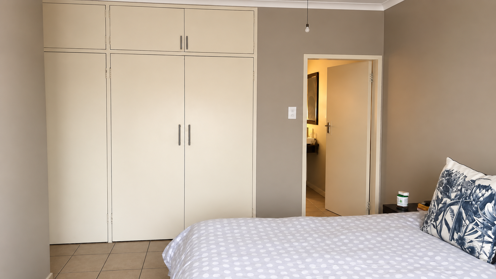
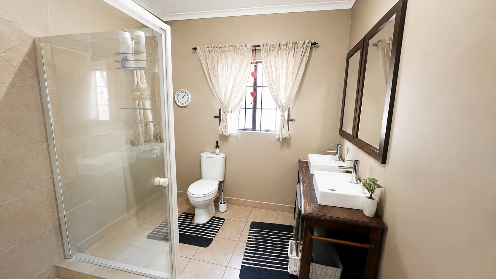
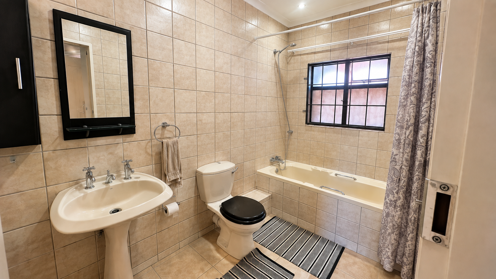
The interior comprises three generously proportioned bedrooms, including a substantial master bedroom appointed with an ensuite bathroom featuring dual basins and shower facilities. The expansive open-plan living accommodation seamlessly integrates dining and television zones, with an adjoining home office area. The lounge is strategically positioned adjacent to sliding doors that provide direct access to the outdoor entertainment precinct, featuring a patio with integrated braai facility and manicured garden landscape.
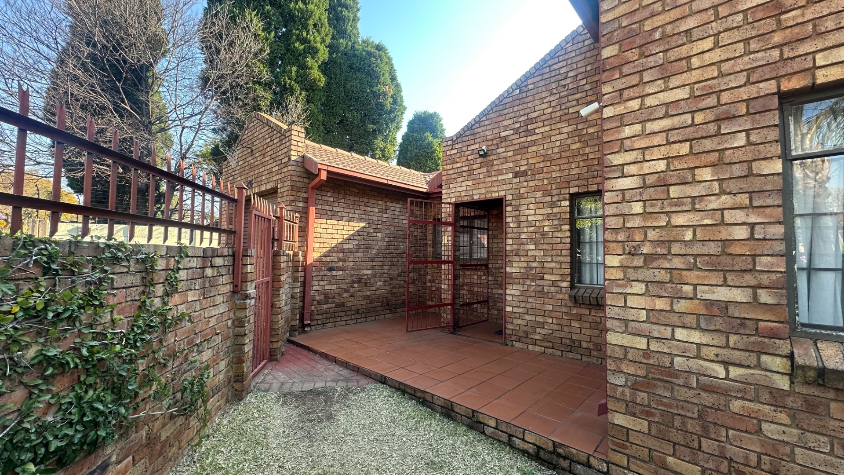
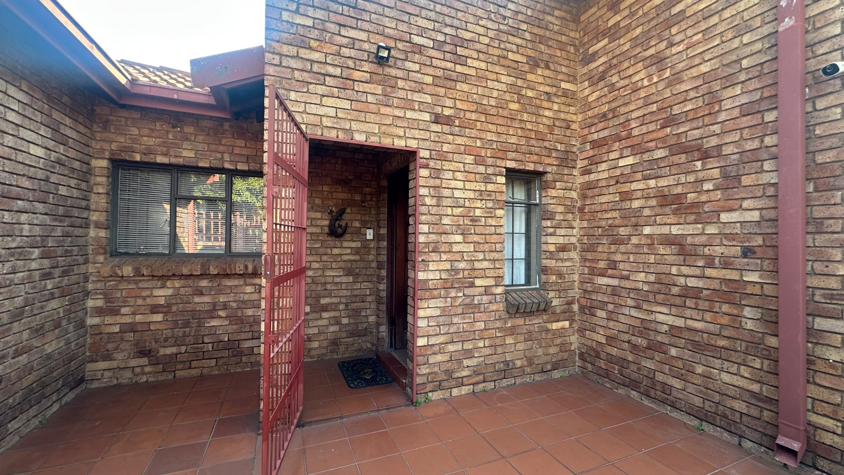
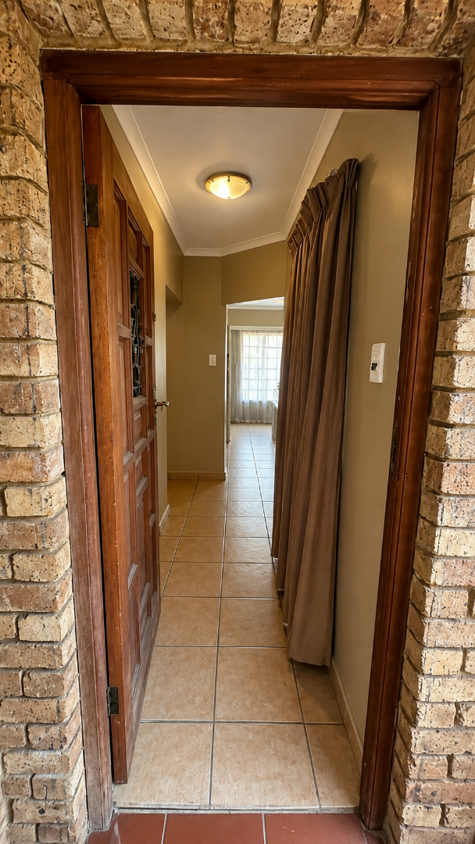
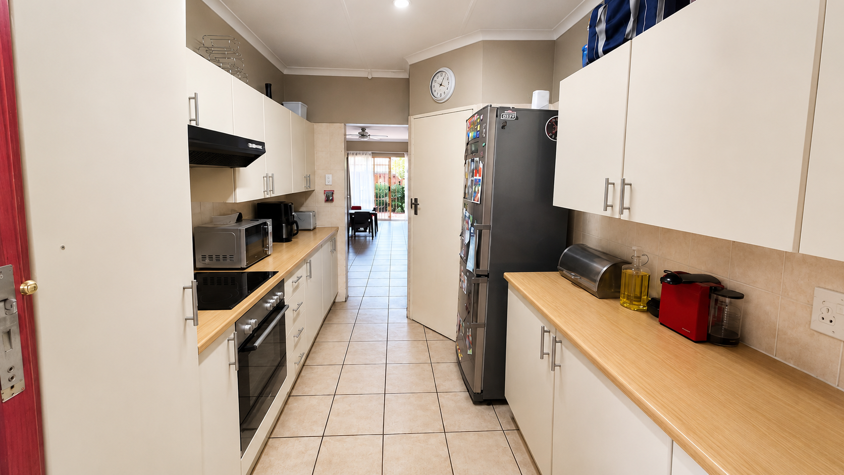
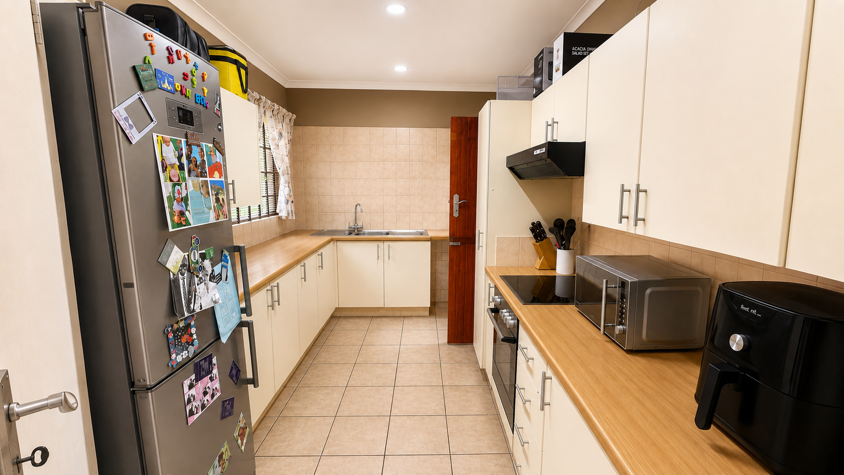
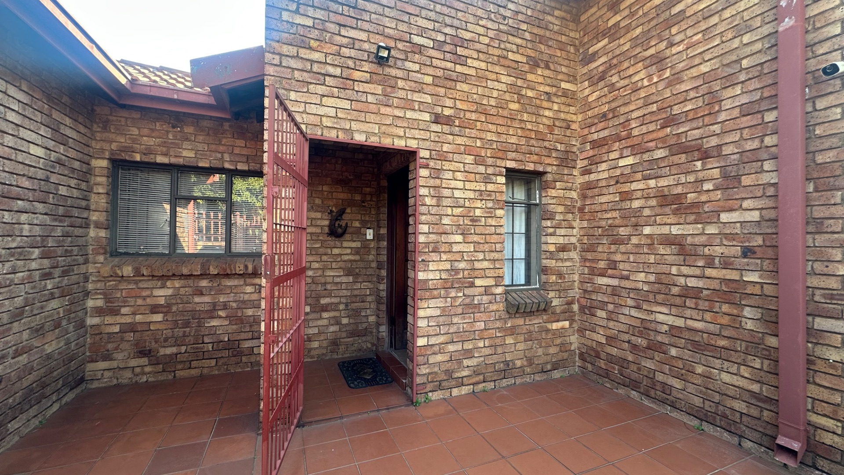
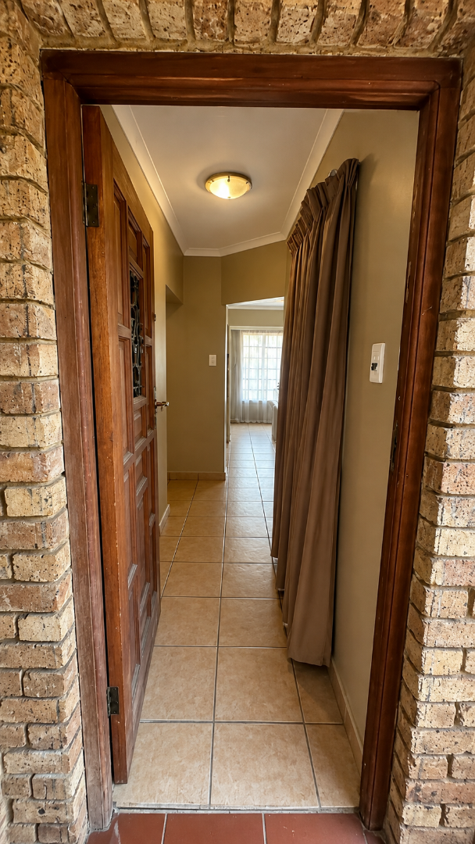
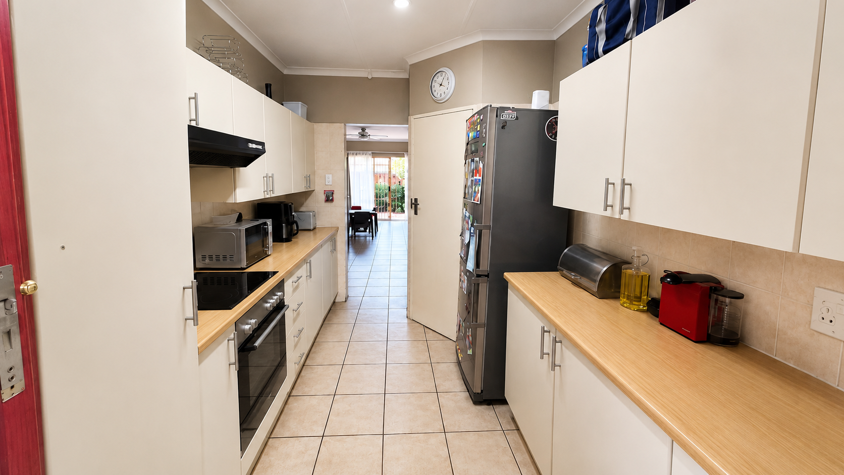
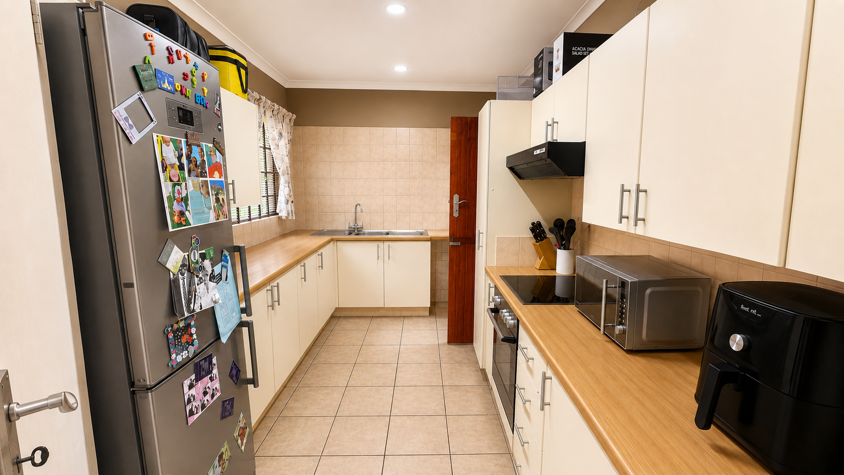
The well-appointed kitchen features direct access to the rear garden and is complemented by a single garage, pantry storage, entrance hall, and external toilet facilities. Interior finishes include ceramic tile flooring throughout principal living areas, ceiling fans, and burglar bar security provisions. The property is equipped with fibre connectivity, ensuring contemporary communication standards.
Key Features
3 bedrooms with ensuite
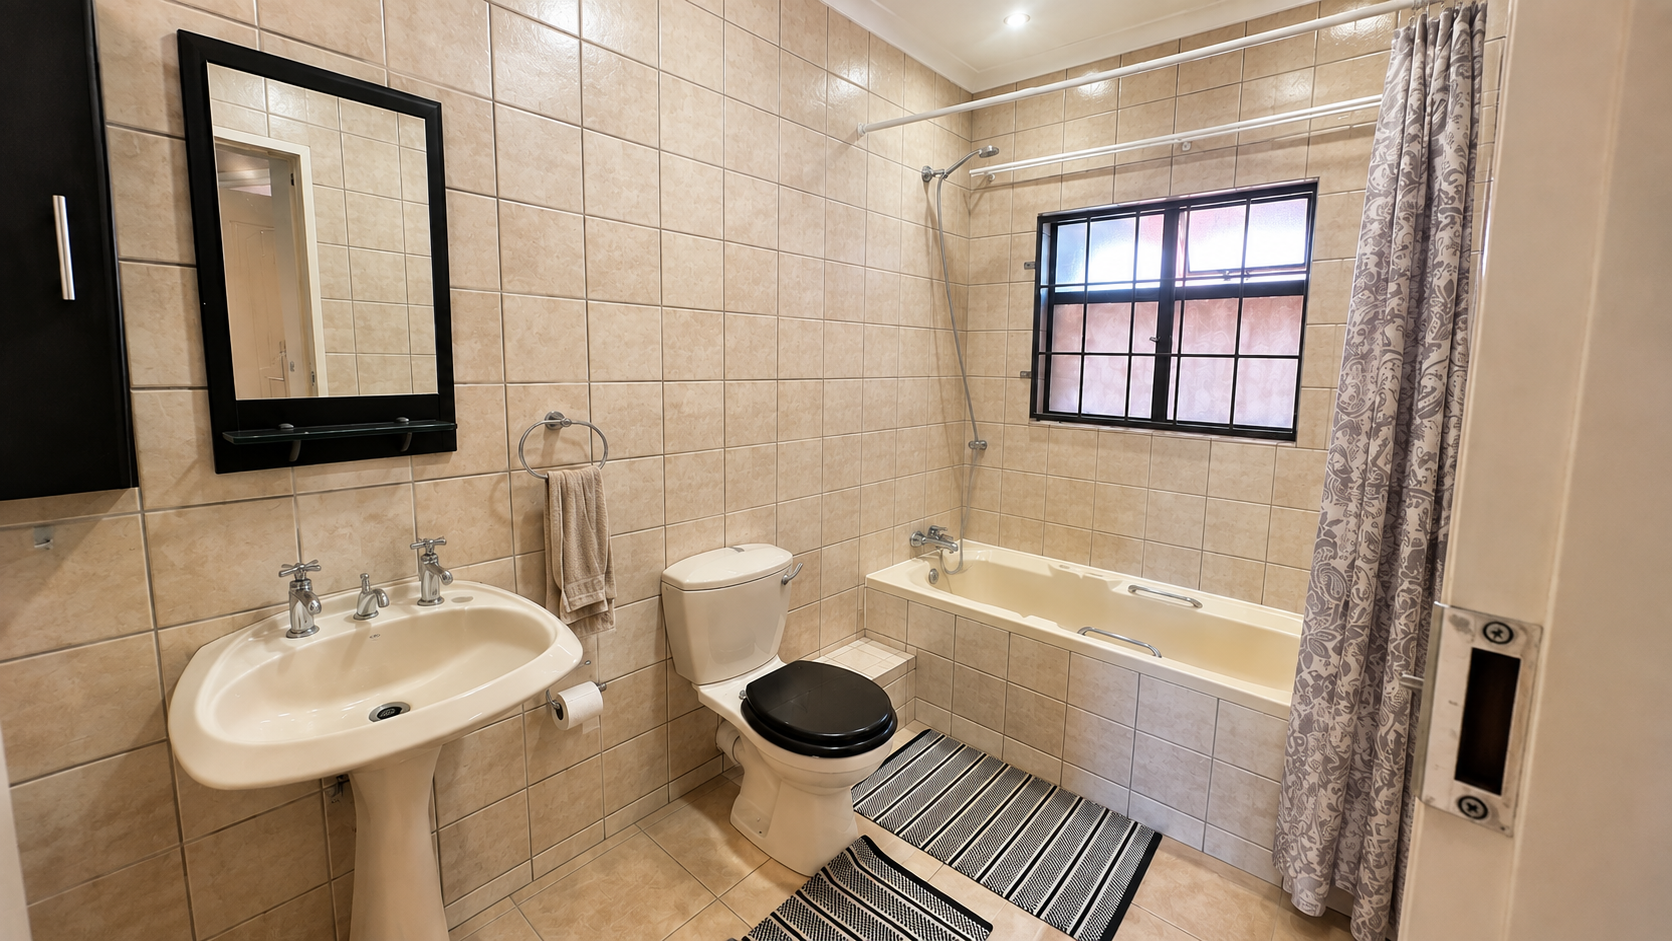
2 bathrooms, dual basins
Open-plan living and dining
Built-in braai and patio
Single garage
Enquire now to make this home yours.
Property Details
- 3 Bedrooms
- 2 Bathrooms
- 1 Garages
- 1 Ensuite
- 1 Lounges
- 1 Dining Area
Property Features
- Pets Allowed
- Kitchen
- Built In Braai
- Pantry
- Entrance Hall
- Paving
- Garden
- Family TV Room
| Bedrooms | 3 |
| Bathrooms | 2 |
| Garages | 1 |
| Floor Area | 149 m2 |
Contact the Agent

Roumè Groenewald
Candidate Property Practitioner