- 5
- 4.5
- 3
- 540 m2
- 800.0 m2
Monthly Costs
Monthly Bond Repayment ZAR .
Calculated over years at % with no deposit. Change Assumptions
Affordability Calculator | Bond Costs Calculator | Bond Repayment Calculator | Apply for a BondBond Calculator

Disclaimer: The estimates contained on this webpage are provided for general information purposes and should be used as a guide only. While every effort is made to ensure the accuracy of the calculator, RE/MAX of Southern Africa cannot be held liable for any loss or damage arising directly or indirectly from the use of this calculator, including any incorrect information generated by this calculator, and/or arising pursuant to your reliance on such information.
Mun. Rates & Taxes: ZAR 2650.00
Monthly Levy: ZAR 2500.00
Property description
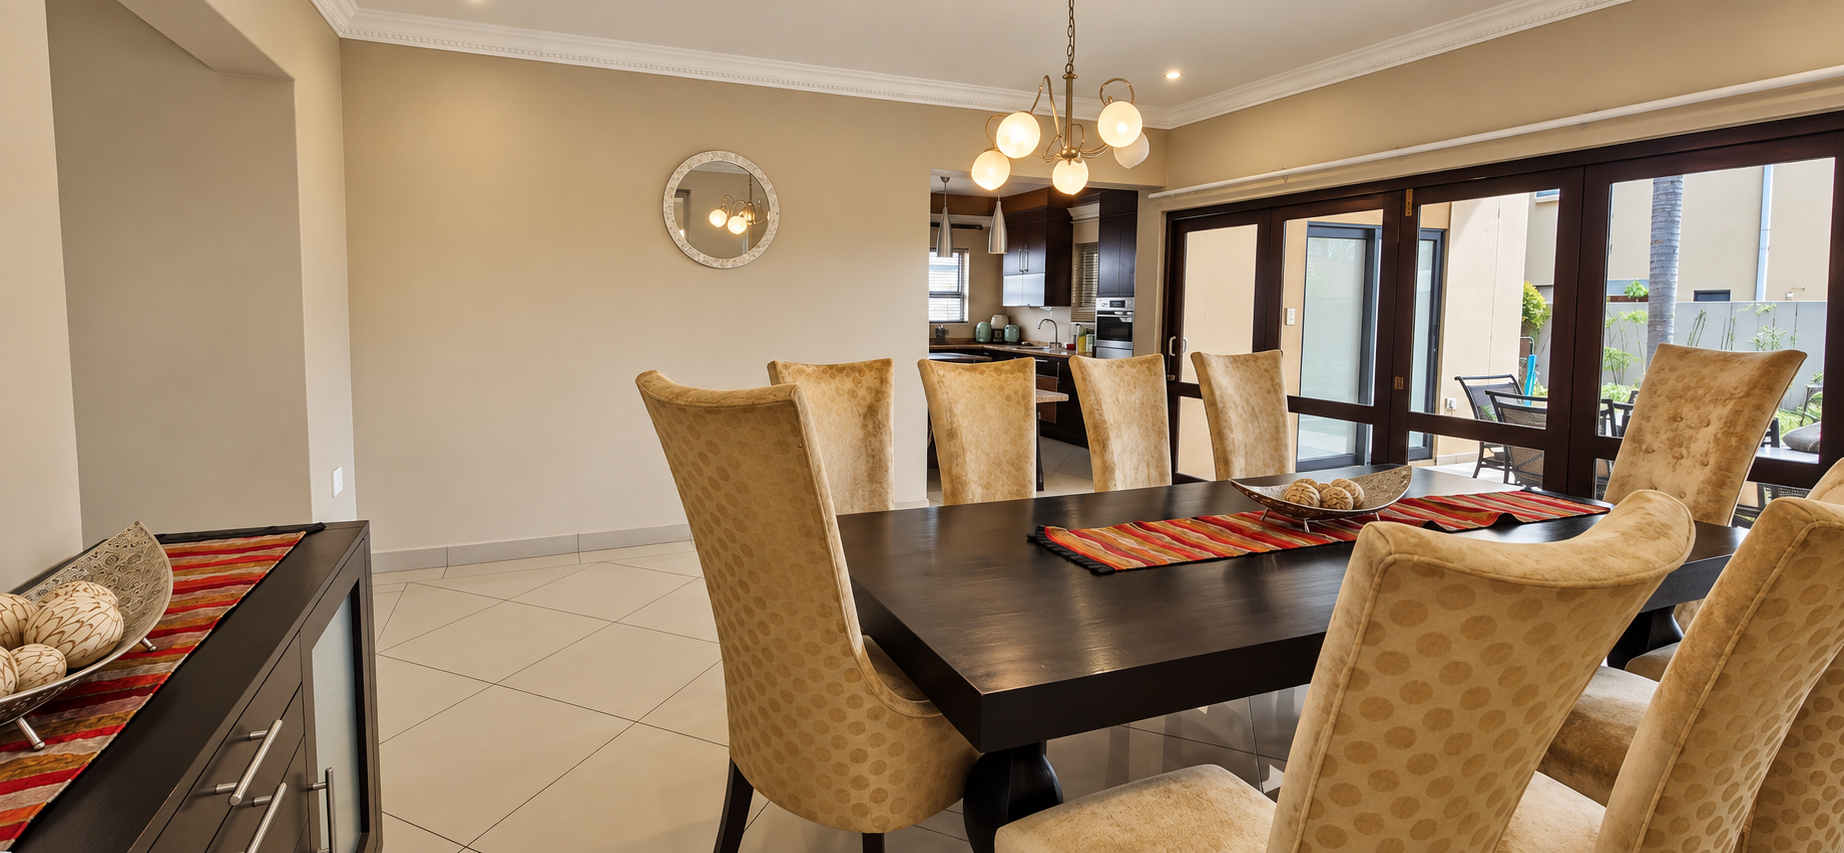
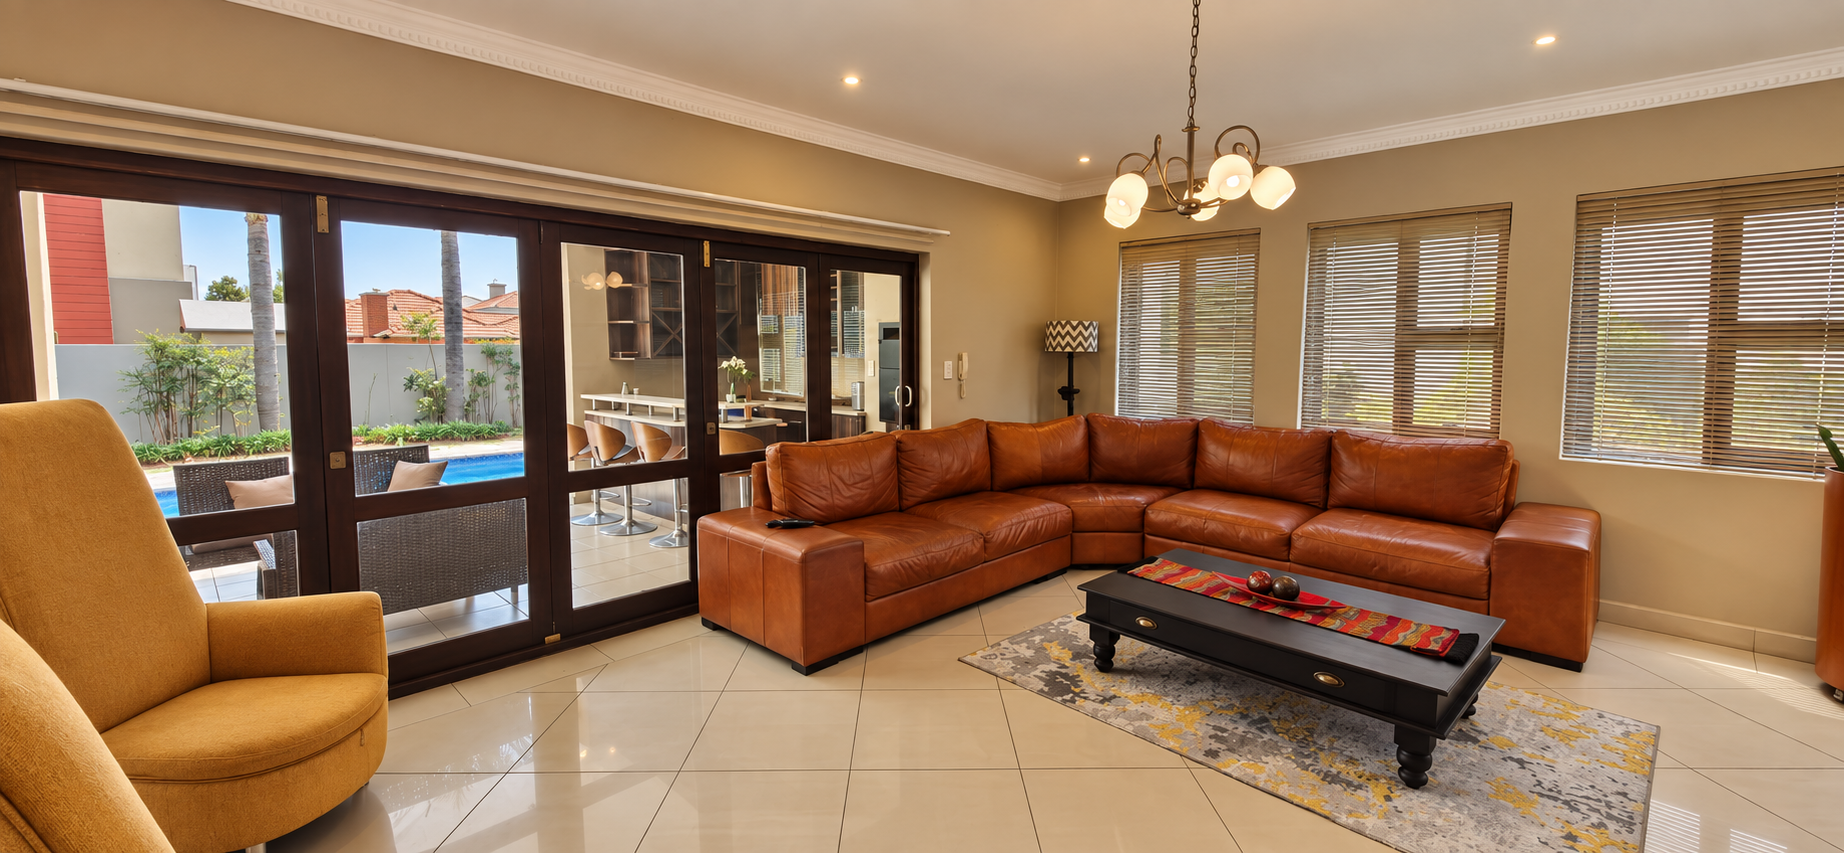
Space for the whole family! Wow factor!
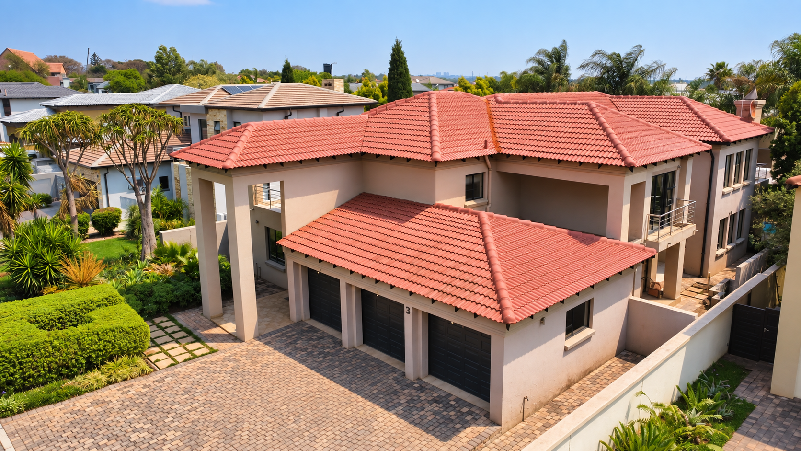
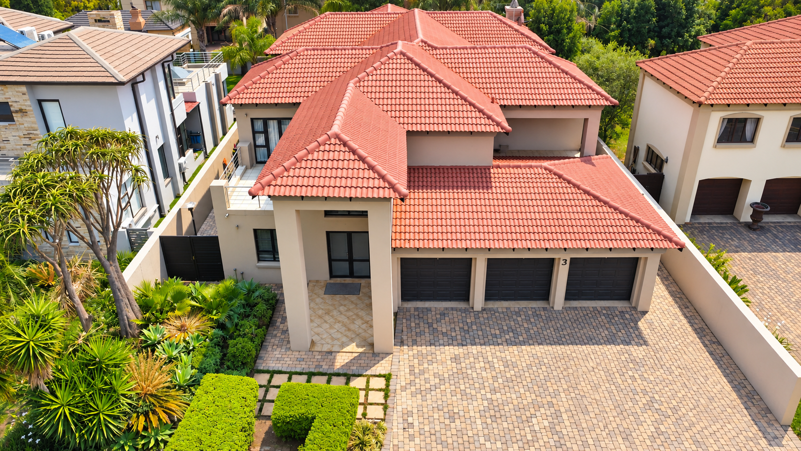
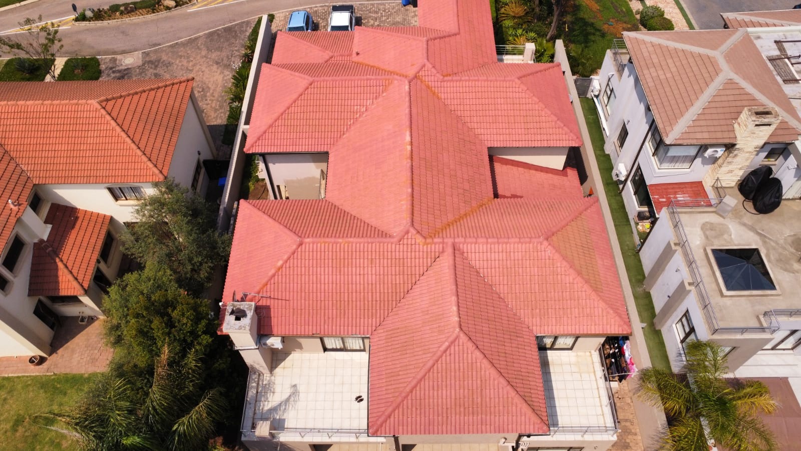
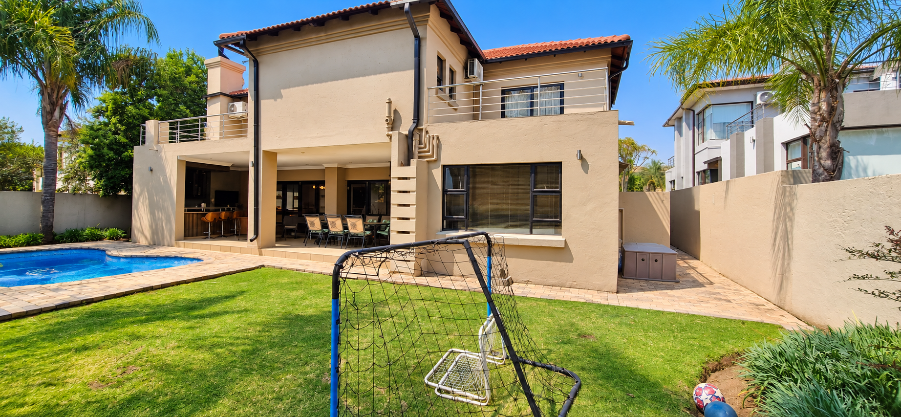
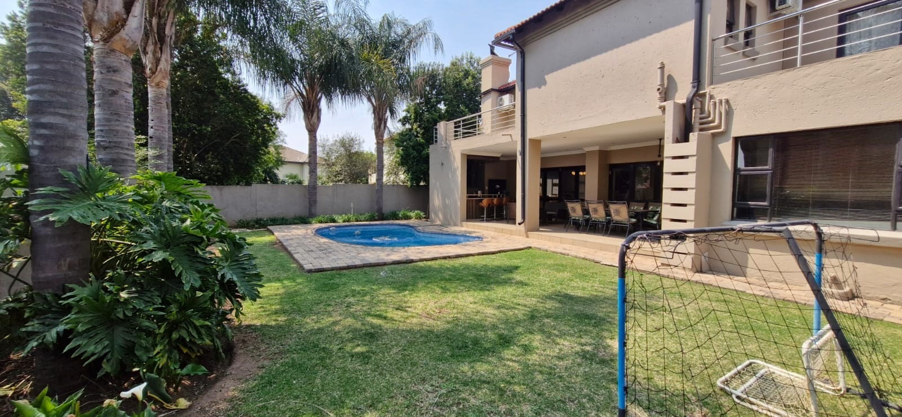
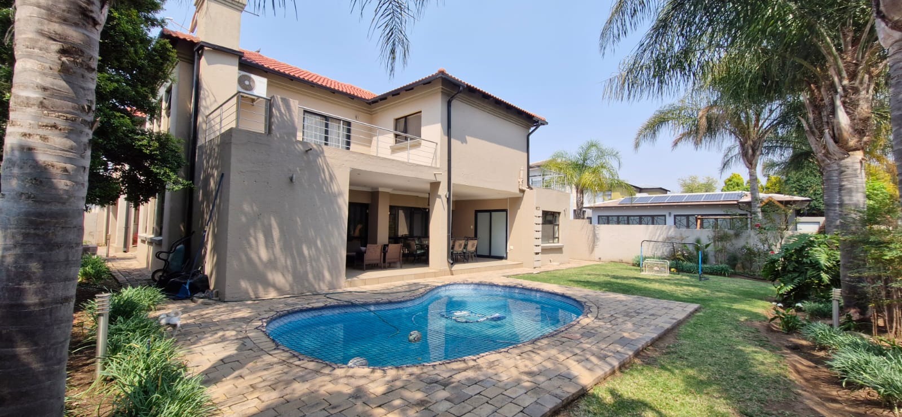
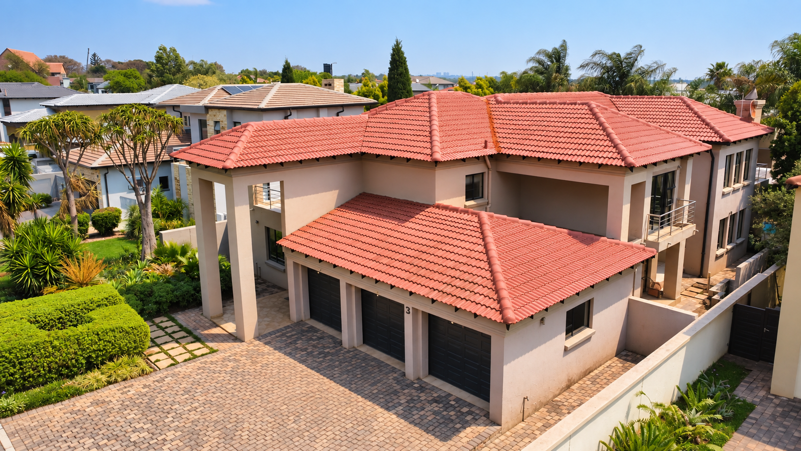
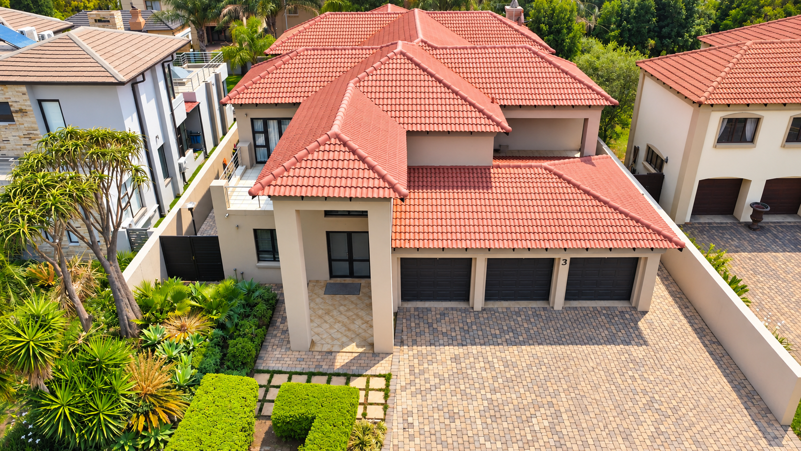
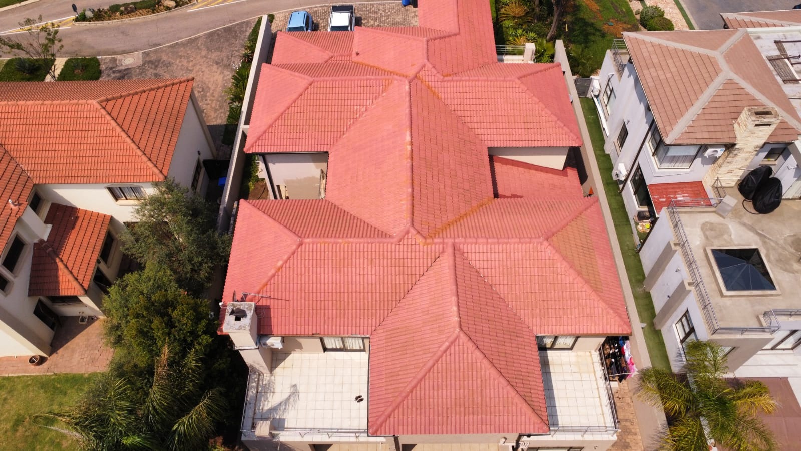
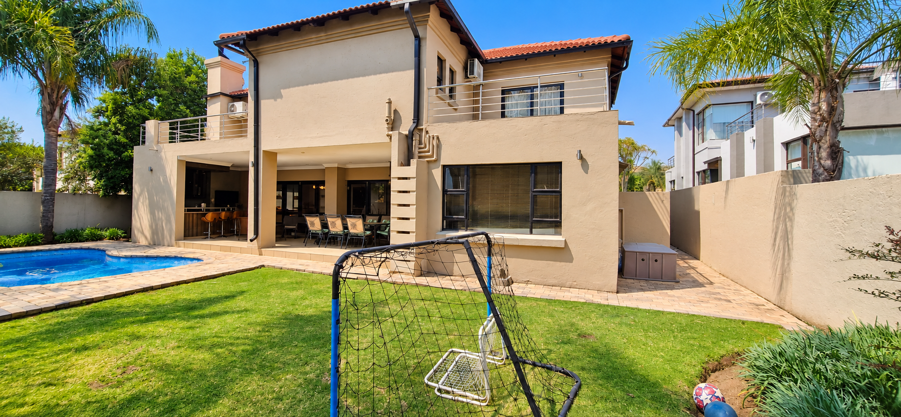
Spacious 540 sqm property on an 800 sqm stand
FNB Quicksell property with mandated pricing
Downstairs:
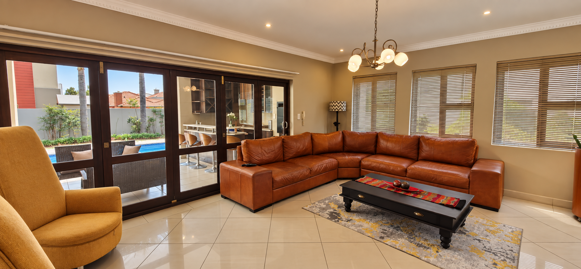
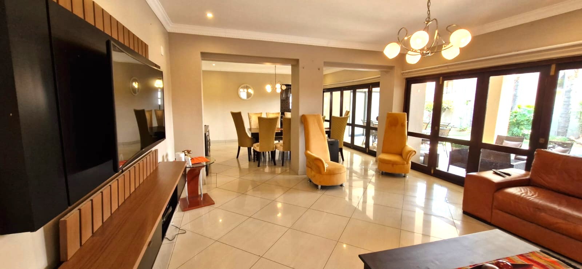
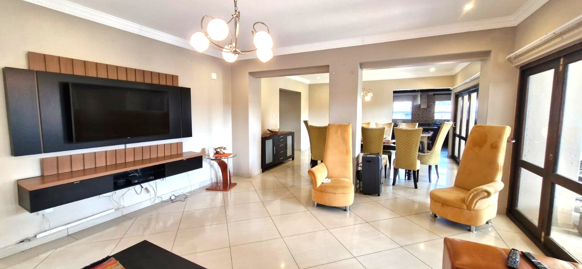
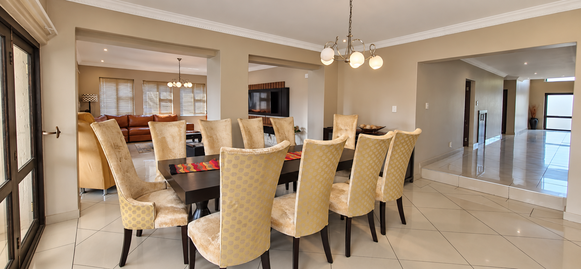
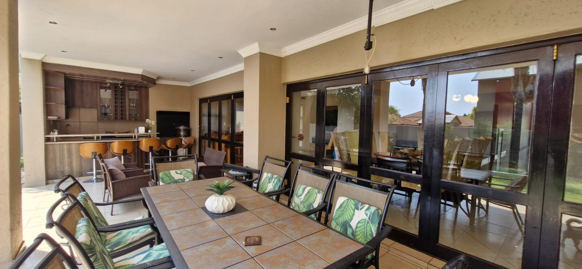
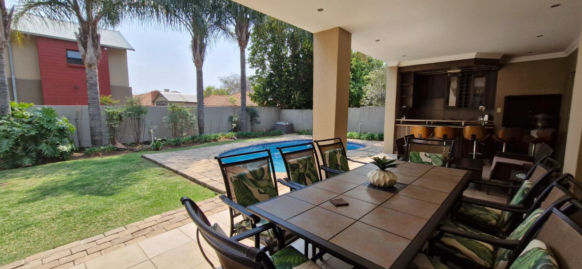
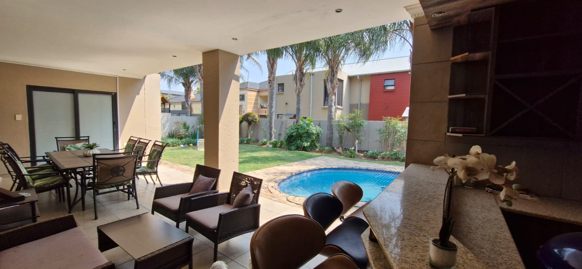
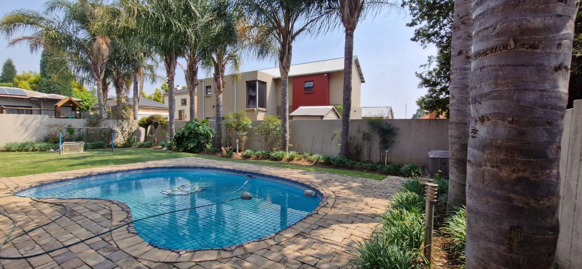
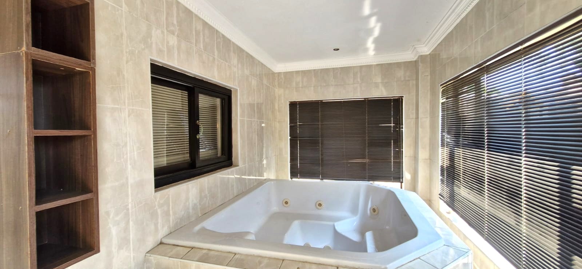
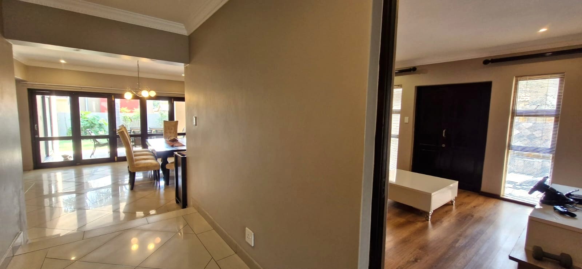
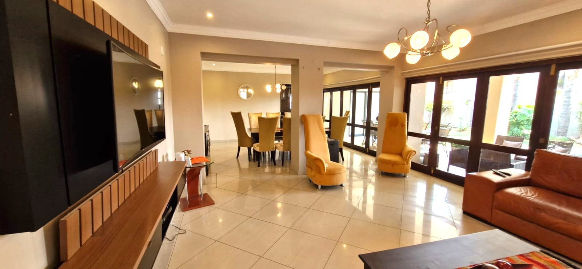
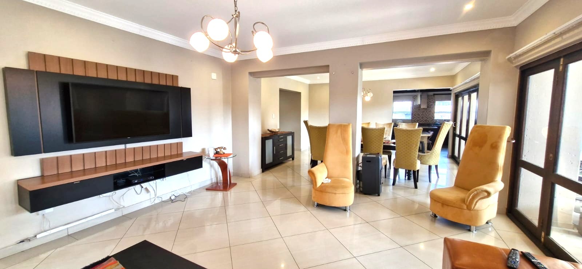
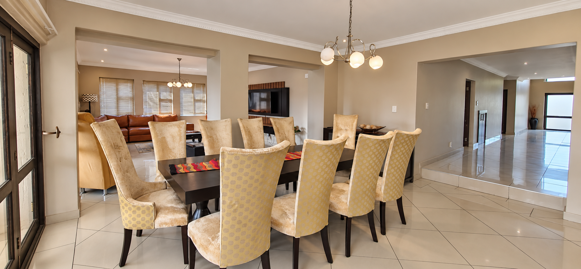
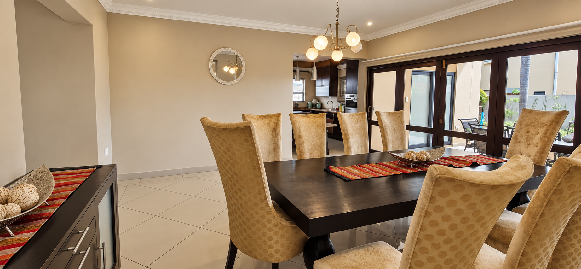
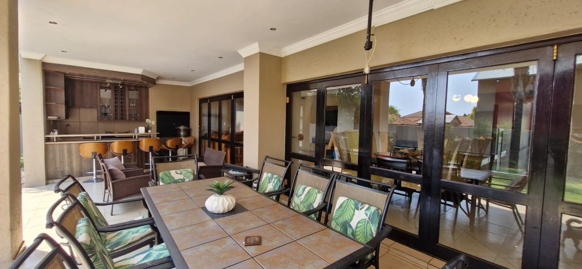
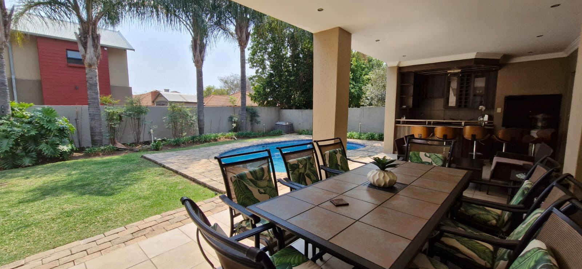
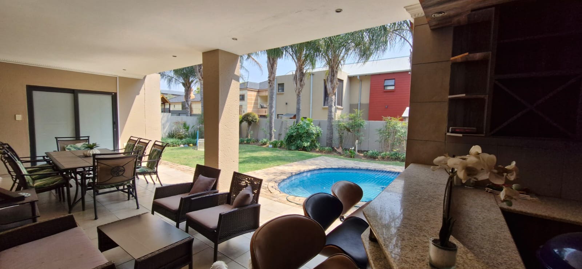
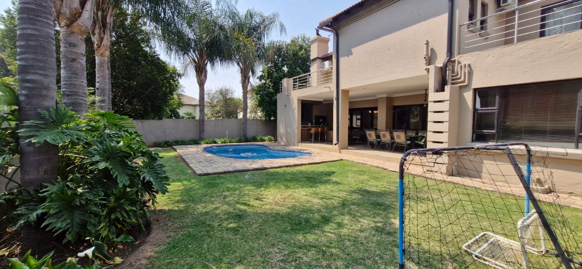
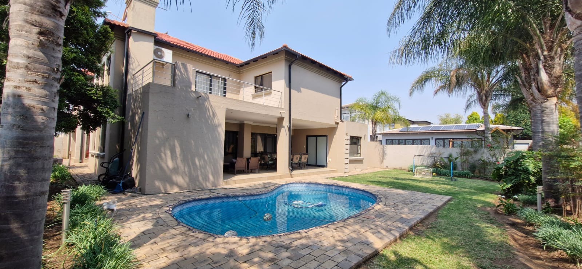
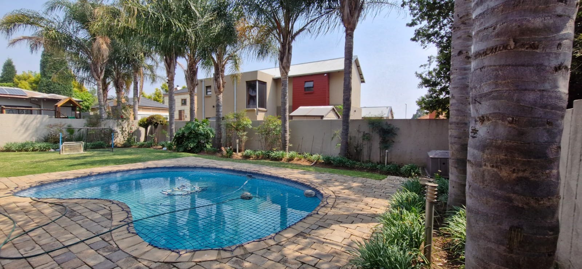
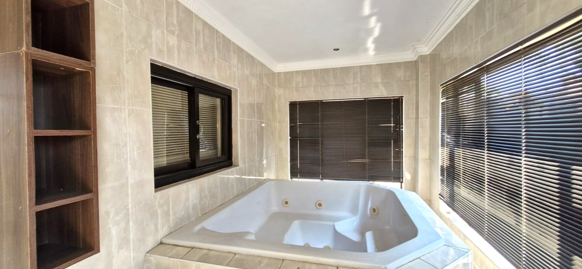
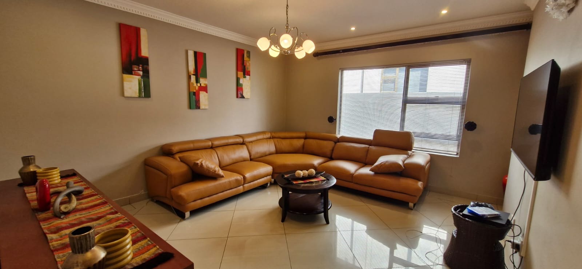
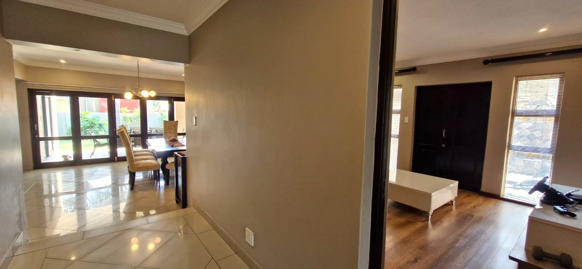
Large open-plan lounge and dining area that leads out with stack doors to a covered patio area, built-in braai towards a pool set in an established garden. Spa-house with large spa pool!
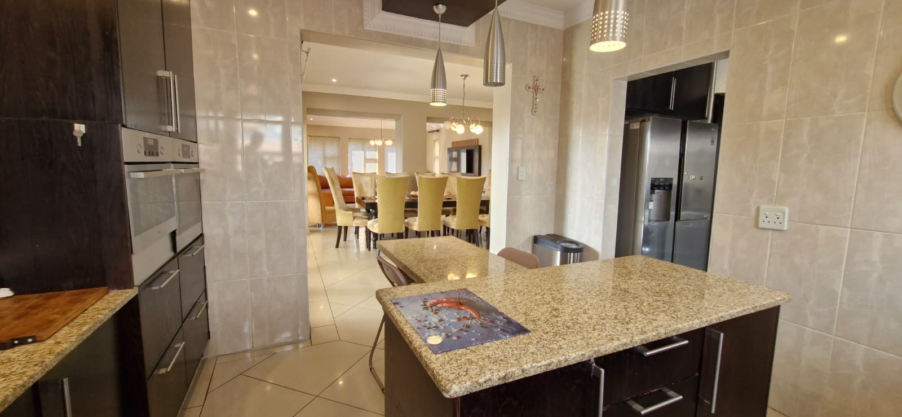
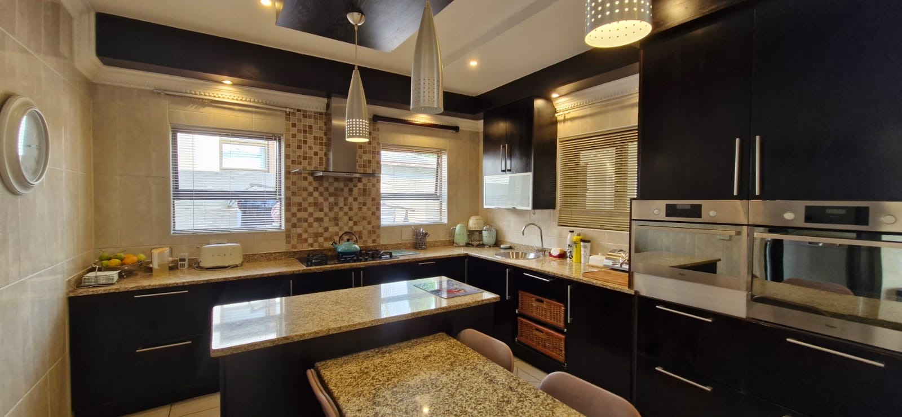
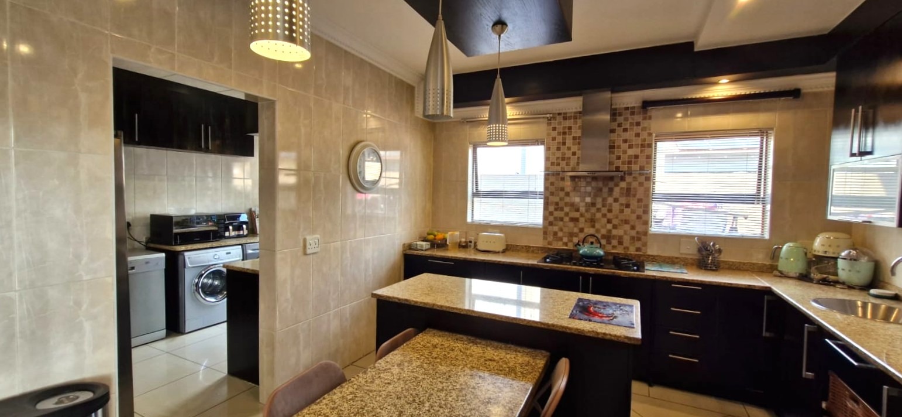
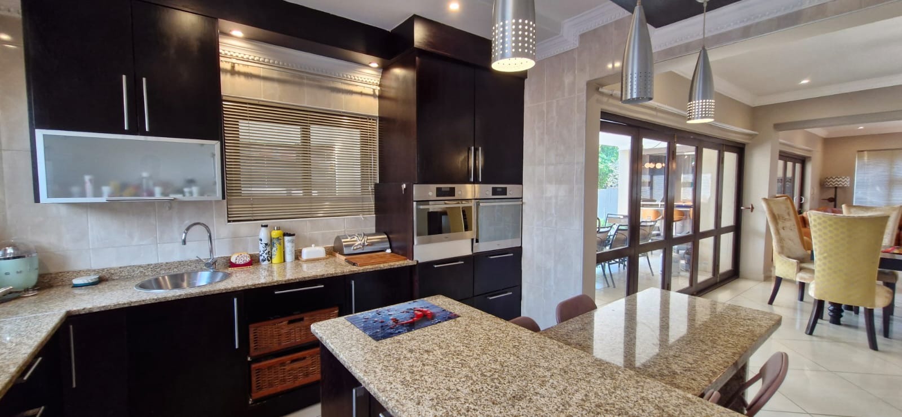
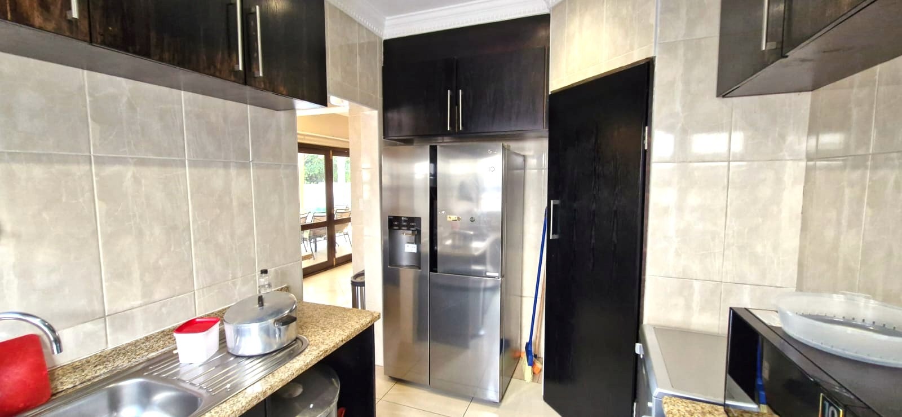
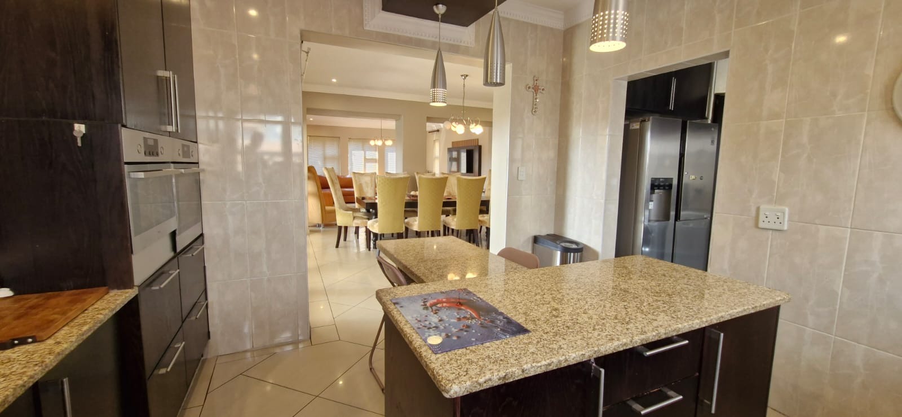
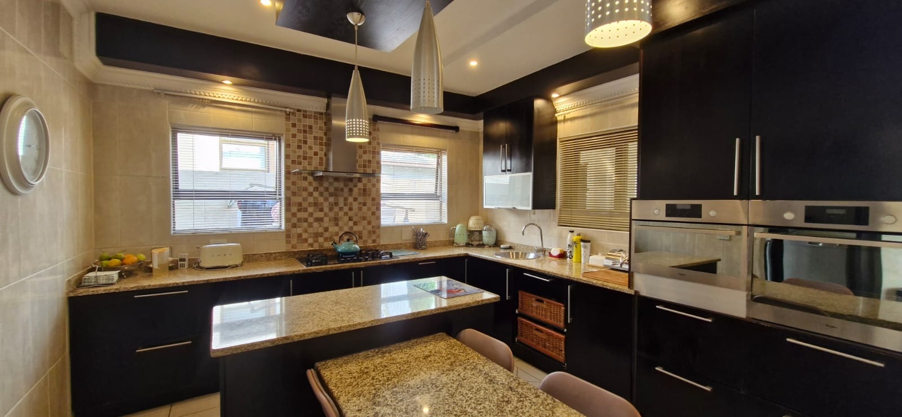
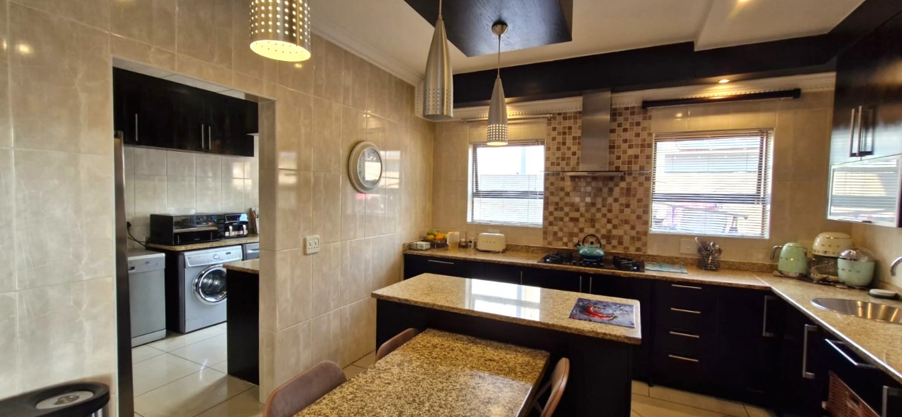
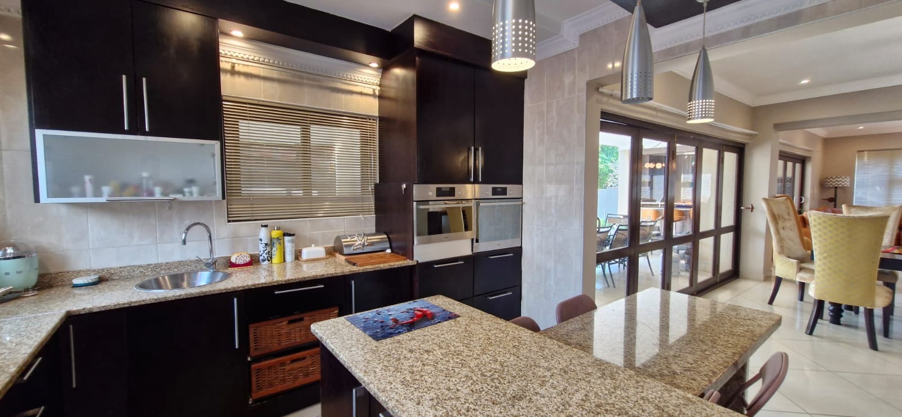
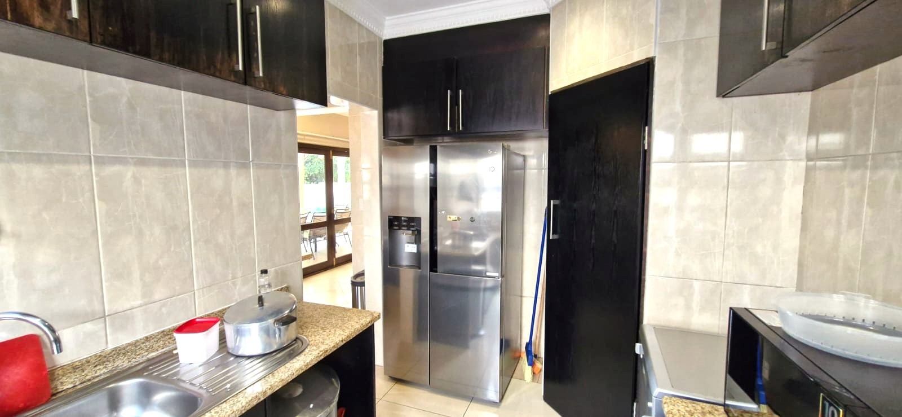
Kitchen with dark wood cupboards, centre island, gas hob, eye level oven and separate scullery that houses the automatic appliances
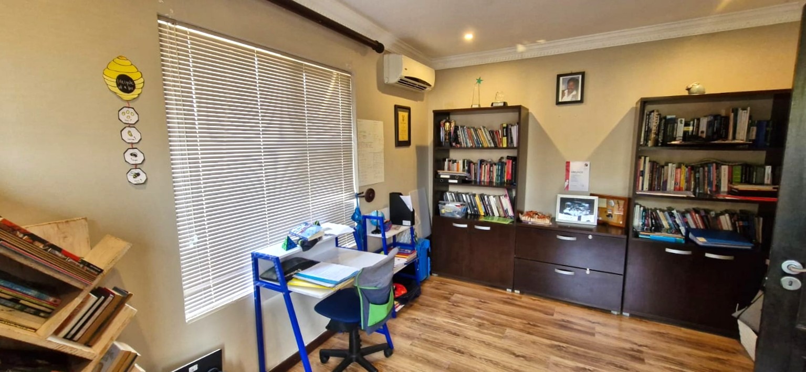
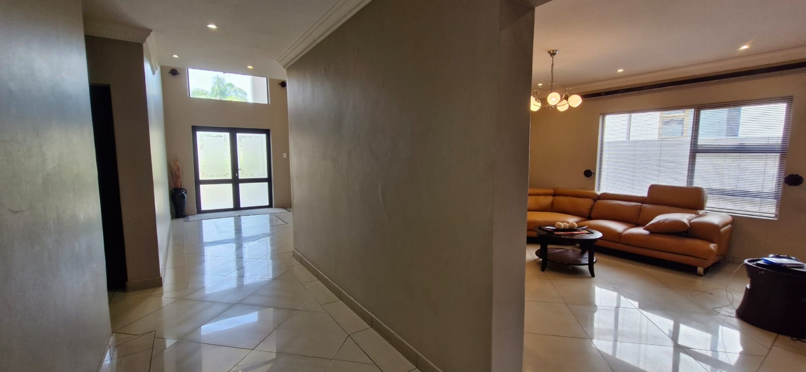
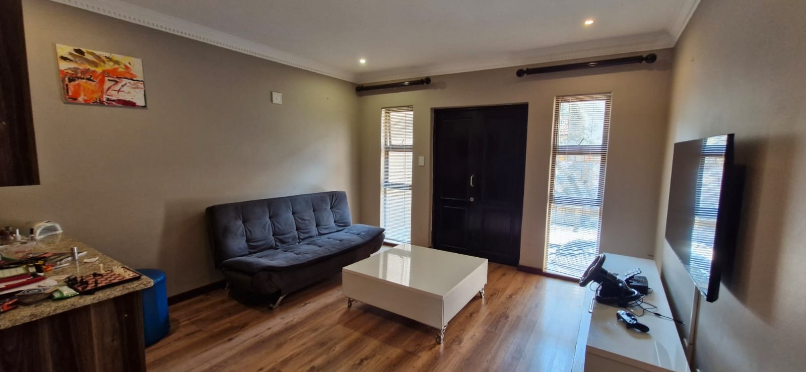
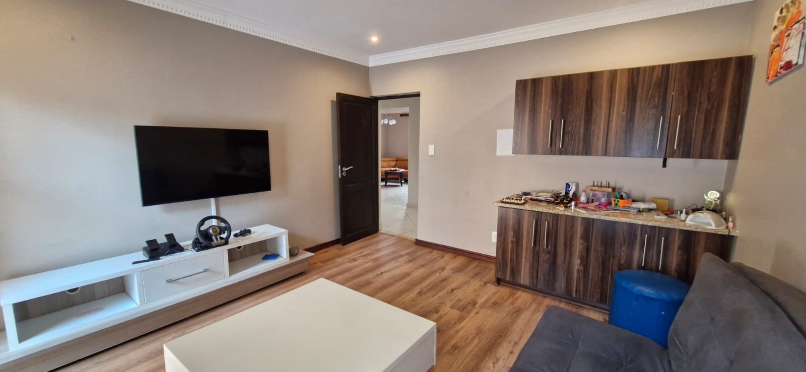
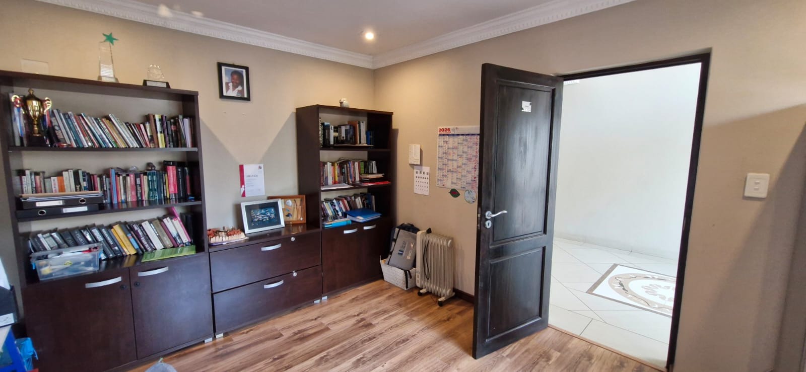
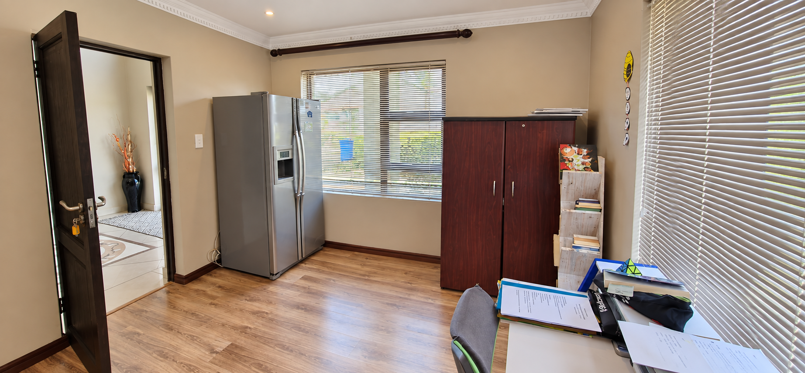
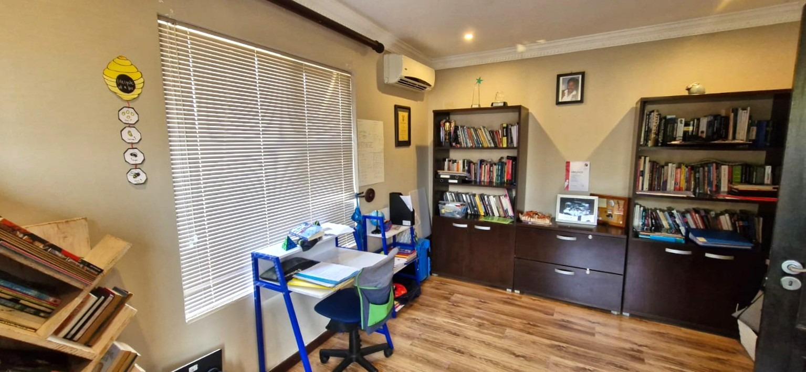
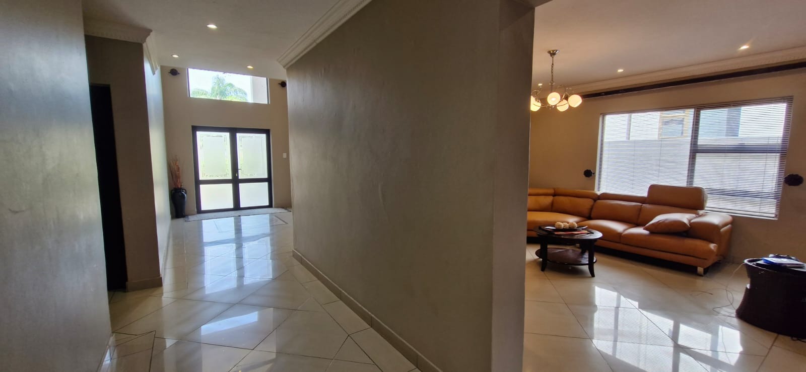
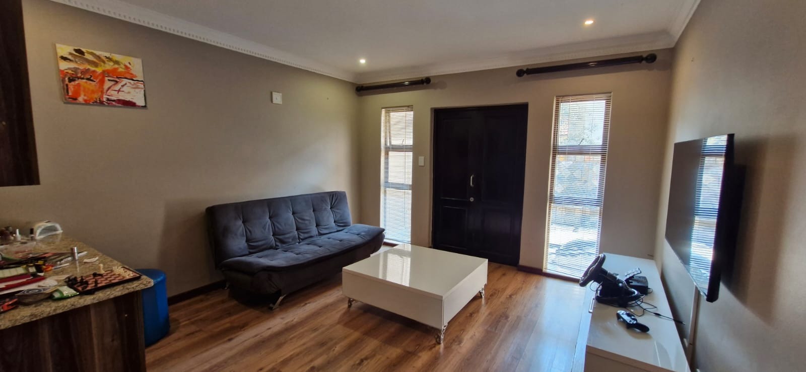
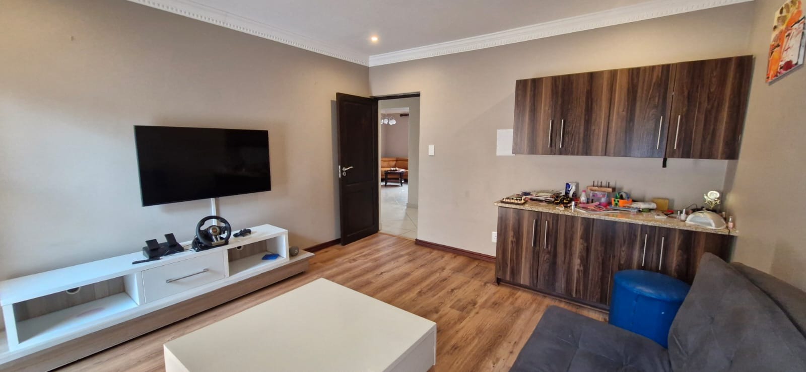
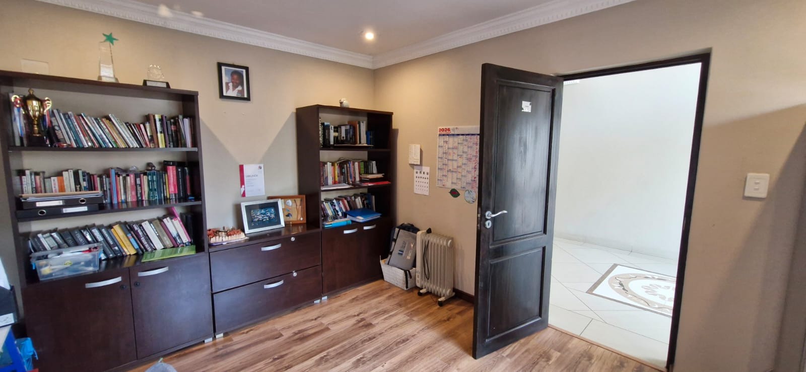
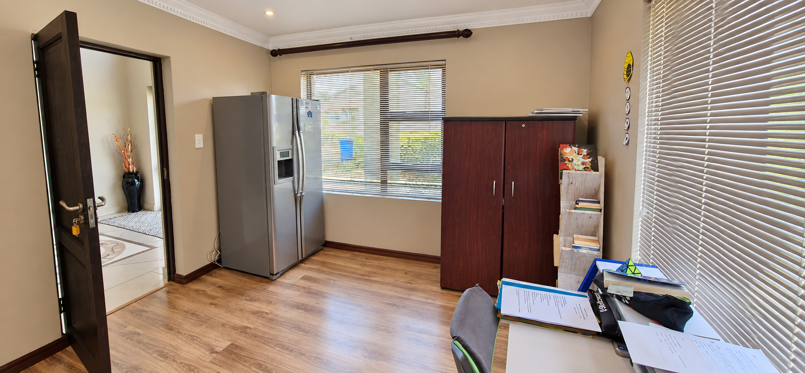
Entrance foyer, with small study on the left, with laminated flooring
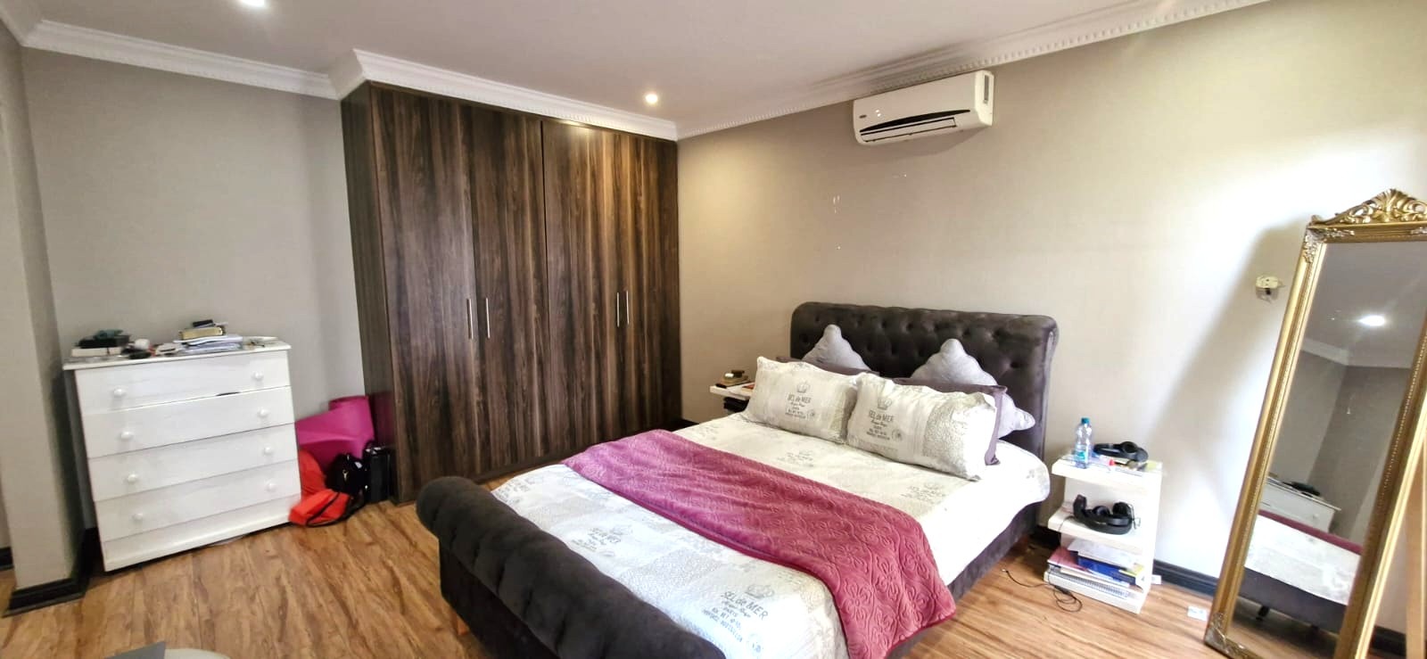
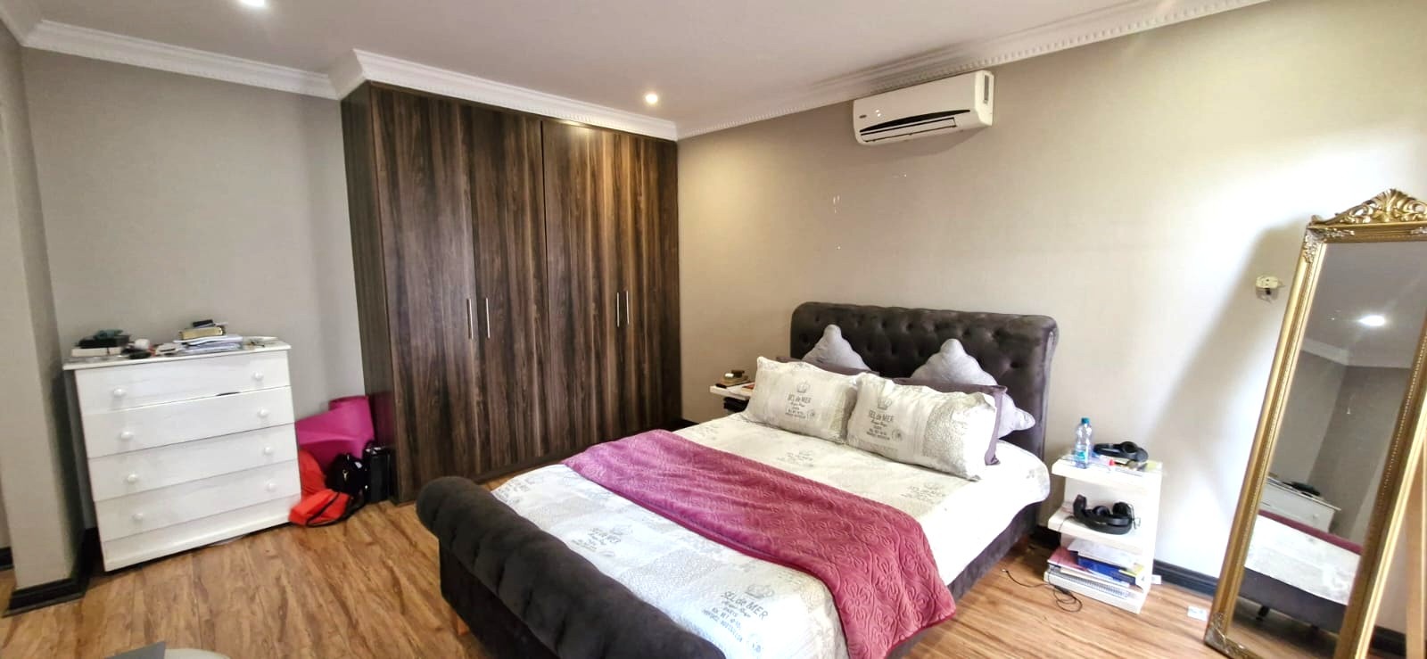
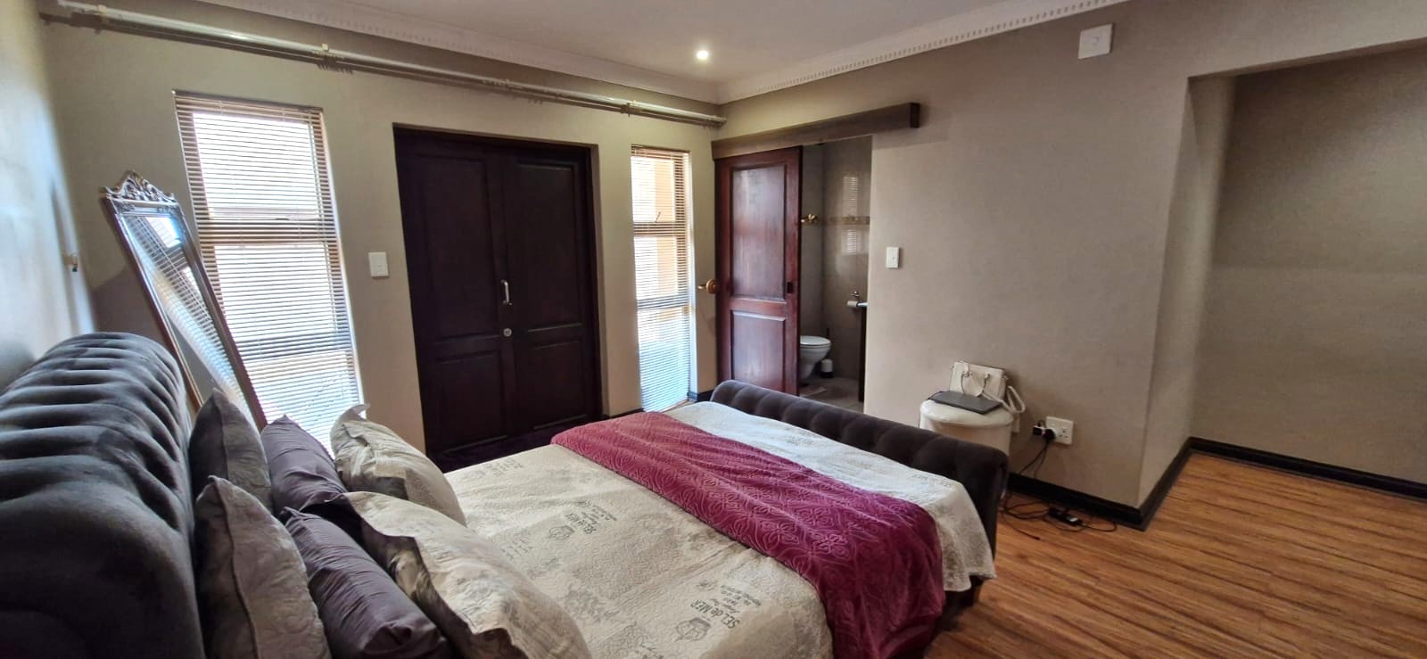
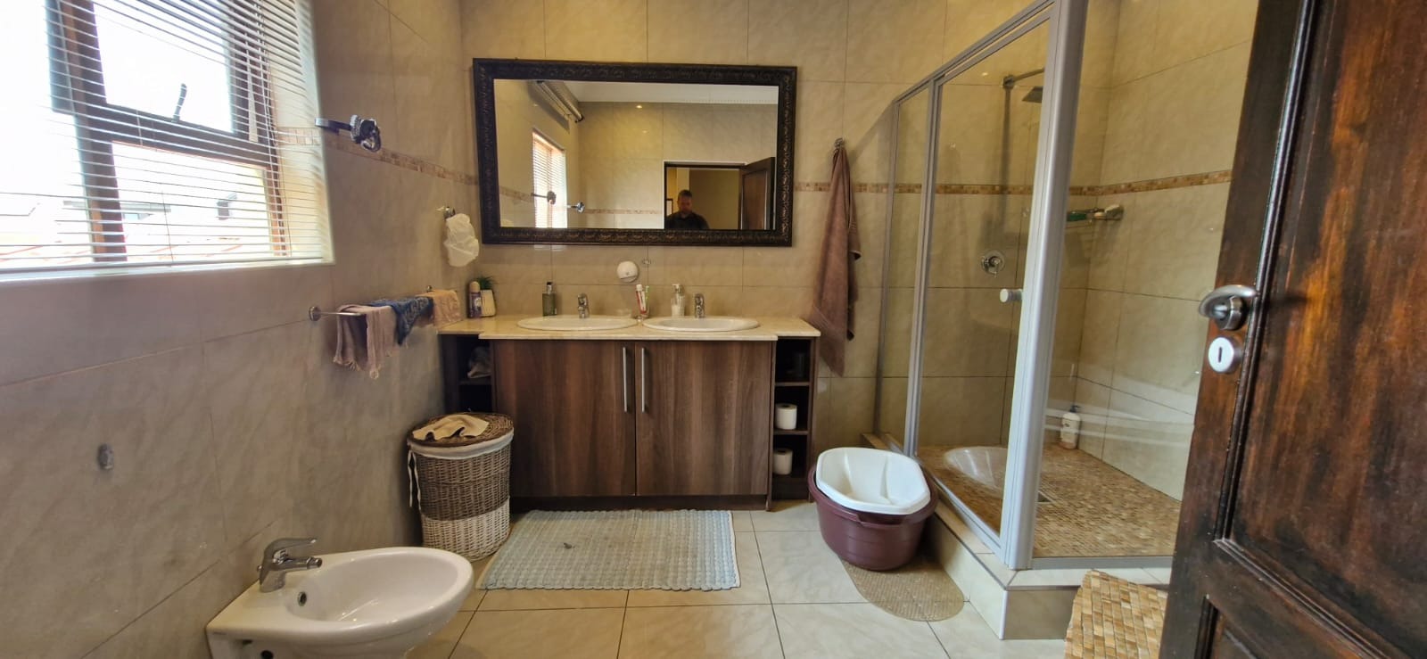
Guest bedroom en-suite with shower, basin and toilet. Laminated floors and a/c
Guest toilet
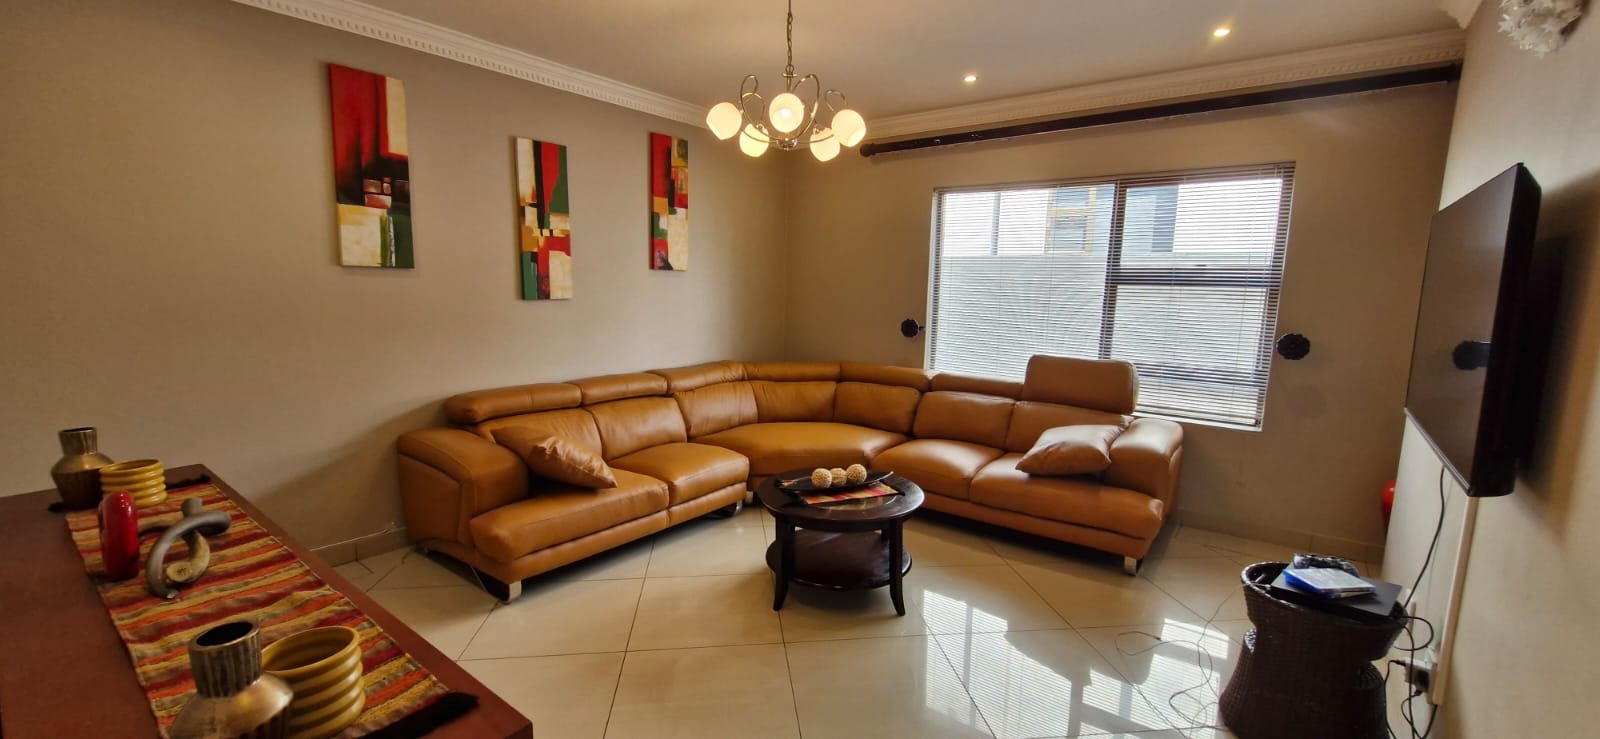
Formal lounge
Pajama lounge
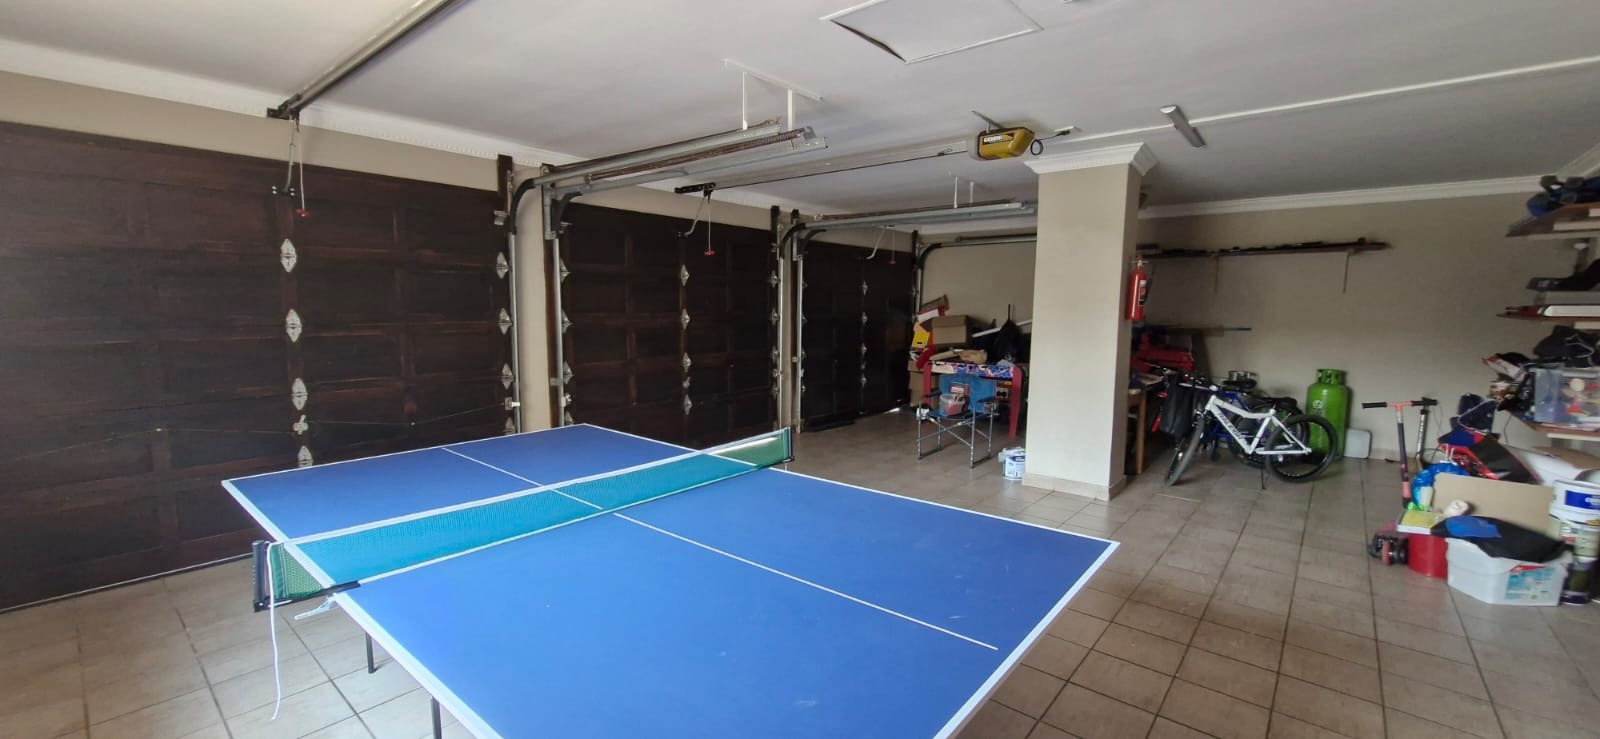
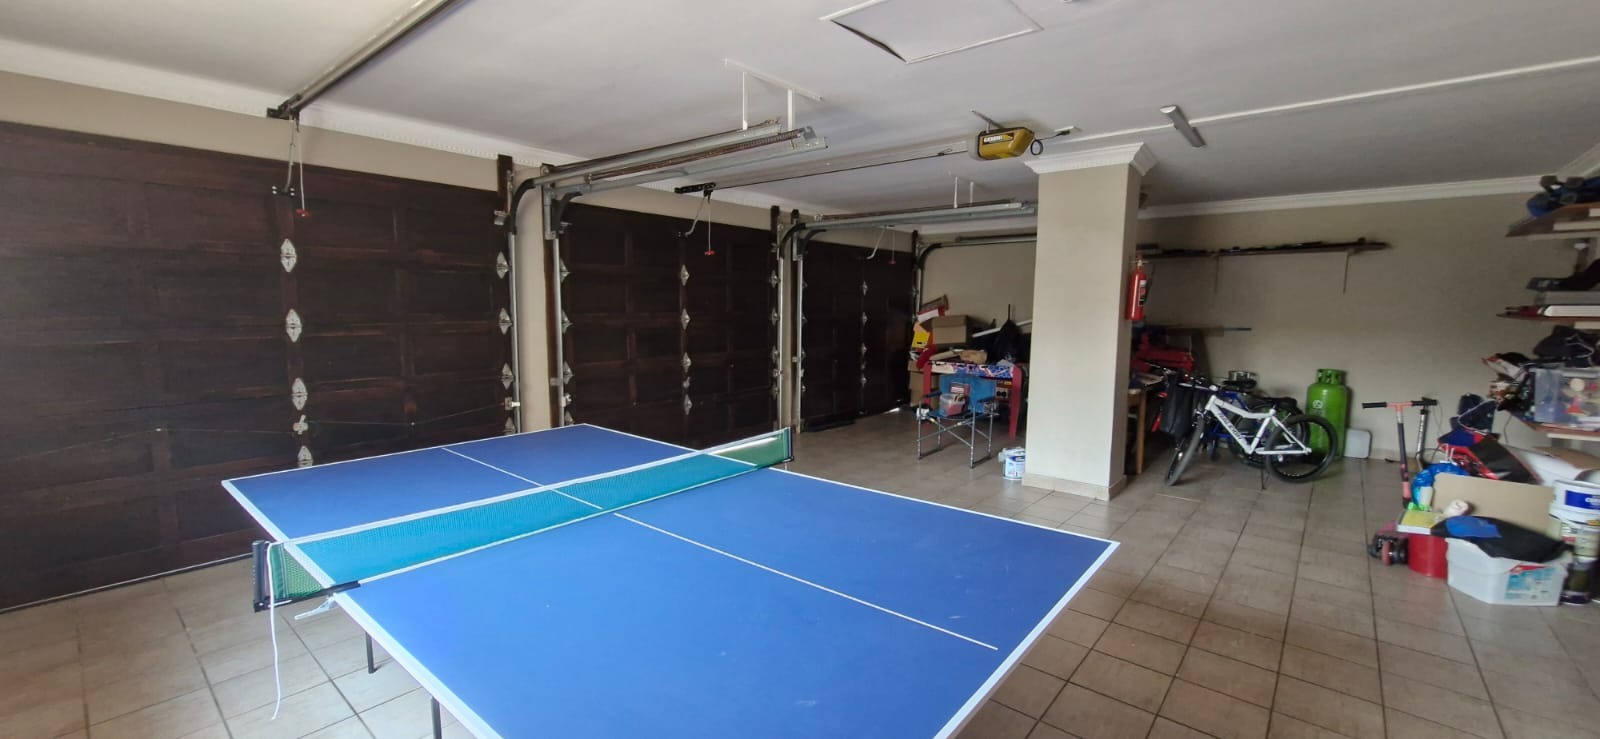
3 garages
Upstairs:
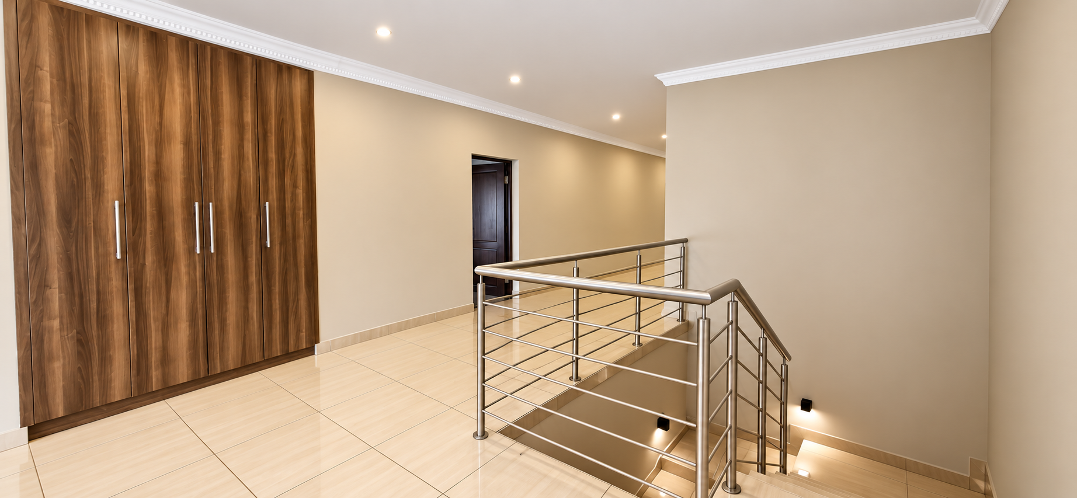
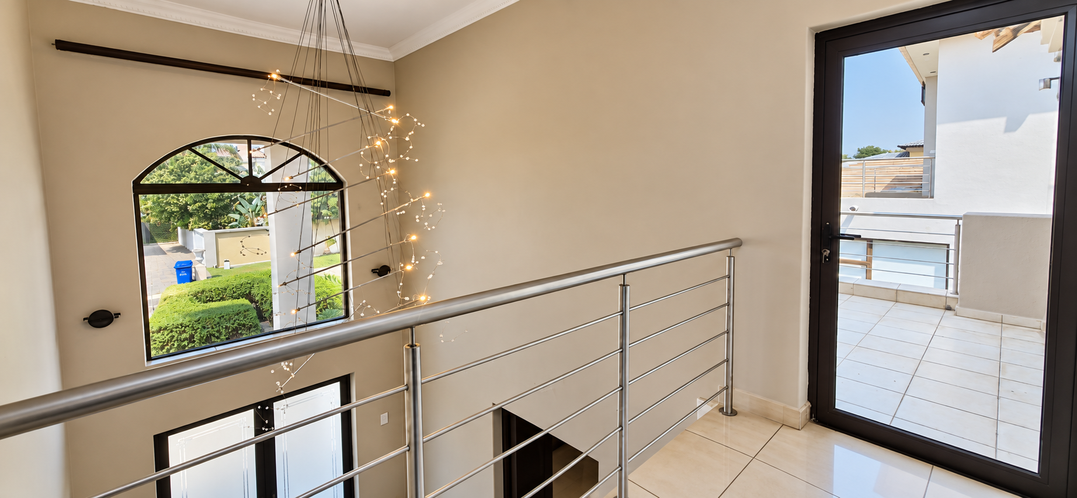
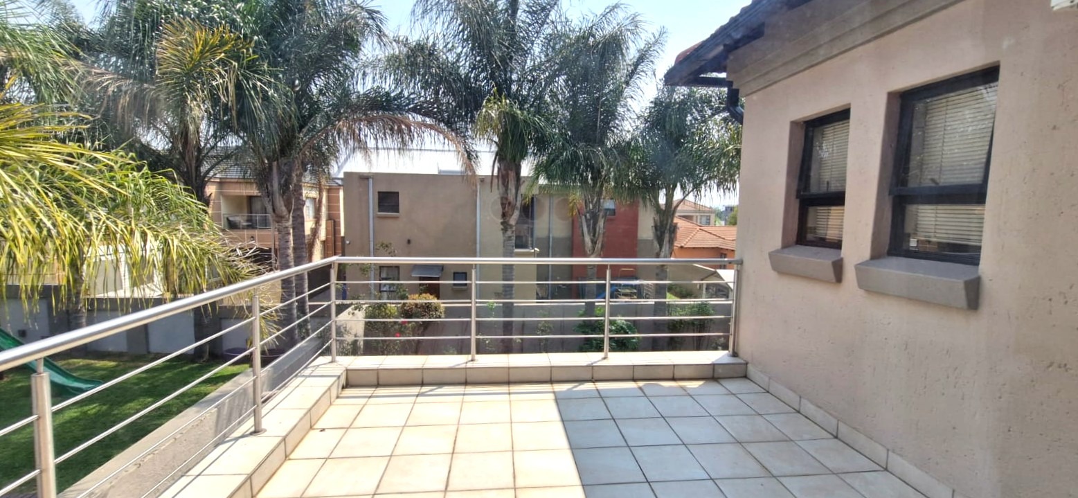
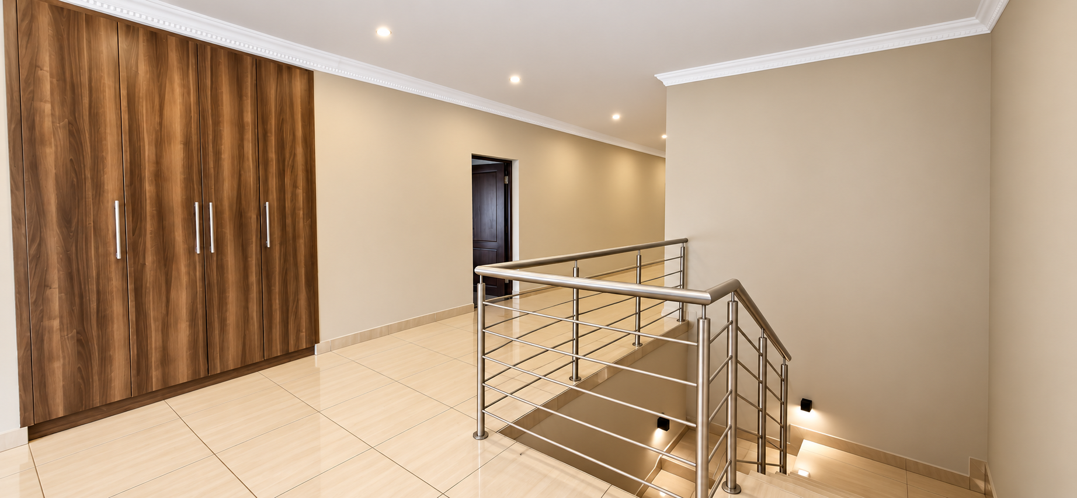
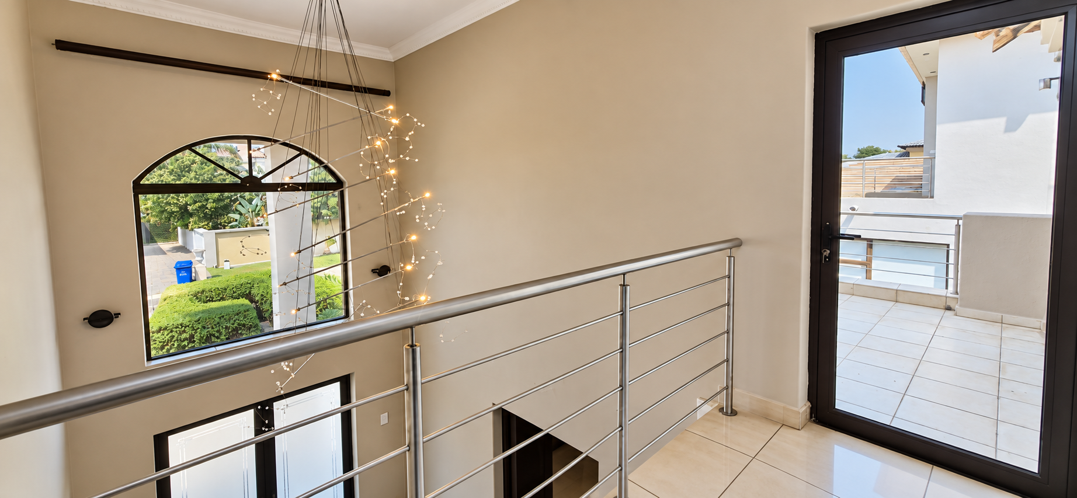
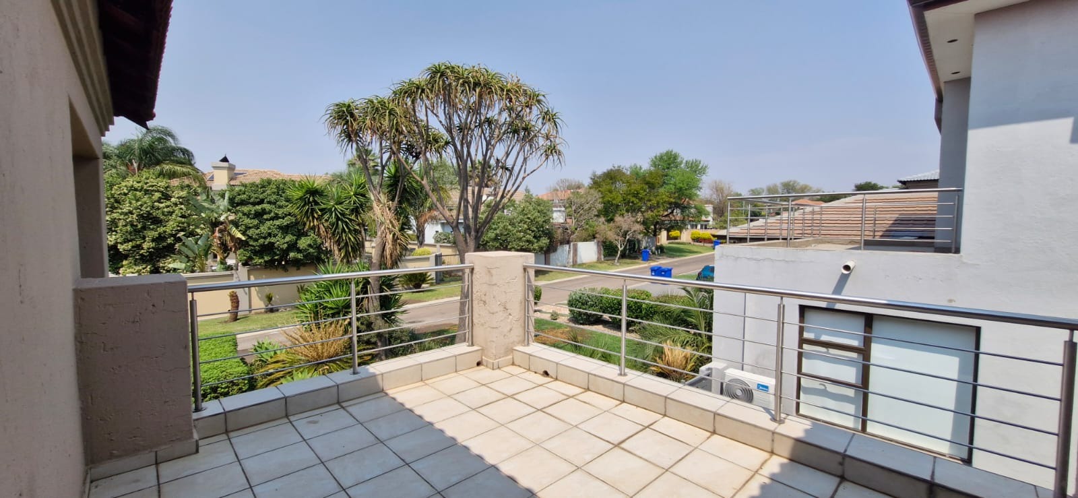
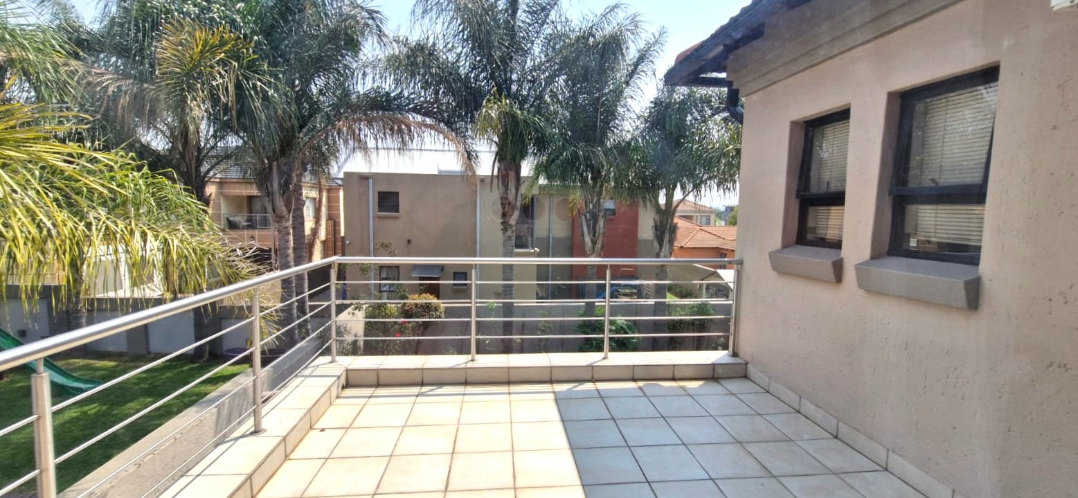
Large linen cupboard and general area leading out to a sundower patio
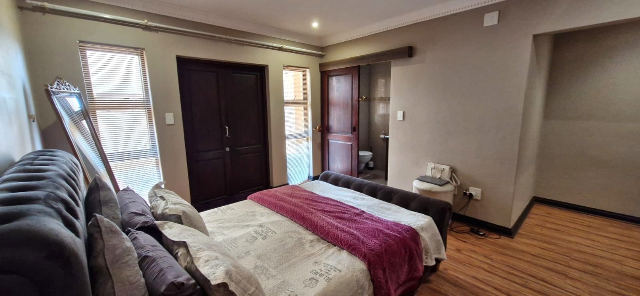
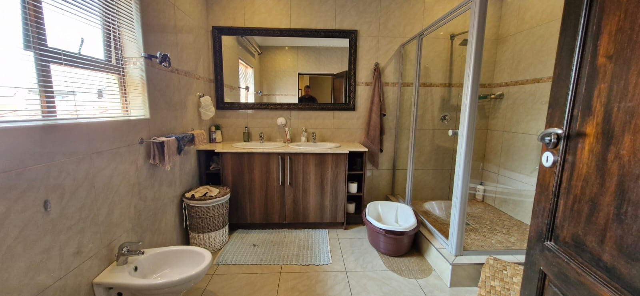
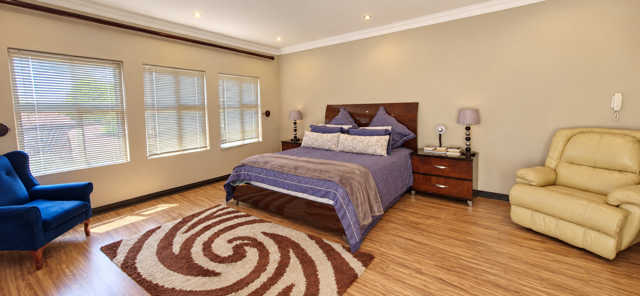
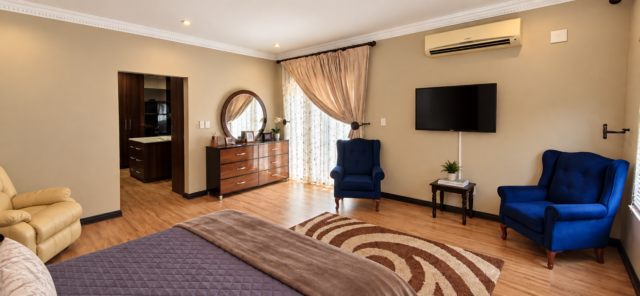
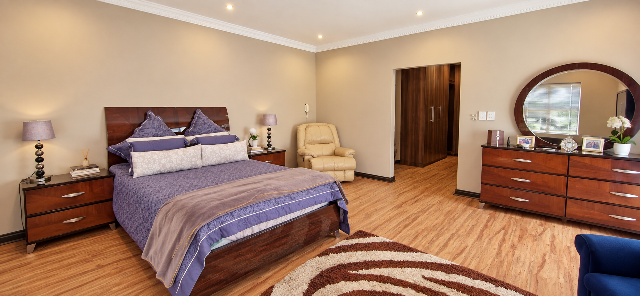
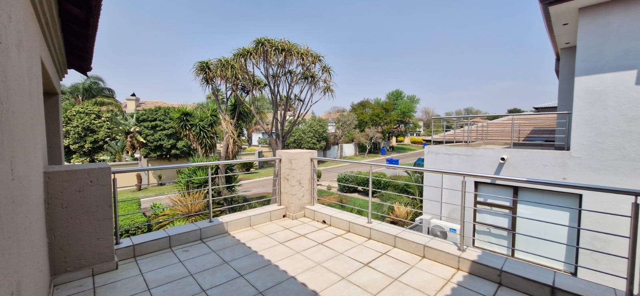
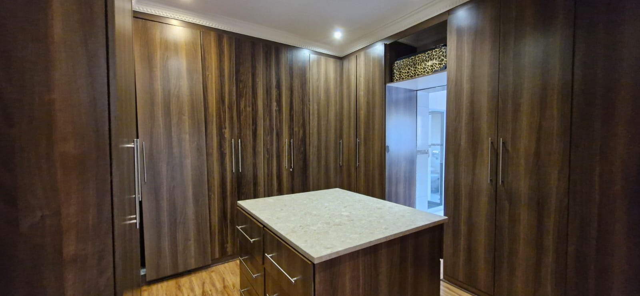
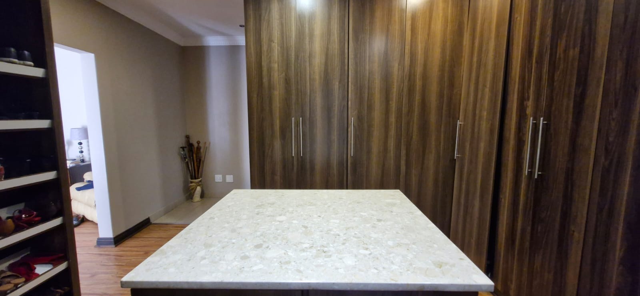
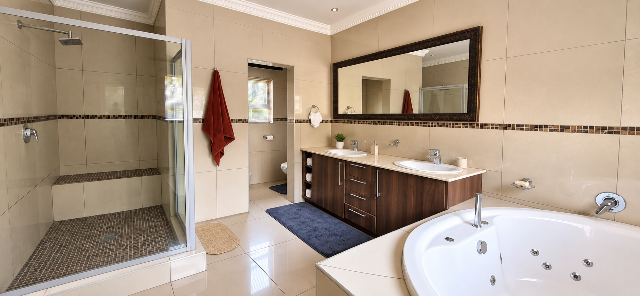
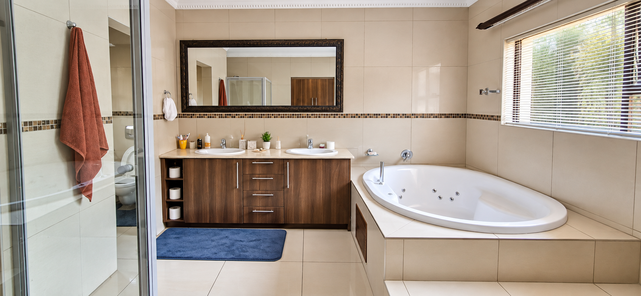
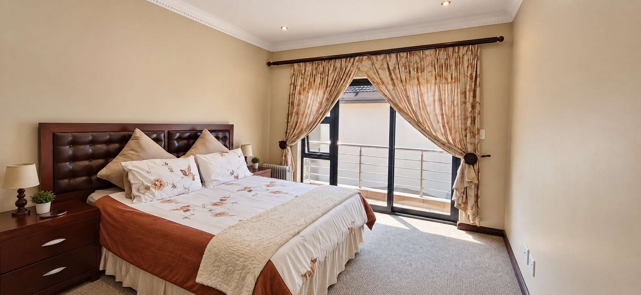
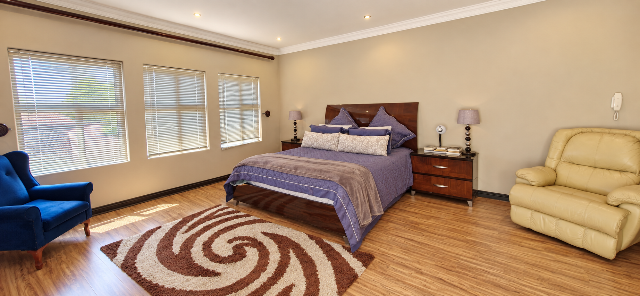
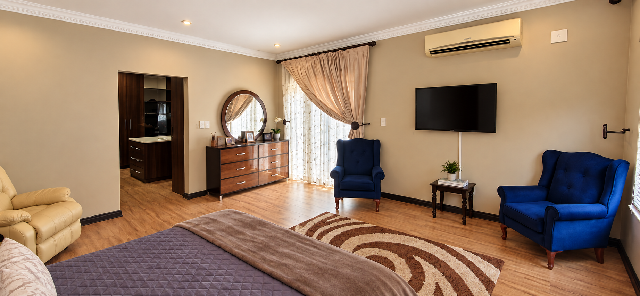
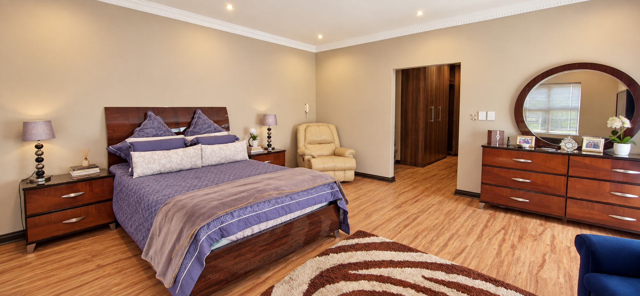
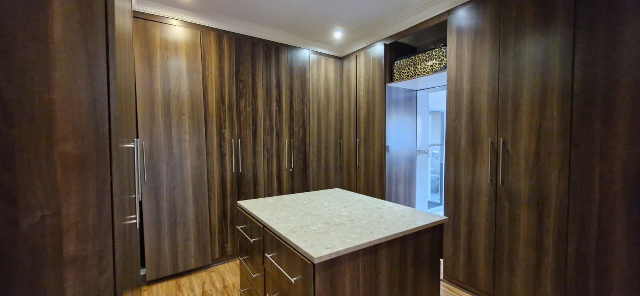
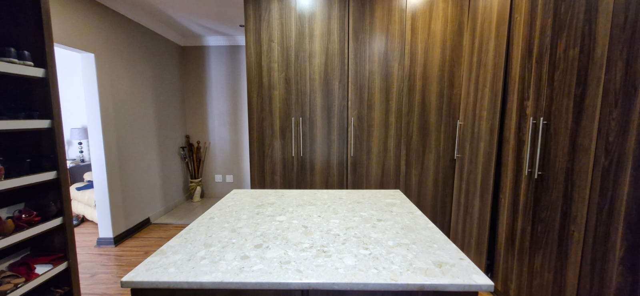
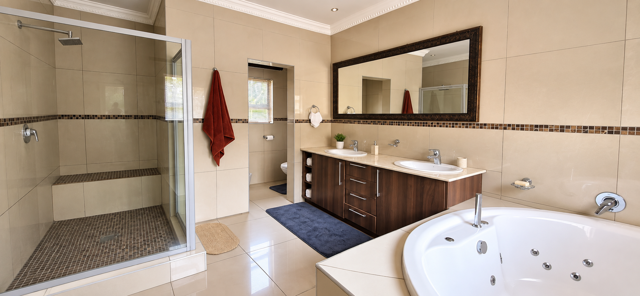
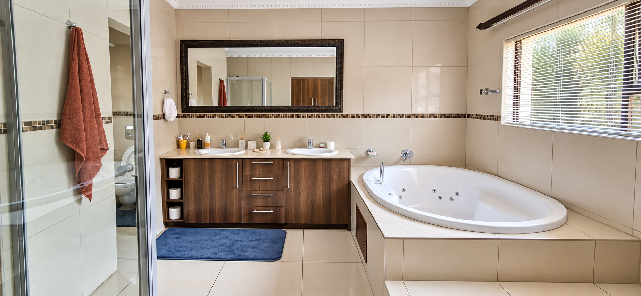
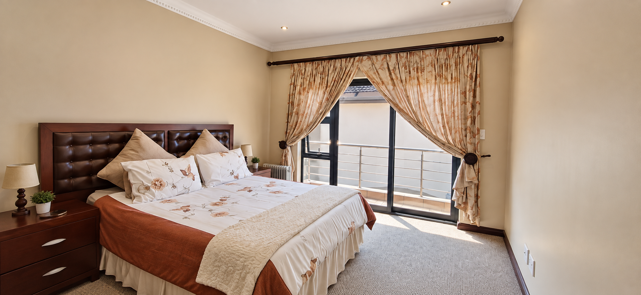
Master bedroom full en-suite with large walk-in dresser, own lounge area if you like and balcony. Laminated flooring and a/c
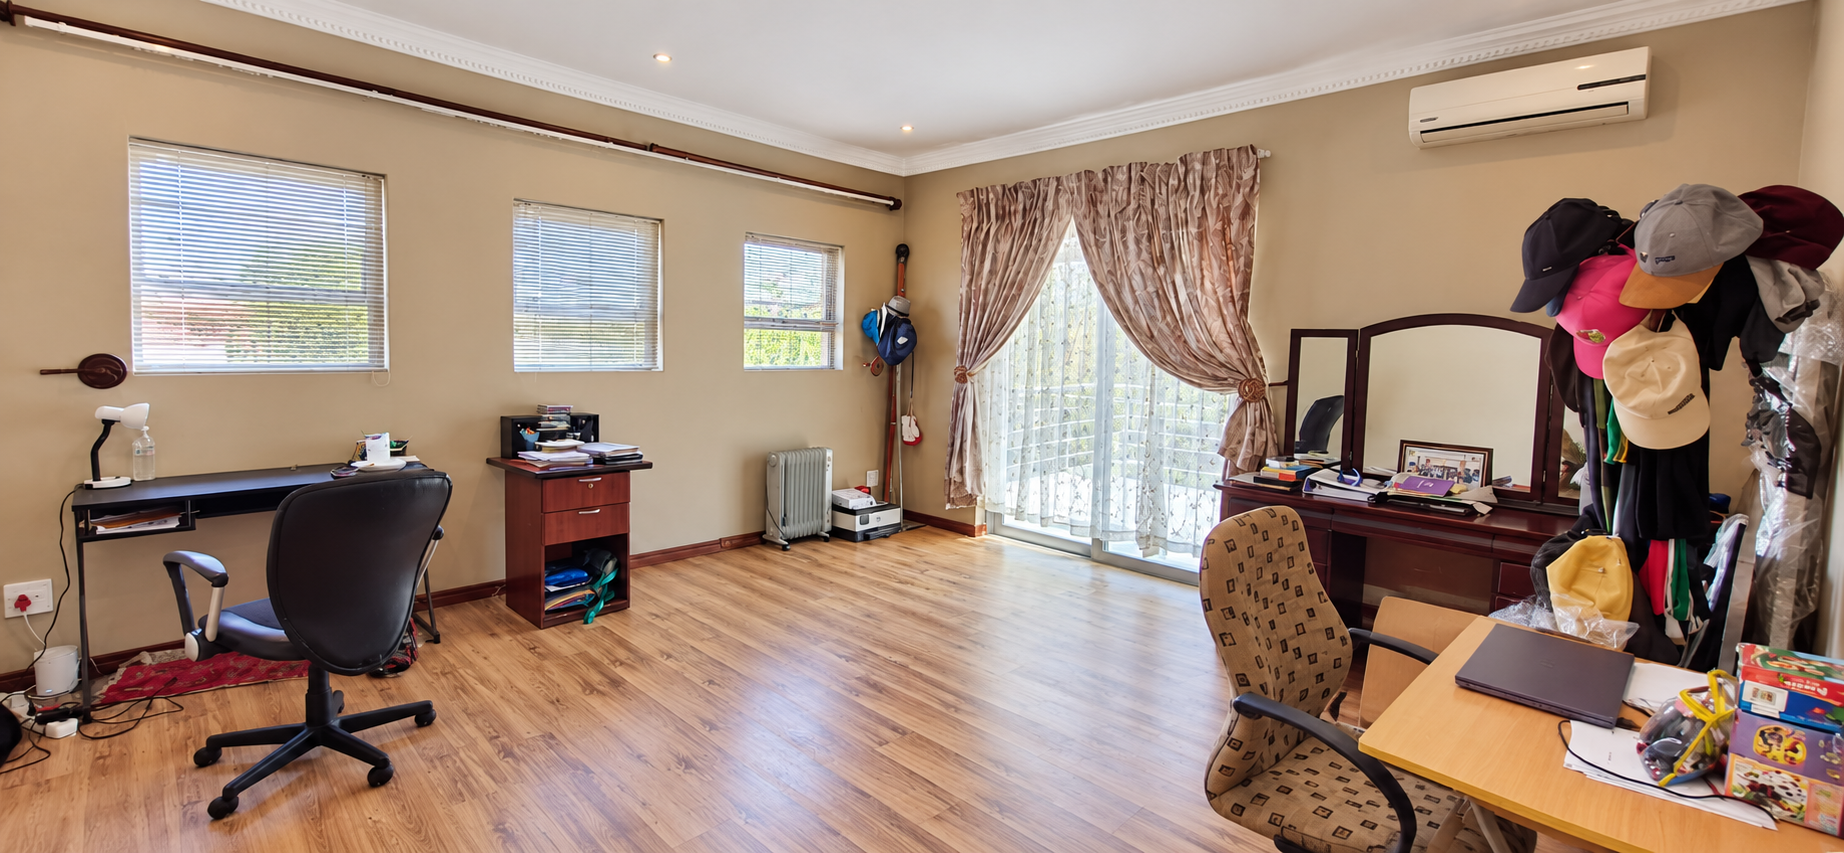
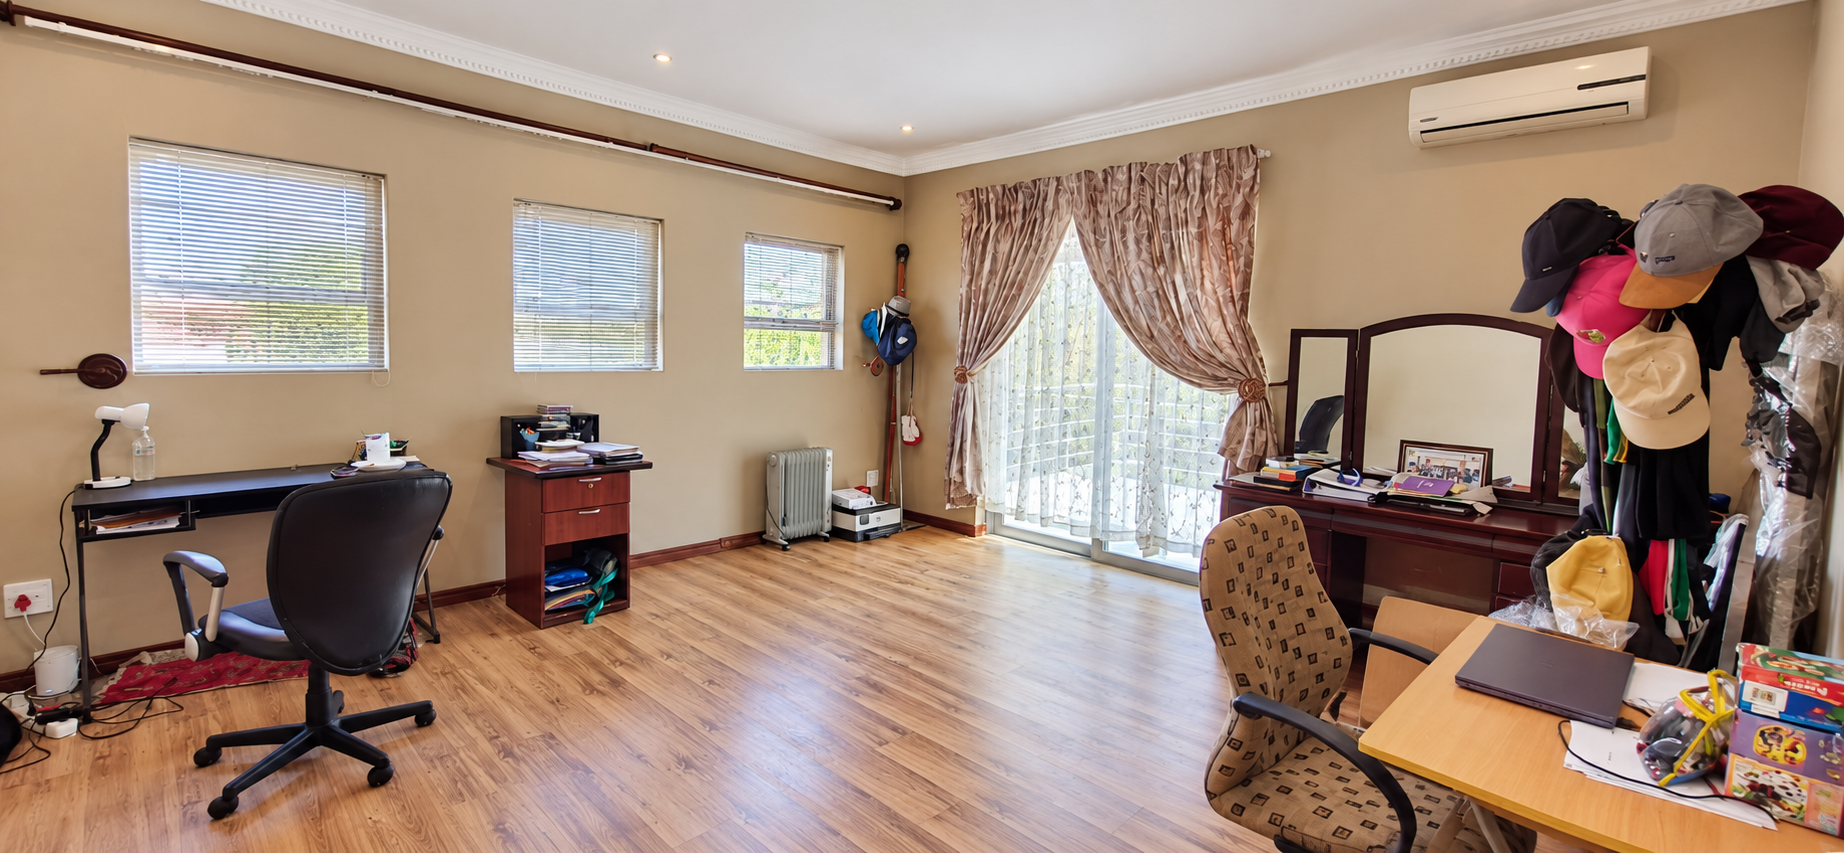
XL Study or second bedroom if one adds built-in cupboards plus own balcony. Laminated flooring and a/c
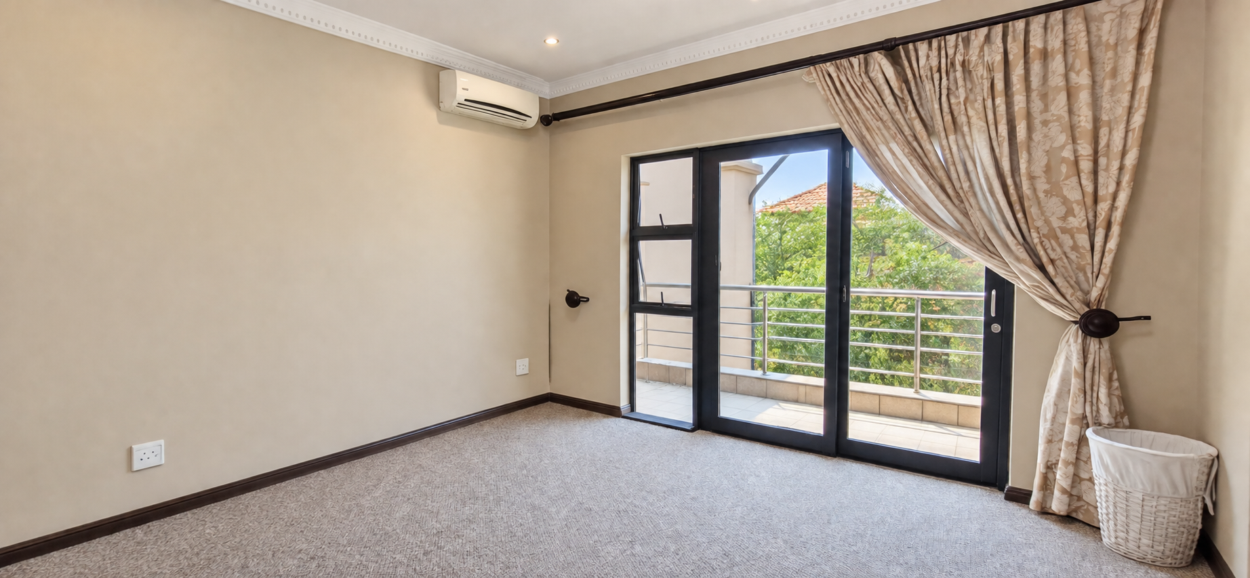
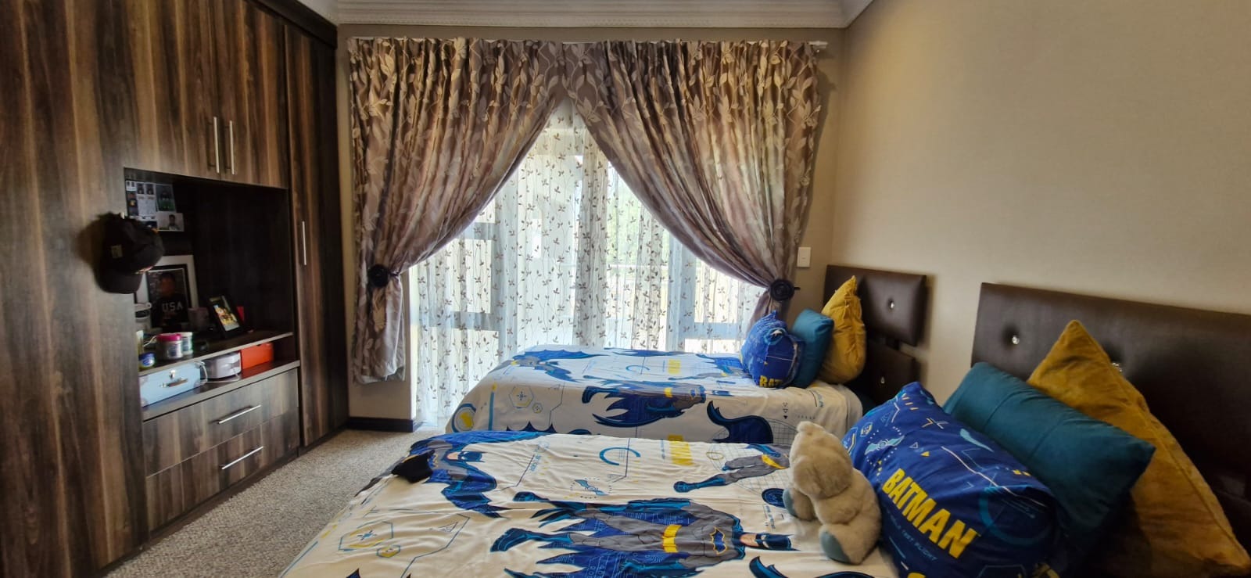
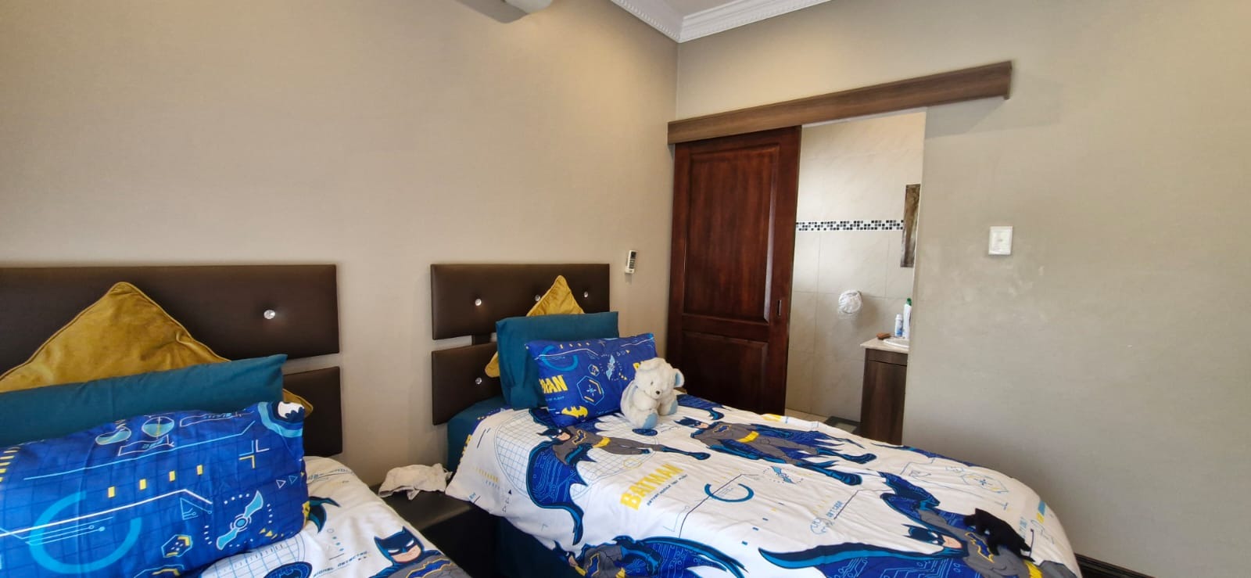
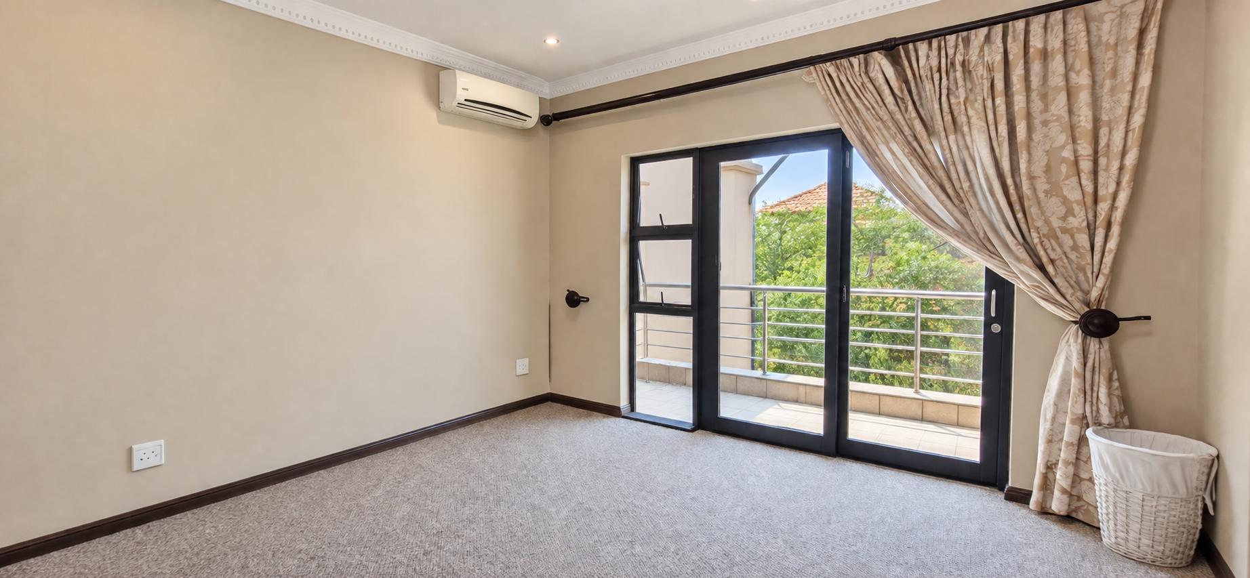
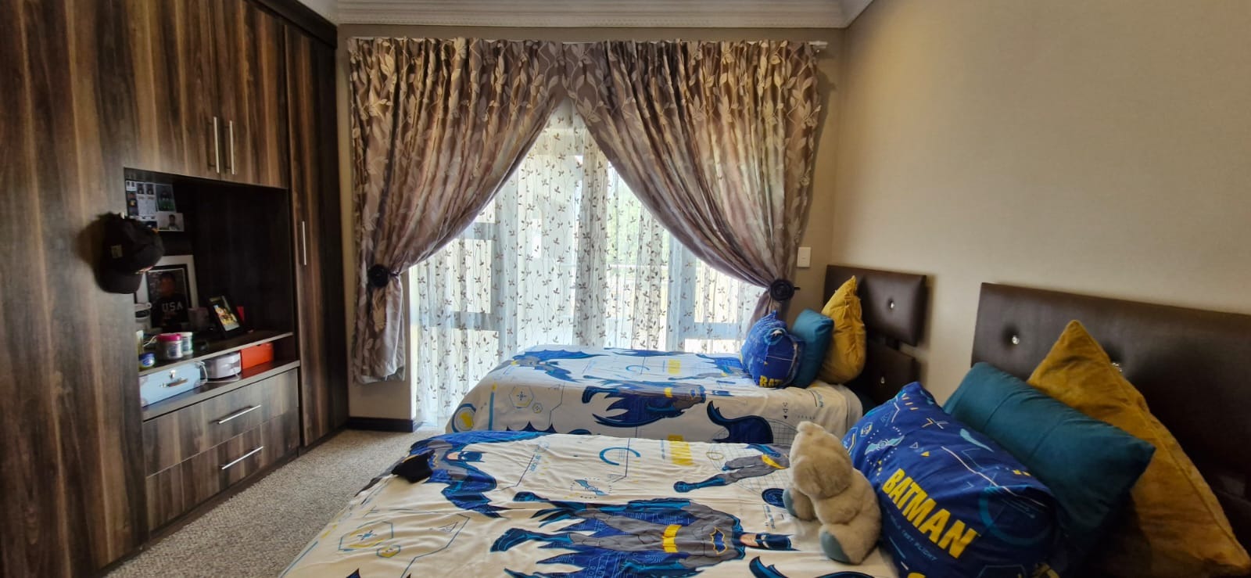
Third bedroom plus Juliette balcony making use of a hallway bathroom. Carpets and a/c
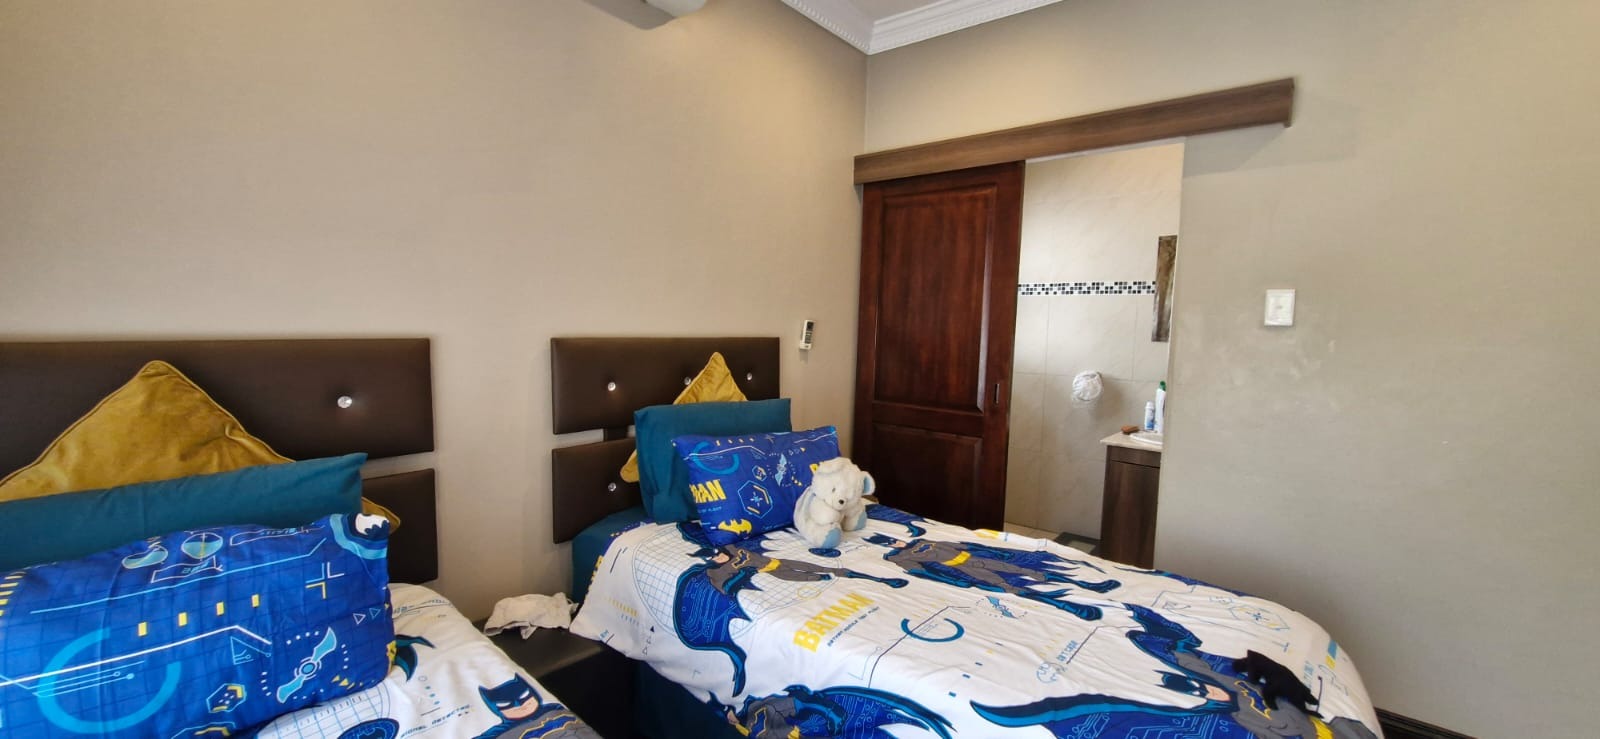
Fourth bedroom en-suite with shower, basin and toilet plus own balcony. Carpets and a/c
Property Details
- 5 Bedrooms
- 4.5 Bathrooms
- 3 Garages
- 3 Ensuite
- 2 Lounges
- 1 Dining Area
Property Features
- Study
- Balcony
- Patio
- Pool
- Aircon
- Pets Allowed
- Access Gate
- Built In Braai
- Pantry
- Guest Toilet
- Entrance Hall
- Garden
| Bedrooms | 5 |
| Bathrooms | 4.5 |
| Garages | 3 |
| Floor Area | 540 m2 |
| Erf Size | 800.0 m2 |
Contact the Agent

Conrad Pretorius
Full Status Property Practitioner