- 5
- 5.5
- 4
- 883 m2
- 1 500.0 m2
Monthly Costs
Monthly Bond Repayment ZAR .
Calculated over years at % with no deposit. Change Assumptions
Affordability Calculator | Bond Costs Calculator | Bond Repayment Calculator | Apply for a BondBond Calculator

Disclaimer: The estimates contained on this webpage are provided for general information purposes and should be used as a guide only. While every effort is made to ensure the accuracy of the calculator, RE/MAX of Southern Africa cannot be held liable for any loss or damage arising directly or indirectly from the use of this calculator, including any incorrect information generated by this calculator, and/or arising pursuant to your reliance on such information.
Property description
Exquisite Woodhill Golf Estate Sanctuary with Premium Finishes
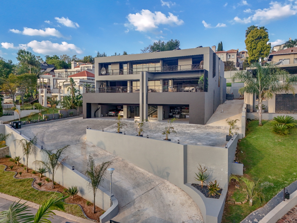
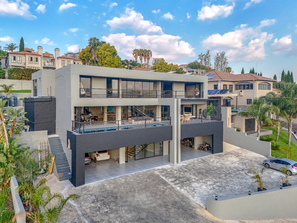
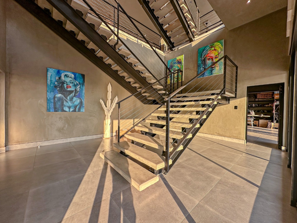
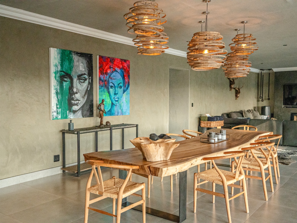
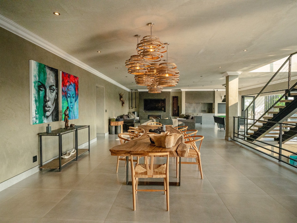
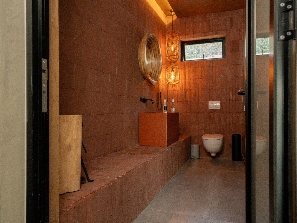
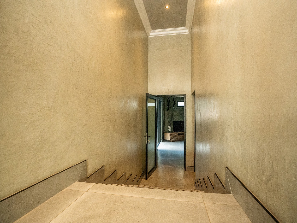
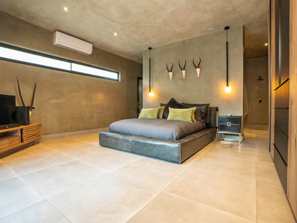
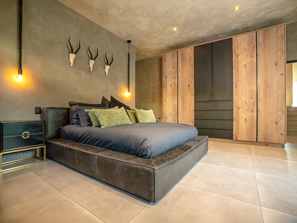
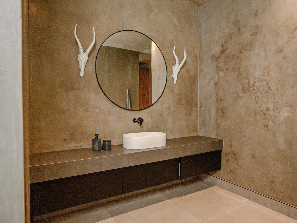
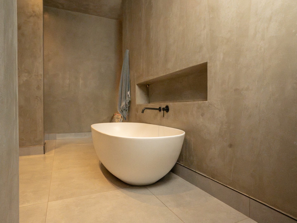
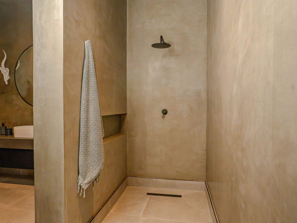
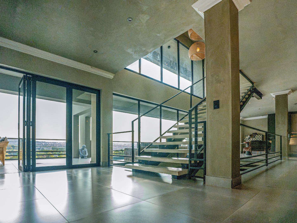
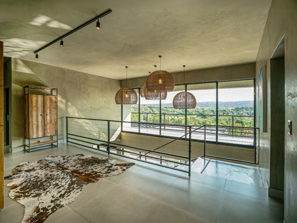
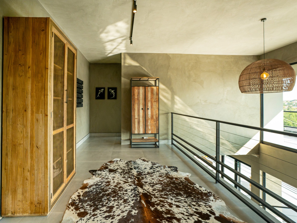
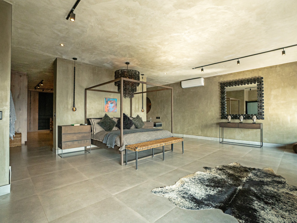
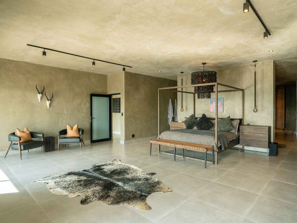
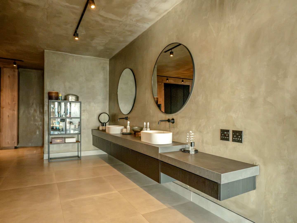
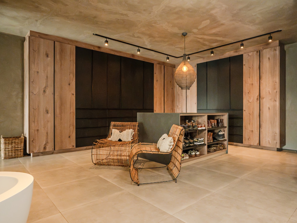
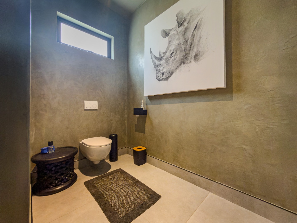
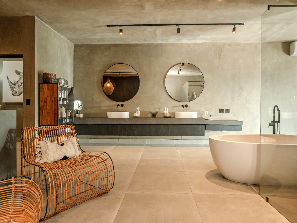
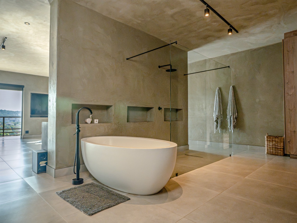
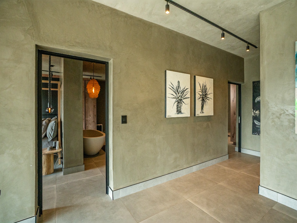
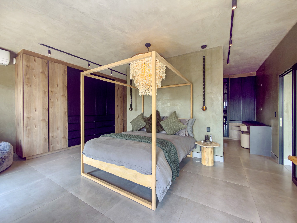
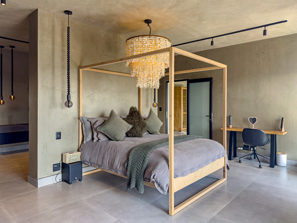
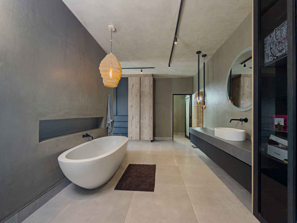
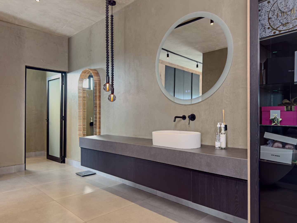
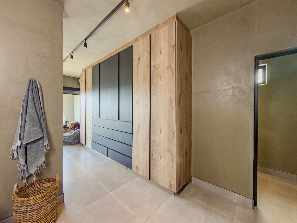
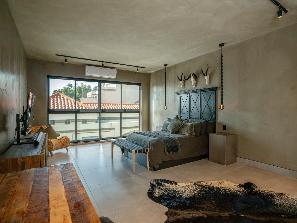
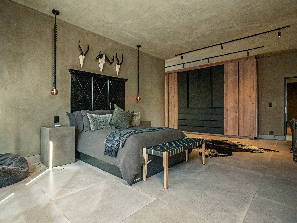
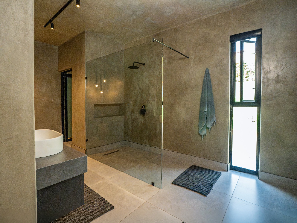
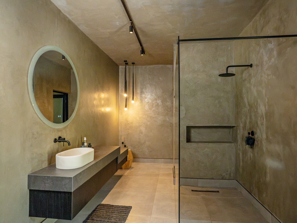
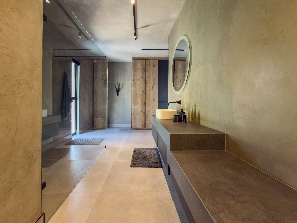
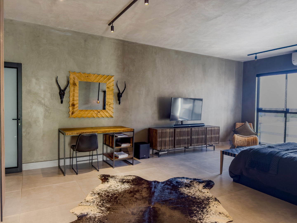
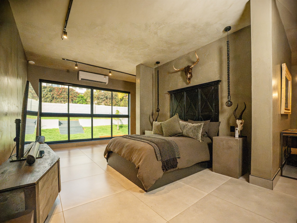
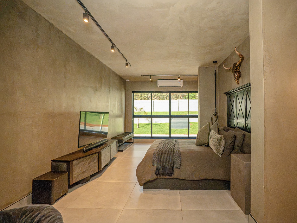
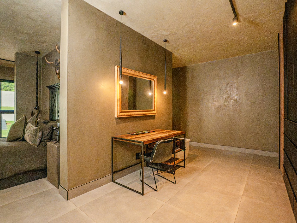
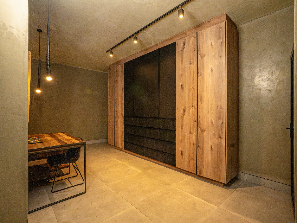
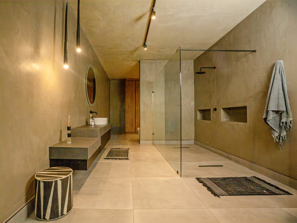
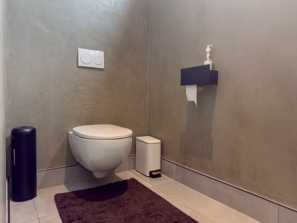
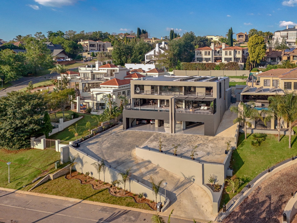
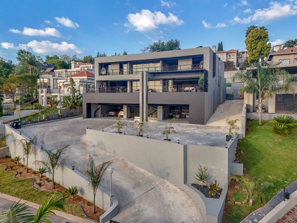
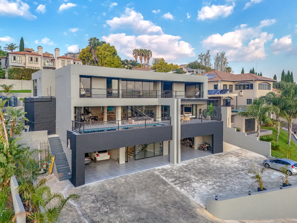
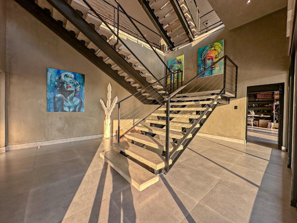
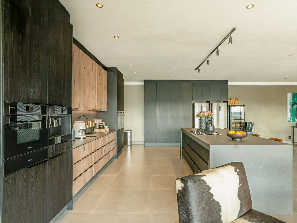
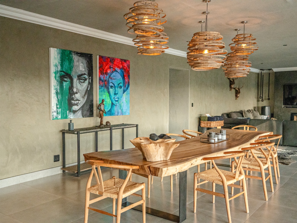
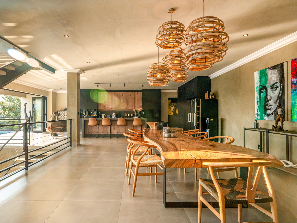
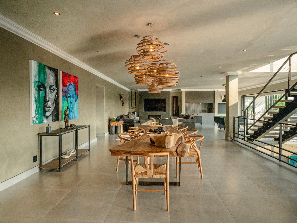
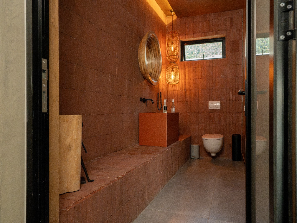
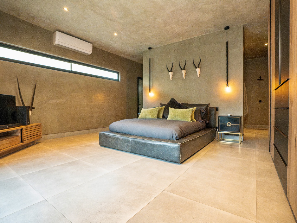
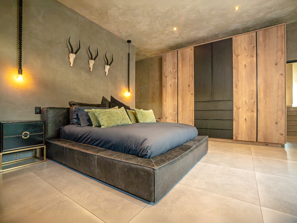
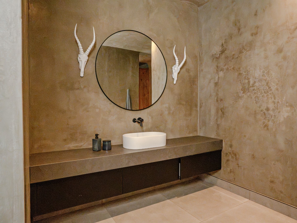
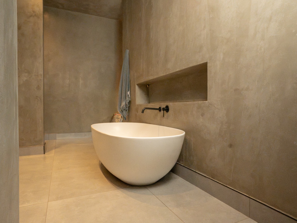
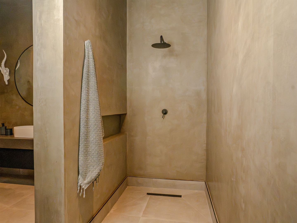
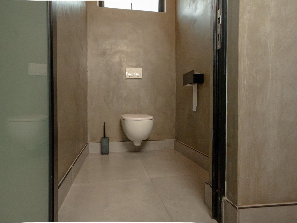
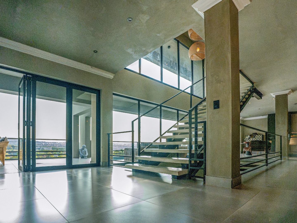
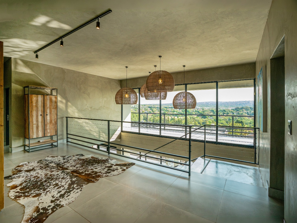
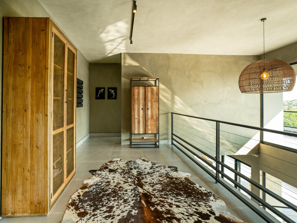
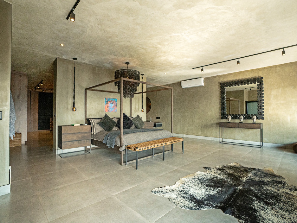
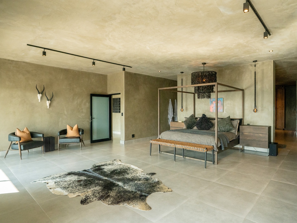
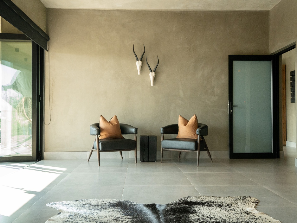
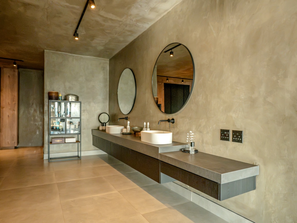
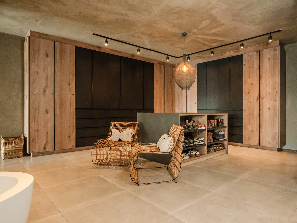
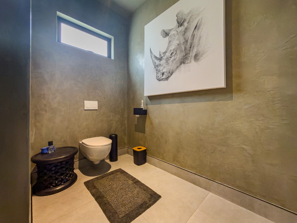
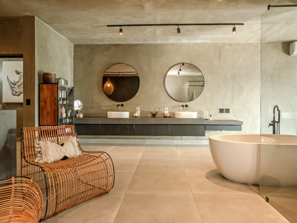
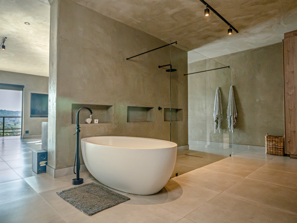
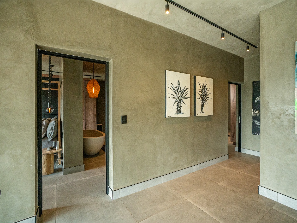
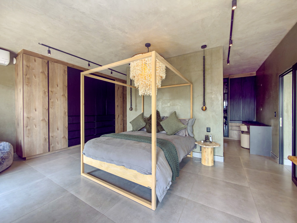
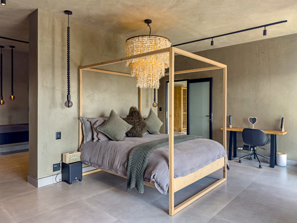
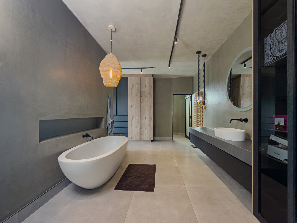
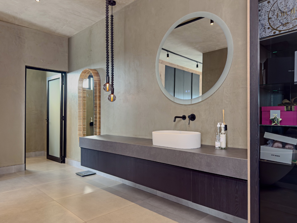
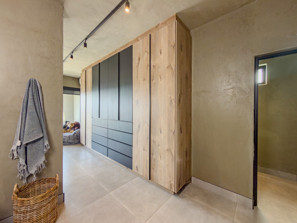
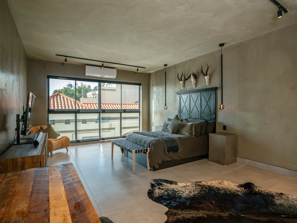
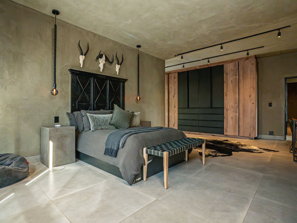
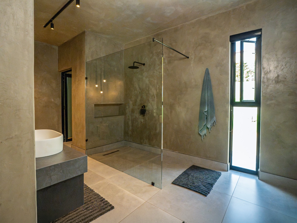
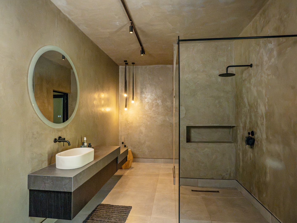
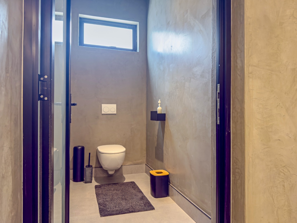
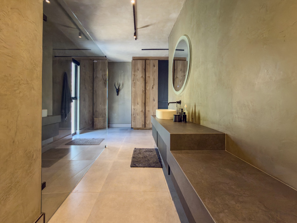
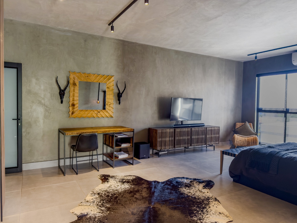
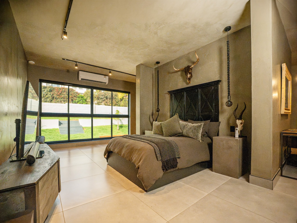
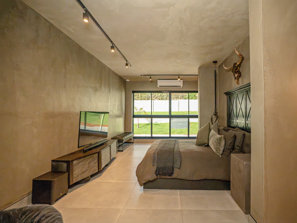
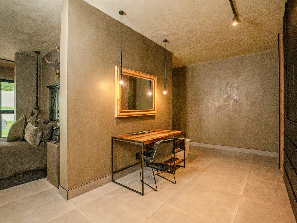
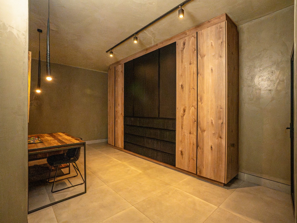
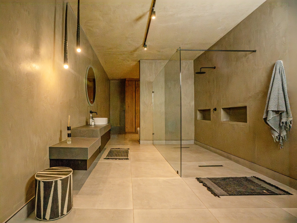
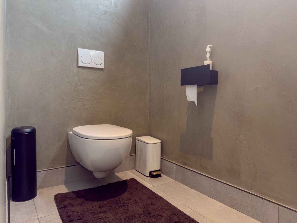
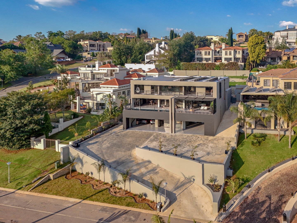
This exceptional five-bedroom residence epitomises refined living within the prestigious Woodhill Golf Estate. Each bedroom features its own ensuite bathroom, complemented by an additional 0.5 guest bathroom, ensuring uncompromising comfort for family and visitors alike. Spanning 883 square metres across multiple storeys, the home showcases meticulously curated interiors with premium finishes throughout, creating an atmosphere of understated elegance and sophistication at every turn.
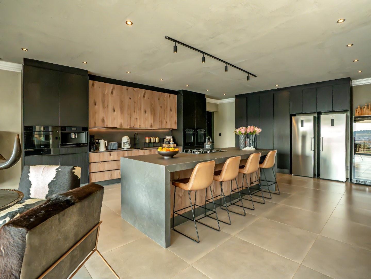
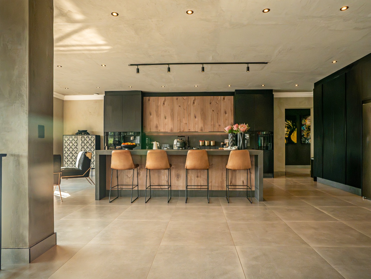
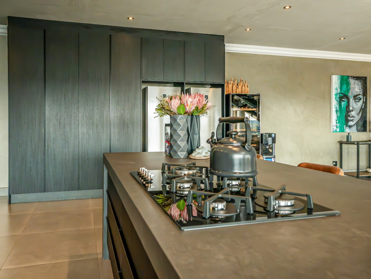
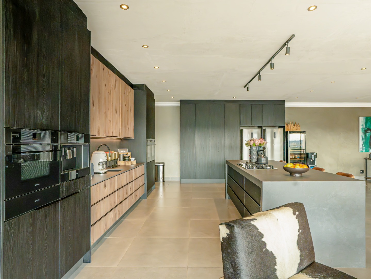
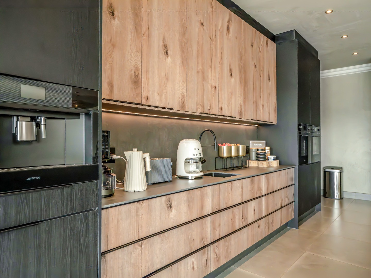
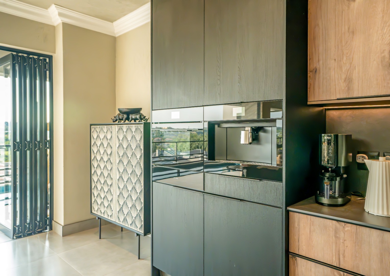
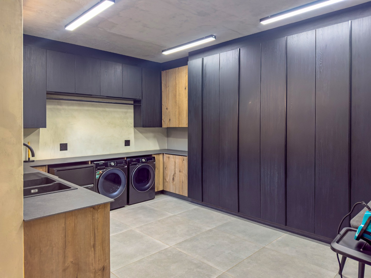
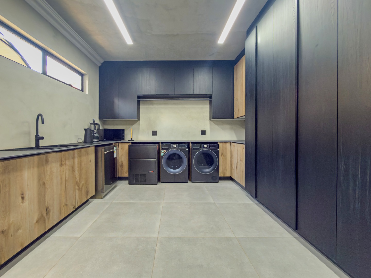
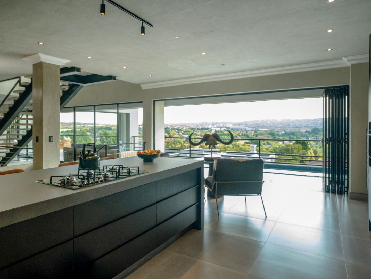
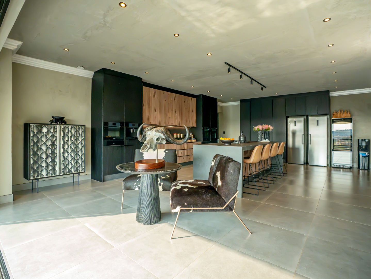
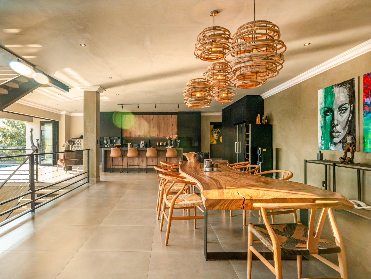
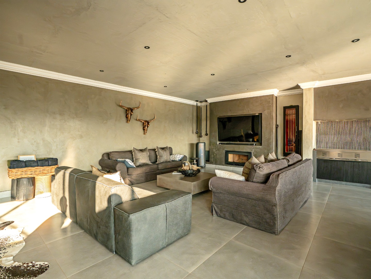
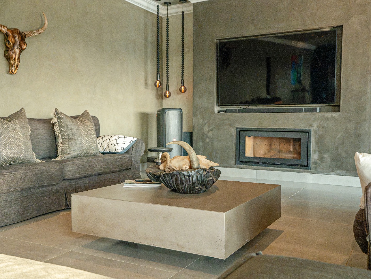
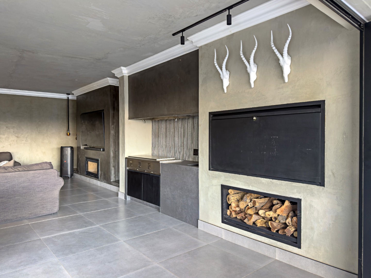
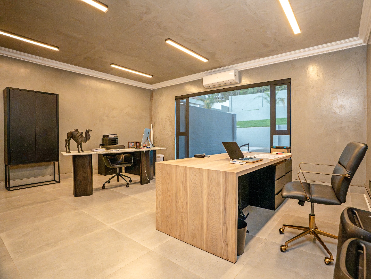
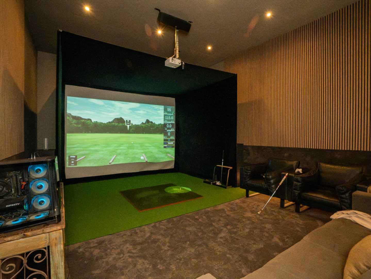
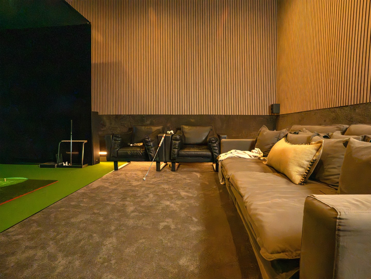
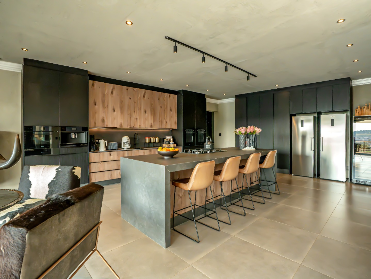
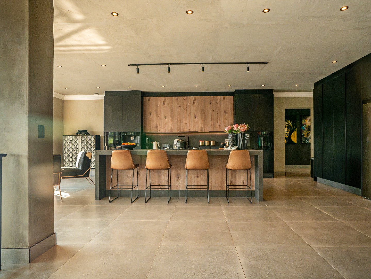
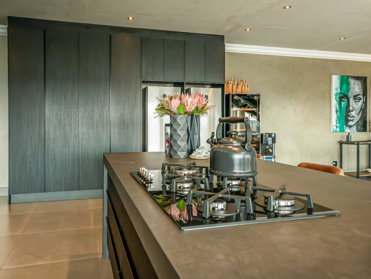
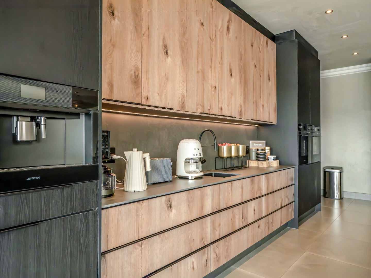
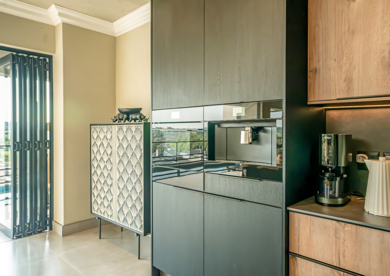
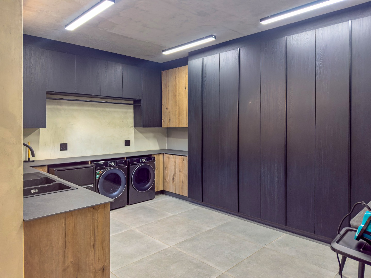
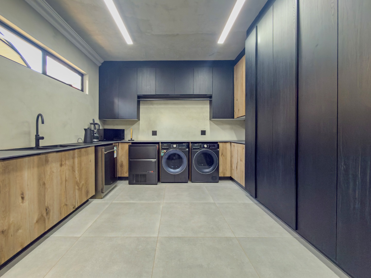
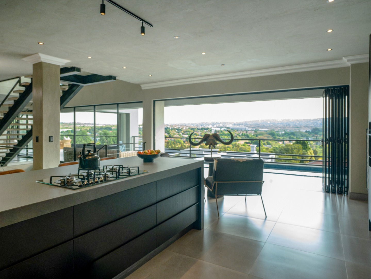
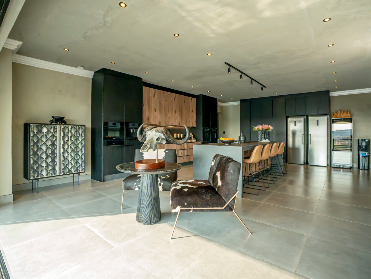
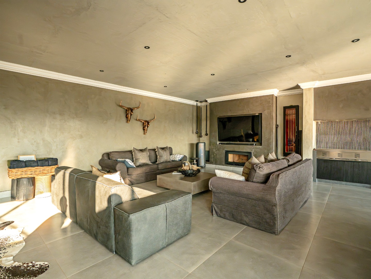
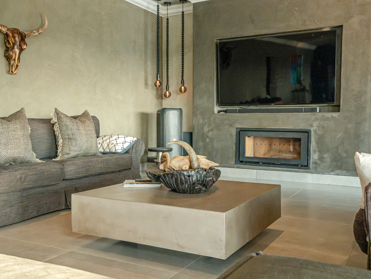
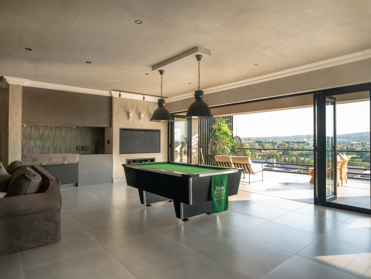
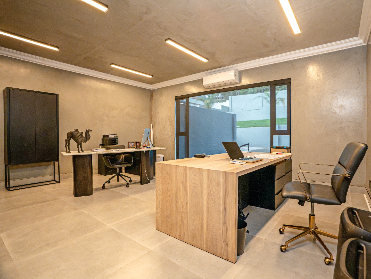
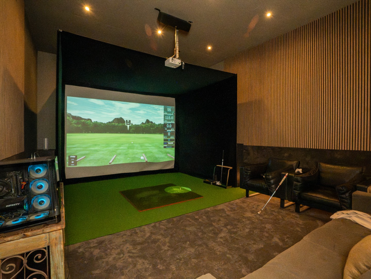
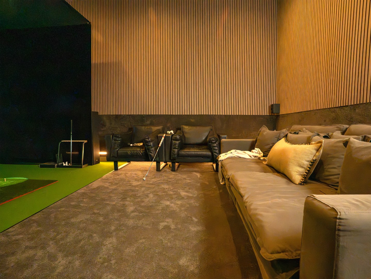
The heart of this sanctuary is an open-plan kitchen and dining domain, appointed with Smeg appliances and flowing seamlessly into a dedicated scullery and laundry room. A dedicated study, family television room, and cinema space with 3D golf simulator cater to every lifestyle need. Two distinct lounge areas provide intimate and expansive entertaining options, while a wood-burning fireplace adds timeless warmth and character to the living experience.
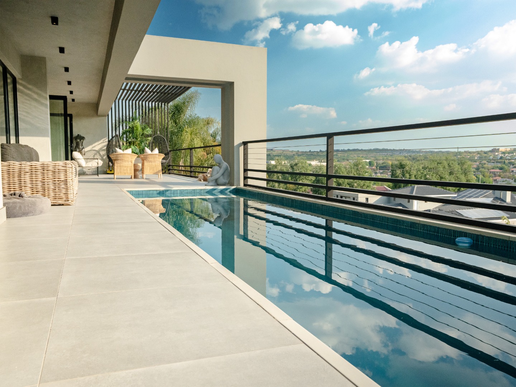
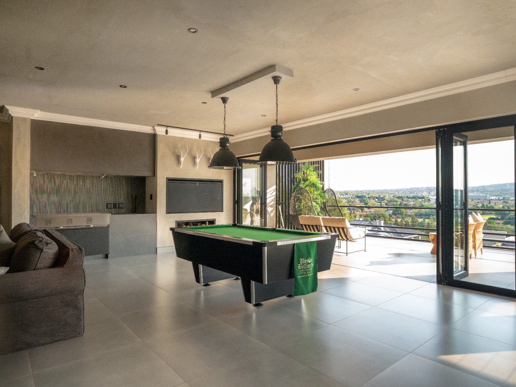
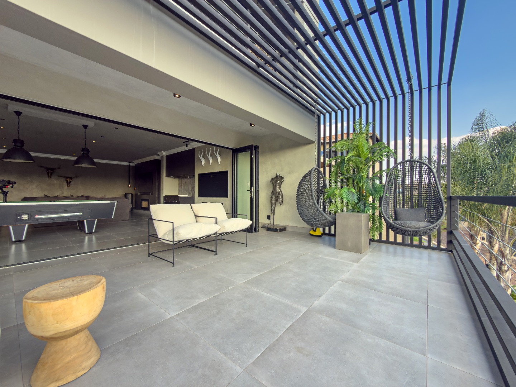
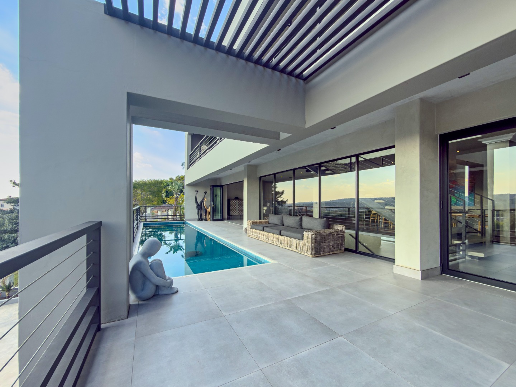
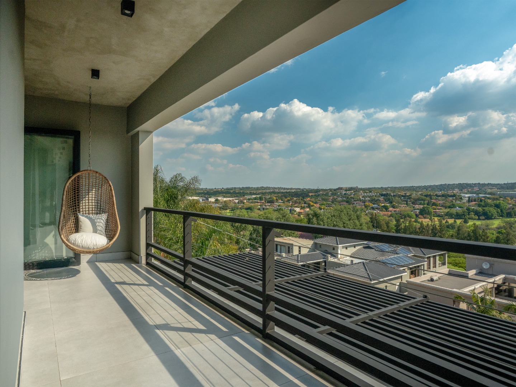
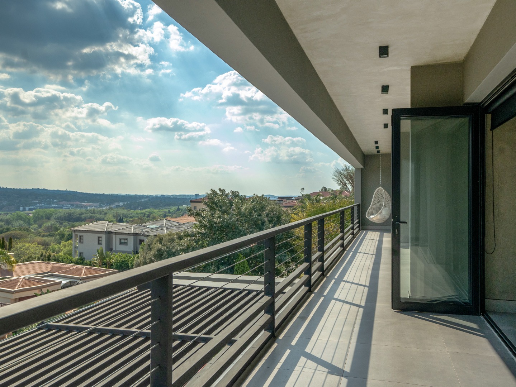
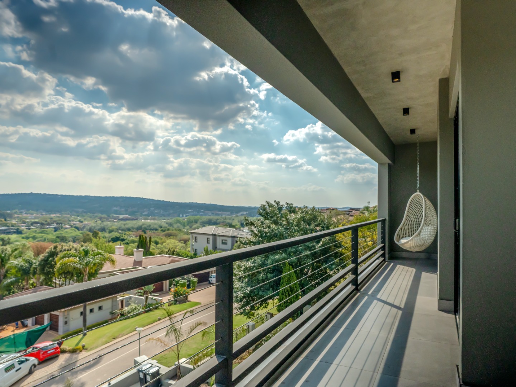
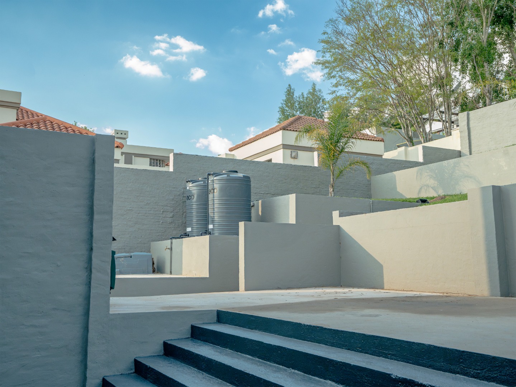
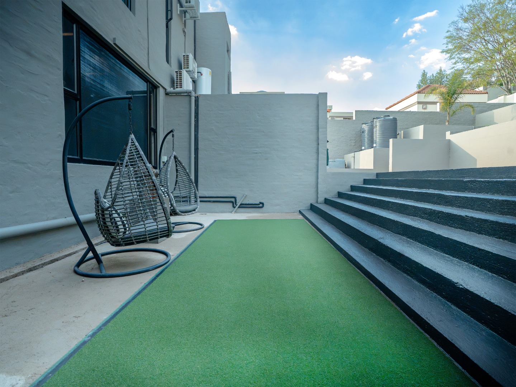
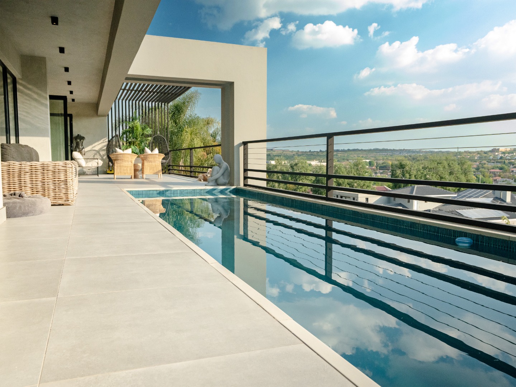
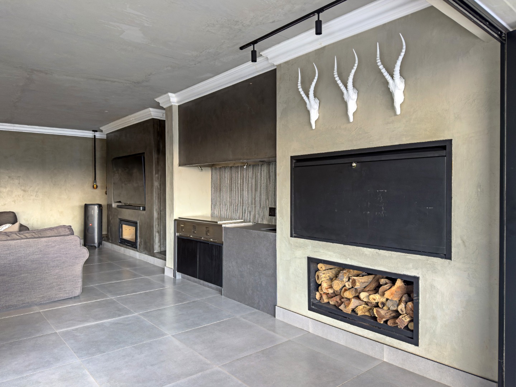
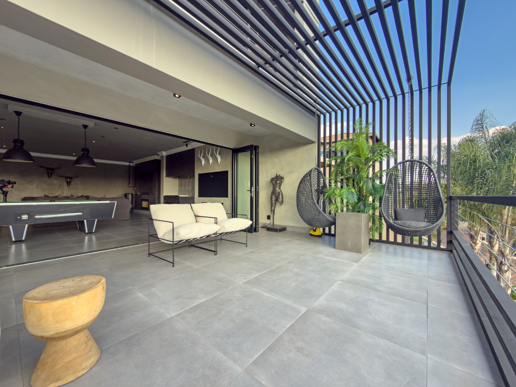
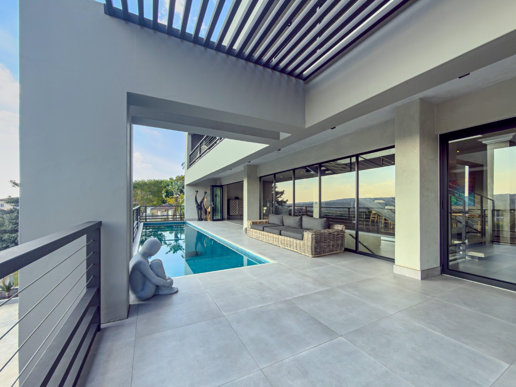
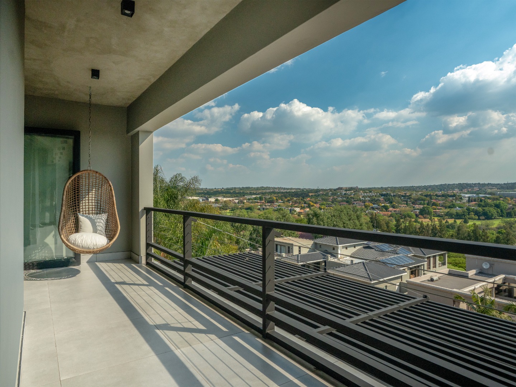
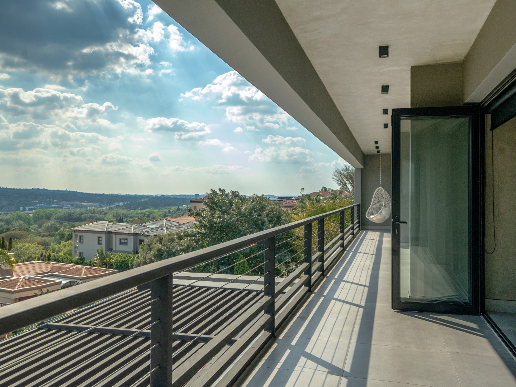
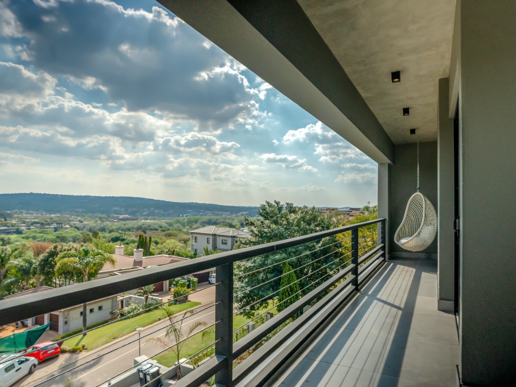
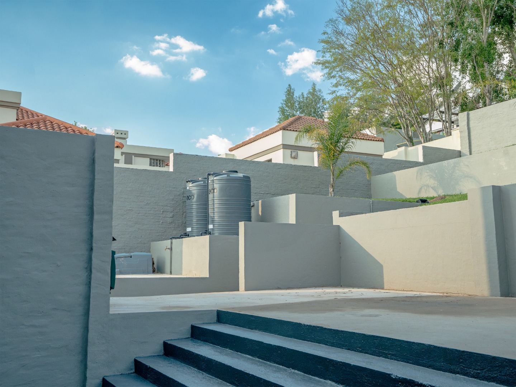
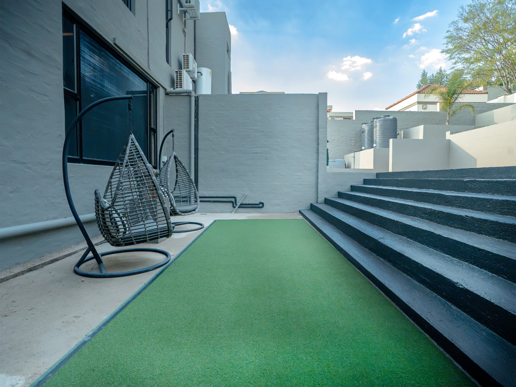
Entertainment reaches new heights with a built-in gas braai and wood braai in the dedicated entertainment area, overlooking a heated swimming pool with panoramic estate vistas. Staff quarters provide additional flexibility for household support. Advanced sustainability features include a 16 kVA solar inverter, four 14.5 kVA batteries, 36 solar panels, and 30,000 litres of water storage across multiple tanks. Four garages and six parking bays accommodate vehicles effortlessly. Fibre connectivity, air conditioning throughout, and a walk-in safe complete this extraordinary offering.
Key Features
Five ensuite bedrooms, 5.5 bathrooms
Premium Smeg kitchen with scullery
Cinema room with 3D golf simulator
Heated pool, dual braai entertainment
Solar power, water tanks, four garages
Book your private viewing of this exceptional Woodhill estate residence before it's gone.
Property Details
- 5 Bedrooms
- 5.5 Bathrooms
- 4 Garages
- 5 Ensuite
- 1 Lounges
- 1 Dining Area
Property Features
- Study
- Balcony
- Patio
- Pool
- Golf Course
- Club House
- Staff Quarters
- Aircon
- Pets Allowed
- Security Post
- Access Gate
- Scenic View
- Kitchen
- Built In Braai
- Fire Place
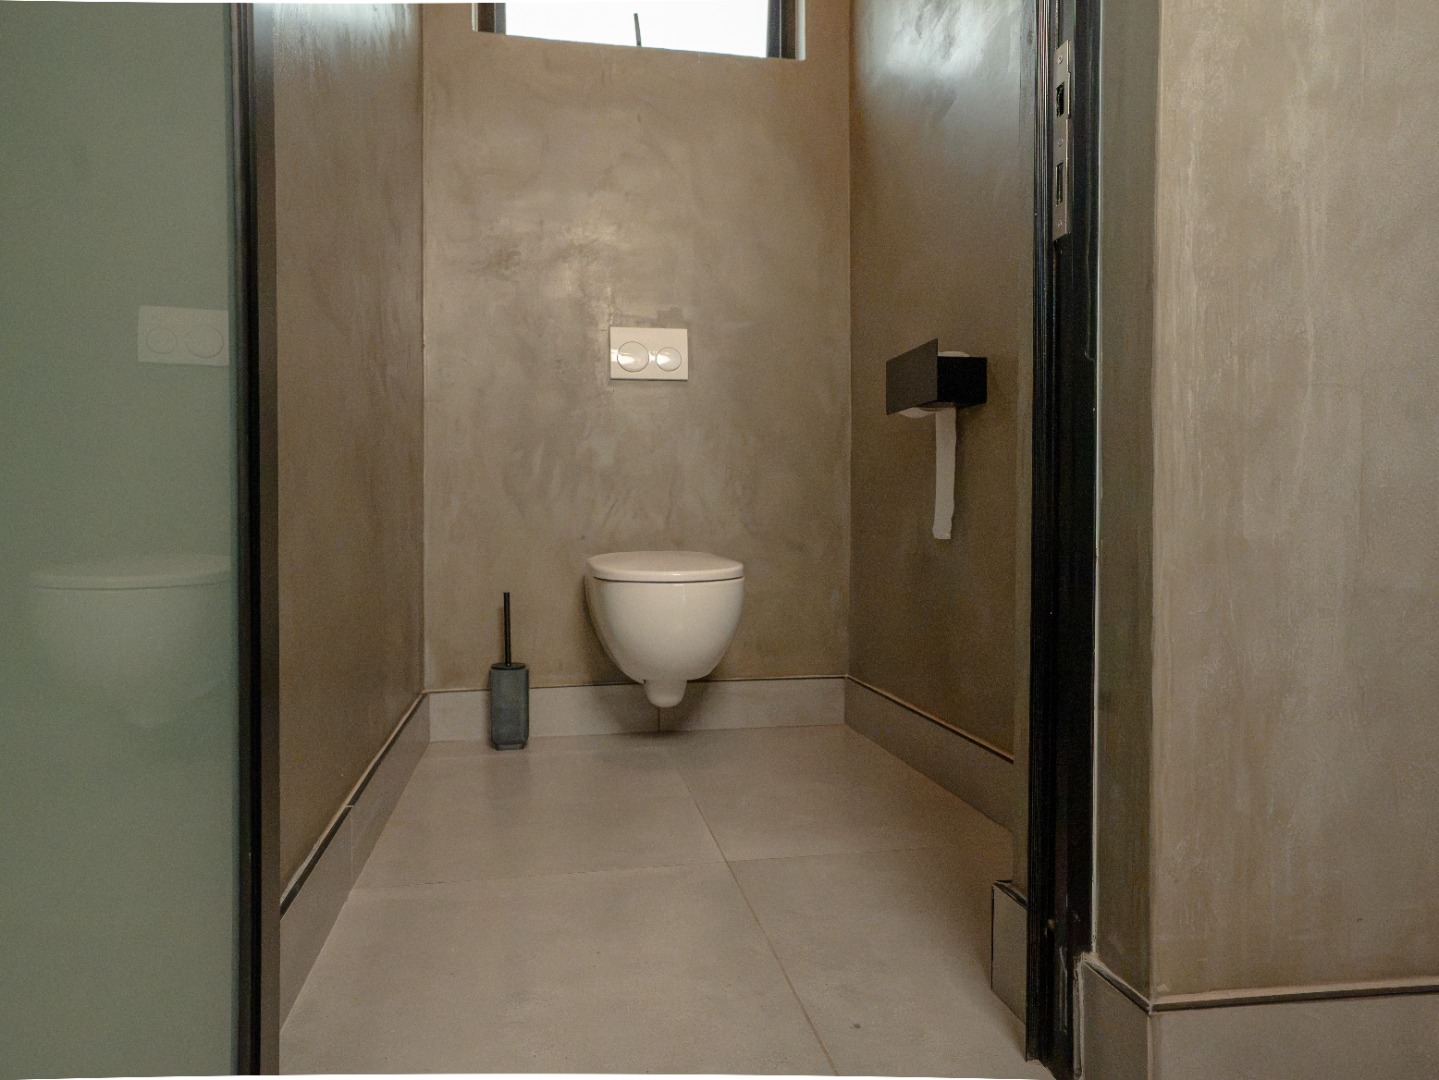
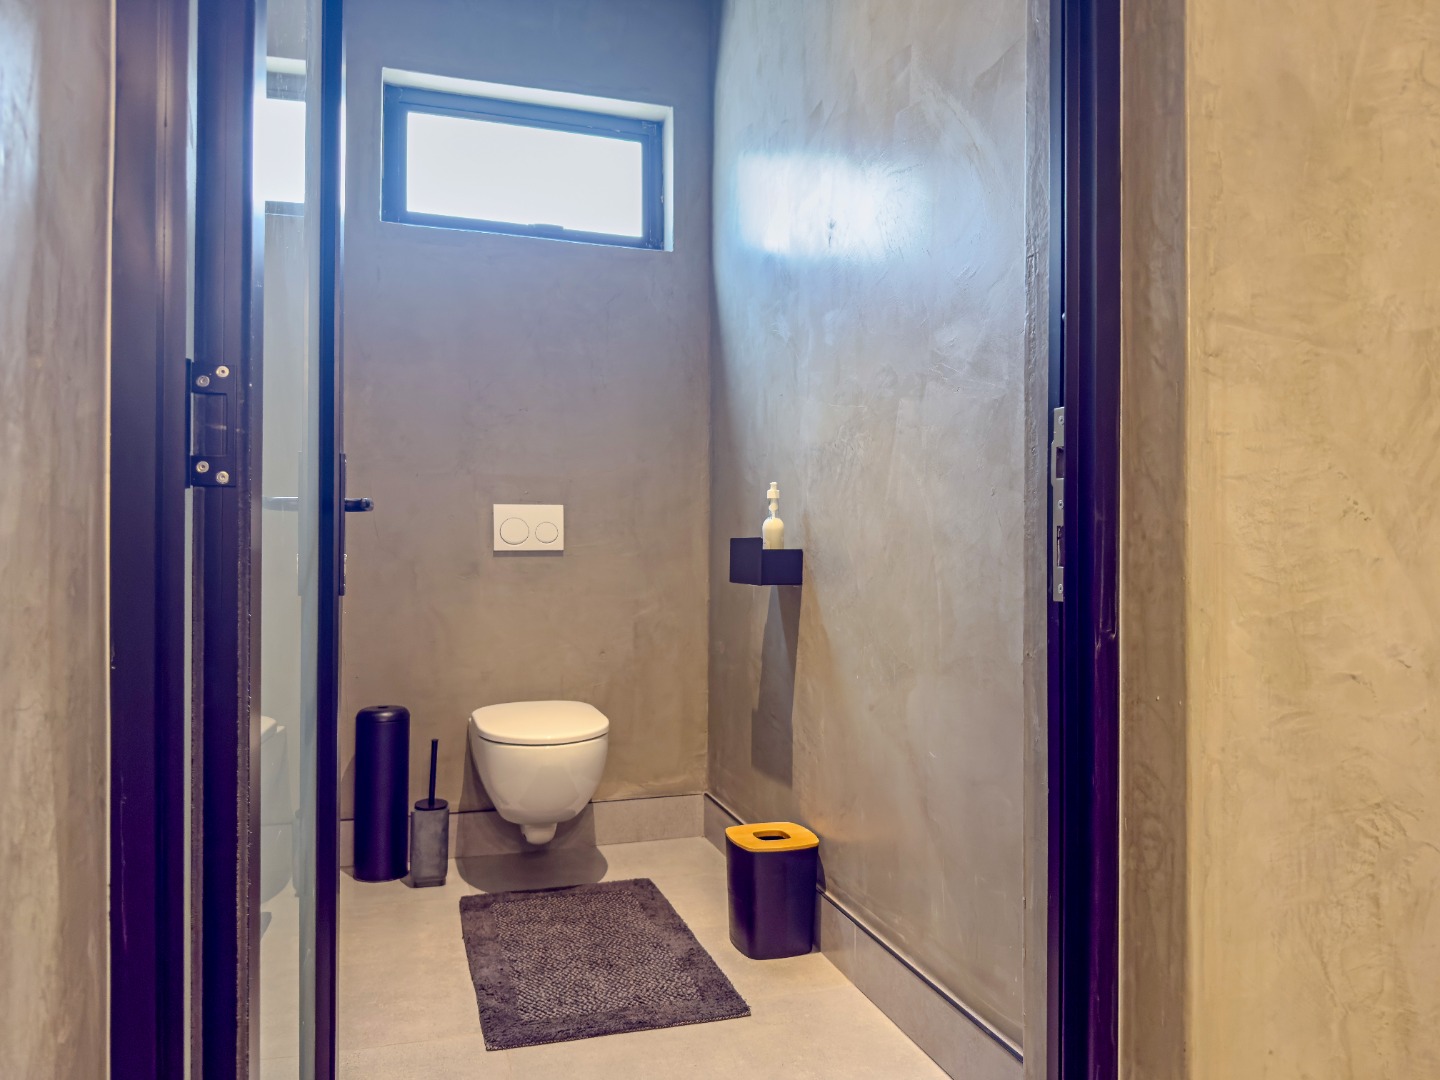
- Guest Toilet
- Entrance Hall
- Paving
- Garden
- Family TV Room
Video
| Bedrooms | 5 |
| Bathrooms | 5.5 |
| Garages | 4 |
| Floor Area | 883 m2 |
| Erf Size | 1 500.0 m2 |
