

- 2
- 1
- 57 m2
Monthly Costs
Monthly Bond Repayment ZAR .
Calculated over years at % with no deposit. Change Assumptions
Affordability Calculator | Bond Costs Calculator | Bond Repayment Calculator | Apply for a BondBond Calculator

Disclaimer: The estimates contained on this webpage are provided for general information purposes and should be used as a guide only. While every effort is made to ensure the accuracy of the calculator, RE/MAX of Southern Africa cannot be held liable for any loss or damage arising directly or indirectly from the use of this calculator, including any incorrect information generated by this calculator, and/or arising pursuant to your reliance on such information.
Mun. Rates & Taxes: ZAR 855.00
Monthly Levy: ZAR 3493.00
Property description
Distinguished Metropolitan Residence in Cape Town
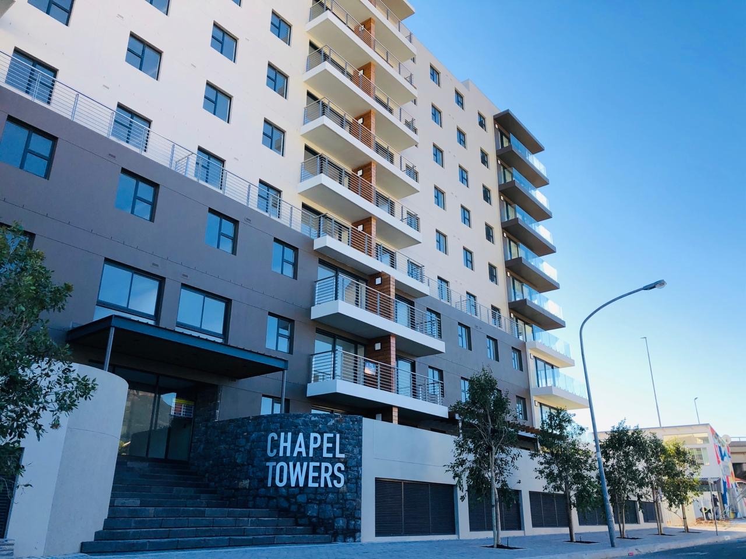
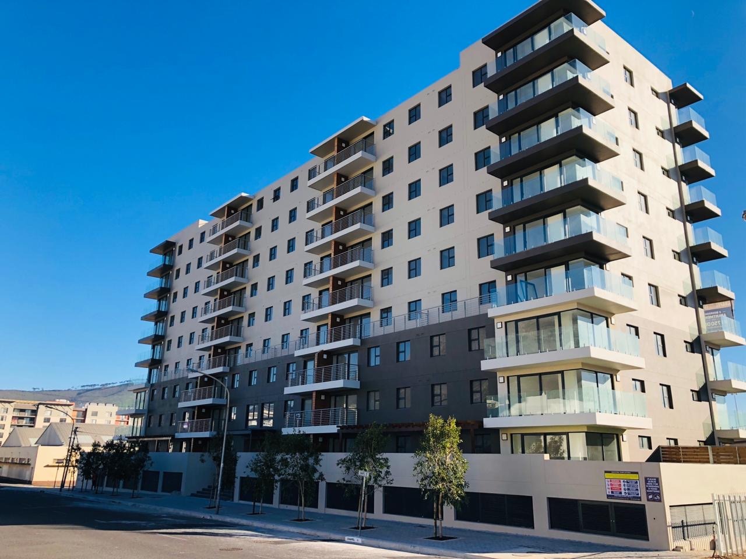
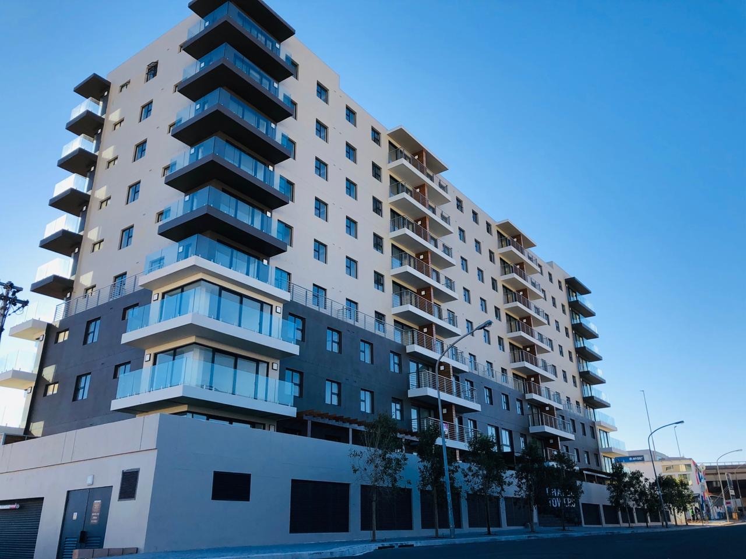
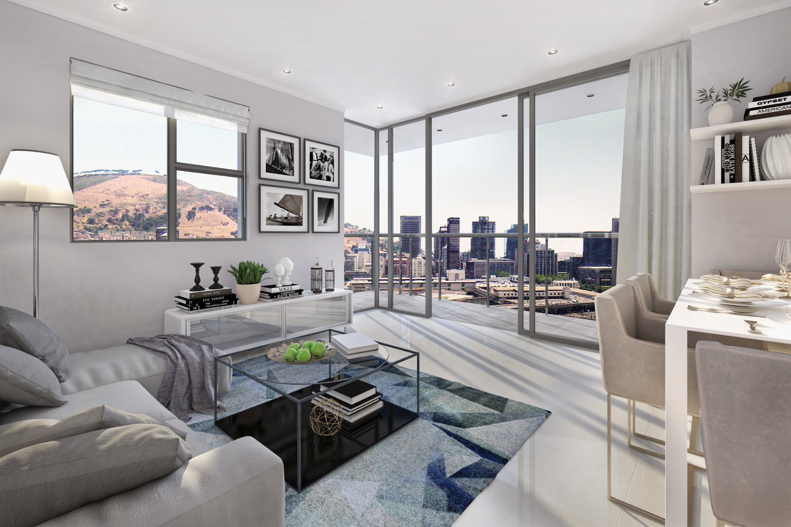
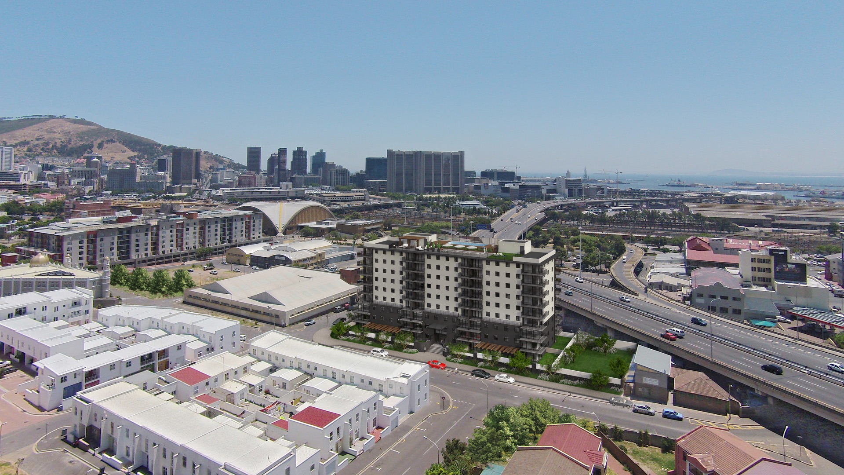
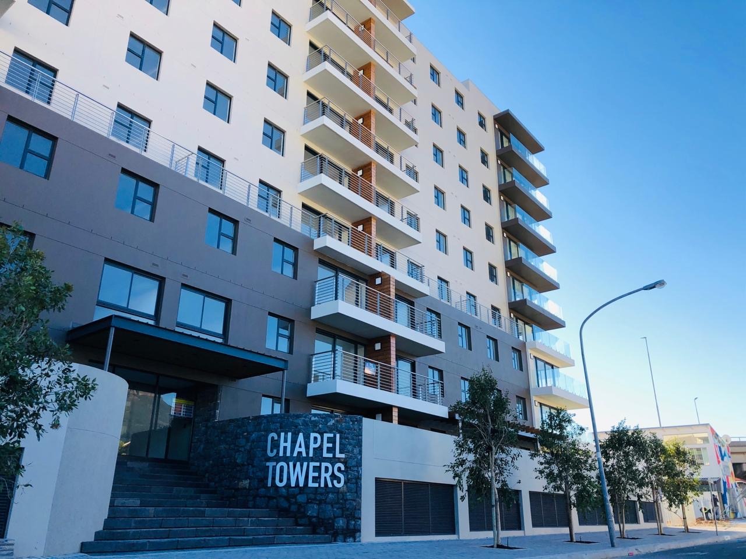
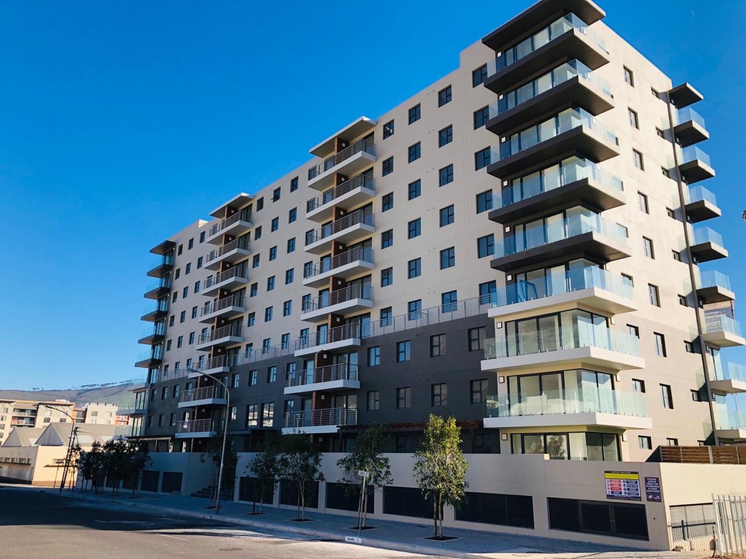
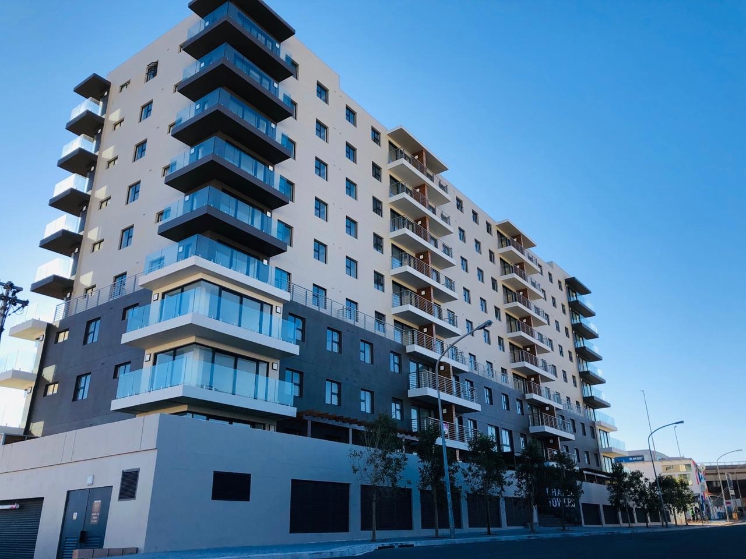
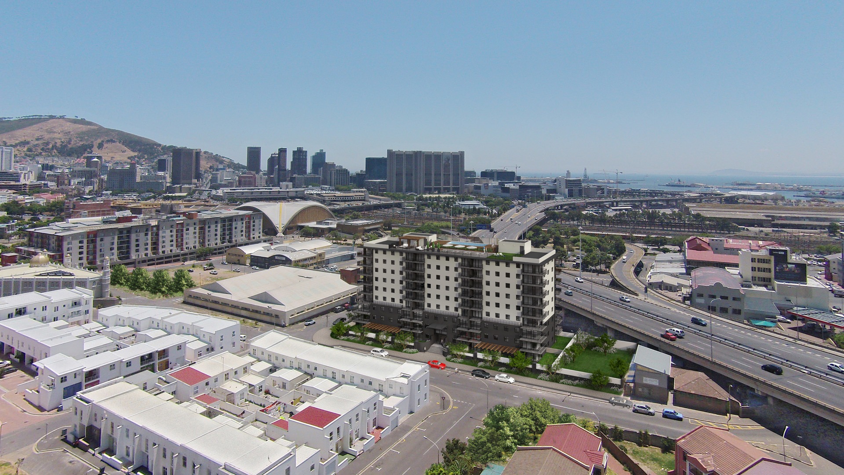
This sophisticated two-bedroom apartment represents an exceptional opportunity to acquire a refined urban residence within the vibrant heart of Cape Town. Situated in the prestigious Cape Town City Centre, this property exemplifies contemporary metropolitan living, offering discerning residents direct access to the city's most desirable commercial, cultural, and recreational amenities. The residence comprises thoughtfully appointed living spaces designed to maximise comfort and functionality within a compact, efficiently planned layout.
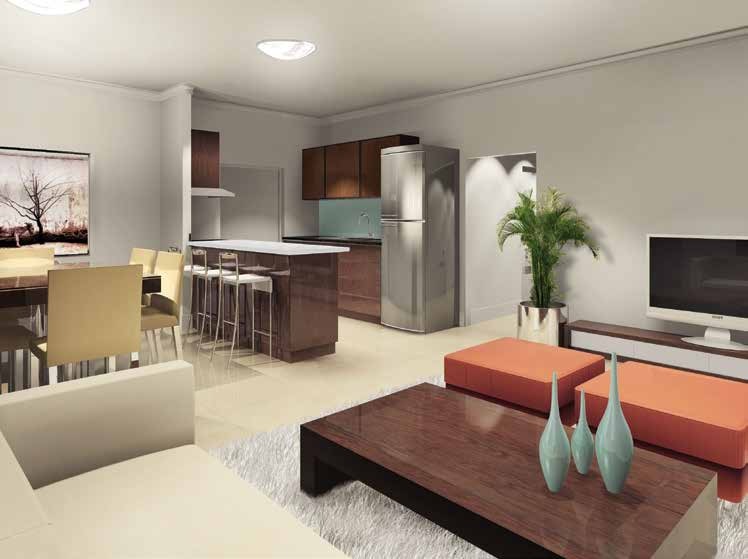
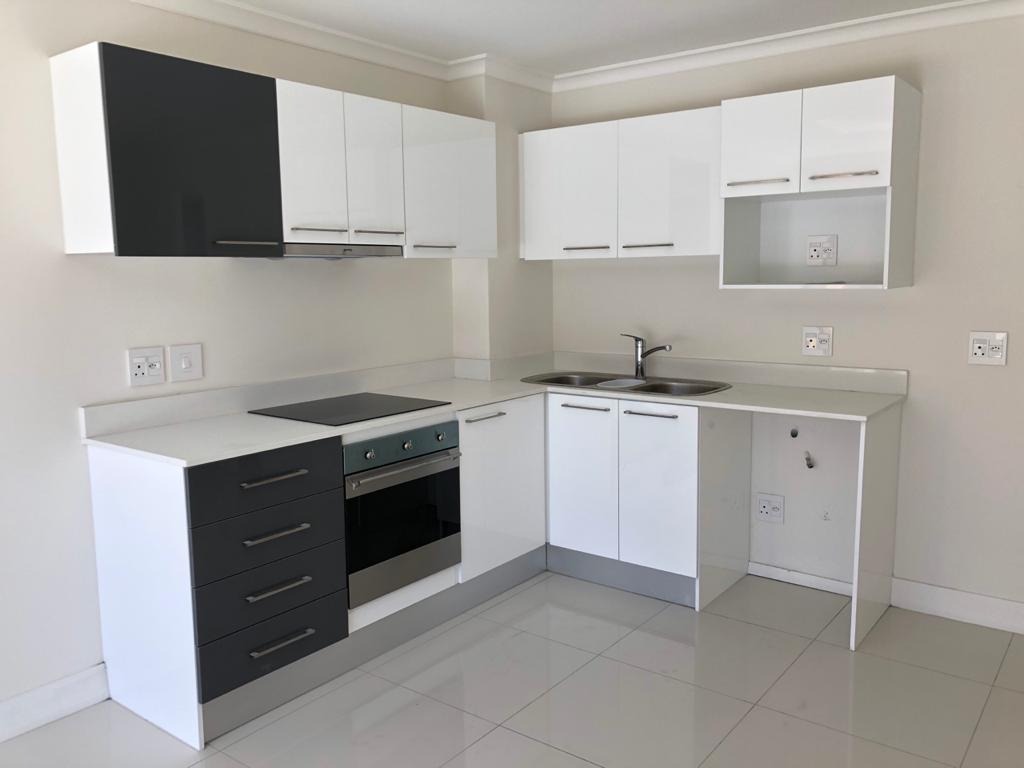
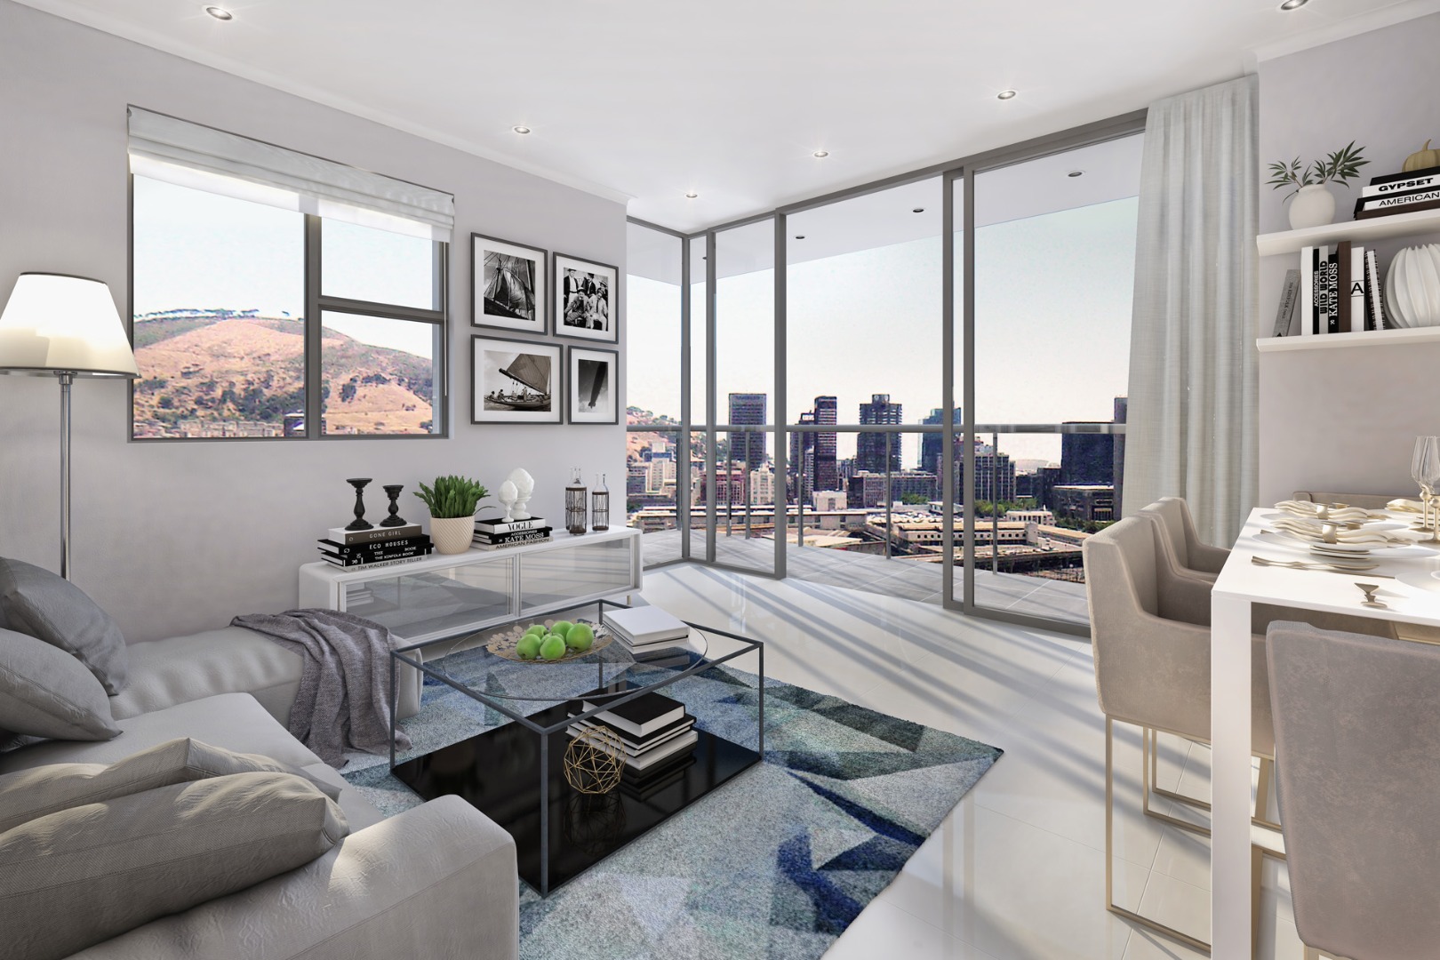
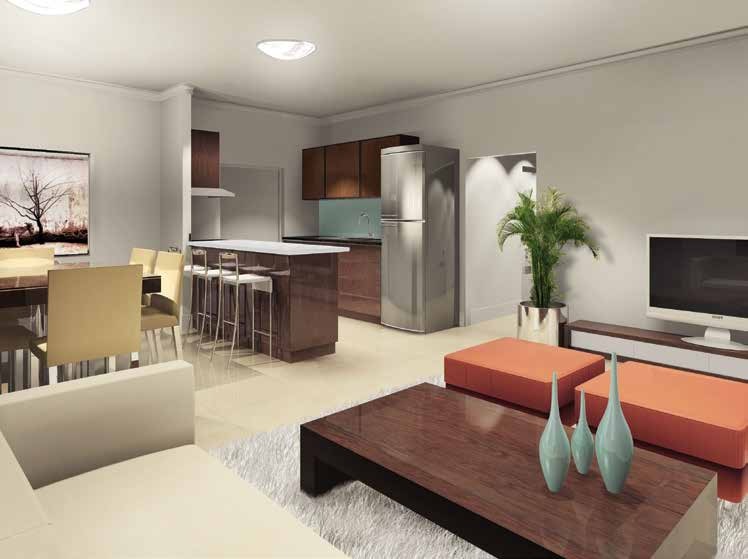
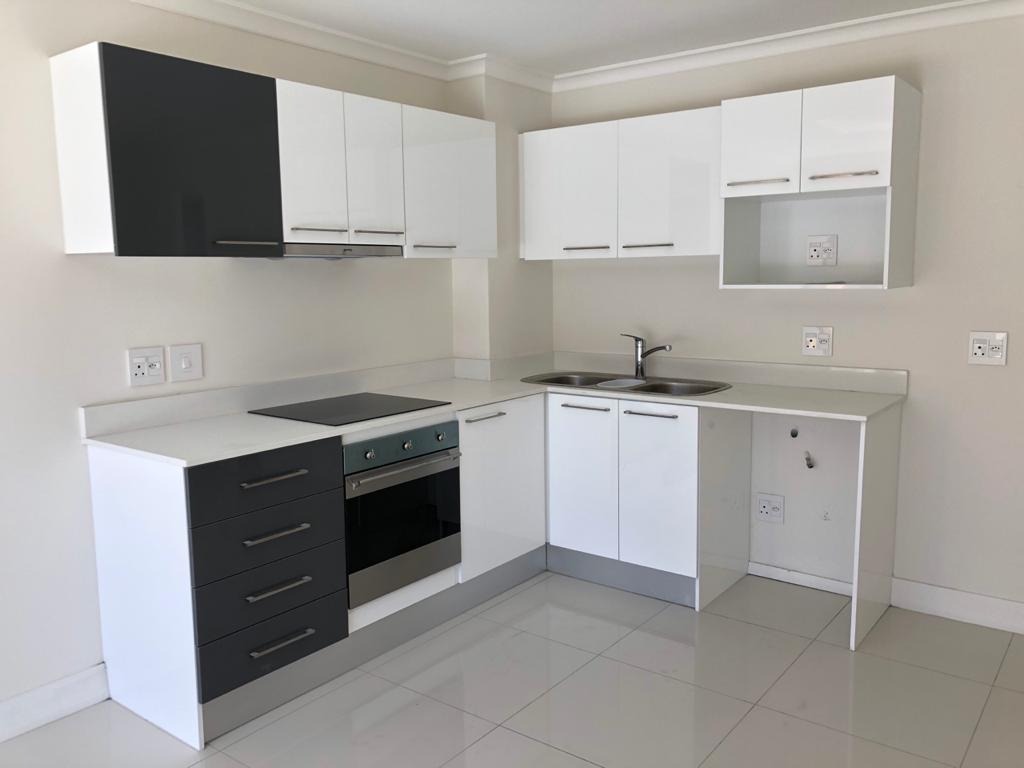
The property encompasses a total floor area of fifty-seven square metres, meticulously configured to accommodate two generously proportioned bedrooms and one elegantly appointed bathroom. The open-plan living arrangement facilitates seamless flow between the principal lounge and dedicated dining area, creating an integrated social space ideal for both intimate gatherings and everyday living. The well-equipped kitchen has been designed with practicality and contemporary aesthetics in mind, ensuring that culinary pursuits are conducted within a refined environment. A distinctive balcony provides an exceptional vantage point from which to appreciate the surrounding metropolitan landscape and scenic vistas that characterise this prestigious location.
Key Features
Two bedrooms and one bathroom in a thoughtfully designed layout
Open-plan living and dining areas promoting contemporary lifestyle flexibility
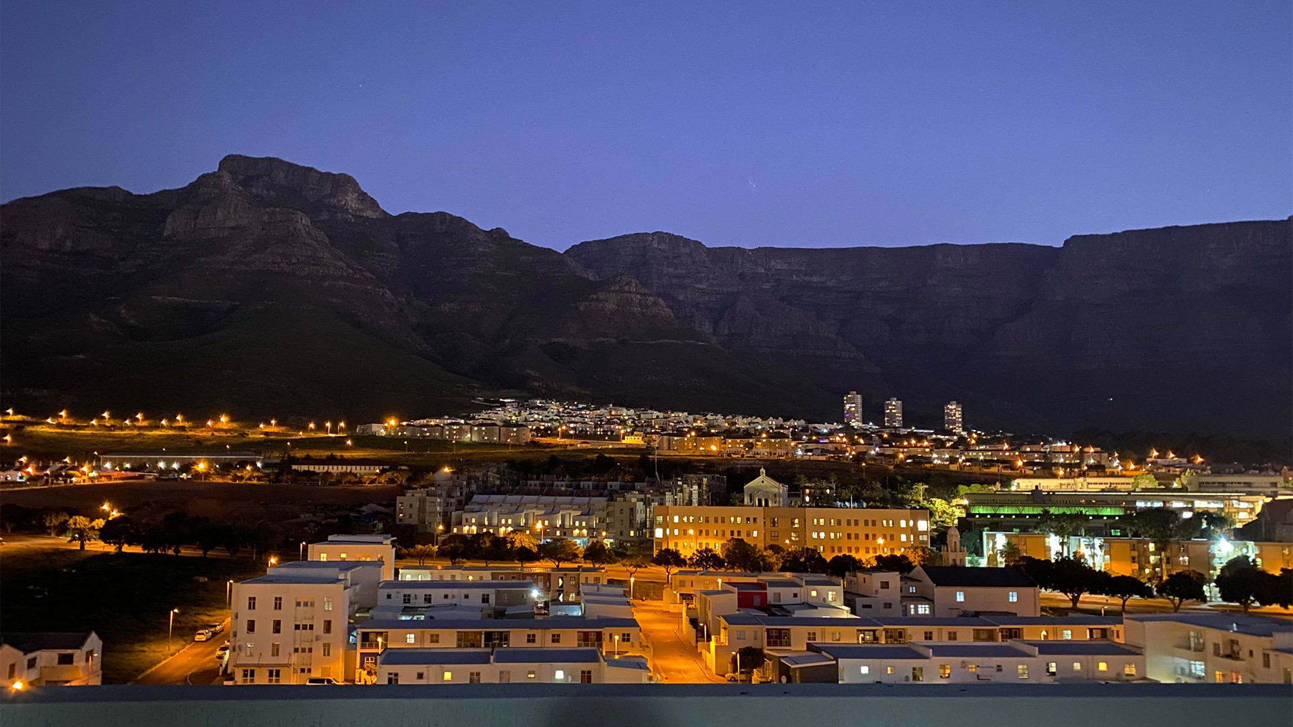
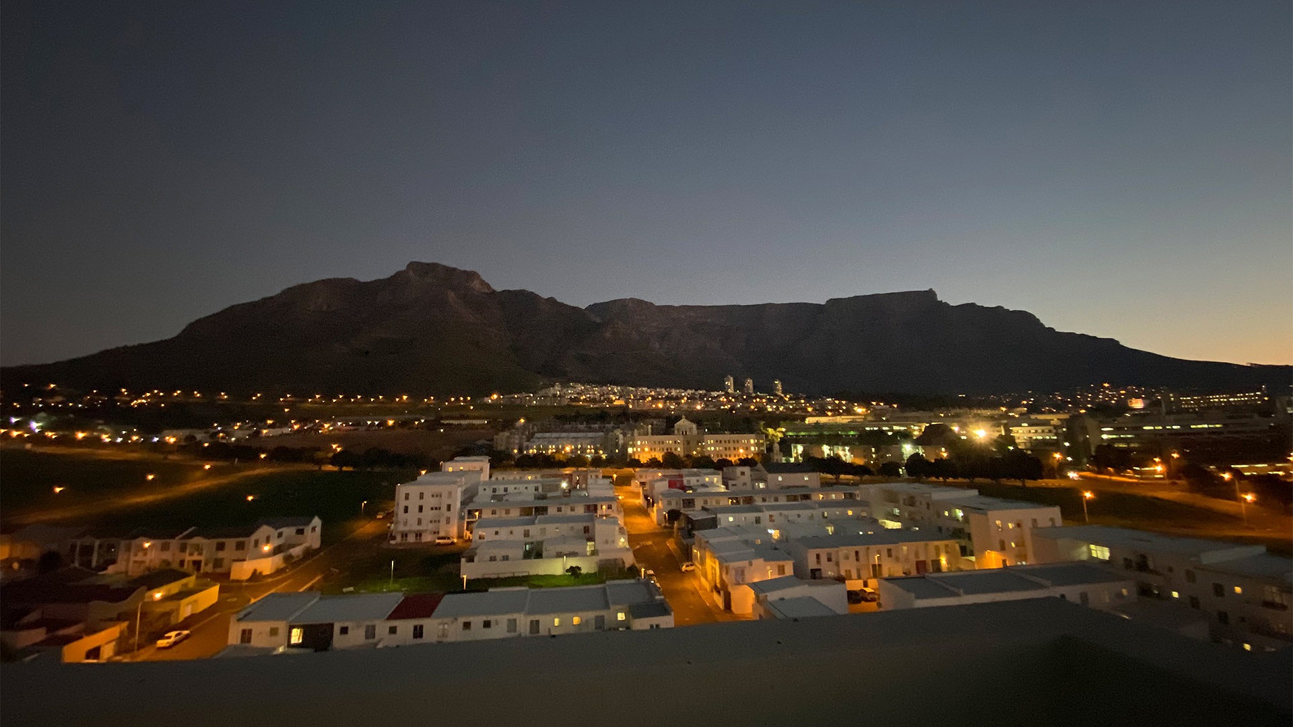
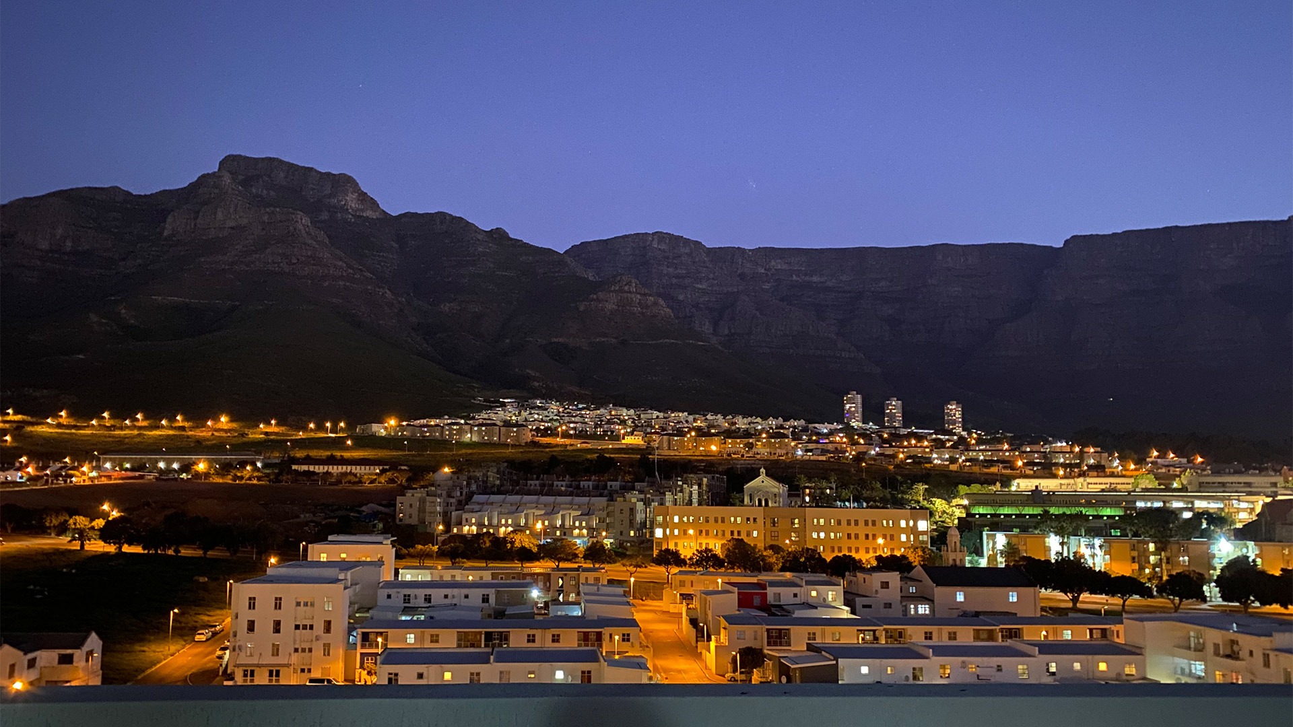
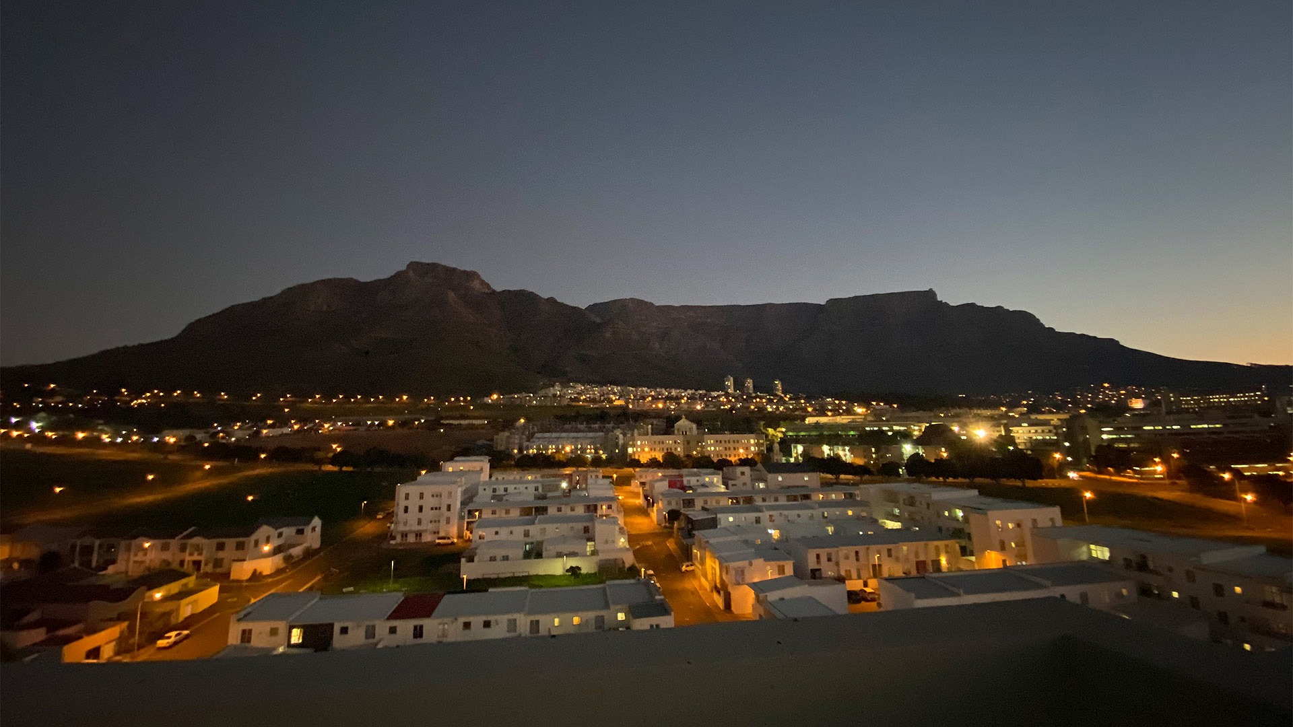
Balcony with scenic views overlooking the city landscape
Single parking allocation within secure premises
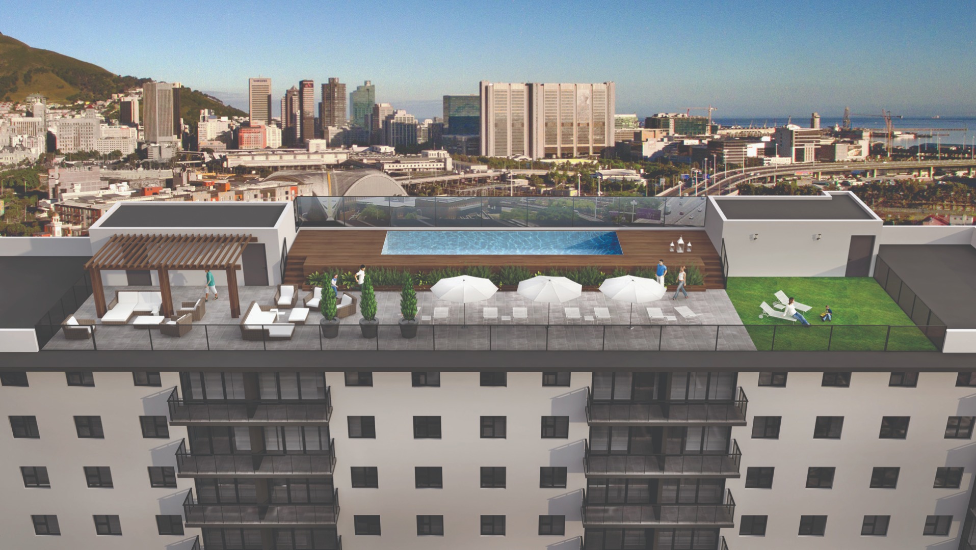
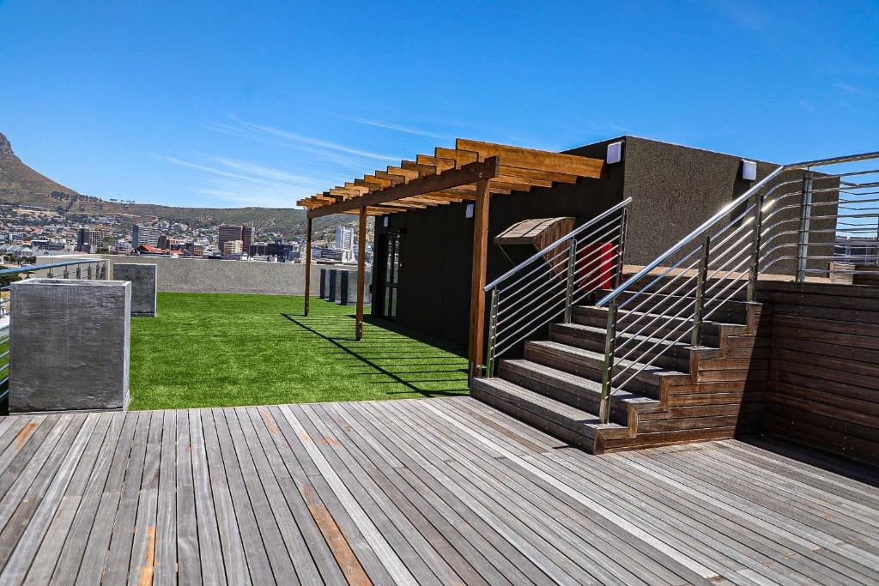
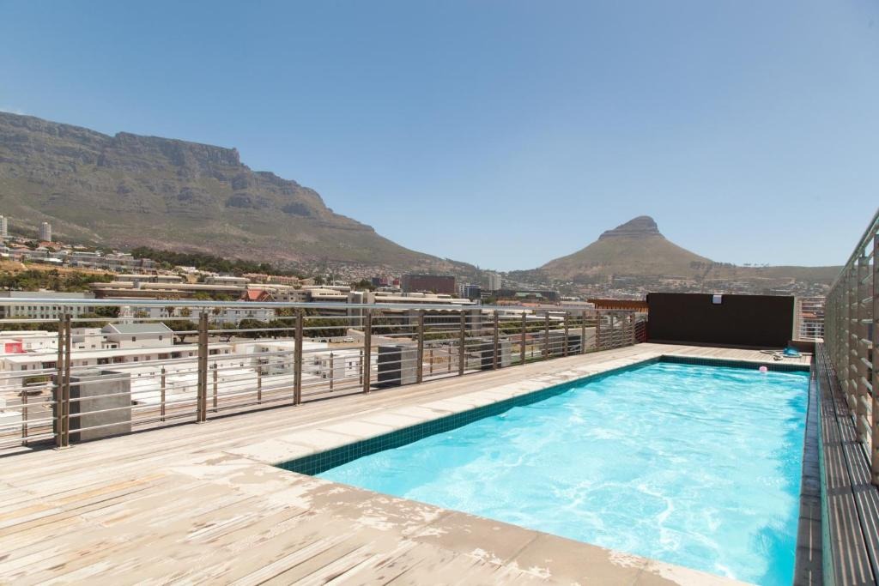
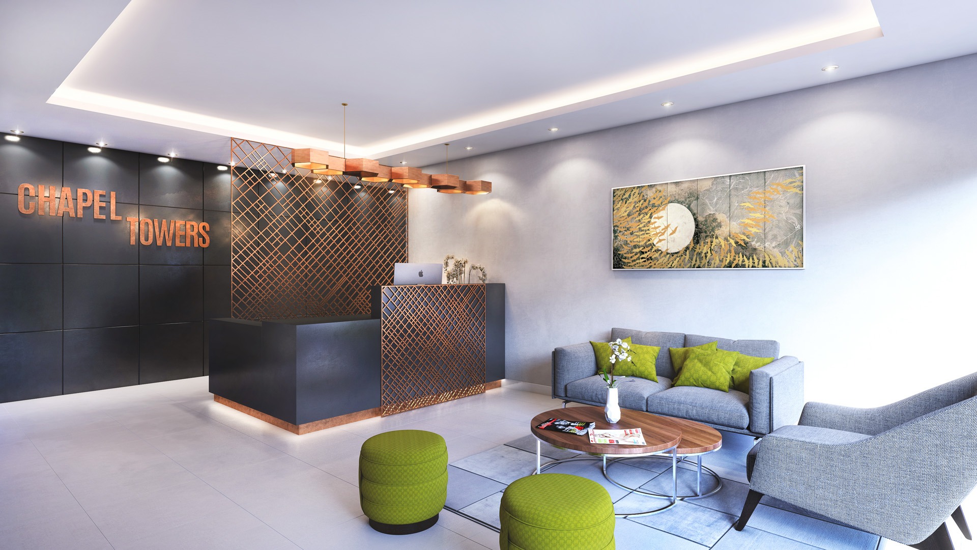
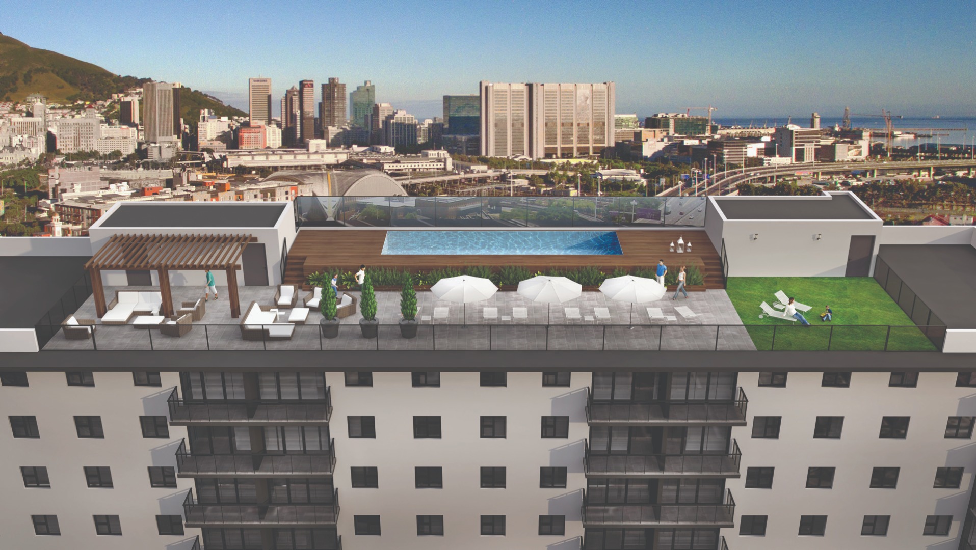
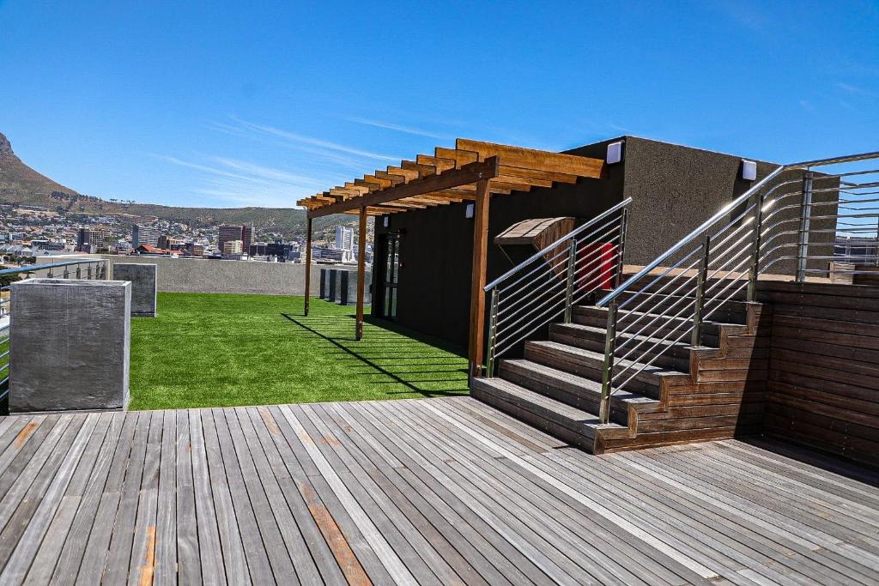
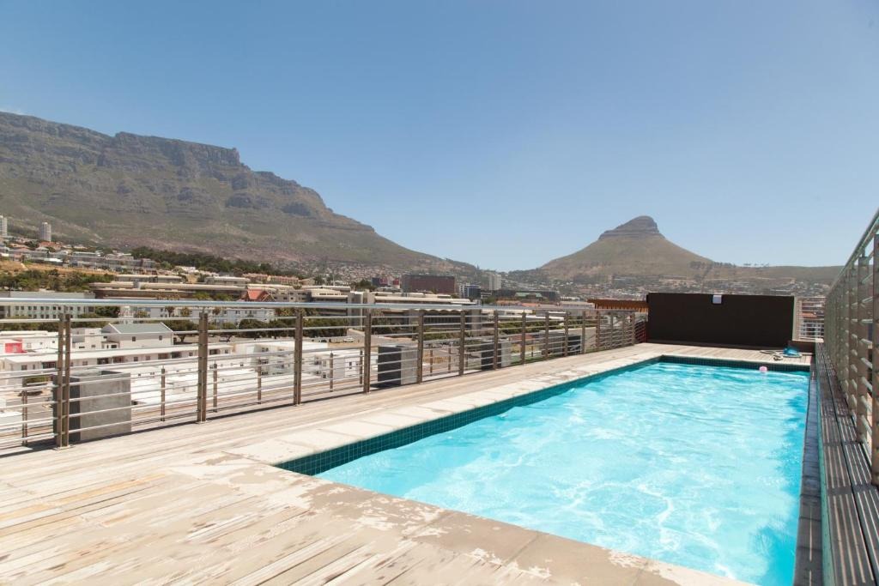
Access to comprehensive building amenities including gymnasium and swimming pool facilities
Twenty-four-hour professional security and controlled access gate systems
Communal braai area and club house for resident entertainment
High-speed fibre internet connectivity throughout
Lift access for convenient vertical circulation
Metropolitan lifestyle positioning with immediate proximity to urban attractions
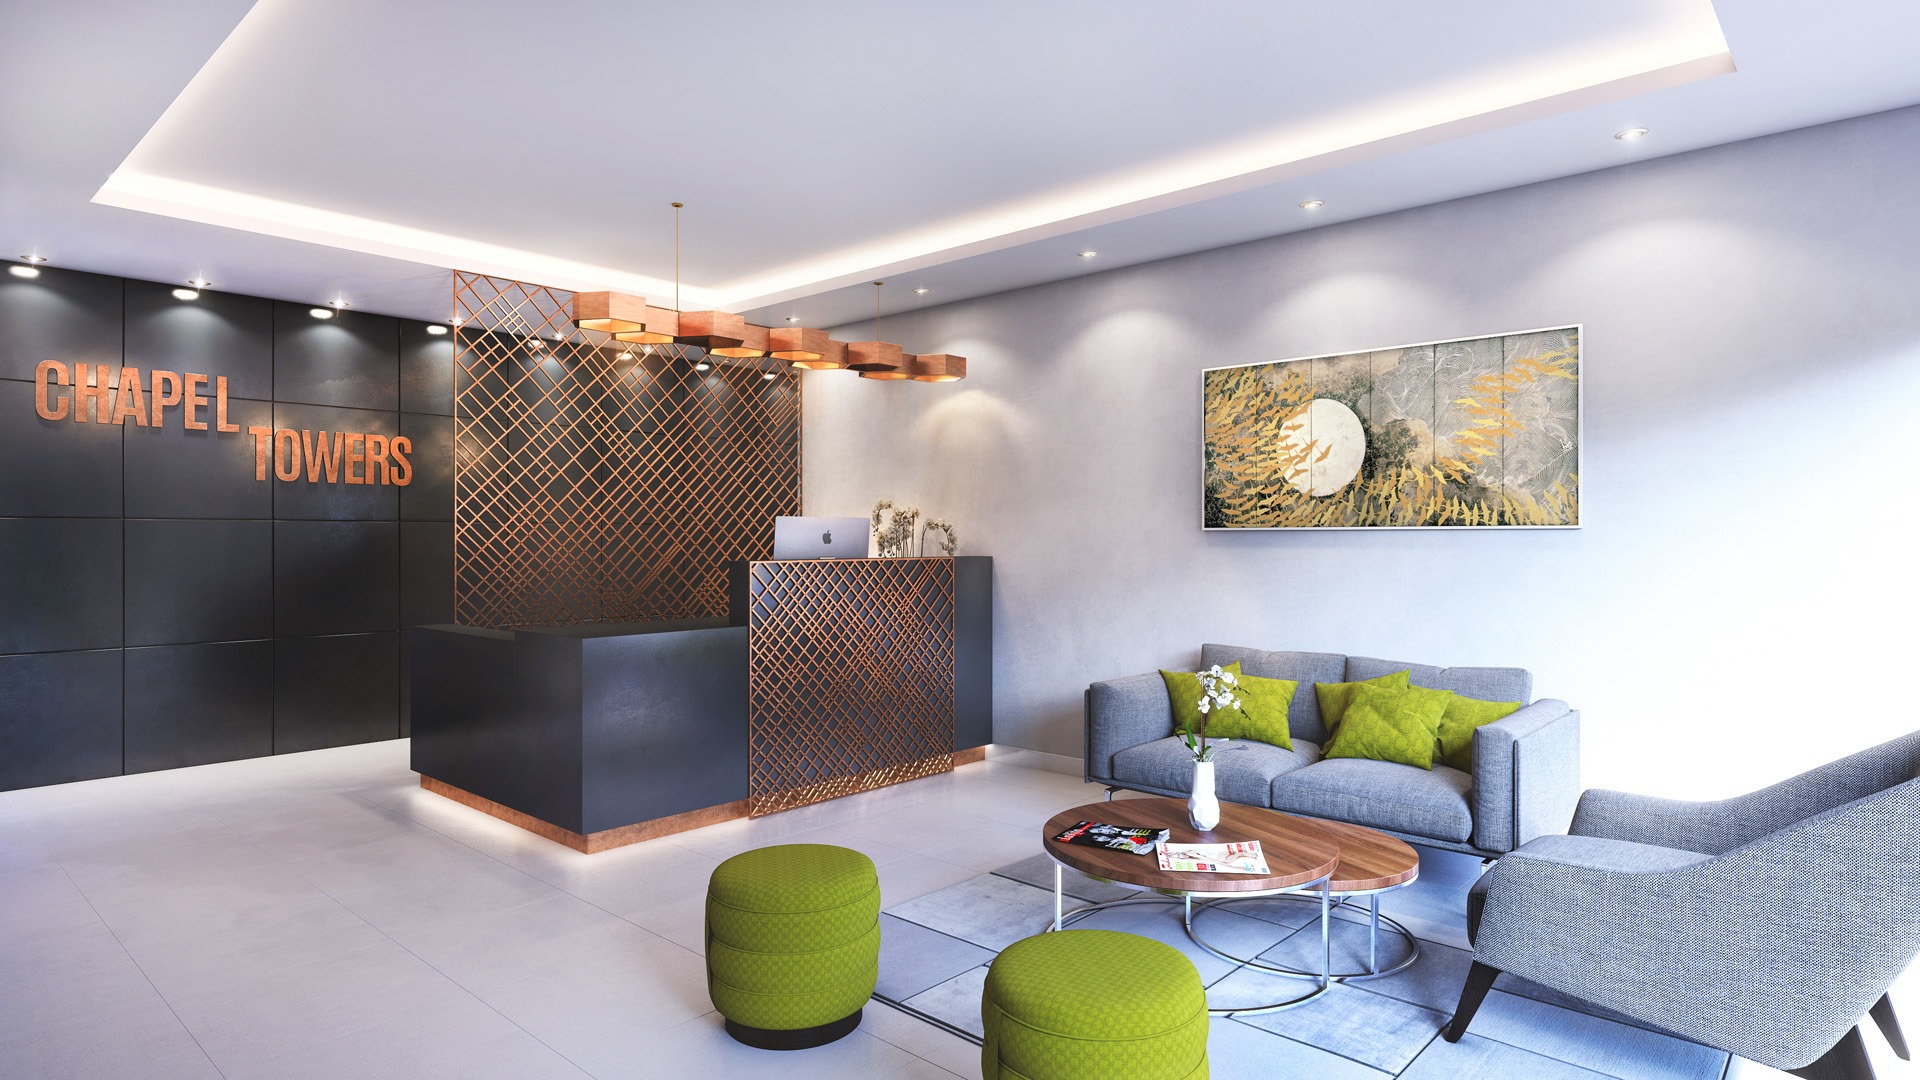
This residence benefits from an array of premium building amenities that substantially enhance the quality of urban living. Residents enjoy unrestricted access to a fully equipped gymnasium, resort-style swimming pool, and professionally maintained communal braai facilities. The property is secured by comprehensive twenty-four-hour security protocols, controlled access gates, and lift systems that ensure both convenience and safety. High-speed fibre internet connectivity has been installed throughout the building, facilitating seamless digital connectivity for contemporary professional and leisure requirements. The metropolitan positioning of this property affords immediate access to Cape Town's finest dining establishments, cultural institutions, retail precincts, and business districts. We cordially invite prospective purchasers to arrange a comprehensive viewing appointment to experience firsthand the distinguished character and exceptional amenities this residence offers.
Property Details
- 2 Bedrooms
- 1 Bathrooms
- 1 Lounges
- 1 Dining Area
Property Features
- Balcony
- Pool
- Gym
- Club House
- Access Gate
- Scenic View
- Kitchen
| Bedrooms | 2 |
| Bathrooms | 1 |
| Floor Area | 57 m2 |
Contact the Agent

Etienne Labuschagne
Candidate Property Practitioner