- 3
- 3.5
- 2
- 400 m2
- 677.0 m2
Monthly Costs
Property description
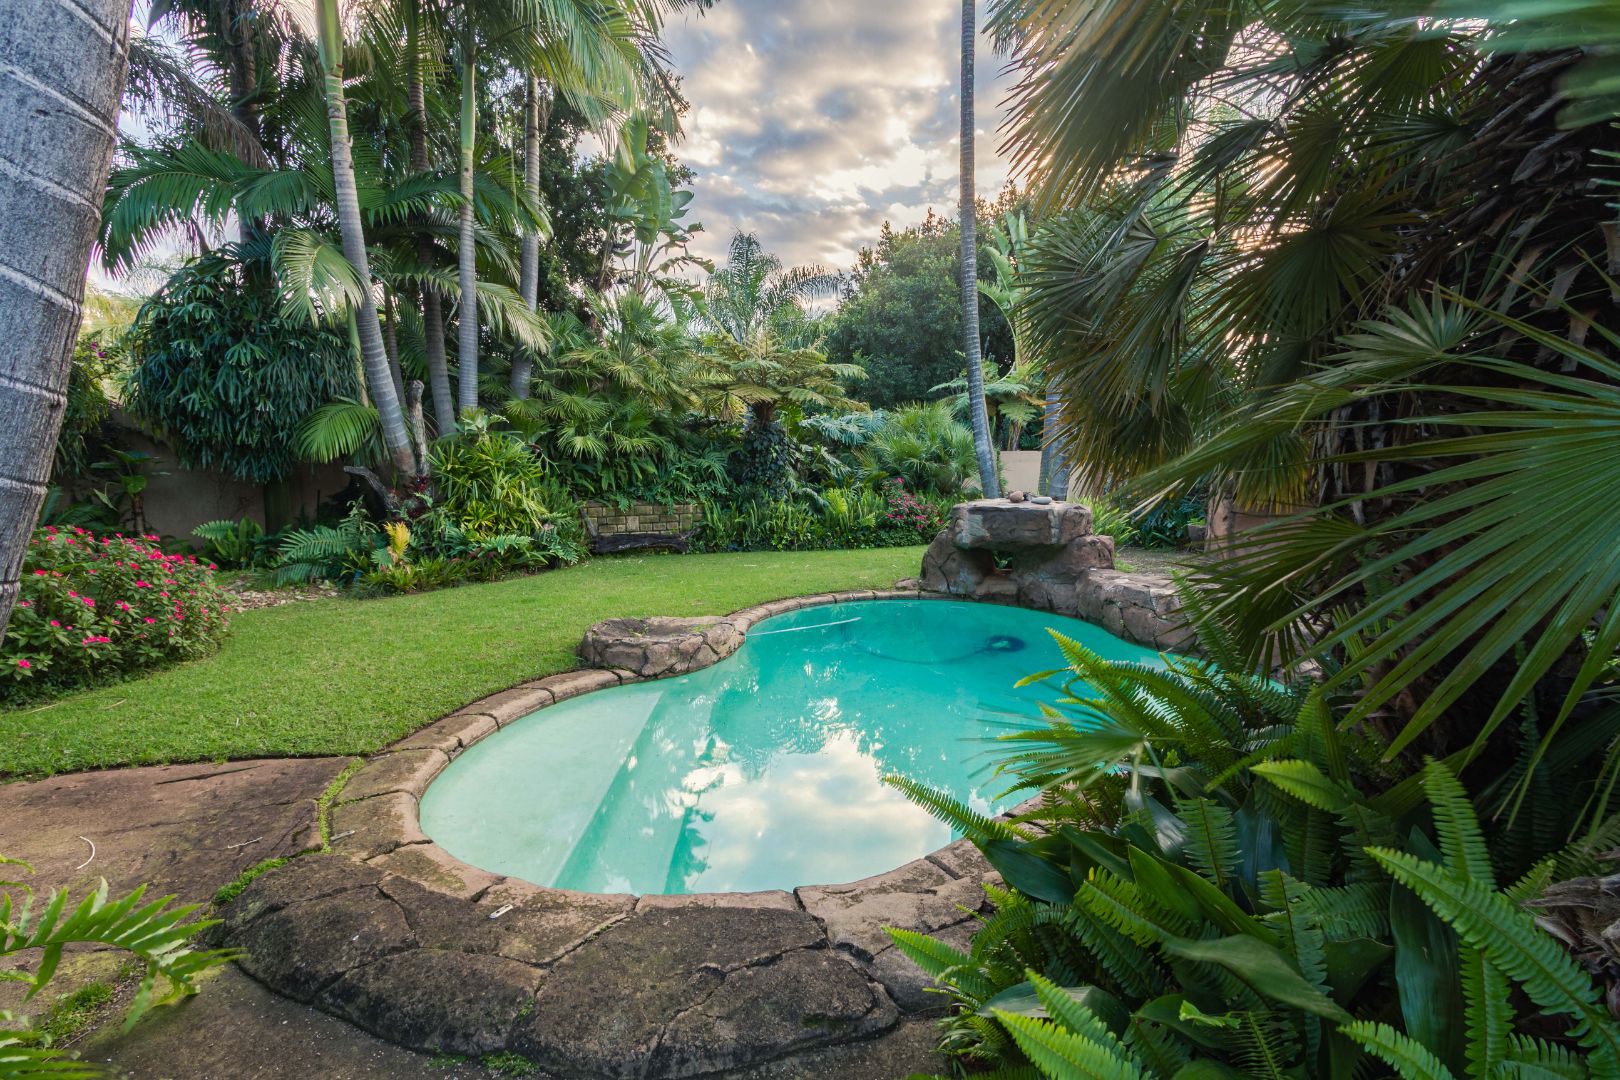
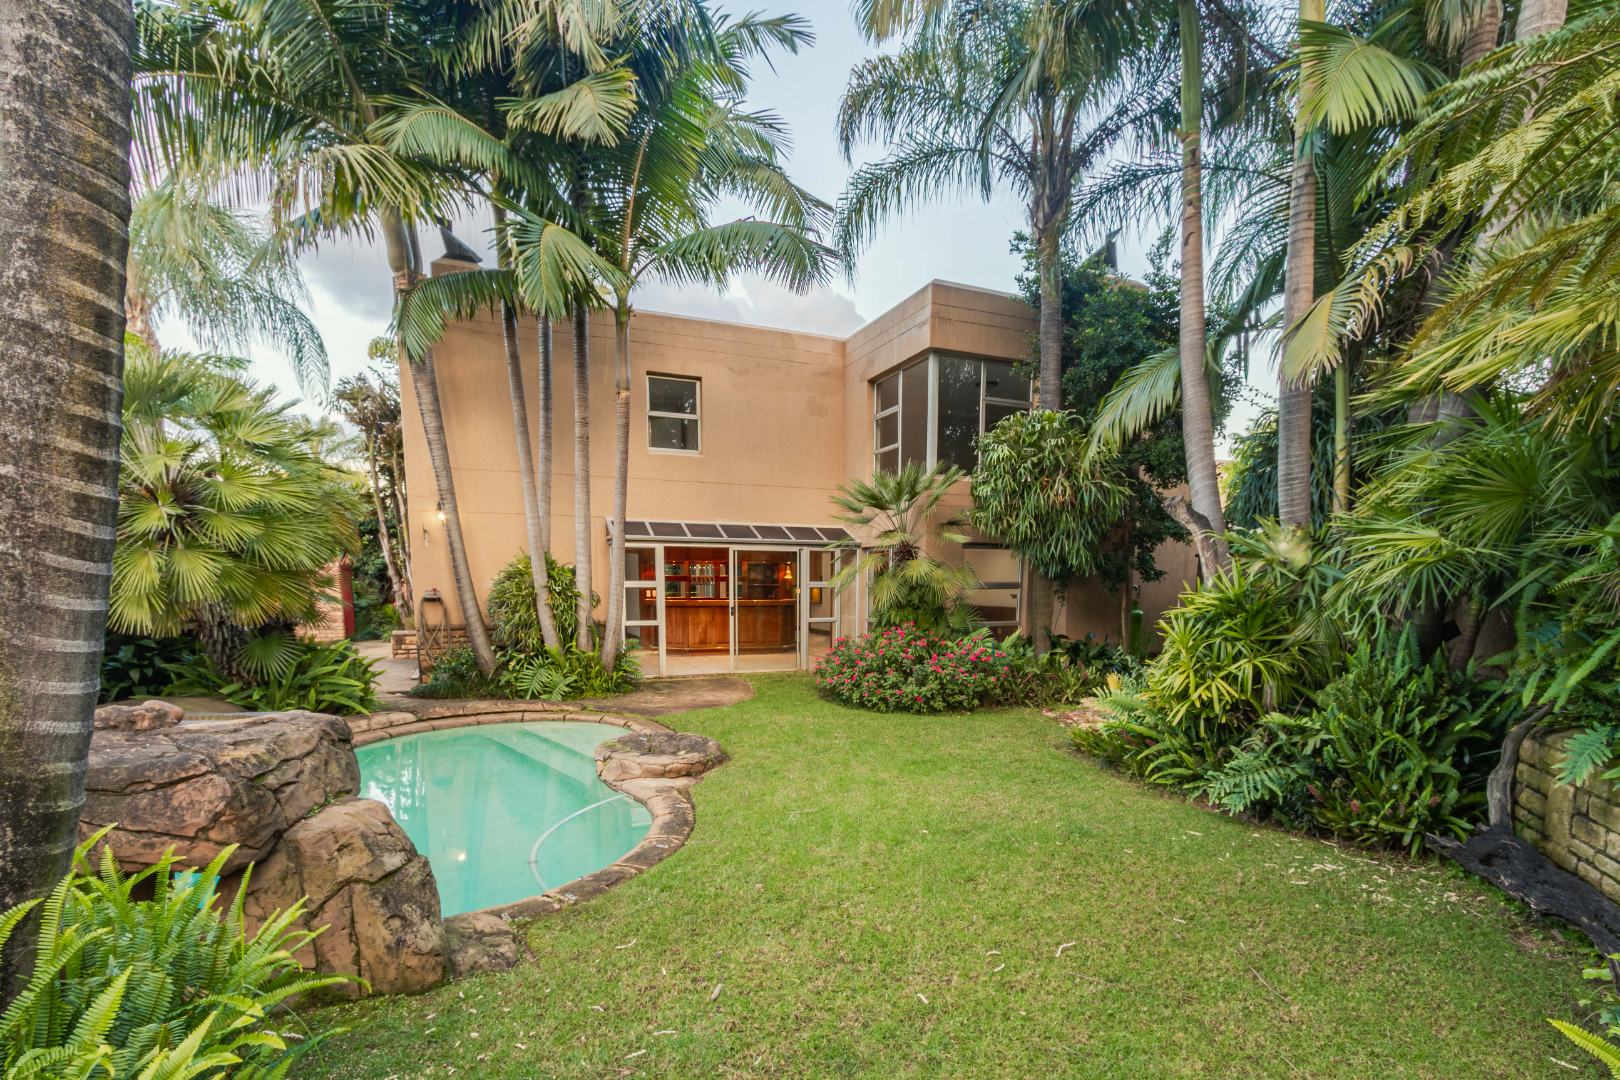
Situated in the sought-after, leafy suburb of Brunaly Park, this beautiful home offers an exceptional combination of timeless craftsmanship, generous living spaces and modern comforts. Designed with family living and entertaining in mind, the property features exquisite kiaat wood finishes, elegant interiors and a wonderful flow between the indoor living areas and the landscaped garden.
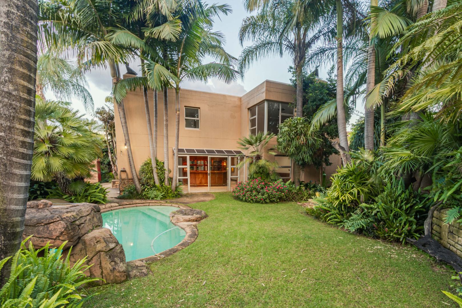
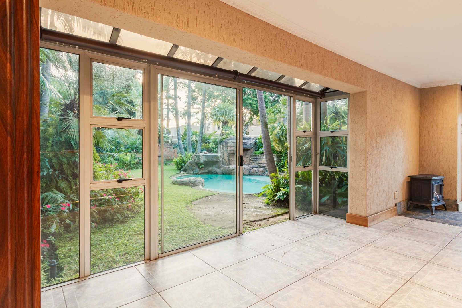
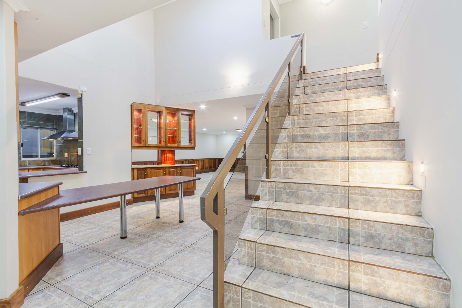
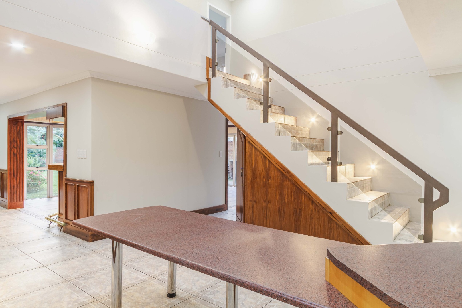
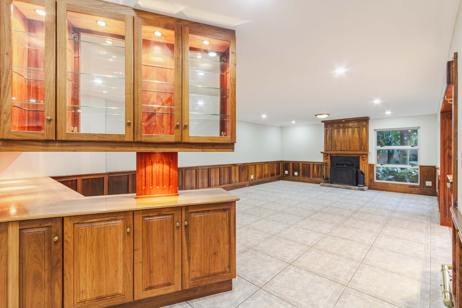
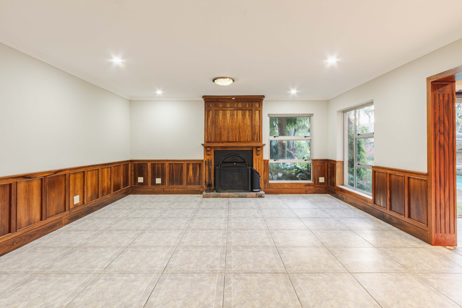
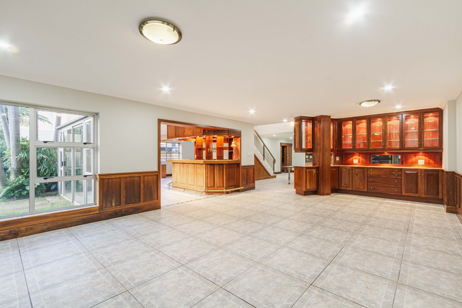
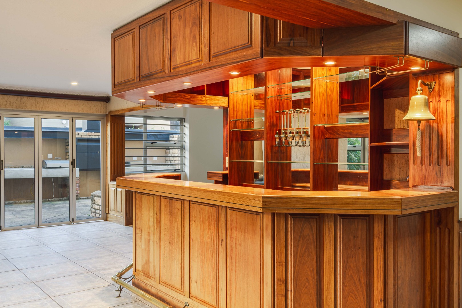
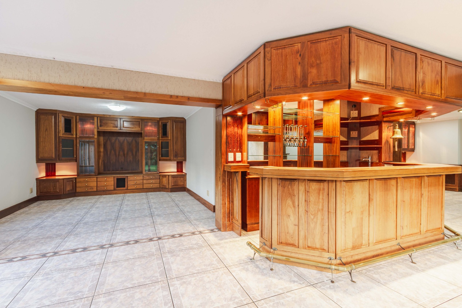
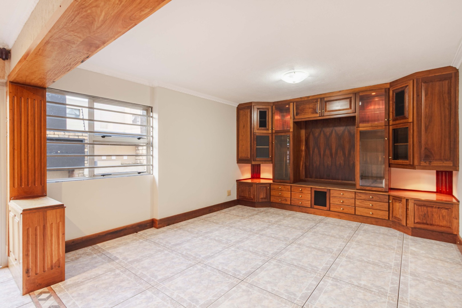
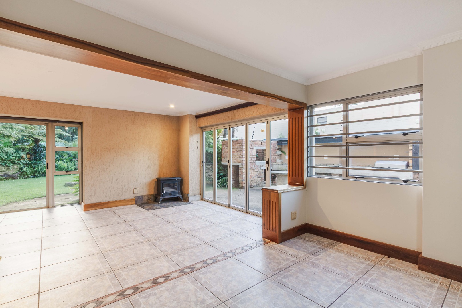
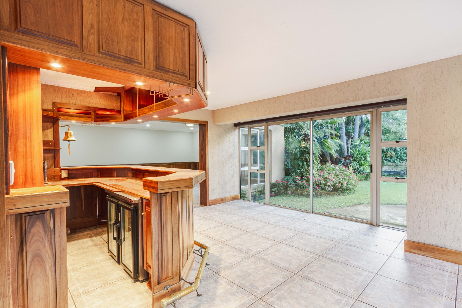
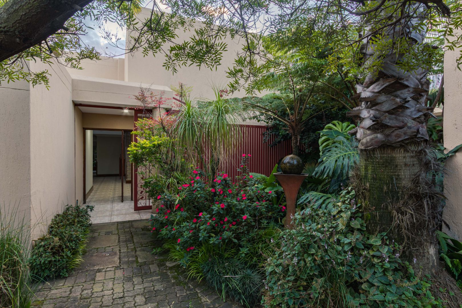
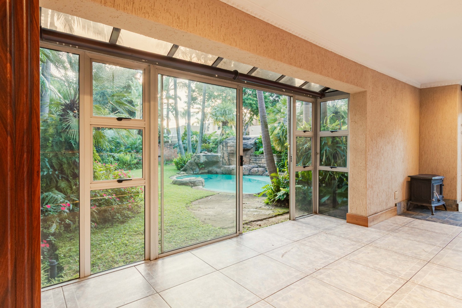
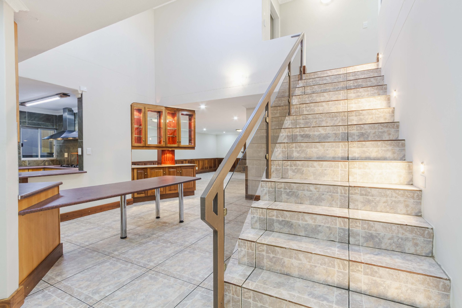
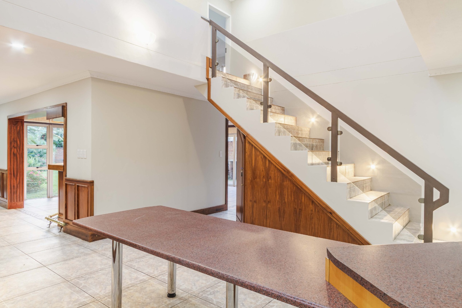
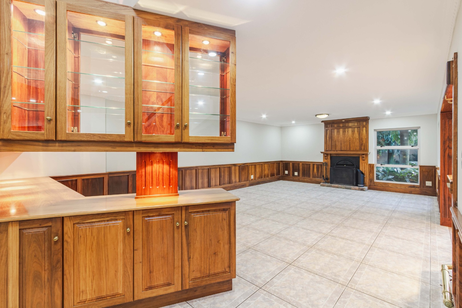
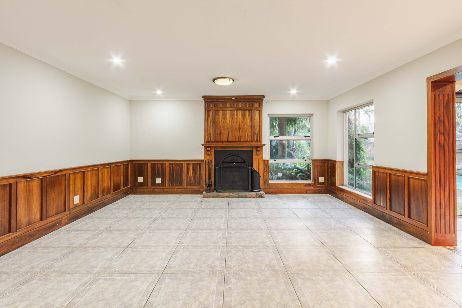
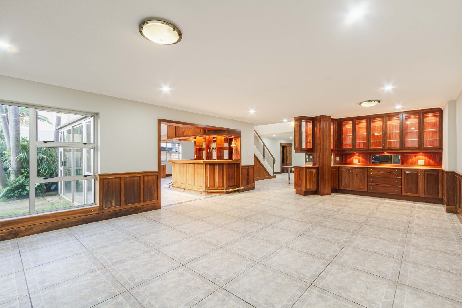
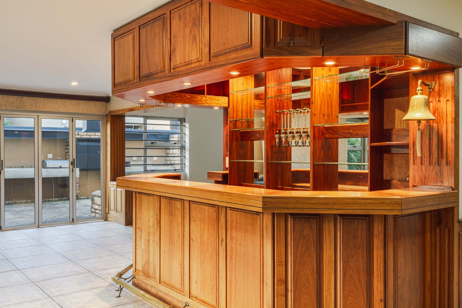
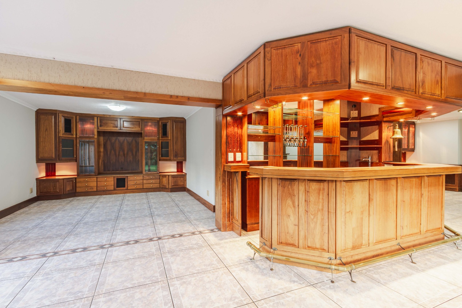
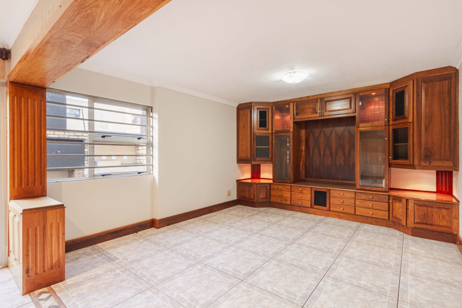
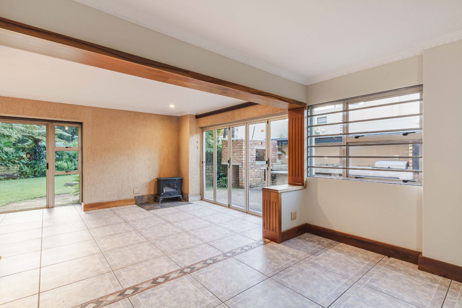
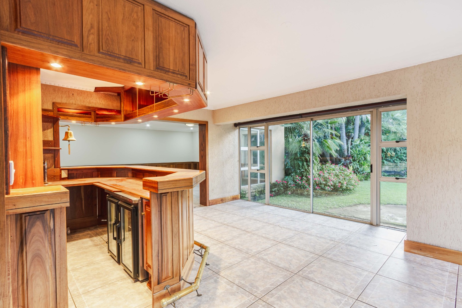
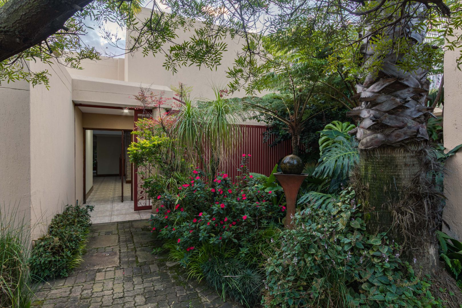
Upon entering, you are welcomed by a spacious entrance hall leading to two expansive interleading lounges, complemented by a feature fireplace and an elegant built-in bar. These inviting living spaces open onto the garden and swimming pool, creating the perfect setting for relaxed family living and entertaining.
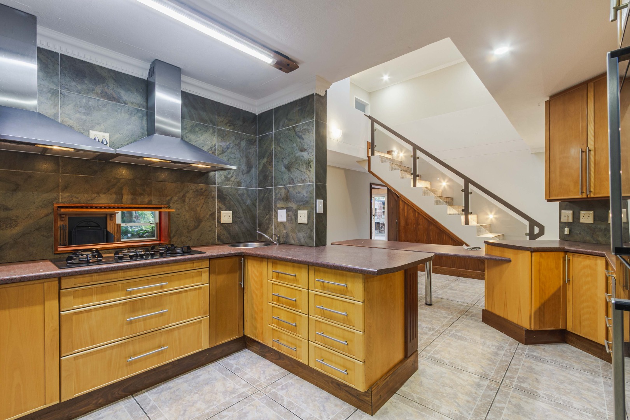
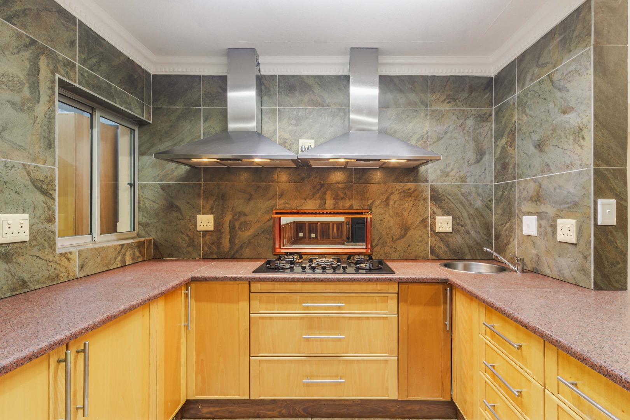
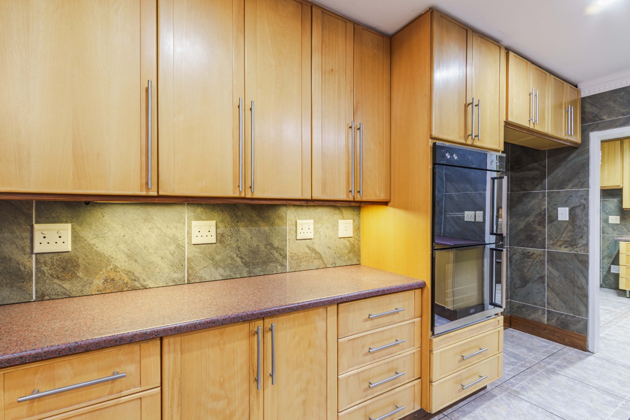
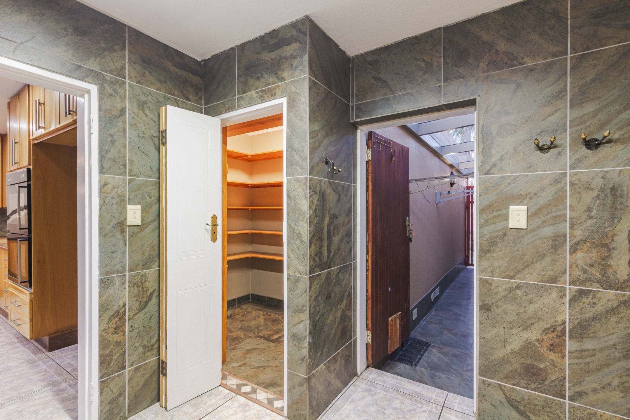
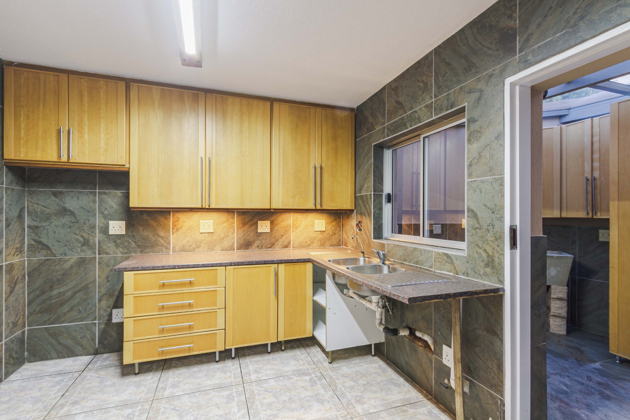
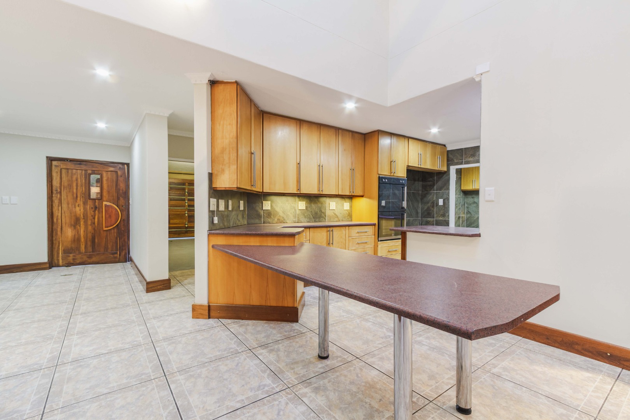
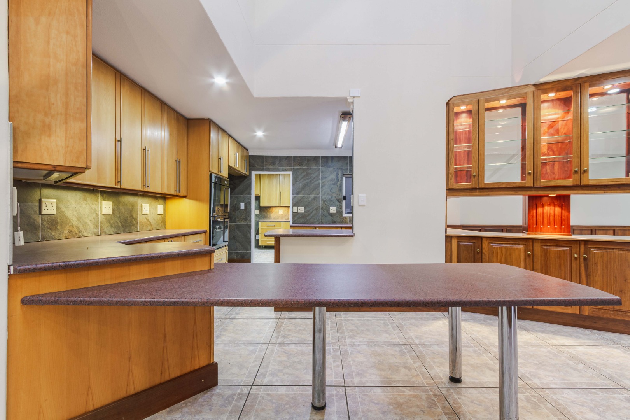
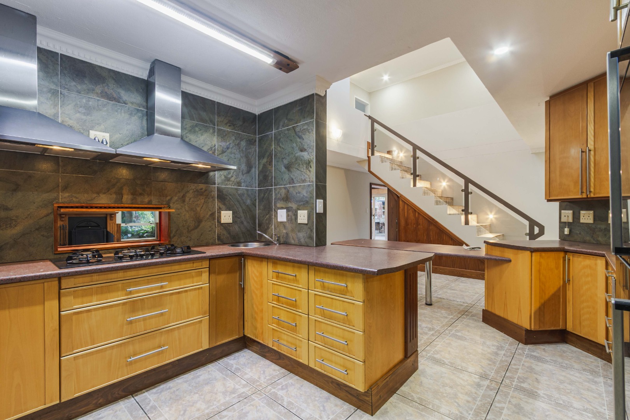
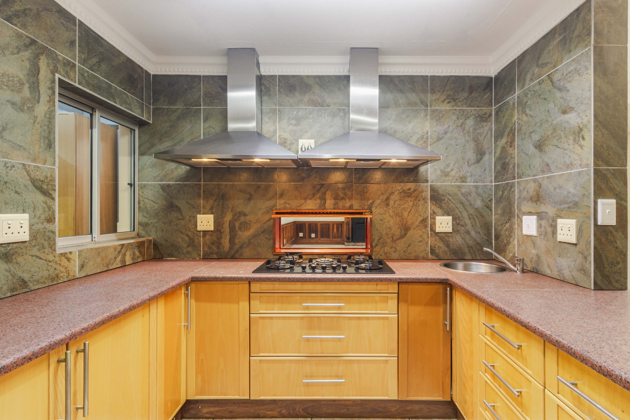
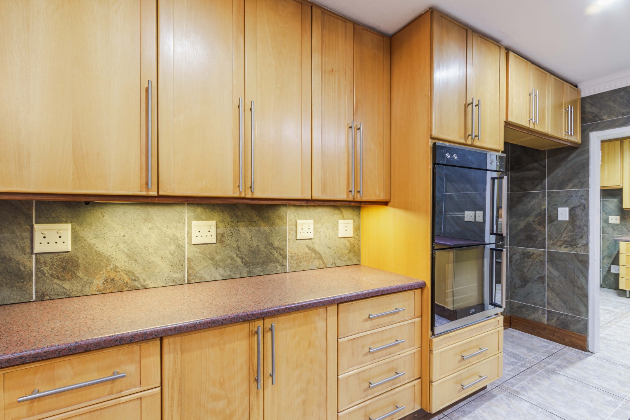
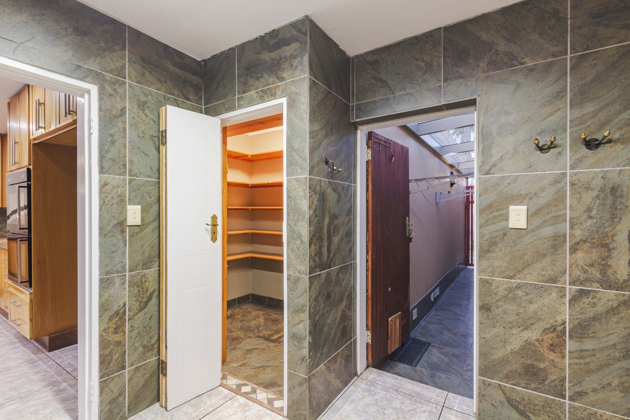
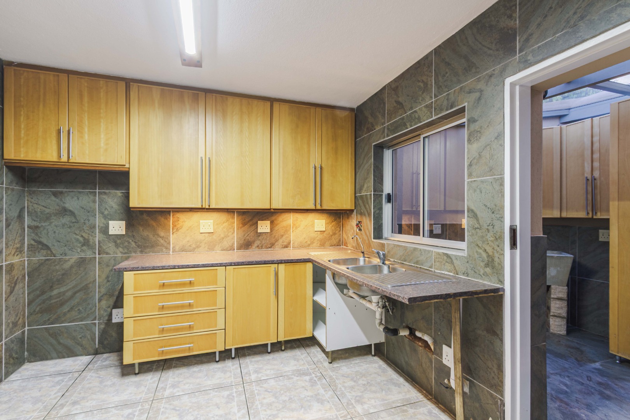
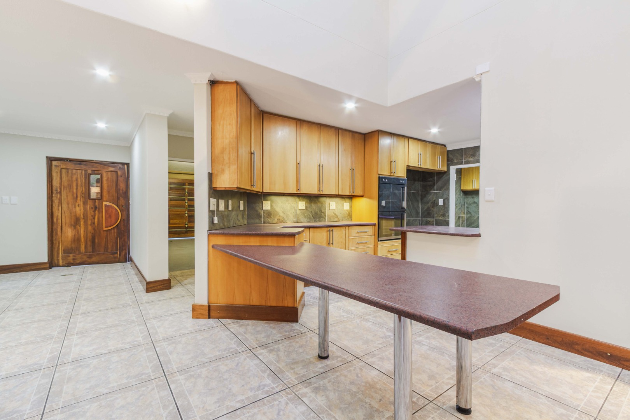
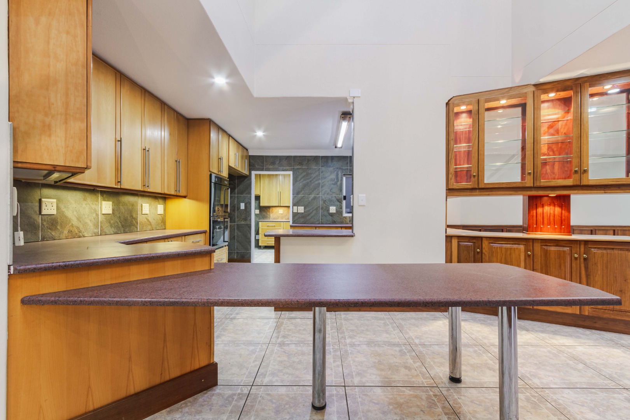
The well-appointed kitchen offers a gas hob, eye-level oven, centre island, breakfast nook and ample cupboard space, with a separate pantry, scullery and laundry adding to its practicality.
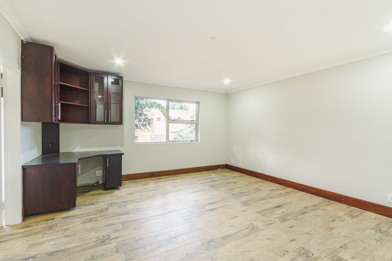
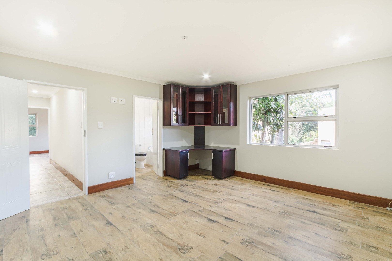
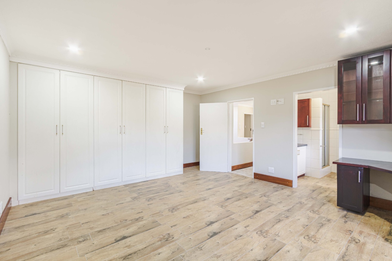
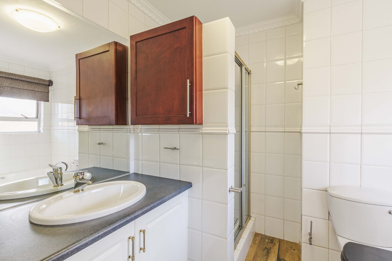
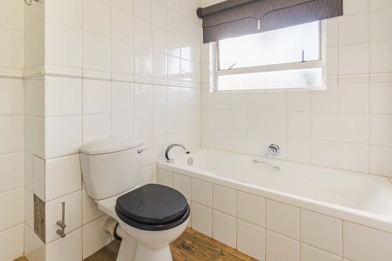
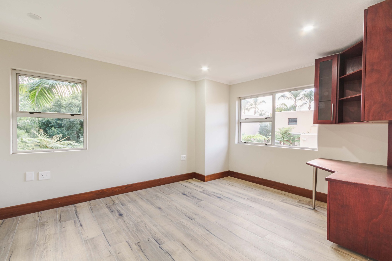
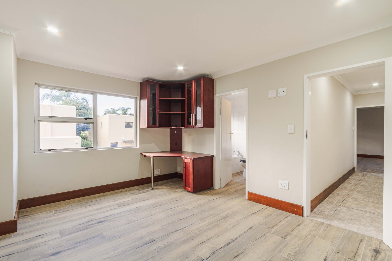
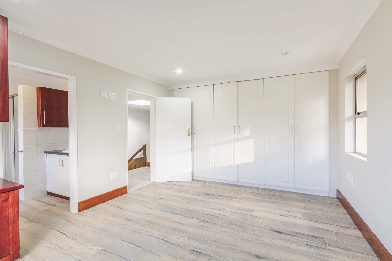
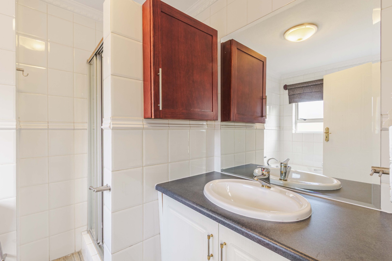
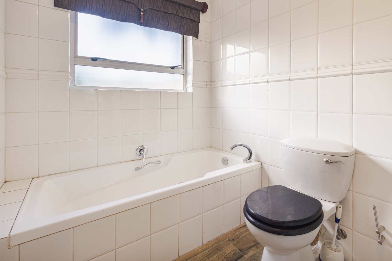
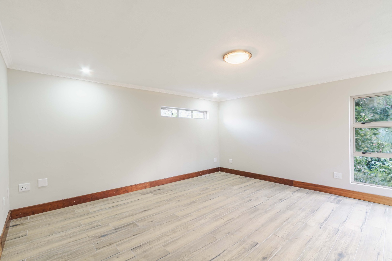
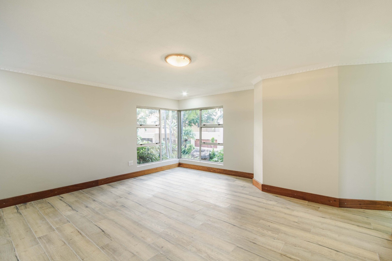
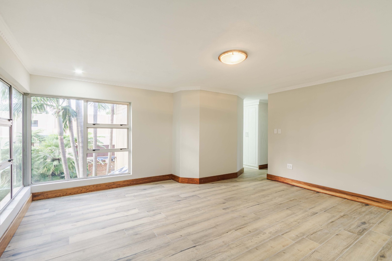
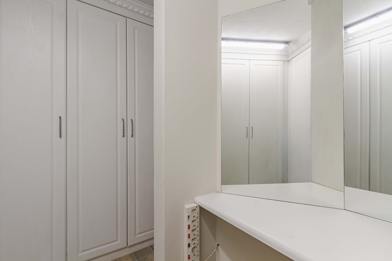
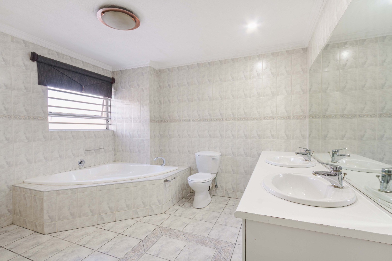
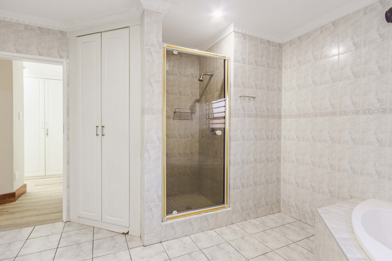
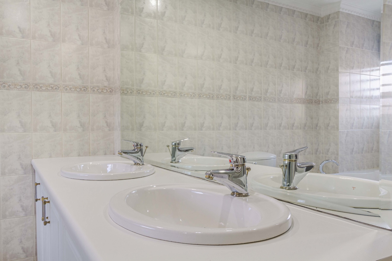
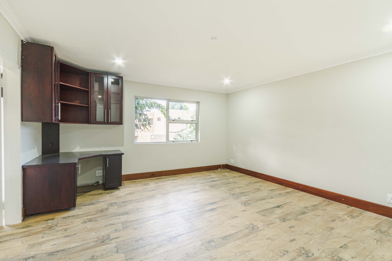
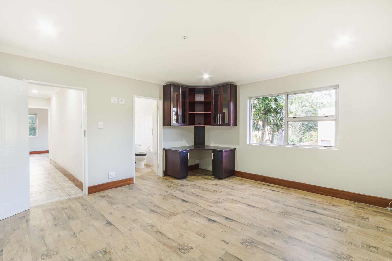
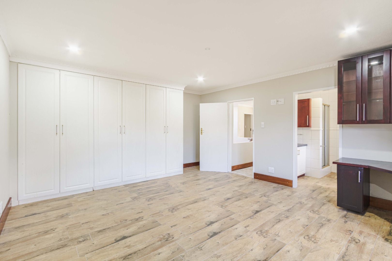
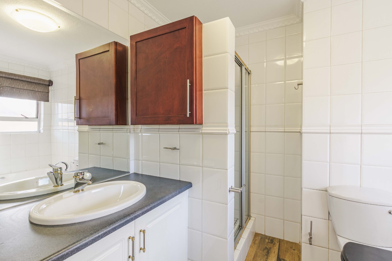
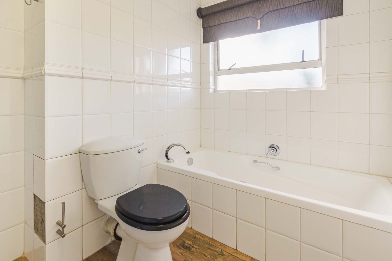
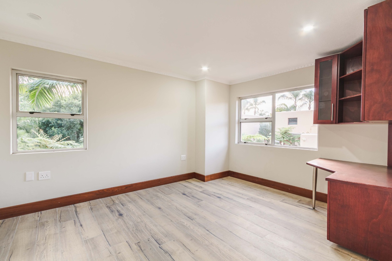
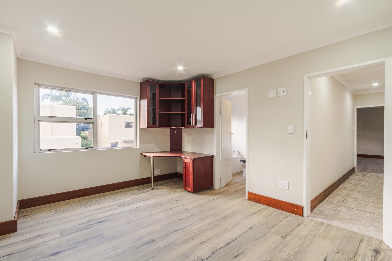
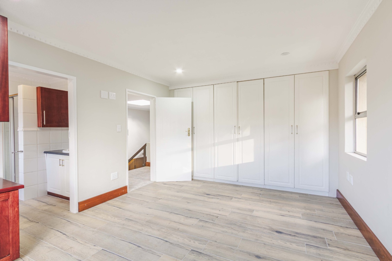
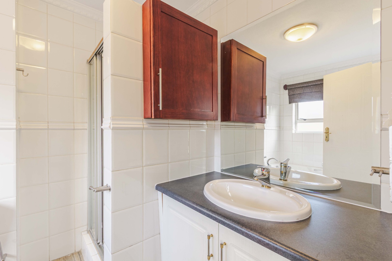
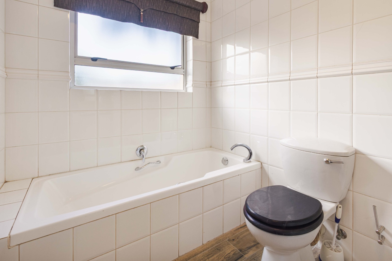
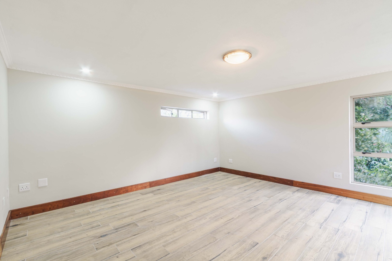
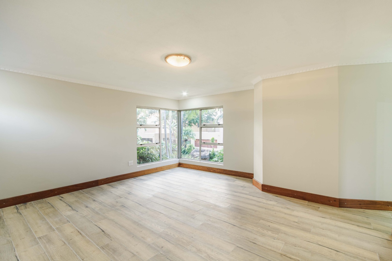
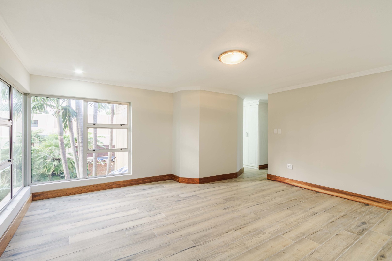
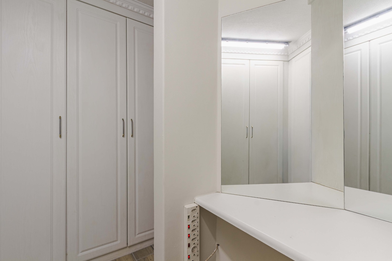
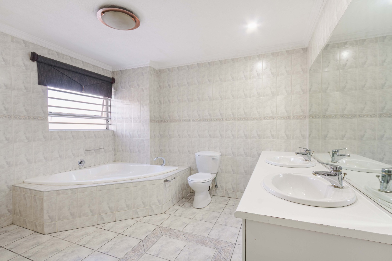
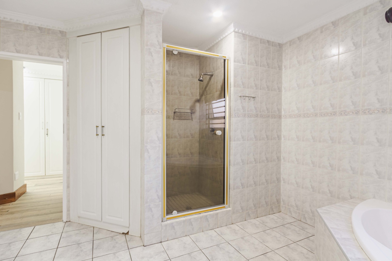
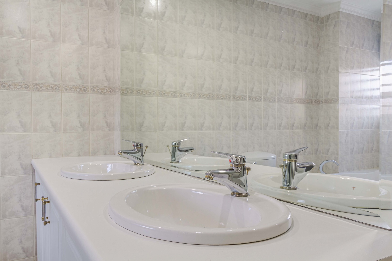
The home offers three spacious bedrooms, each with its own en-suite bathroom. The luxurious main bedroom is a private retreat, complete with garden views, a walk-in dressing area, vanity space and a beautifully finished bathroom. Additional built-in study nooks provide convenient work or study spaces.
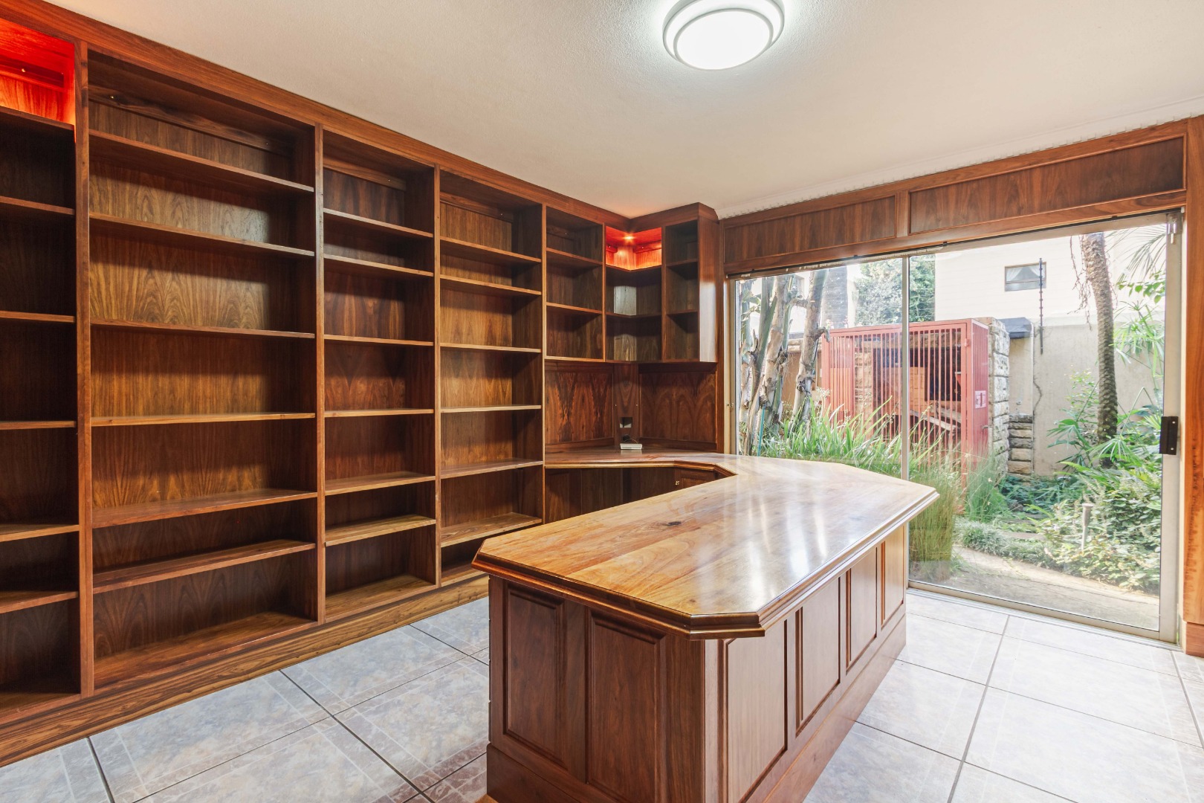
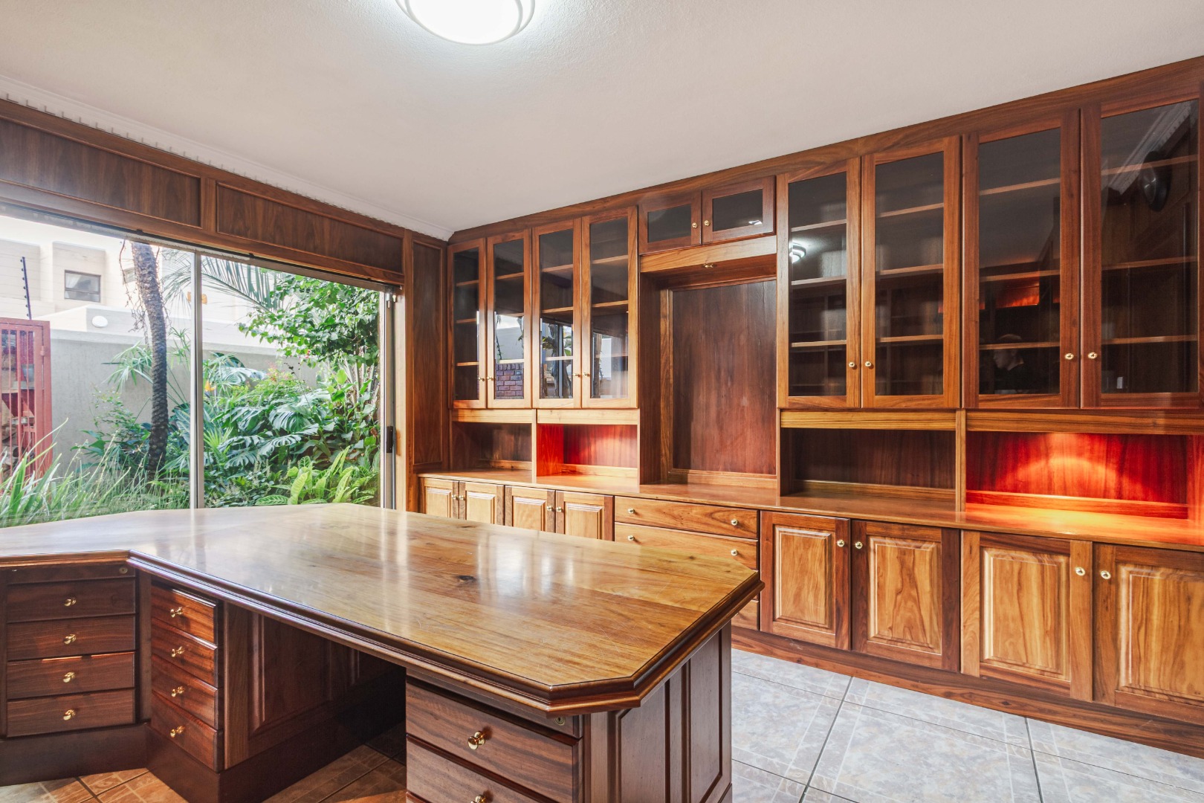
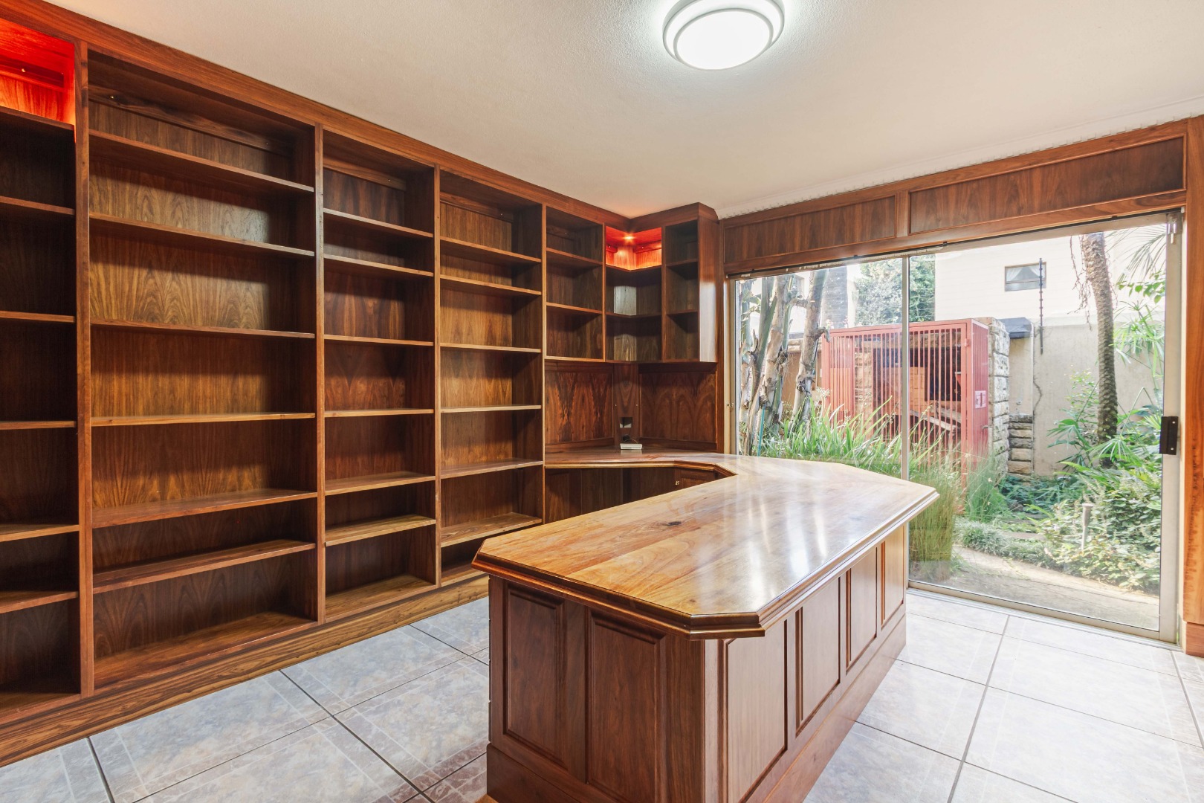
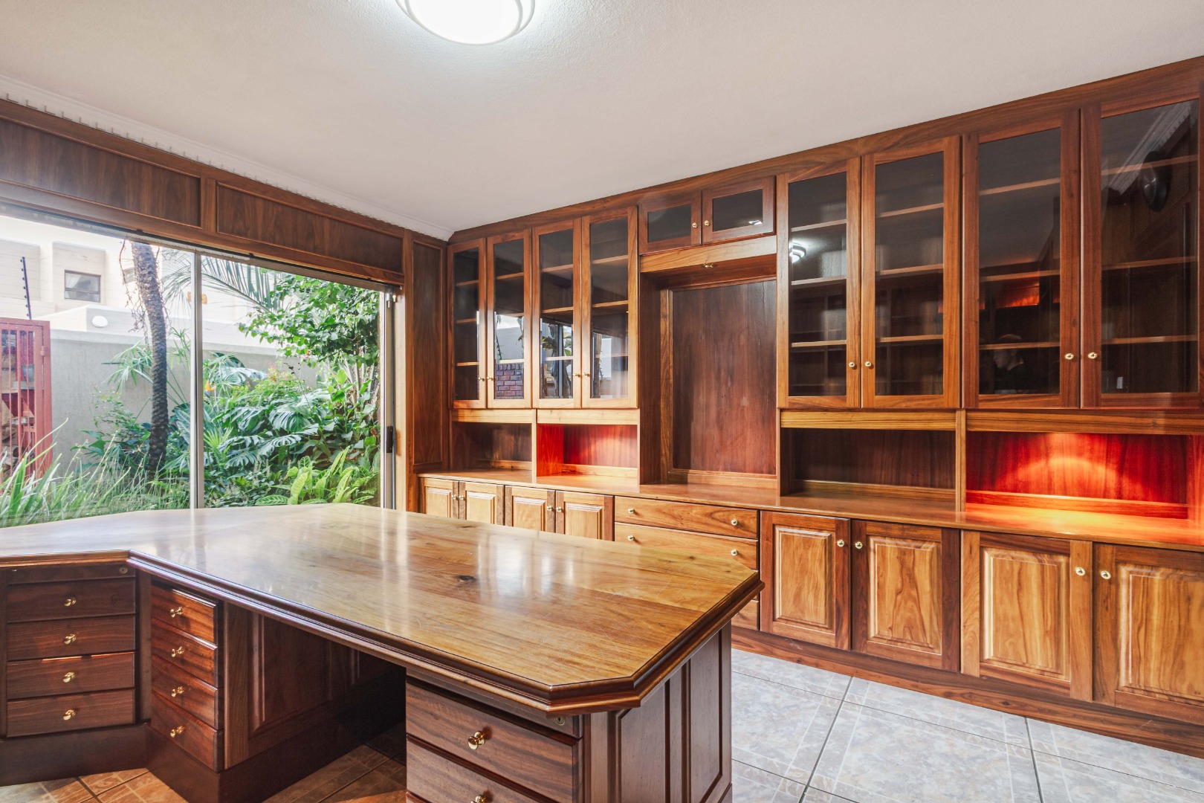
A particularly special feature is the bespoke kiaat wood study and private library. With extensive shelving, glass-front cabinetry, built-in desk space and sliding doors opening onto the garden, it provides an ideal work-from-home environment.
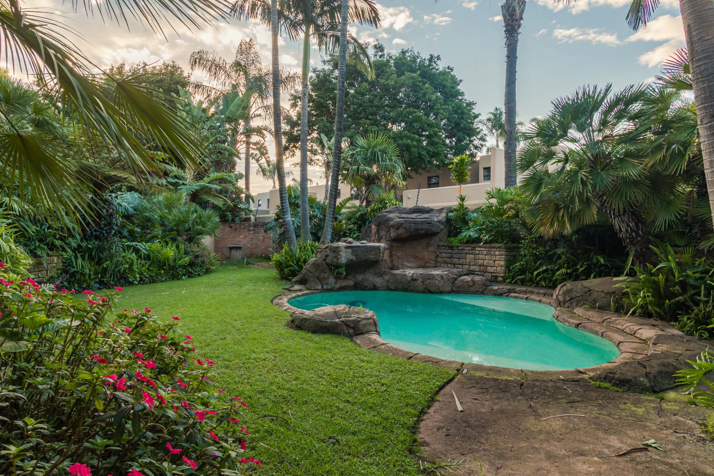
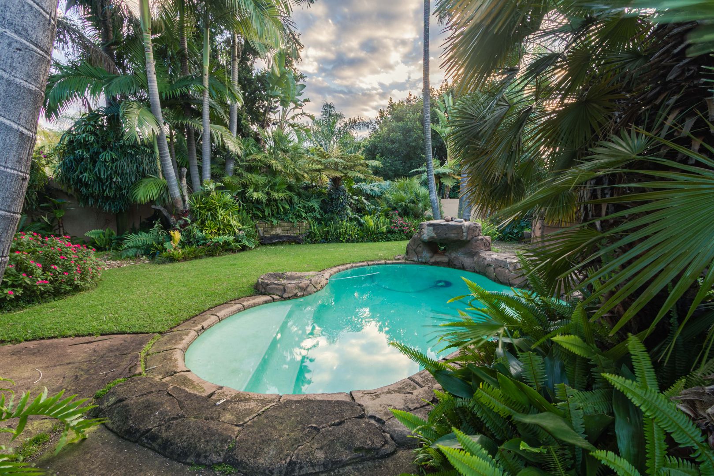
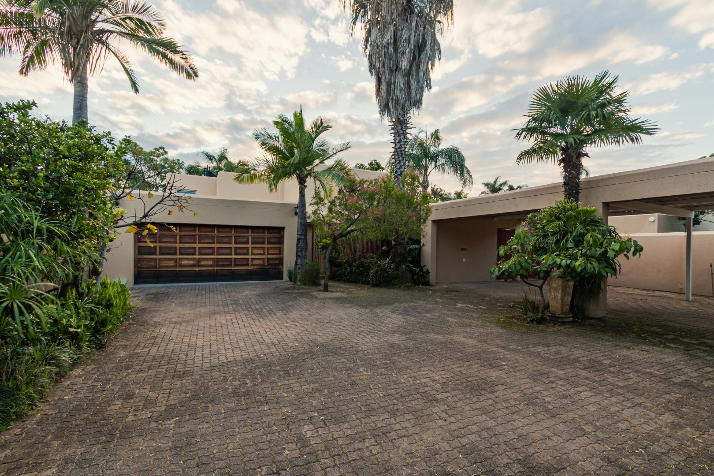
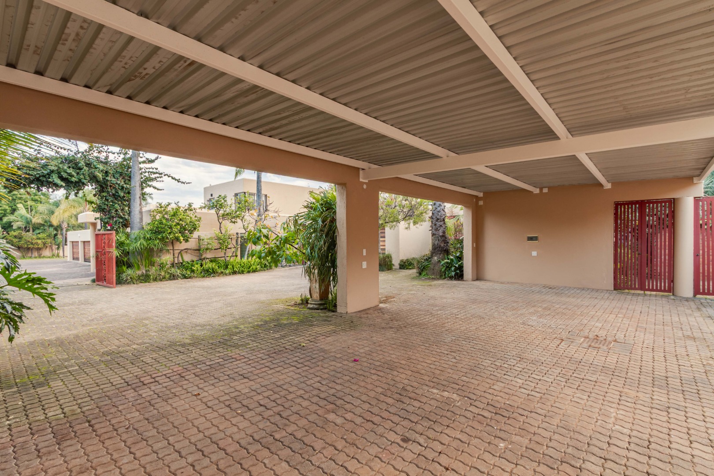
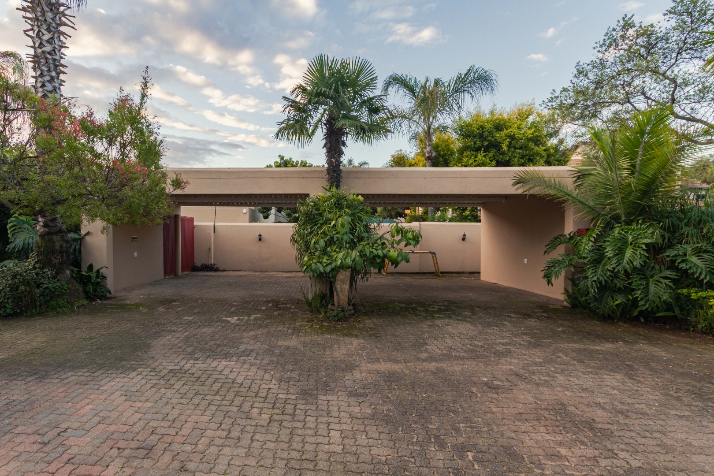
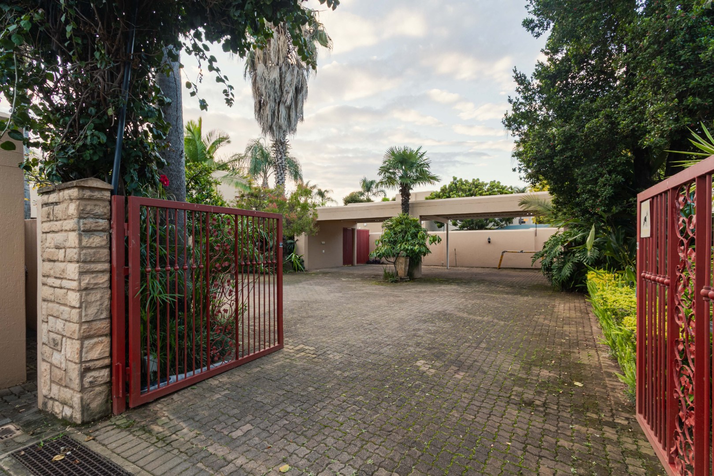
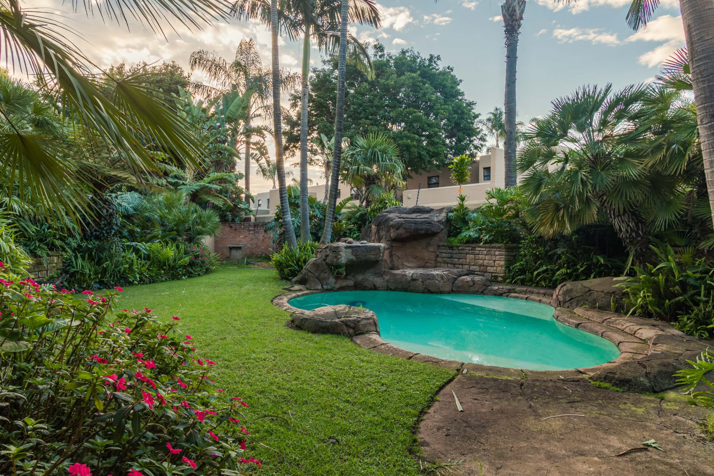
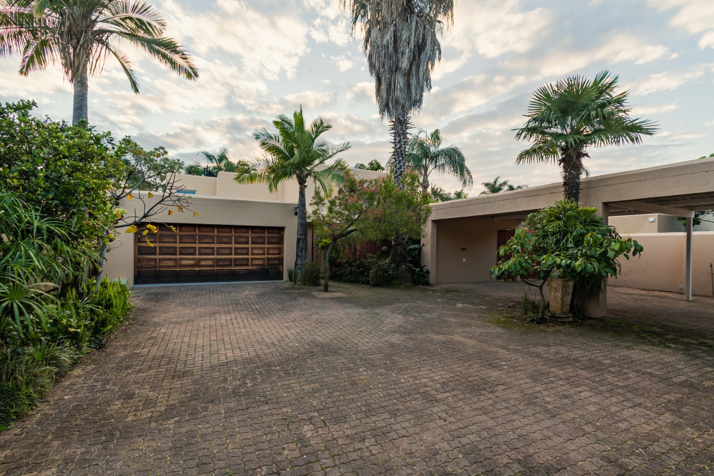
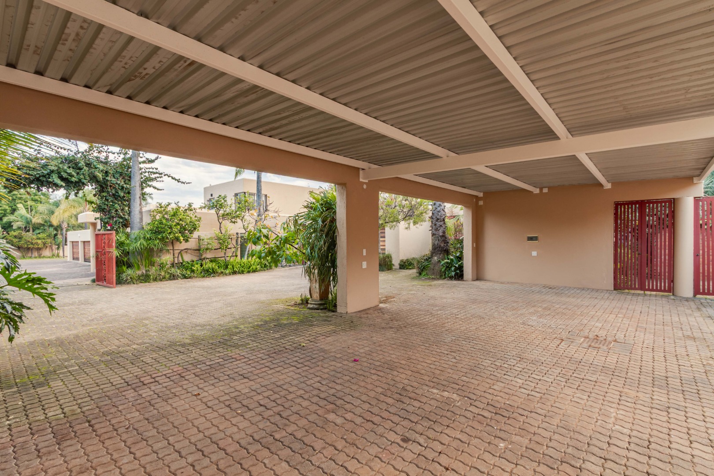
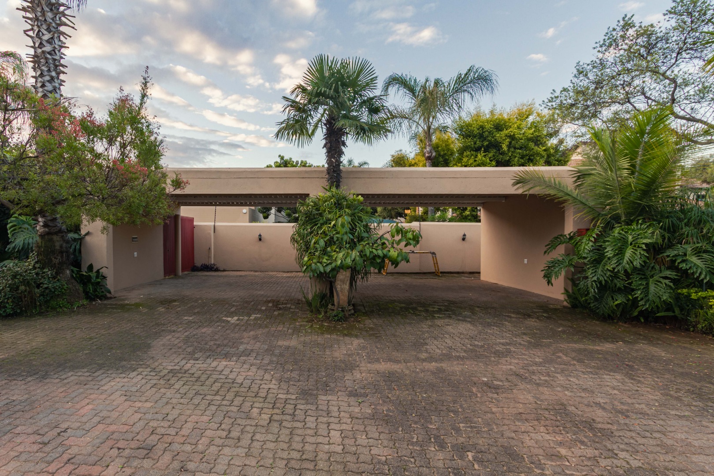
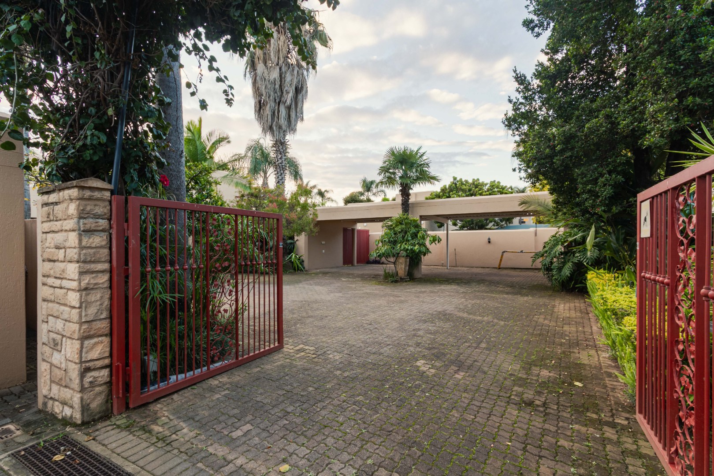
Outside, you will find a beautifully established garden, sparkling swimming pool, double garage, four carports and additional parking. The property also offers staff accommodation and an outside toilet.
Additional features such as a borehole, water storage tank, solar geyser, gas geyser and fibre connectivity add further convenience and value.
Situated in a secure, friendly suburb, this exceptional home offers space, character and comfortable living.
A home where elegance meets everyday comfort - arrange your private viewing today!
Key Features
- 3 Spacious bedrooms, all en-suite
- Luxurious main bedroom with walk-in dressing area and vanity
- 3 En-suite bathrooms
- Bespoke kiaat wood study and private library
- 2 Spacious interleading lounges
- Feature fireplace
- Built-in entertainment bar
- Well-appointed kitchen with gas hob and eye-level oven
- Centre island and breakfast nook
- Separate pantry, scullery and laundry
- Built-in study nooks in bedrooms
- Double garage
- 4 Carports and additional parking
- Sparkling swimming pool
- Beautifully landscaped garden
- Staff accommodation and outside toilet
- Complex borehole and water storage tank
- Solar geyser and gas geyser
- Fibre connectivity
- Secure location in Boomed-Off Suburb
Property Details
- 3 Bedrooms
- 3.5 Bathrooms
- 2 Garages
- 3 Ensuite
- 1 Lounges
- 1 Dining Area
Property Features
- Study
- Balcony
- Patio
- Pool
- Staff Quarters
- Laundry
- Storage
- Pets Allowed
- Fence
- Access Gate
- Scenic View
- Kitchen
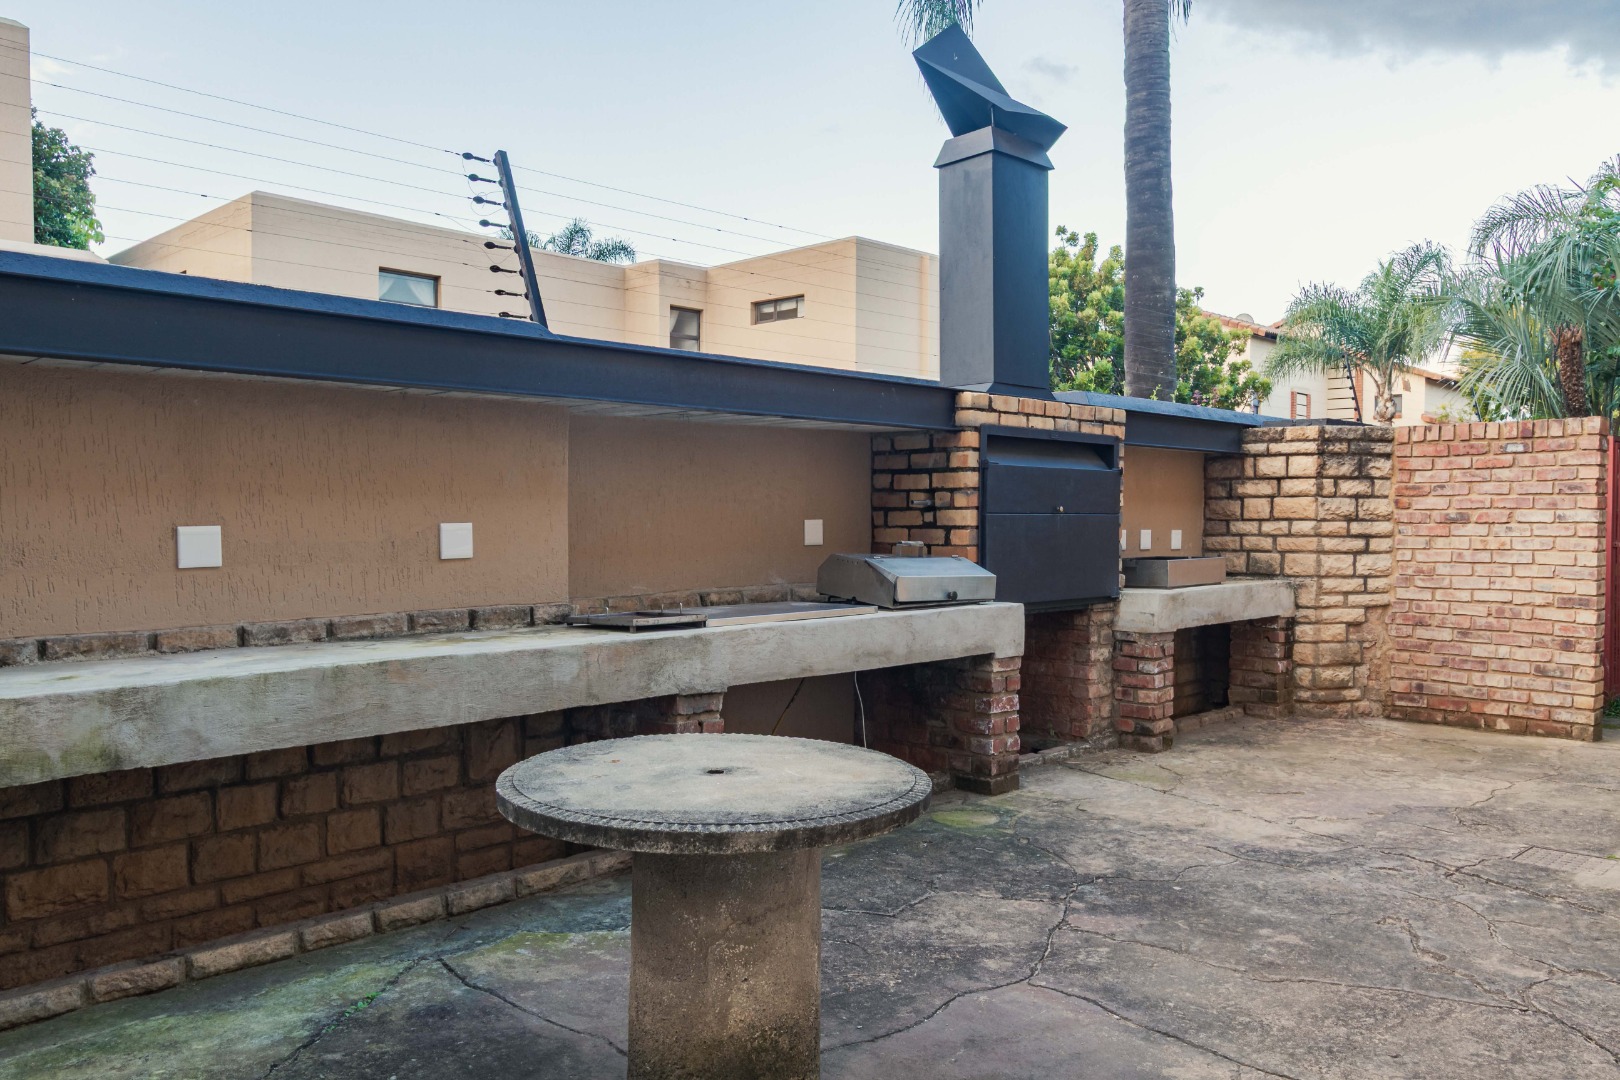
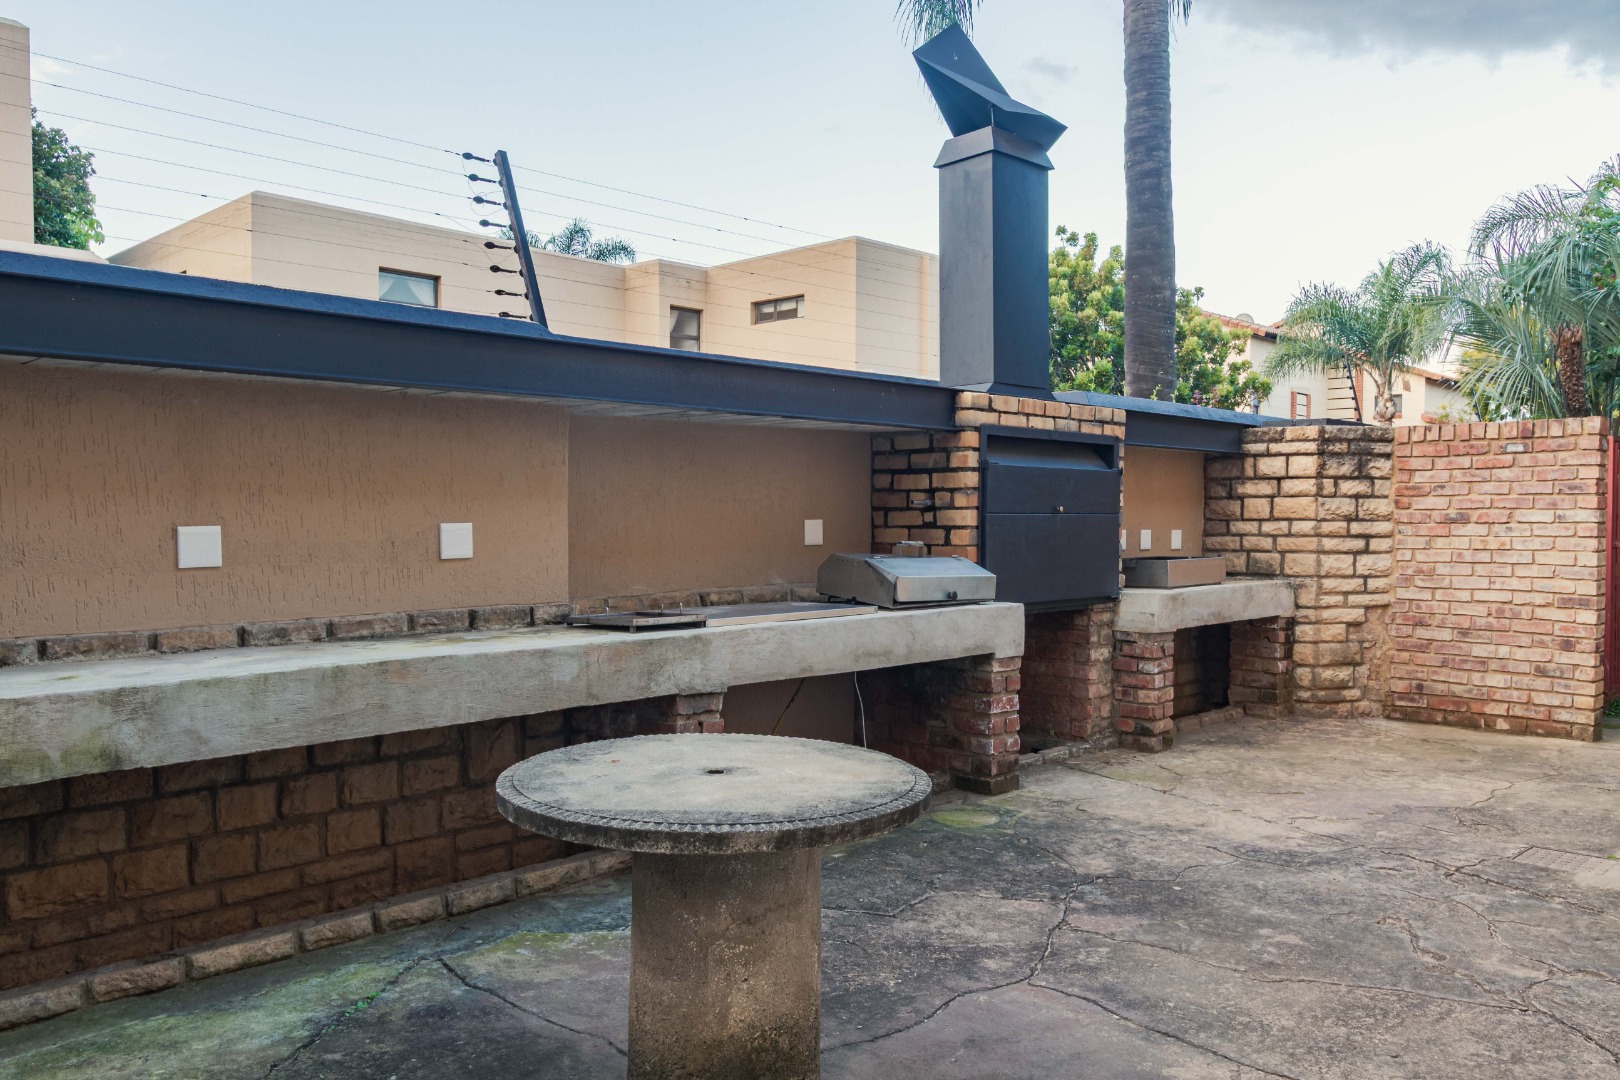
- Built In Braai
- Fire Place
- Pantry
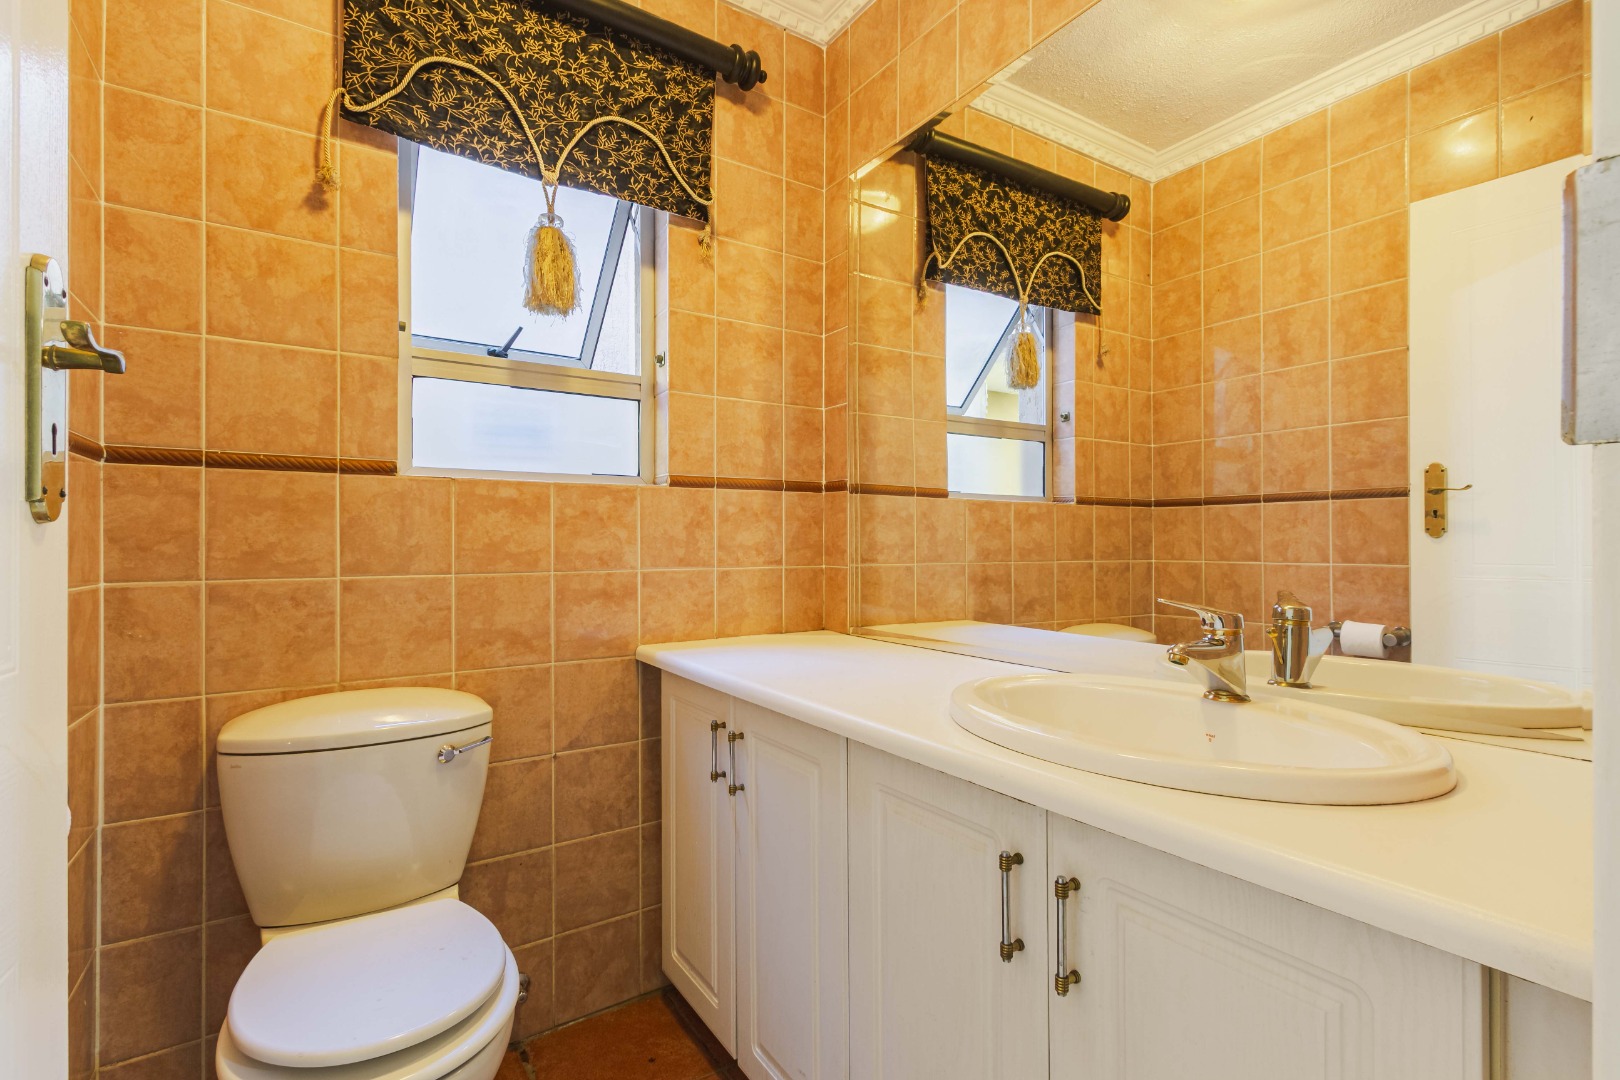
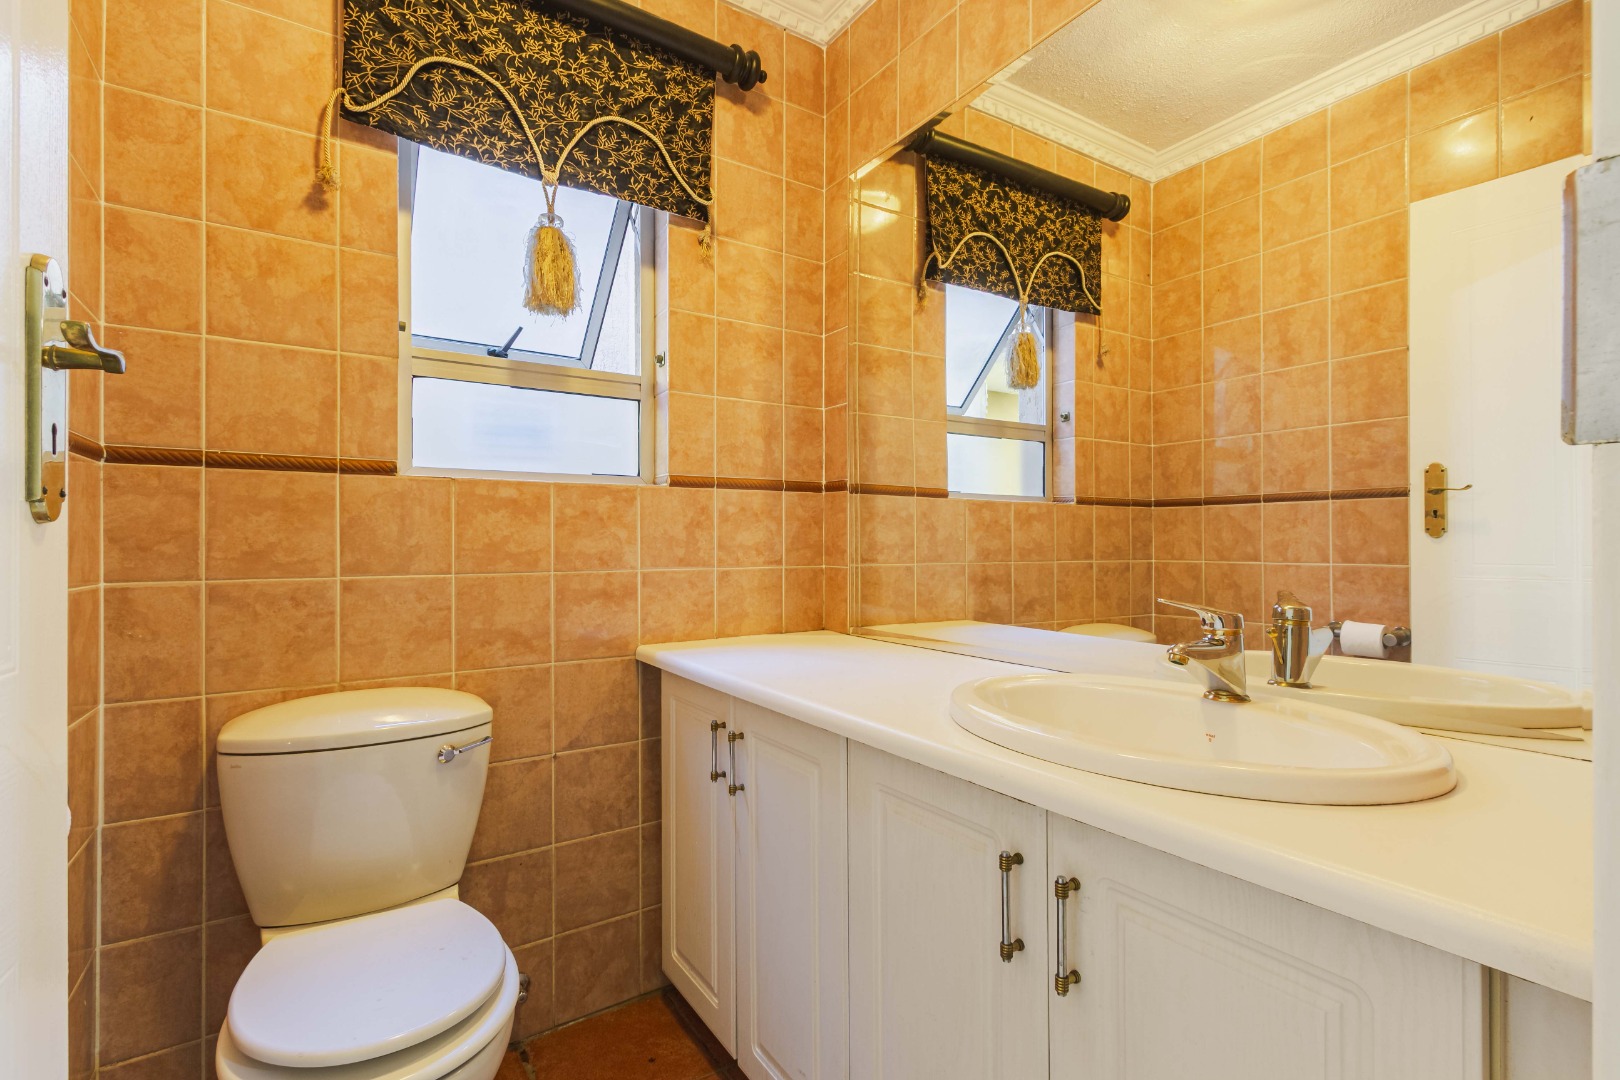
- Guest Toilet
- Entrance Hall
- Paving
- Garden
- Family TV Room
| Bedrooms | 3 |
| Bathrooms | 3.5 |
| Garages | 2 |
| Floor Area | 400 m2 |
| Erf Size | 677.0 m2 |
