- 2
- 2
- 74 m2
Monthly Costs
Property description
Modern Living in Secure Elarduspark Complex
Discover this modern and inviting two-bedroom unit, perfectly situated in the desirable, upmarket suburb of Elarduspark, Pretoria. Designed for comfortable living, this sunny, north-facing residence offers a delightful blend of contemporary style and practical features, ideal for individuals or small families seeking a secure and convenient lifestyle.
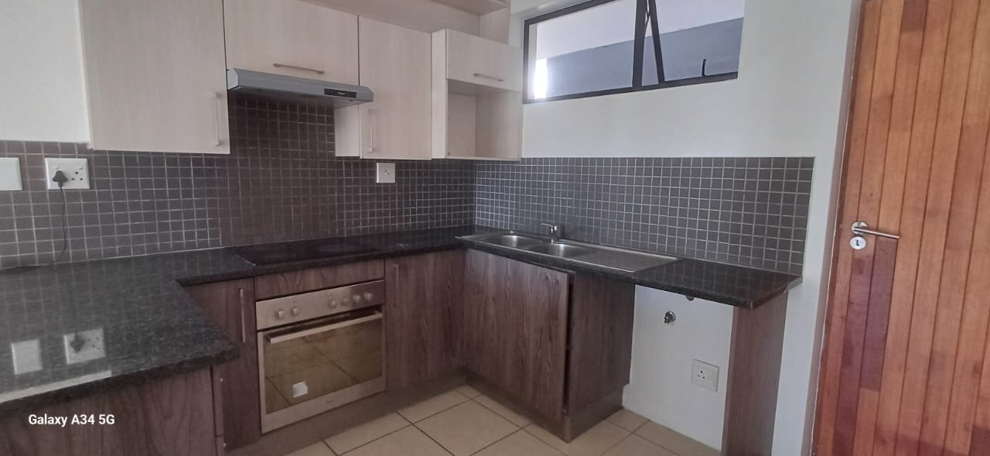
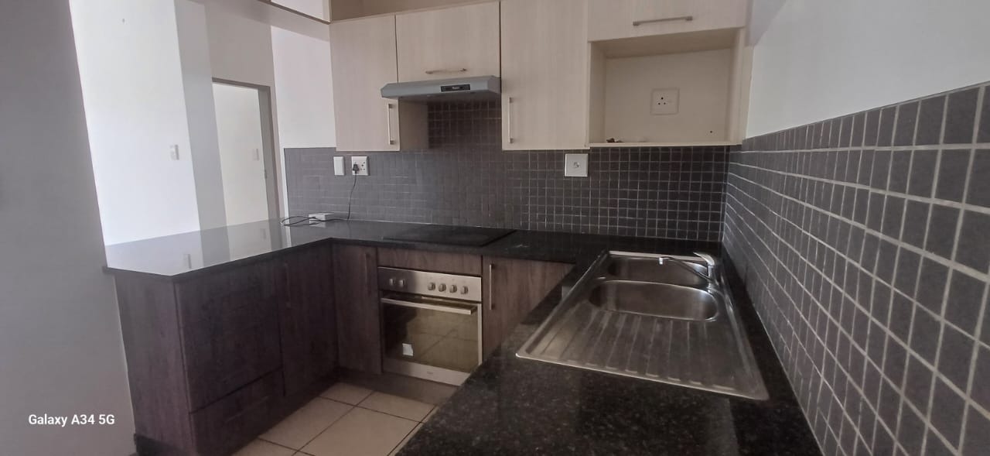
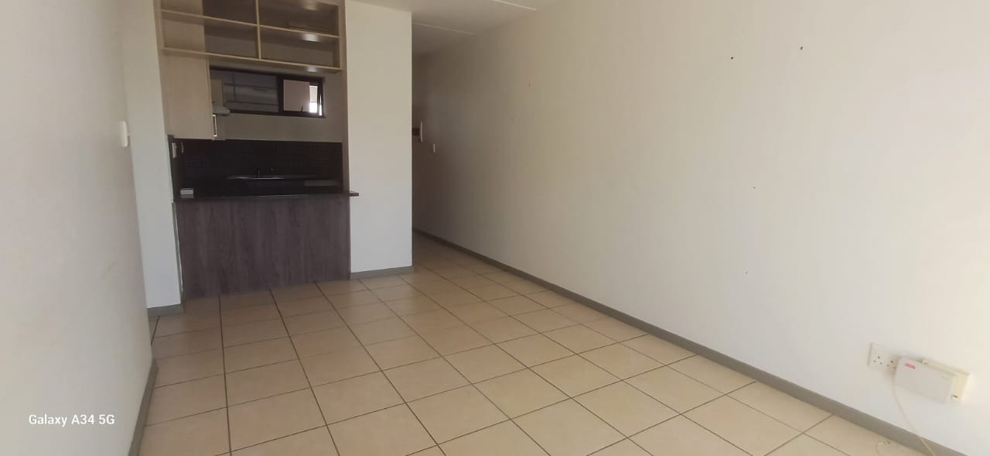
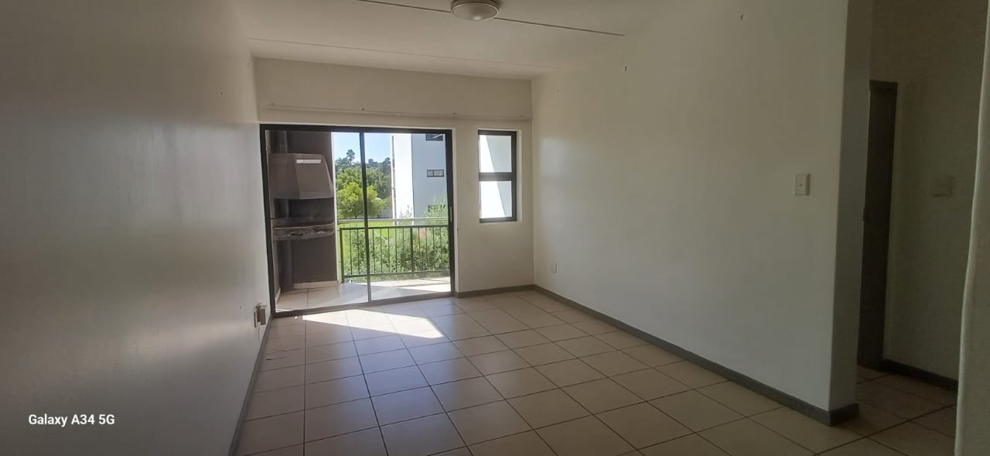
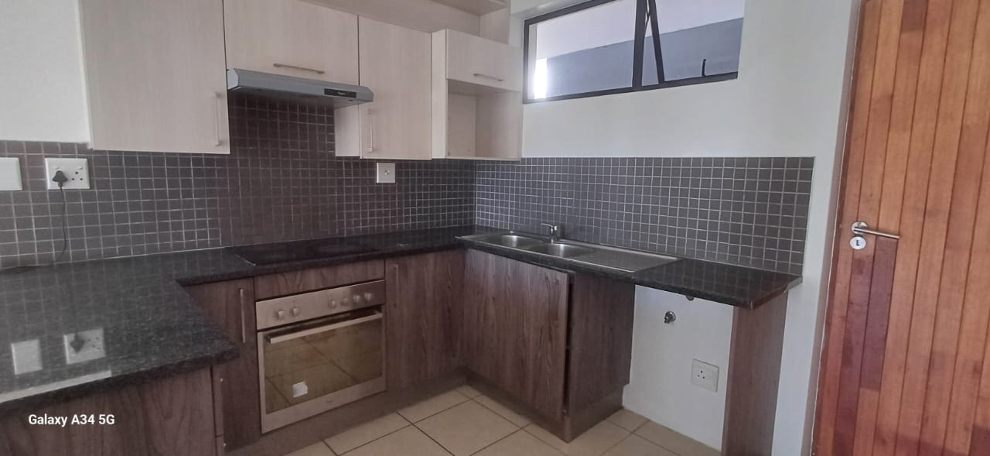
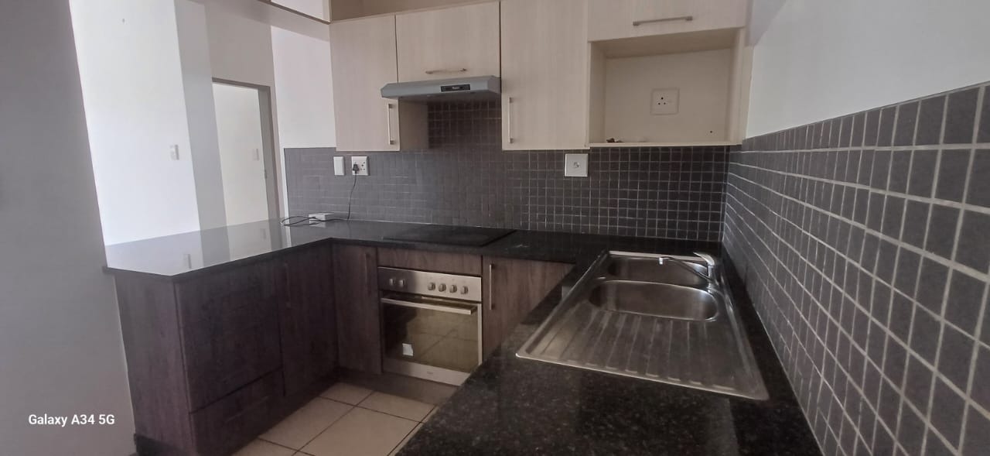
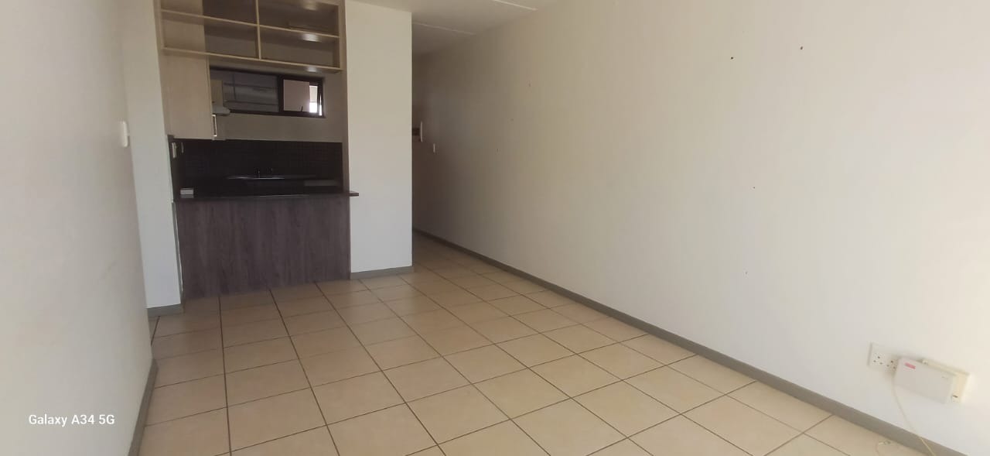
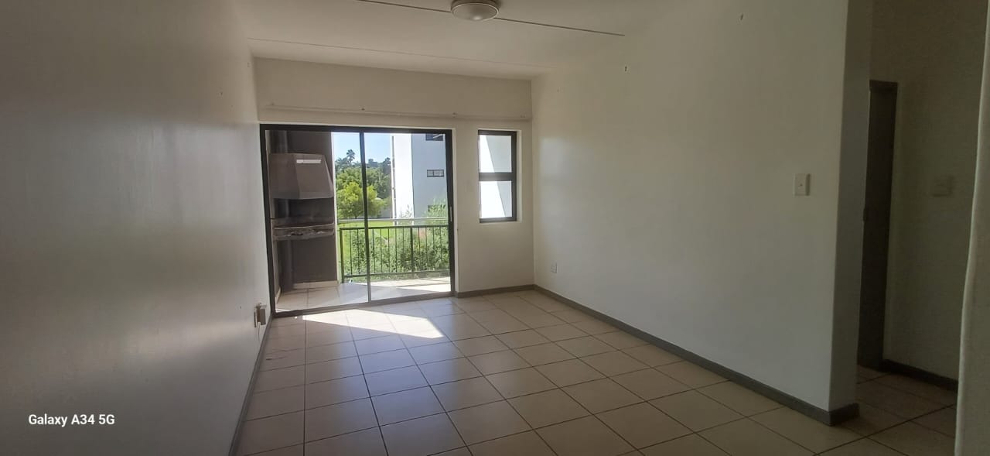
The heart of this home is its thoughtfully designed open-plan living space. A sleek, modern kitchen seamlessly flows into the lounge area, creating an inclusive environment perfect for daily life and entertaining. The lounge extends to a private balcony, providing an excellent spot for relaxation and enjoying sunny days, complete with space for a braai. The unit spans a comfortable 74 square metres.
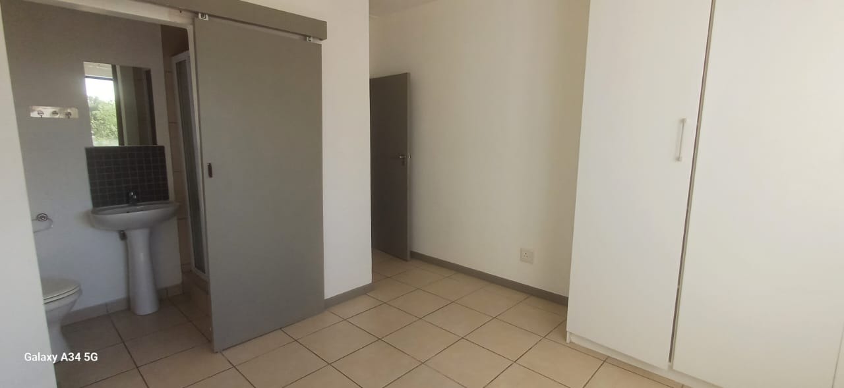
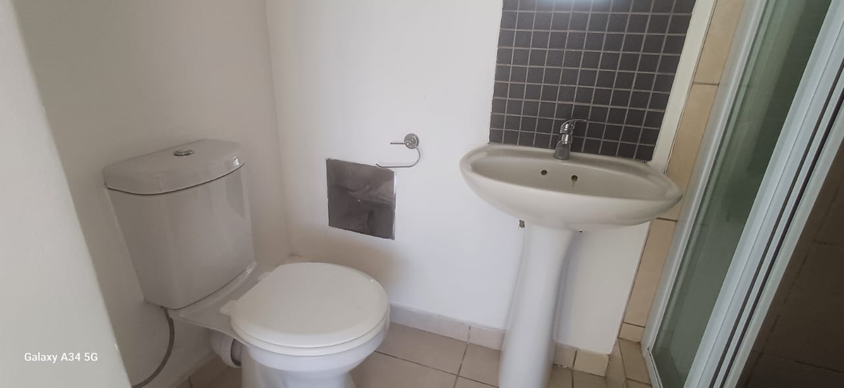
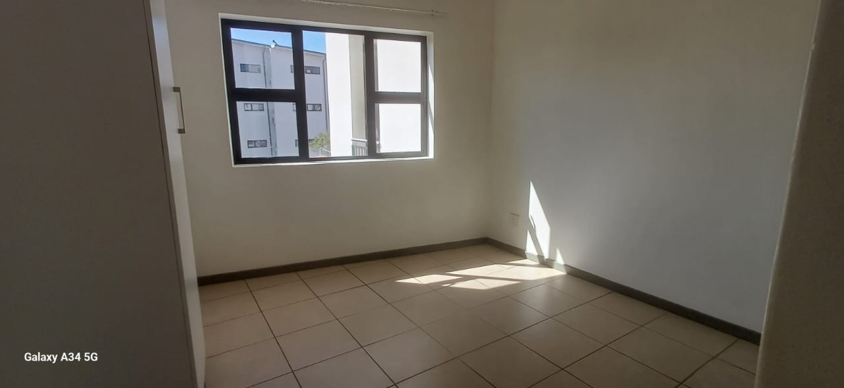
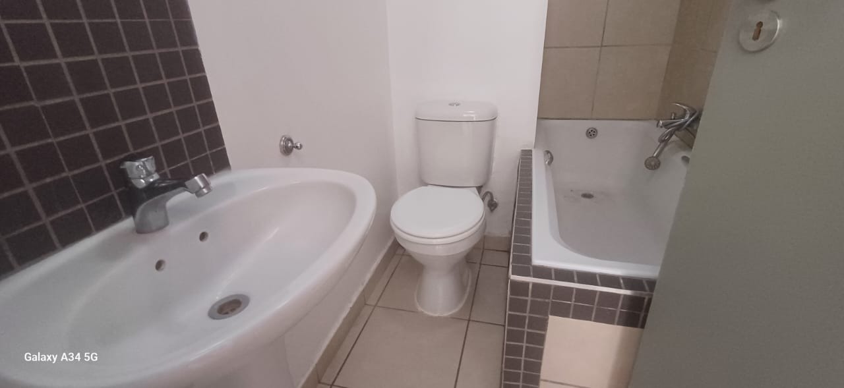
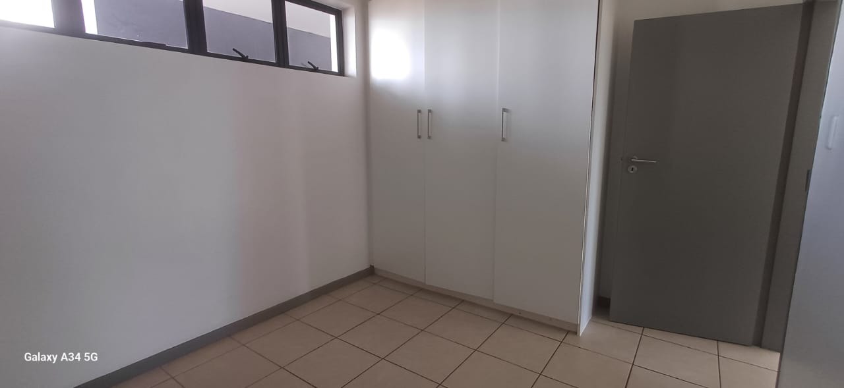
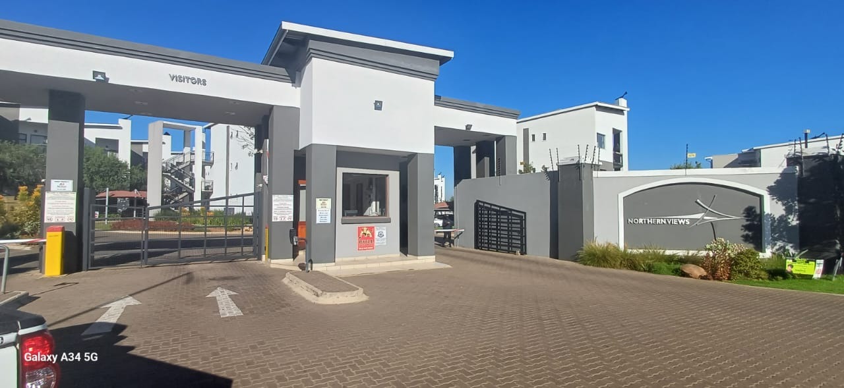
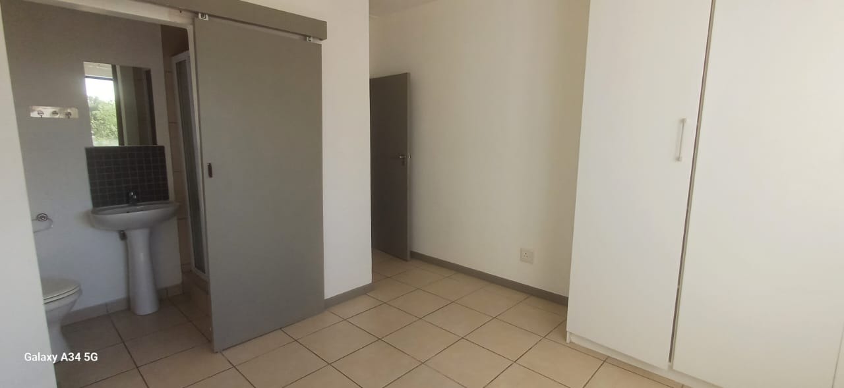
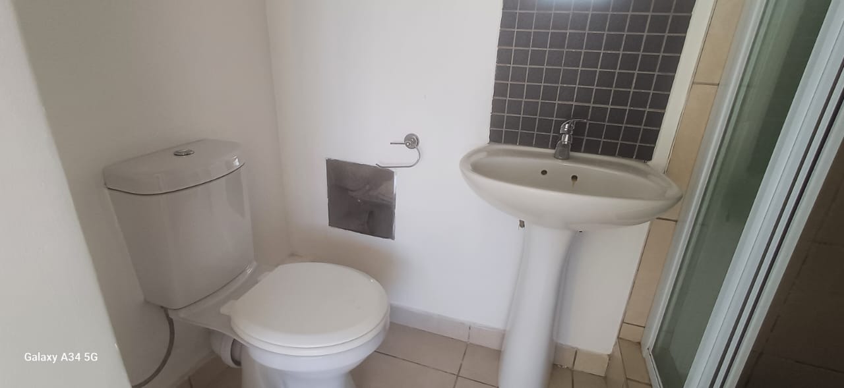
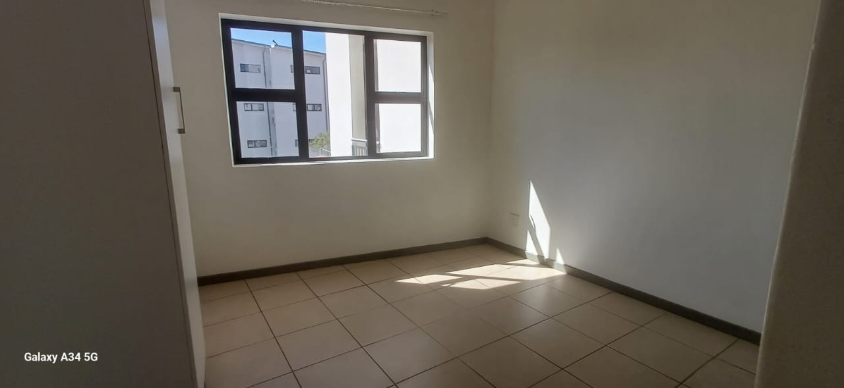
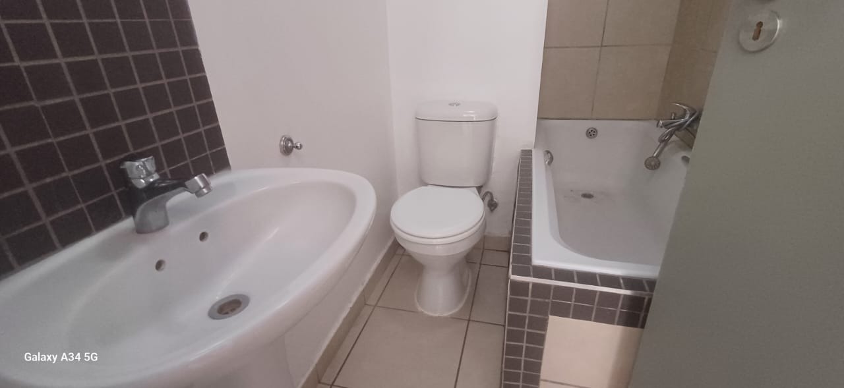
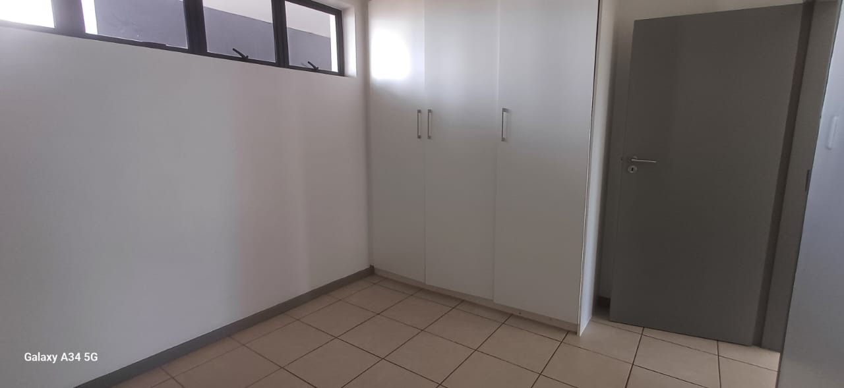
Accommodation comprises two well-proportioned bedrooms, both featuring built-in cupboards for efficient storage. The unit benefits from two bathrooms, including a main en-suite, ensuring privacy and convenience. Residents will appreciate the added security of living within a complex with access gates, and the property is fibre-ready. Practical considerations include pre-paid electricity, with water billed separately, offering control over utility expenses. One dedicated parking space is also provided.
Located in Elarduspark, you'll benefit from easy access to local amenities and major transport routes. This property represents an excellent opportunity for those seeking a modern, secure, and well-located rental home. A viewing is highly recommended to fully appreciate what this unit has to offer.
Key Features
- Two Bedrooms, Two Bathrooms (One En-suite)
- 74 sqm Floor Size
- Modern Open-Plan Kitchen and Lounge
- North-Facing Balcony with Braai Space
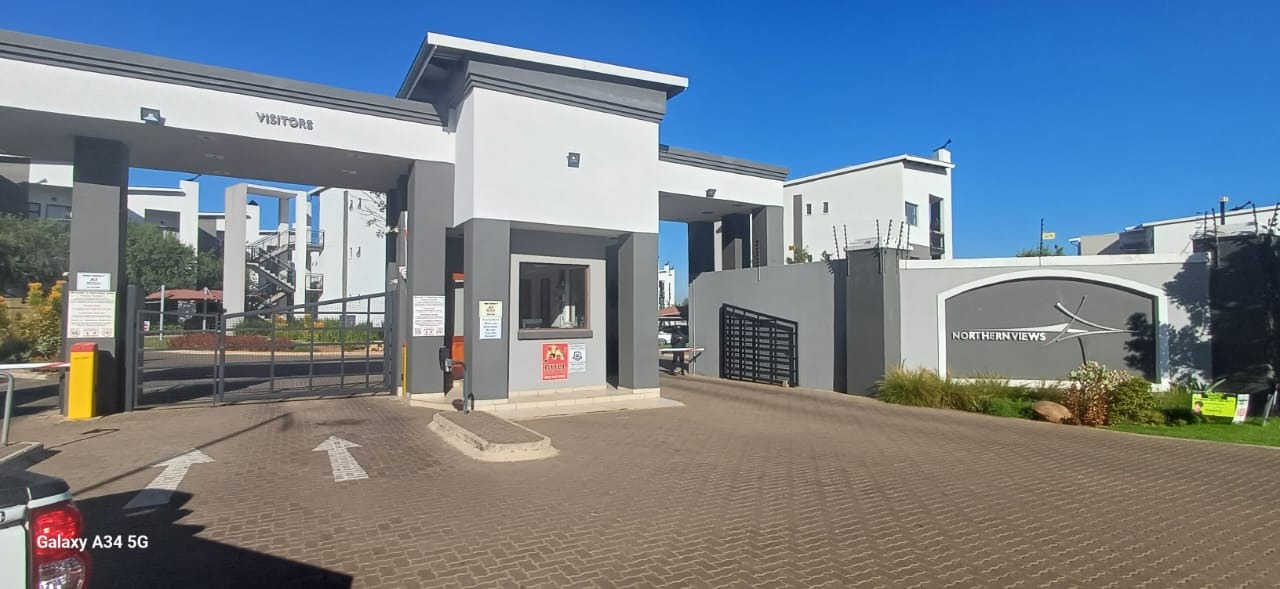
- Secure Complex with Access Gate
- Fibre Ready Connectivity
- Pre-paid Electricity
- Dedicated Parking Space
- Upmarket Elarduspark Location
Property Details
- 2 Bedrooms
- 2 Bathrooms
- 1 Ensuite
- 1 Lounges
Property Features
- Balcony
- Access Gate
| Bedrooms | 2 |
| Bathrooms | 2 |
| Floor Area | 74 m2 |
