- 3
- 2
- 195 m2
- 700.0 m2
Monthly Costs
Property description
Charming Family Home in Wonderboom South
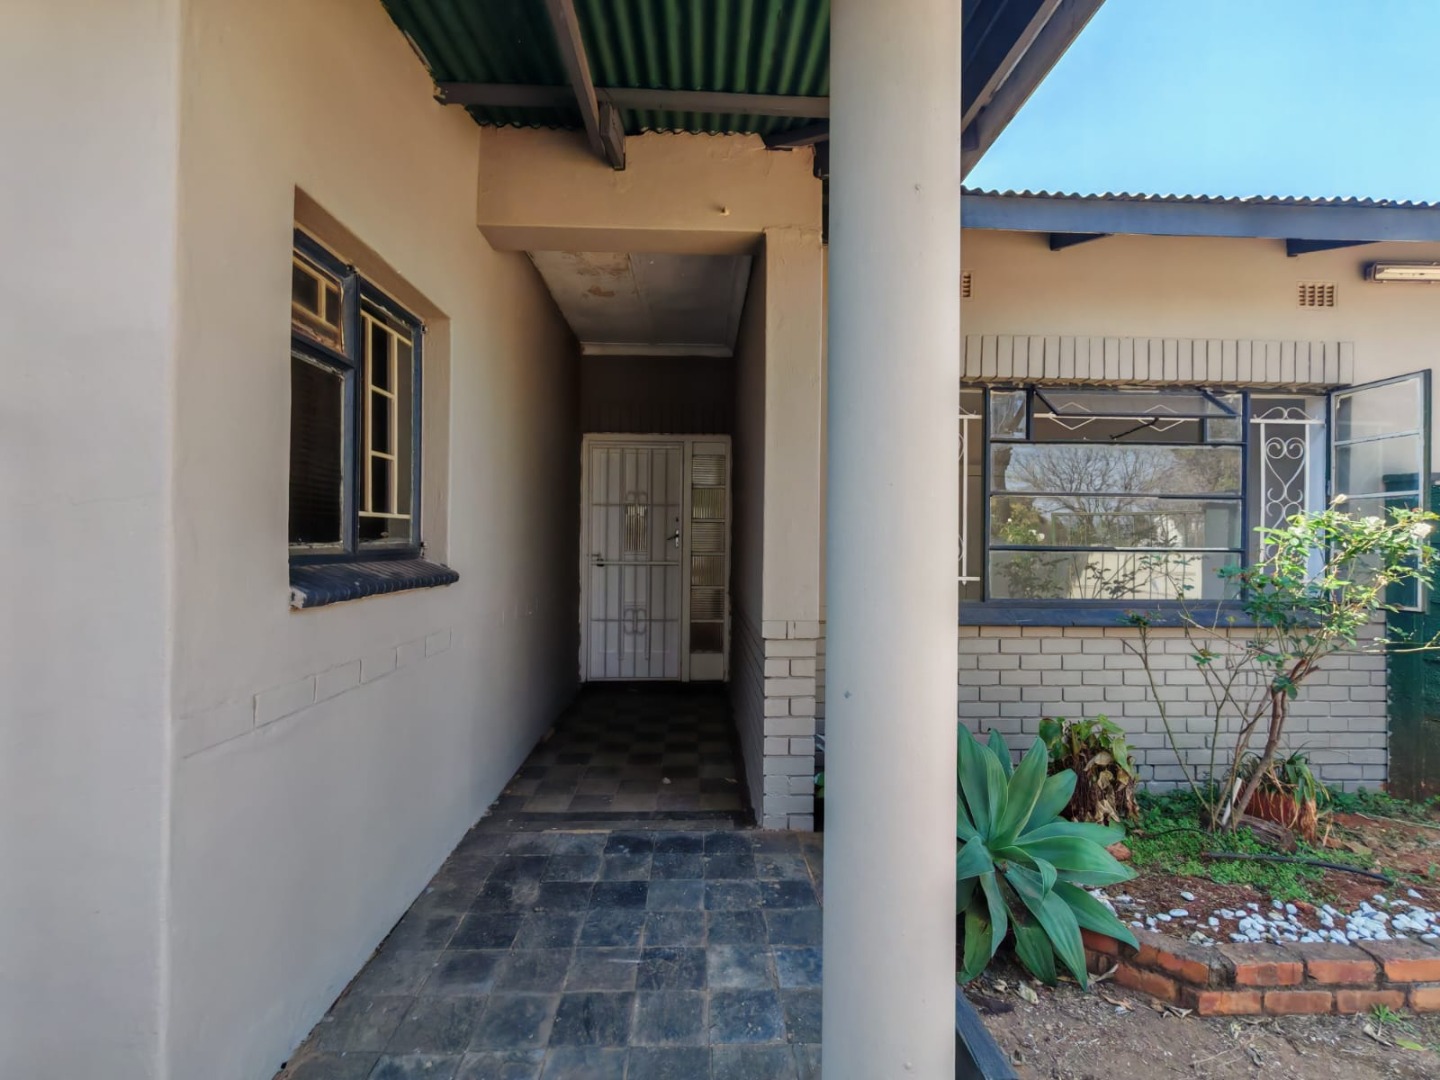
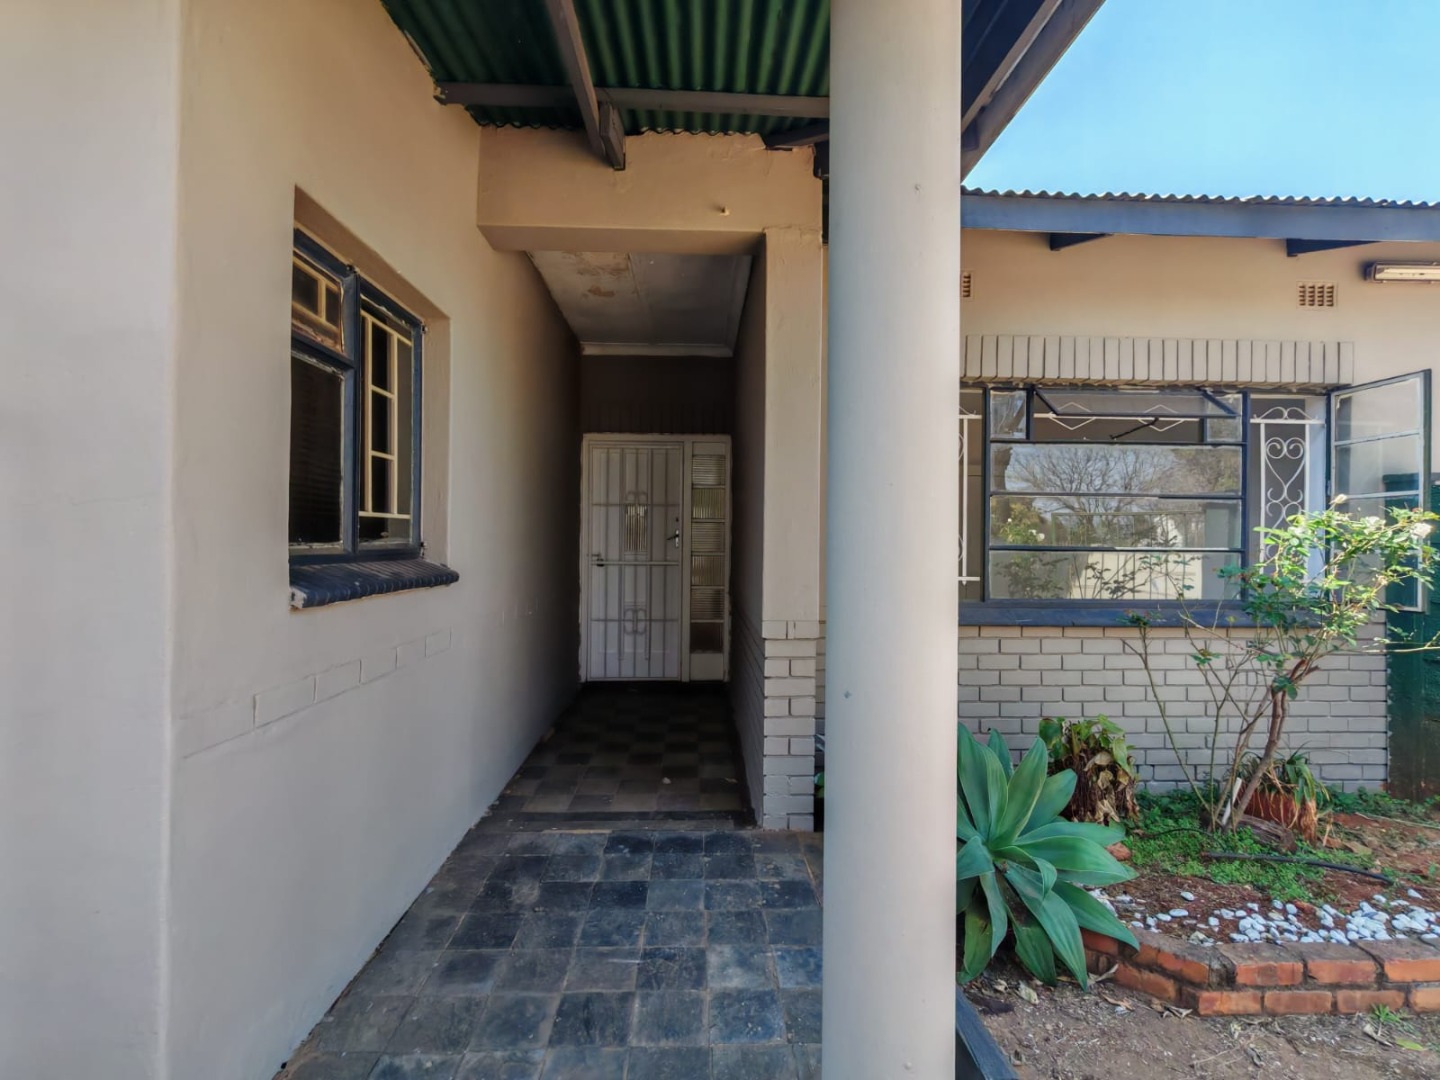
This three-bedroom residence offers comfortable family living in the established suburb of Wonderboom South, conveniently positioned near local schools and shopping facilities. The property combines practical design with character appeal, providing an ideal setting for families seeking accessible suburban living.
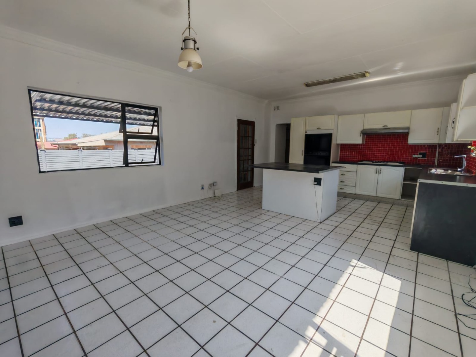
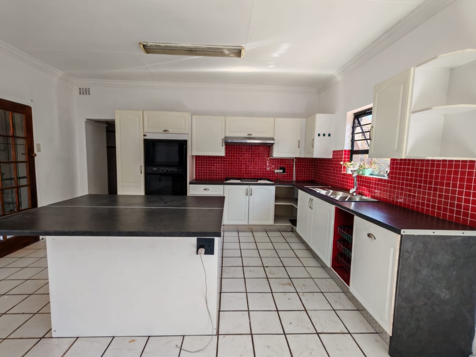
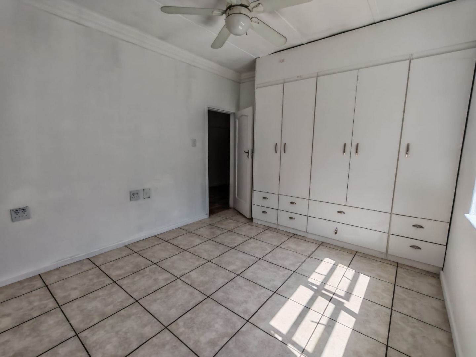
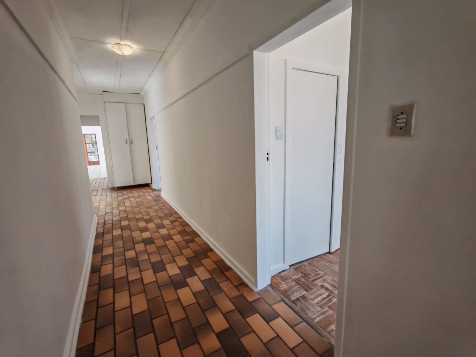
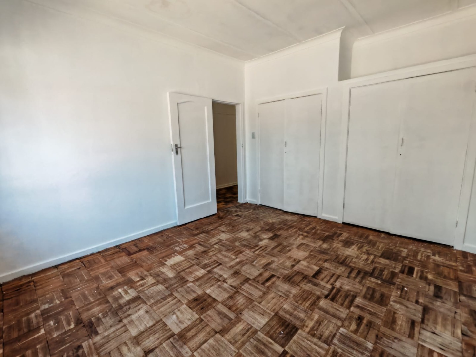
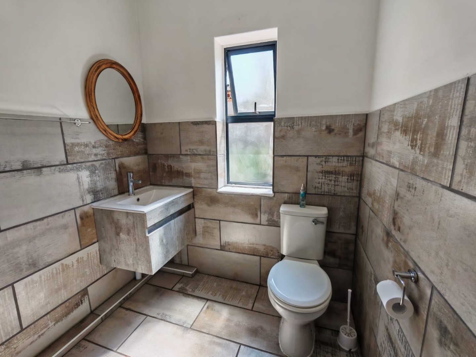
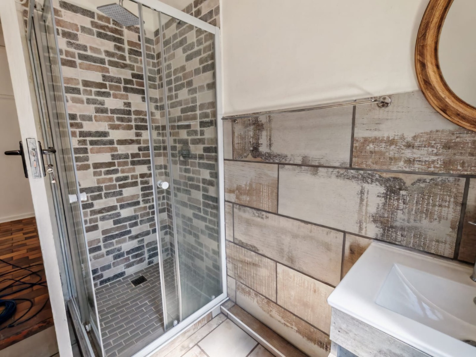
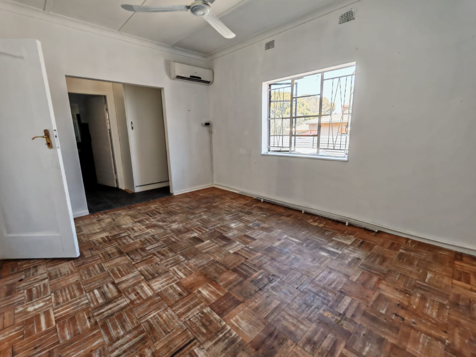
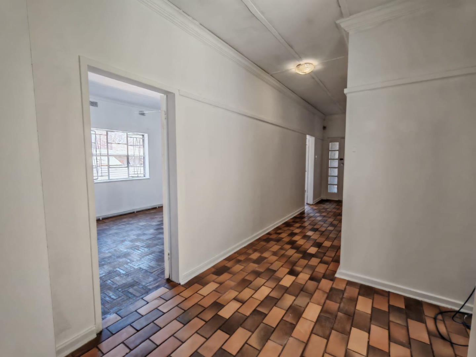
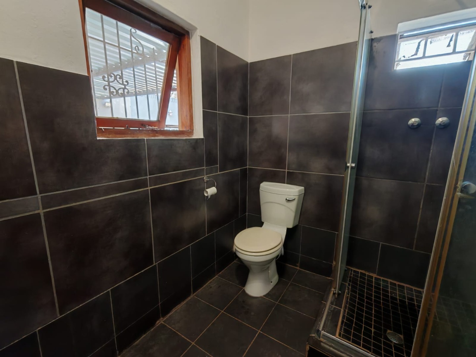
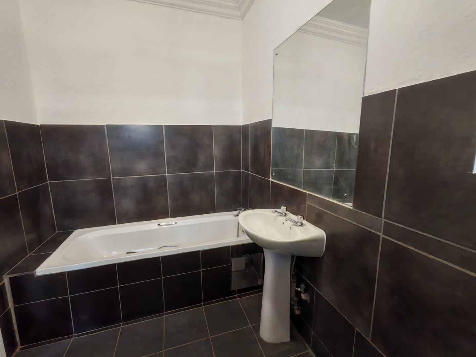
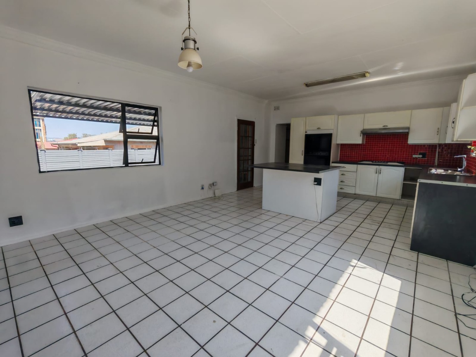
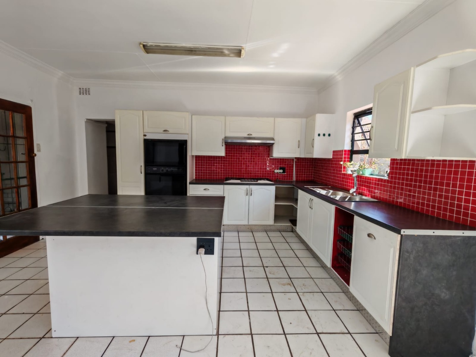
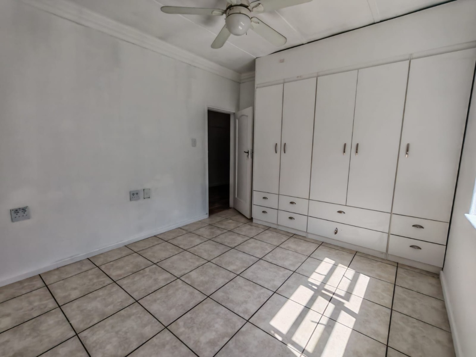
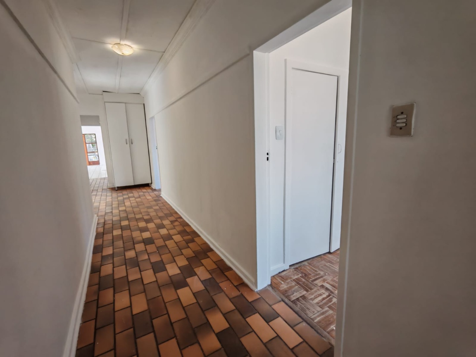
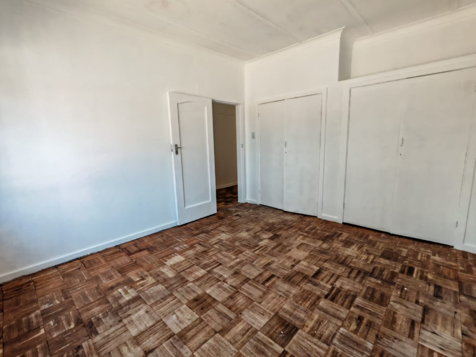
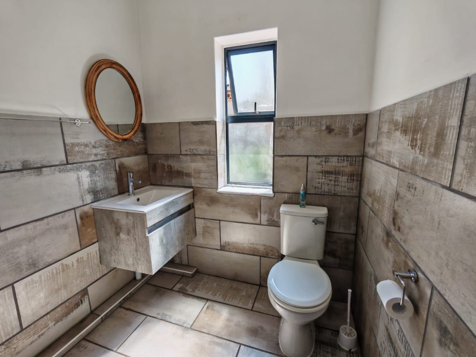
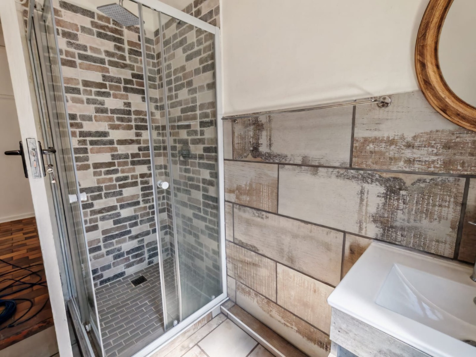
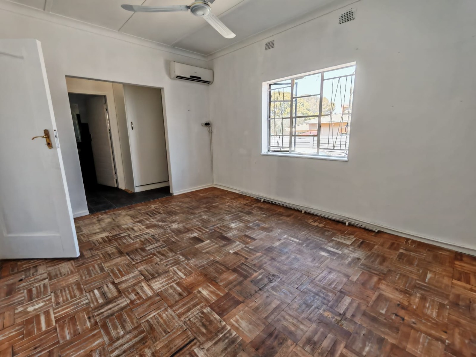
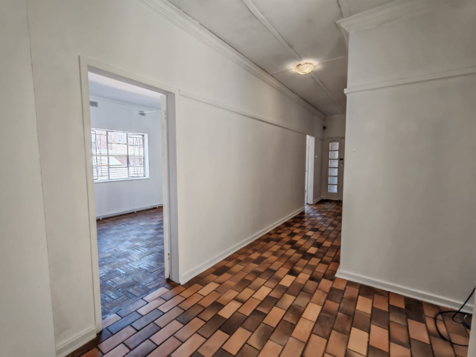
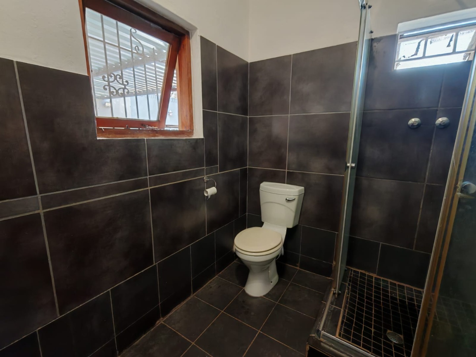
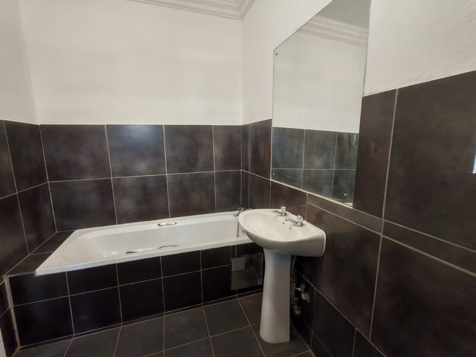
The home features an open-plan lounge and kitchen arrangement, maximising space and light throughout the living areas. The kitchen is well-equipped with generous cupboard storage and a six-plate gas stove, catering to families who enjoy cooking and entertaining. Recently painted walls throughout give the property a fresh, well-maintained appearance. Three bedrooms provide comfortable accommodation, with the main bedroom offering an ensuite bathroom. A second full bathroom serves the remaining bedrooms, both featuring modern fixtures and fittings.
Key Features
Three bedrooms with main ensuite bathroom
Second bathroom with modern amenities
Open-plan lounge and kitchen with ample storage
Six-plate gas stove for family cooking
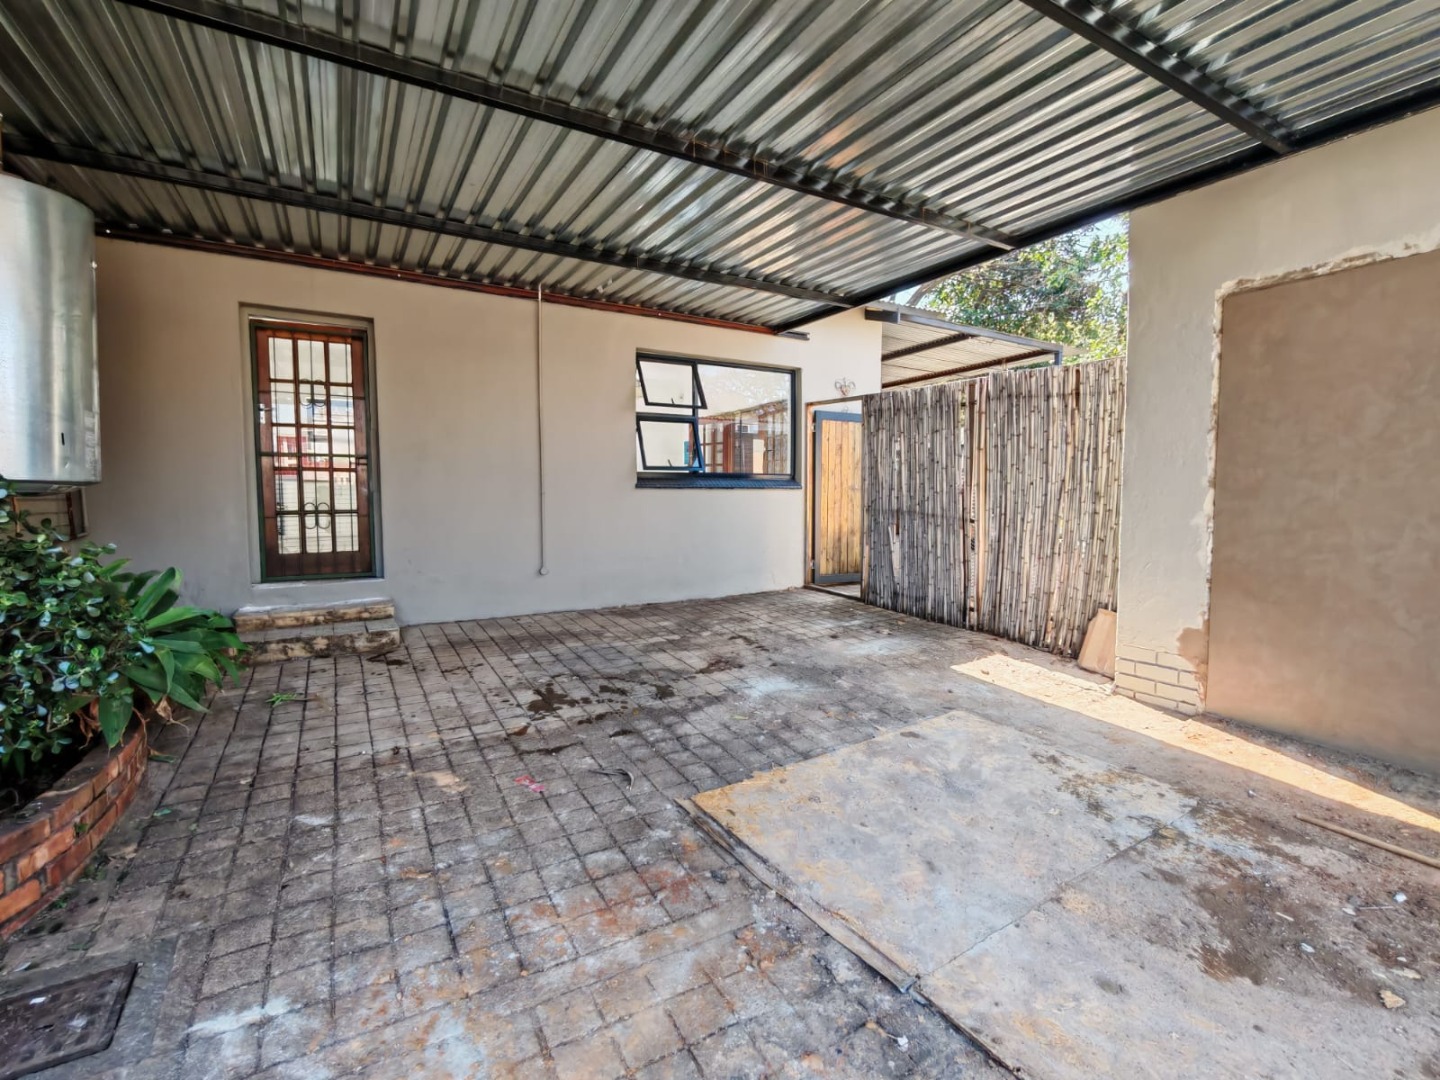
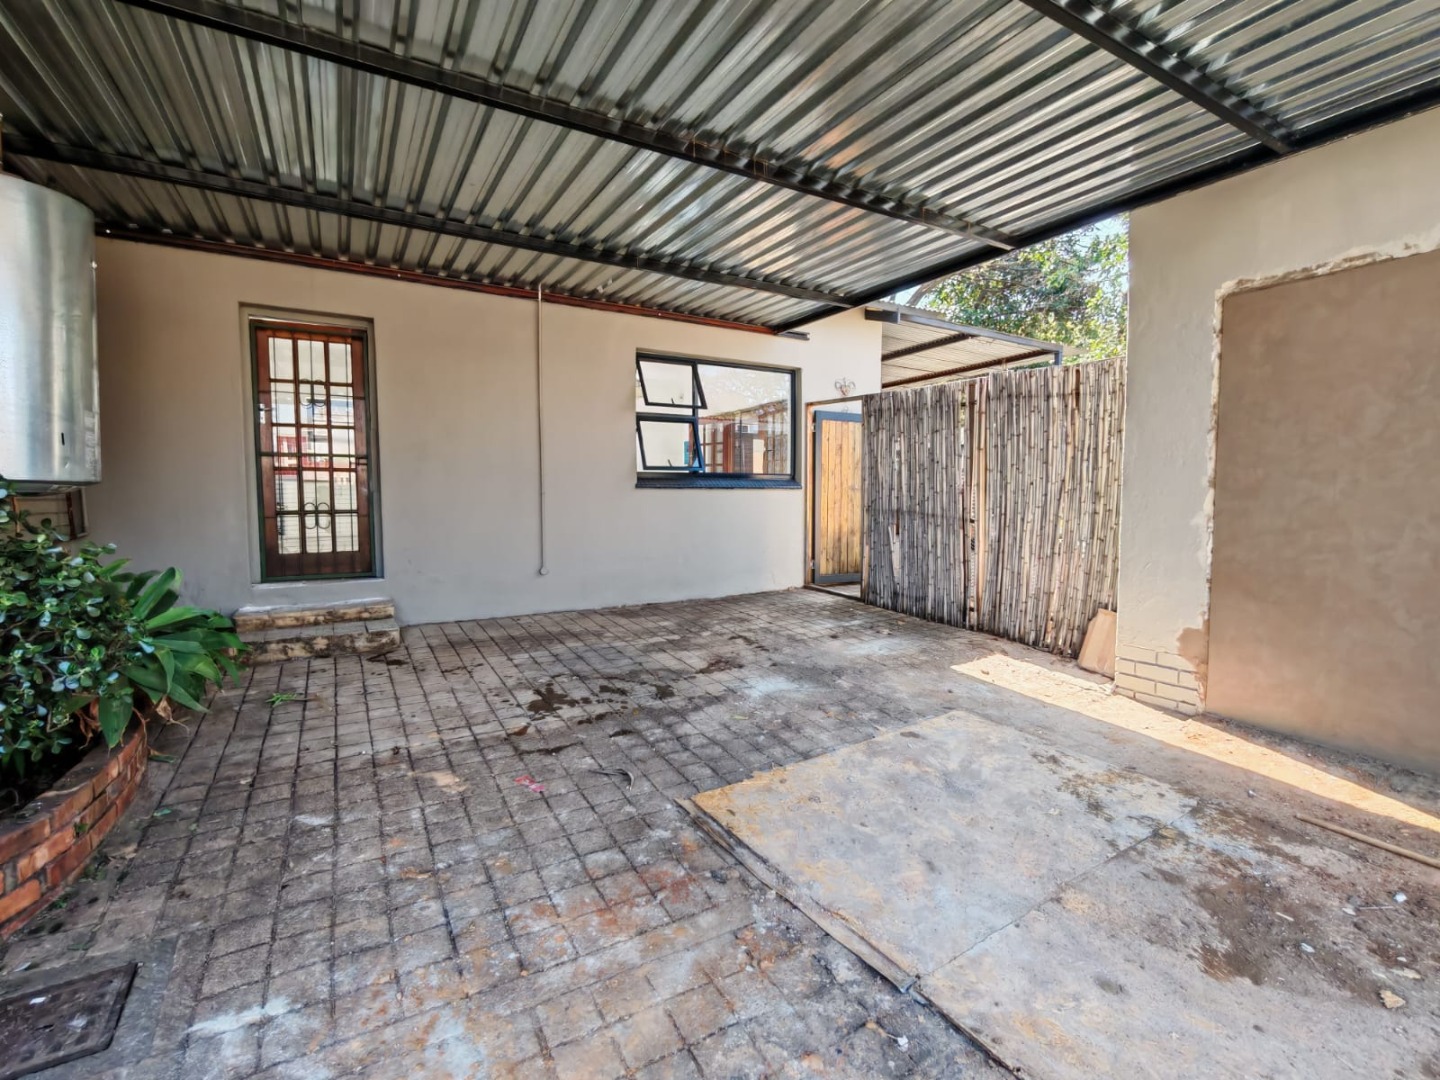
Undercover parking for secure vehicle storage
Large outside room suitable for office or guest accommodation
Undercover patio area for entertaining and relaxation
Garden space with paving
Pets welcome (restrictions apply)
700 sqm erf with 195 sqm floor area
The property includes practical outdoor spaces, with an undercover patio ideal for summer entertaining and family gatherings. An additional large outside room offers flexibility for a home office, guest quarters, or storage. Undercover parking provides secure vehicle protection. Utilities operate on individual accounts with pre-paid electricity. This well-positioned family home delivers accessible suburban living with character and functionality. Contact us to arrange a viewing.
Property Details
- 3 Bedrooms
- 2 Bathrooms
- 1 Lounges
Property Features
- Pets Allowed
- Access Gate
- Paving
- Garden
| Bedrooms | 3 |
| Bathrooms | 2 |
| Floor Area | 195 m2 |
| Erf Size | 700.0 m2 |