- 4
- 3.5
- 4
- 50 m2
- 100.0 m2
Monthly Costs
Property description
Spacious Woodhill Family Home with Pool and Garden
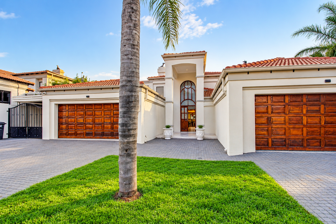
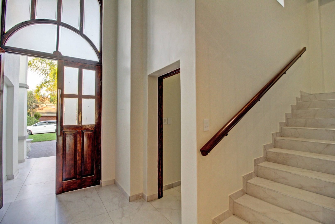
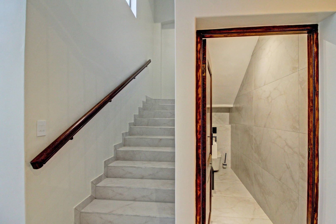
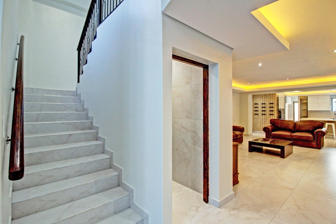
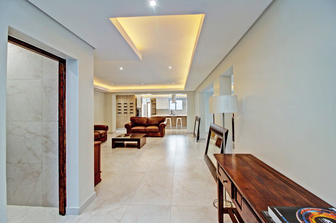
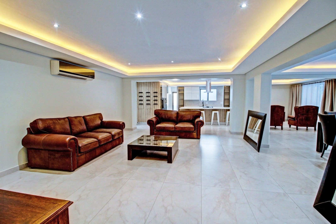
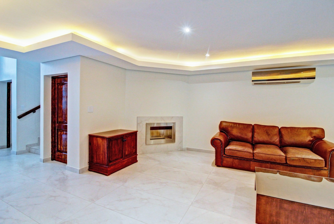
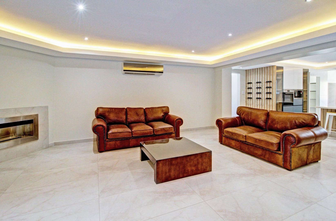
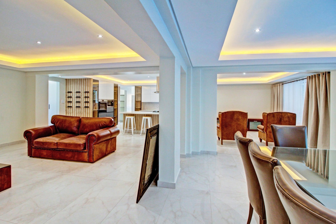
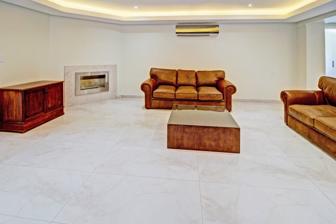
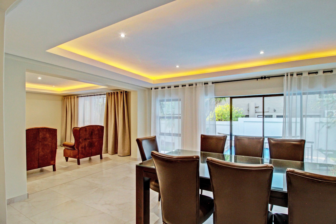
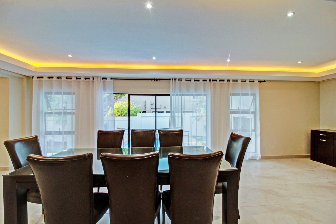
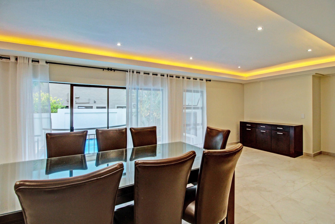
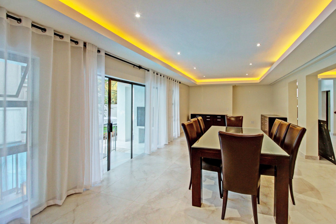
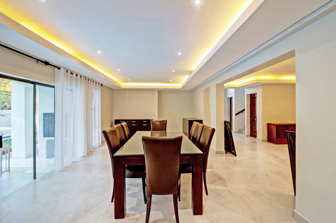
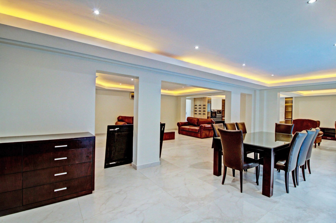
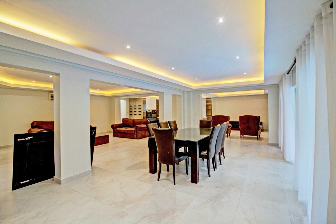
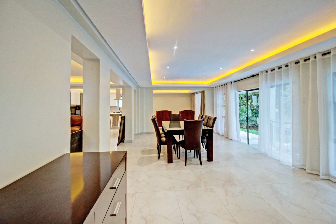
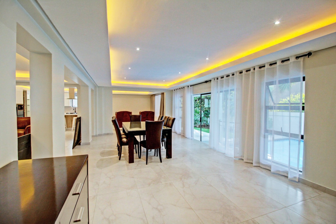
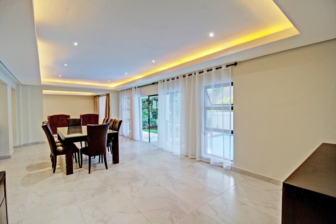
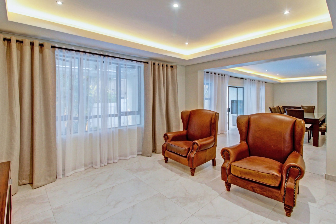
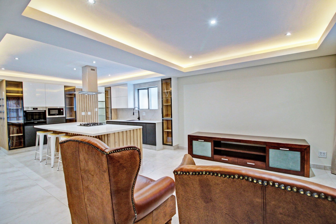
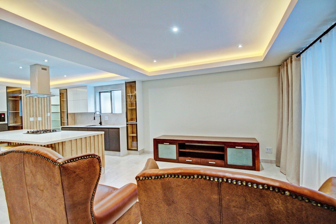
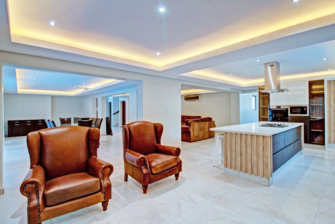
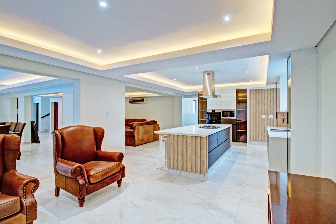
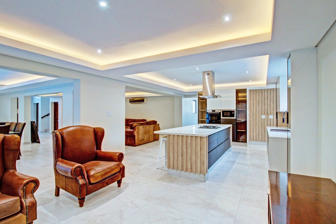
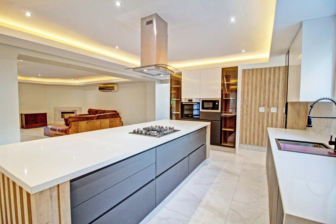
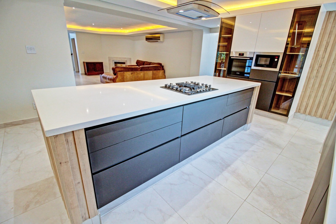
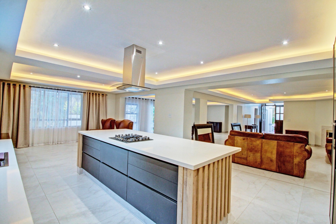
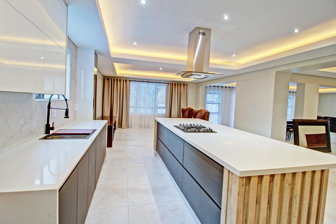
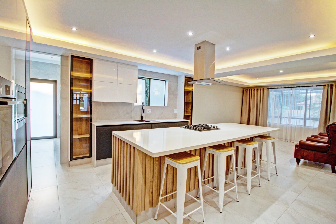
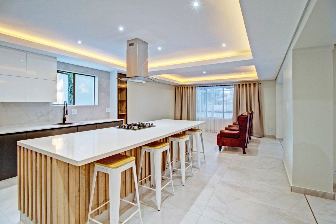
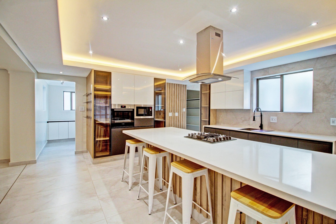
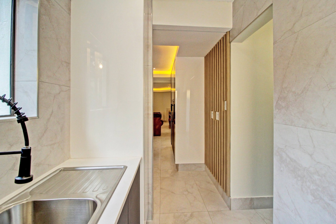
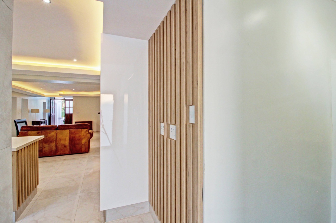
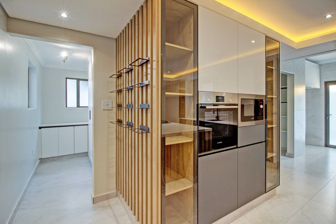
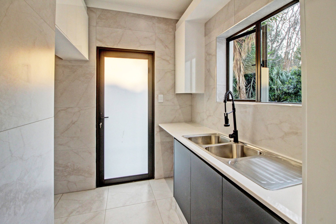
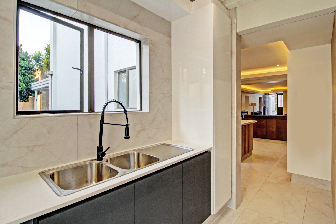
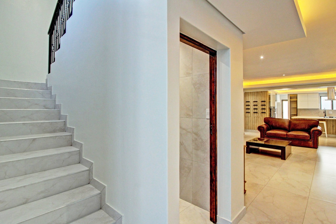
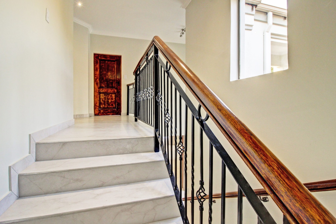
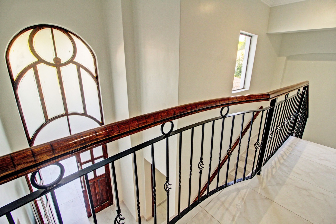
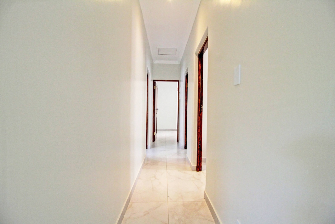
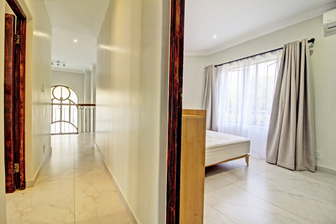
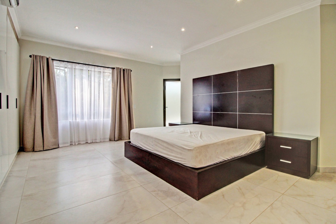
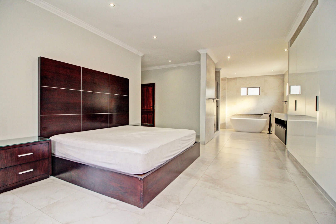
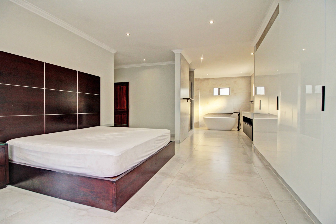
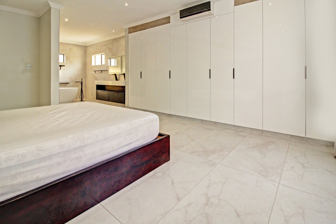
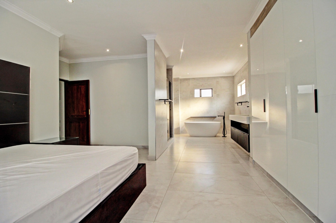
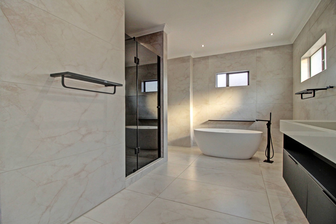
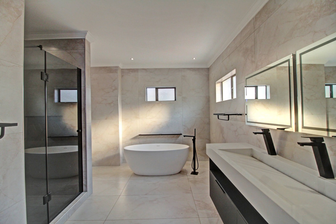
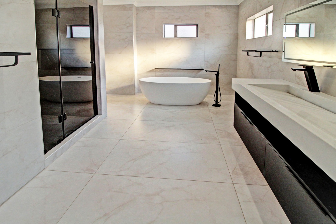
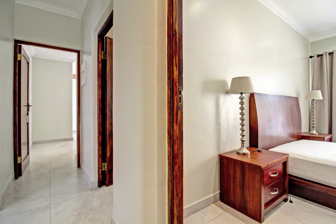
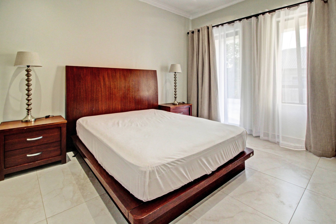
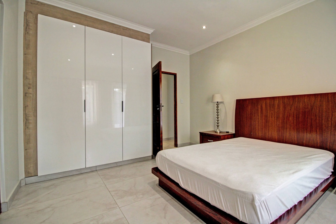
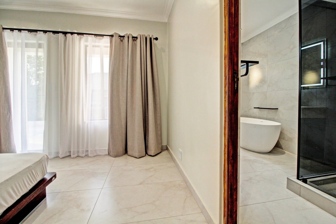
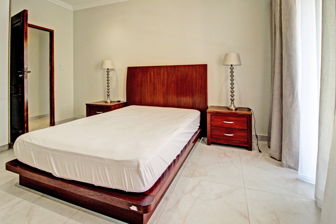
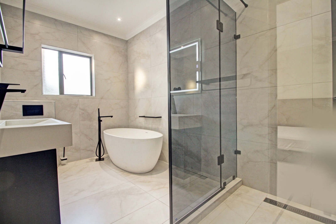
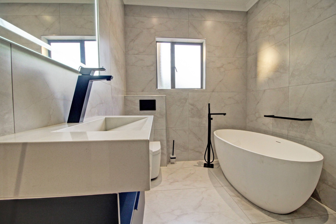
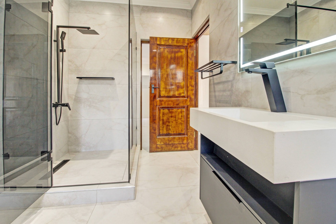
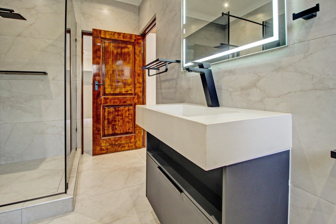
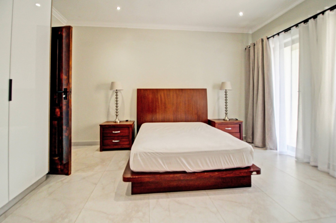
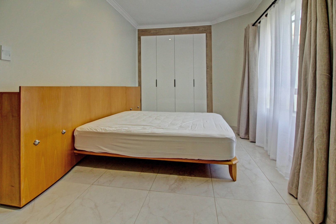
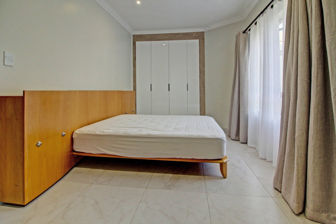
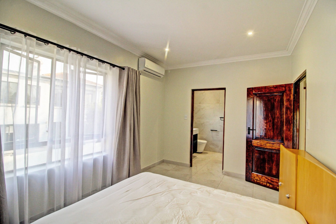
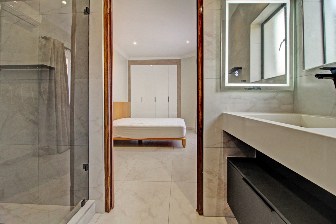
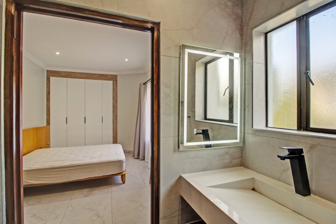
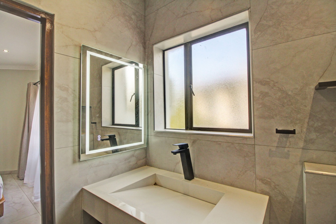
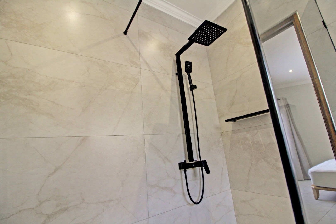
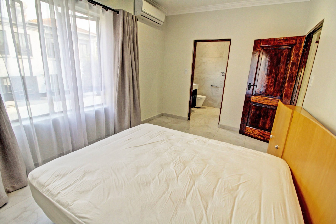
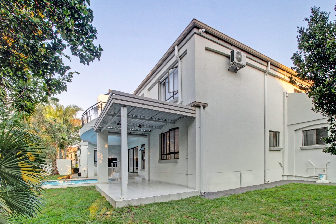
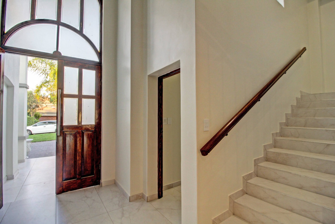
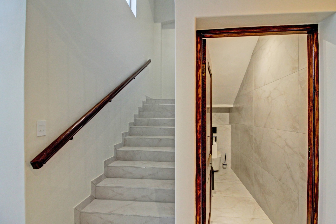
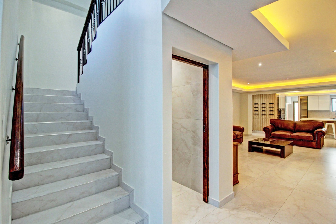
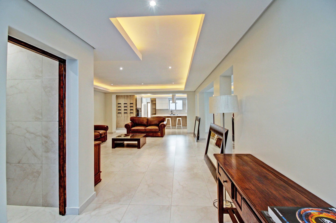
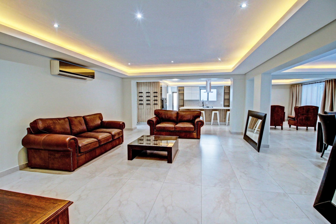
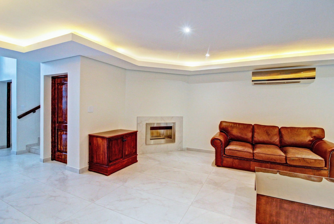
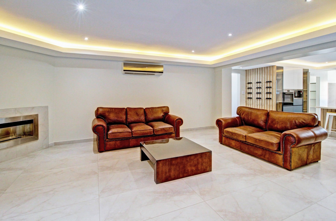
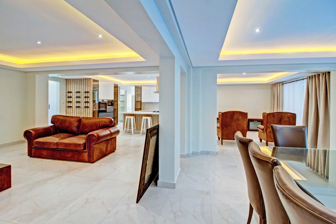
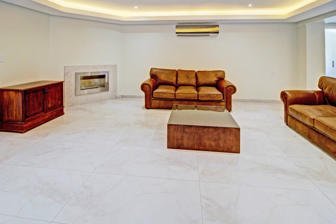
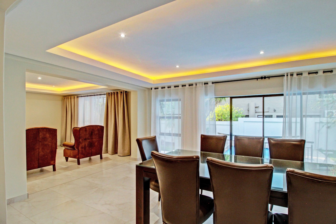
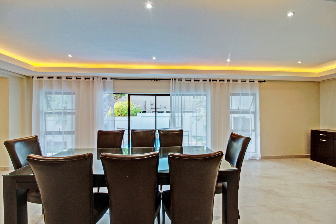
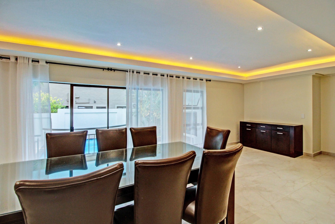
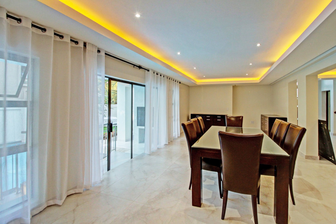
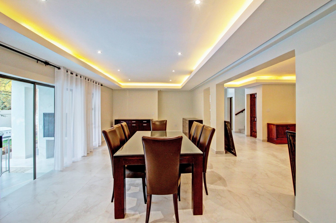
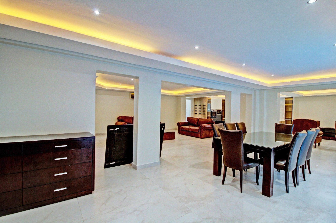
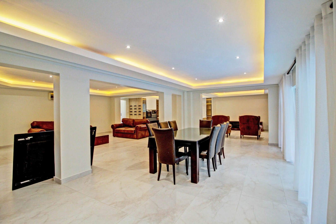
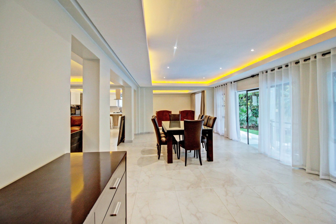
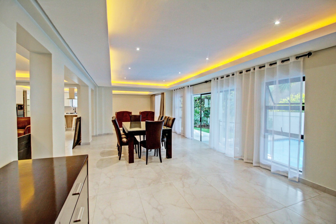
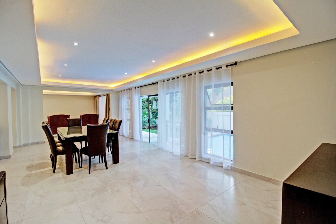
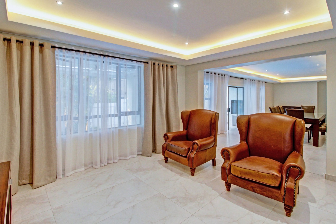
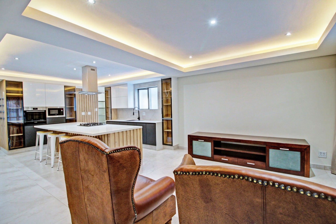
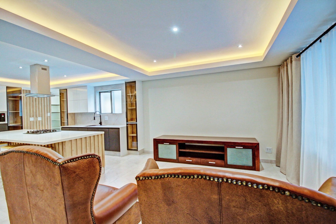
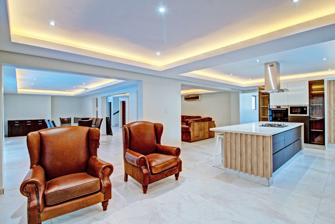
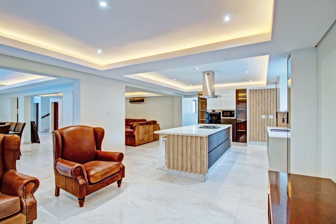
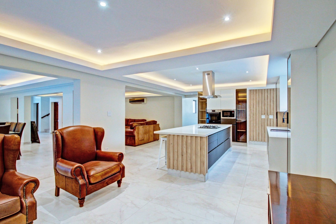
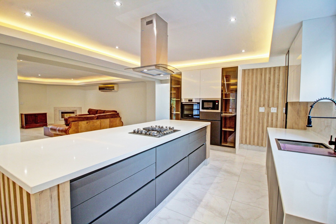
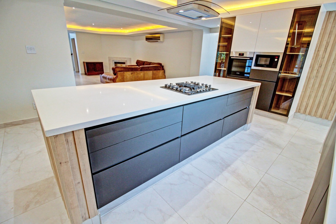
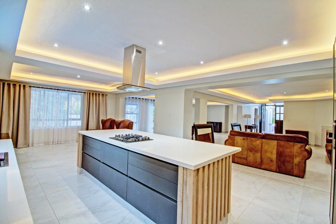
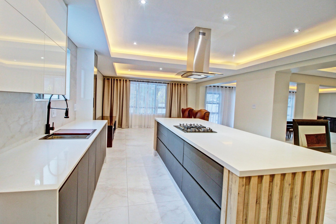
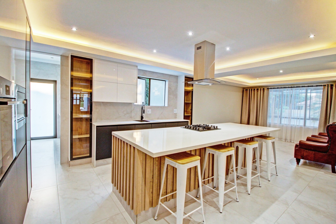
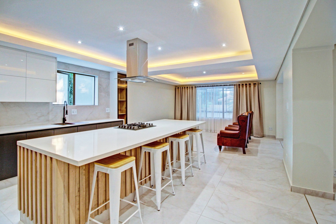
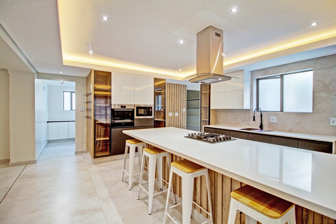
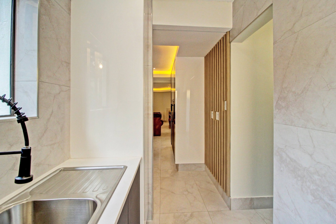
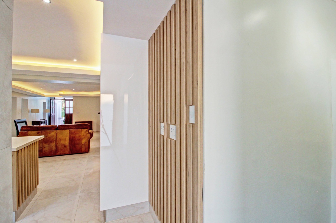
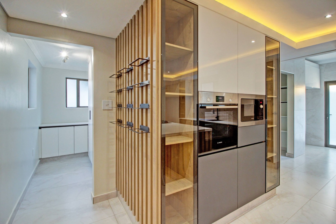
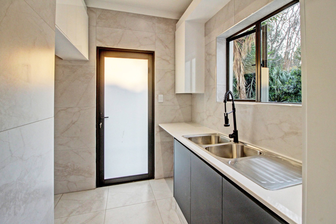
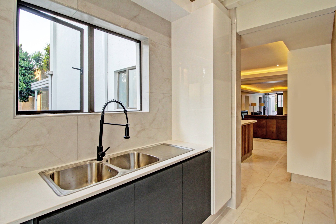
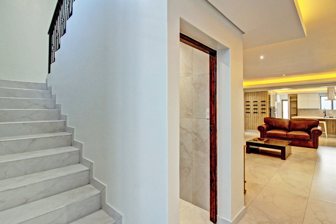
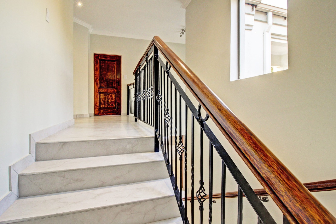
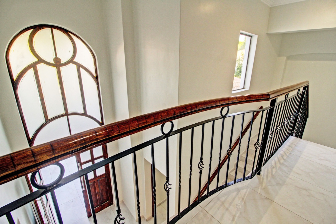
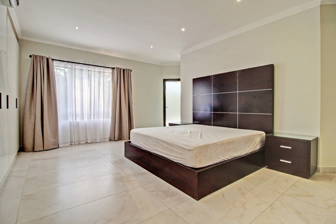
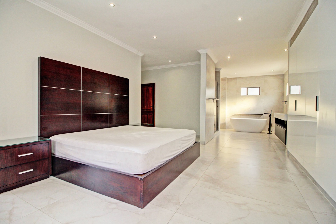
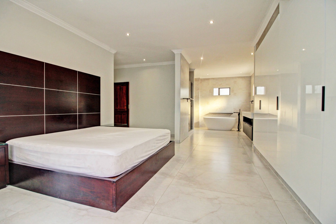
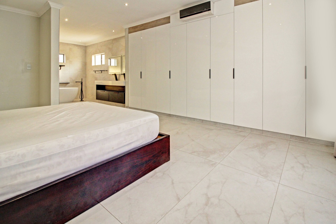
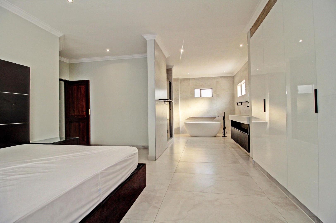
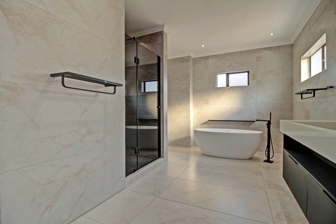
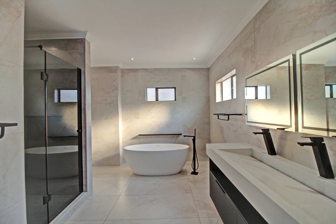
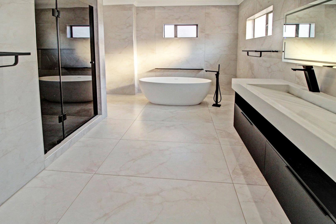
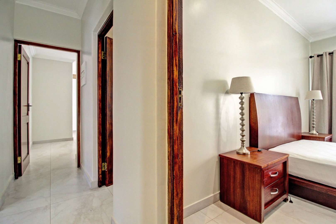
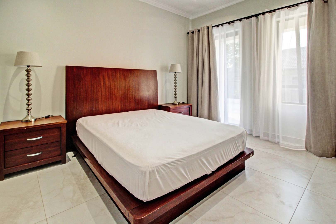
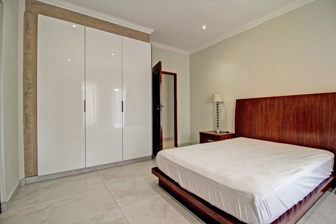
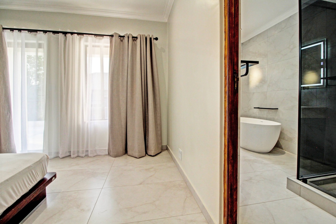
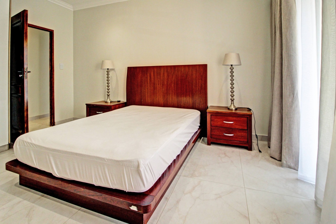
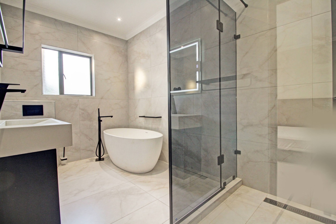
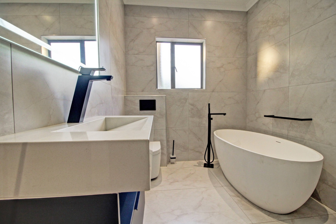
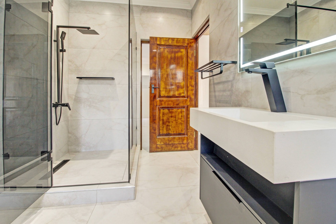
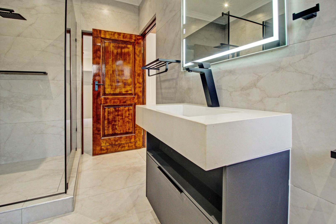
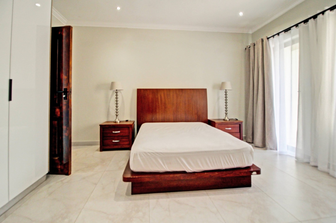
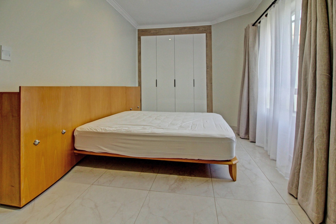
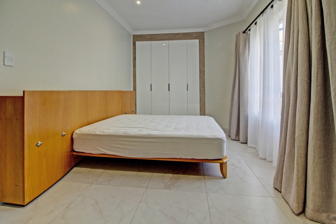
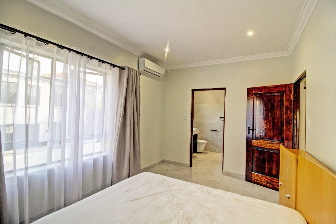
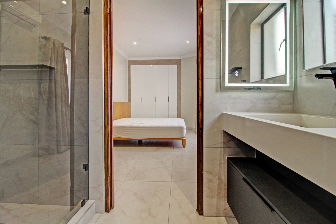
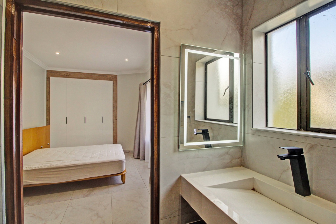
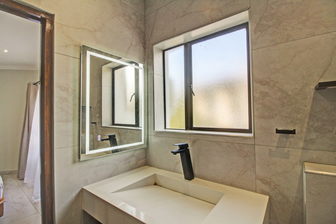
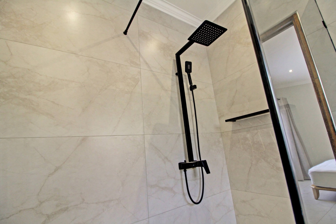
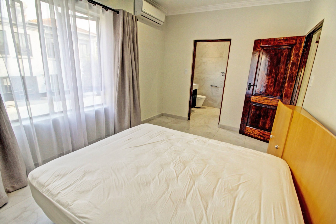
This freestanding house in Woodhill, Pretoria, offers four bedrooms and three and a half bathrooms across a generous layout. The entrance hall opens onto a marble-tiled floor and a staircase with a timber handrail, setting a bright and welcoming tone from the start. Two lounges and two dining areas give the household room to relax and entertain. Recessed lighting and a recessed ceiling detail add warmth to the main living space, which flows into a fitted kitchen with a breakfast bar. Air conditioning is fitted to the living areas for year-round comfort.
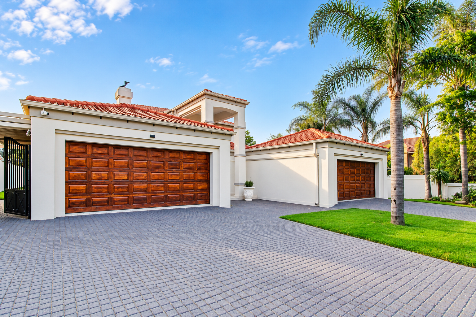
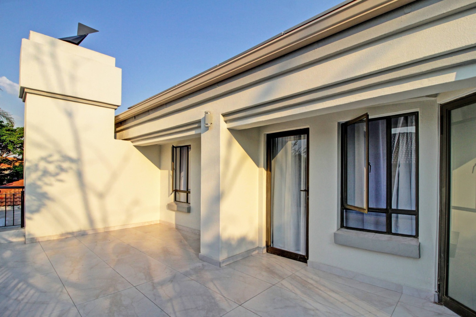
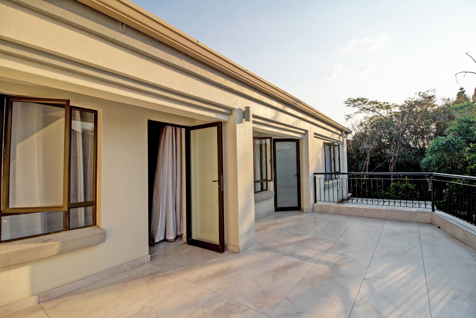
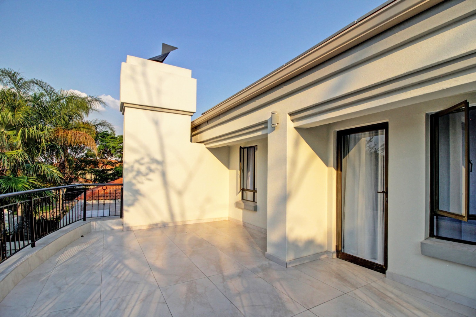
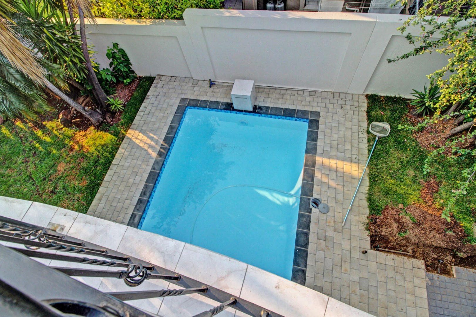
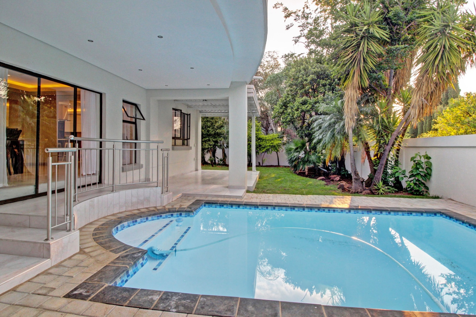
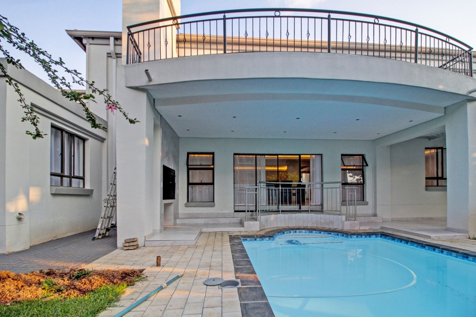
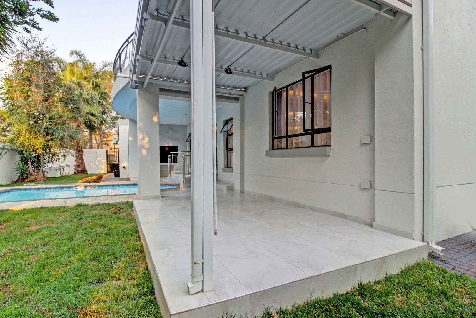
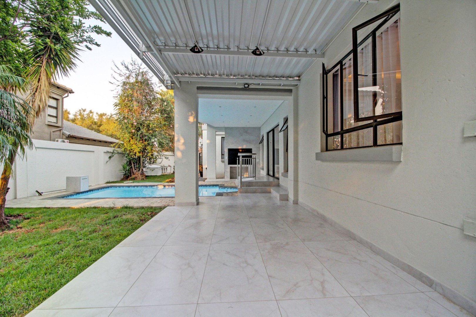
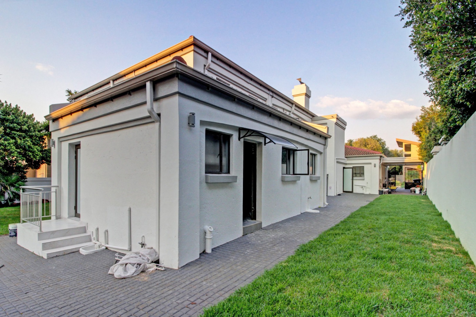
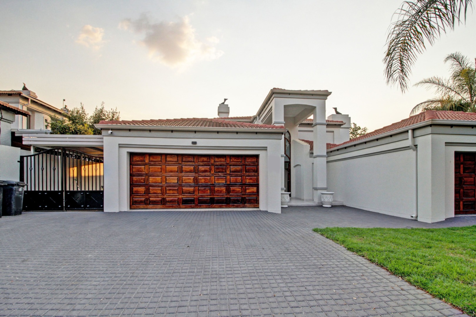
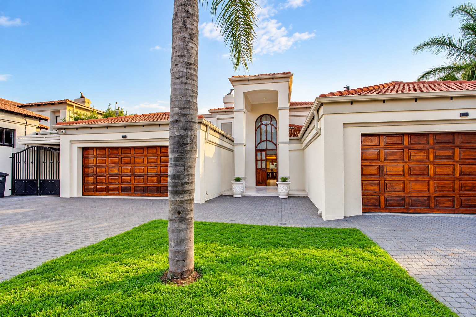
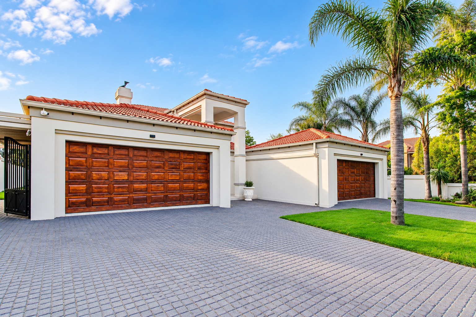
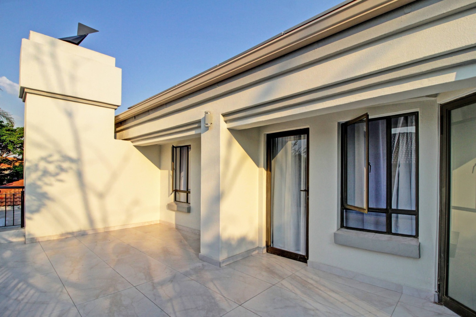
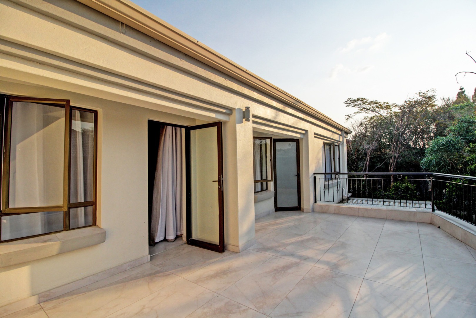
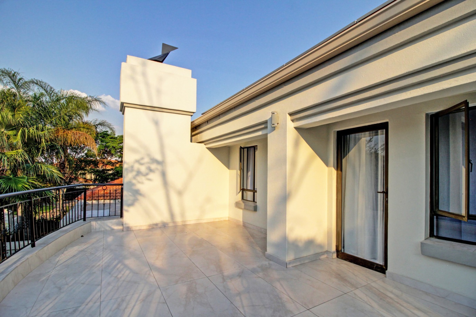
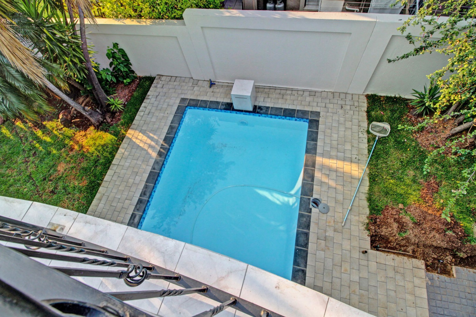
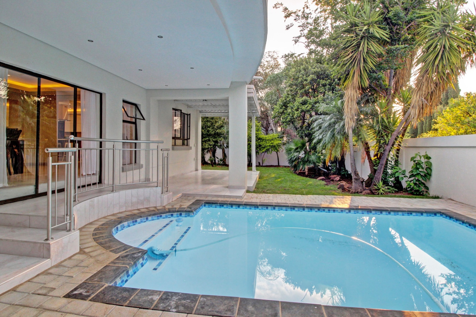
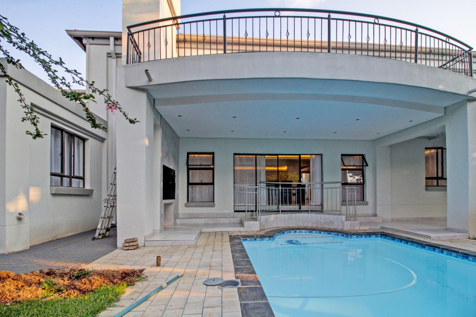
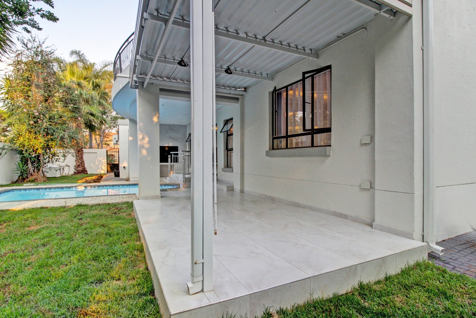
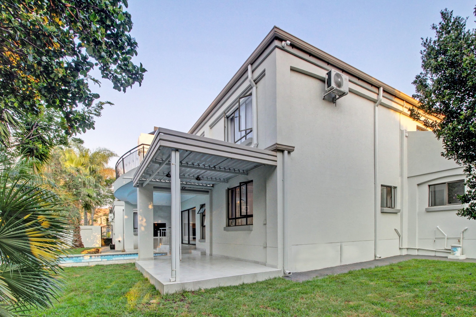
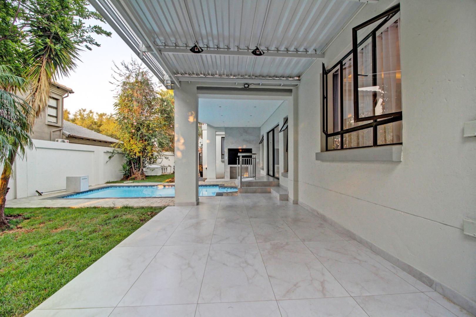
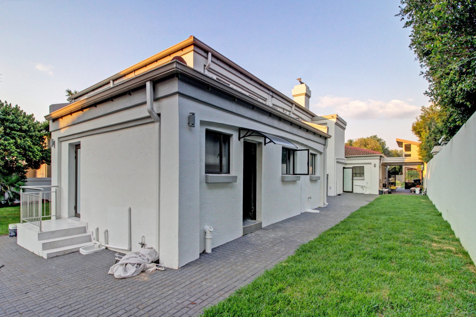
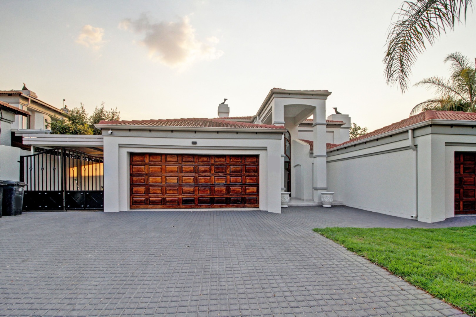
The home has a study, a balcony and a patio, so there is space for work, quiet reading and outdoor living. A swimming pool and a garden provide a pleasant place to spend warm afternoons. The property includes four garages and two parking bays, which is a practical advantage for families with several vehicles. Paved driveways and a neat lawn frame the front of the house, with palm trees adding a touch of character. Staff quarters are also included on the property.
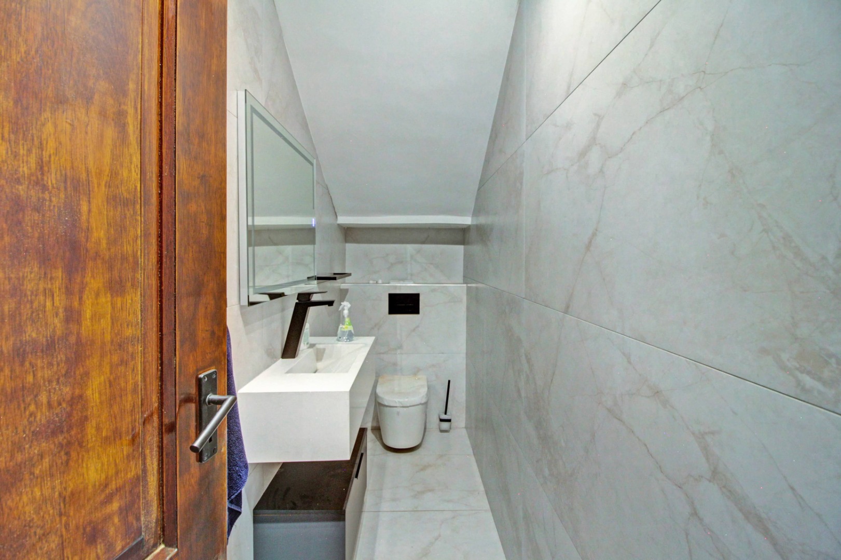
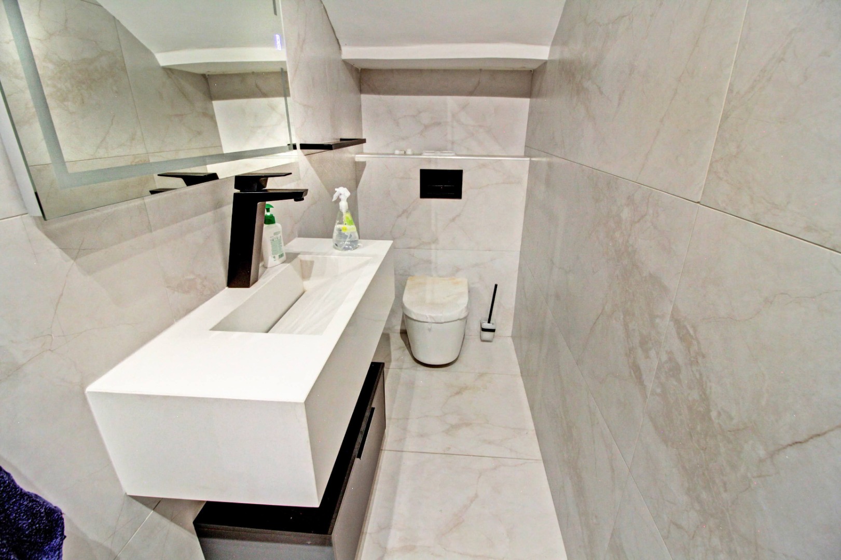
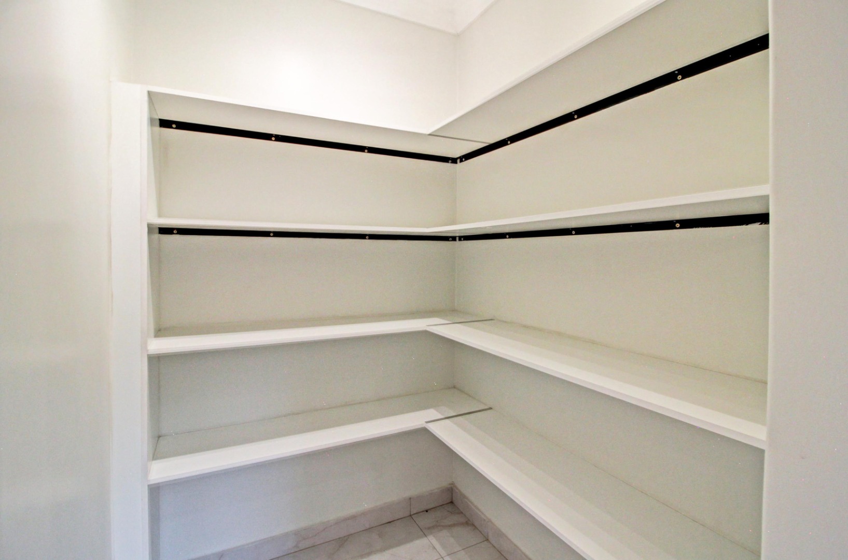
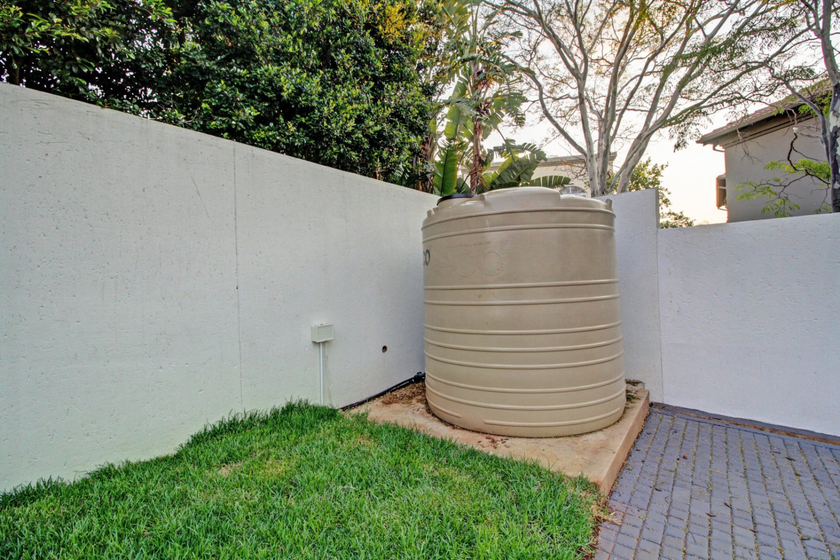
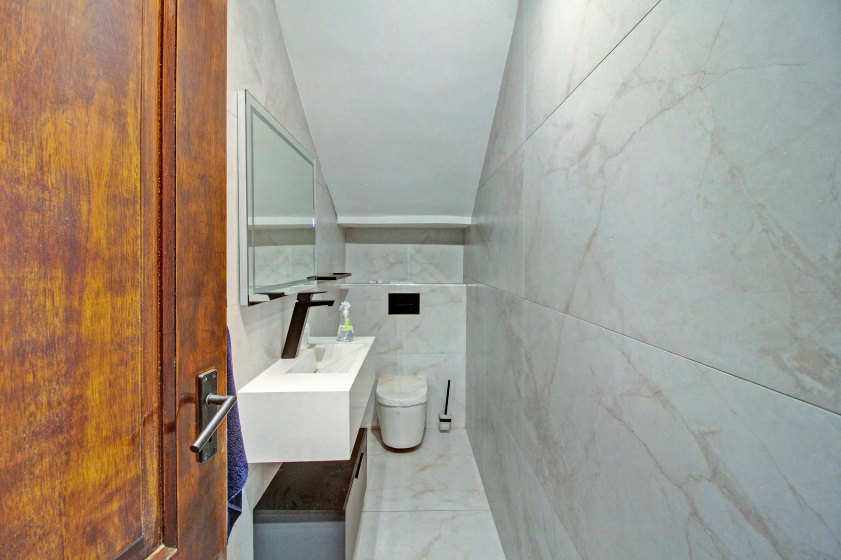
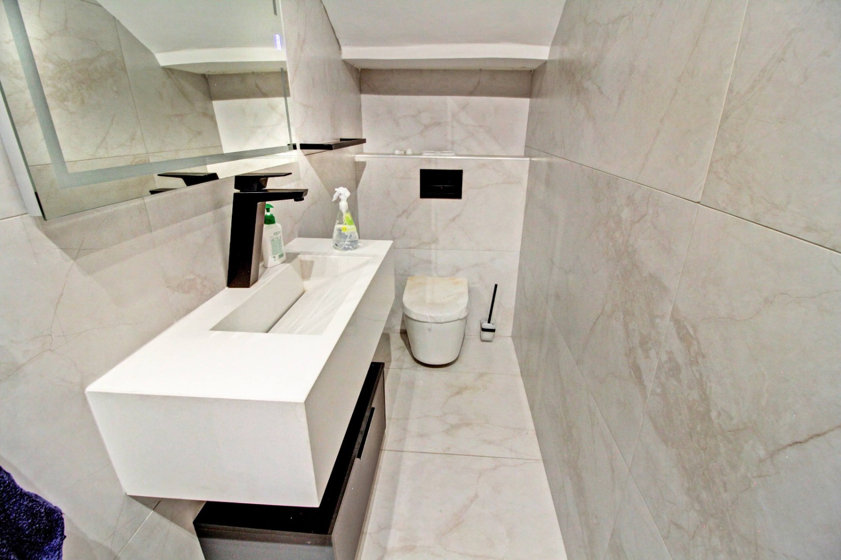
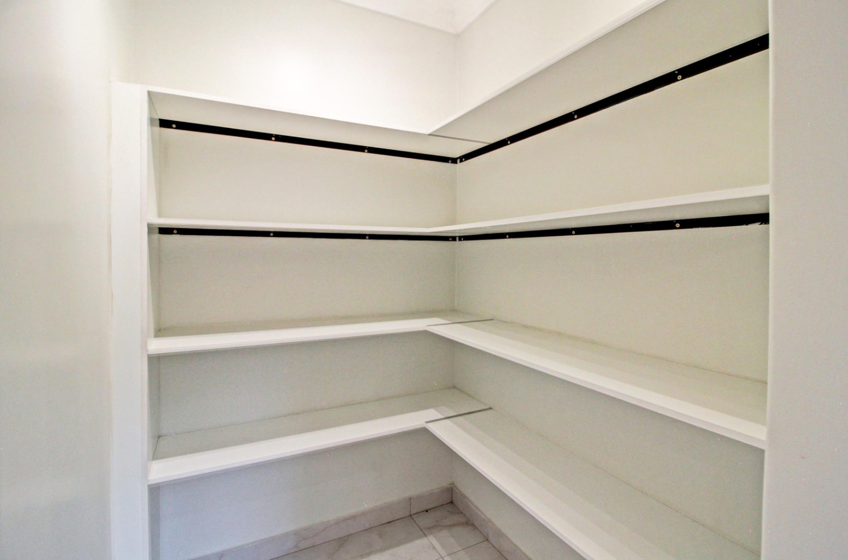
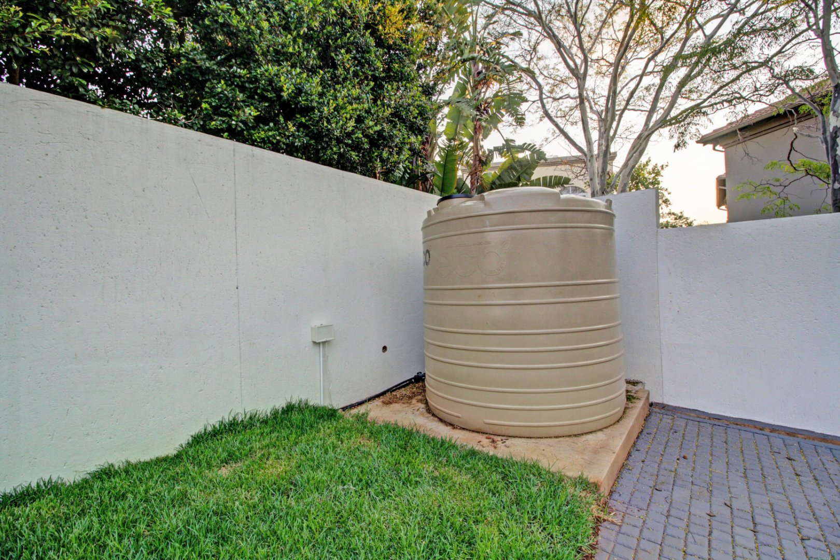
Practical features support everyday living. Solar panels, a battery inverter, water tanks and fibre connectivity are all listed for this home. Pets are permitted, and a pantry and guest toilet add to the convenience of the layout. The property is located on a security estate with 24-hour security, and it is close to country club and golf estate facilities. Woodhill is a leafy, sought-after area of Pretoria, well suited to families who value space and a settled setting.
Key Features
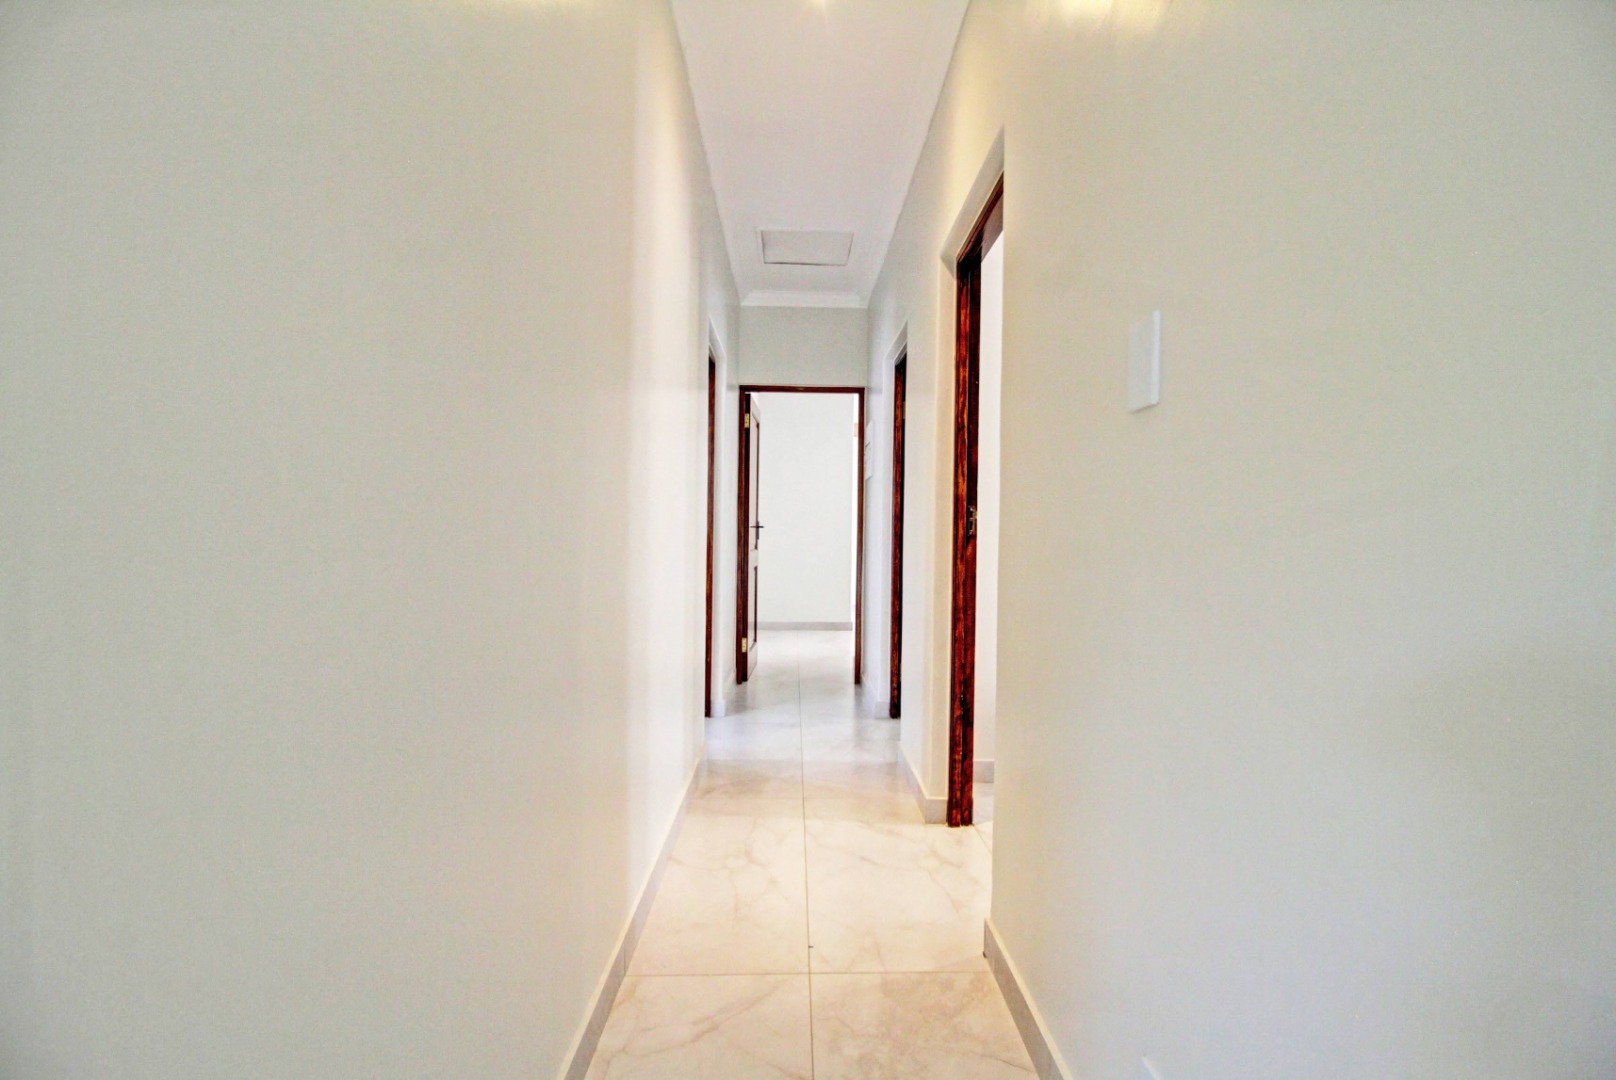
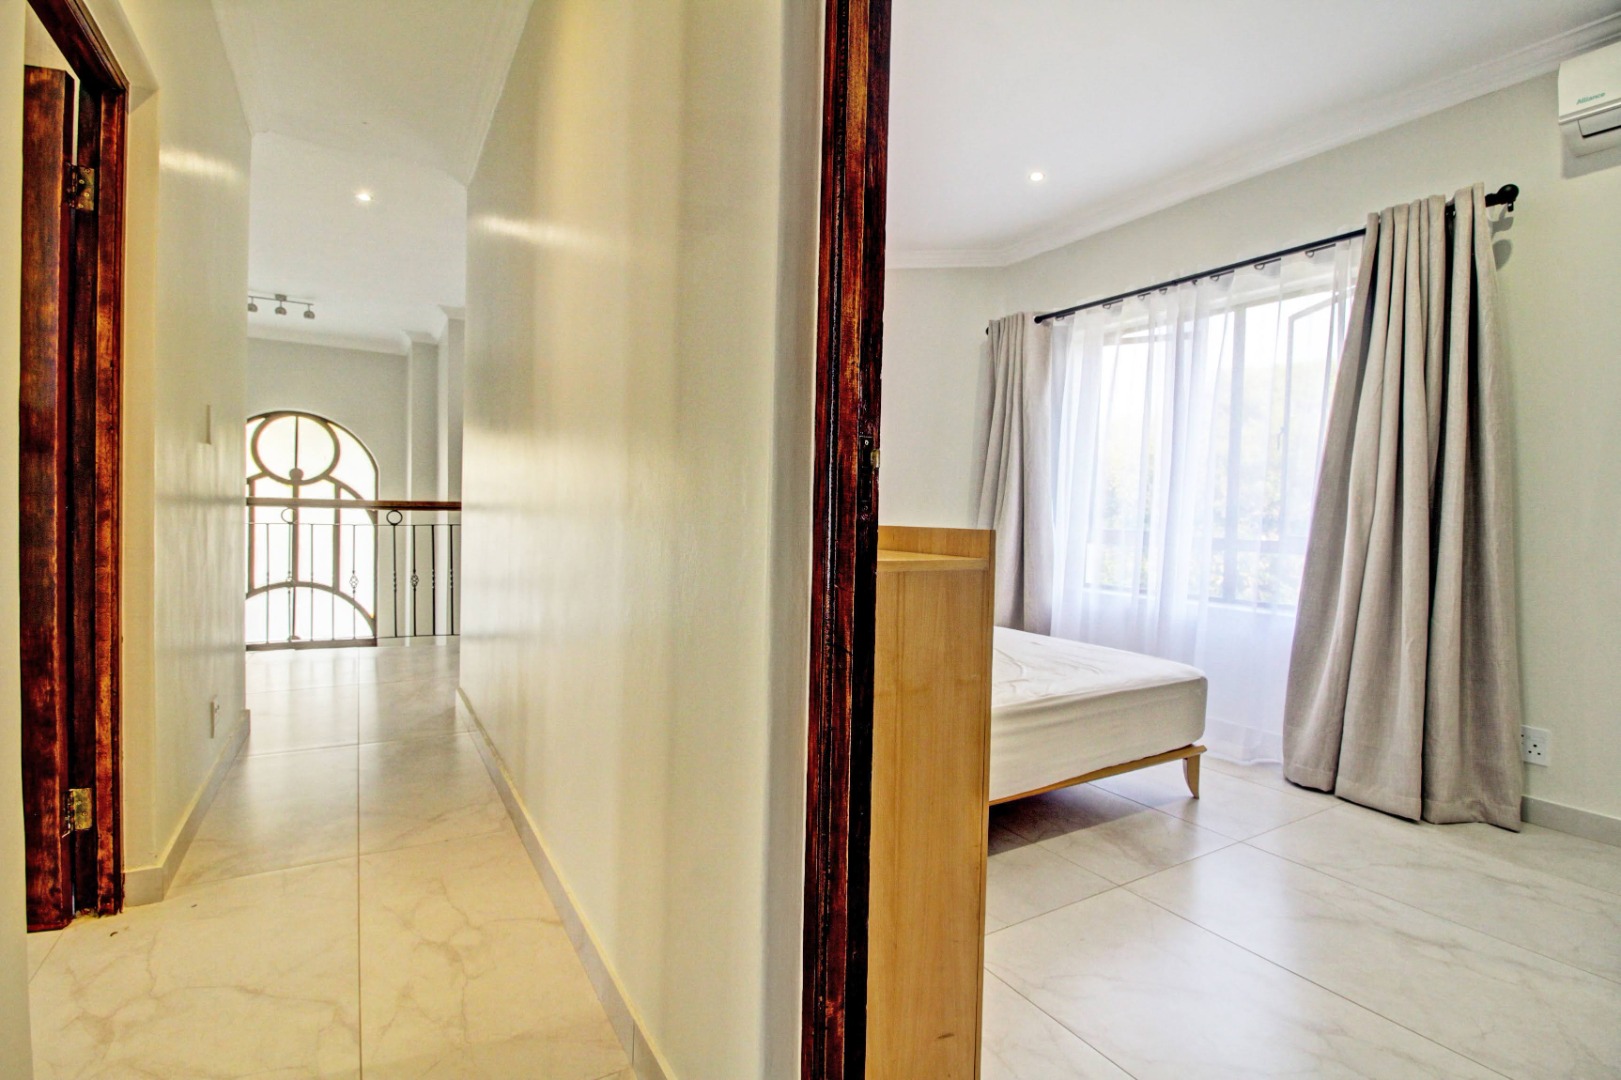
Four bedrooms, three and a half bathrooms
Swimming pool and garden
Study, balcony and patio
Four garages and two parking bays
Solar panels, battery inverter and water tanks
24-hour security estate with fibre connectivity
Contact us today to secure this rental.
Property Details
- 4 Bedrooms
- 3.5 Bathrooms
- 4 Garages
- 3 Ensuite
- 2 Lounges
- 2 Dining Area
Property Features
- Study
- Balcony
- Patio
- Pool
- Golf Course
- Club House
- Staff Quarters
- Aircon
- Pets Allowed
- Kitchen
- Pantry
- Guest Toilet
- Entrance Hall
- Paving
- Garden
- Family TV Room
| Bedrooms | 4 |
| Bathrooms | 3.5 |
| Garages | 4 |
| Floor Area | 50 m2 |
| Erf Size | 100.0 m2 |
